Property Details

Start of property details
Share this property:
841 crisman Drive, Unit 9
Longmont, CO 80501
FOR
SALE
$350,000
Active
4
Beds
2
Baths
1,489
Sqft
1984
Yr. Built
MLS# 3761495
Cumulative Days on Market: 286 · Includes prior listings · Currently listed since 12/10/25 · Data provided by the MLS.

Property Description

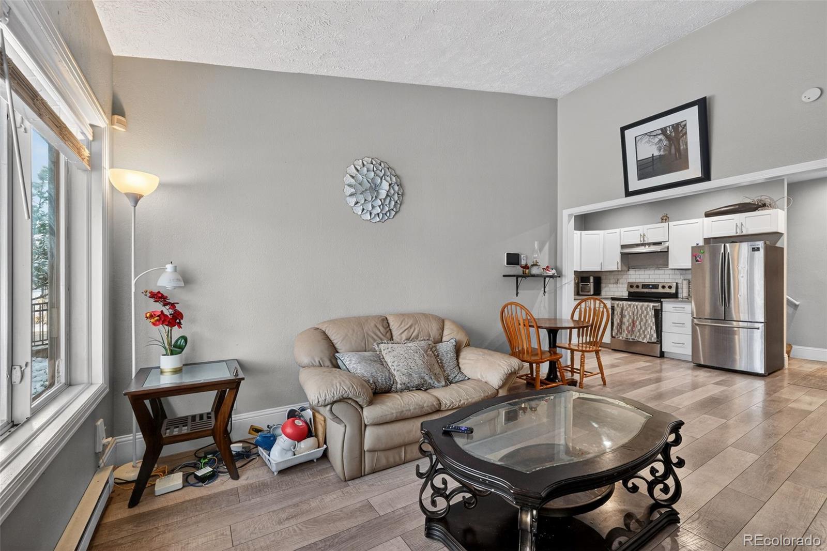
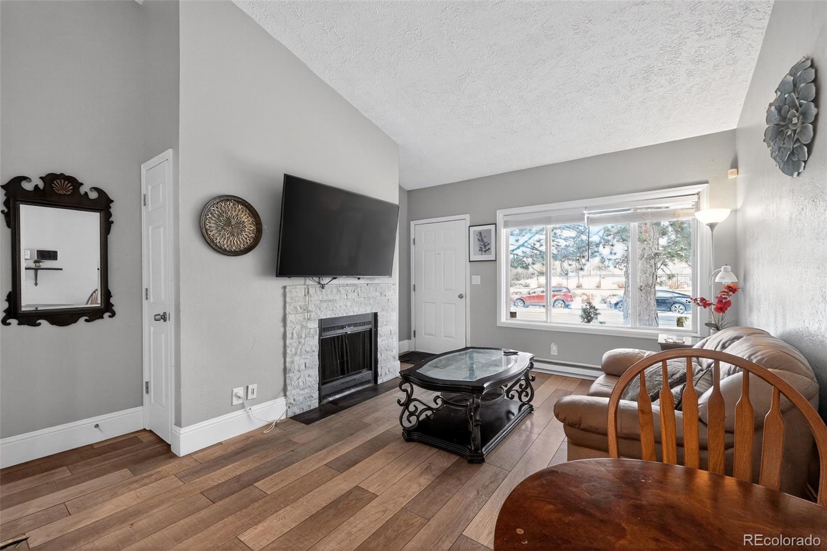
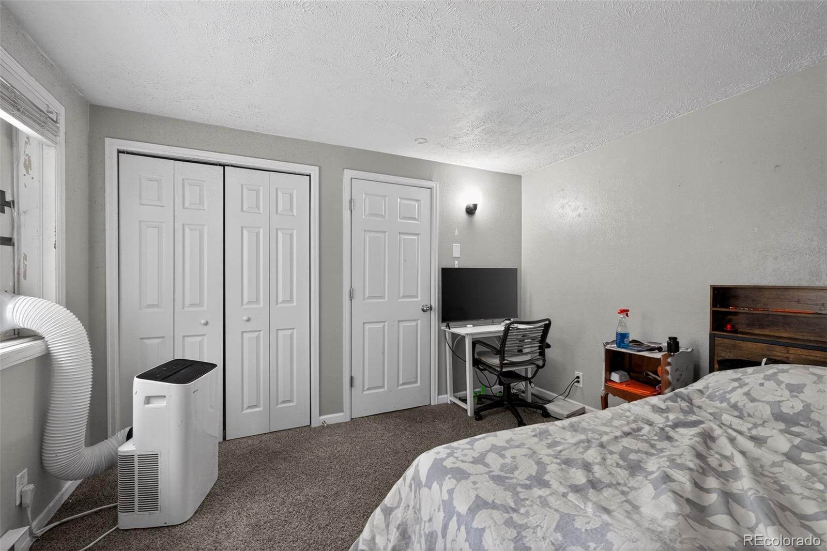
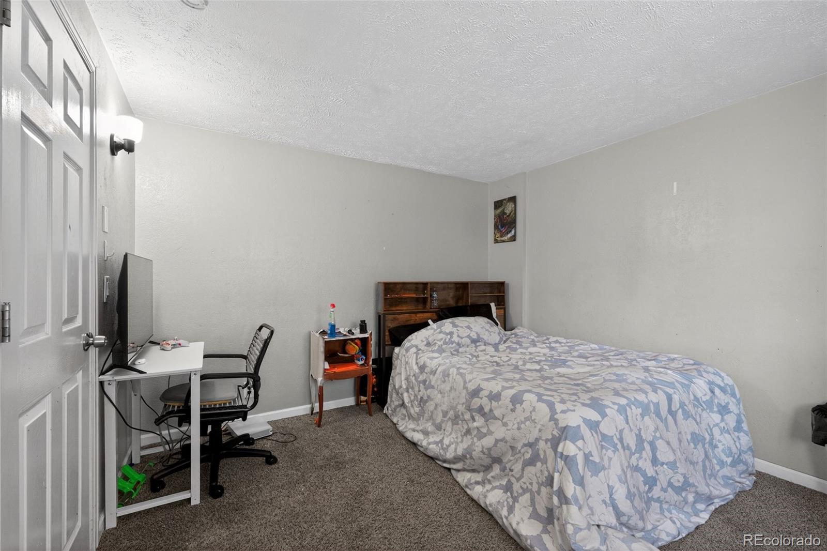
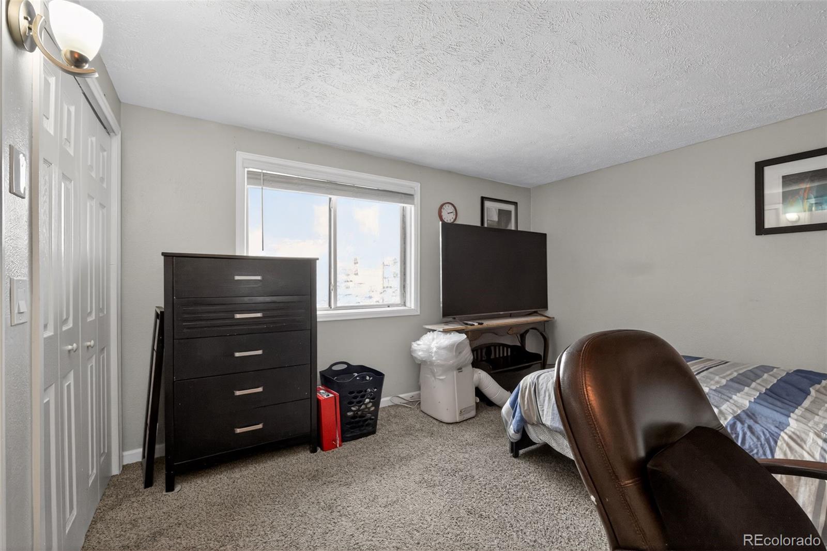
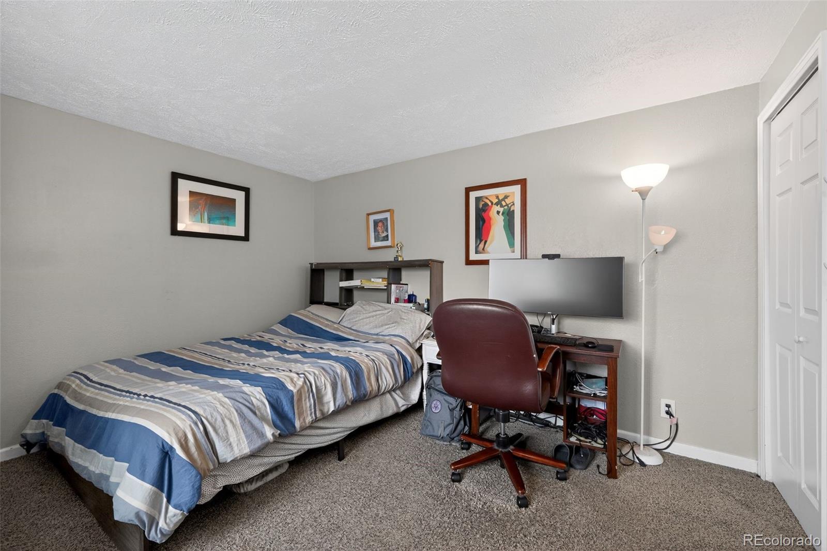
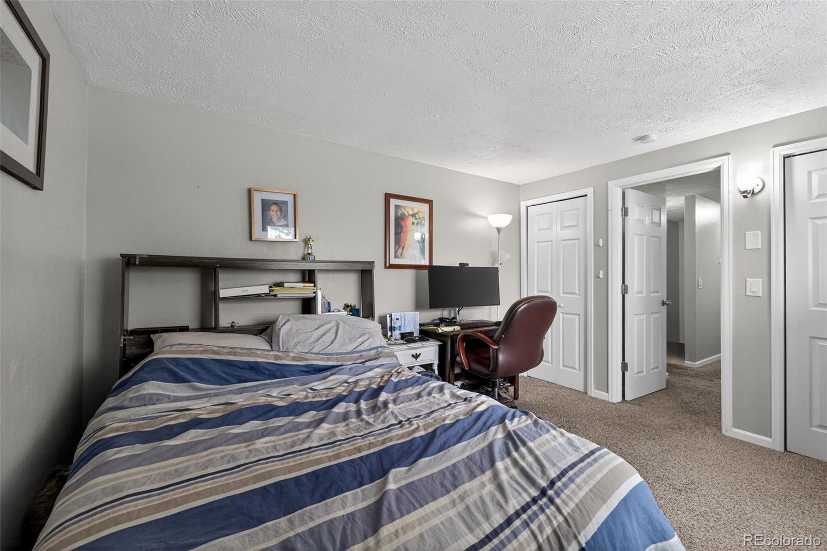
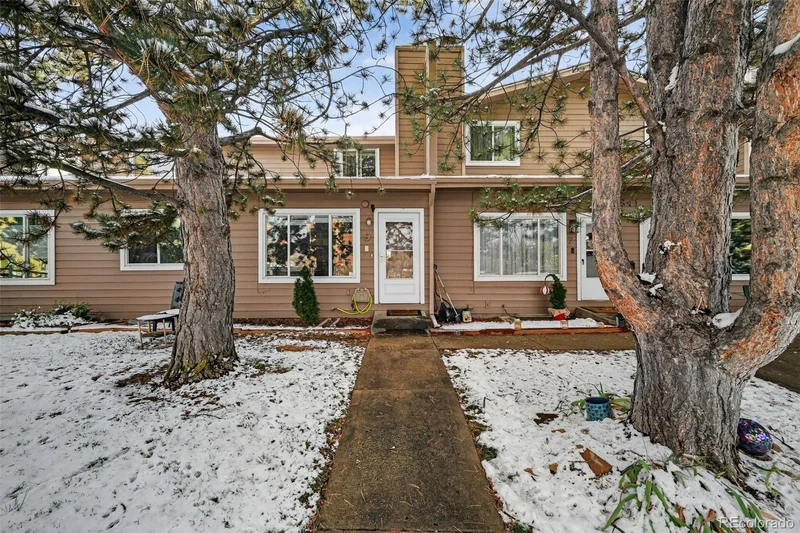
Welcome to this spacious, well-priced condo in the heart of Longmont that gives you the perks of homeownership without the headache of exterior maintenance. With 4 bedrooms and 2 bathrooms across 1, 489 square feet, this residence offers flexibility and comfort whether you’re hosting friends or setting up home office and guest rooms.

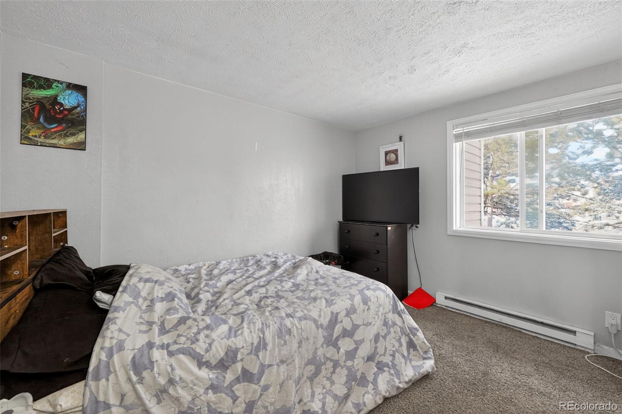
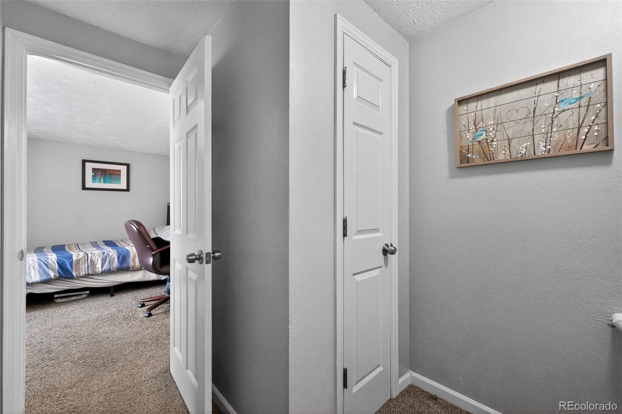
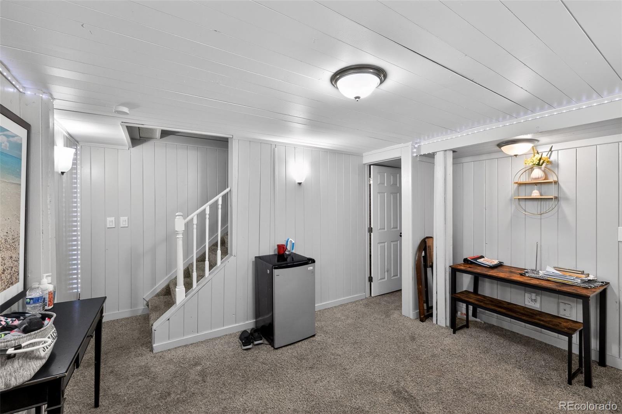
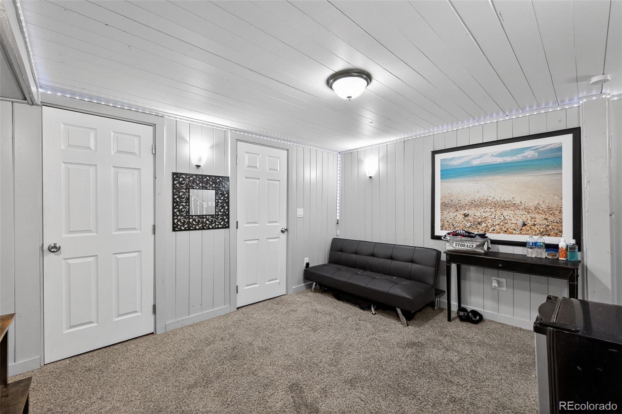
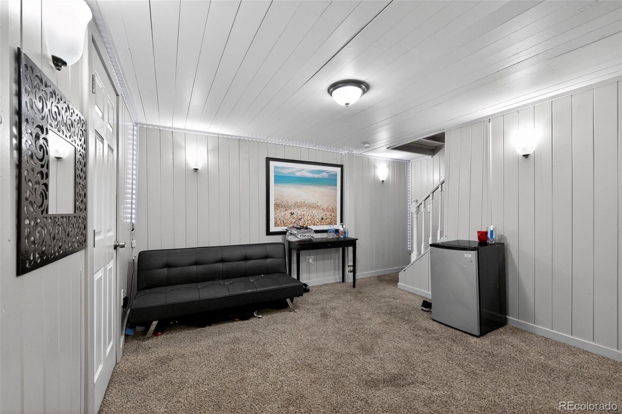
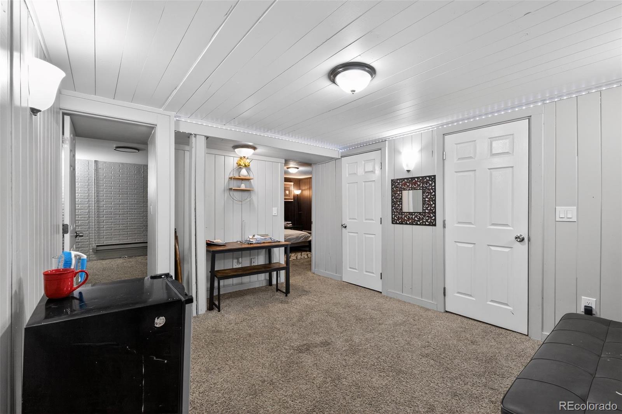
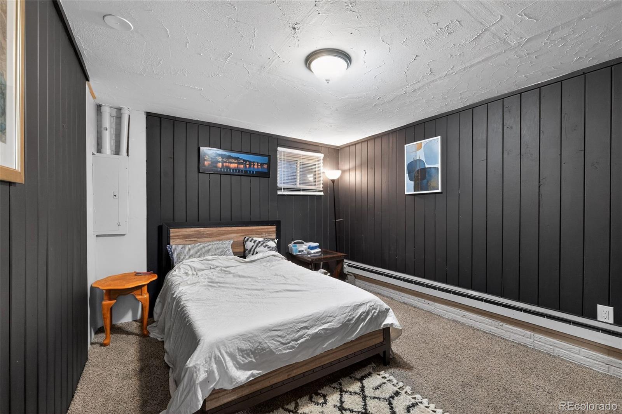
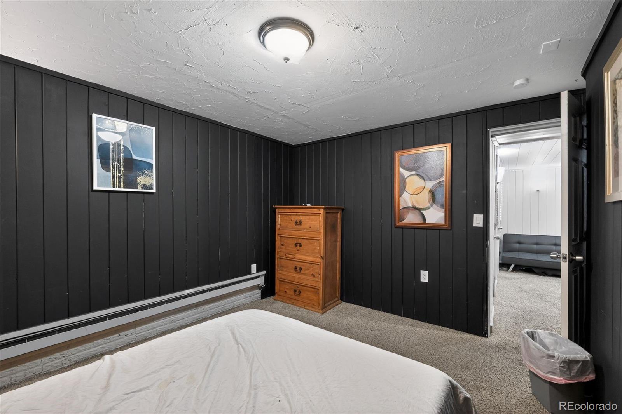
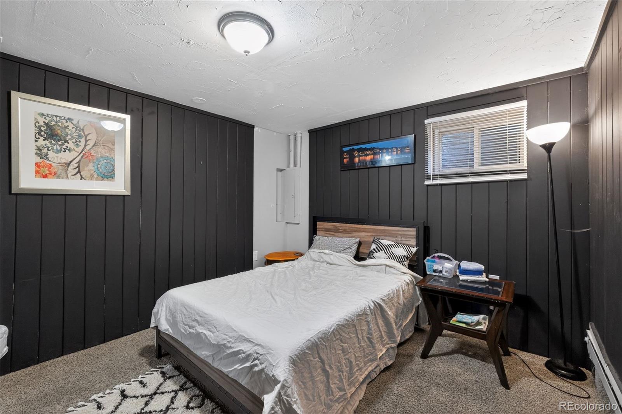
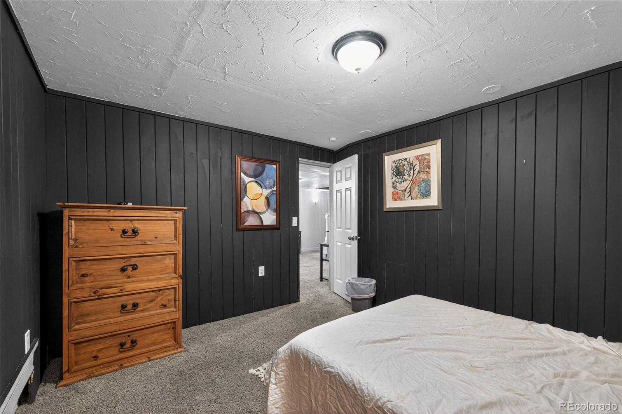
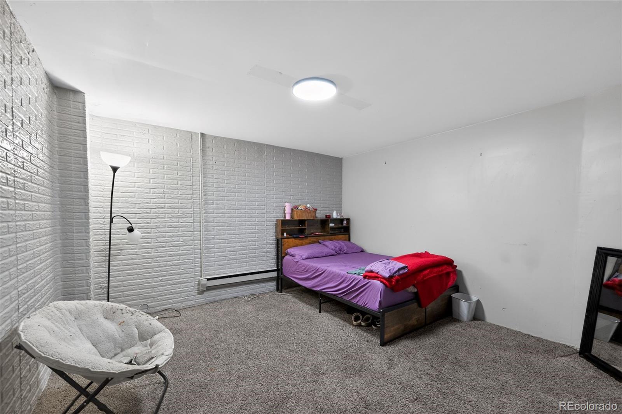
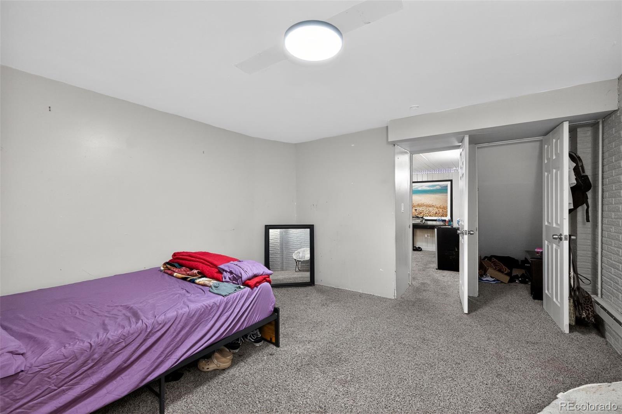
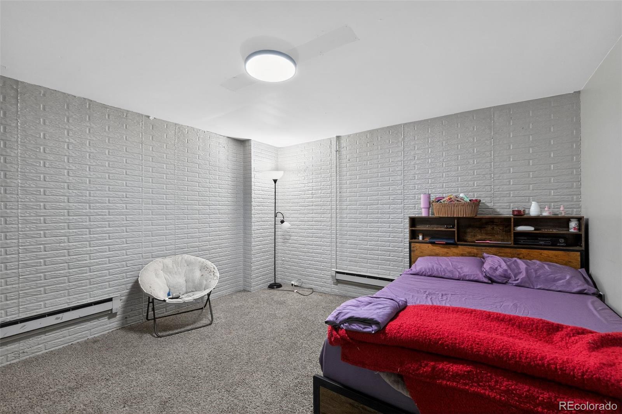
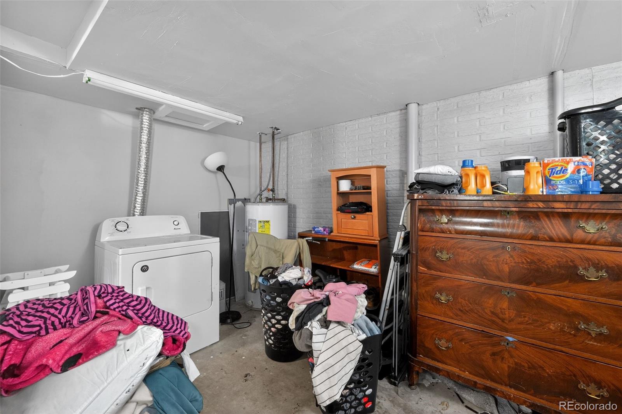
As you step inside, you’ll appreciate the two full-sized bedrooms upstairs, while the finished basement delivers two additional non-conforming rooms, giving you valuable extra living space, office space, or flexibility for a den, hobby room, or storage.

The layout adds up to an ideal setup for roommates, a growing family, or anyone needing room to roam.
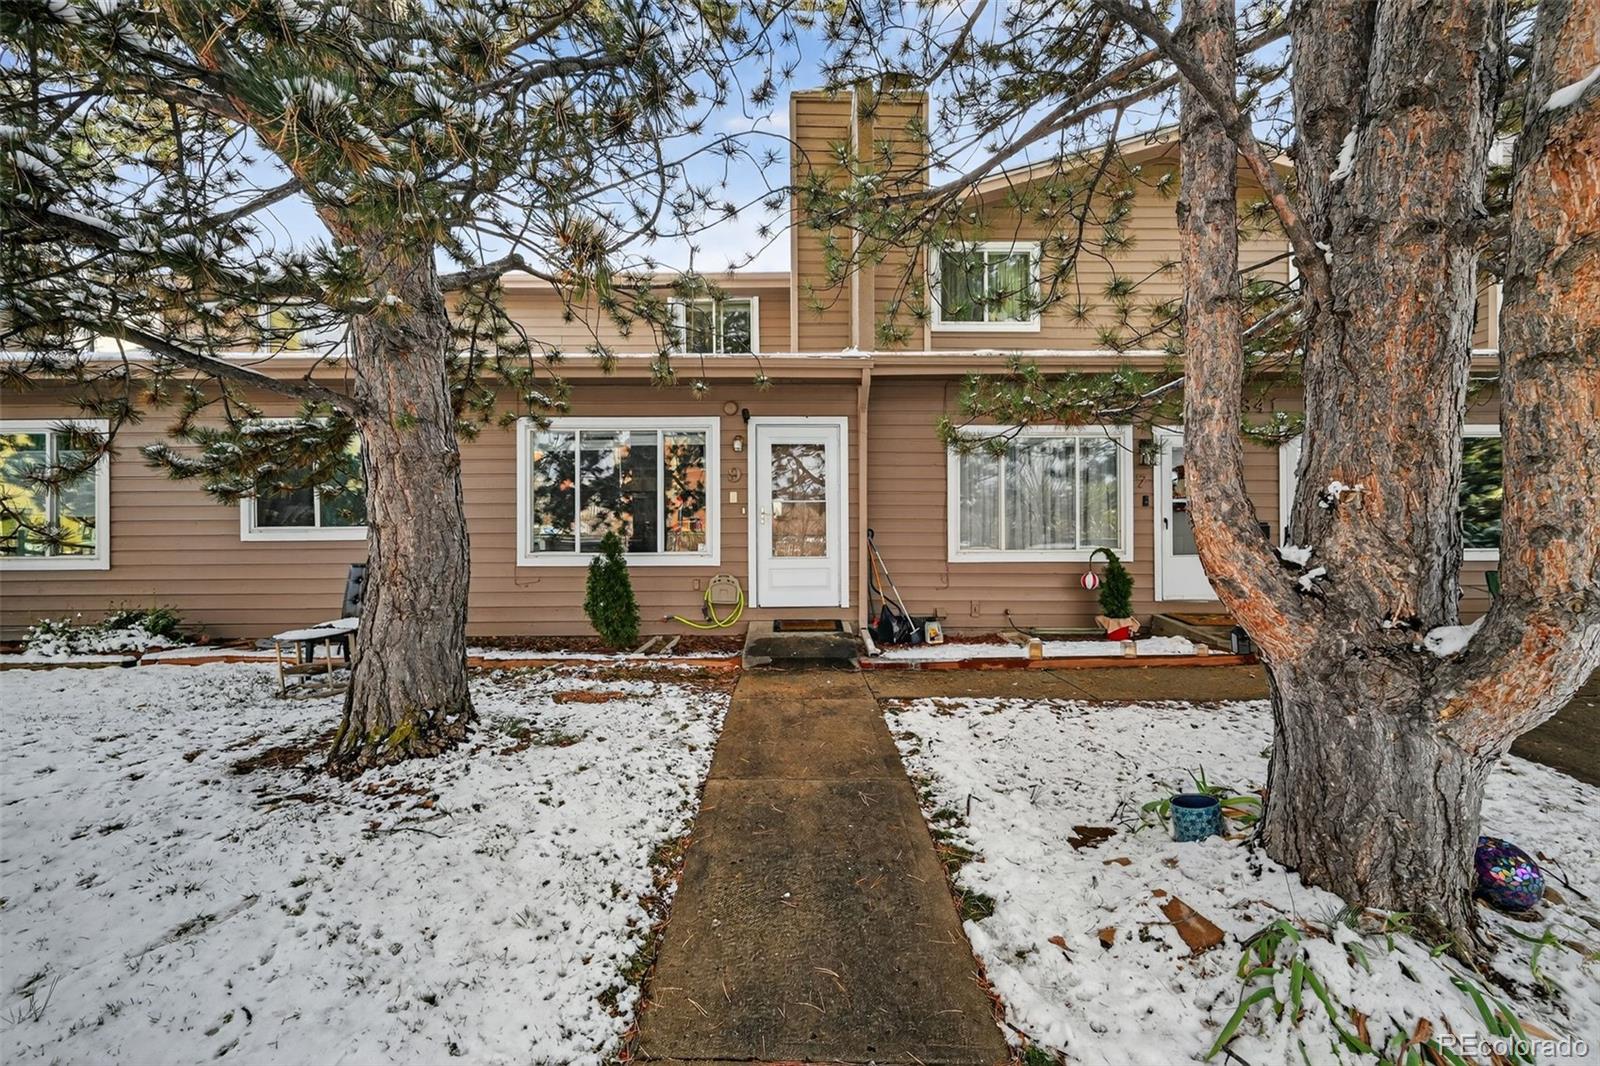
The unit is part of the established “Crisman Street Condos” built in 1984. Recent upgrades make the home feel fresh and move-in ready: a brand new roof and siding add peace of mind and good curb appeal.

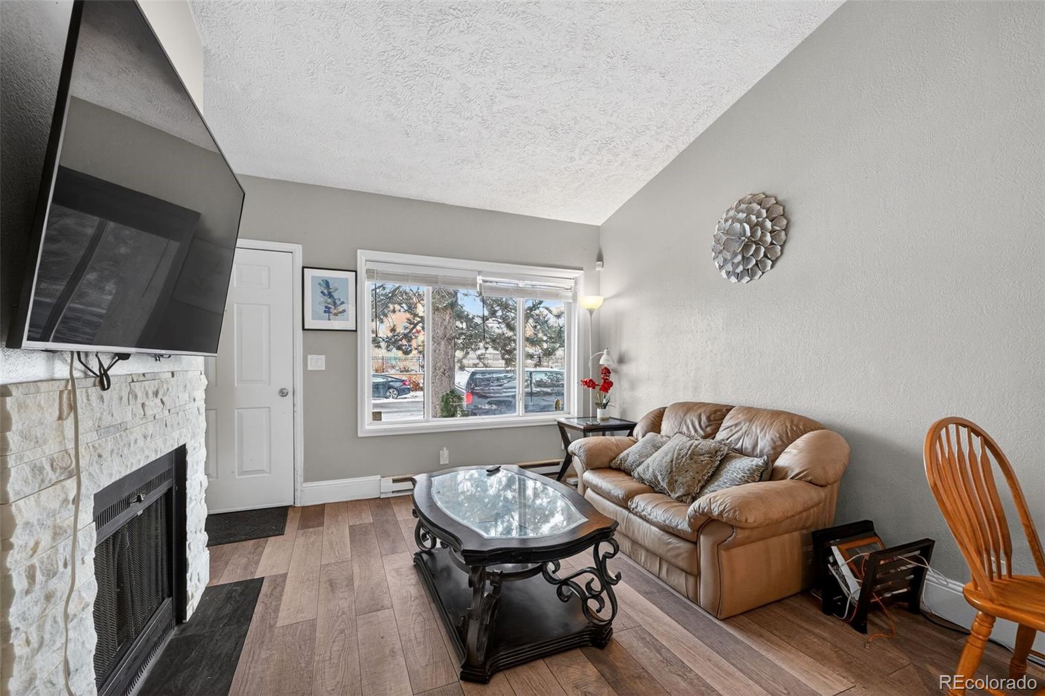
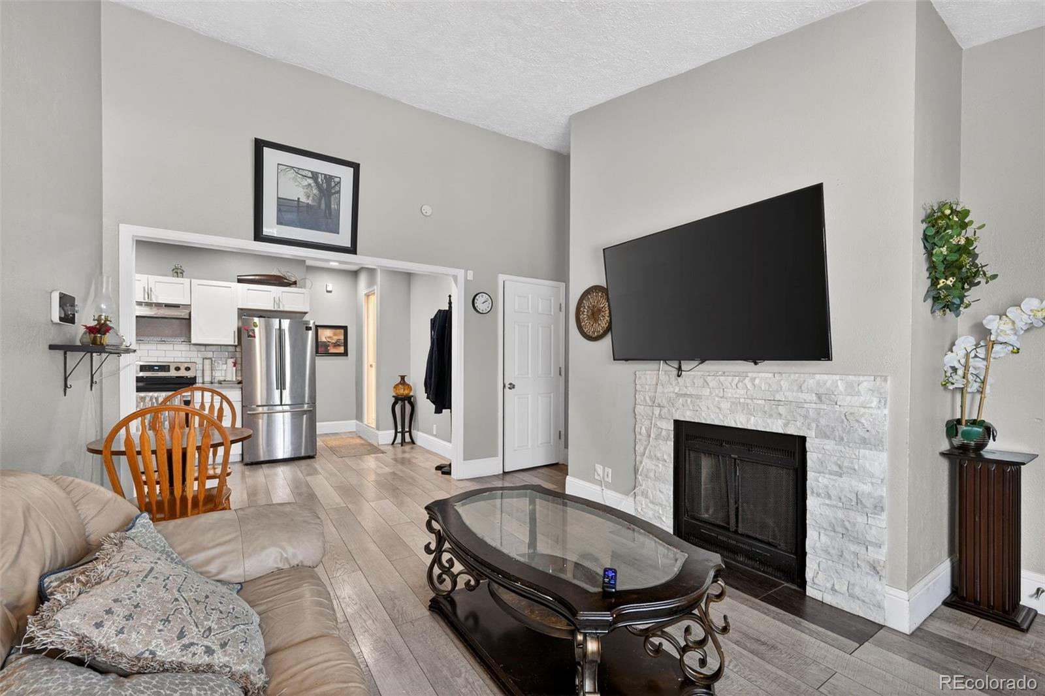
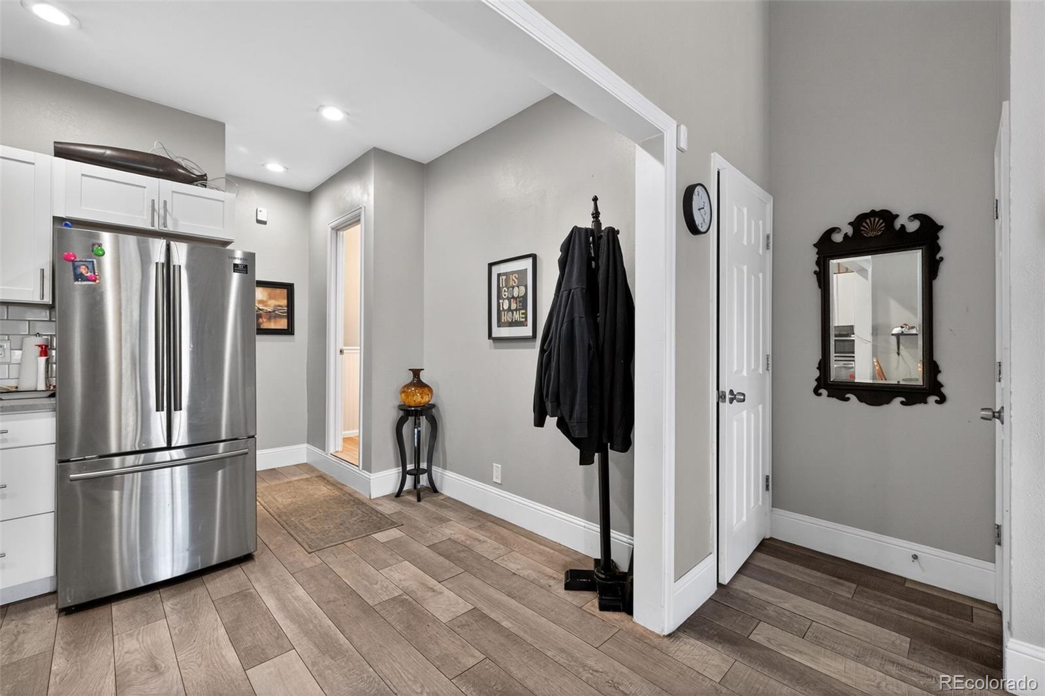
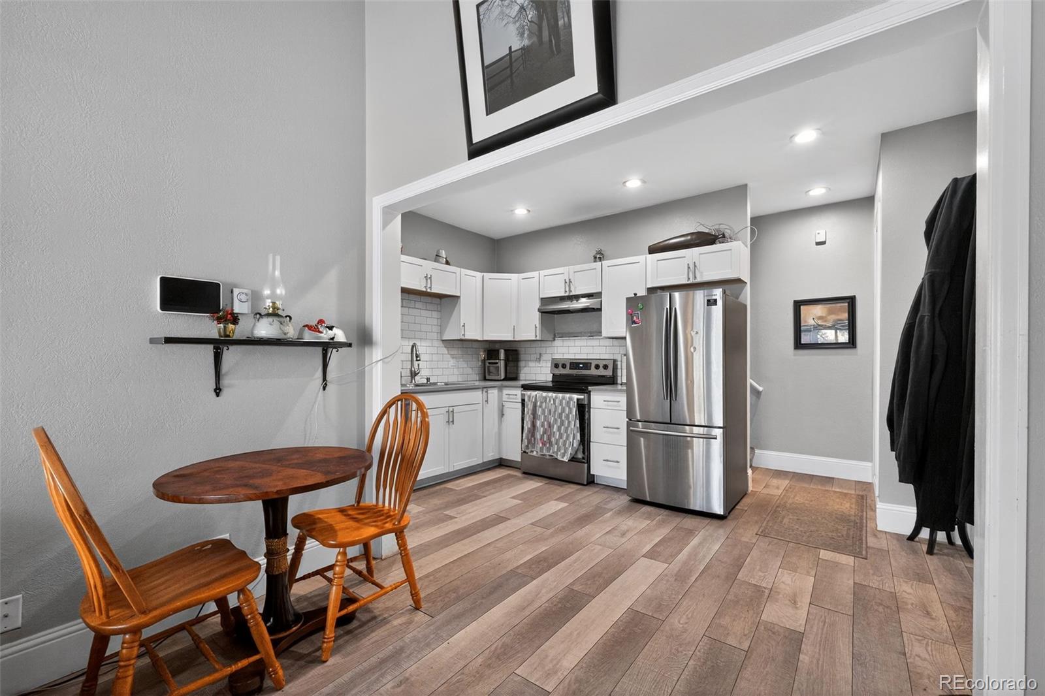
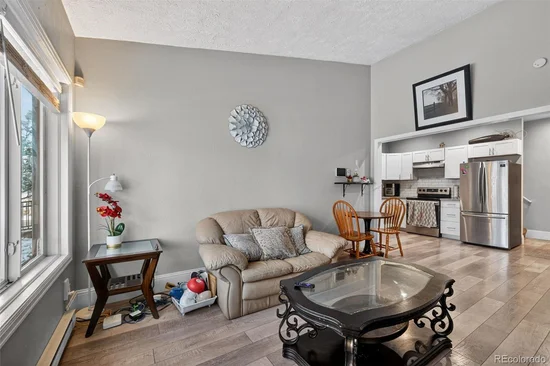
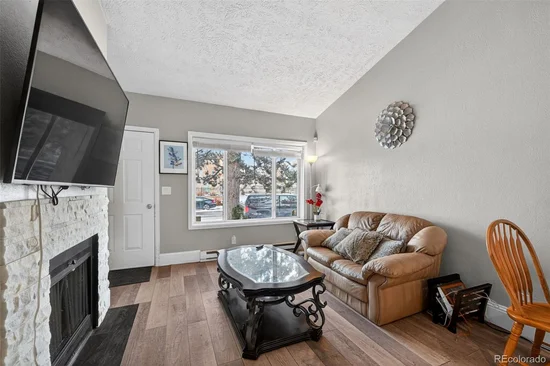
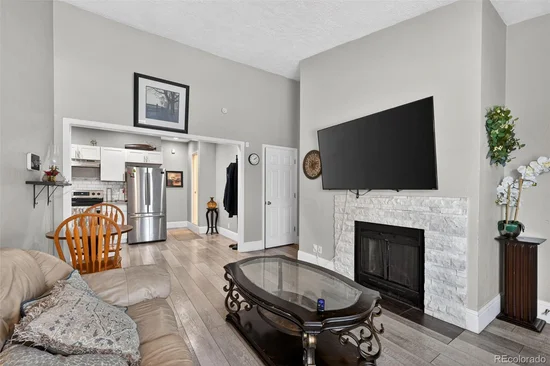
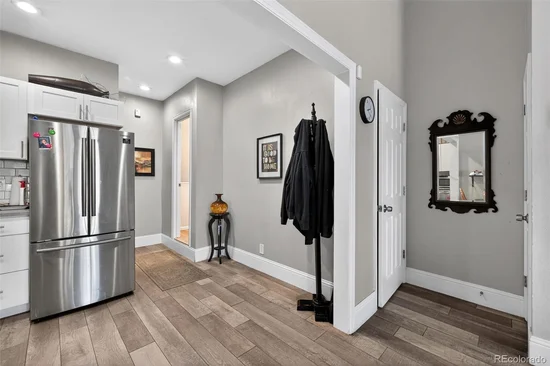
Inside, you’ll find a bright, welcoming living space with a layout that smartly separates common areas from the bedrooms. The finished basement adds valuable extra room — perfect for guests, hobbies, or a home office — offering the kind of flexibility rarely found at this price point. With the HOA covering exterior maintenance and trash, you can enjoy a low-maintenance lifestyle with more time to focus on what matters.
The location is another major perk. Situated near US-287 and CO-66, this home provides quick access to Boulder and Denver for commuting, work, or weekend plans. You’re also just minutes from downtown Longmont, where dining, breweries, parks, and local shops create a vibrant community atmosphere. It’s the ideal blend of convenience, comfort, and classic Colorado living.
For buyers seeking value in Boulder County, more space than a typical condo and far less upkeep than a single-family home, this home stands out. With four bedrooms, a generous layout, and a central location, this home is an excellent fit for first-time buyers, or growing households..

Ask a Local Expert

Property Highlights

Property Type
Residential
Property Sub Type
Townhouse
Bedrooms
4
Total Bathrooms
2
Living Area
1,489
Price / Sqft
$235
Year Built
1984

Location

City/Township
Longmont
Direction Faces
North
Subdivision
Crisman Street Condos
County
Boulder

Property Details
Price
$350,000
Property Type
Residential
Property Sub Type
Townhouse

Building

Structure Type
Townhouse
Levels
Two
Total Area
1,489

Community

Local Schools

Elementary School
Northridge
Middle School
Longs Peak
High School
Longmont
School District
St. Vrain Valley RE-1J

Interior Features

Bedrooms and Bathrooms

Total Bathrooms
2
Full Bathrooms
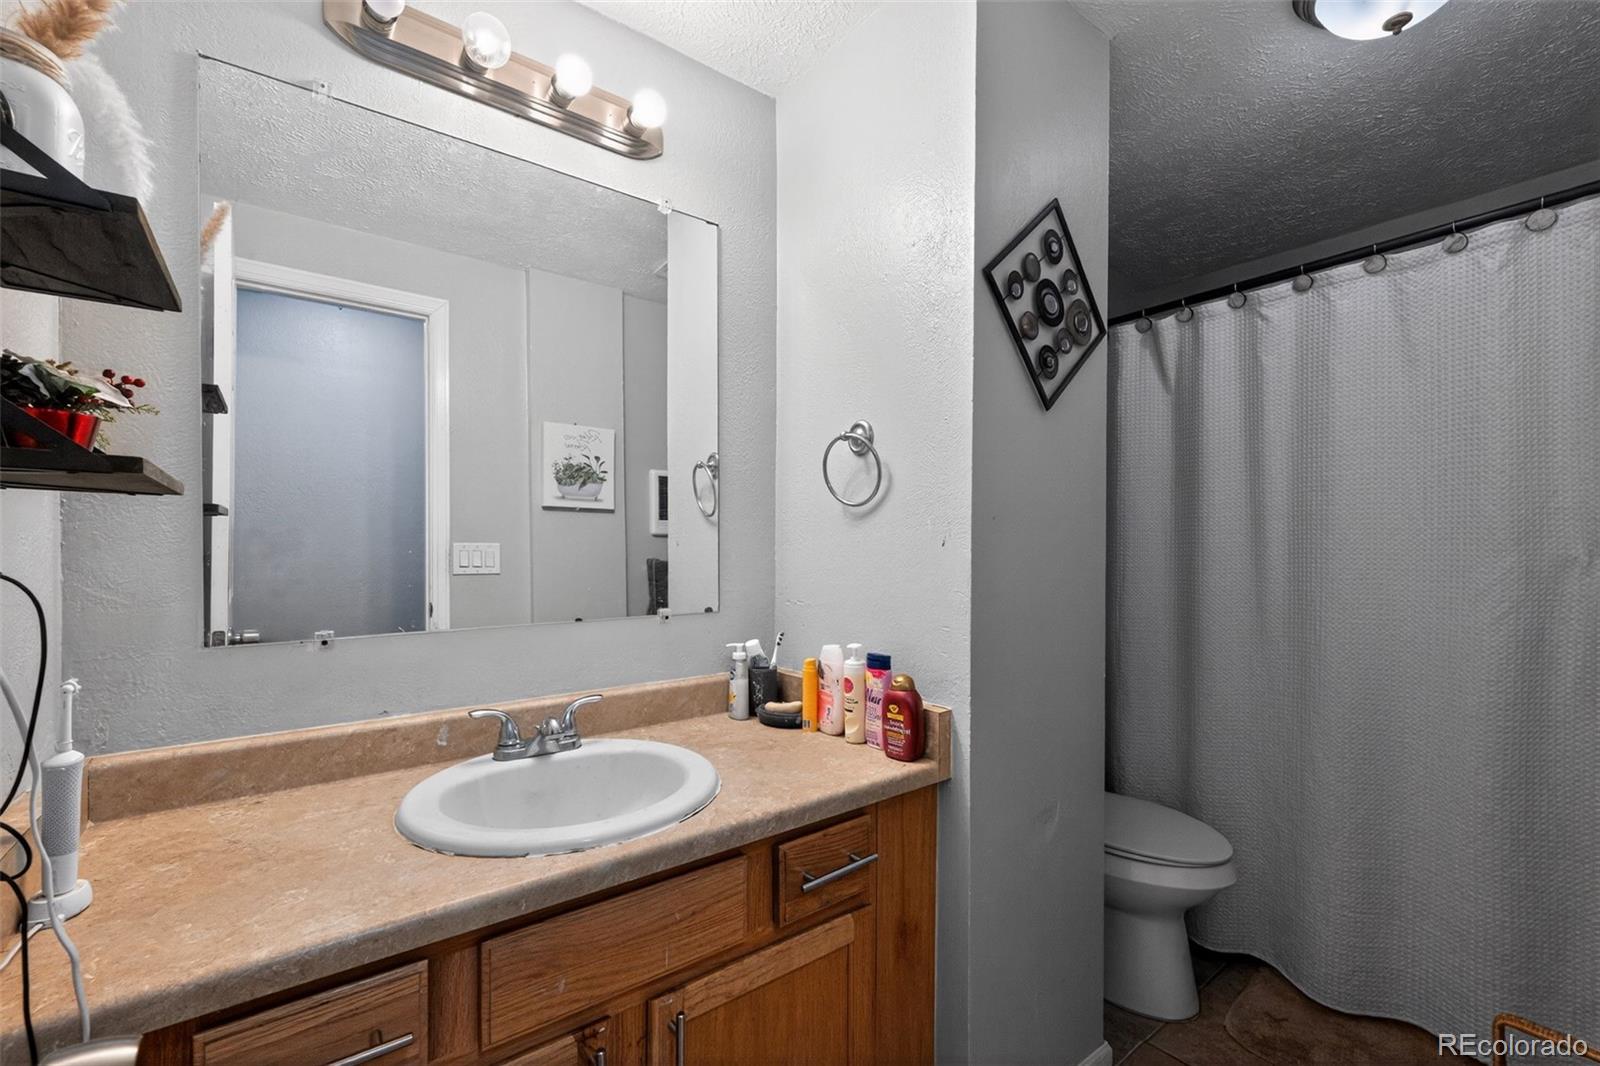
1
1/2 Bathrooms
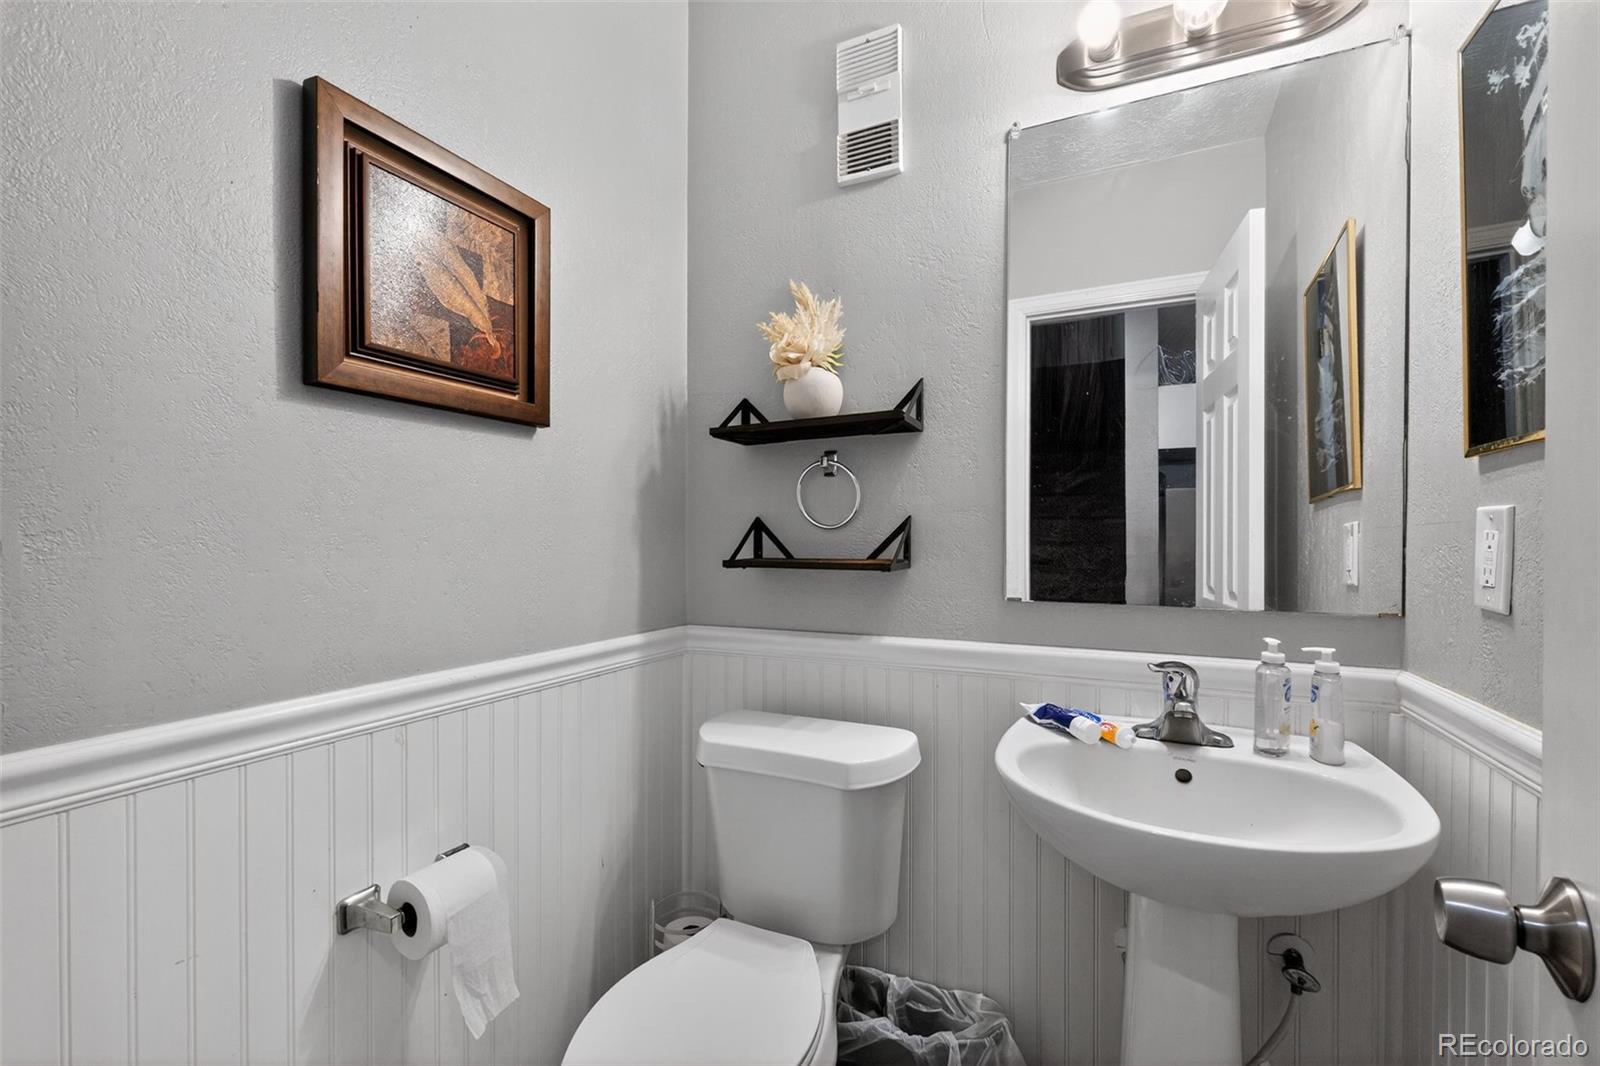
1
Bedrooms
4

Rooms and Basement

Has Basement
Yes
Basement Features
Finished

Area and Spaces

Living Area
1,489
Above Grade Finished Area
895
Below Grade Finished Area
594

Appliances

Appliances
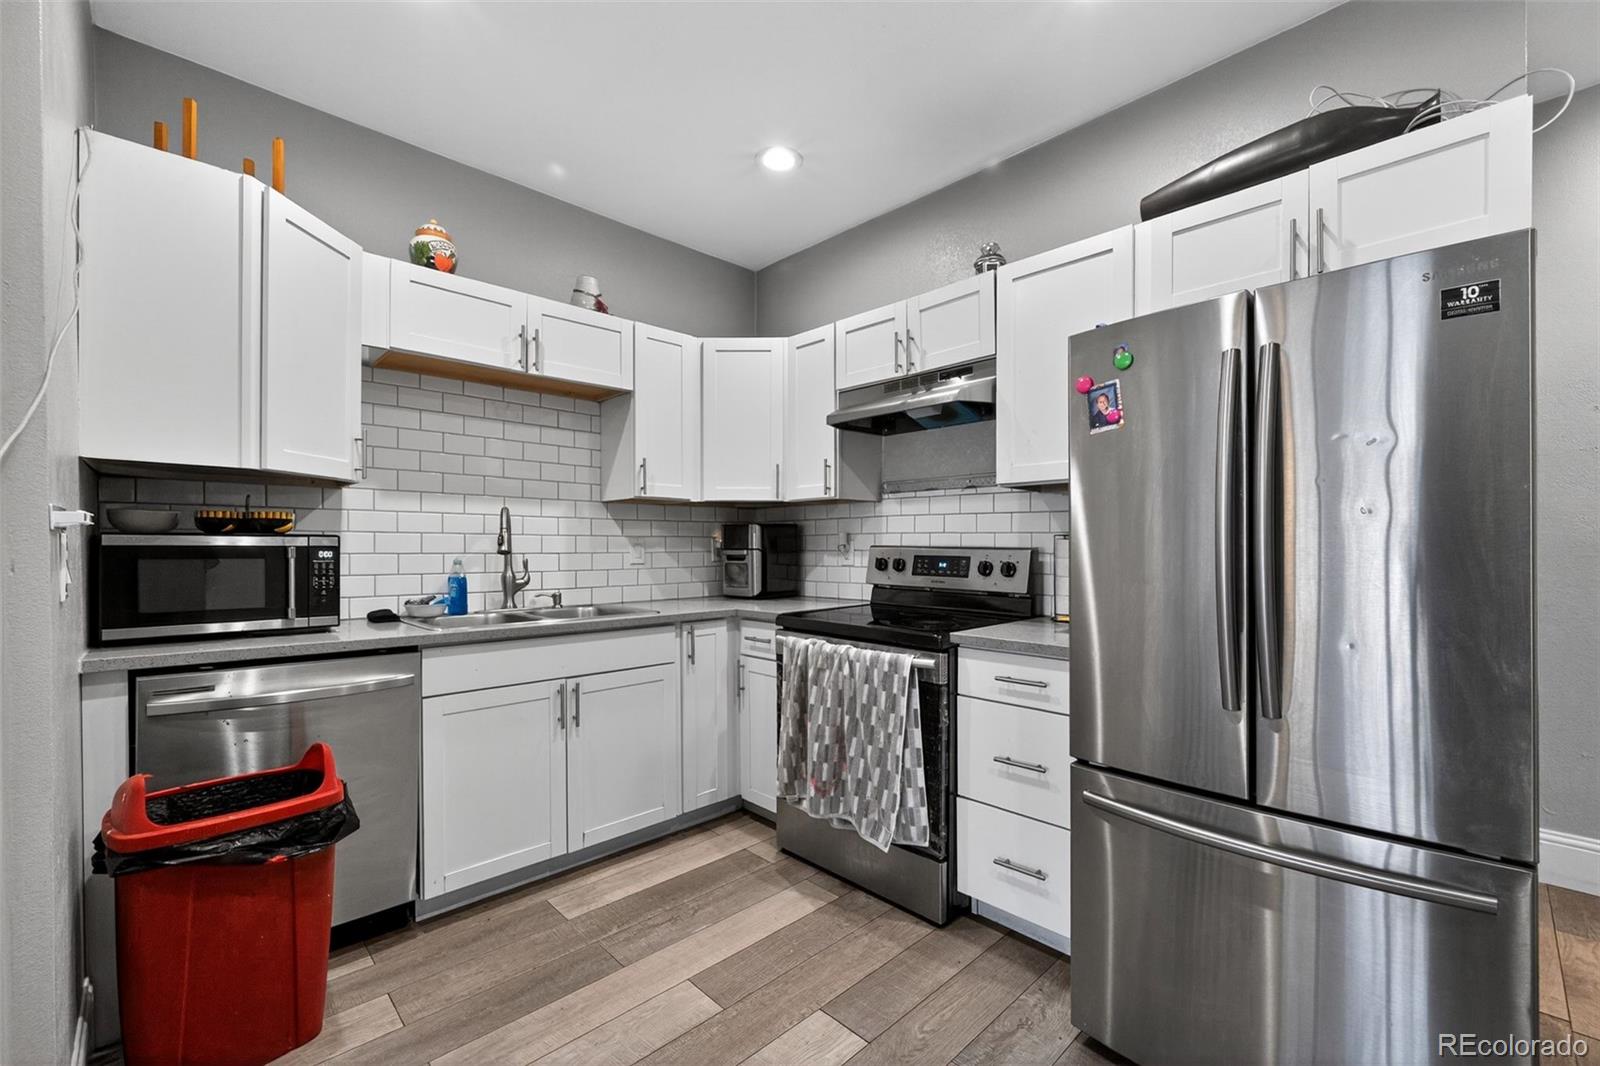
Dishwasher, Oven, Refrigerator

Interior Features

Electic
110V
Entry Level
1
Entry Location
Ground

Heating and Cooling

Heating Features
Electric

Building Details

Construction

Year Built
1984
Property Attached
Yes
Common Walls
2+ Common Walls

Materials

Construction Materials
Frame
Roof
Composition

Terms

Terms

Ownership
Individual
Exclusions
Sellers personal property
Special Conditions
None
Special Terms
Cash, Conventional, FHA, VA Loan

Taxes

Tax

Tax (Annual)
$1,665.92

HOA

Has HOA
Yes
Association Fee
$374 /mo
Association Fee Includes
Maintenance Structure, Trash

Heating, Cooling & Utilities

Cooling Features
None

Utilities

Sewer
Public Sewer
Water Source
Public

Parking

Total Parking Spaces
2
Listed by eXp Realty, LLC, jorgealdanarealtor@icloud.com, 720-419-5760
Listing Data last updated 09/22/2026 06:20 am
Get a Link to this Property: Copy To Clipboard
QR Code link to this property

Phone:
Connect with:

Payment Calculator

per month. fixed. % interest.
$
%
$
%
Principal & Interest
+ Home Insurance
+ Property Tax
+ HOA Fees
per month
Total interest paid over s will be:
All estimates and provided for informational purposes only. Actual amounts may vary. The output of the tool is not a loan offer or solicitation, nor is it financial or legal advice. Information, rates, programs and loan scenarios shown are for example only as of 22-Sep-2026 and are subject to change without notice. Interest rates provided by the St. Louis Federal Reserve Economic Data (FRED). All products are subject to credit and property approval. Not all products are available in all states or for all loan amounts. Other restrictions and limitations apply. Contact your preferred lender for the pricing associated with your specific transaction. Calculations are generated by Open Source mortgage calculation software tools using common mathematical formulas. All calculations should be independently verified.
Get Walk Score Content

Property History

4 days ago
Property information last updated
285 days ago
Status Active. This is the date the listing was placed on market.
Cumulative Days on Market: 286 days (includes prior listings) · Currently listed since December 10, 2025. Data provided by the MLS.

Similar Properties