Property Details

Start of property details
Share this property:
601 W 11th Avenue, Unit 905
Denver, CO 80204
15 days ago
REDUCED
$350,000
Active
2
Beds
2
Baths
3
Garage
873
Sqft
1981
Yr. Built
MLS# 3763015
Cumulative Days on Market: 79 · Includes prior listings · Currently listed since 07/02/26 · Data provided by the MLS.

Property Description

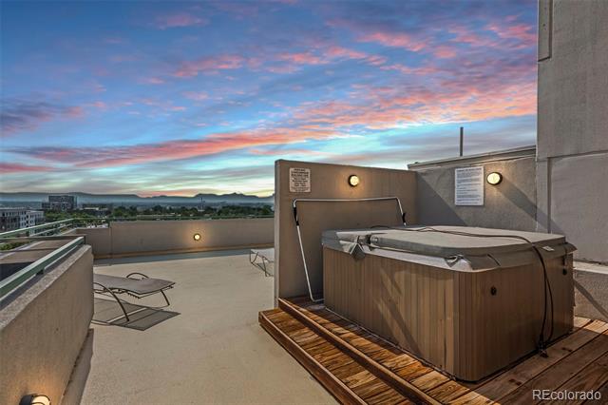
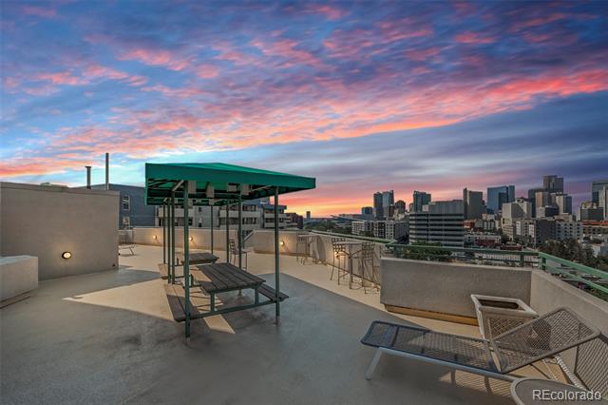
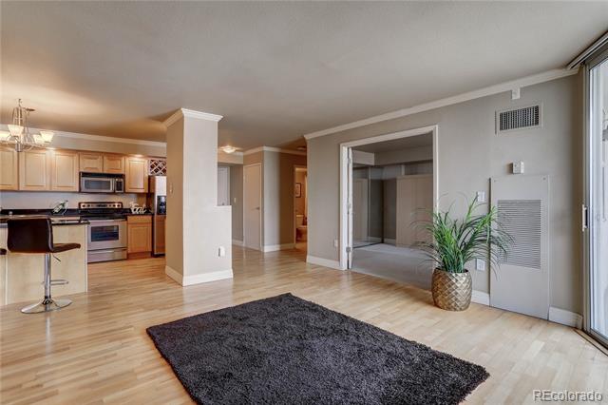
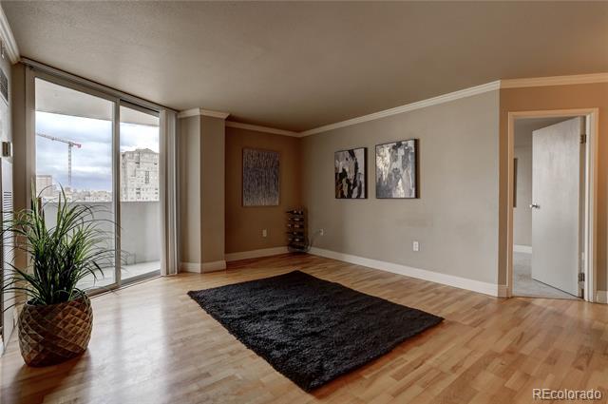
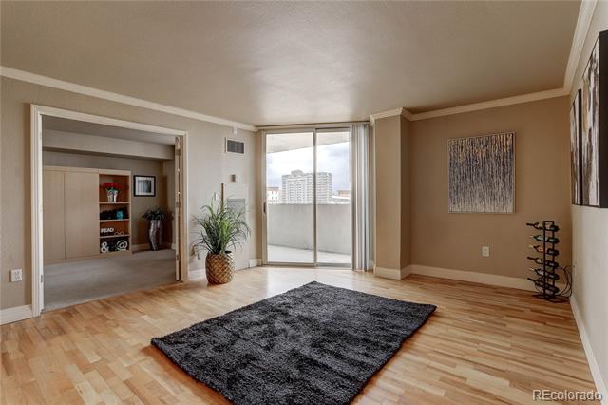
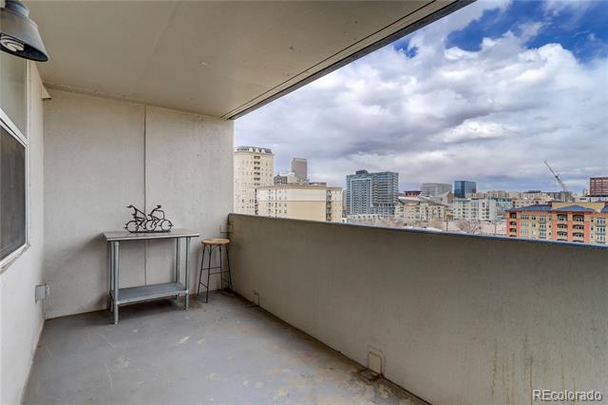
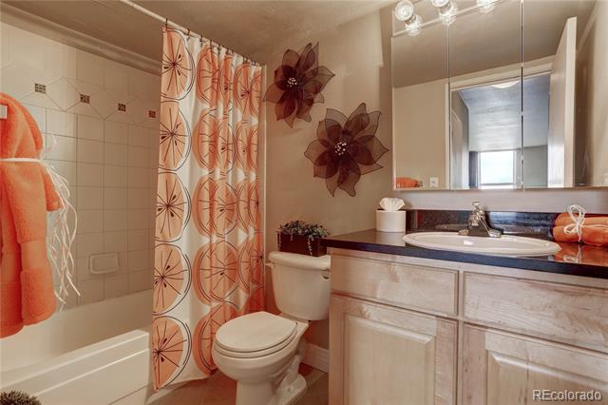
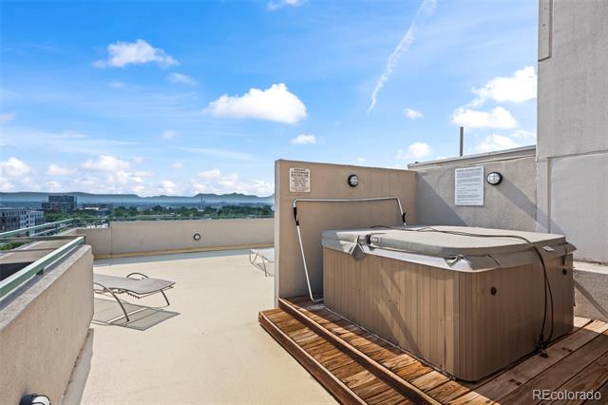
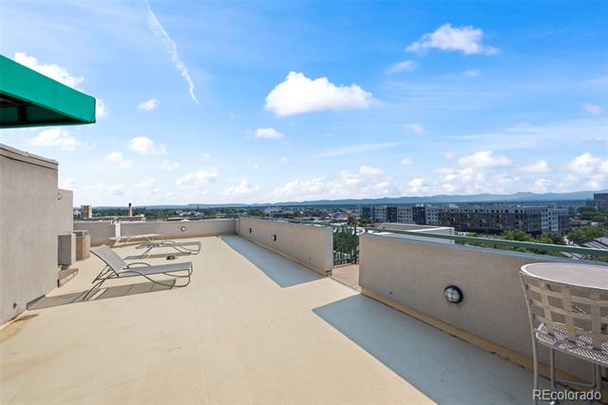
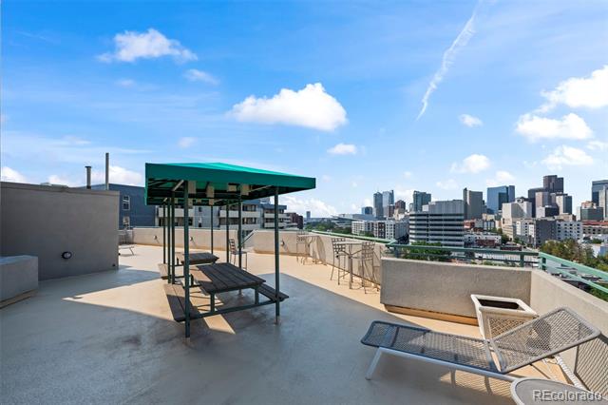
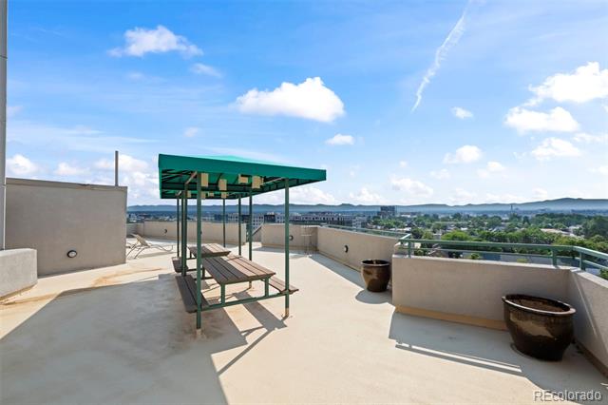
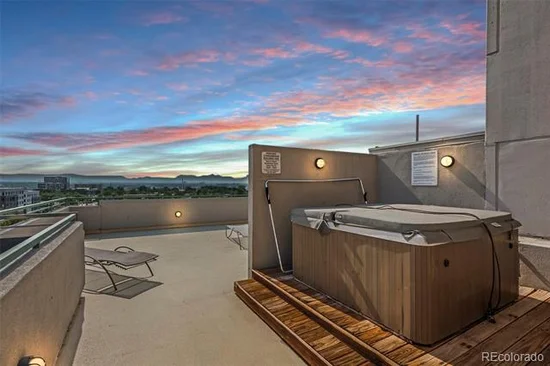
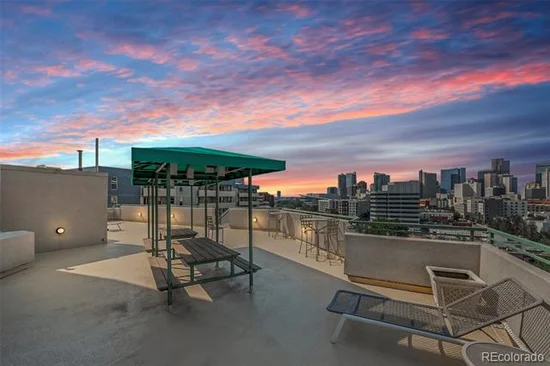
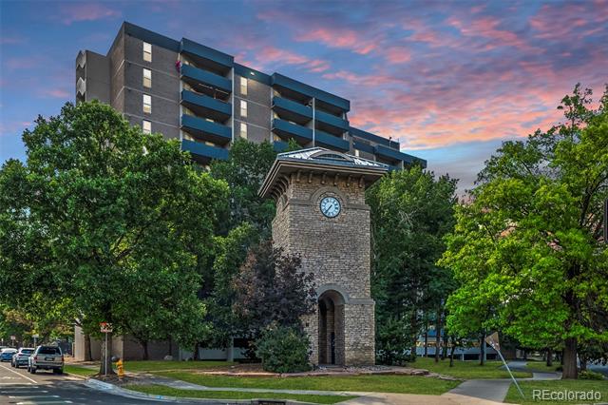
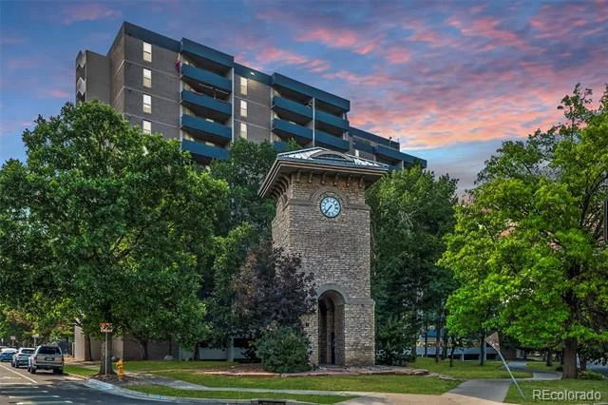
$10k Price Improvement! High-rise luxury living in the heart of Denver in this 9th-floor, 2-bedroom, 2-bath condo. Mountain and city views abound from the large private covered balcony, where you can even hear the peaceful sounds of the Platte River at night. This rarely available 9th-floor condo also has access to two large rooftop patios, perfect for grilling and entertaining, complete with a hot tub and breathtaking views of the Rocky Mountains from Longs Peak to Pikes Peak, along with the Denver skyline.

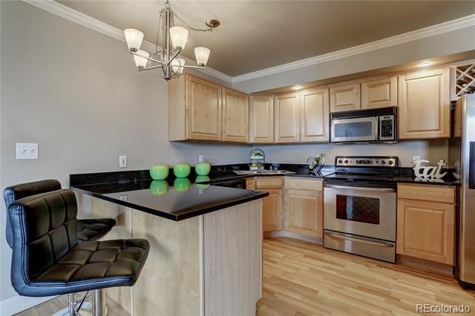
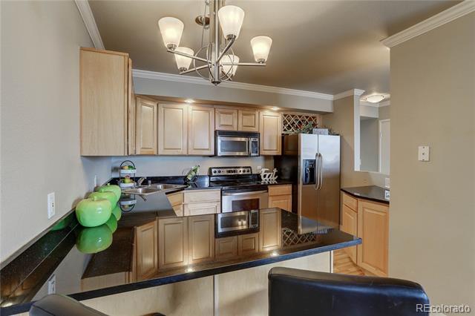
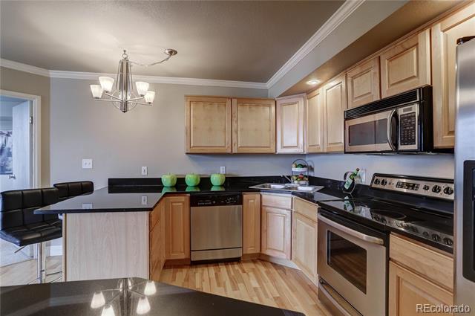
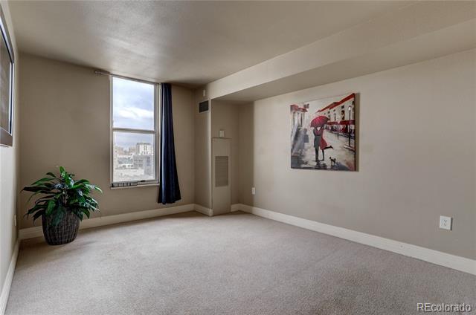
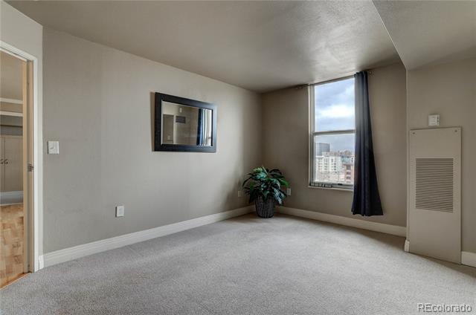
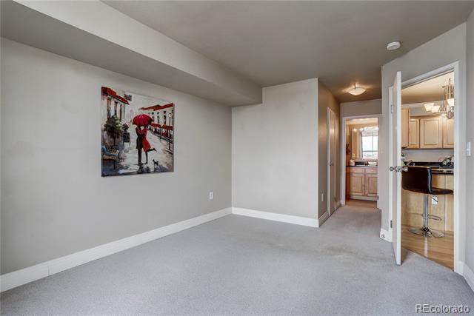
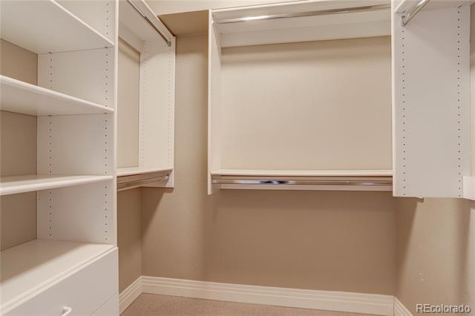
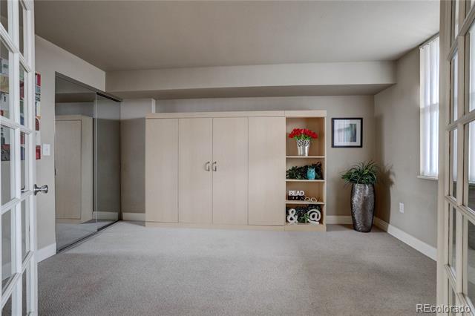
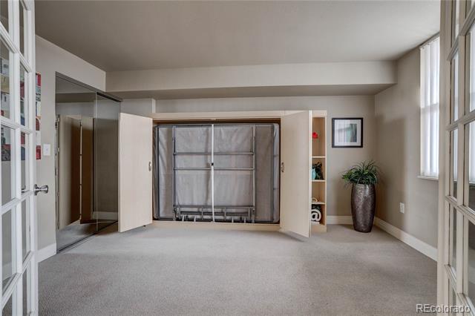
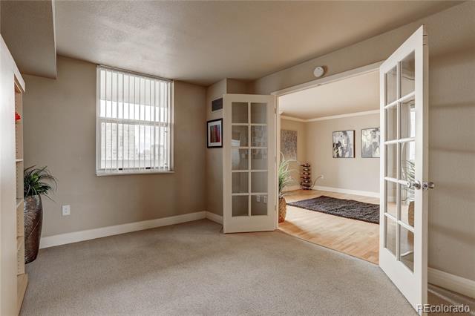
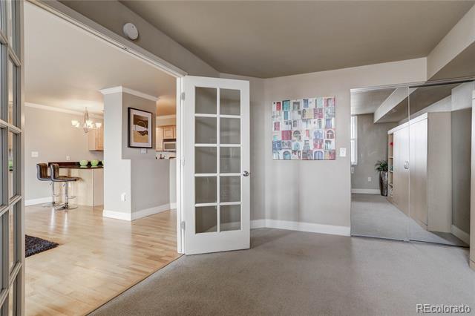
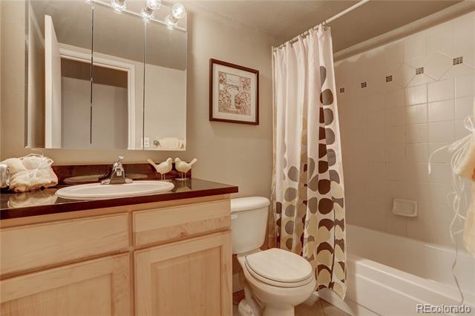
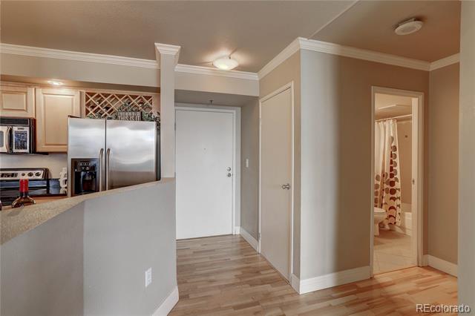
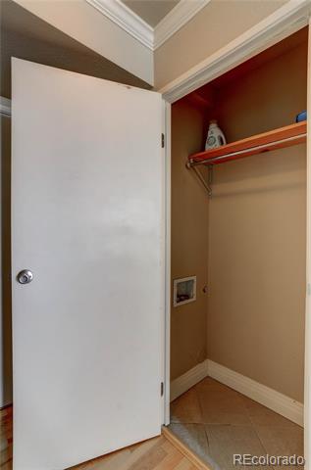
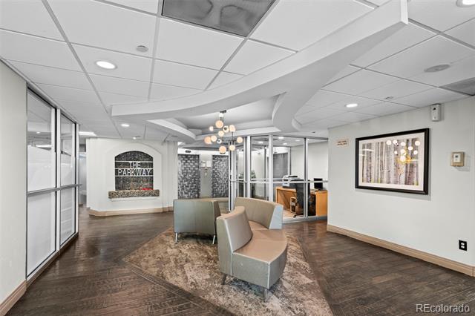
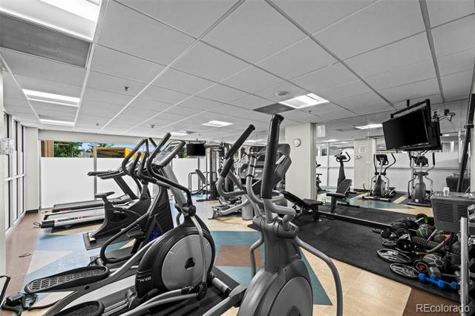
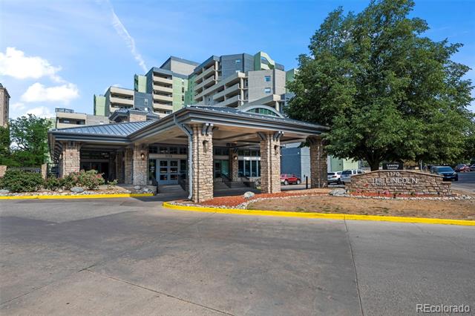
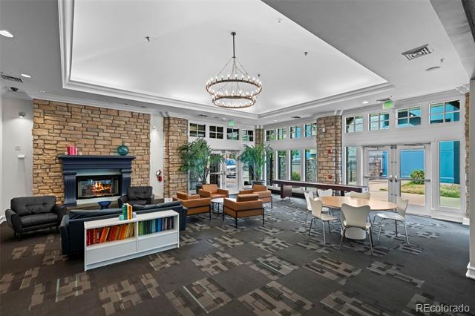
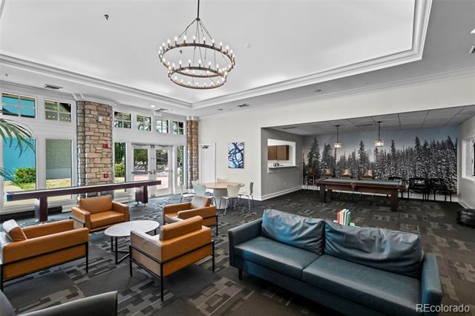
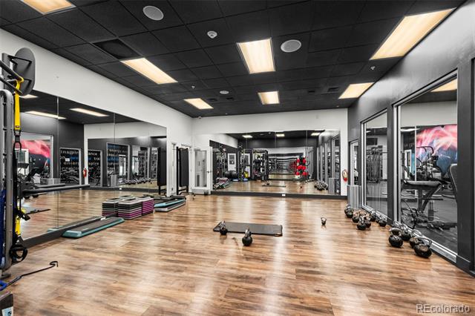
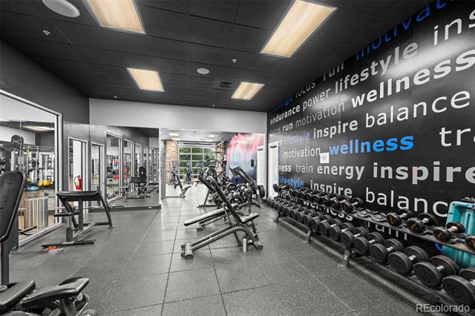
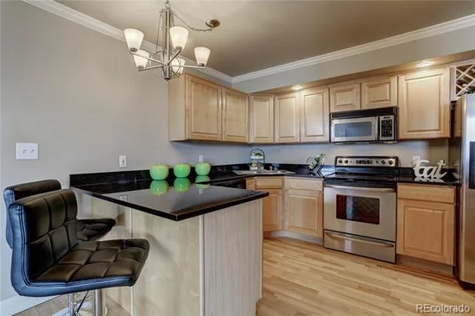
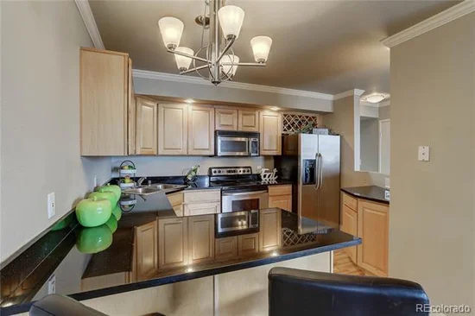
The main-level entry offers large elevators, a fitness center, business center with internet, computer and printer access, mailroom, and spacious resident lounge. The beautifully appointed kitchen features maple cabinetry with a built-in wine rack, granite countertops, and stainless steel appliances. The primary suite includes a walk-in closet with built-ins and a full en-suite bath. The secondary bedroom features French doors, a Murphy bed for flexible use as a guest room or office, and built-in closet organizers. The laundry room includes washer / dryer hookups, with a convenient community laundry room located on the same floor.

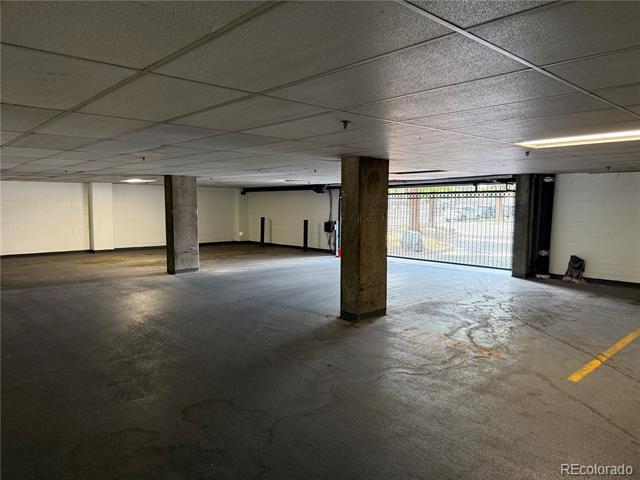
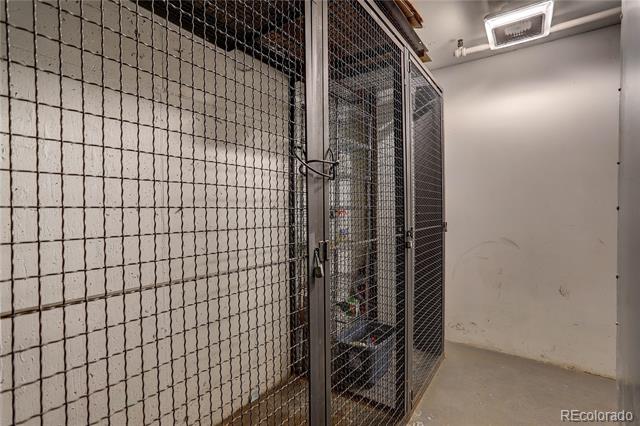
One of the few units in the building with THREE SECURE, DEEDED SIDE-BY-SIDE GARAGE SPACES located near the garage entrance, plus keypad access. Three secure storage units provide ample space for bikes and outdoor gear.

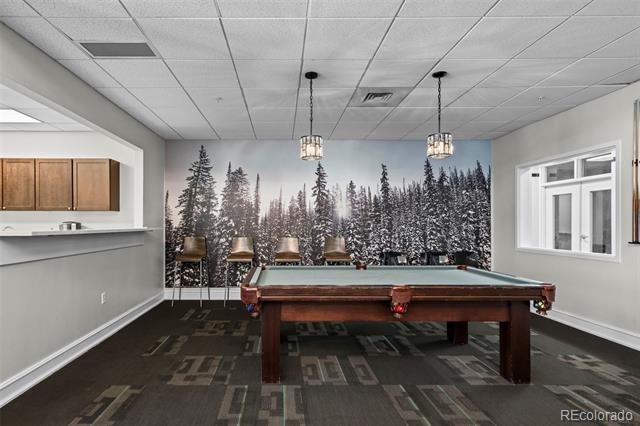
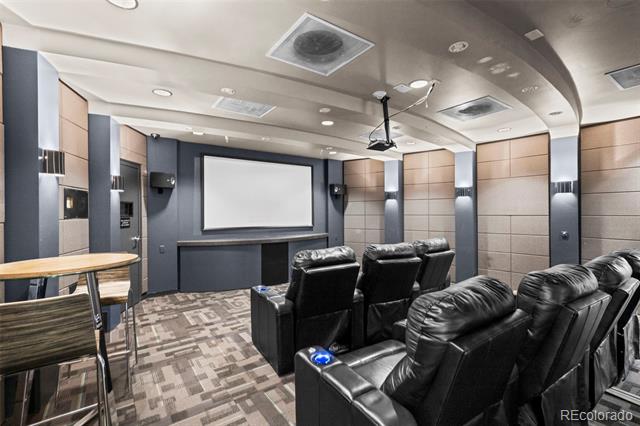
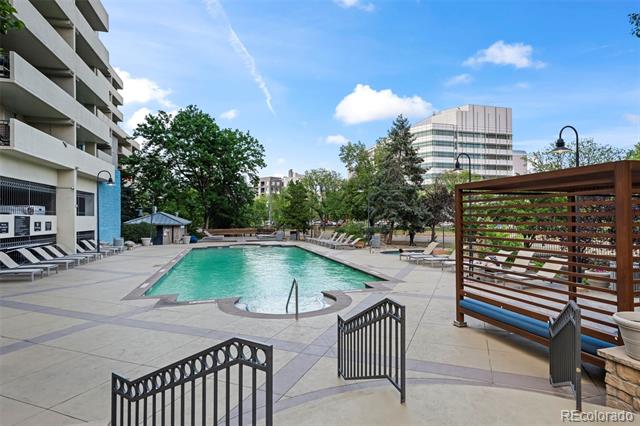
Parkway Towers offers an exceptional list of amenities, including a recently upgraded audio and video security system, outdoor pool and hot tub, dog park, private theater, expansive fitness center, game room with foosball and billiards, BBQ area, fire pit, and free downtown shuttle service with easy access to everything Denver has to offer.

Enjoy a prime Golden Triangle location within walking distance of grocery stores, trails, parks, light rail, the Santa Fe Art District, Denver Center for Performing Arts, museums, sports venues, downtown shopping, dining, and so much more.
Come see for yourself why it's called the Golden Triangle!

Ask a Local Expert

Property Highlights

Property Type
Residential
Property Sub Type
Condominium
Architectural Style
Contemporary
Bedrooms
2
Total Bathrooms
2
Living Area
873
Price / Sqft
$401
Year Built
1981

Location

City/Township
Denver
Subdivision
Lincoln Park
County
Denver
Zoning
C-MX-12

Property Details
Price
$350,000
Property Type
Residential
Property Sub Type
Condominium

Building

Structure Type
High Rise (8+)
Levels
One
Total Area
873

Community

Local Schools

Elementary School
Greenlee
Middle School
Strive Westwood
High School
West
School District
Denver 1

Interior Features

Bedrooms and Bathrooms

Total Bathrooms
2
Bathrooms on Main Level
2
Full Bathrooms
2
Bedrooms
2
Bedrooms on Main Level
2

Area and Spaces

Living Area
873
Above Grade Finished Area
873

Appliances

Appliances
Dishwasher, Microwave, Range, Refrigerator

Interior Features

Interior Features
Breakfast Bar, Granite Counters, Open Floorplan, Primary Suite, Smoke Free, Walk-In Closet(s)
Flooring
Carpet, Tile, Wood
Laundry Features
Common Area, In Unit, Laundry Closet
Window Features
Double Pane Windows
Security Features
Carbon Monoxide Detector(s), Key Card Entry, Secured Garage/Parking, Security Entrance, Smoke Detector(s)
Entry Level
1
Entry Location
Ground

Heating and Cooling

Heating Features
Forced Air

Building Details
Construction

Architectural Style
Contemporary
Year Built
1981
Property Attached
Yes
Common Walls
Something Above, Something Below

Materials
Construction Materials
Concrete
Roof
Other

Terms

Terms

Ownership
Individual
Exclusions
none
Special Conditions
None
Special Terms
Cash, Conventional, FHA, Jumbo, VA Loan

Taxes

Tax

Tax (Annual)
$2,184

HOA

Has HOA
Yes
Association Fee
$875 /mo
Association Ammenities
Bike Storage, Business Center, Clubhouse, Coin Laundry, Elevator(s), Fitness Center, Park, Parking, Pool, Security, Spa/Hot Tub, Storage
Association Fee Includes
Reserves, Heat, Insurance, Maintenance Grounds, Maintenance Structure, Recycling, Security, Sewer, Snow Removal, Trash, Water

Heating, Cooling & Utilities

Cooling Features
Central Air

Utilities

Utilities
Cable Available, Internet Access (Wired)
Sewer
Public Sewer
Water Source
Public

Exterior Features

Exterior Features
Balcony, Dog Run
Patio And Porch Features
Covered

Parking

Total Parking Spaces
3
Garage Capacity
3
Parking Features
Underground

Pool Features

Pool Features
Outdoor Pool
Listed by Coldwell Banker Realty 14, max@herzhomes.com, 303-807-8545
Listing Data last updated 09/23/2026 04:20 pm
Get a Link to this Property: Copy To Clipboard
QR Code link to this property

Phone:
Connect with:

Payment Calculator

per month. fixed. % interest.
$
%
$
%
Principal & Interest
+ Home Insurance
+ Property Tax
+ HOA Fees
per month
Total interest paid over s will be:
All estimates and provided for informational purposes only. Actual amounts may vary. The output of the tool is not a loan offer or solicitation, nor is it financial or legal advice. Information, rates, programs and loan scenarios shown are for example only as of 23-Sep-2026 and are subject to change without notice. Interest rates provided by the St. Louis Federal Reserve Economic Data (FRED). All products are subject to credit and property approval. Not all products are available in all states or for all loan amounts. Other restrictions and limitations apply. Contact your preferred lender for the pricing associated with your specific transaction. Calculations are generated by Open Source mortgage calculation software tools using common mathematical formulas. All calculations should be independently verified.
Get Walk Score Content

Property History

6 days ago
Property information last updated
15 days ago
Date of last price change
83 days ago
Status Active. This is the date the listing was placed on market.
Cumulative Days on Market: 79 days (includes prior listings) · Currently listed since July 2, 2026. Data provided by the MLS.

Similar Properties