Property Details

Start of property details
Share this property:
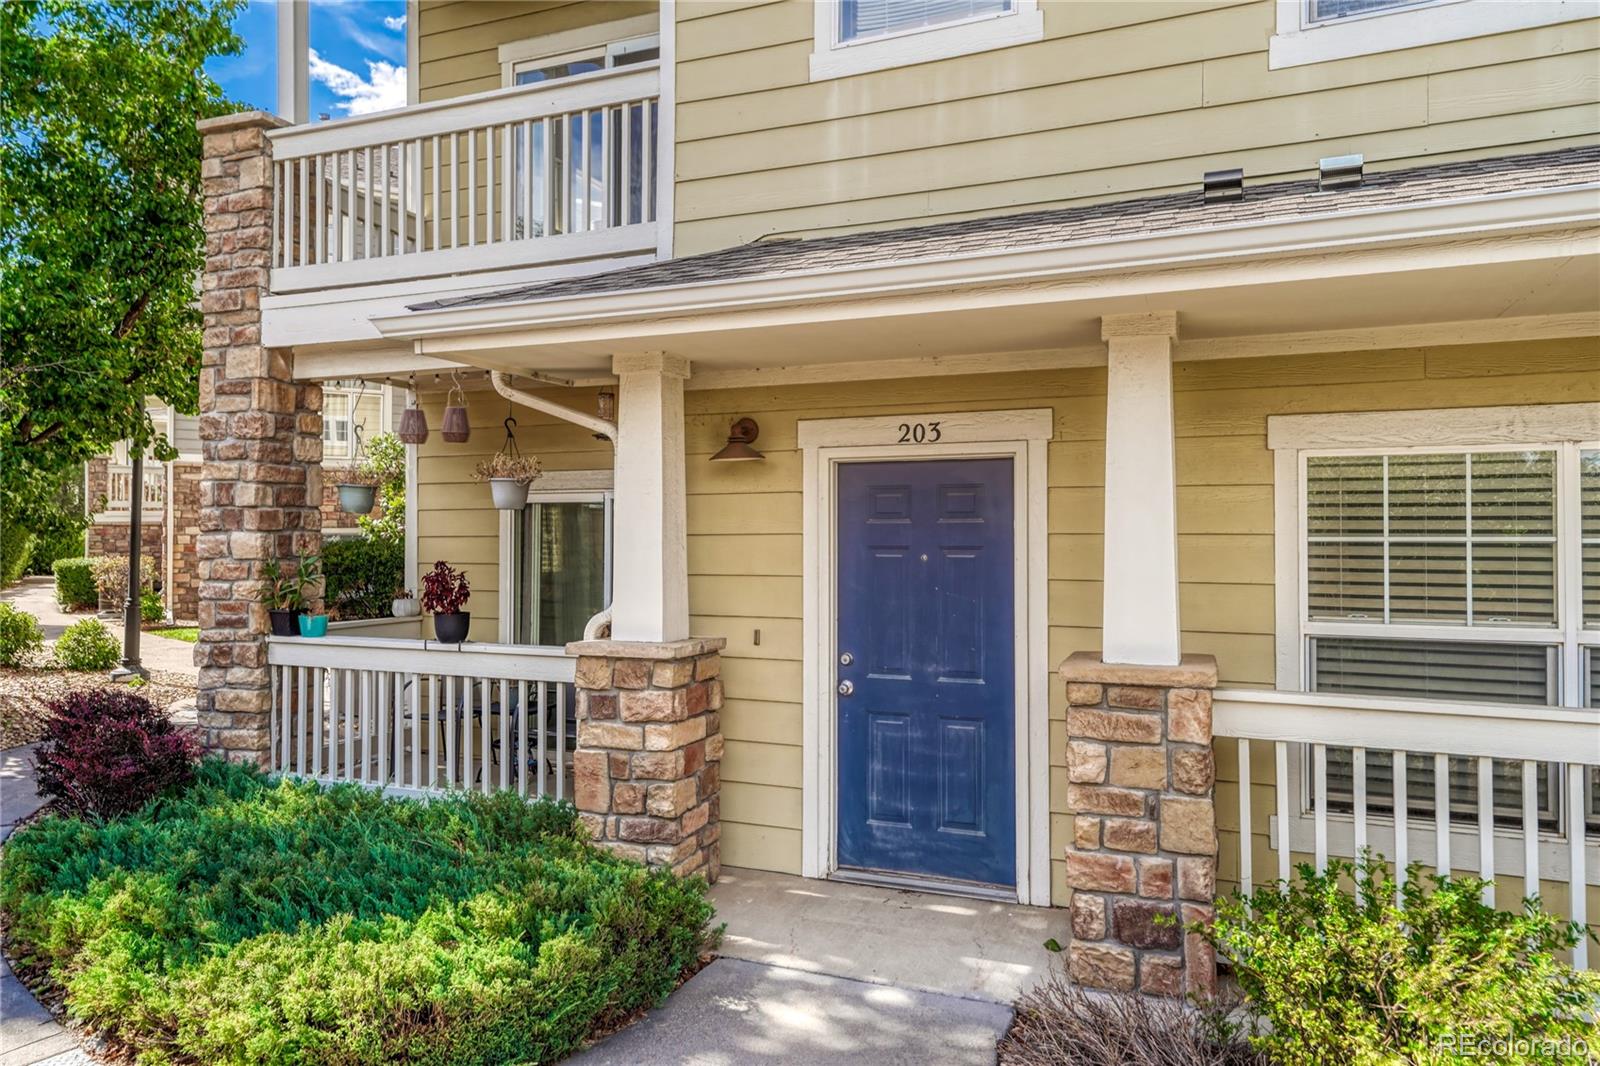
9585 Pearl Circle, Unit 203
Parker, CO 80134
6 days ago
NEW
$289,000
Active
1
Beds
1
Baths
1,069
Sqft
2005
Yr. Built
MLS# 3802985
Cumulative Days on Market: 5 · Includes prior listings · Currently listed since 09/17/26 · Data provided by the MLS.

Property Description

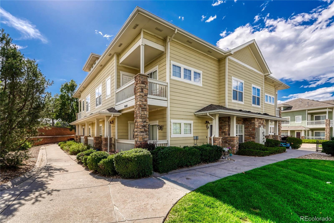
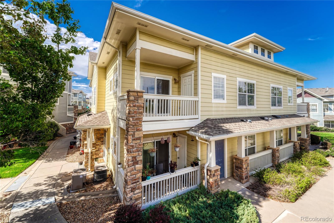
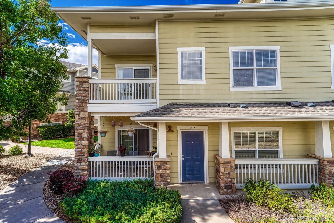
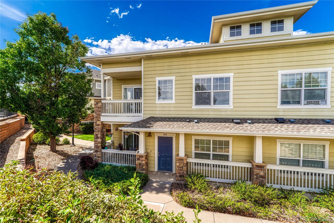
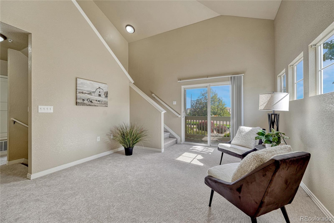
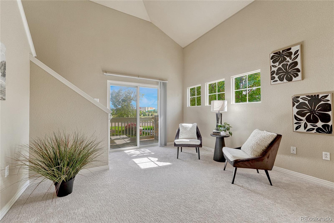
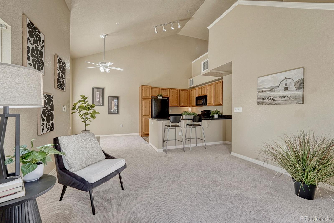
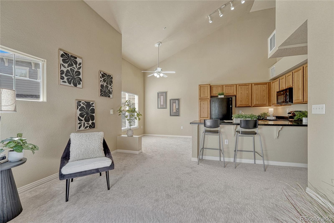
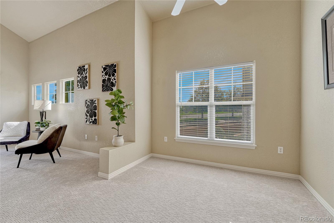
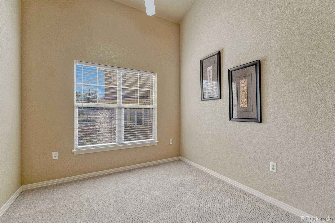
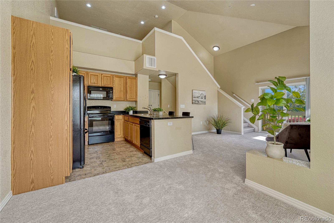
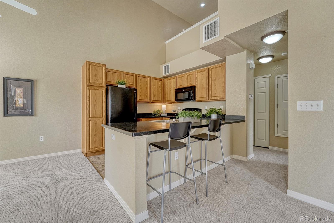
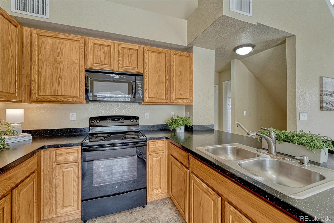
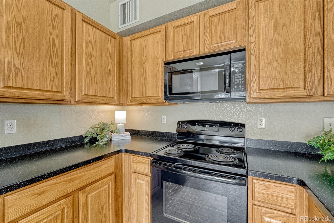
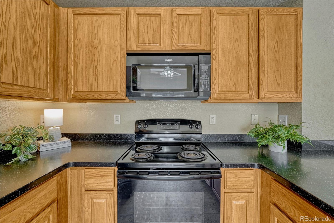
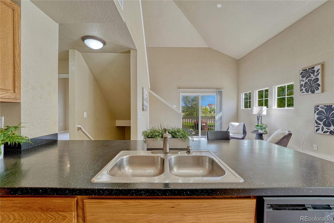
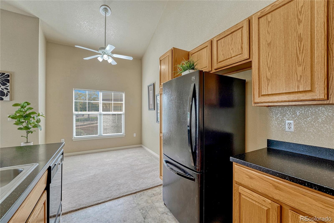
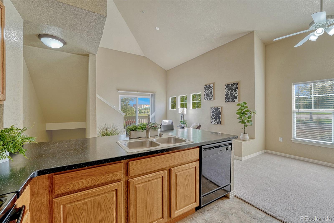
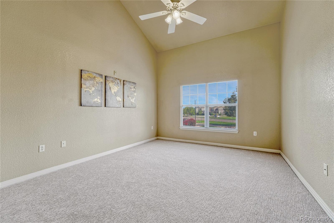
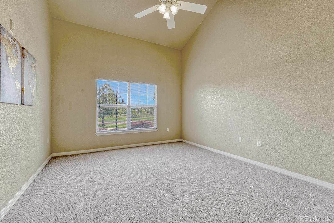
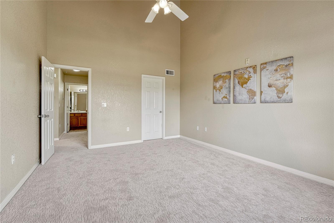
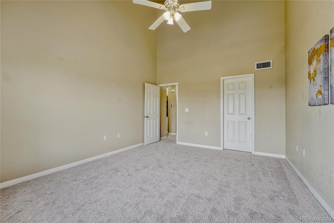
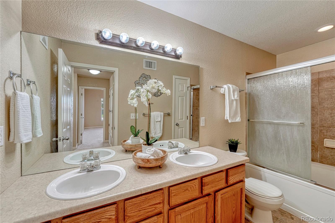
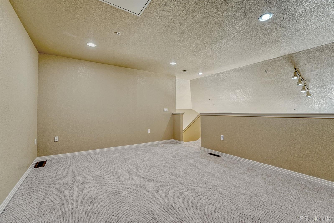
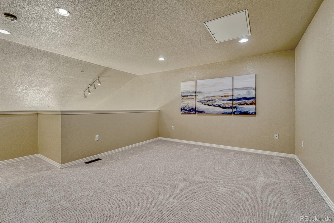
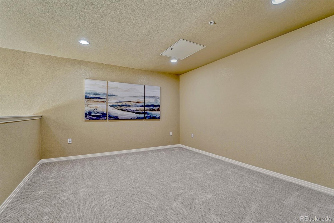
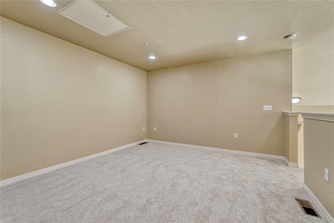
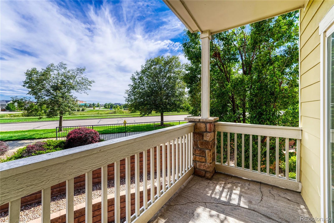
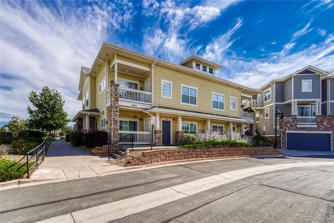
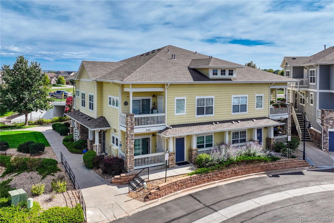
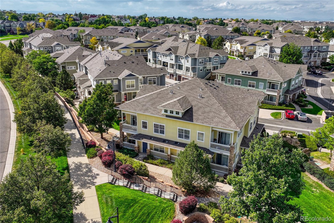
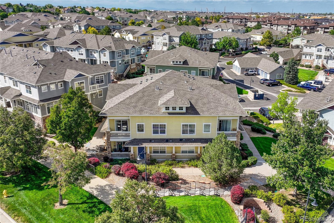
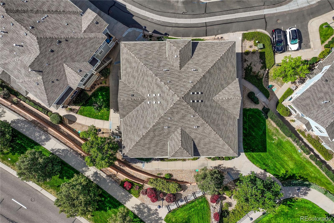
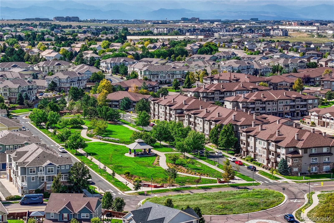
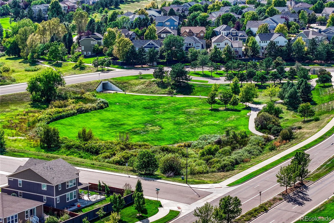
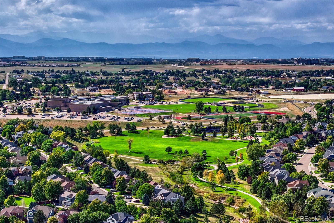
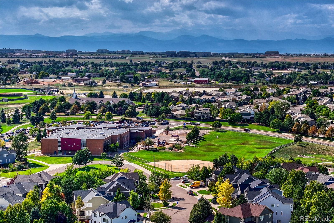
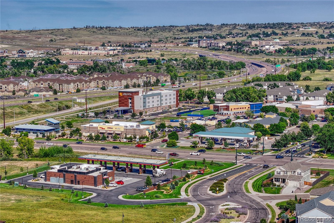
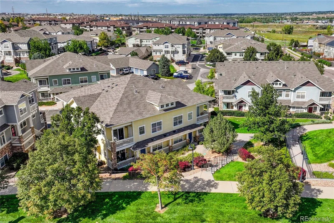
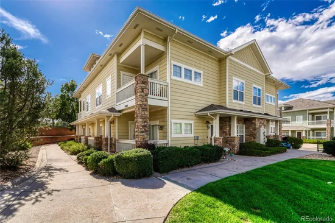
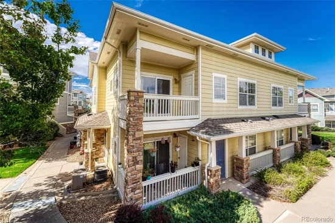
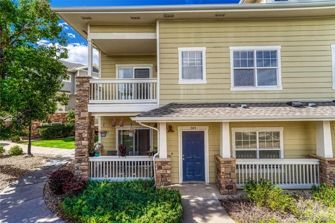
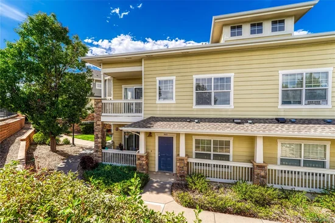
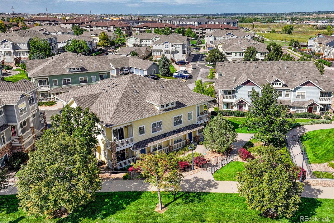
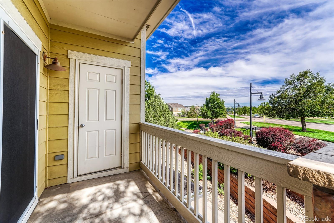
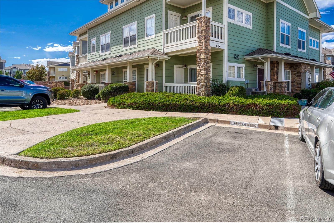
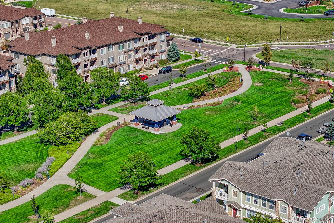
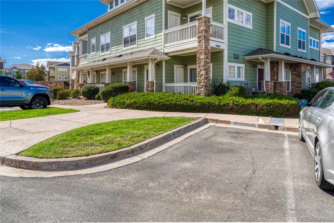
TOP-FLOOR CONDO + LOFT + STONEGATE AMENITIES This isn't your typical one-bedroom condo. With nearly 1, 100 finished square feet, vaulted ceilings, an open floor plan and a large second-floor loft, this Highlands at Stonegate condo delivers a surprising amount of space and flexibility. MAIN LEVEL The open living area takes advantage of the vaulted ceiling and natural light, creating a bright, spacious feel the minute you walk in. New carpet gives the home a fresh start, while a private deck extends the living space outdoors and includes a generously sized enclosed storage room. KITCHEN Plenty of cabinet and counter space keeps the kitchen functional and connected to the main living area, with a dedicated eat-in area for dining. BEDROOM + BATH The main-level bedroom offers comfortable separation from the living space with a full bath nearby. LOFT The oversized upper loft adds valuable bonus space that can flex as a home office, workout space, media room, hobby area or non-conforming second bedroom. And because you're on the top floor, there are no neighbors above. EXTRAS Central air conditioning and reserved parking add everyday convenience. COMMUNITY Highlands at Stonegate puts some pretty impressive amenities right outside your door, including access to multiple community pools, clubhouse, tennis and pickleball courts, parks, open space and miles of trails. LOCATION Convenient access to E-470 makes getting around the metro area easy, while shopping, dining and everything Parker has to offer are just minutes away. With low-maintenance condo living and plenty of space to lock up and leave, this is an easy home base without the upkeep of a traditional home.

Ask a Local Expert

Property Highlights

Property Type
Residential
Property Sub Type
Condominium
Bedrooms
1
Total Bathrooms
1
Living Area
1,069
Price / Sqft
$270
Year Built
2005
Condition
Updated/Remodeled

Location

City/Township
Parker
Subdivision
Highlands At Stonegate
County
Douglas

Property Details
Price
$289,000
Condition
Updated/Remodeled
Property Type
Residential
Property Sub Type
Condominium

Building

Structure Type
Low Rise (1-3)
Levels
One
Total Area
1,069

Community

Local Schools

Elementary School
Mammoth Heights
Middle School
Sierra
High School
Chaparral
School District
Douglas RE-1

Interior Features

Bedrooms and Bathrooms

Total Bathrooms
1
Bathrooms on Main Level
1
Full Bathrooms
1
Bedrooms
1
Bedrooms on Main Level
1

Area and Spaces

Living Area
1,069
Above Grade Finished Area
1,069

Appliances

Appliances
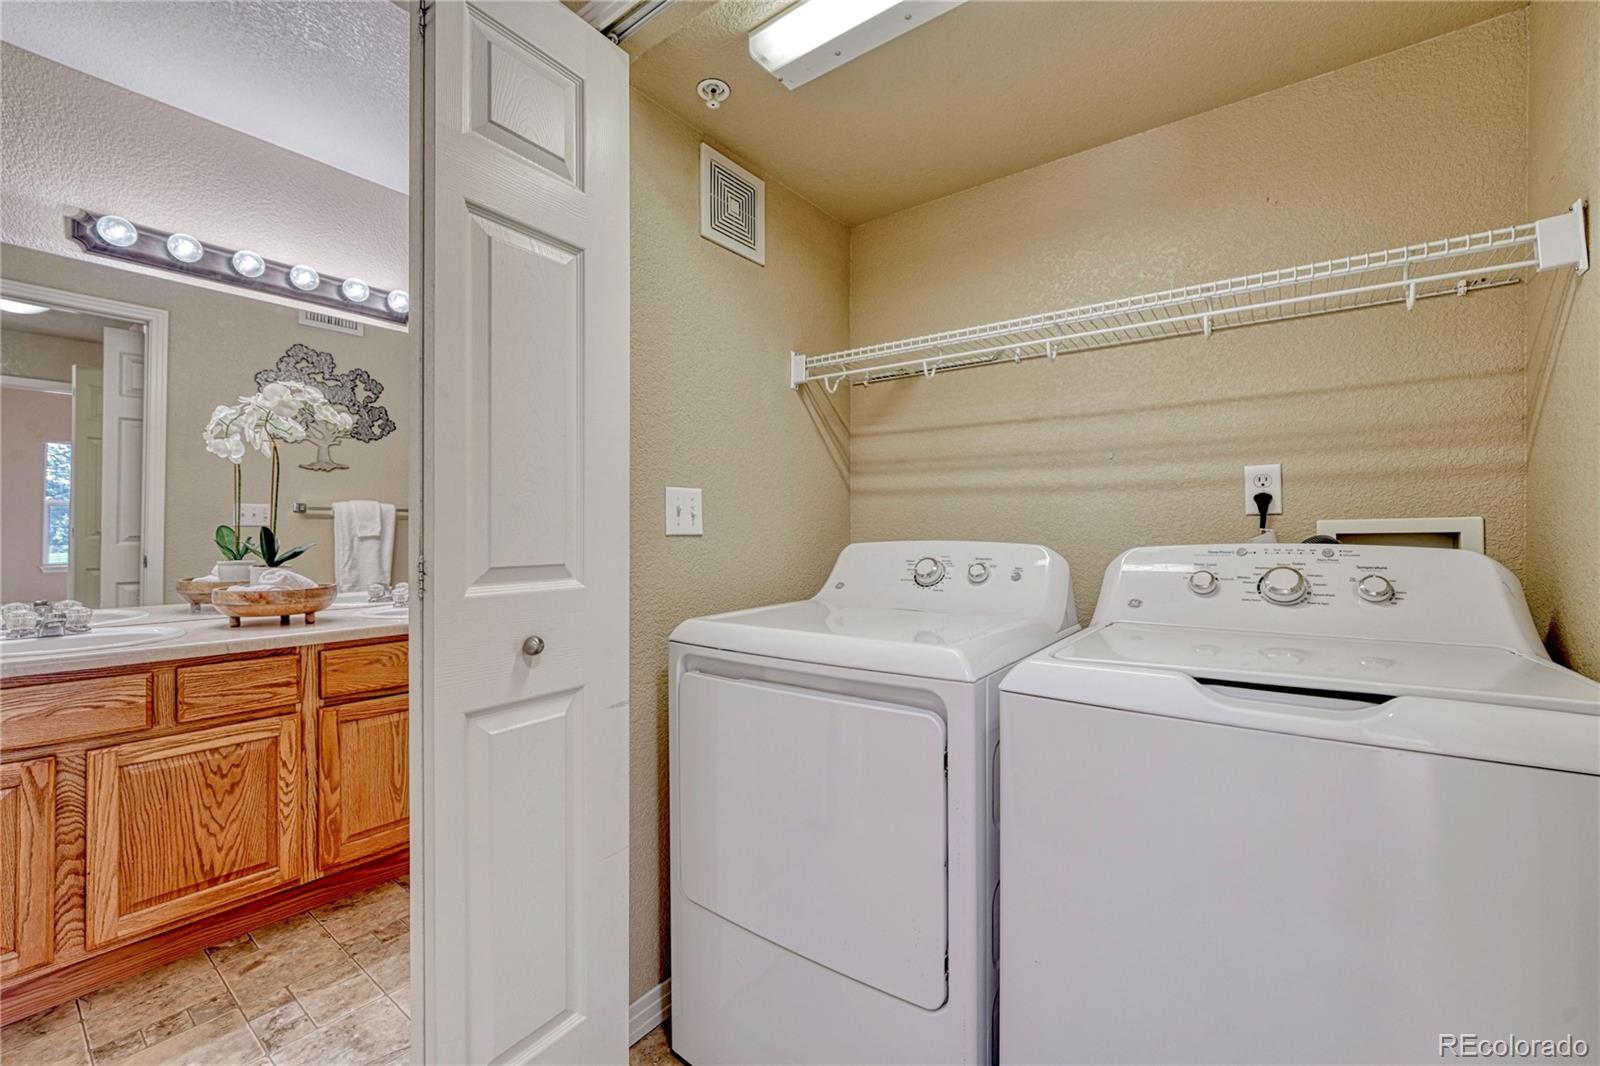
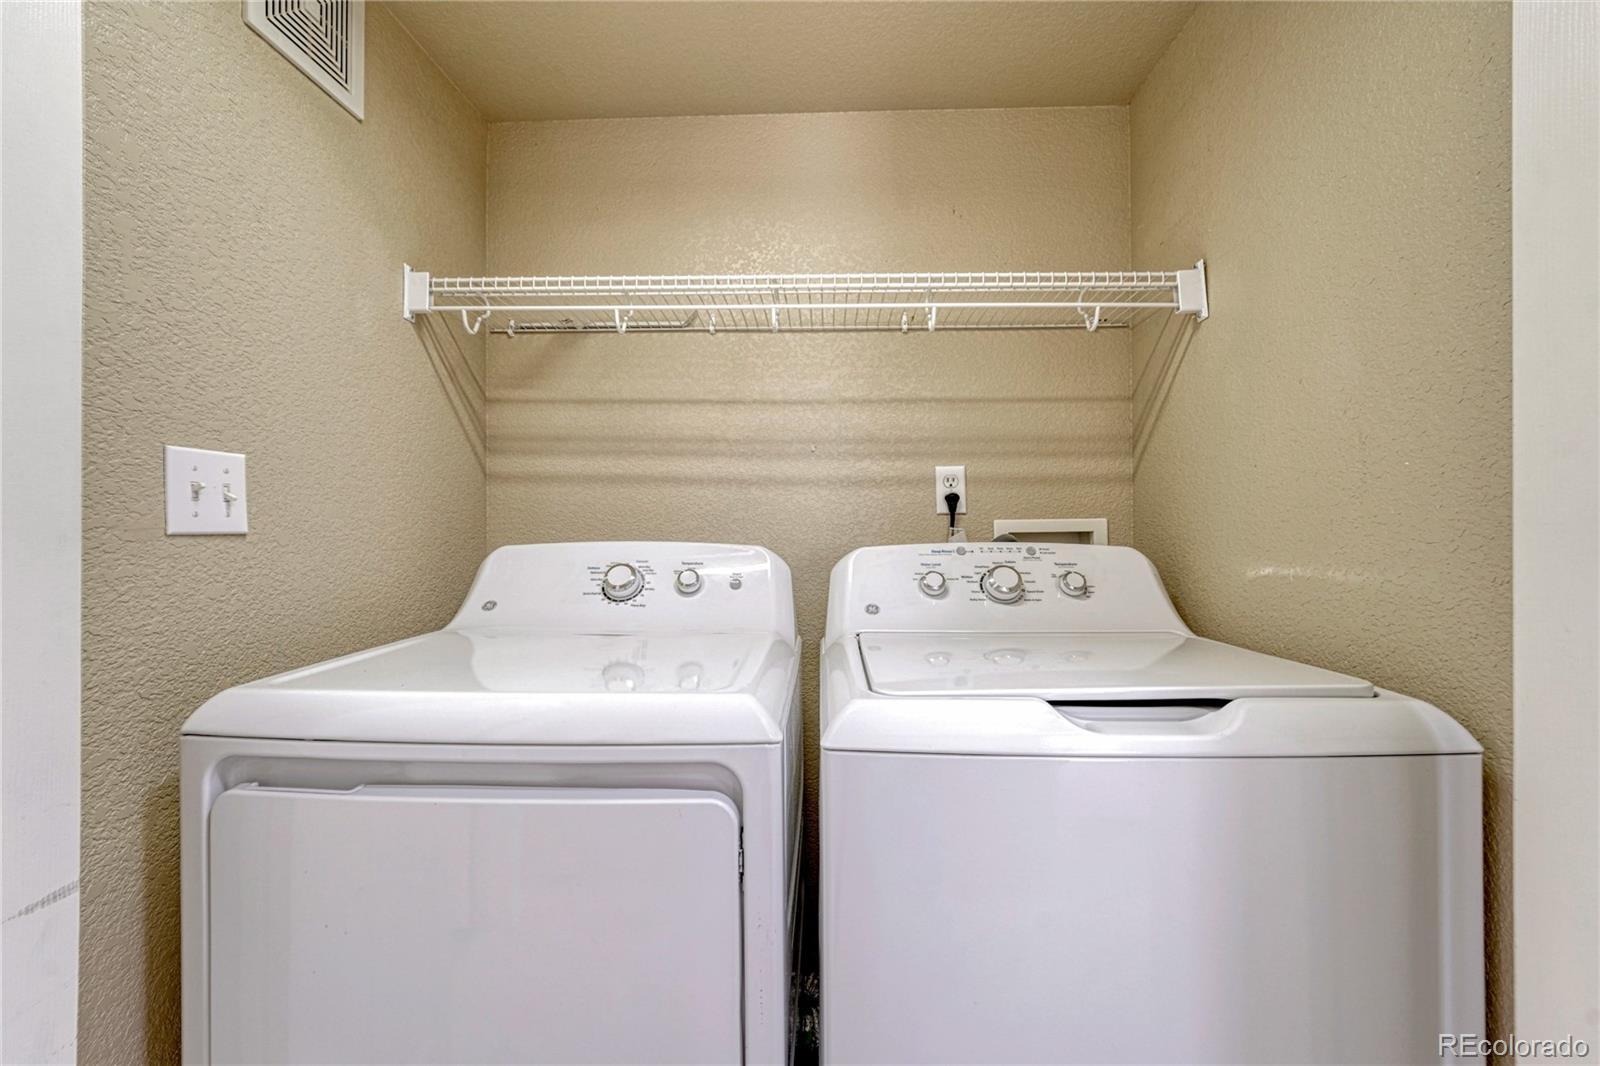
Cooktop, Dishwasher, Disposal, Dryer, Microwave, Oven, Refrigerator, Washer

Interior Features

Interior Features
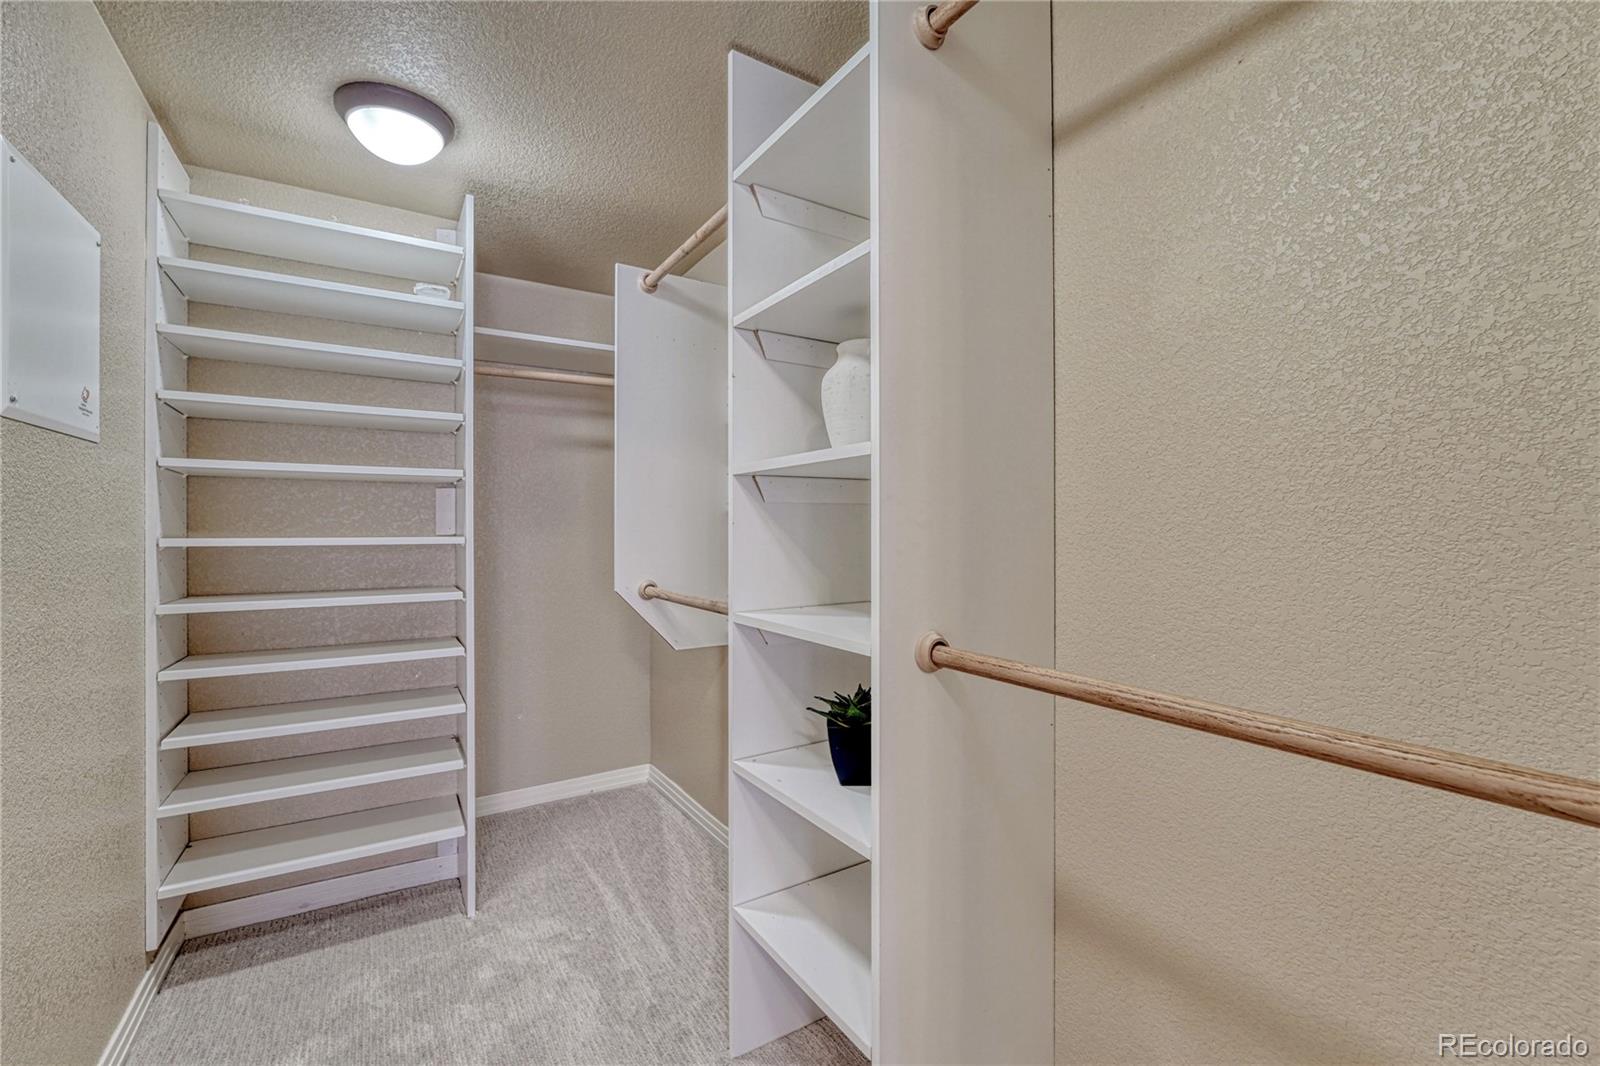
Ceiling Fan(s), Eat-in Kitchen, Granite Counters, High Ceilings, Open Floorplan, Pantry, Smoke Free, Vaulted Ceiling(s), Walk-In Closet(s)
Flooring
Carpet
Entry Level
1
Entry Location
Exterior Access

Heating and Cooling

Heating Features
Forced Air, Natural Gas

Building Details
Construction

Year Built
2005
Property Attached
Yes
Foundations
Slab
Common Walls
End Unit, Something Below

Materials
Construction Materials
Frame
Roof
Composition

Terms

Terms

Ownership
Individual
Exclusions
Staging items.
Special Conditions
None
Special Terms
Cash, Other

Taxes

Tax

Tax (Annual)
$2,779

HOA

Has HOA
Yes
Association Fee
$301.93 /mo
Association Fee2
60.00 /yr
Association Ammenities
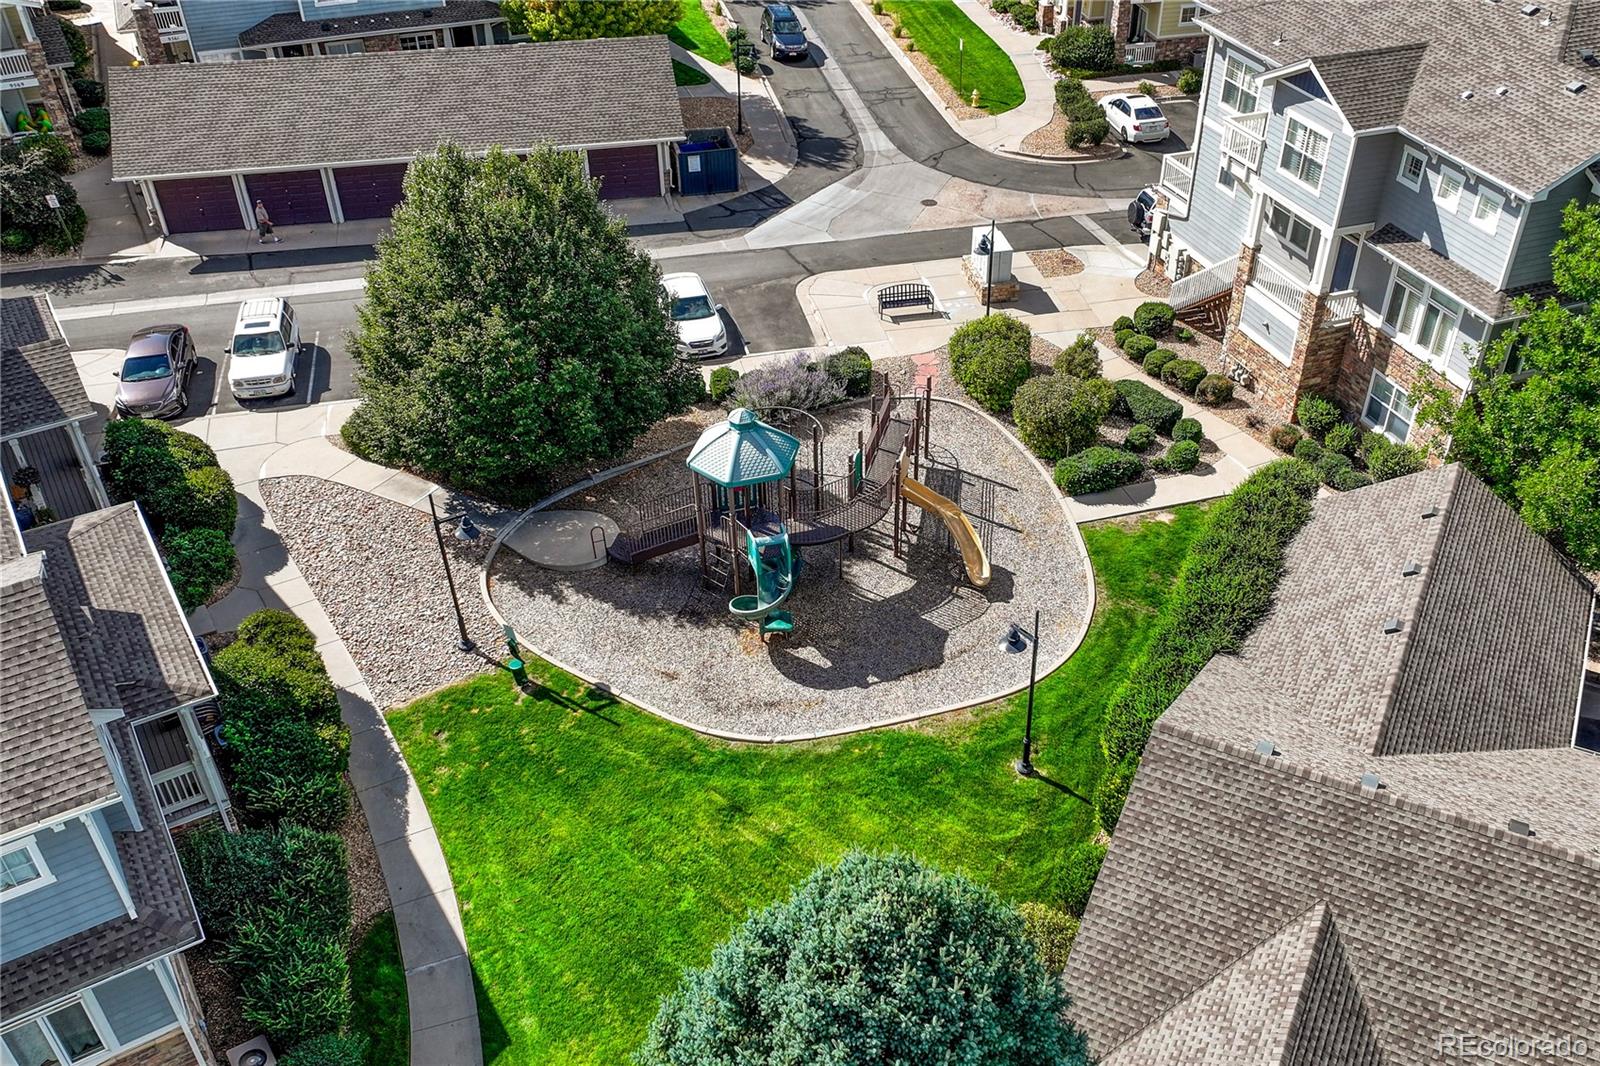
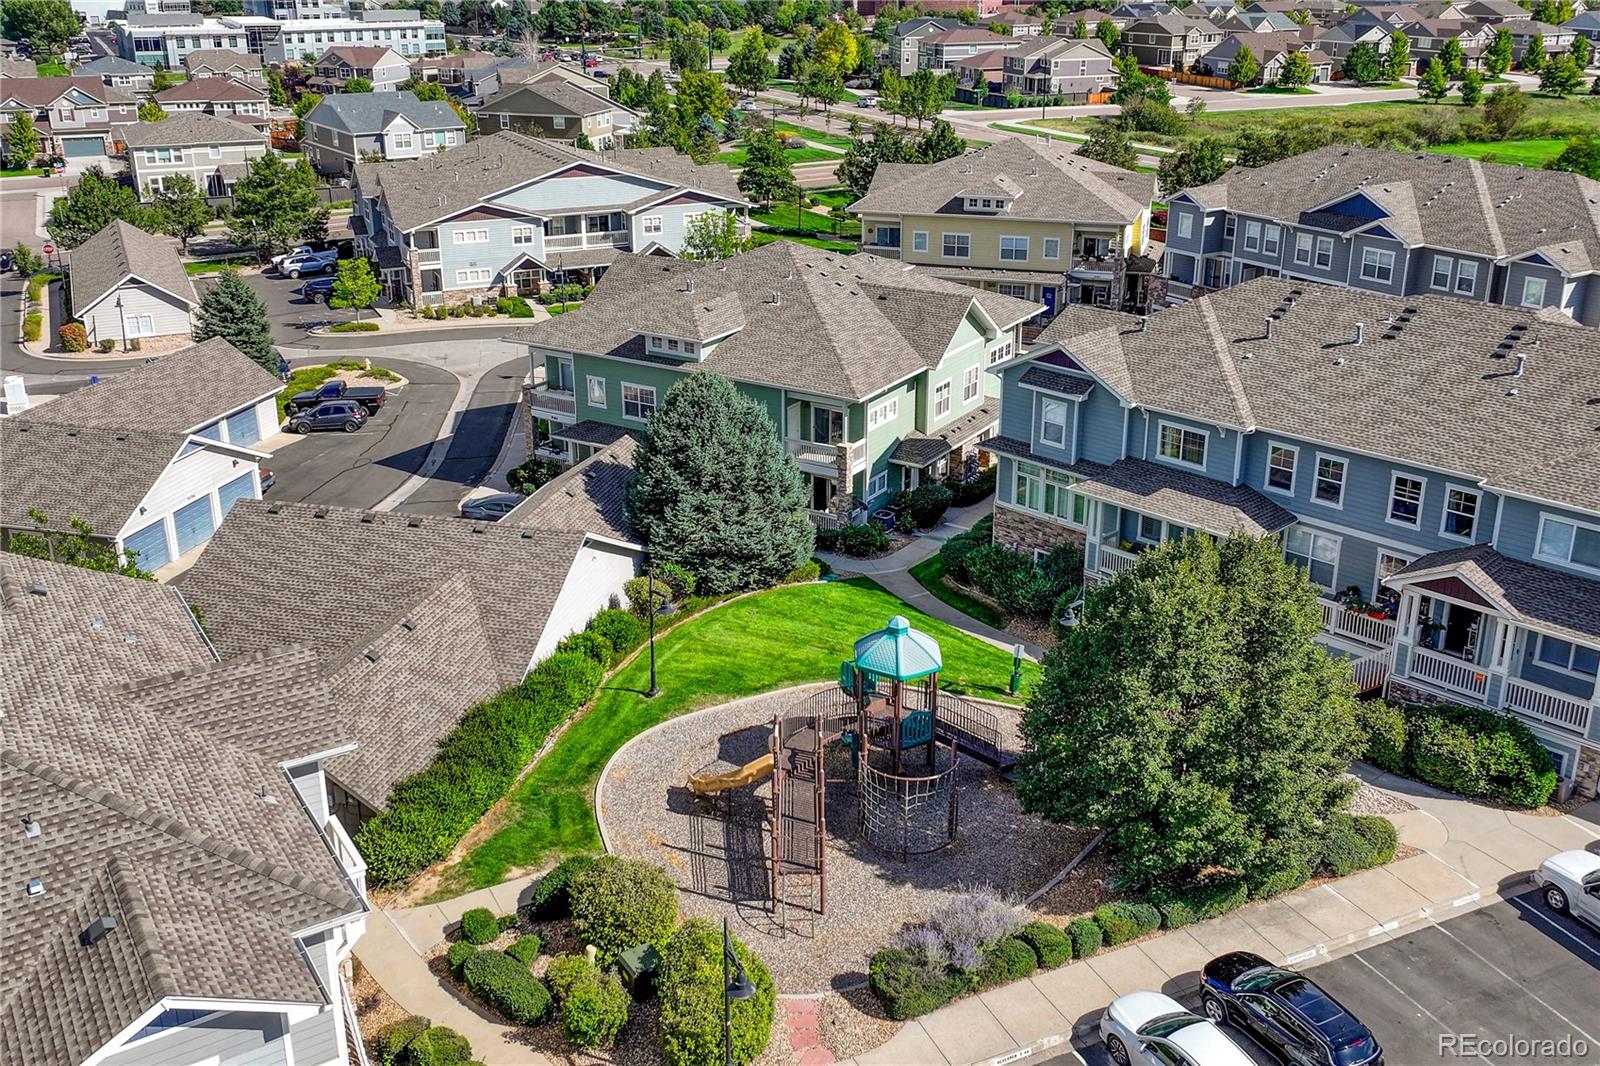
Park, Playground, Pool, Spa/Hot Tub, Tennis Court(s), Trail(s)
Association Fee Includes
Irrigation, Maintenance Grounds, Maintenance Structure, Recycling, Sewer, Snow Removal, Trash, Water

Heating, Cooling & Utilities

Cooling Features
Central Air

Utilities

Sewer
Public Sewer
Water Source
Public

Exterior Features

Patio And Porch Features
Deck

Parking

Total Parking Spaces
1
Listed by Osgood Team Real Estate, bjorn@osgoodteam.com, 303-883-1577
Listing Data last updated 09/23/2026 12:20 am
Get a Link to this Property: Copy To Clipboard
QR Code link to this property

Phone:
Connect with:

Payment Calculator

per month. fixed. % interest.
$
%
$
%
Principal & Interest
+ Home Insurance
+ Property Tax
+ HOA Fees
per month
Total interest paid over s will be:
All estimates and provided for informational purposes only. Actual amounts may vary. The output of the tool is not a loan offer or solicitation, nor is it financial or legal advice. Information, rates, programs and loan scenarios shown are for example only as of 23-Sep-2026 and are subject to change without notice. Interest rates provided by the St. Louis Federal Reserve Economic Data (FRED). All products are subject to credit and property approval. Not all products are available in all states or for all loan amounts. Other restrictions and limitations apply. Contact your preferred lender for the pricing associated with your specific transaction. Calculations are generated by Open Source mortgage calculation software tools using common mathematical formulas. All calculations should be independently verified.
Get Walk Score Content

Property History

4 days ago
Property information last updated
6 days ago
Status Active. This is the date the listing was placed on market.
Cumulative Days on Market: 5 days (includes prior listings) · Currently listed since September 17, 2026. Data provided by the MLS.

Similar Properties