Property Details

Start of property details
Share this property:
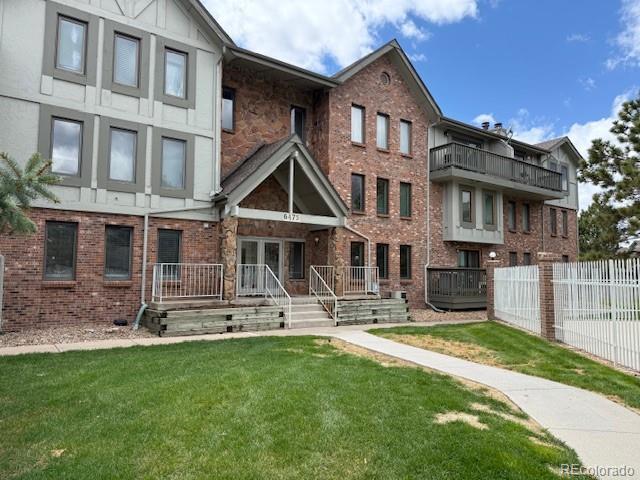
6475 S Dayton Street, Unit 102
Englewood, CO 80111
FOR
SALE
$420,000
Active
3
Beds
3
Baths
2
Garage
1,771
Sqft
0.01
Acres
MLS# 3807644
Cumulative Days on Market: 565 · Includes prior listings · Currently listed since 03/07/25 · Data provided by the MLS.

Property Description

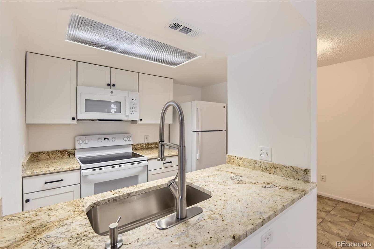
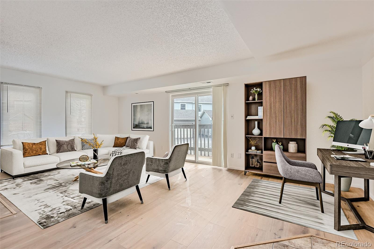
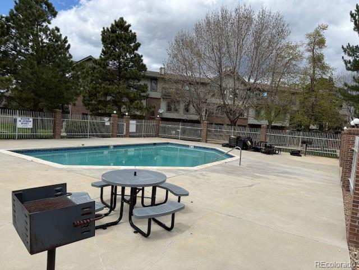
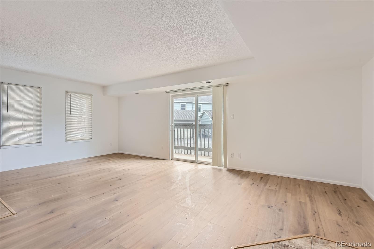
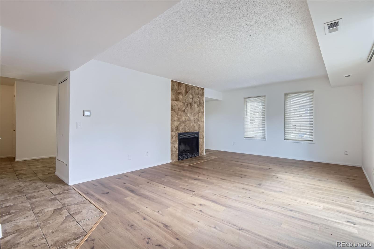
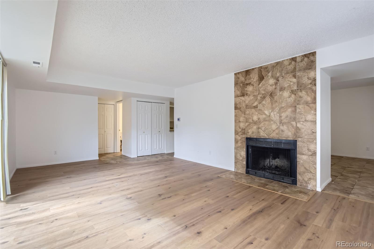
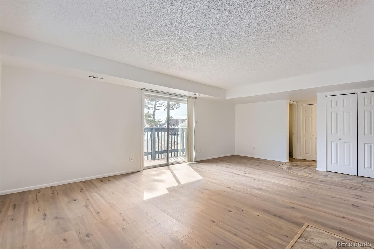
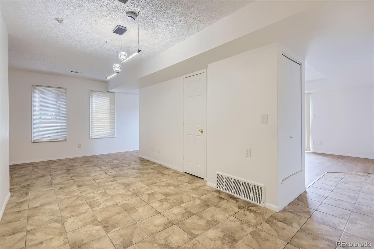
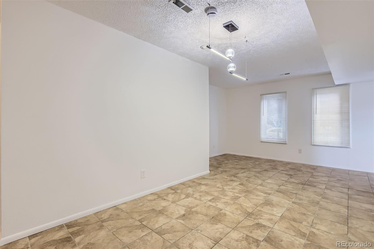
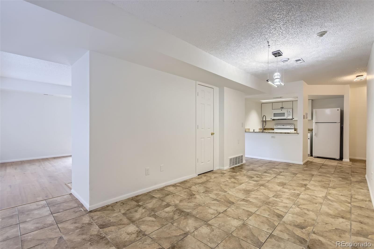
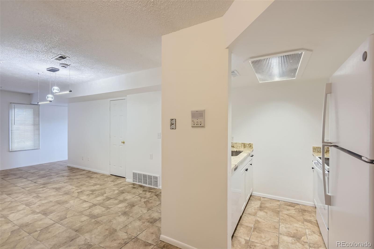
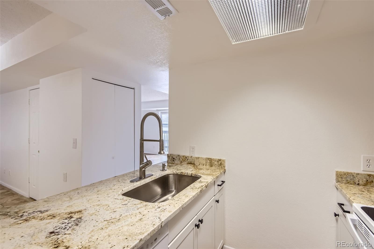
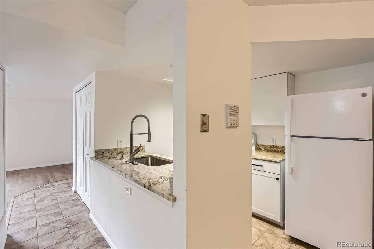
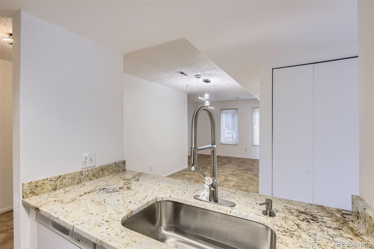
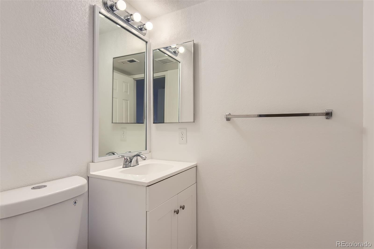
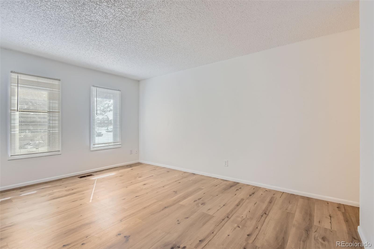
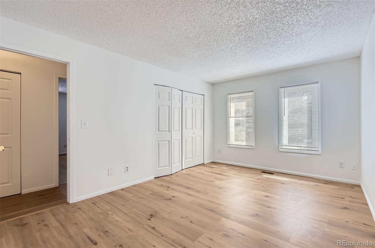
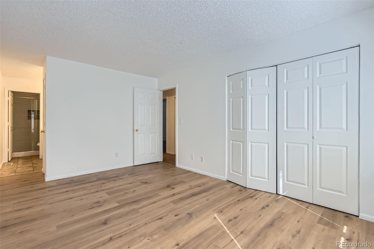
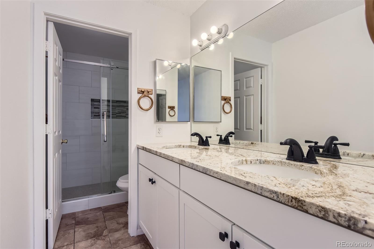
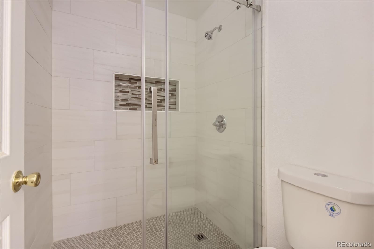
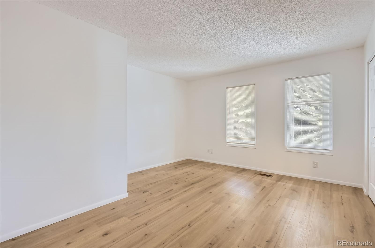
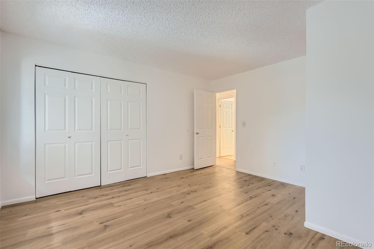
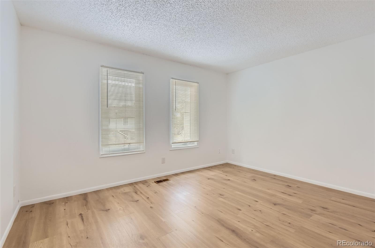
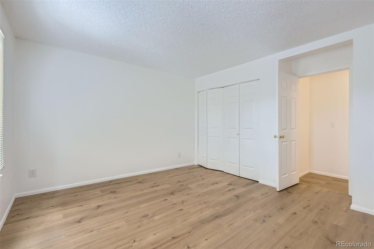
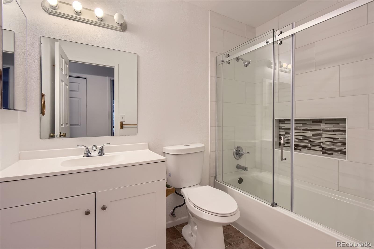
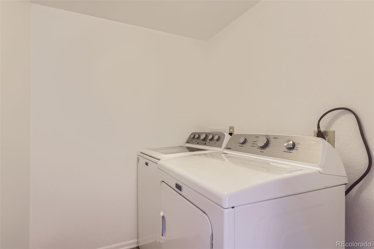
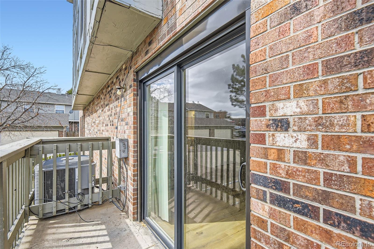
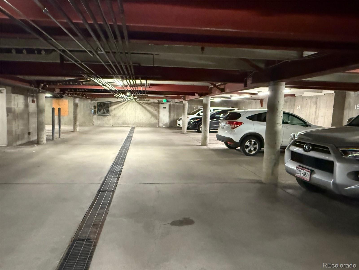
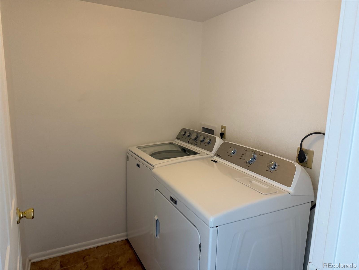
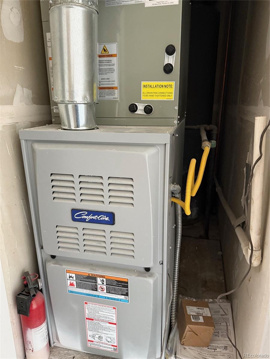
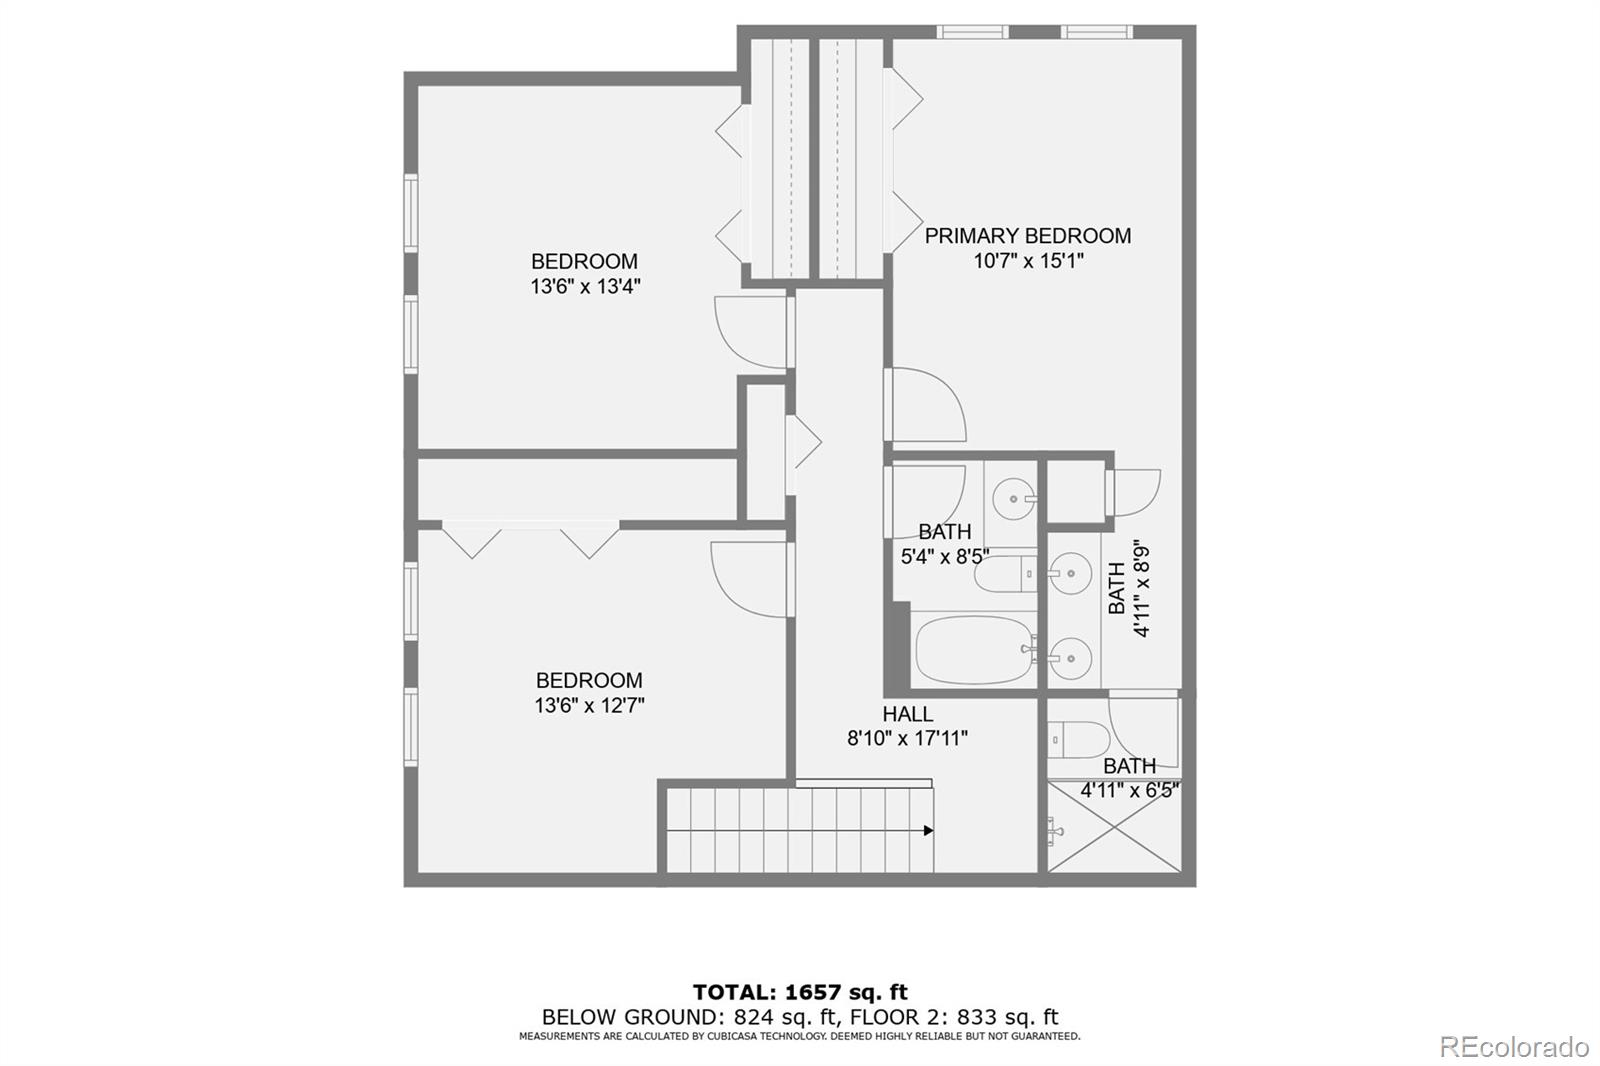
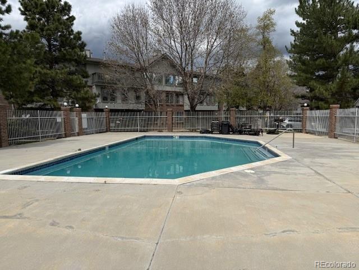
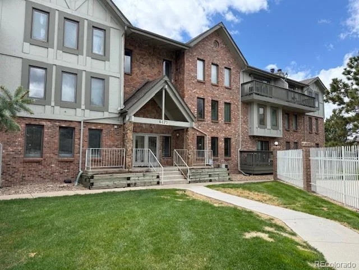
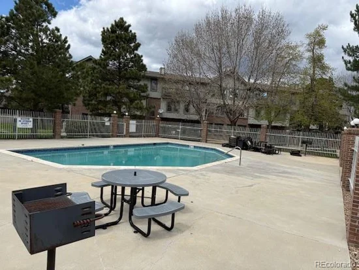
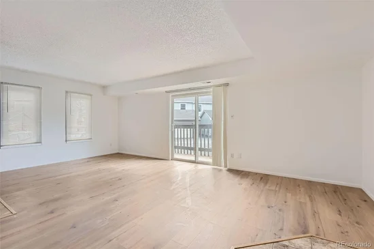
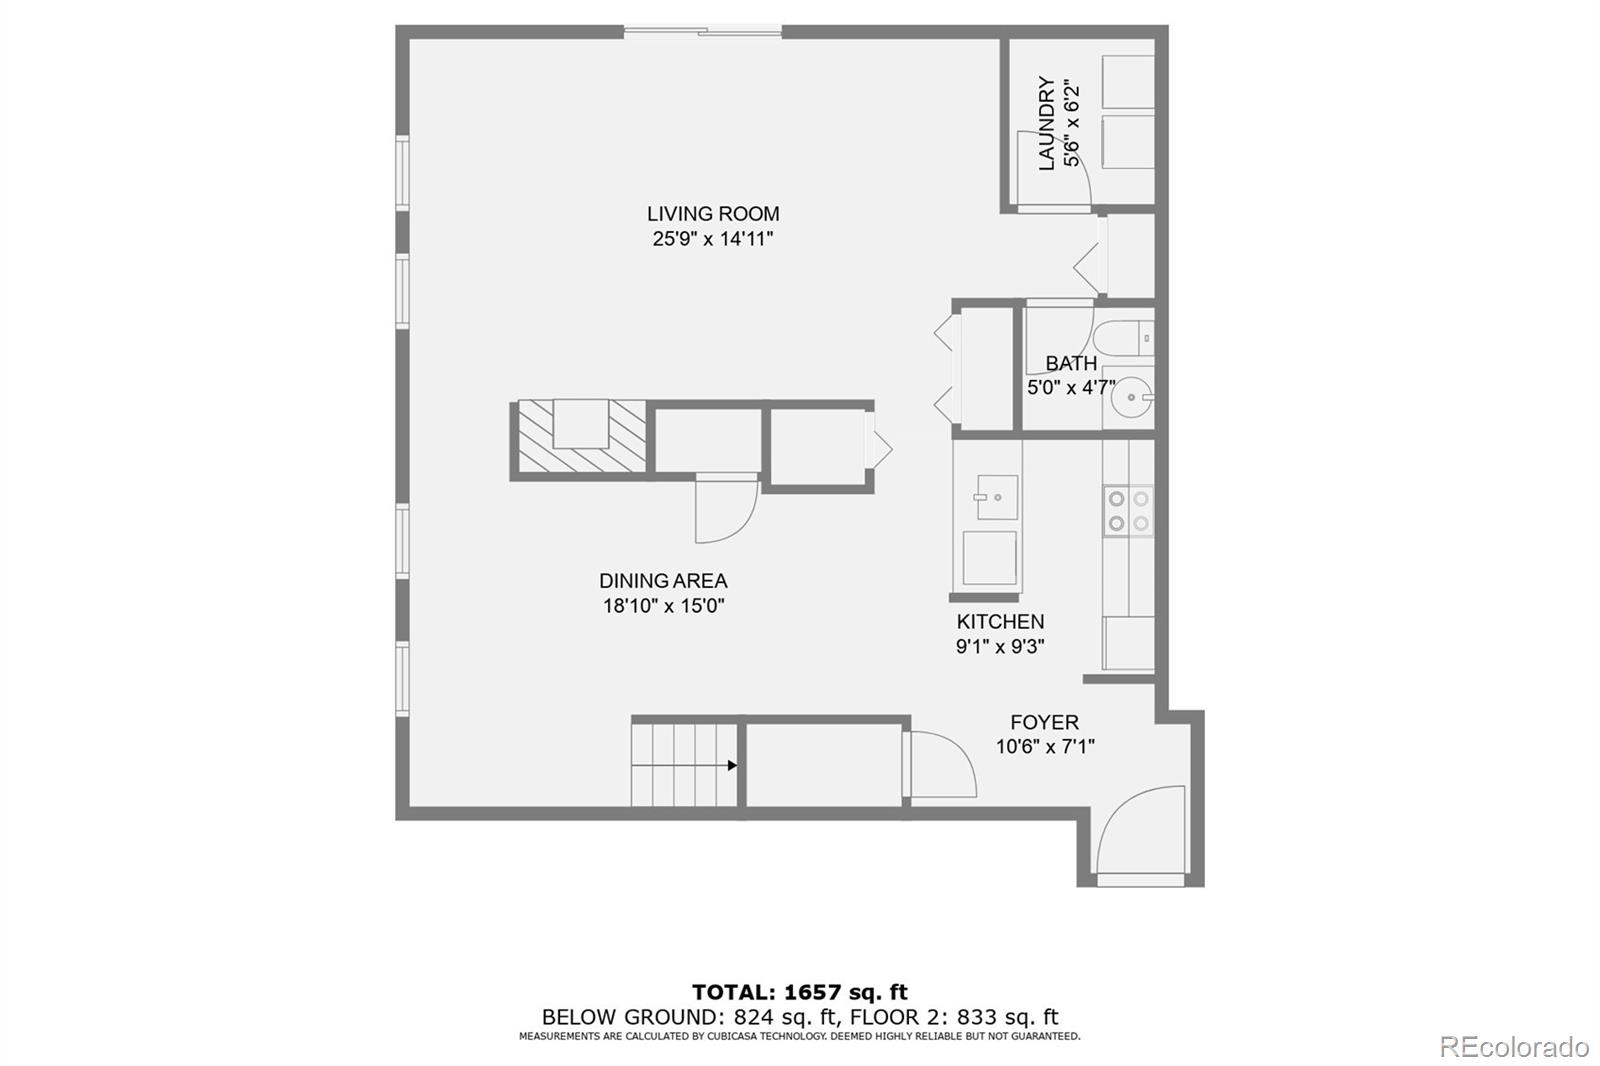
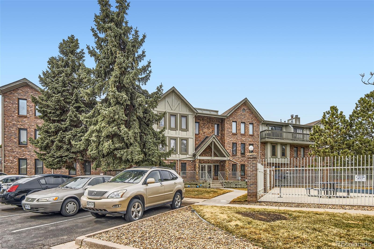
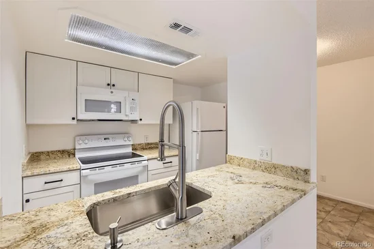
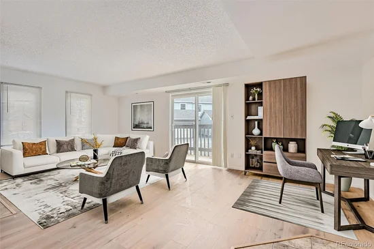
Charming 1771 sq. ft. three bedroom, three bath remodel with two underground parking spaces! This lovely condo is located at the highly desired Terrace at Cherry Creek complex which is just north of Arapahoe Rd. on Dayton St. Wonderful location! This two-story unit is move in ready! On the main level, you will enjoy a spacious living room with a wood burning fireplace, dining room with tiled floors, decorator lighting, a completely remodeled kitchen with granite countertops, undermount sink, new cabinetry, tiled floors and new appliances. Also on the main floor is a newly remodeled 1 / 2 bath and a laundry room with a full-sized washer and dryer. Upstairs, you will enjoy three large bedrooms, a fully remodeled full bath and a remodeled primary 3 / 4 bath, both with lovely custom tile work. Upstairs has all the new LPV flooring which will make maintenance and cleaning a breeze! The entire condo has new interior paint, new door hardware, all new double paned windows, custom lighting, new furnace and a small patio to enjoy the summer nights. This complex also includes a wonderful outside pool and has great access to I-25, the DTC, wonderful restaurants and shopping. This unit offers lots of quality square footage in addition to being one of the only units offering two parking spaces (#9 and 10) in a secure underground parking garage. Easy to show and ready for a new loving owner.

Ask a Local Expert

Property Highlights

Property Type
Residential
Property Sub Type
Condominium
Bedrooms
3
Total Bathrooms
3
Living Area
1,771
Price / Sqft
$237
Acres
0.01
Year Built
1988
Condition
Updated/Remodeled

Location

City/Township
Englewood
Direction Faces
Northeast
Subdivision
Terrace at Cherry Creek
County
Arapahoe

Property Details
Price
$420,000
Condition
Updated/Remodeled
Property Type
Residential
Property Sub Type
Condominium

Building

Structure Type
Low Rise (1-3)
Levels
Two
Total Area
1,771

Community

Local Schools

Elementary School
Heritage
Middle School
Campus
High School
Cherry Creek
School District
Cherry Creek 5

Interior Features

Bedrooms and Bathrooms

Total Bathrooms
3
Bathrooms on Main Level
1
Full Bathrooms
1
1/2 Bathrooms
1
3/4 Bathrooms
1
Bedrooms
3

Area and Spaces

Living Area
1,771
Above Grade Finished Area
1,771

Appliances

Appliances
Dishwasher, Disposal, Dryer, Gas Water Heater, Microwave, Oven, Range, Refrigerator, Washer

Interior Features

Interior Features
Granite Counters
Flooring
Tile, Vinyl
Laundry Features
In Unit
Window Features
Double Pane Windows, Window Coverings
Security Features
Secured Garage/Parking, Security Entrance, Smoke Detector(s)
Electic
220 Volts
Fireplace Features
Family Room, Wood Burning
Entry Level
1
Entry Location
Ground

Heating and Cooling

Heating Features
Forced Air, Natural Gas
Fireplaces
1

Building Details
Construction

Year Built
1988
Property Attached
Yes
Foundations
Concrete Perimeter, Slab
Common Walls
End Unit, 2+ Common Walls
Materials

Construction Materials
Brick, Wood Siding
Roof
Composition

Terms

Terms

Ownership
Individual
Exclusions
None
Special Conditions
None
Special Terms
Cash, Conventional, FHA, Owner Will Carry, VA Loan

Taxes

Tax

Tax (Annual)
$2,066

HOA

Has HOA
Yes
Association Fee
$467.42 /mo
Association Fee2
158.19 /mo
Association Ammenities
Elevator(s), Pool
Association Fee Includes
Reserves, Insurance, Maintenance Grounds, Maintenance Structure, Recycling, Sewer, Snow Removal, Trash, Water

Heating, Cooling & Utilities

Cooling Features
Central Air

Utilities

Utilities
Electricity Connected, Natural Gas Connected, Phone Available
Sewer
Public Sewer
Water Source
Public

Lot

Acres
0.01
Lot Size
436
Lot Size Area Sq Ft
436
Lot Features
Landscaped, Master Planned, Near Public Transit
Road Surface
Paved
Road Frontage
Public

Exterior Features

Exterior Features
Balcony, Rain Gutters
Patio And Porch Features
Covered, Patio
Fencing
None

Parking

Total Parking Spaces
2
Garage Capacity
2
Parking Features
Concrete, Exterior Access Door, Lighted, Underground
Listed by Mb Andy Ahroon & Co., andy@andyahroon.com, 303-881-2403
Listing Data last updated 09/22/2026 04:20 am
Get a Link to this Property: Copy To Clipboard
QR Code link to this property

Phone:
Connect with:

Payment Calculator

per month. fixed. % interest.
$
%
$
%
Principal & Interest
+ Home Insurance
+ Property Tax
+ HOA Fees
per month
Total interest paid over s will be:
All estimates and provided for informational purposes only. Actual amounts may vary. The output of the tool is not a loan offer or solicitation, nor is it financial or legal advice. Information, rates, programs and loan scenarios shown are for example only as of 22-Sep-2026 and are subject to change without notice. Interest rates provided by the St. Louis Federal Reserve Economic Data (FRED). All products are subject to credit and property approval. Not all products are available in all states or for all loan amounts. Other restrictions and limitations apply. Contact your preferred lender for the pricing associated with your specific transaction. Calculations are generated by Open Source mortgage calculation software tools using common mathematical formulas. All calculations should be independently verified.
Get Walk Score Content

Property History

4 days ago
Property information last updated
564 days ago
Status Active. This is the date the listing was placed on market.
Cumulative Days on Market: 565 days (includes prior listings) · Currently listed since March 7, 2025. Data provided by the MLS.

Similar Properties