Property Details

Start of property details
Share this property:
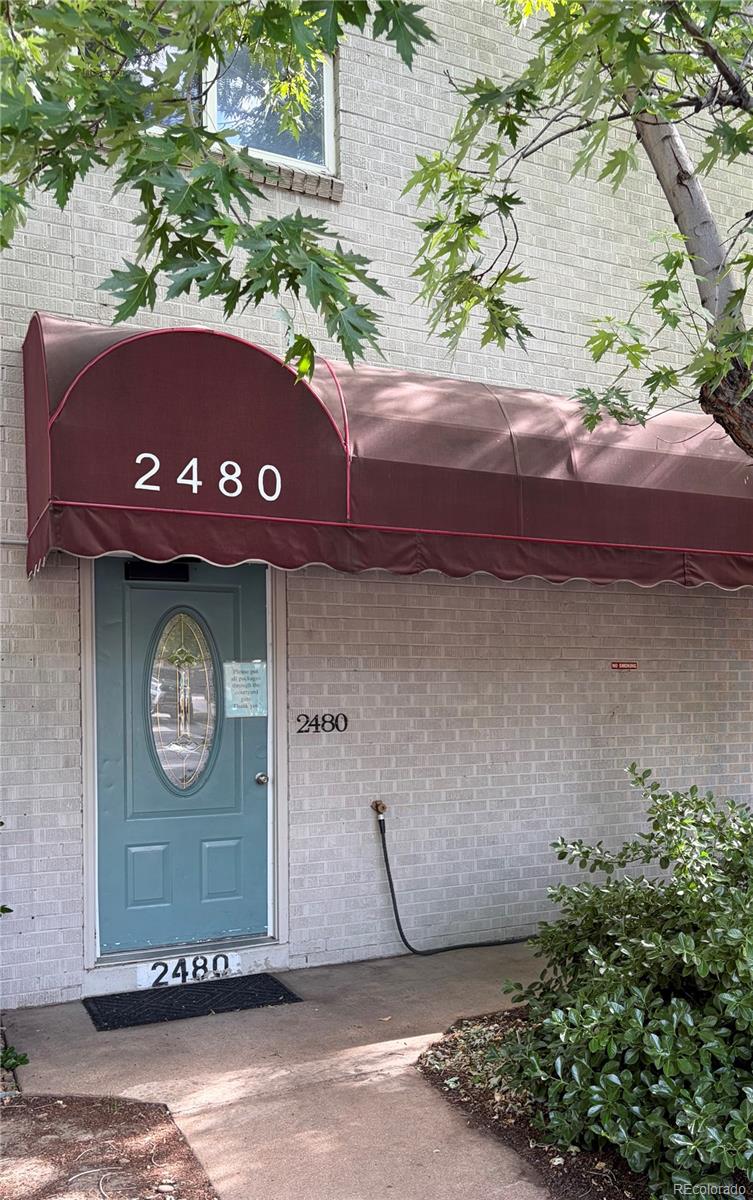
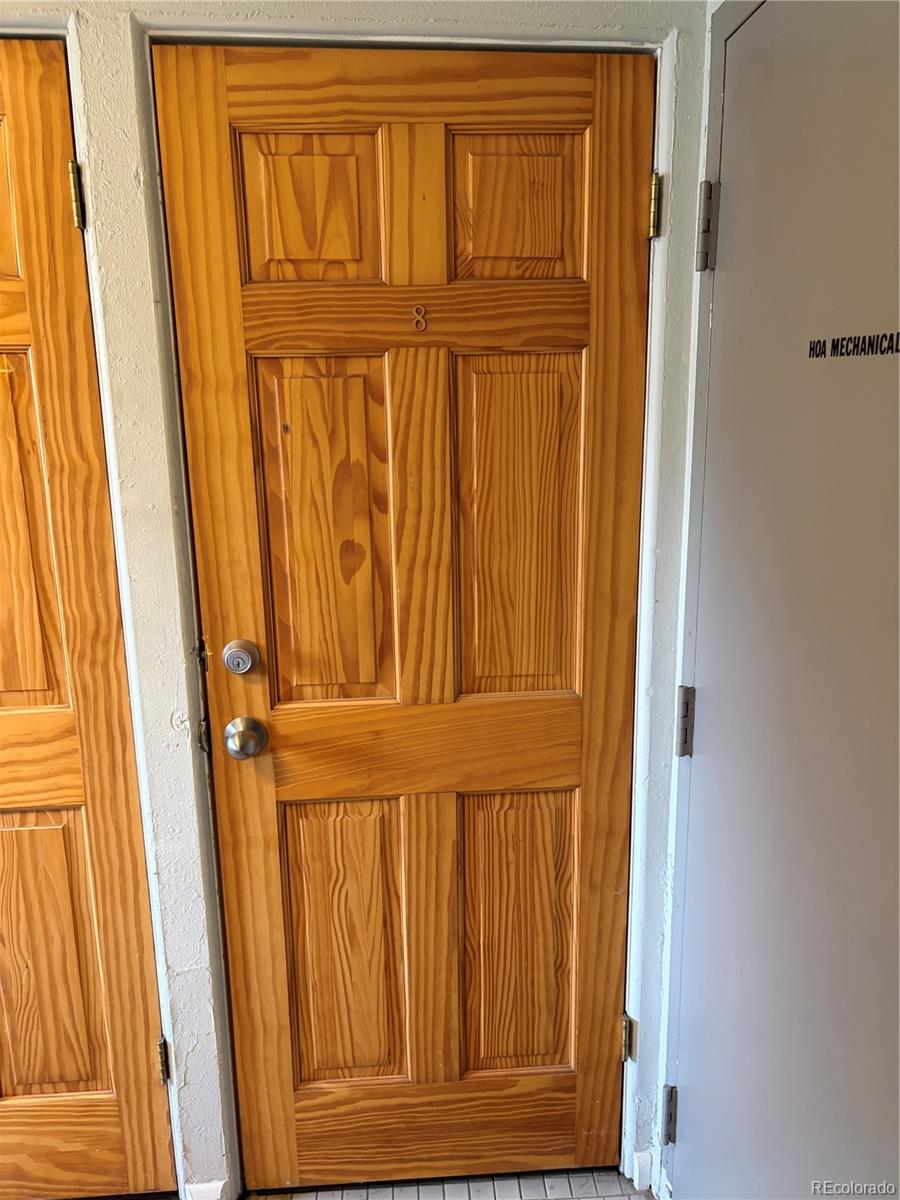
2480 W Caithness Place, Unit 8
Denver, CO 80211
FOR
SALE
$235,000
Active
1
Beds
1
Baths
312
Sqft
0.37
Acres
1956
Yr. Built
MLS# 3811349
Cumulative Days on Market: 118 · Includes prior listings · Currently listed since 06/03/26 · Data provided by the MLS.

Property Description

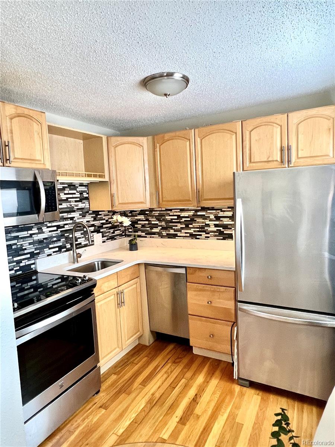
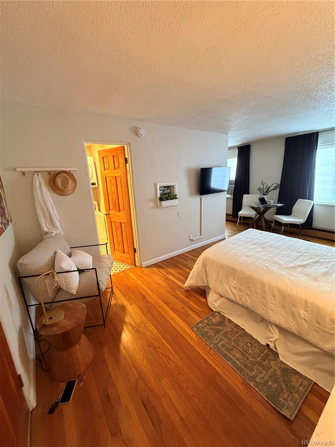
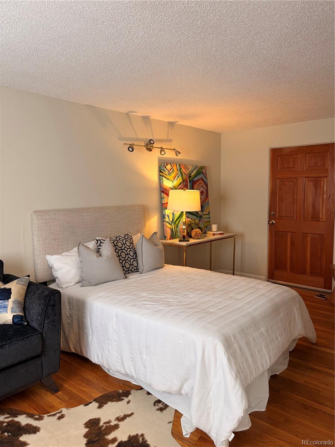
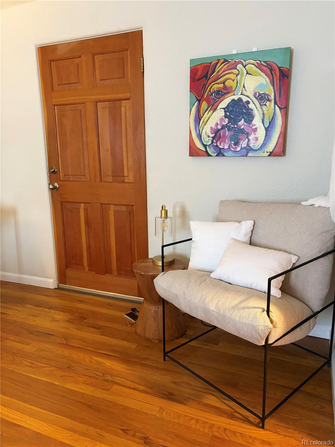
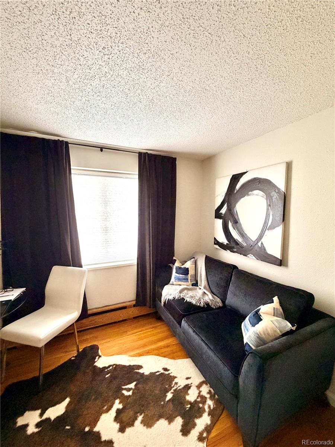
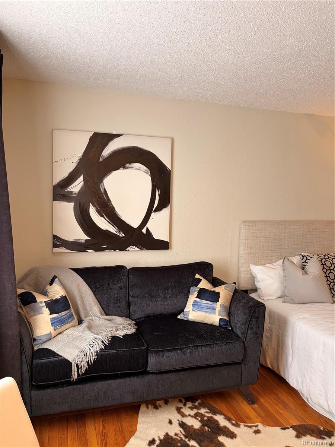
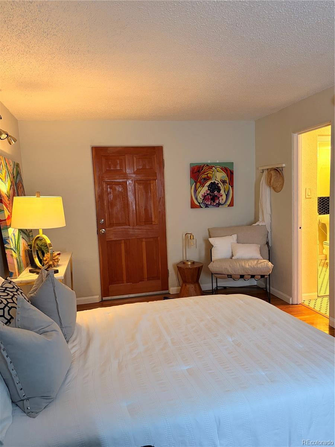
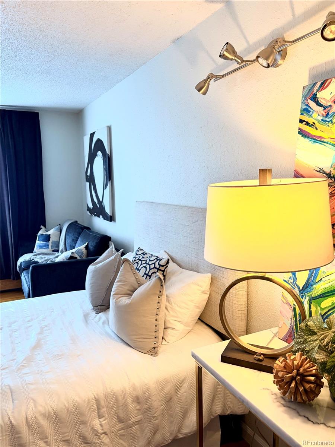
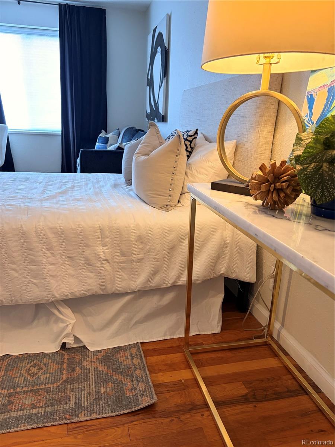
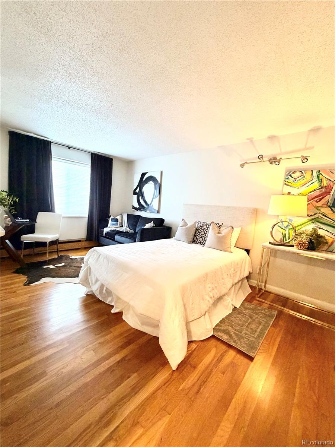
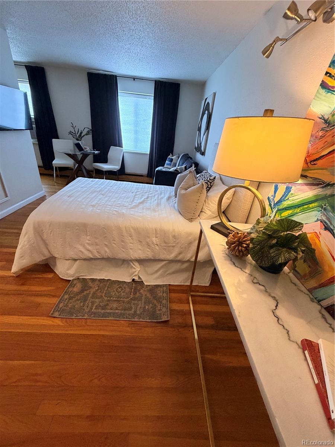
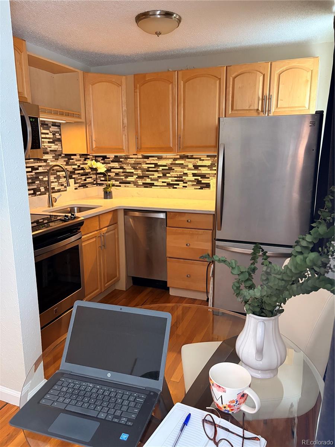
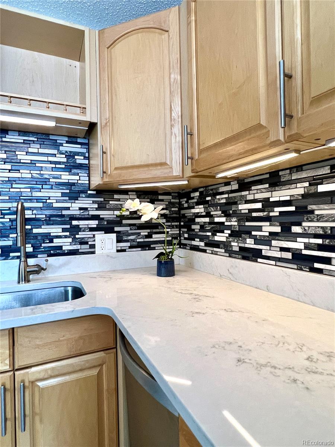
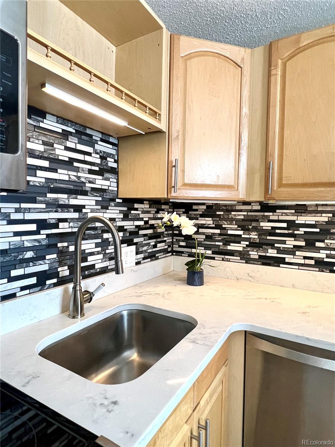
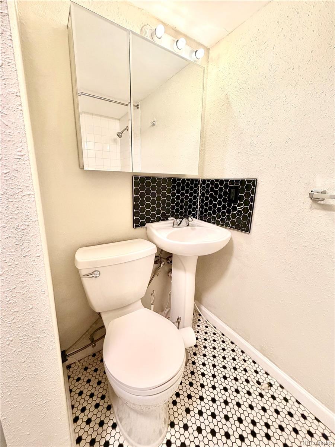
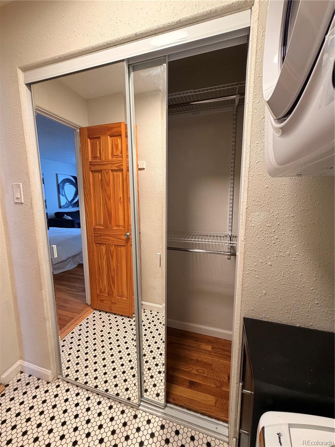
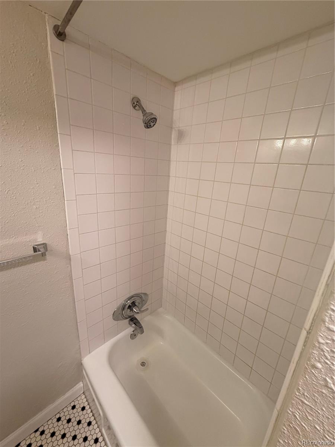
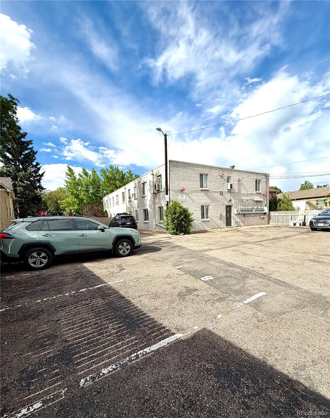
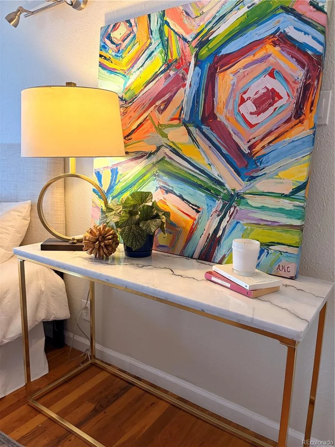
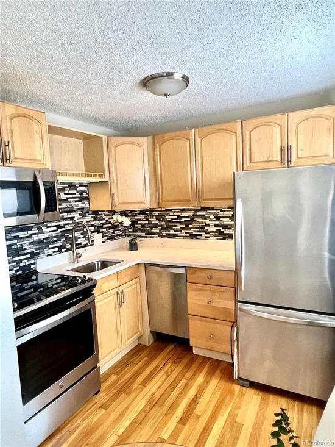
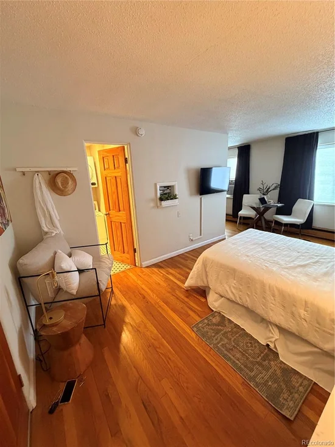
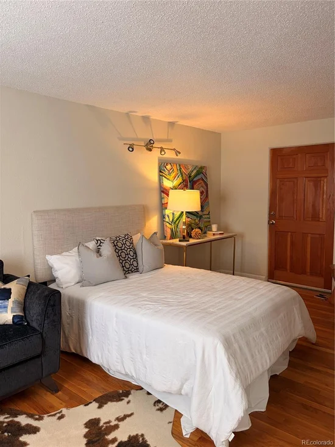
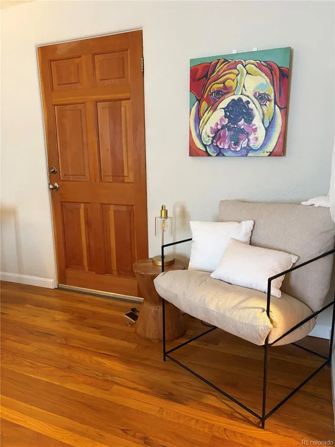
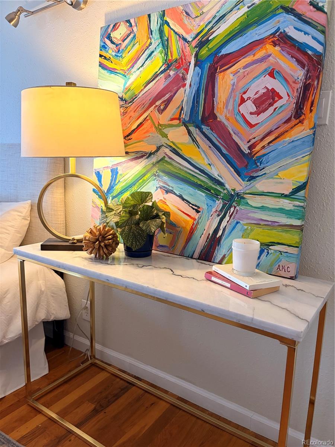
Pied-à-terre! AFFORDABLE OWNERSHIP in Denver's hottest neighborhood: Welcome Home to Your LoHi Sunlit Studio, pied-à-terre! Bathed in natural light with new honeycomb top-down or bottom-up blinds, this fully remodeled main-floor studio is thoughtfully proportioned with distinct, comfortable zones for a lounge area, a proper workspace, and a restful sleep space, all flowing together with beautiful hardwood floors. Step in from the main floor with effortless access, no stairs, no fuss and only sharing one wall. The interior has been remodeled from the ground up, with clean finishes throughout and in-unit laundry. A dedicated parking spot in the private lot waits just for you – no need to circle the block in search of a spot in this popular LOHI neighborhood.
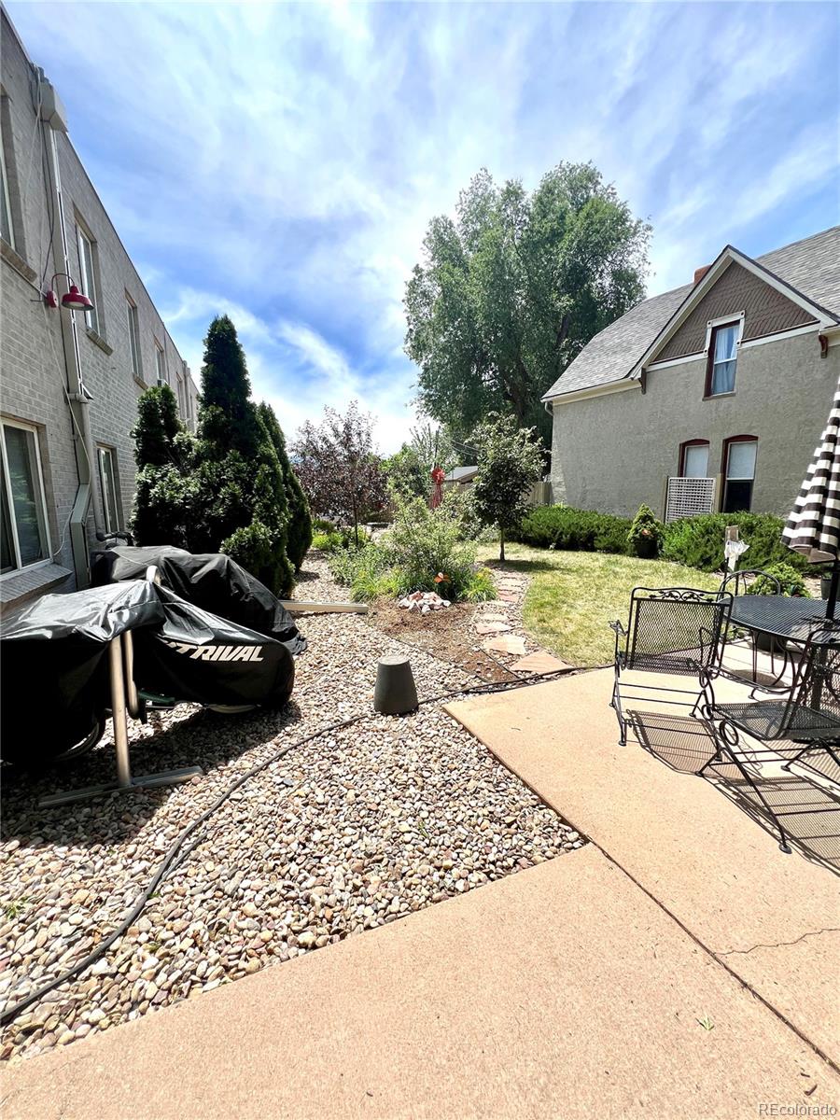
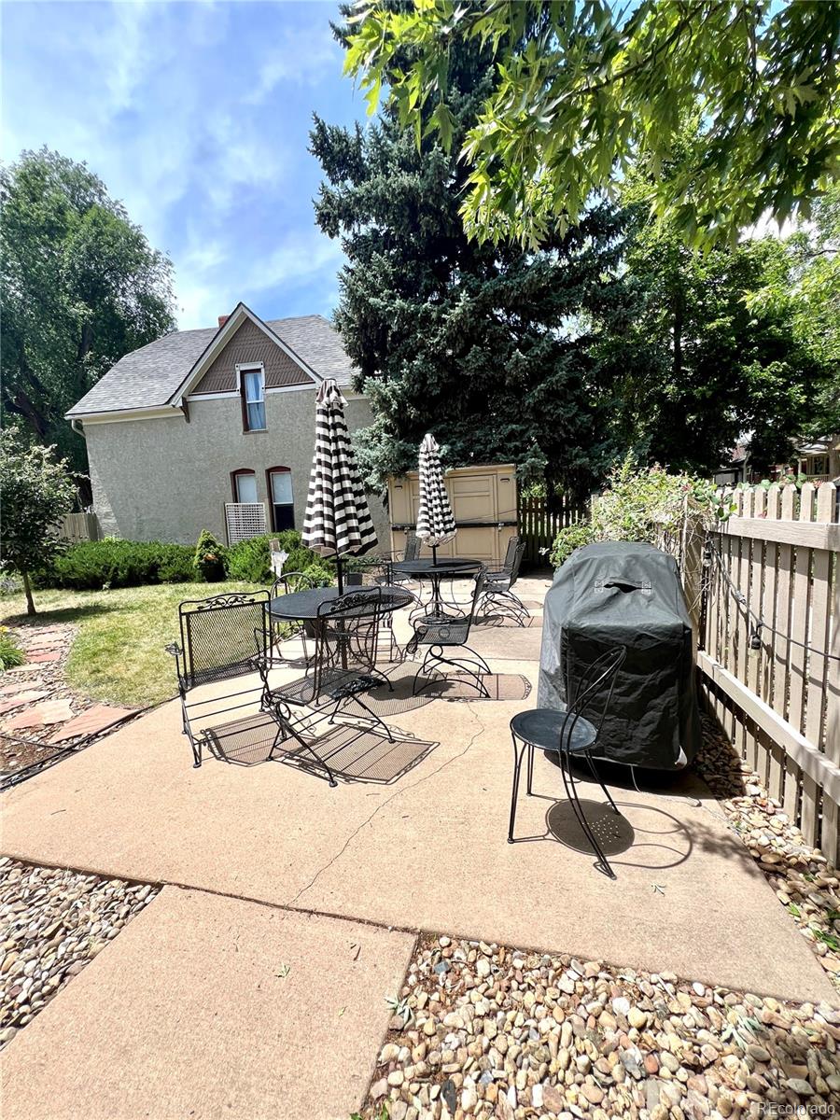
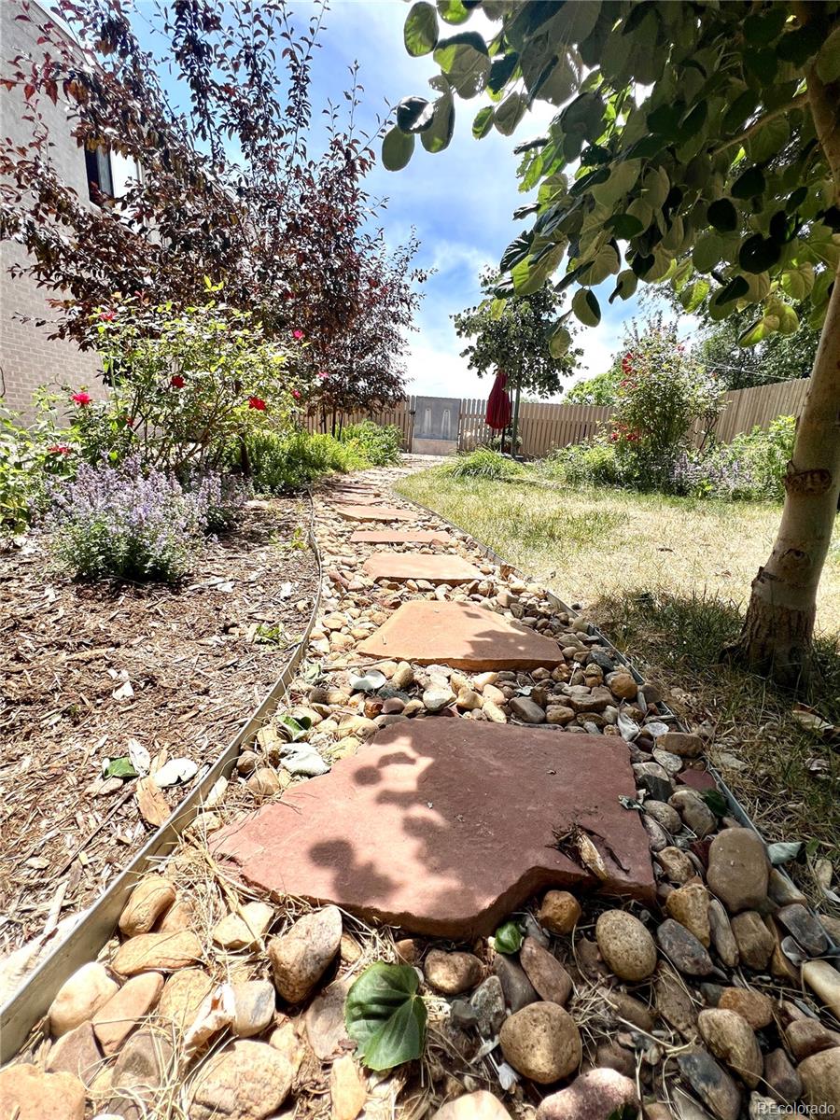
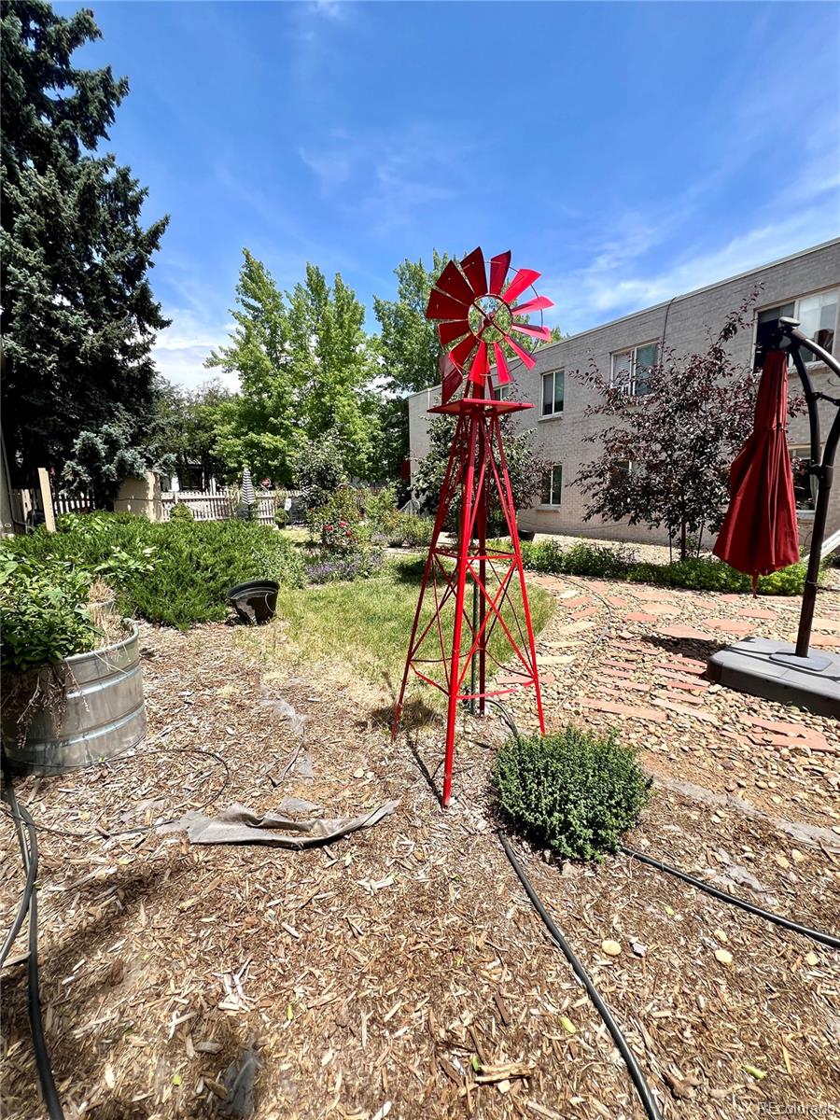
Beyond the front door, the living extends outdoors. A private, secured shared yard unfolds with a variety of flower gardens that blooms through the seasons, a lawn, and multiple patio seating options complete with a grill. This is a rare gem and allows the kind of outdoor space that makes a studio feel unexpectedly generous and VERY Colorado. LoHi ownership at its most livable: compact in footprint, expansive in feel, easy on the wallet. LOHI bests of the bests – cafes, restaurants, nightlife, shops, fitness studios just outside the door. Plus quick access to Ball Arena, Empower Field and Coors Field, I-25, Federal, Speer.

The practical HOA covers many traditional monthly expenses: heat, water, sewer, trash, snow removal, building insurance, irrigation, and building maintenance. You are only left with wifi and electric and any streaming platforms!

Ask a Local Expert

Property Highlights

Property Type
Residential
Property Sub Type
Condominium
Bedrooms
1
Total Bathrooms
1
Living Area
312
Price / Sqft
$753
Acres
0.37
Year Built
1956
Condition
Updated/Remodeled

Location

City/Township
Denver
View
City
Subdivision
Highland Park
County
Denver
Zoning
U-RH-2.5

Property Details

Price
$235,000
Condition
Updated/Remodeled
Property Type
Residential
Property Sub Type
Condominium

Building

Structure Type
Low Rise (1-3)
Levels
One
Total Area
312

Community

Local Schools

Elementary School
Edison
Middle School
Skinner
High School
North
School District
Denver 1

Interior Features

Bedrooms and Bathrooms

Total Bathrooms
1
Bathrooms on Main Level
1
Full Bathrooms
1
Bedrooms
1
Bedrooms on Main Level
1

Area and Spaces

Living Area
312
Above Grade Finished Area
312

Appliances

Appliances
Convection Oven, Dishwasher, Disposal, Dryer, Microwave, Oven, Range, Range Hood, Refrigerator, Washer

Interior Features

Interior Features
Breakfast Bar, Quartz Counters
Flooring
Wood
Laundry Features
In Unit
Window Features
Window Coverings, Window Treatments
Security Features
Carbon Monoxide Detector(s), Smoke Detector(s)
Entry Level
1
Entry Location
Corridor Access

Heating and Cooling

Heating Features
Baseboard

Building Details

Construction

Year Built
1956
Property Attached
Yes
Common Walls
End Unit, Something Above, 1 Common Wall

Materials

Construction Materials
Block, Brick, Concrete
Roof
Membrane

Terms

Terms

Ownership
Individual
Exclusions
Exclusions: Staging, Personal Property
Special Conditions
None
Special Terms
1031 Exchange, Cash, Conventional, Other

Taxes

Tax

Tax (Annual)
$962

HOA

Has HOA
Yes
Association Fee
$301 /mo
Association Ammenities
Bike Storage, Coin Laundry, Garden Area, Laundry, Parking, Storage
Association Fee Includes
Reserves, Heat, Insurance, Irrigation, Maintenance Grounds, Maintenance Structure, Recycling, Sewer, Snow Removal, Trash, Water

Heating, Cooling & Utilities

Cooling Features
Air Conditioning-Room

Utilities

Sewer
Public Sewer
Water Source
Public

Lot

Acres
0.37
Lot Size
16,023
Lot Size Area Sq Ft
16,023
Lot Features
Landscaped
Road Surface
Alley Paved, Paved
Road Frontage
Public

Exterior Features

Exterior Features
Barbecue, Garden, Gas Grill, Private Yard, Rain Gutters, Water Feature

Parking

Total Parking Spaces
1
Parking Features
Asphalt
Listed by Rocky Mountain Commercial Associates, LLC, 720-316-6114
Listing Data last updated 09/30/2026 02:20 am
Get a Link to this Property: Copy To Clipboard
QR Code link to this property

Phone:
Connect with:

Payment Calculator

per month. fixed. % interest.
$
%
$
%
Principal & Interest
+ Home Insurance
+ Property Tax
+ HOA Fees
per month
Total interest paid over s will be:
All estimates and provided for informational purposes only. Actual amounts may vary. The output of the tool is not a loan offer or solicitation, nor is it financial or legal advice. Information, rates, programs and loan scenarios shown are for example only as of 30-Sep-2026 and are subject to change without notice. Interest rates provided by the St. Louis Federal Reserve Economic Data (FRED). All products are subject to credit and property approval. Not all products are available in all states or for all loan amounts. Other restrictions and limitations apply. Contact your preferred lender for the pricing associated with your specific transaction. Calculations are generated by Open Source mortgage calculation software tools using common mathematical formulas. All calculations should be independently verified.
Get Walk Score Content

Property History

8 days ago
Property information last updated
96 days ago
Date of last price change
119 days ago
Status Active. This is the date the listing was placed on market.
Cumulative Days on Market: 118 days (includes prior listings) · Currently listed since June 3, 2026. Data provided by the MLS.

Similar Properties