Property Details

Start of property details
Share this property:
8060 Girard Avenue, Unit 220
Denver, CO 80231
8 days ago NEW · Active
$165,000
$157 / Sqft
2
Beds
2
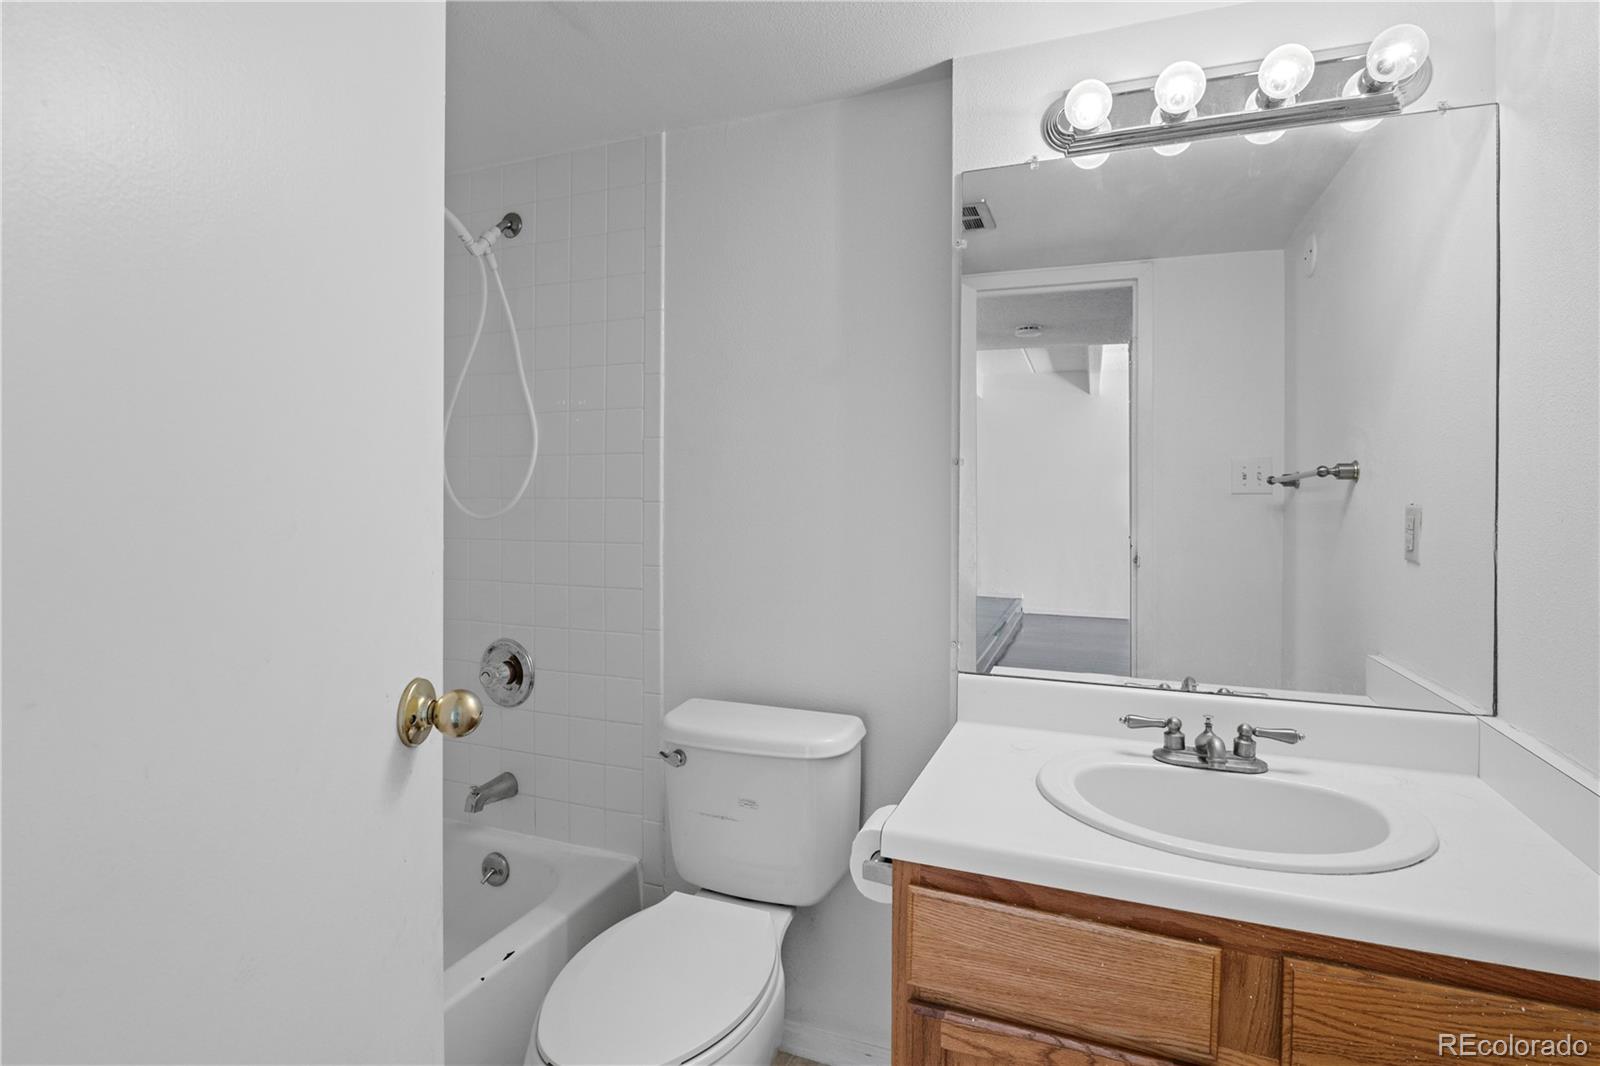
Baths
1,050
Sqft
1974
Yr. Built
MLS# 3985831
Cumulative Days on Market: 9 · Includes prior listings · Currently listed since 10/26/26 · Data provided by the MLS.

Property Description

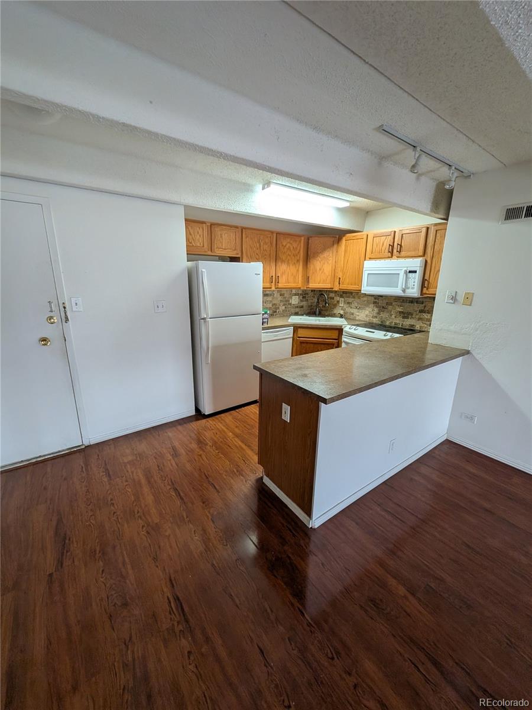
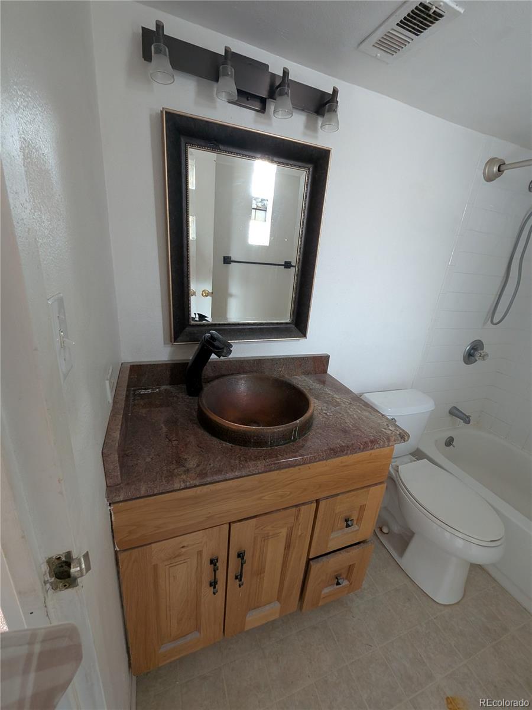
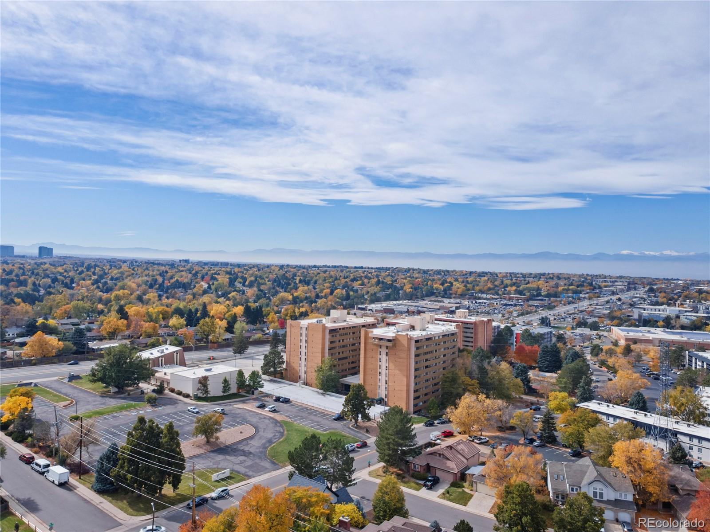
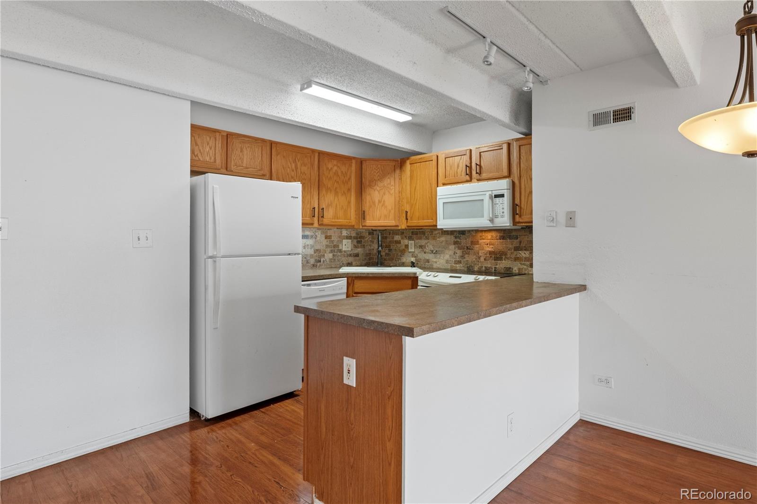
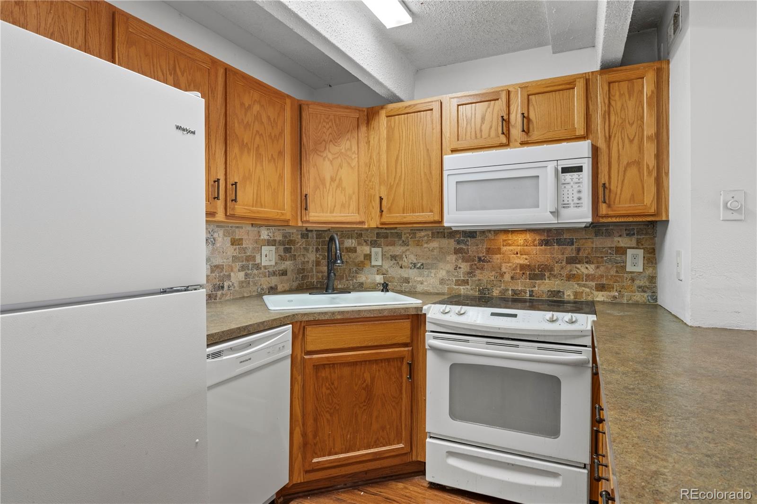
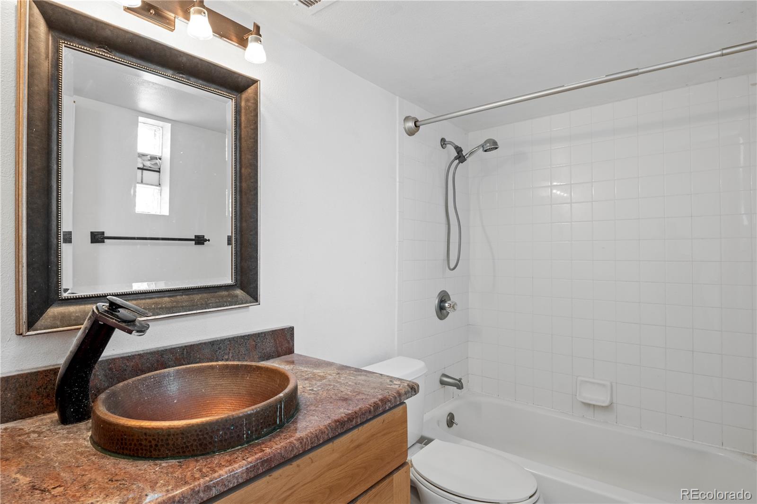
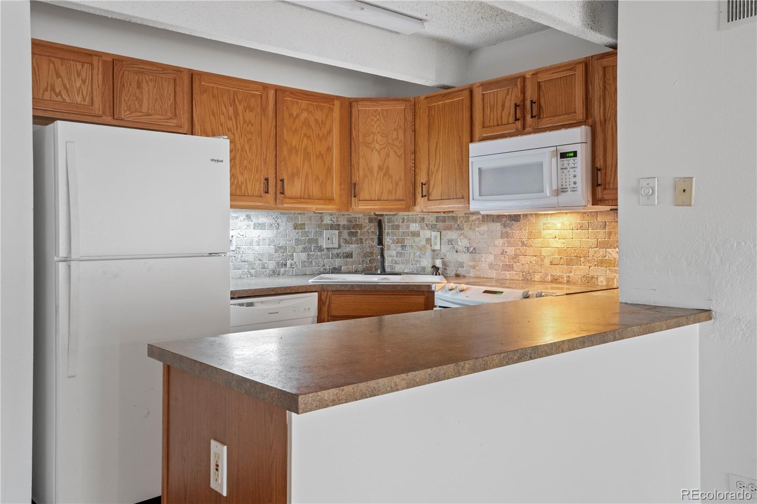
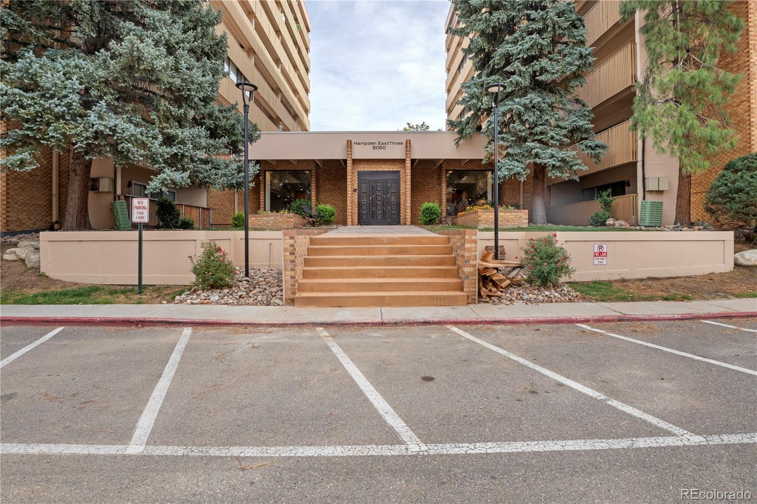
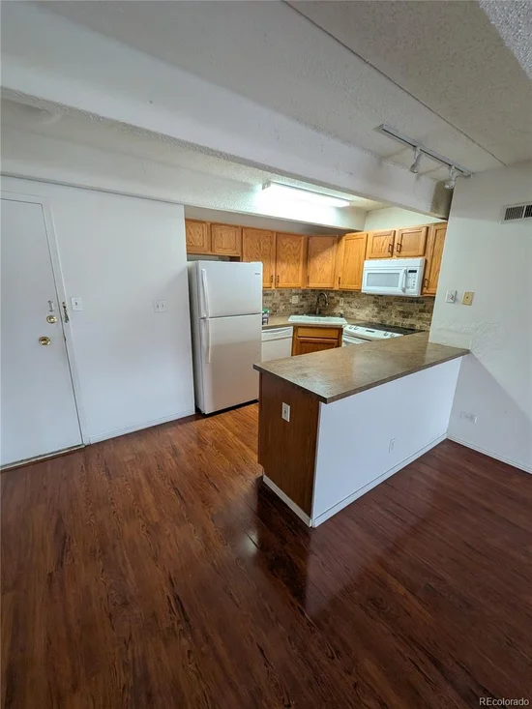
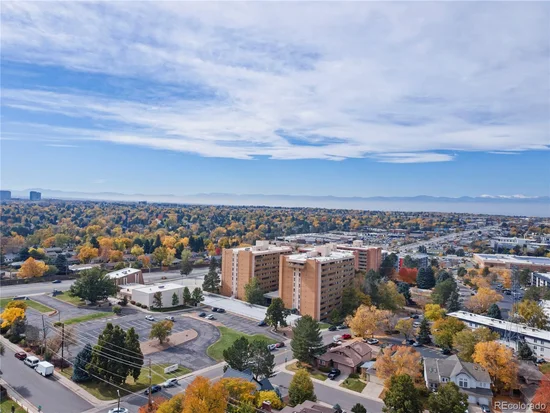
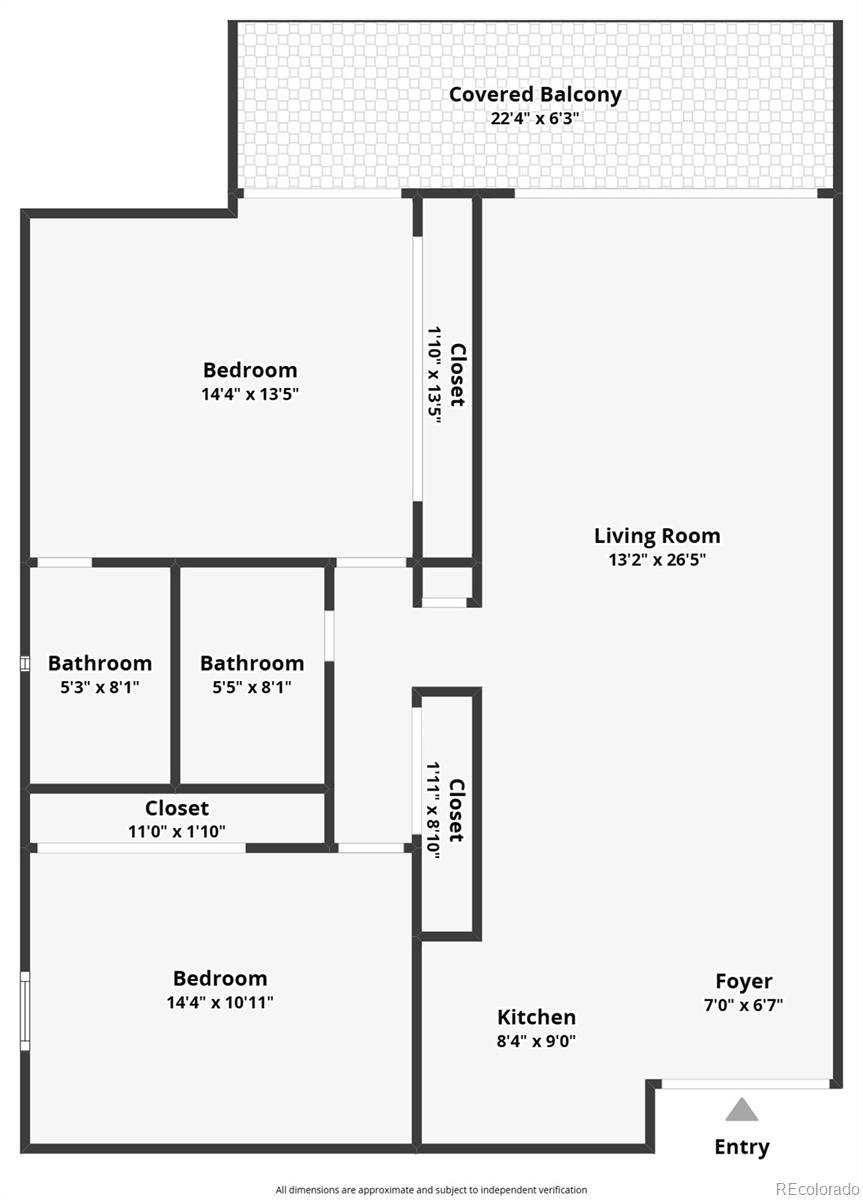
Rare 2-Bedroom Corner End-Unit in Gated Hampden East! Listed under $170k, this turnkey 1, 050 sq ft residence offers affordable Denver living with quick access to the Denver Tech Center (DTC), I-25, I-225, and the RTD Light Rail (Southmoor Station).

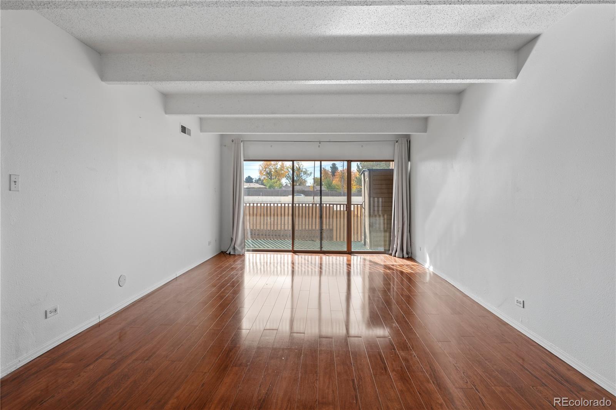
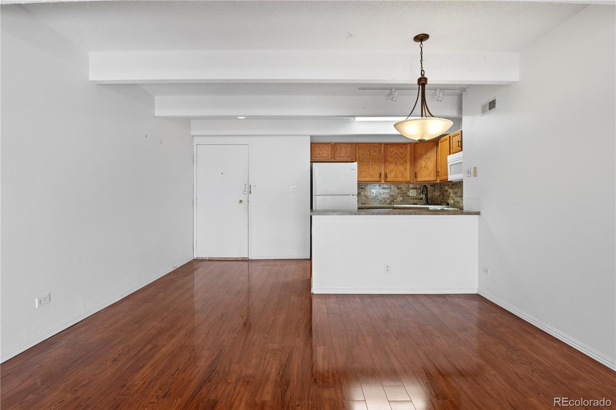
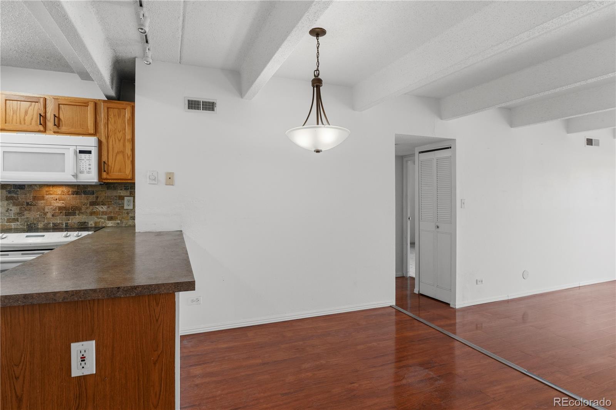
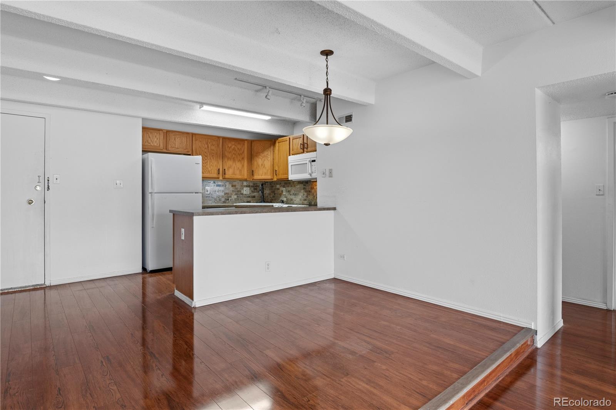
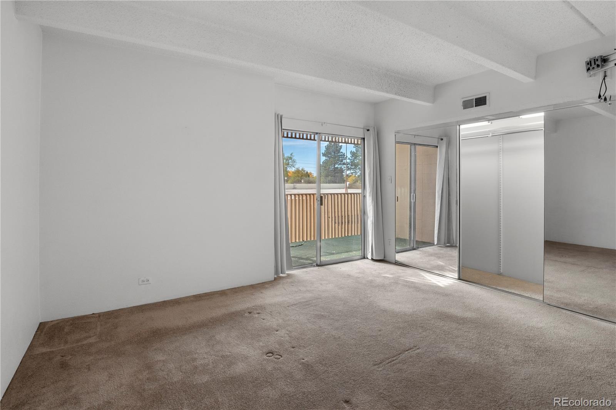
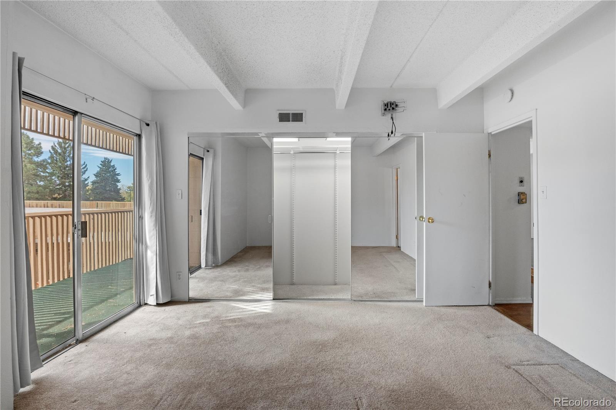
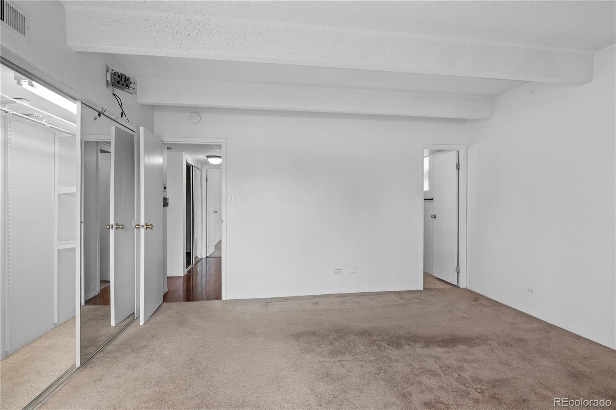
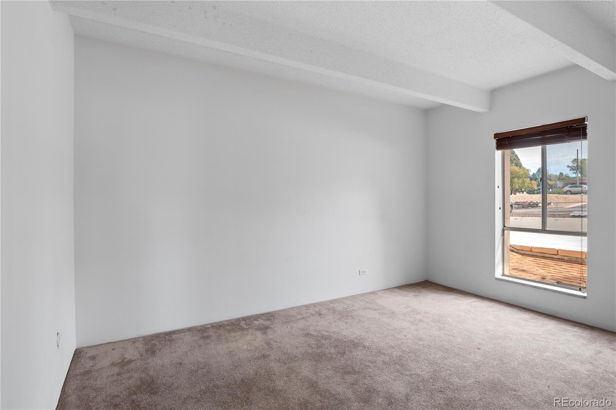
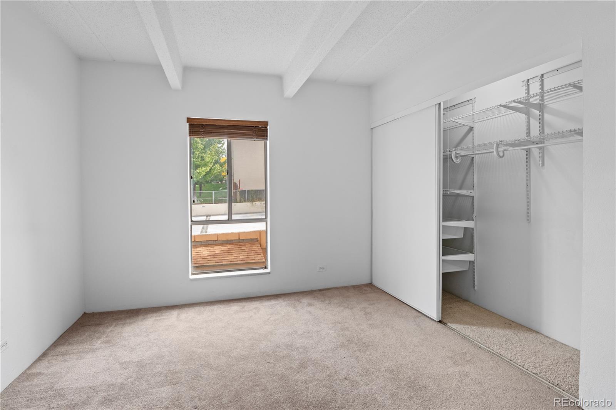
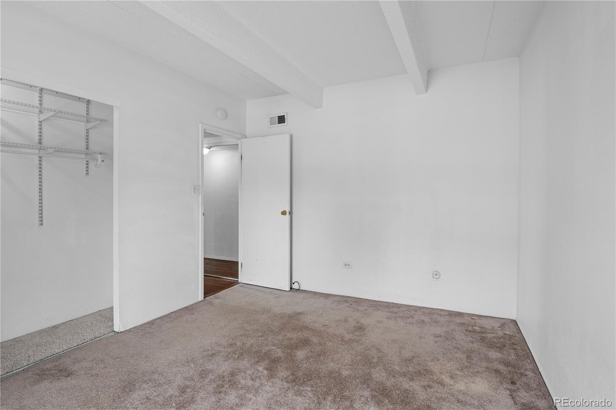
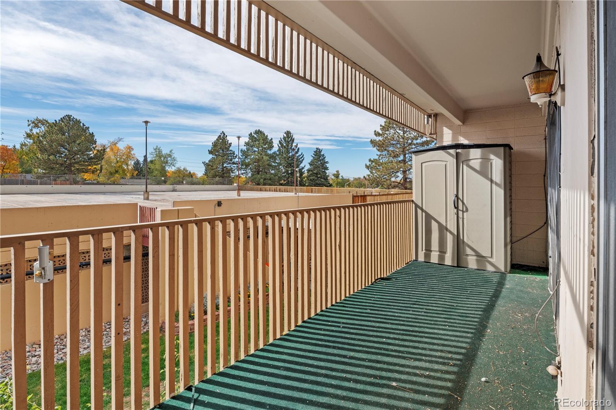
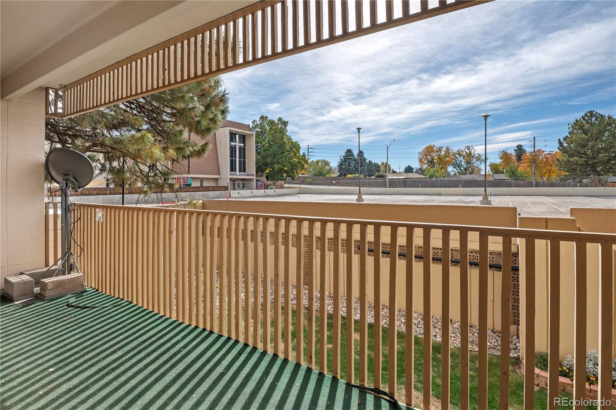
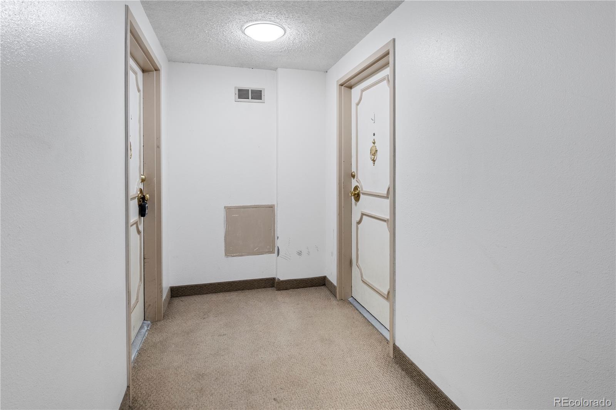
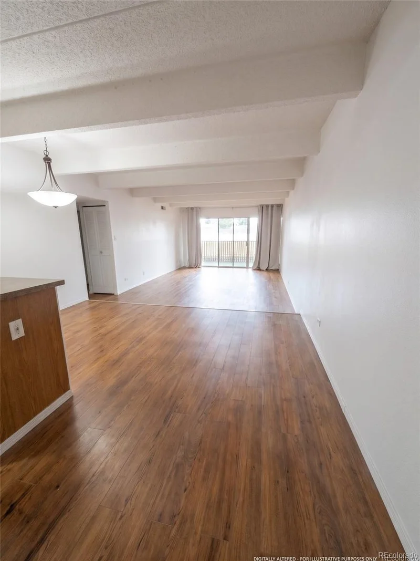
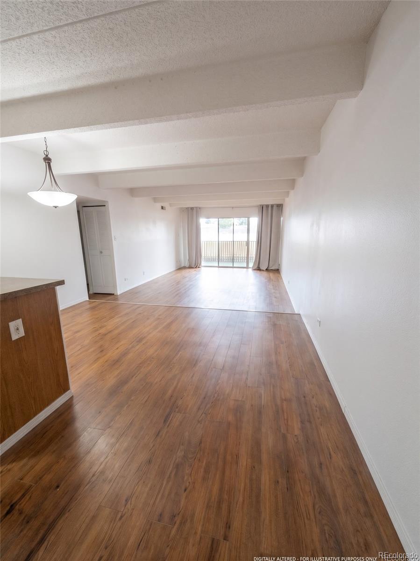
Positioned on the second floor with convenient elevator access, this desirable end-unit shares only one common wall for enhanced privacy. The functional single-level floor plan features bright living and dining spaces, central A / C, and an expansive covered balcony with dual sliding-door access from both the living room and primary bedroom suite.

The monthly HOA dues deliver exceptional financial value by covering both Heat and Central A / C, water, sewer, trash, building exterior, roof, and master hazard insurance—leaving the owner responsible only for their personal electric bill!

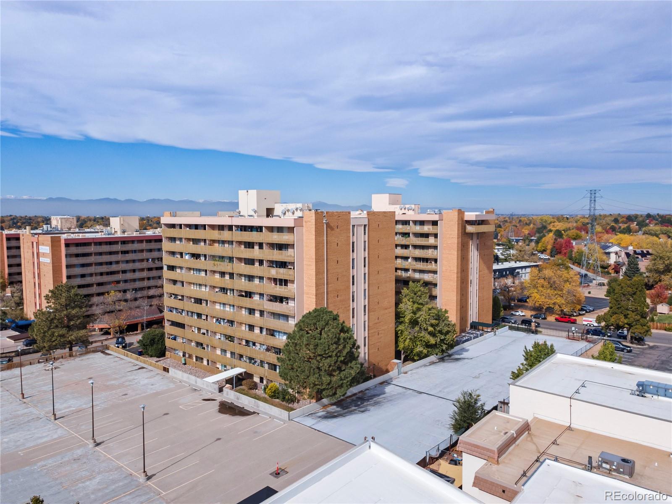
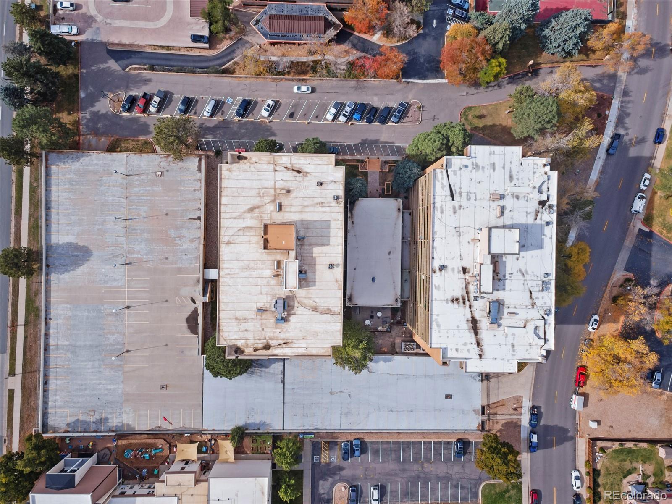
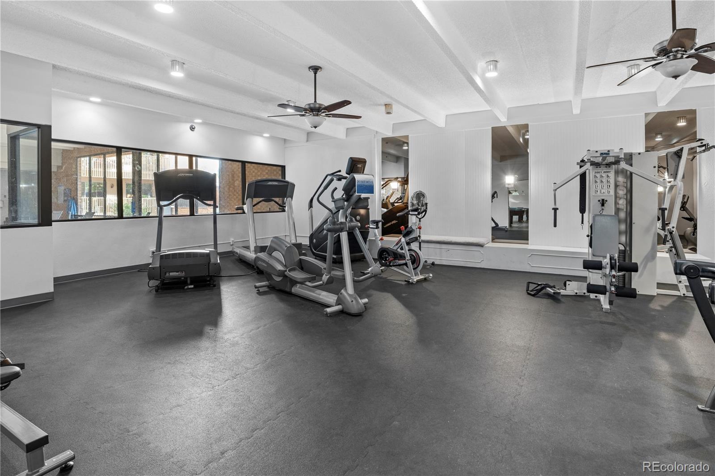
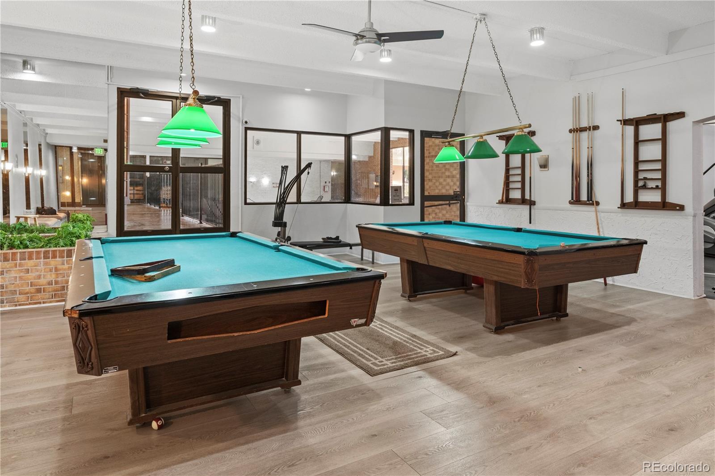
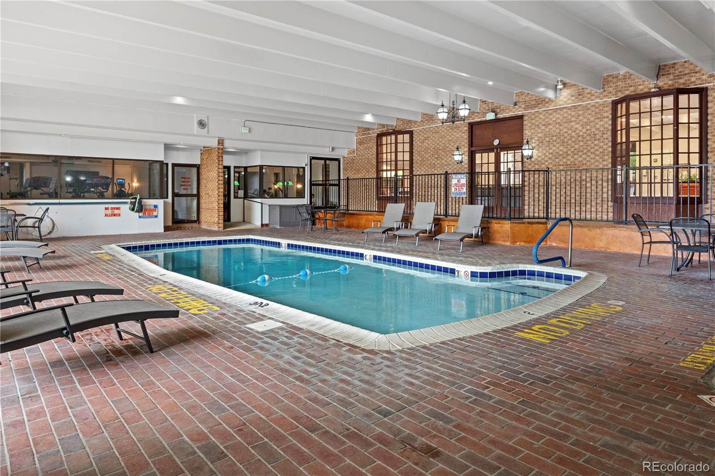
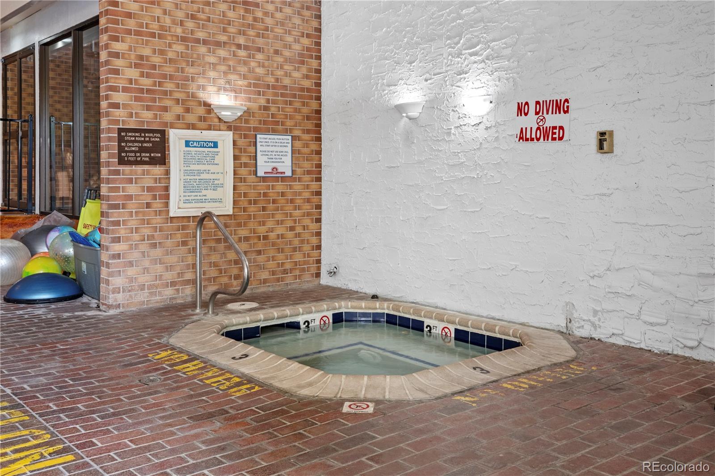
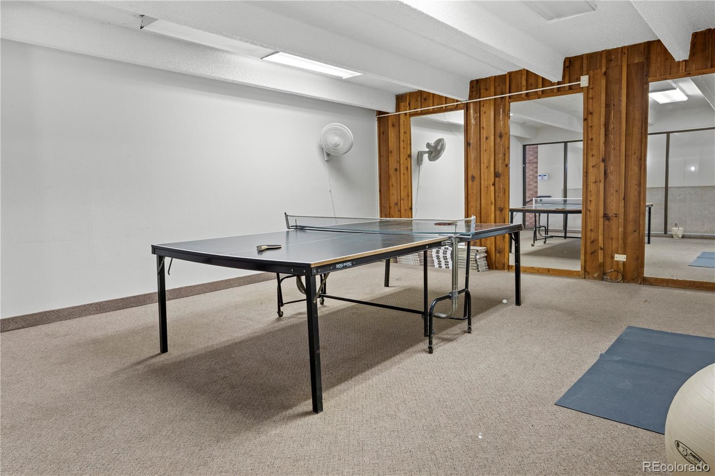
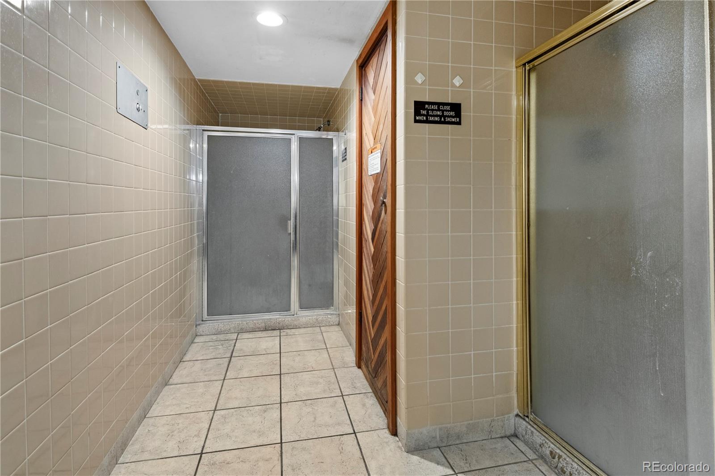
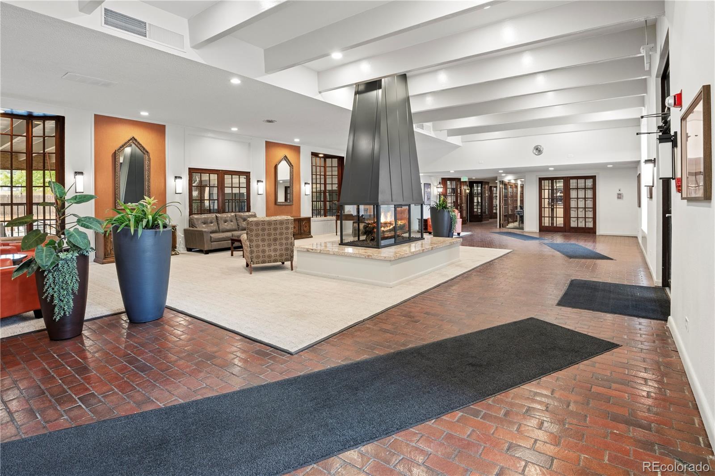
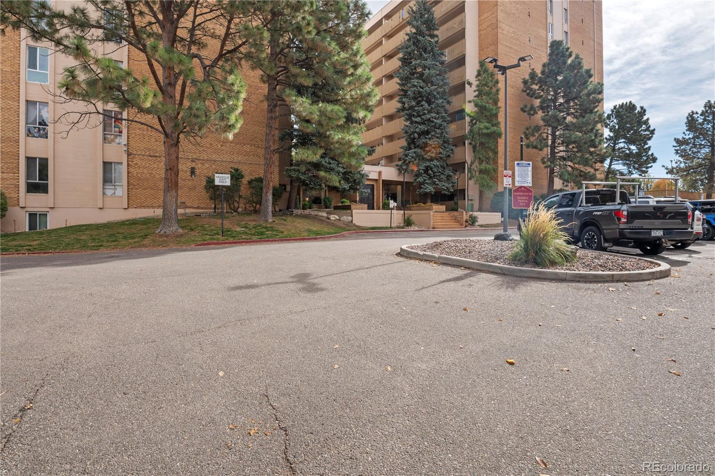
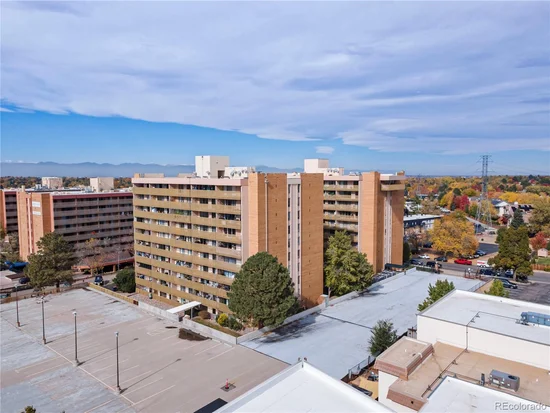
Enjoy resort-style building amenities at Hampden East III including a year-round indoor heated pool, hot tub, cedar saunas, fitness center, game room with billiards, grand fireplace lobby, and private tennis / pickleball courts inside a secure, gated community. Walk to Tiffany Plaza, Whole Foods, Target, coffee shops, and local dining. Ideal for first-time homebuyers, low-maintenance downsizers, or cash-flowing investors!

Property Highlights

Property Type
Residential
Property Sub Type
Condominium
Bedrooms
2
Total Bathrooms
2
Living Area
1,050
Price / Sqft
$157
Year Built
1974
Cumulative Days on Market
9

Location

City/Township
Denver
Subdivision
Hampden East
County
Denver

Property Details
Price
$165,000
Property Type
Residential
Property Sub Type
Condominium

Building

Structure Type
High Rise (8+)
Levels
One
Total Area
1,050

Community

Local Schools

Elementary School
Joe Shoemaker
Middle School
Hamilton
High School
Thomas Jefferson
School District
Denver 1

Interior Features

Bedrooms and Bathrooms

Total Bathrooms
2
Bathrooms on Main Level
2
Full Bathrooms
2
Bedrooms
2
Bedrooms on Main Level
2

Area and Spaces

Living Area
1,050
Above Grade Finished Area
1,050

Interior Features

Entry Level
2

Heating and Cooling

Heating Features
Forced Air, Hot Water

Building Details
Construction

Year Built
1974
Property Attached
Yes
Common Walls
End Unit, Something Above, Something Below, 1 Common Wall

Materials
Construction Materials
Brick, Frame
Roof
Unknown

Terms

Terms

Ownership
Individual
Exclusions
n/a
Special Conditions
None
Special Terms
1031 Exchange, Cash, Conventional, FHA, Jumbo, USDA Loan, VA Loan
Cumulative Days on Market
9

Taxes

Tax

Tax (Annual)
$892.62

HOA

Has HOA
Yes
Association Fee
$9,732 /yr

Heating, Cooling & Utilities

Cooling Features
Central Air

Utilities

Sewer
Public Sewer
Water Source
Public
Listed by XXXX Real Estate & Construction LLC, mwalker@realestateconstruction.co, 720-413-2772
Listing Data last updated 11/03/2026 12:40 pm
Get a Link to this Property: Copy To Clipboard
QR Code link to this property

Phone:
Connect with:

Payment Calculator

per month. fixed. % interest.
$
%
$
%
Principal & Interest
+ Home Insurance
+ Property Tax
+ HOA Fees
per month
Total interest paid over s will be:
All estimates and provided for informational purposes only. Actual amounts may vary. The output of the tool is not a loan offer or solicitation, nor is it financial or legal advice. Information, rates, programs and loan scenarios shown are for example only as of 3-Nov-2026 and are subject to change without notice. Interest rates provided by the St. Louis Federal Reserve Economic Data (FRED). All products are subject to credit and property approval. Not all products are available in all states or for all loan amounts. Other restrictions and limitations apply. Contact your preferred lender for the pricing associated with your specific transaction. Calculations are generated by Open Source mortgage calculation software tools using common mathematical formulas. All calculations should be independently verified.
Get Walk Score Content

Property History

4 days ago
Property information last updated
8 days ago
Status Active. This is the date the listing was placed on market.
Cumulative Days on Market: 9 days (includes prior listings) · Currently listed since October 26, 2026. Data provided by the MLS.

Similar Properties