Property Details

Start of property details
Share this property:
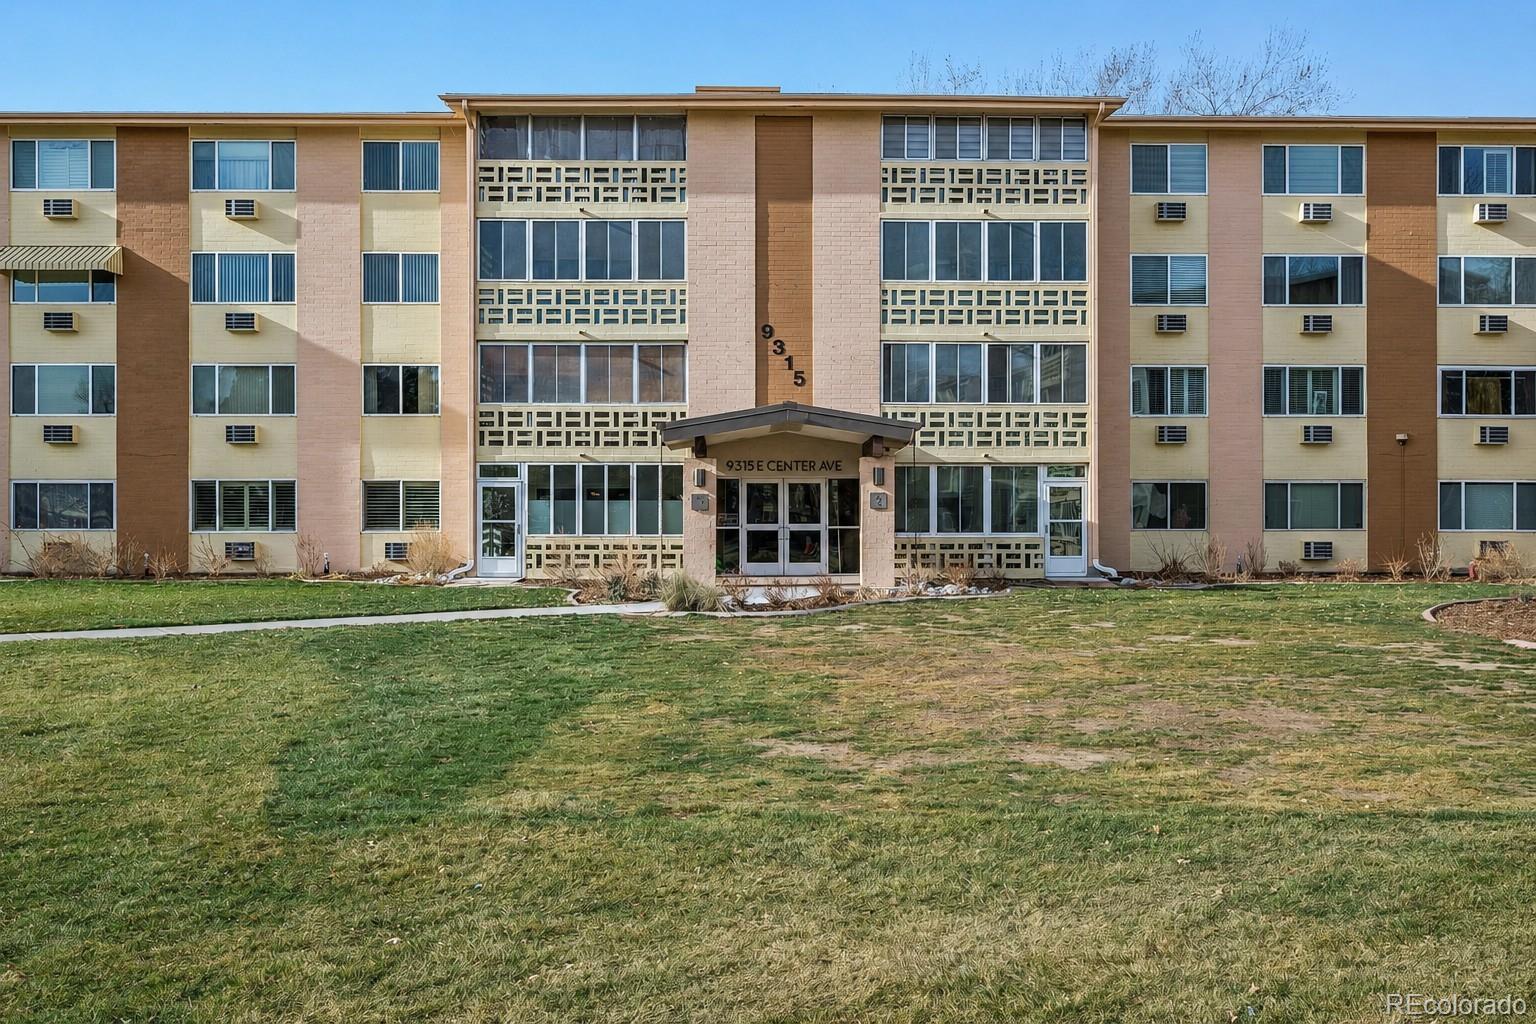
9315 E Center Avenue, Unit 2D
Denver, CO 80247
8 days ago
REDUCED
$349,900
Active
3
Beds
3
Baths
2
Garage
2,145
Sqft
1972
Yr. Built
MLS# 4053622
Cumulative Days on Market: 135 · Includes prior listings · Currently listed since 05/11/26 · Data provided by the MLS.

Property Description

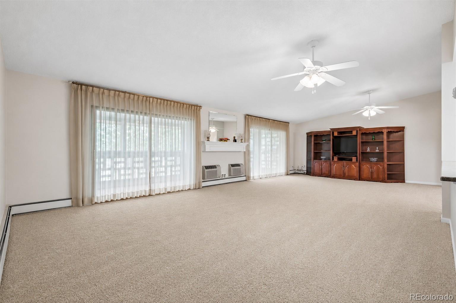
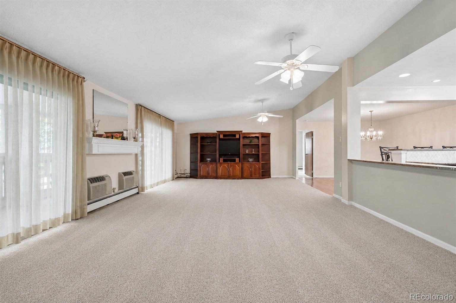
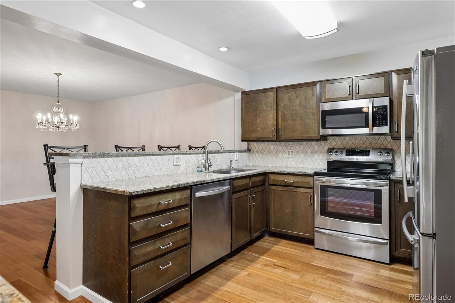
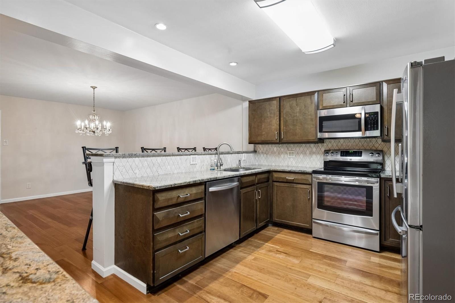
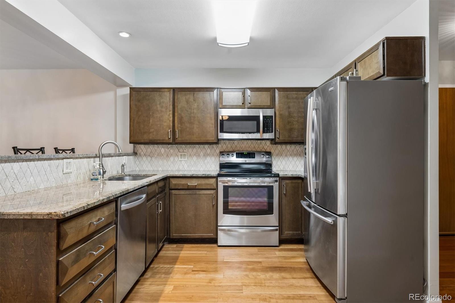
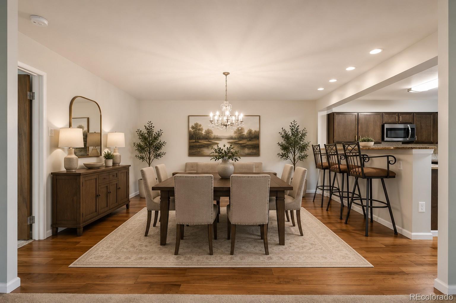
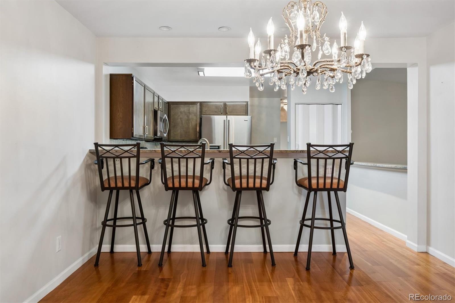
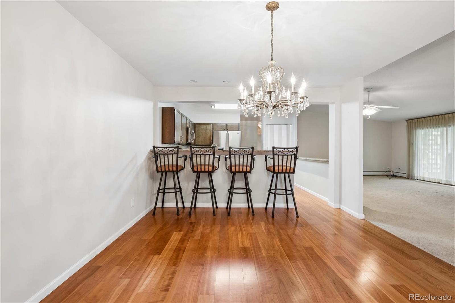
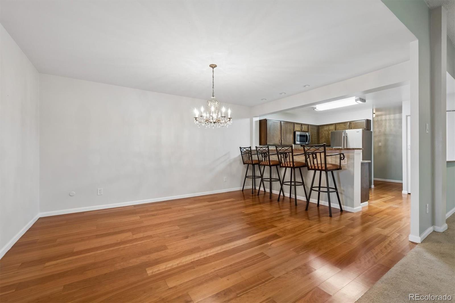
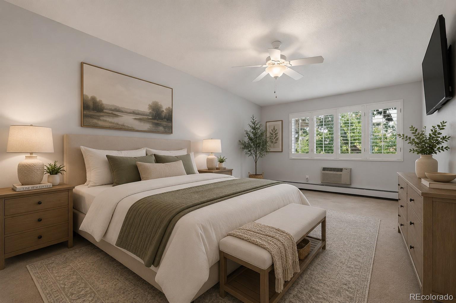
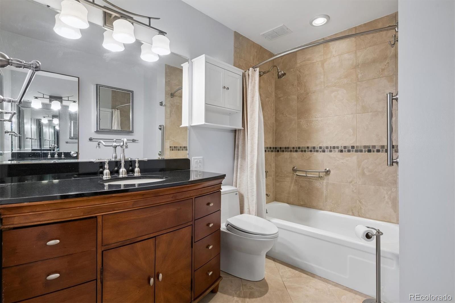
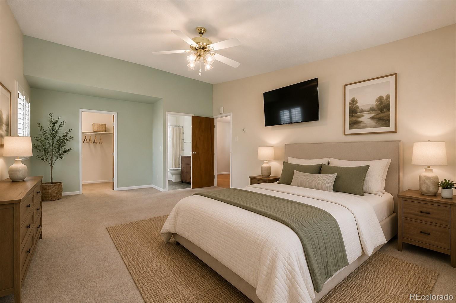
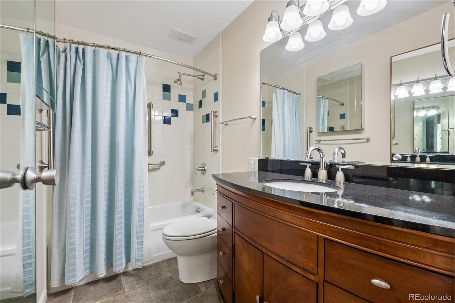
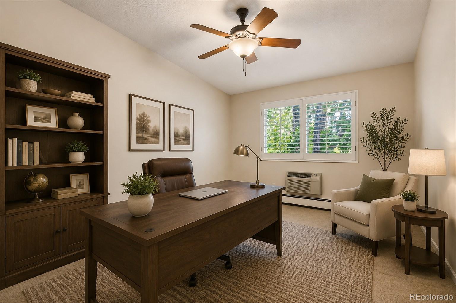
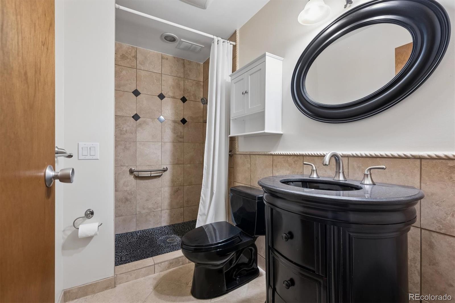
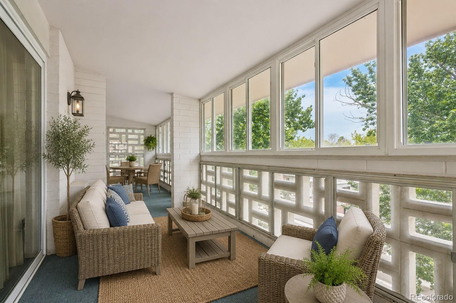
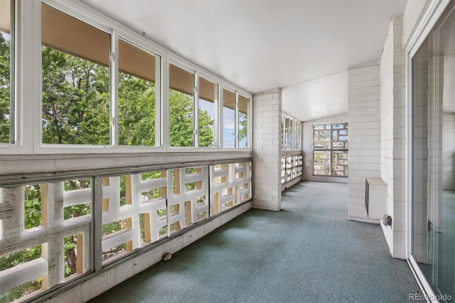
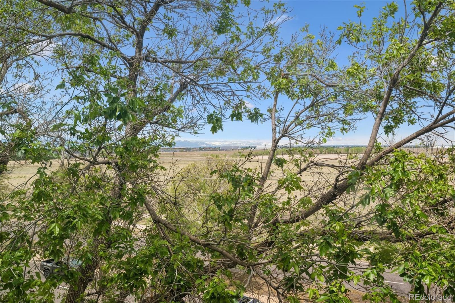
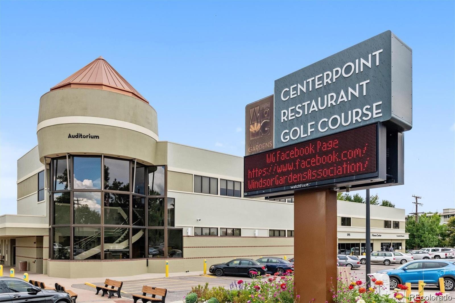
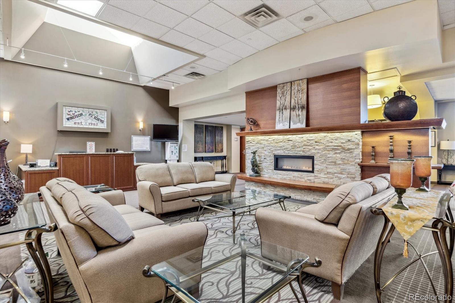
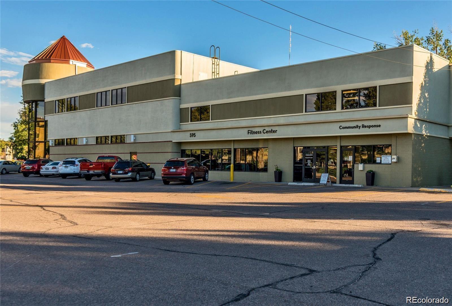
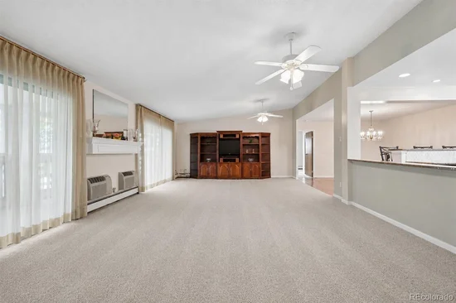
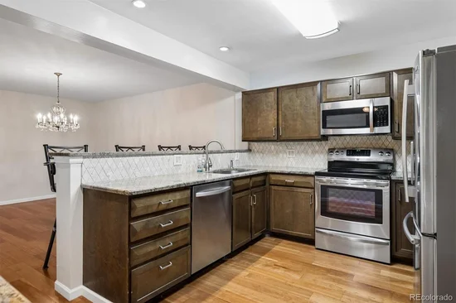
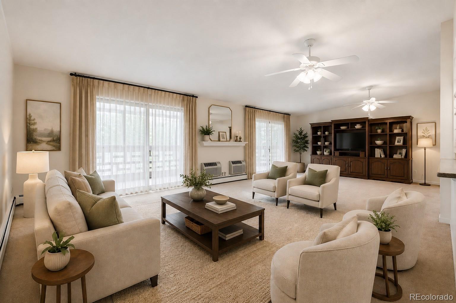
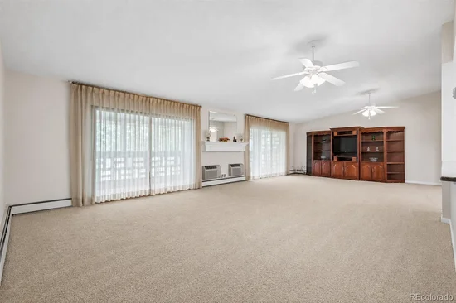
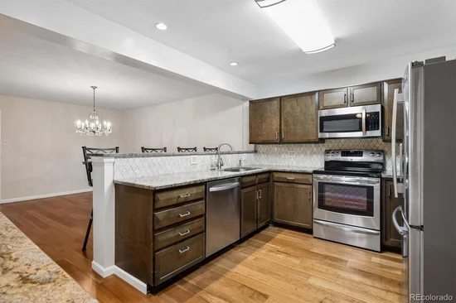
MOTIVIATED SELLER! PRICE REDUCTION- NOW $349, 900!! UPDATED AND MOVE IN READY!! Spacious and beautifully updated, this rare 3-bedroom, 3-bath condominium offers the perfect blend of comfort, convenience, and active adult living. Located on the 4th floor features soaring vaulted ceilings and breathtaking west-facing views of the mountains and downtown skyline, creating a light-filled and inviting atmosphere throughout.Designed for easy “lock-and-leave” living, the home offers thoughtful updates and low-maintenance finishes ideal for enjoying everything the Windsor Gardens lifestyle has to offer. The spacious living room and bedrooms are comfortably finished with carpeting, while the entry, hallway, and kitchen feature durable luxury vinyl plank flooring. The updated kitchen includes a stylish bar area, stainless steel appliances, and excellent space for entertaining or casual dining.A rare and highly desirable layout, this home features two primary bedroom suites, each with its own private full bathroom, offering exceptional comfort and flexibility for guests or multi-generational living. The additional hall bathroom is a beautifully updated 3 / 4 bath featuring a walk-in shower with tiled surround. All bathrooms have been tastefully remodeled with updated vanities, lighting, modern hardware, and handicap safety rails for added accessibility and peace of mind.Every bedroom is enhanced with plantation shutters and ceiling fans, while additional ceiling fans in the living room provide year-round comfort and energy efficiency. The fully enclosed lanai extends your living space year-round with vinyl double-pane windows and upgraded lanai doors completed to HOA requirements—perfect for relaxing. Additional highlights include two deeded underground parking spaces conveniently located near the building entrance, a rare and valuable feature. The building is also within easy walking distance to the community center.

Ask a Local Expert

Property Highlights

Property Type
Residential
Property Sub Type
Condominium
Bedrooms
3
Total Bathrooms
3
Living Area
2,145
Price / Sqft
$163
Year Built
1972
Condition
Updated/Remodeled

Location

City/Township
Denver
Direction Faces
West
View
City, Mountain(s)
Subdivision
Windsor Gardens
County
Denver
Zoning
O-1

Property Details
Price
$349,900
Condition
Updated/Remodeled
Property Type
Residential
Property Sub Type
Condominium

Building

Structure Type
Mid Rise (4-7)
Levels
One
Total Area
2,145

Community

Senior Community
Yes

Local Schools

Elementary School
Place Bridge Academy
Middle School
Place Bridge Academy
High School
George Washington
School District
Denver 1

Interior Features

Bedrooms and Bathrooms

Total Bathrooms
3
Bathrooms on Main Level
3
Full Bathrooms
2
3/4 Bathrooms
1
Bedrooms
3
Bedrooms on Main Level
3

Area and Spaces

Living Area
2,145
Above Grade Finished Area
2,145

Appliances

Appliances
Dishwasher, Disposal, Microwave, Oven, Range, Refrigerator, Self Cleaning Oven

Interior Features

Interior Features
Ceiling Fan(s), Granite Counters, High Ceilings, Kitchen Island, Smoke Free, Vaulted Ceiling(s), Walk-In Closet(s)
Flooring
Carpet, Laminate
Laundry Features
Common Area
Window Features
Double Pane Windows, Window Coverings
Security Features
24 Hour Security, Carbon Monoxide Detector(s), Secured Garage/Parking, Security Entrance, Security Guard, Smoke Detector(s)
Entry Level
4

Heating and Cooling

Heating Features
Baseboard, Hot Water, Natural Gas

Building Details
Construction

Year Built
1972
Property Attached
Yes
Foundations
Block, Concrete Perimeter
Common Walls
2+ Common Walls

Materials

Construction Materials
Block, Brick, Cement Siding
Roof
Composition

Terms

Terms

Ownership
Individual
Exclusions
None
Special Conditions
None
Special Terms
Cash, Conventional, FHA, VA Loan

Taxes

Tax

Tax (Annual)
$1,745

HOA

Has HOA
Yes
Association Fee
$1,158 /mo
Association Ammenities
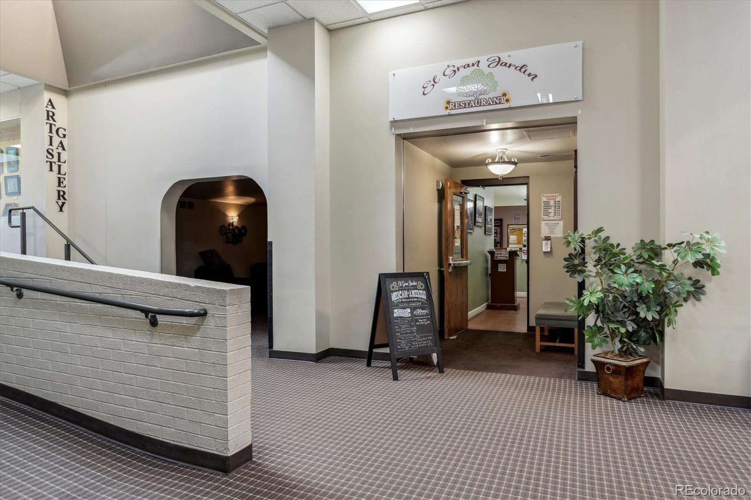
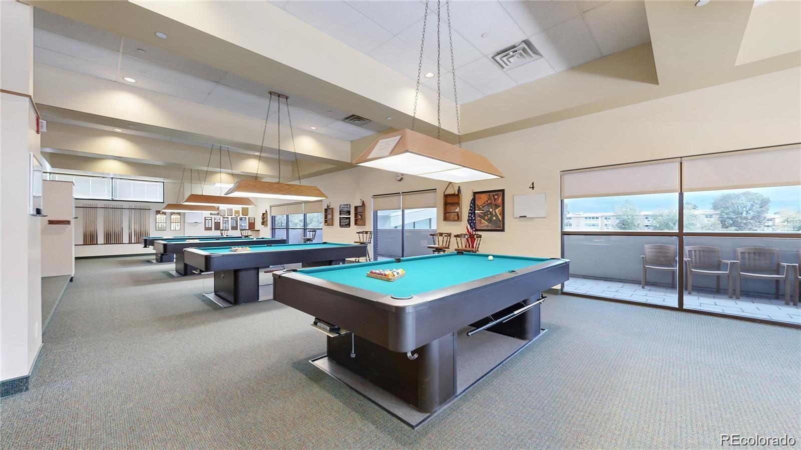
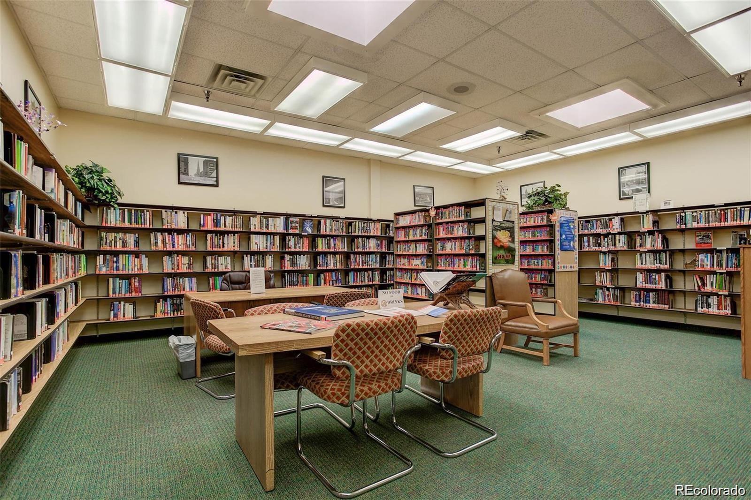
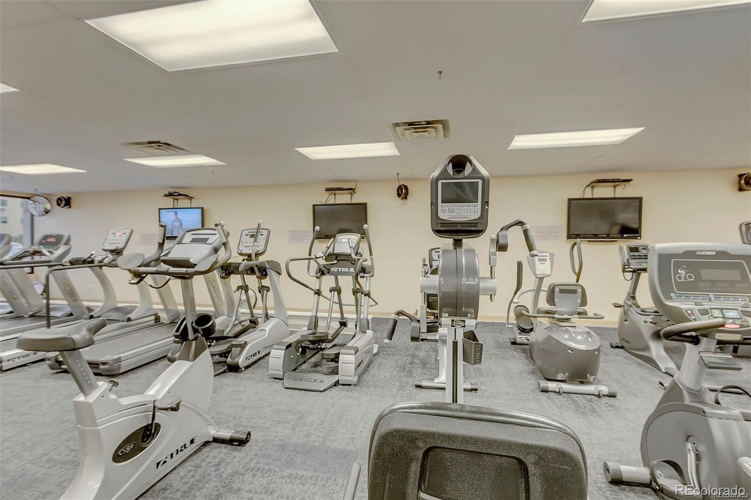
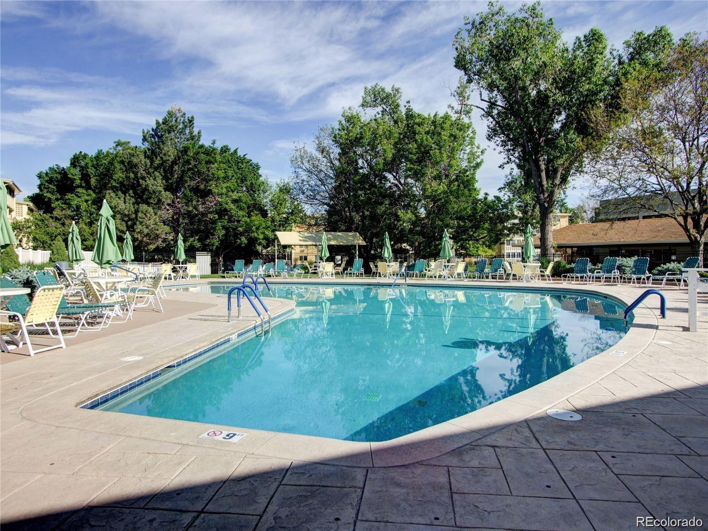
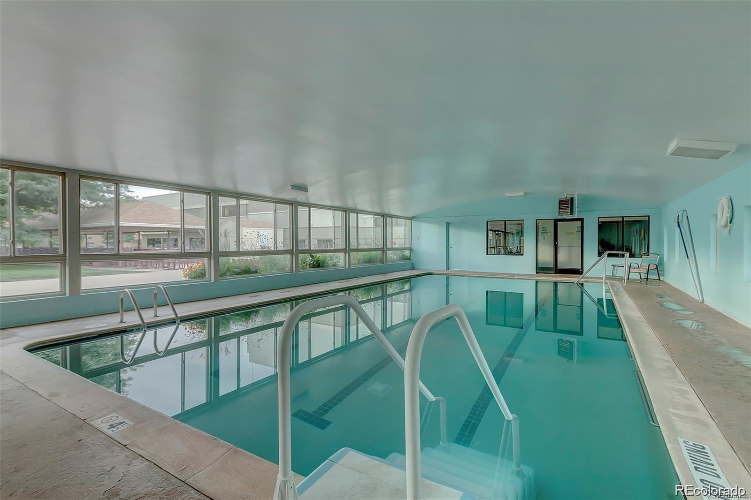
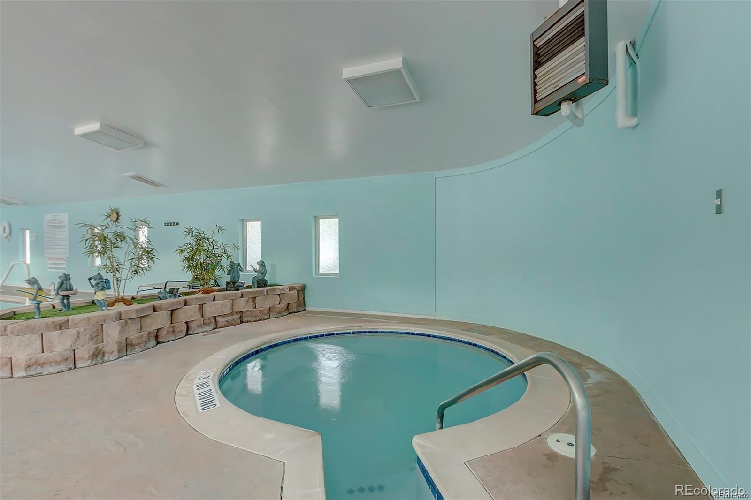
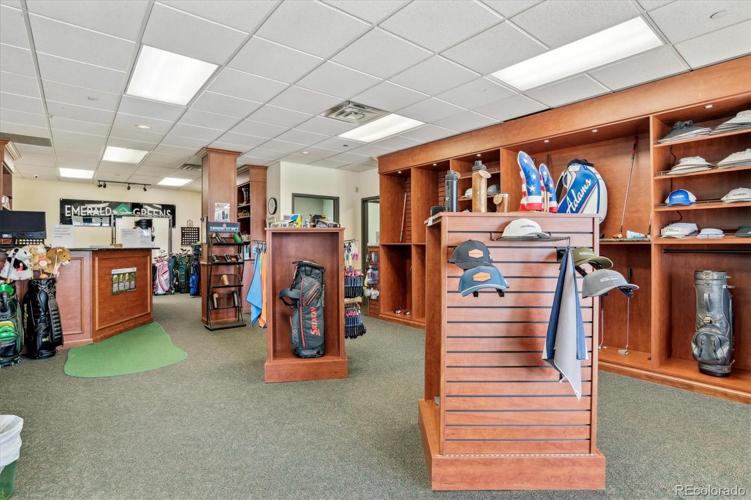
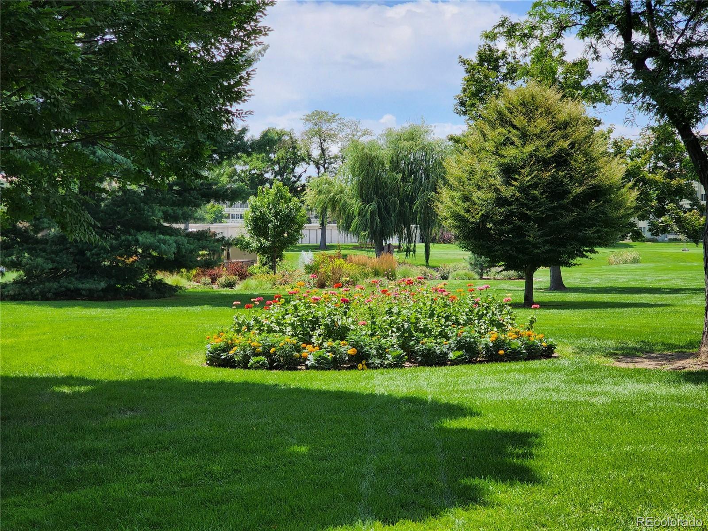
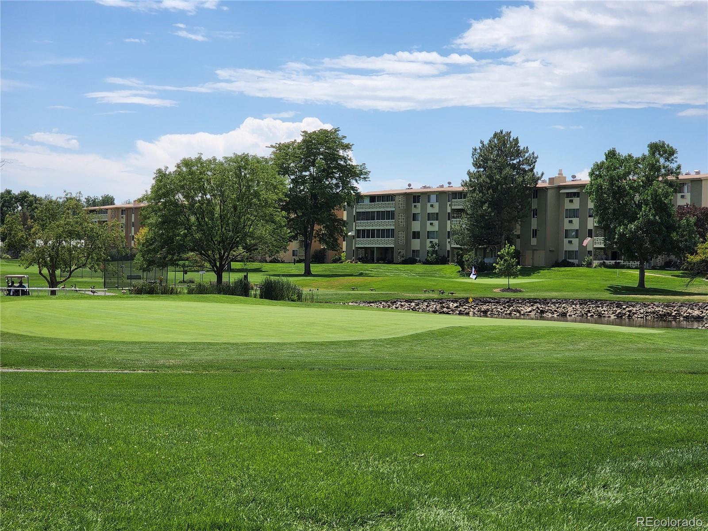
Clubhouse, Elevator(s), Fitness Center, Front Desk, Garden Area, Golf Course, Laundry, On Site Management, Parking, Pond Seasonal, Pool, Sauna, Security, Spa/Hot Tub, Storage, Trail(s)
Association Fee Includes
Reserves, Gas, Heat, Insurance, Internet, Maintenance Grounds, Maintenance Structure, On-Site Check In, Recycling, Security, Sewer, Snow Removal, Trash, Water

Heating, Cooling & Utilities

Cooling Features
Air Conditioning-Room

Utilities

Sewer
Public Sewer
Water Source
Public

Parking

Total Parking Spaces
2
Garage Capacity
2
Listed by Your Castle Real Estate Inc, carolguzmanhomes@gmail.com, 303-962-4272
Listing Data last updated 09/23/2026 04:40 am
Get a Link to this Property: Copy To Clipboard
QR Code link to this property

Phone:
Connect with:

Payment Calculator

per month. fixed. % interest.
$
%
$
%
Principal & Interest
+ Home Insurance
+ Property Tax
+ HOA Fees
per month
Total interest paid over s will be:
All estimates and provided for informational purposes only. Actual amounts may vary. The output of the tool is not a loan offer or solicitation, nor is it financial or legal advice. Information, rates, programs and loan scenarios shown are for example only as of 23-Sep-2026 and are subject to change without notice. Interest rates provided by the St. Louis Federal Reserve Economic Data (FRED). All products are subject to credit and property approval. Not all products are available in all states or for all loan amounts. Other restrictions and limitations apply. Contact your preferred lender for the pricing associated with your specific transaction. Calculations are generated by Open Source mortgage calculation software tools using common mathematical formulas. All calculations should be independently verified.
Get Walk Score Content

Property History

5 days ago
Property information last updated
8 days ago
Date of last price change
134 days ago
Status Active. This is the date the listing was placed on market.
Cumulative Days on Market: 135 days (includes prior listings) · Currently listed since May 11, 2026. Data provided by the MLS.

Similar Properties