Property Details

Start of property details
Share this property:
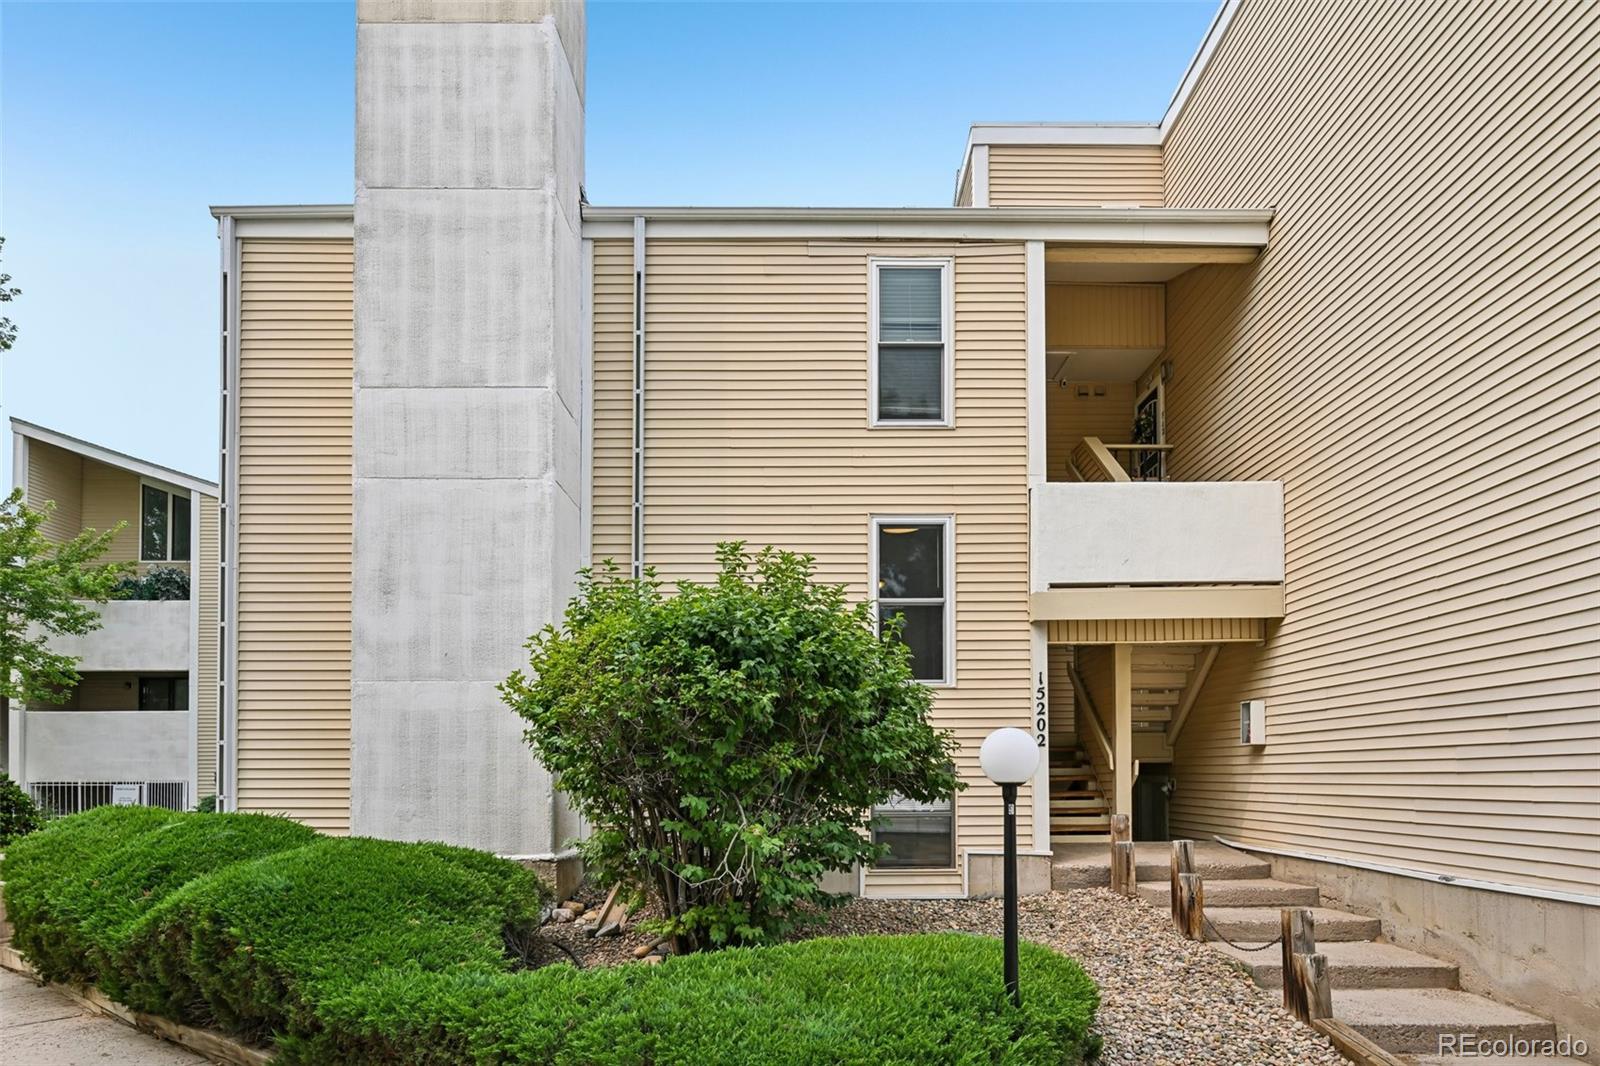
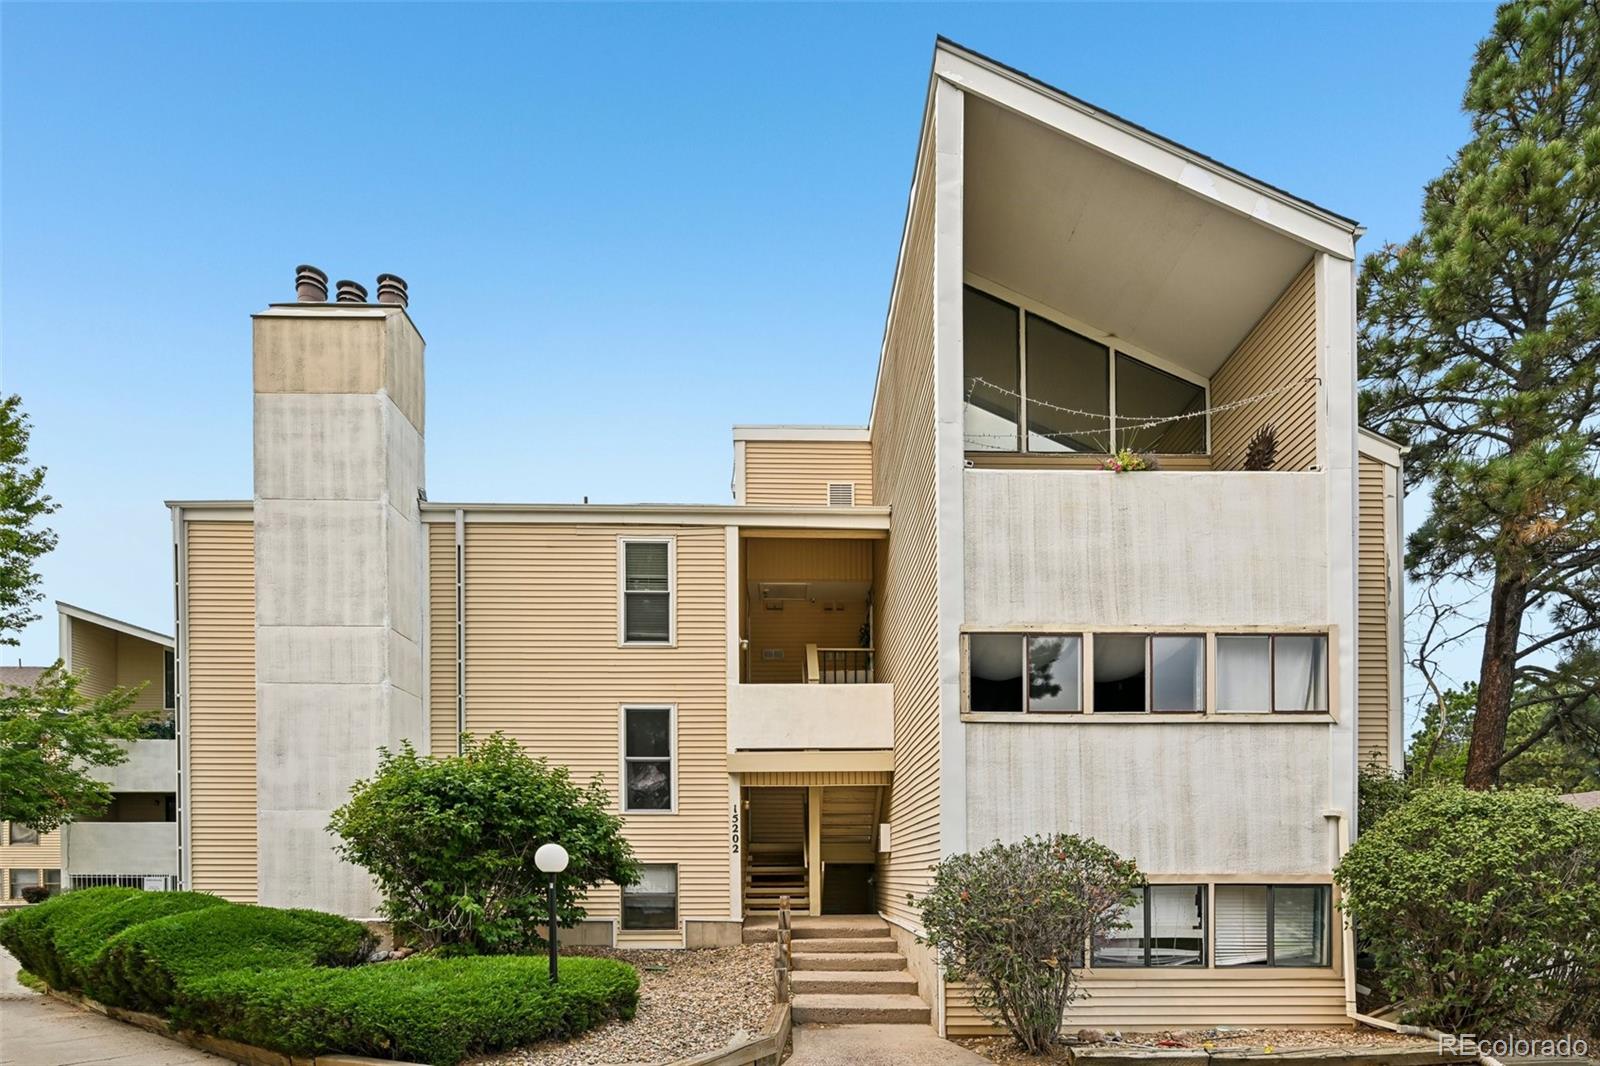
15202 E Hampden Circle, Unit F5
Aurora, CO 80014
FOR
SALE
$189,000
Active
1
Beds
1
Baths
709
Sqft
1977
Yr. Built
MLS# 4137829
Cumulative Days on Market: 48 · Includes prior listings · Currently listed since 08/04/26 · Data provided by the MLS.

Property Description

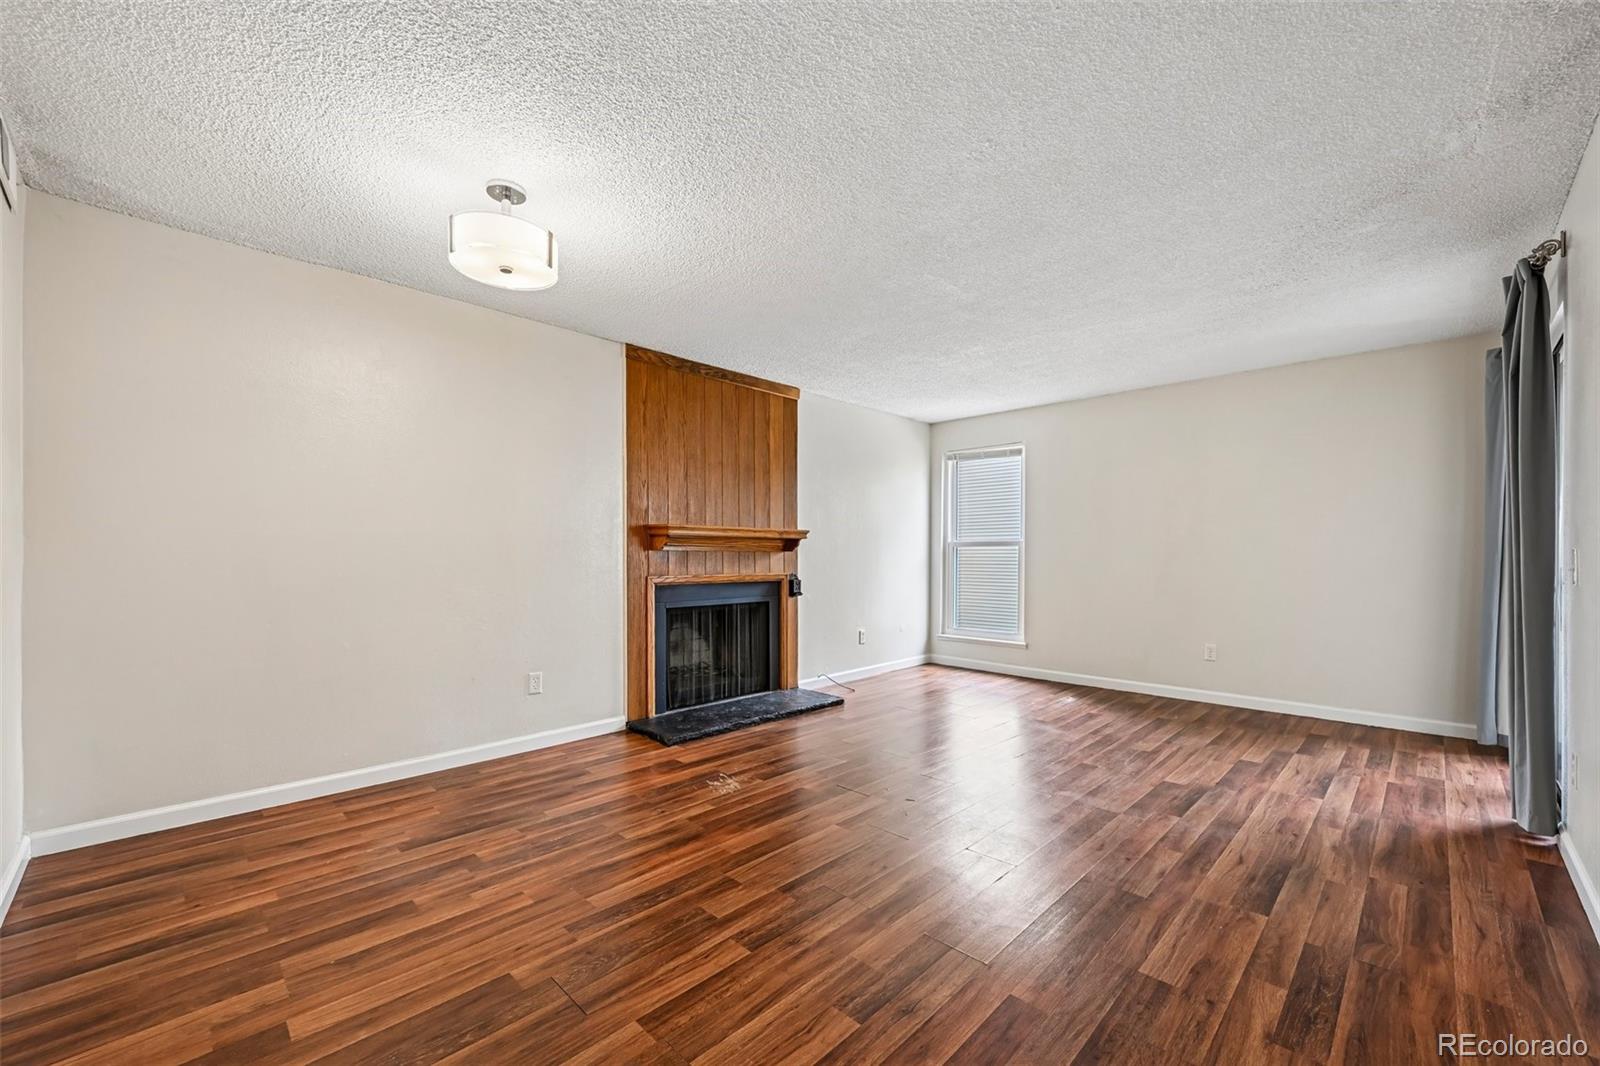
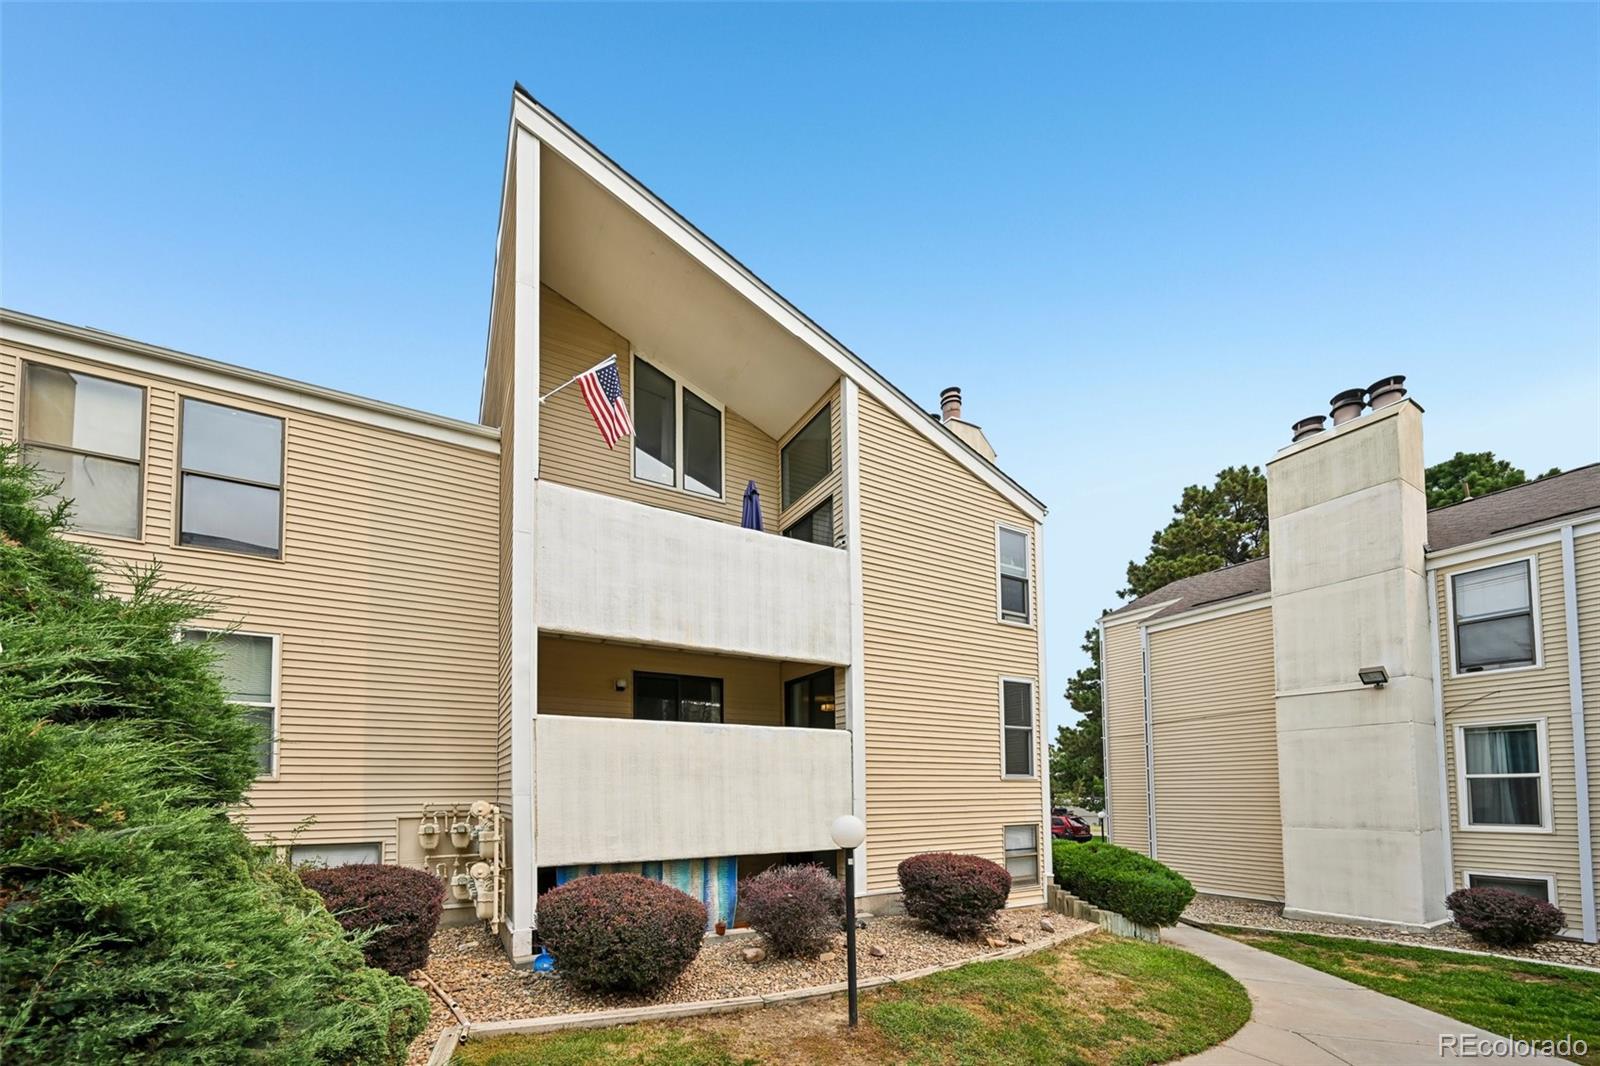
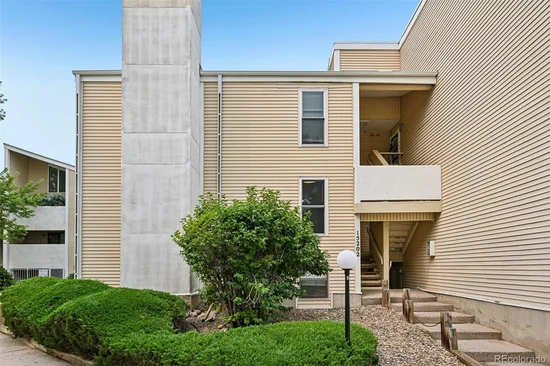
THIS HOME SHOWS BEAUTIFULLY and REALLY STANDS OUT IN THE COMMUNITY!
The homeowner has cared for this place for over 10 years and it truly shows!
Come take a look at this very well-maintained property, perfectly located near shops, restaurants and everyday amenities.

THERE'S A LOT TO LOVE ABOUT THIS PLACE:
– New windows under a transferrable warranty WITH tilt-in option for easy-clean
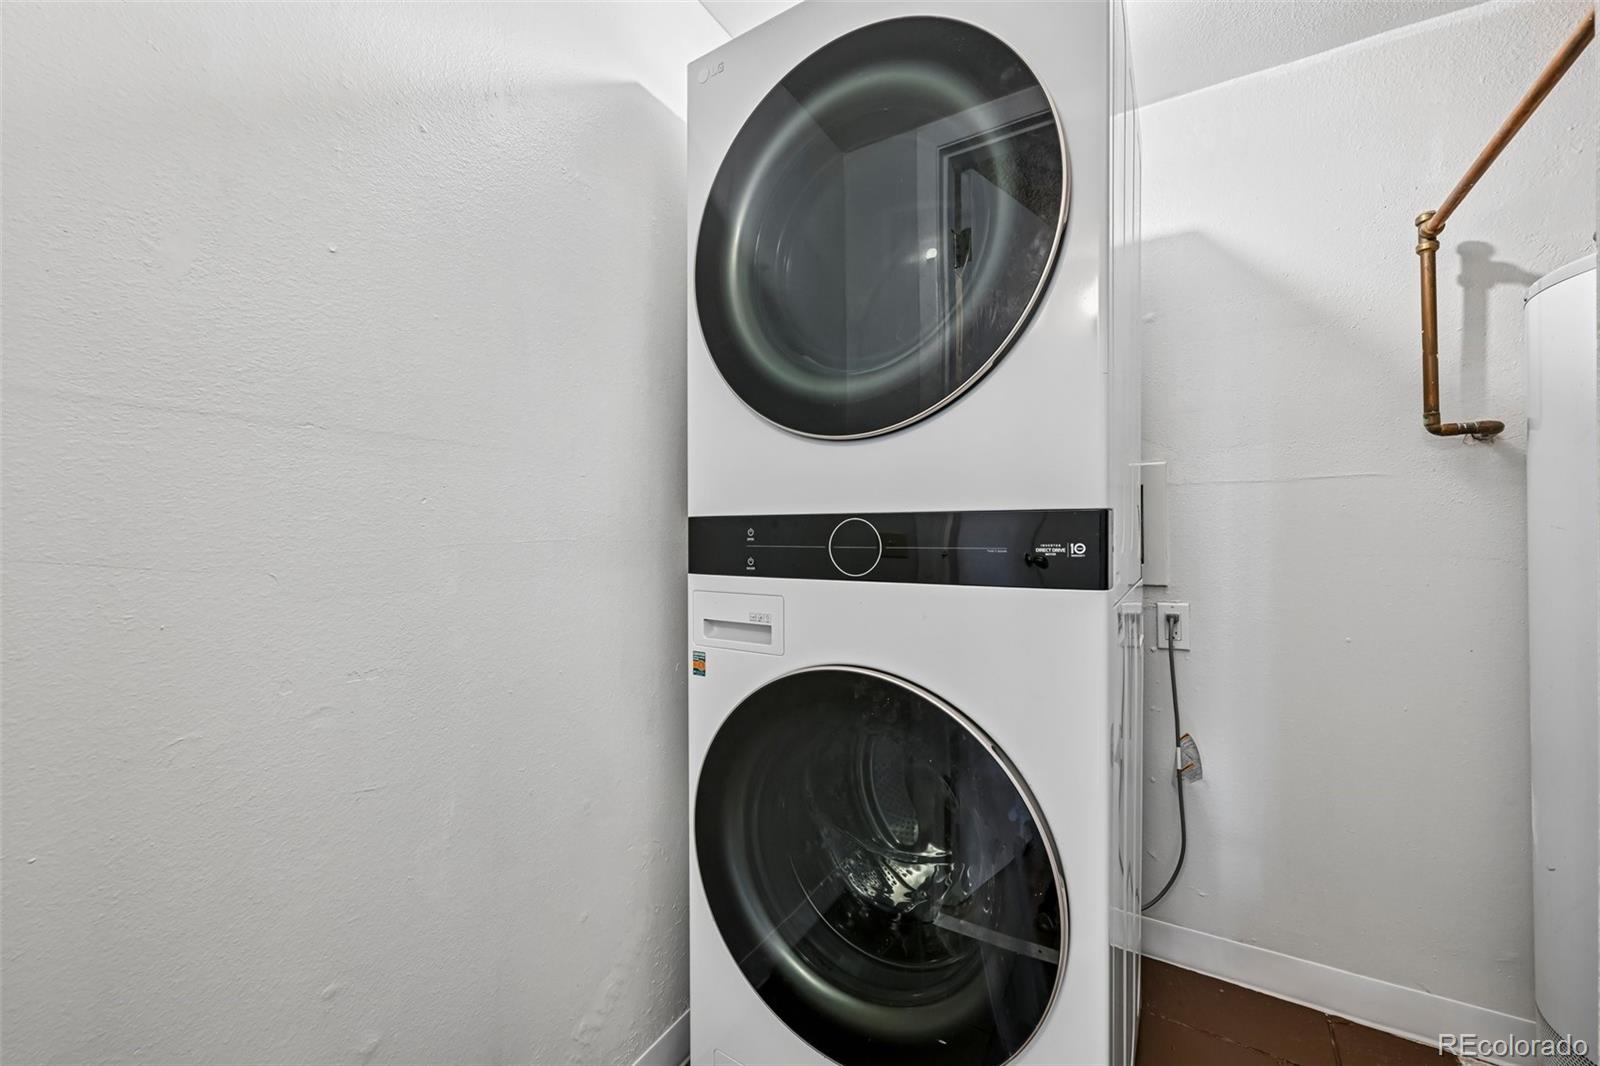
– 3 years old washer and dryer included
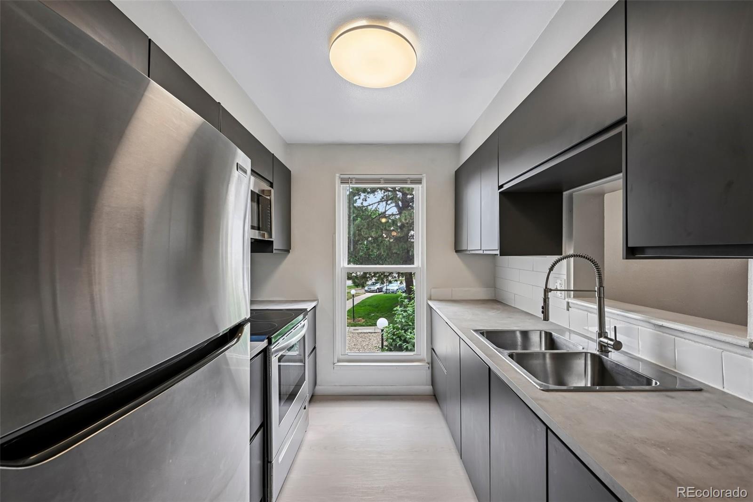
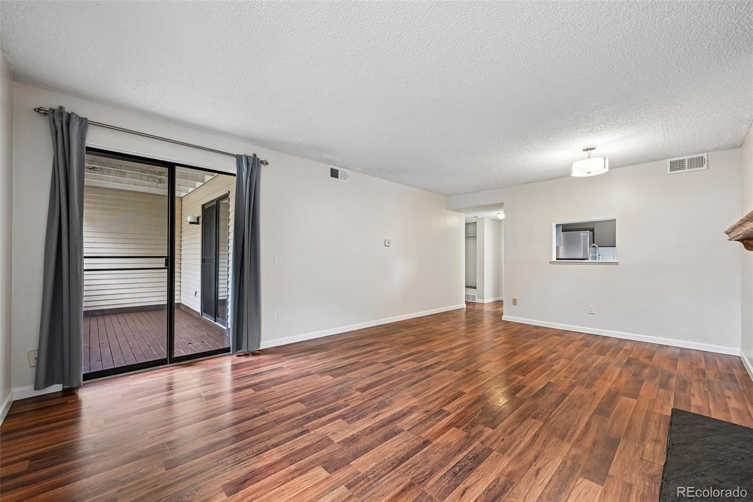
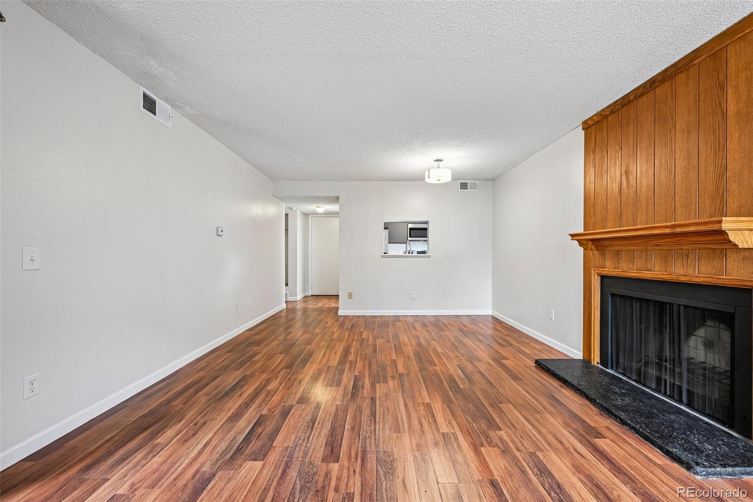
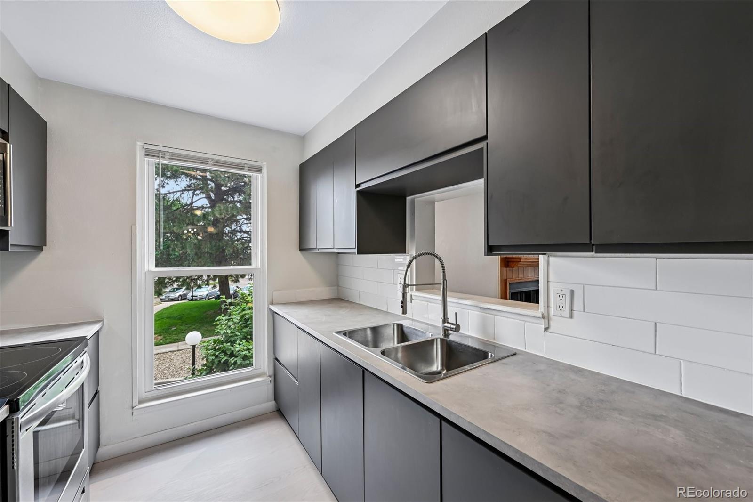
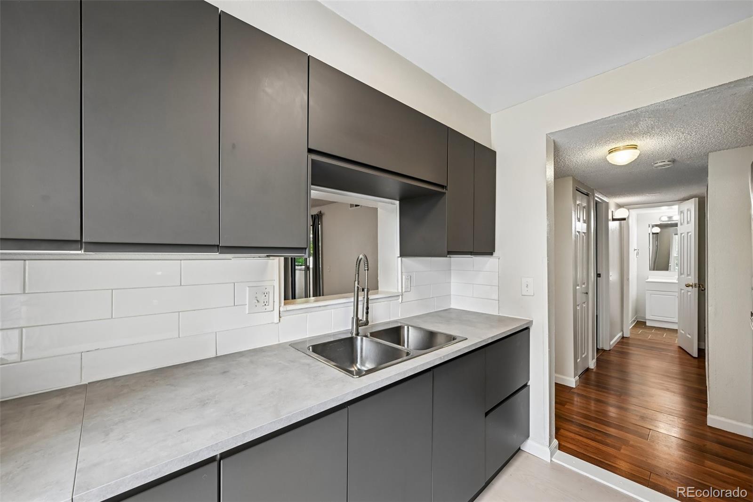
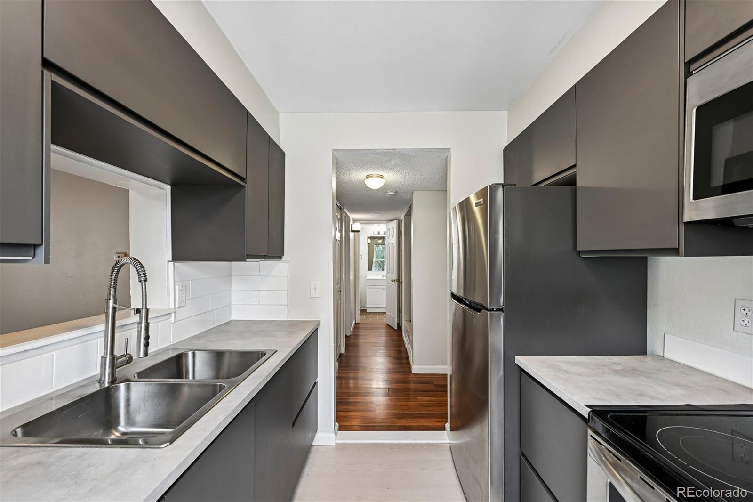
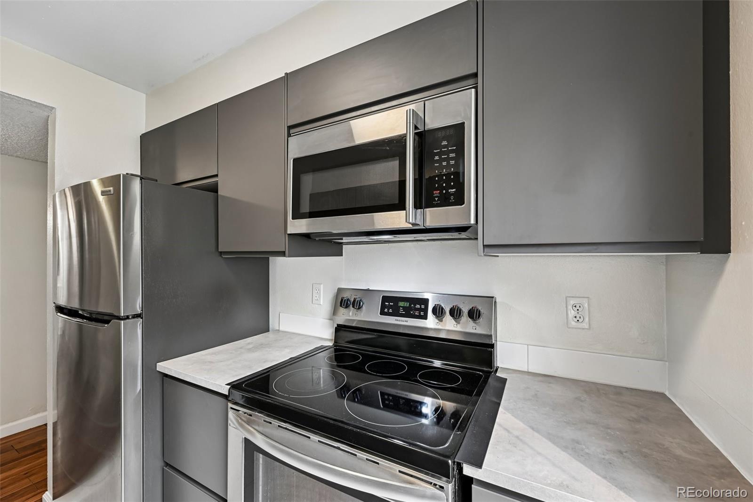
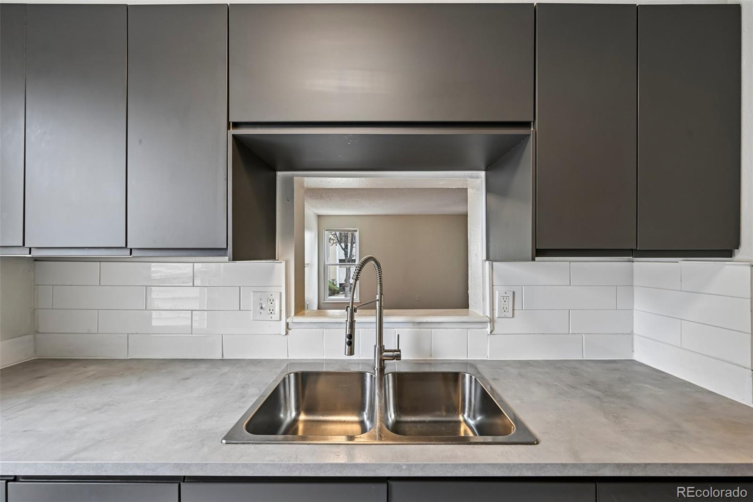
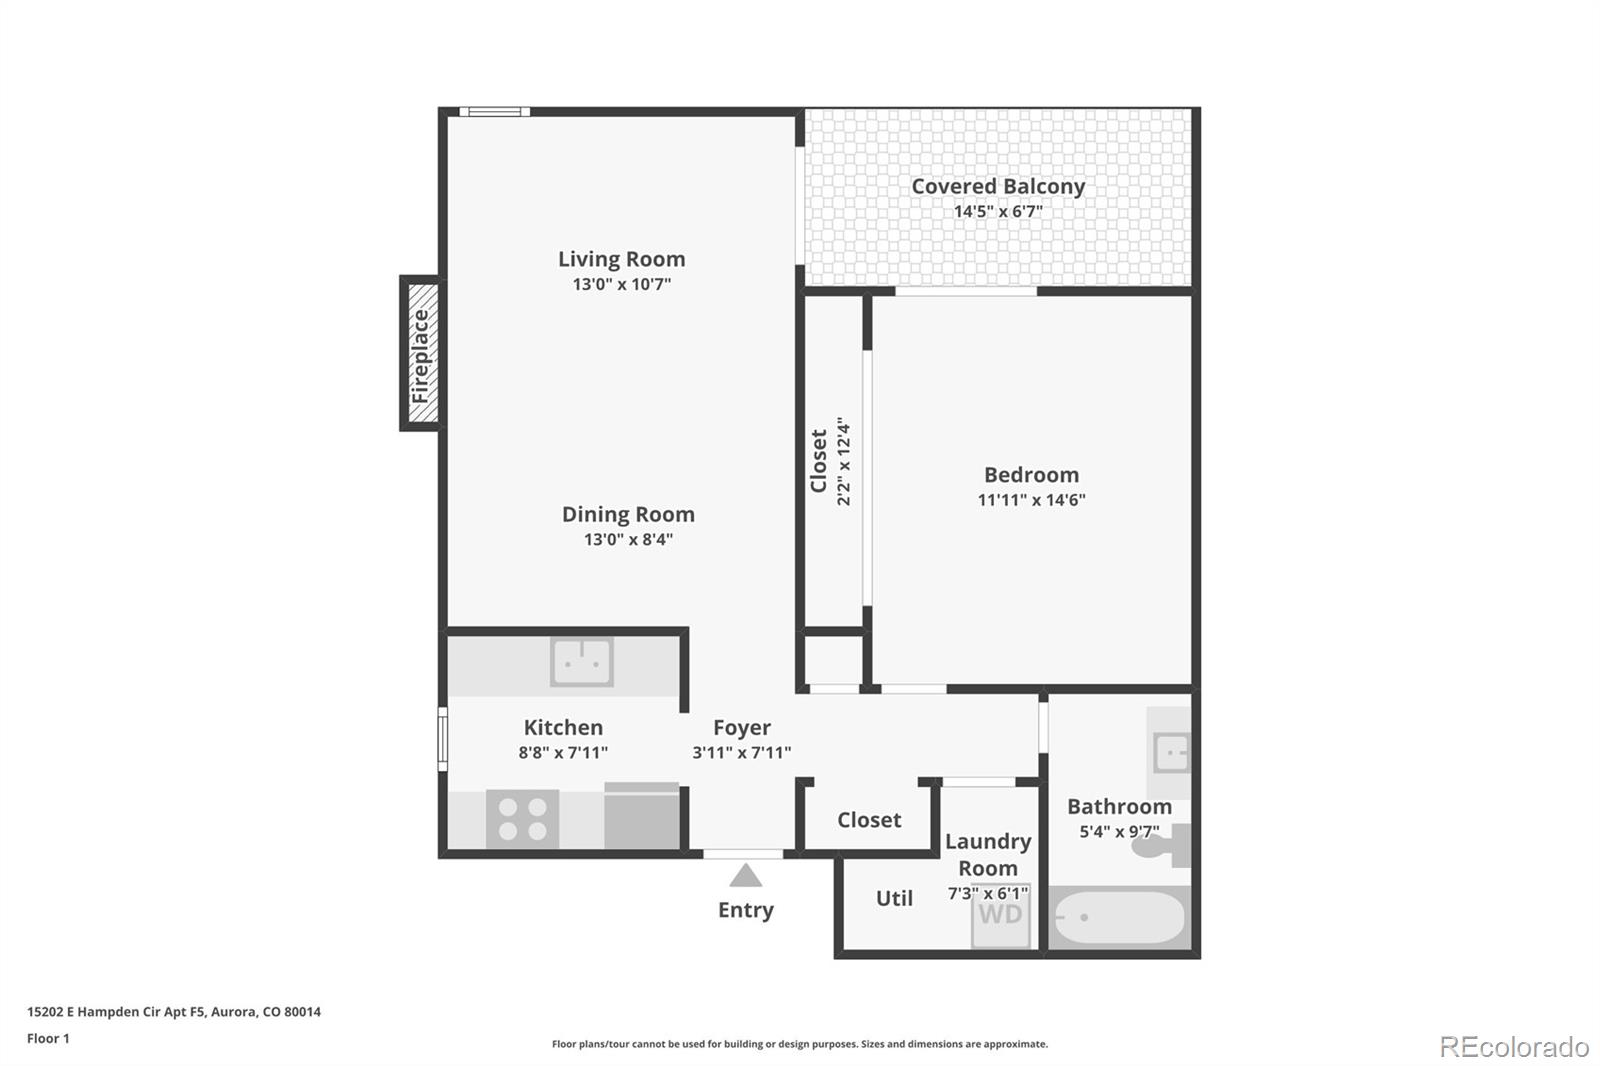
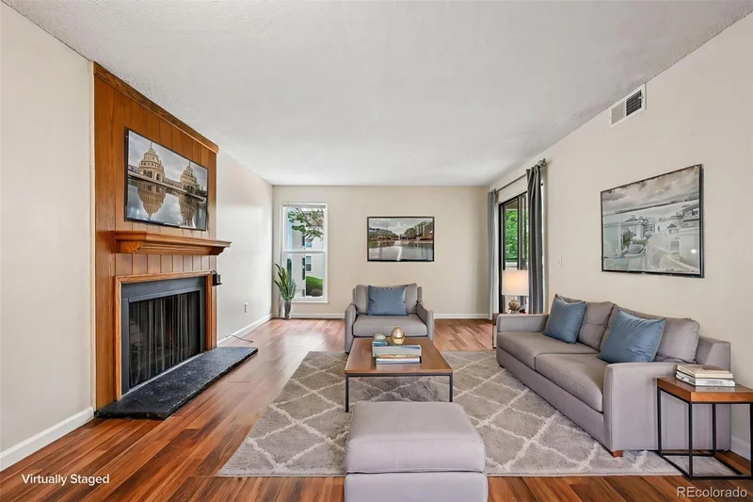
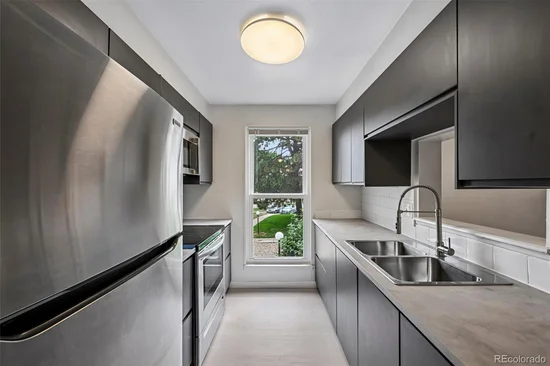
– Fully remodeled kitchen with plenty of cooking space and thoughtfully designed cabinetry
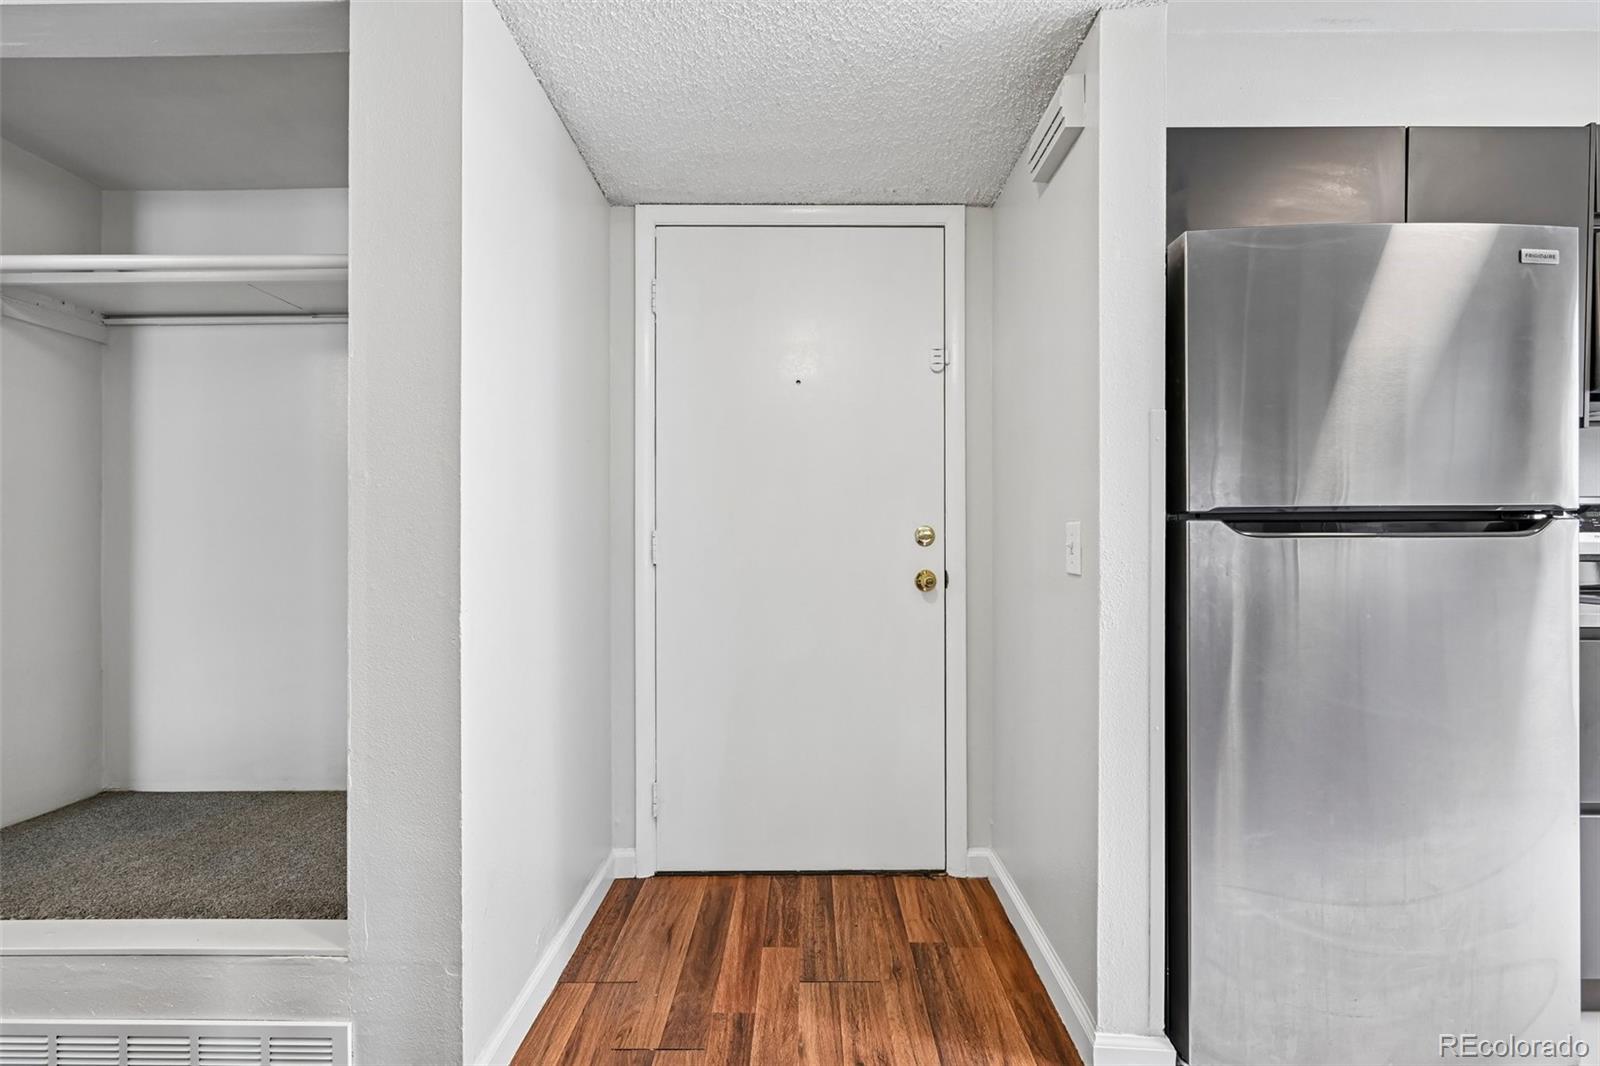
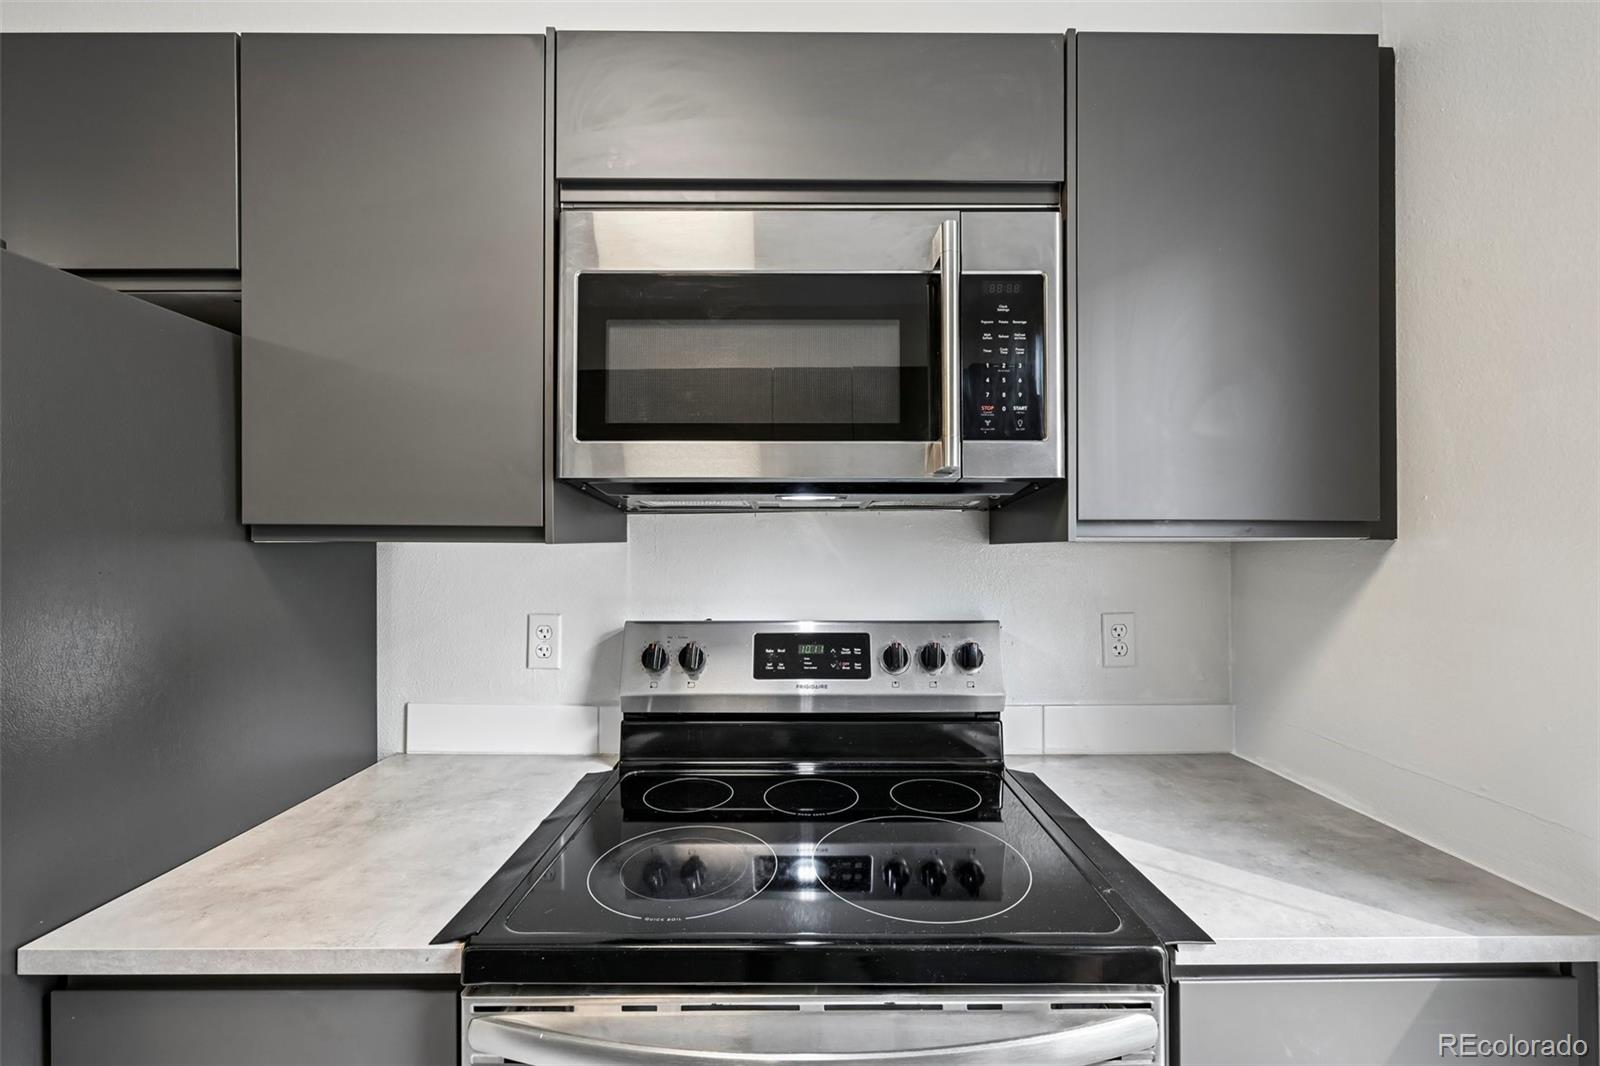
– Less than 3 years old kitchen appliances
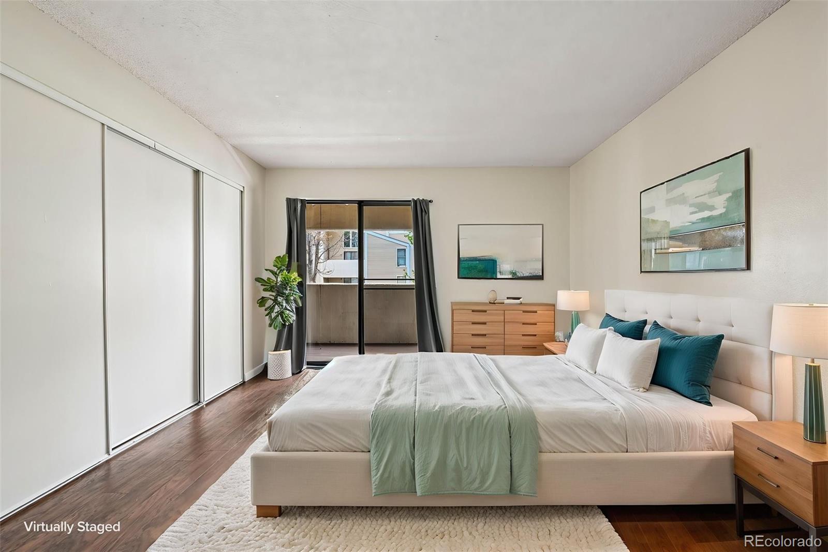
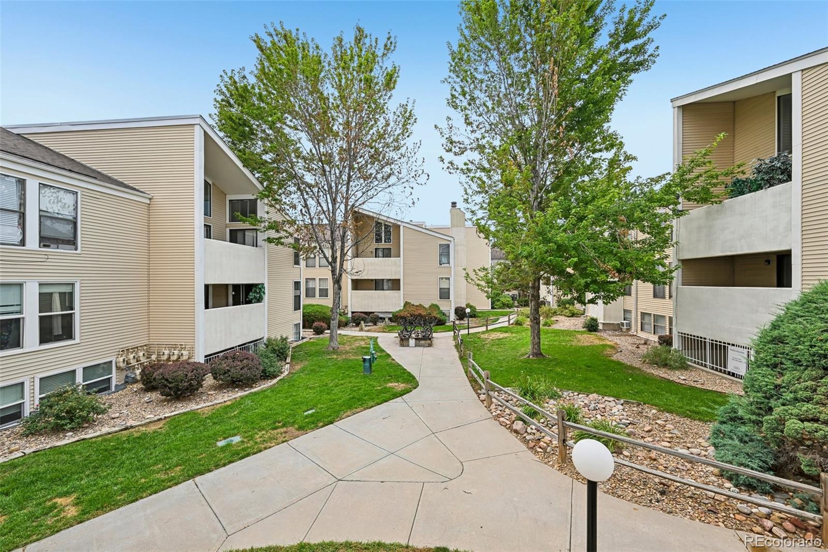
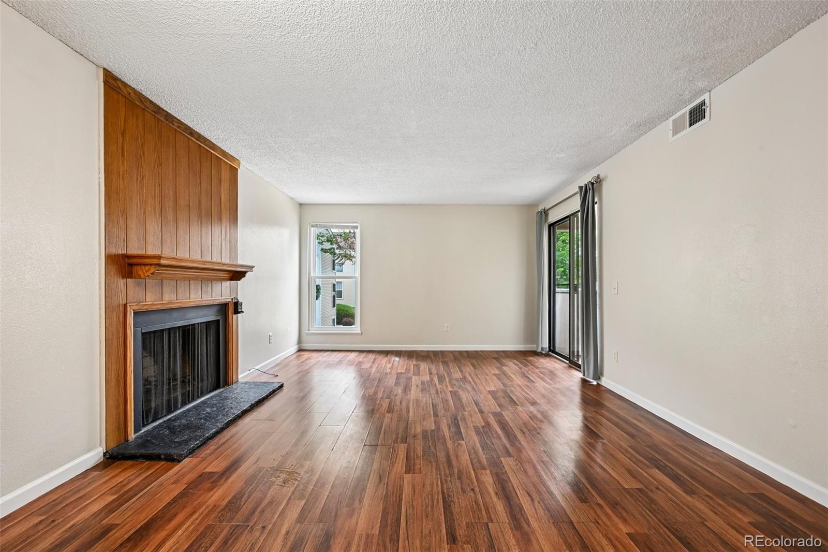
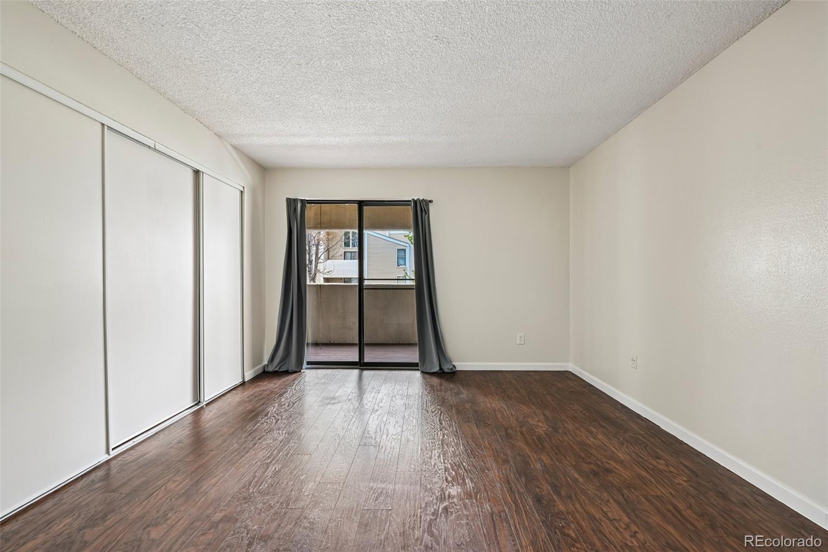
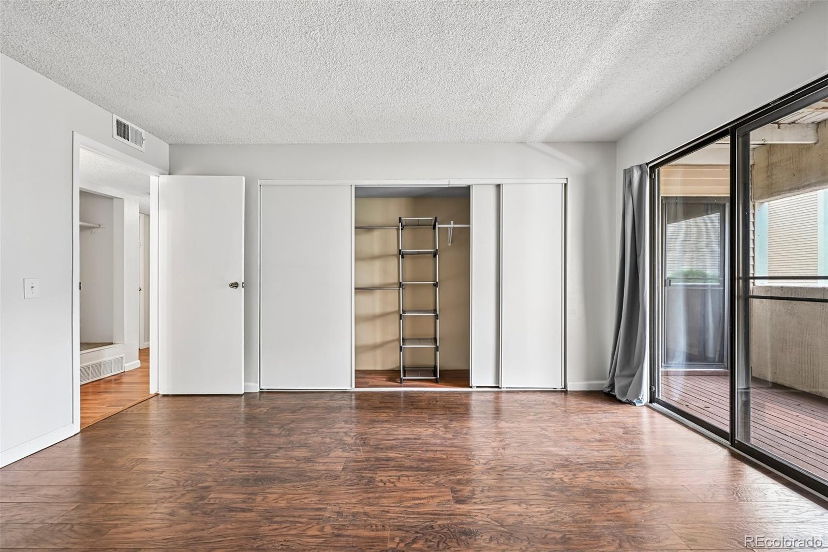
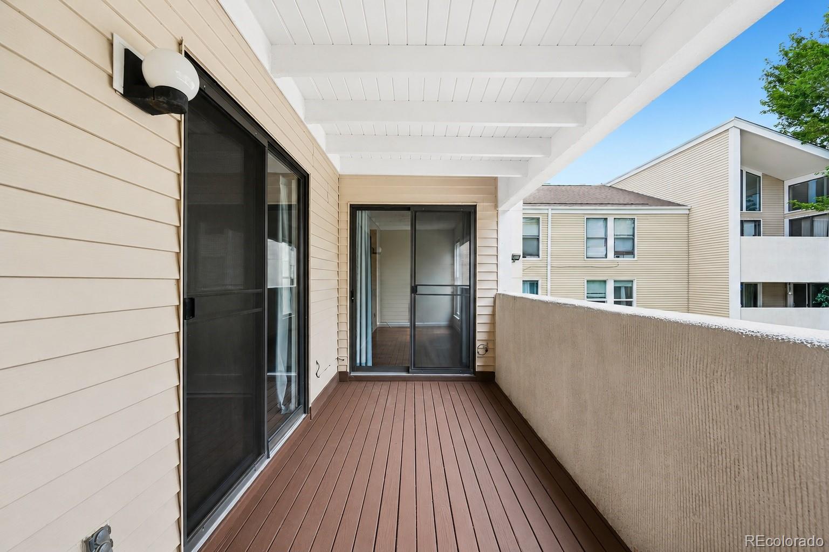
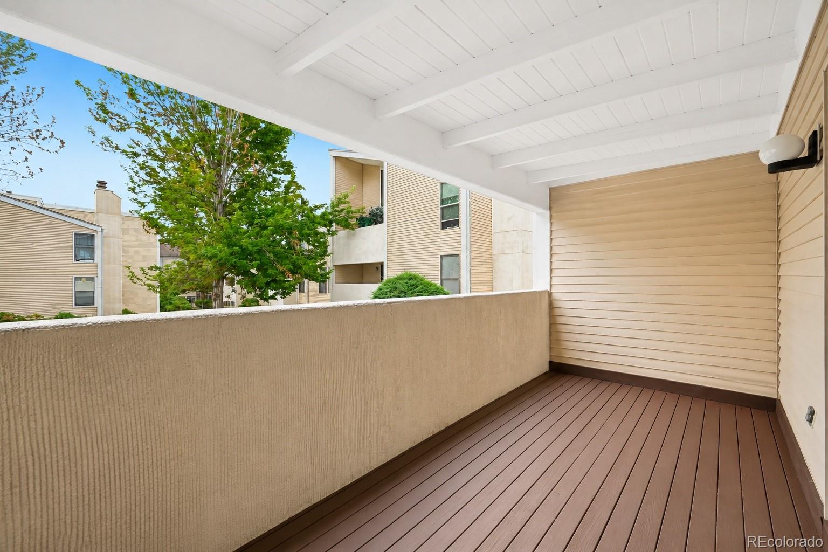
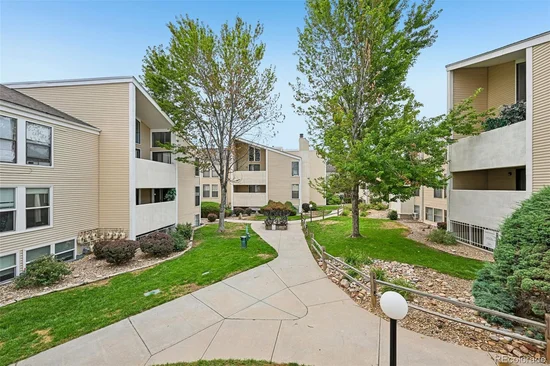
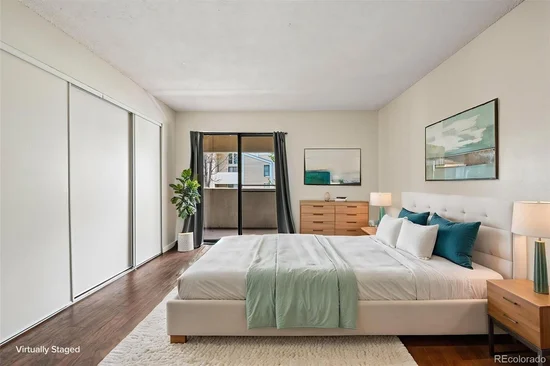
– Peaceful garden views from the balcony AND from your bedroom
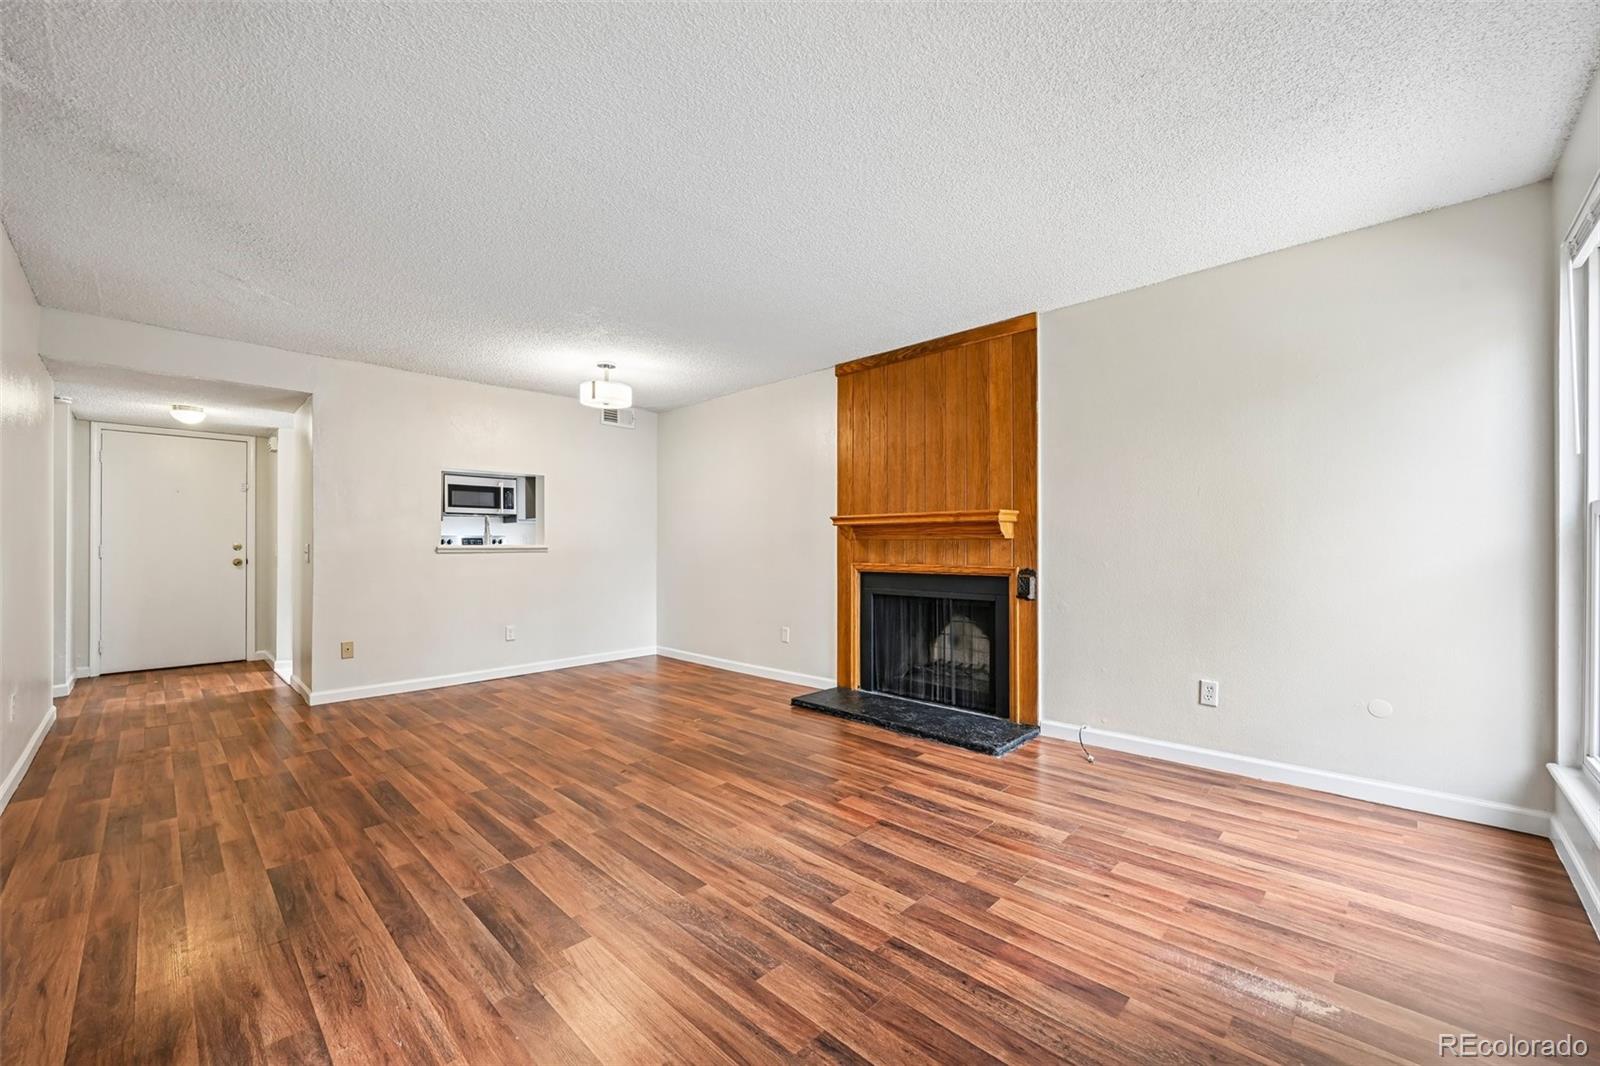
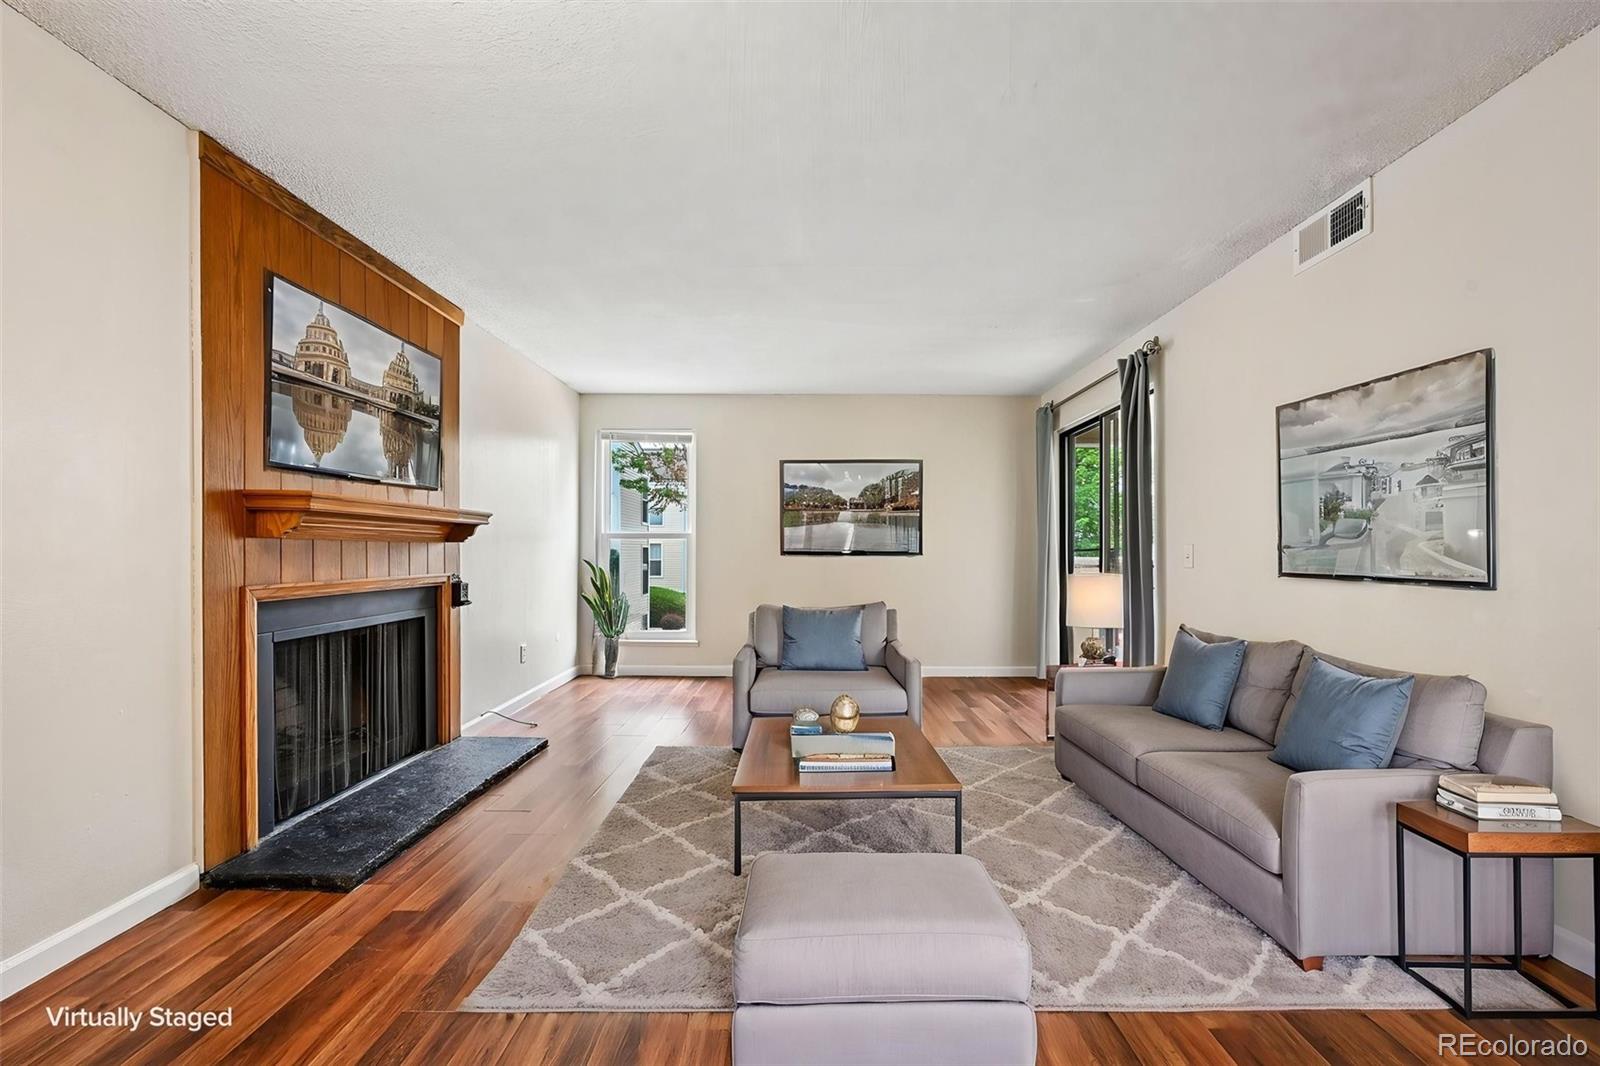
– Cozy wood-burning fireplace
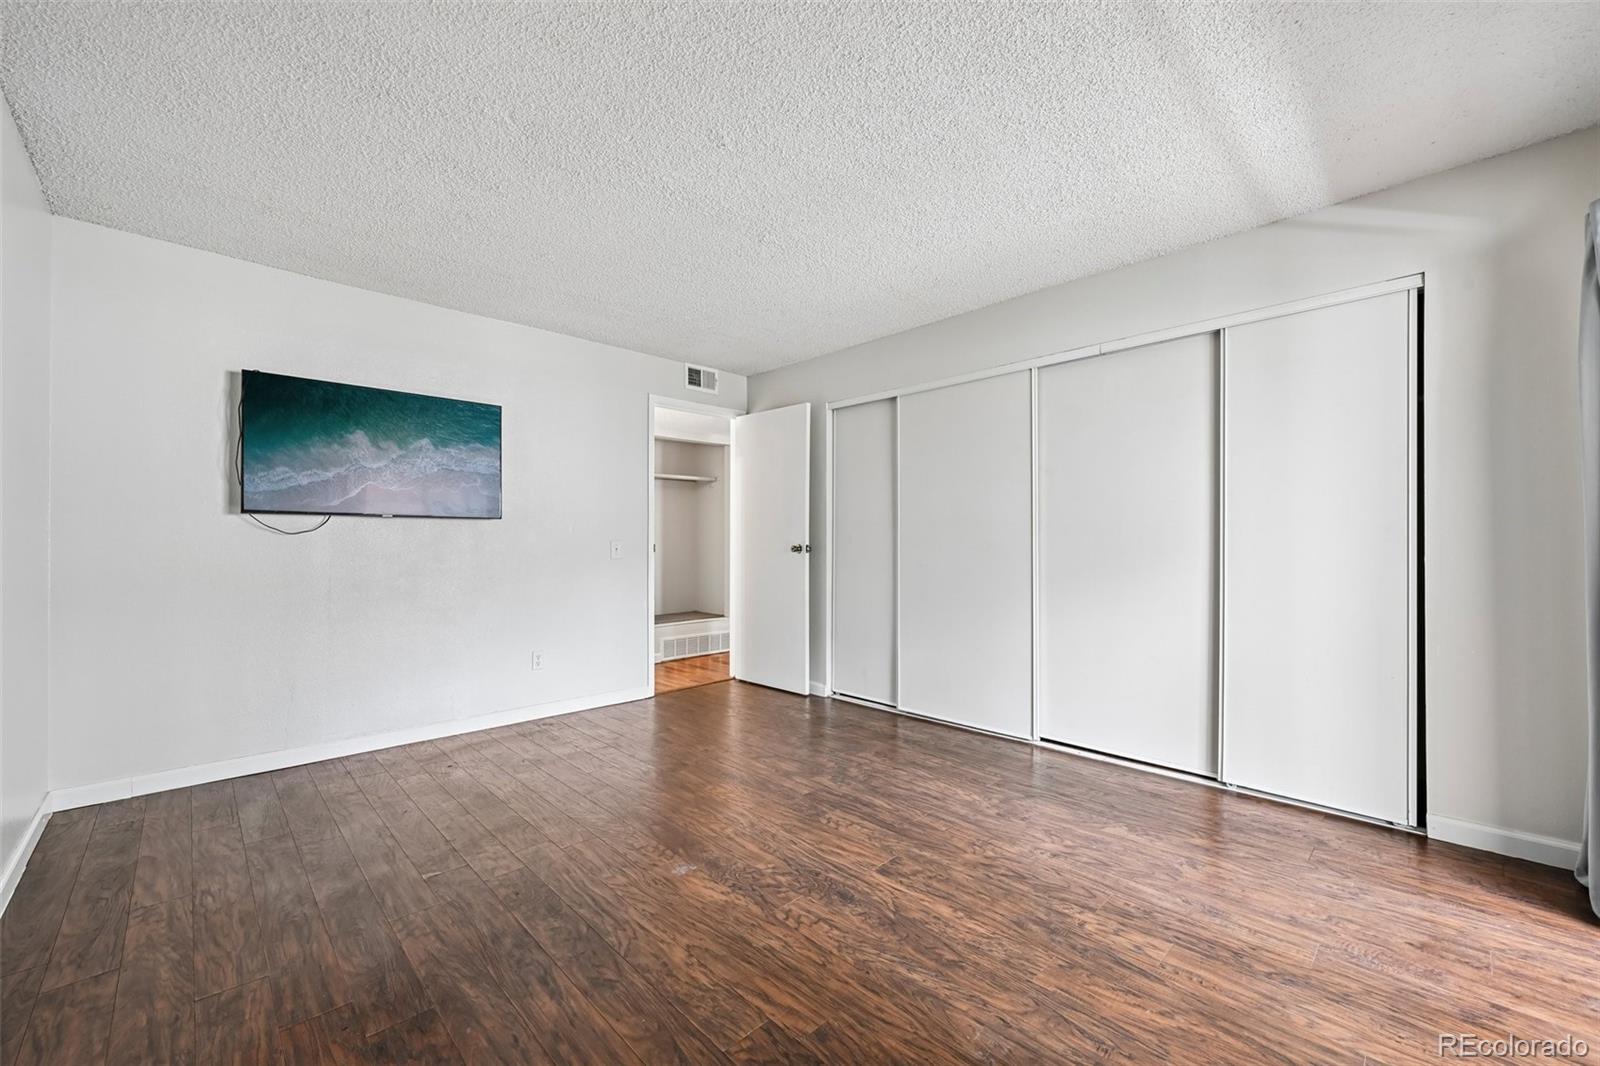
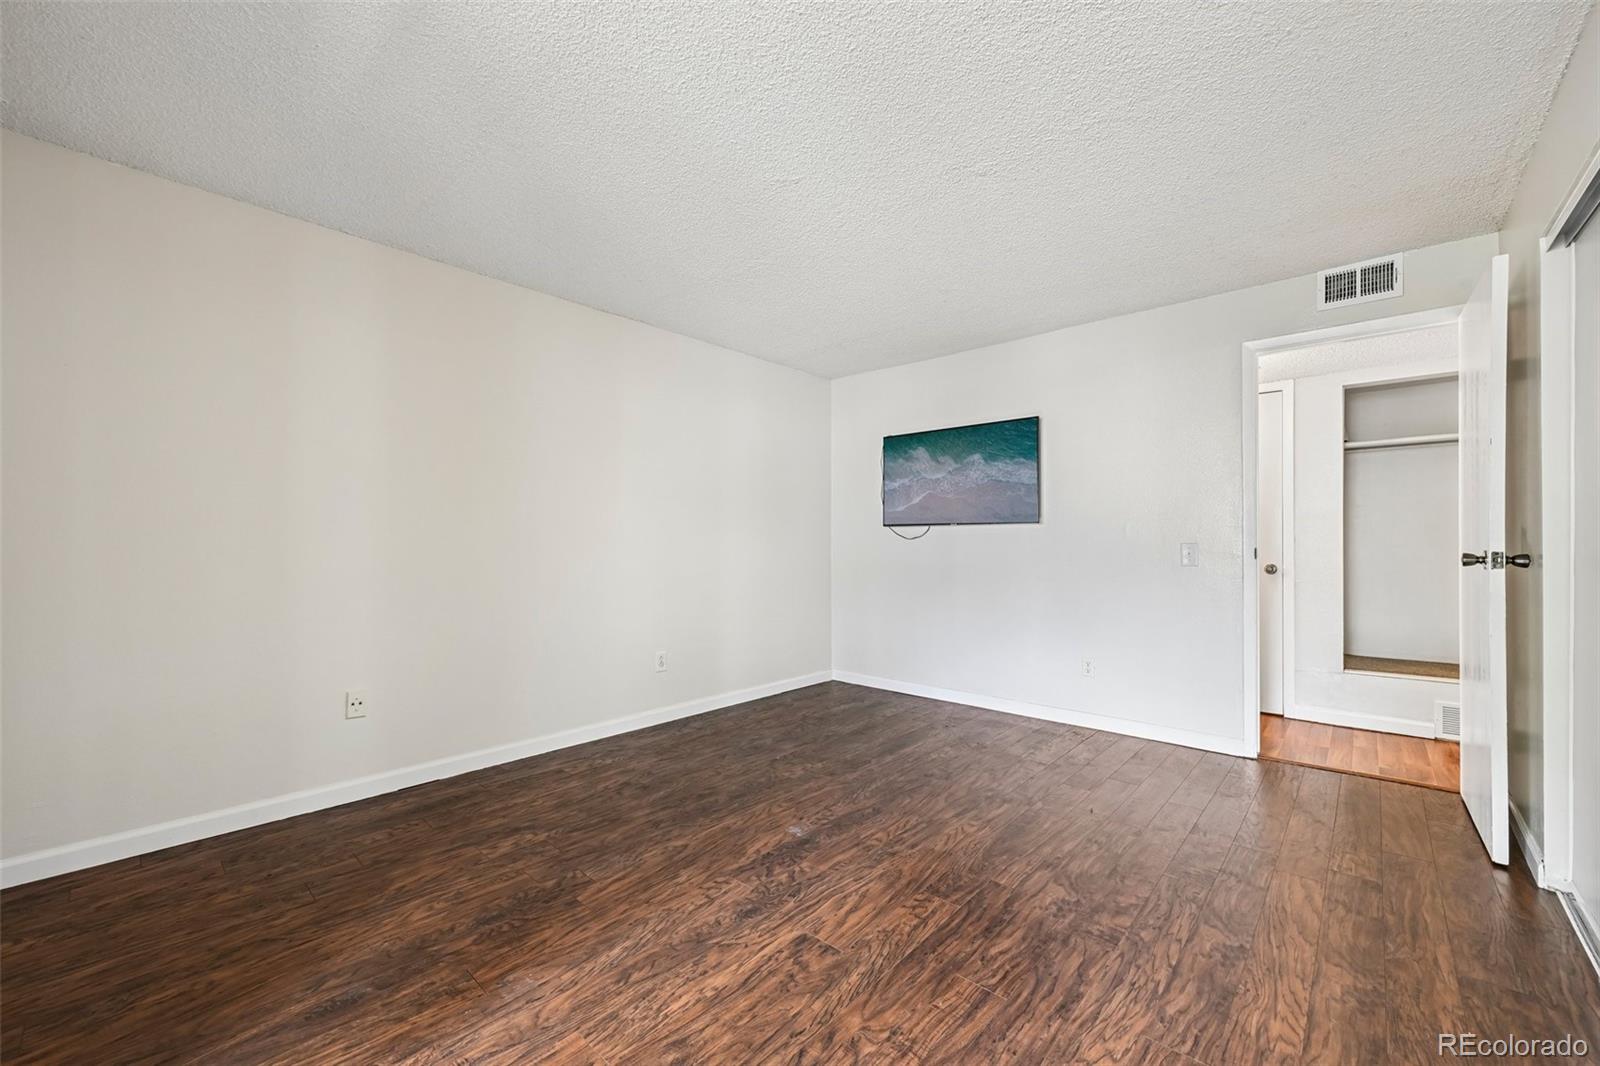
– Spacious bedroom with an oversized closet (the TV is included!)
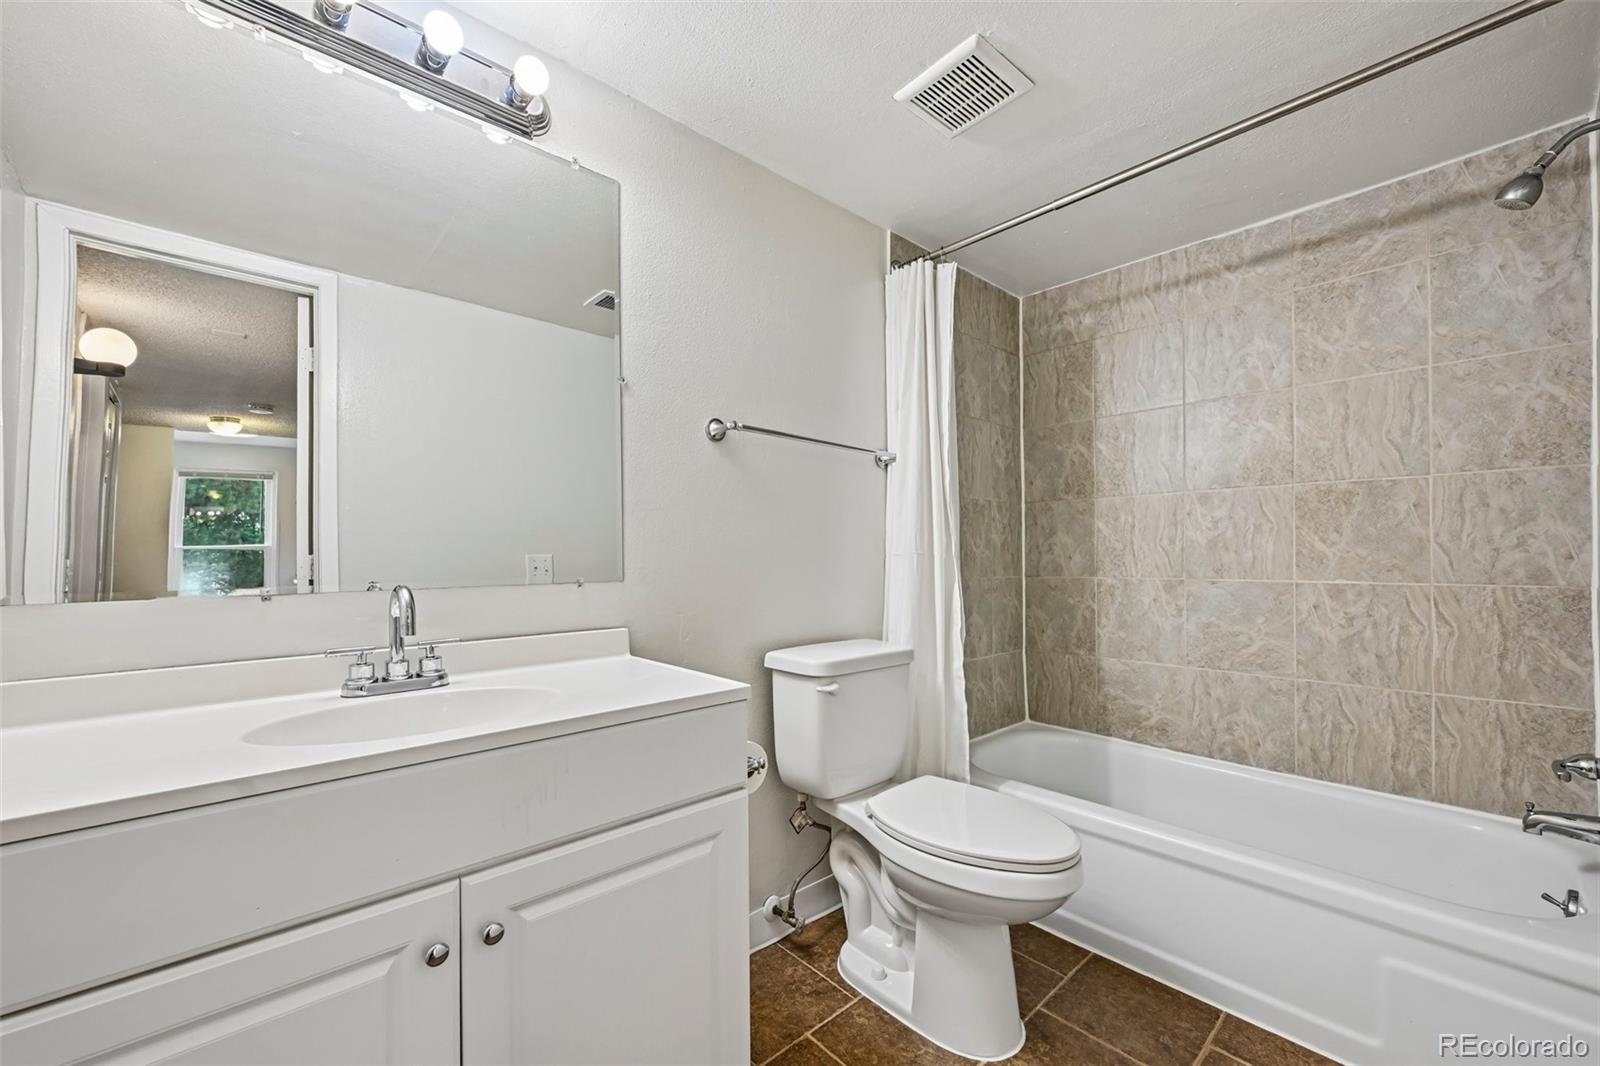
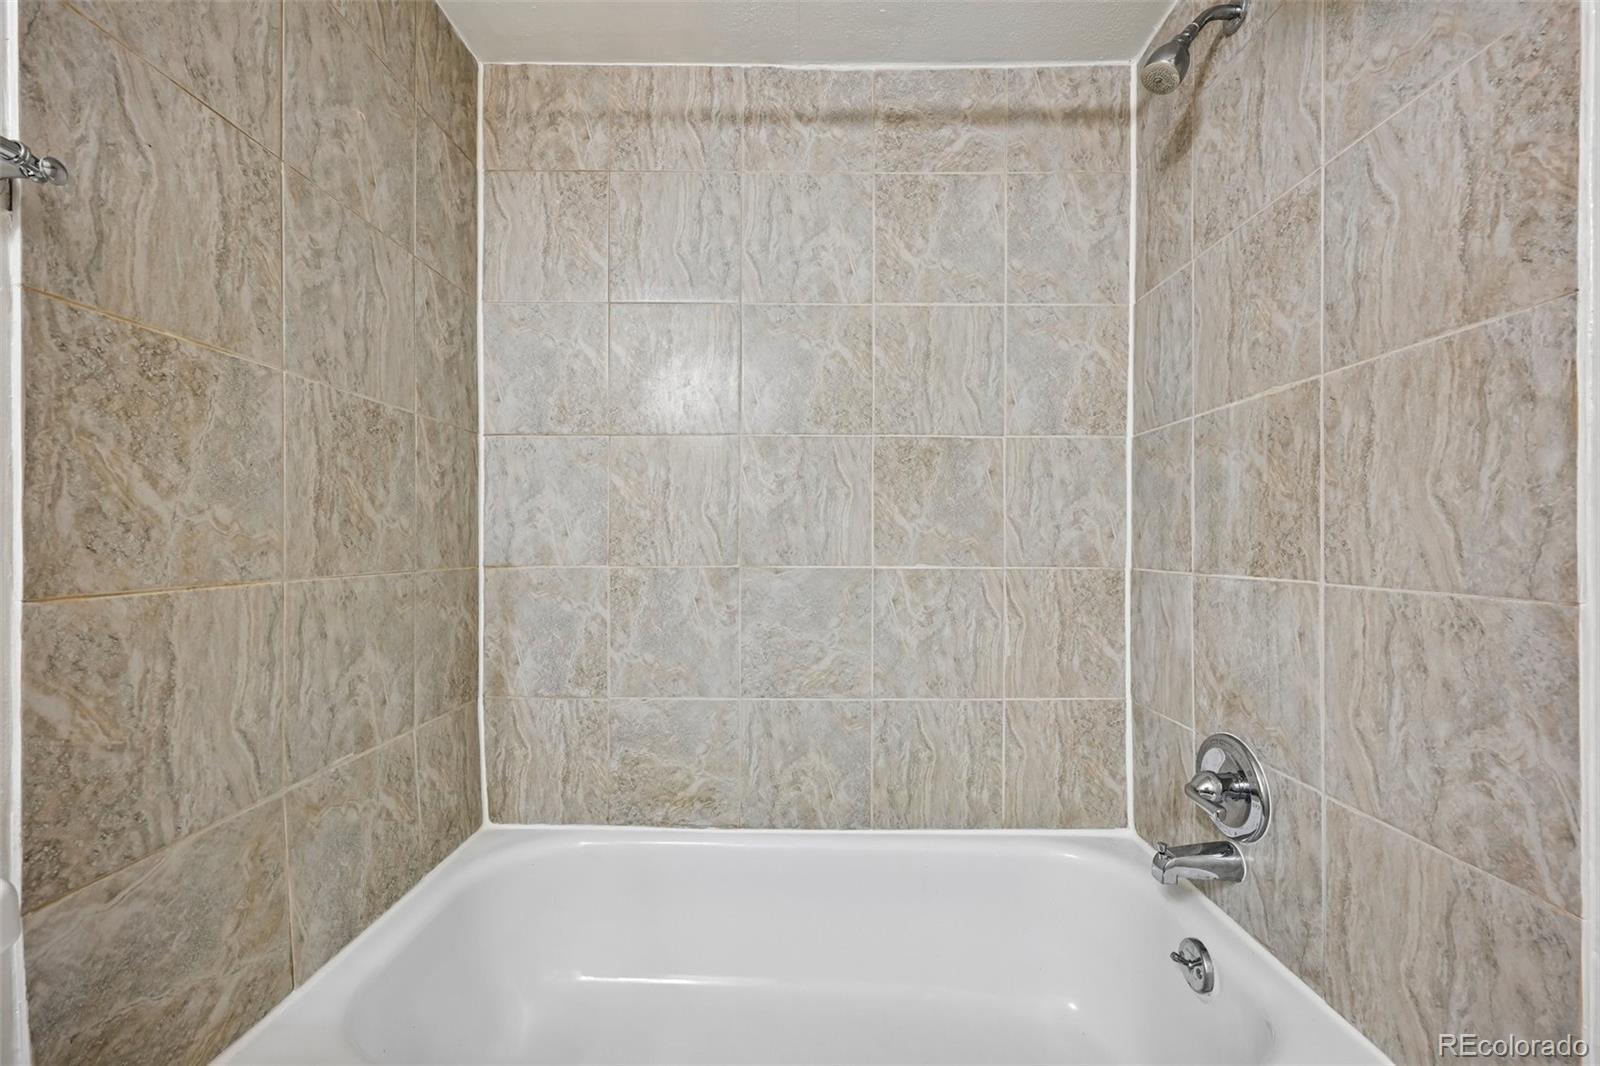
– Tiled shower tub
– Plenty of parking space nearby
– Very affordable HOA

Wonderful starter home or investment property, there are NO LEASE RESTRICTIONS!
Do not miss this opportunity and contact the listing agent directly with any questions or to schedule a showing – 720-338-3131.

Ask a Local Expert

Property Highlights

Property Type
Residential
Property Sub Type
Condominium
Bedrooms
1
Total Bathrooms
1
Living Area
709
Price / Sqft
$267
Year Built
1977
Condition
Updated/Remodeled

Location

City/Township
Aurora
Direction Faces
Southeast
Subdivision
The Second Timbers
County
Arapahoe

Property Details
Price
$189,000
Condition
Updated/Remodeled
Property Type
Residential
Property Sub Type
Condominium

Building

Structure Type
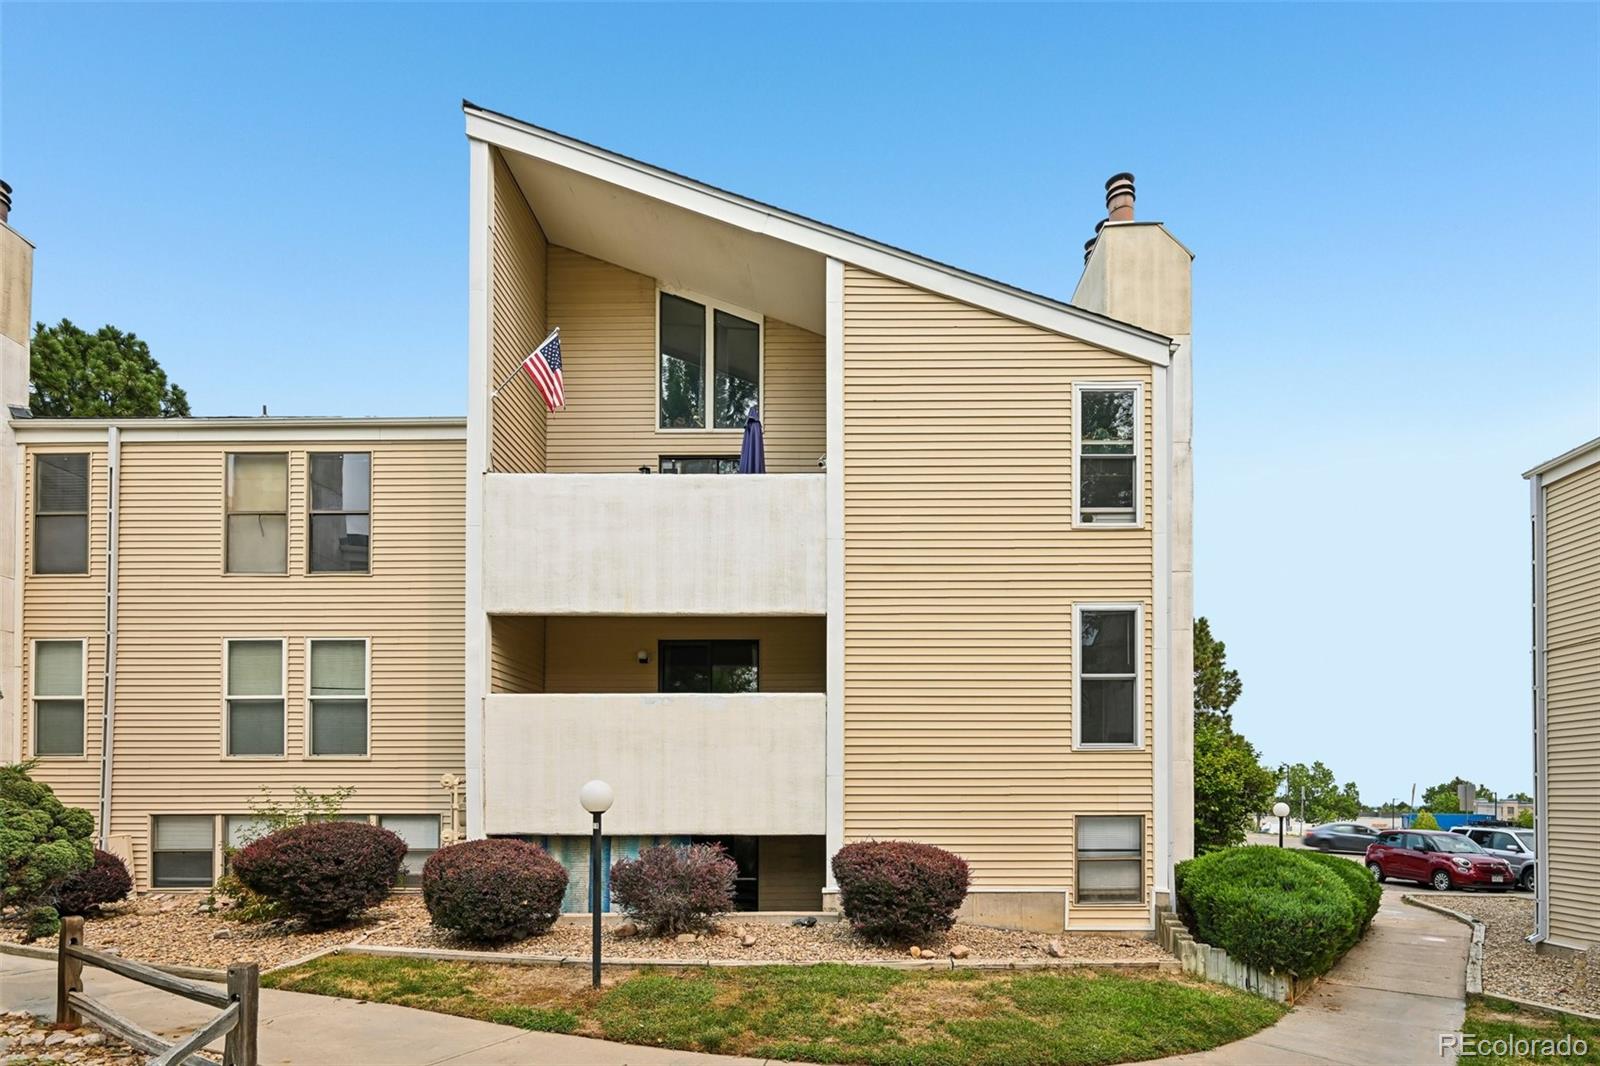
Low Rise (1-3)
Levels
One
Total Area
709

Community

Local Schools

Elementary School
Independence
Middle School
Laredo
High School
Smoky Hill
School District
Cherry Creek 5

Interior Features

Bedrooms and Bathrooms

Total Bathrooms
1
Bathrooms on Main Level
1
Full Bathrooms
1
Bedrooms
1
Bedrooms on Main Level
1

Area and Spaces

Living Area
709
Above Grade Finished Area
709

Appliances

Appliances
Disposal, Dryer, Microwave, Range, Refrigerator, Washer

Interior Features

Interior Features
Smoke Free
Flooring
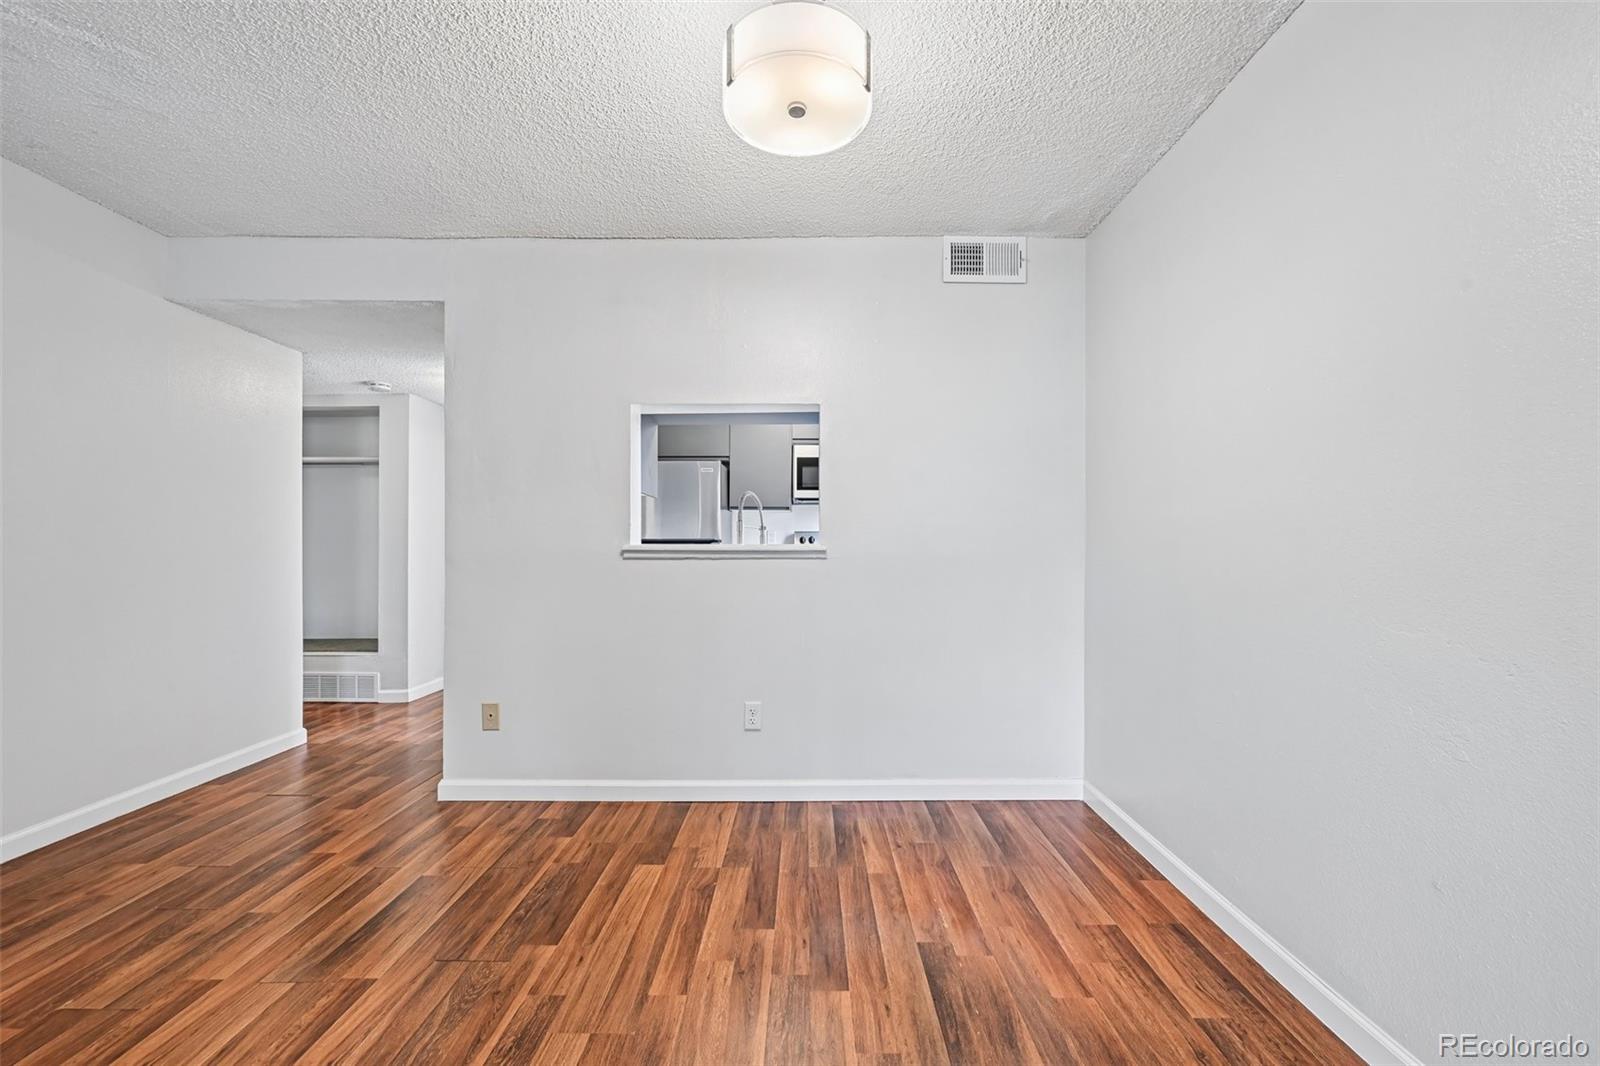
Laminate
Laundry Features
In Unit
Window Features
Double Pane Windows, Window Coverings
Security Features
Security Entrance
Electic
220 Volts
Fireplace Features
Living Room, Wood Burning
Entry Level
1
Entry Location
Stairs

Heating and Cooling

Heating Features
Forced Air
Fireplaces
1

Building Details
Construction

Year Built
1977
Property Attached
Yes
Foundations
Concrete Perimeter
Common Walls
Something Above, Something Below, 1 Common Wall

Materials

Construction Materials
Wood Siding
Roof
Shingle

Terms

Terms

Ownership
Individual
Exclusions
Seller’s personal property
Special Conditions
None
Special Terms
1031 Exchange, Cash, Conventional, FHA, VA Loan

Taxes

Tax

Tax (Annual)
$1,181

HOA

Has HOA
Yes
Association Fee
$340 /mo
Association Ammenities
Garden Area
Association Fee Includes
Reserves, Insurance, Maintenance Grounds, Maintenance Structure, Sewer, Snow Removal, Trash, Water

Heating, Cooling & Utilities

Cooling Features
Central Air

Utilities

Utilities
Cable Available, Electricity Available, Internet Access (Wired), Natural Gas Connected
Sewer
Public Sewer
Water Source
Public

Lot

Road Surface
Paved

Exterior Features

Exterior Features
Balcony, Garden
Patio And Porch Features
Covered, Deck

Parking

Total Parking Spaces
2
Parking Features
Asphalt

Pool Features

Pool Features
Outdoor Pool
Listed by RE/MAX Professionals, jarmandrealestate@gmail.com, 720-338-3131
Listing Data last updated 09/23/2026 03:20 am
Get a Link to this Property: Copy To Clipboard
QR Code link to this property

Phone:
Connect with:

Payment Calculator

per month. fixed. % interest.
$
%
$
%
Principal & Interest
+ Home Insurance
+ Property Tax
+ HOA Fees
per month
Total interest paid over s will be:
All estimates and provided for informational purposes only. Actual amounts may vary. The output of the tool is not a loan offer or solicitation, nor is it financial or legal advice. Information, rates, programs and loan scenarios shown are for example only as of 23-Sep-2026 and are subject to change without notice. Interest rates provided by the St. Louis Federal Reserve Economic Data (FRED). All products are subject to credit and property approval. Not all products are available in all states or for all loan amounts. Other restrictions and limitations apply. Contact your preferred lender for the pricing associated with your specific transaction. Calculations are generated by Open Source mortgage calculation software tools using common mathematical formulas. All calculations should be independently verified.
Get Walk Score Content

Property History

Yesterday
Property information last updated
33 days ago
Date of last price change
49 days ago
Status Active. This is the date the listing was placed on market.
Cumulative Days on Market: 48 days (includes prior listings) · Currently listed since August 4, 2026. Data provided by the MLS.

Similar Properties