Property Details

Start of property details
Share this property:
7388 S Alkire Street, Unit 206
Littleton, CO 80127
FOR
SALE
$331,000
Active
2
Beds
2
Baths
1
Garage
1,108
Sqft
1995
Yr. Built
MLS# 4382954
Cumulative Days on Market: 157 · Includes prior listings · Currently listed since 04/20/26 · Data provided by the MLS.

Property Description

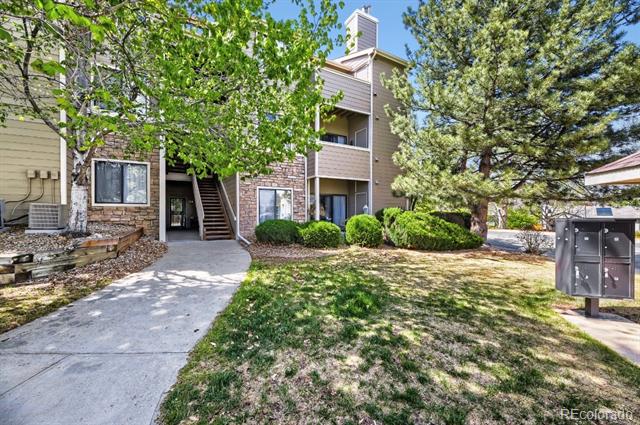
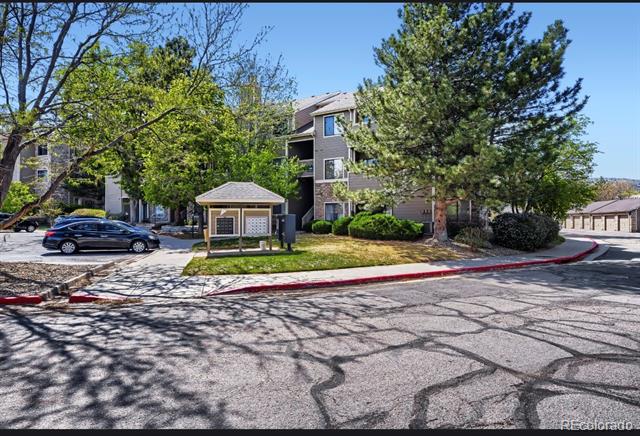
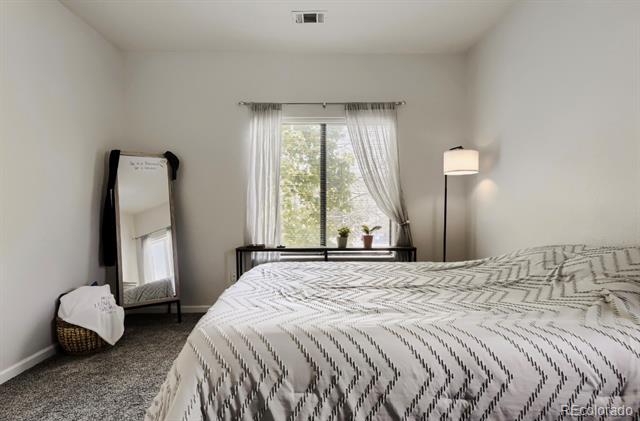
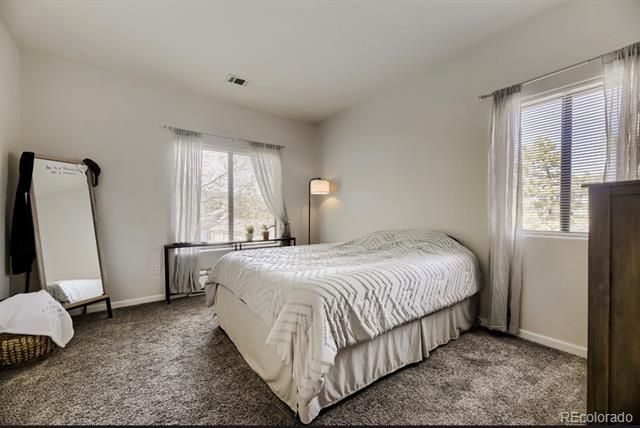
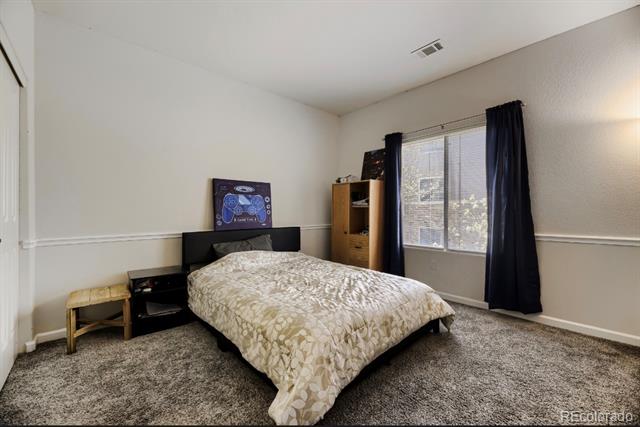
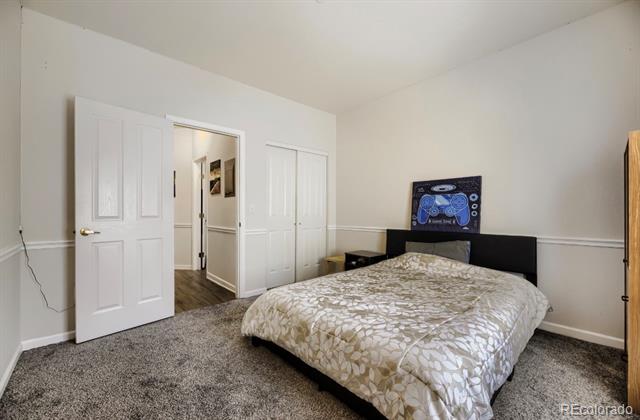
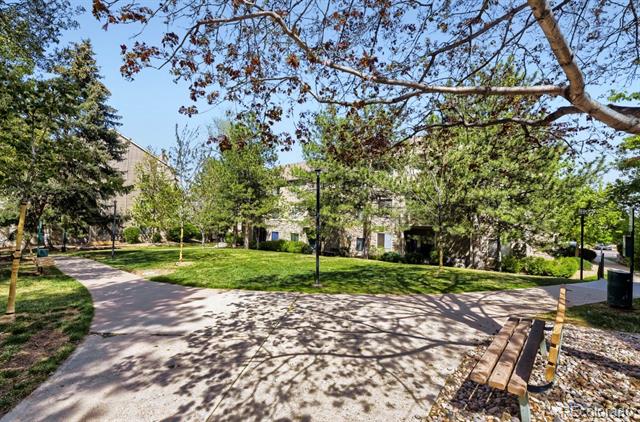
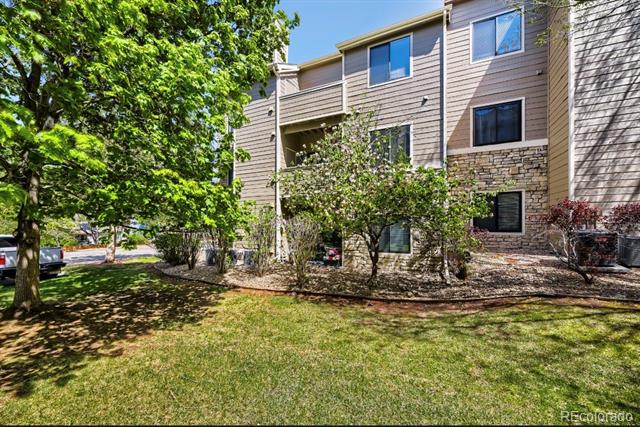
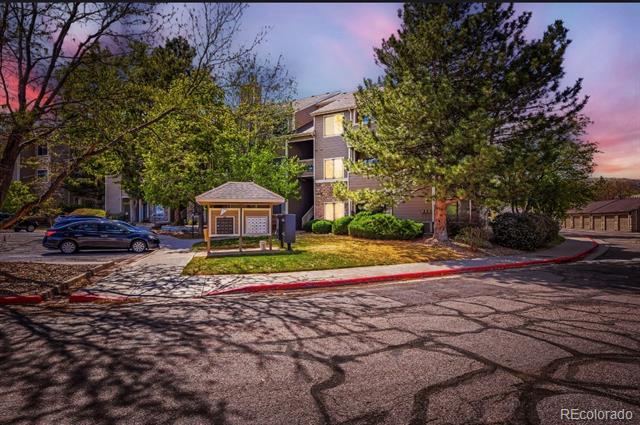
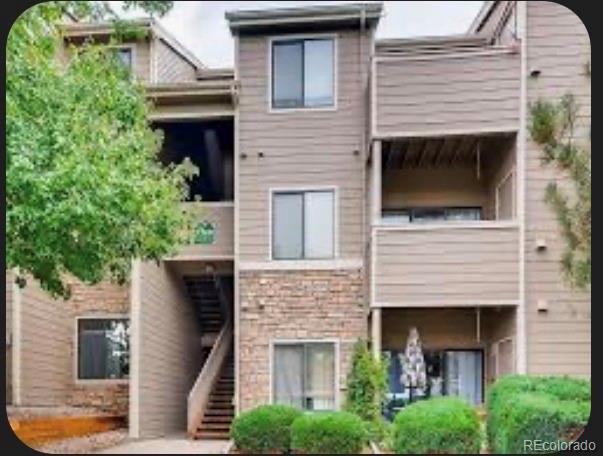
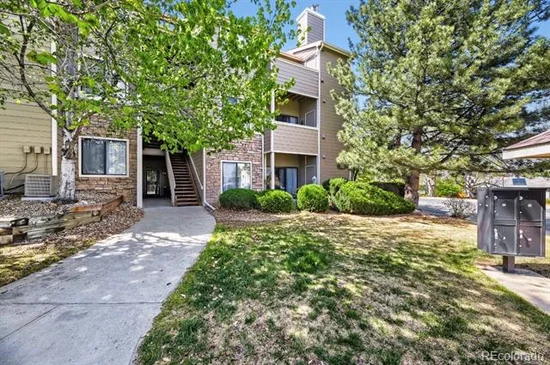
Wonderfully situated at the base of the foothills in Ken Caryl, this rarely available 2-bedroom condo offers an exceptional combination of location, comfort, and mountain views.

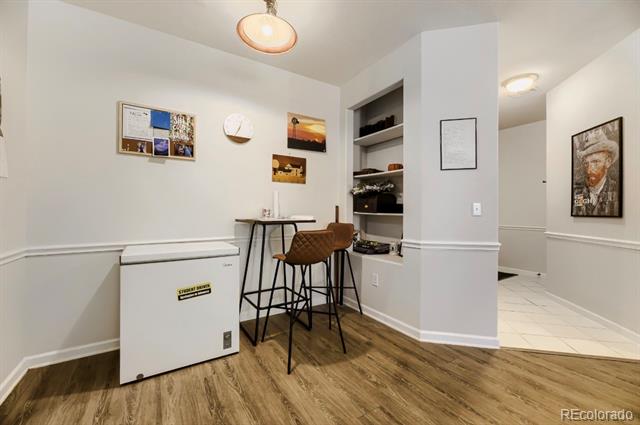
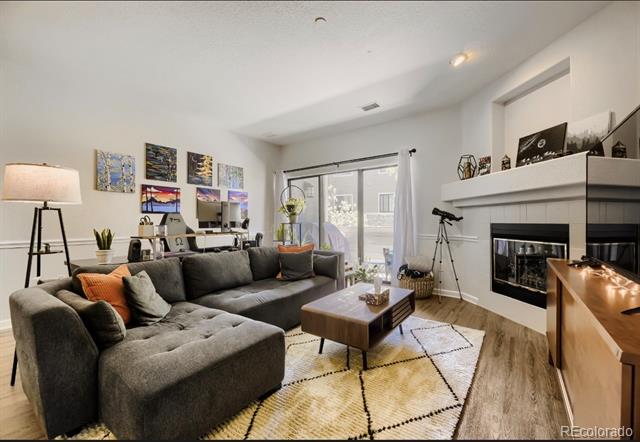
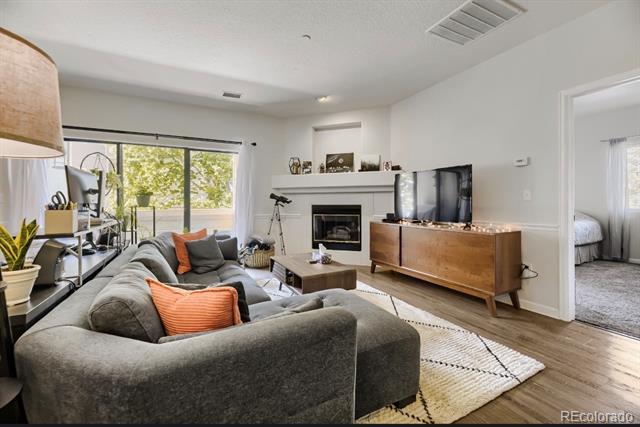
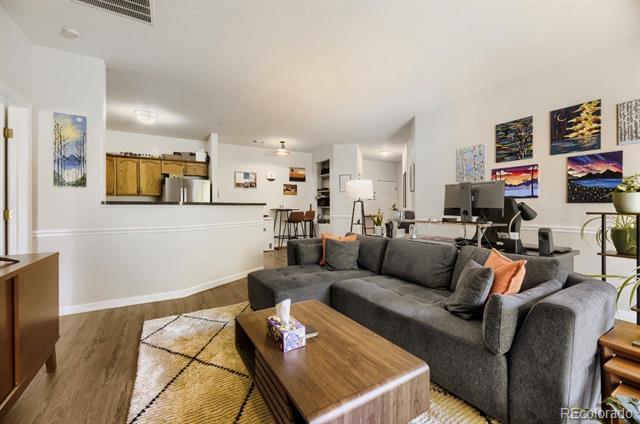
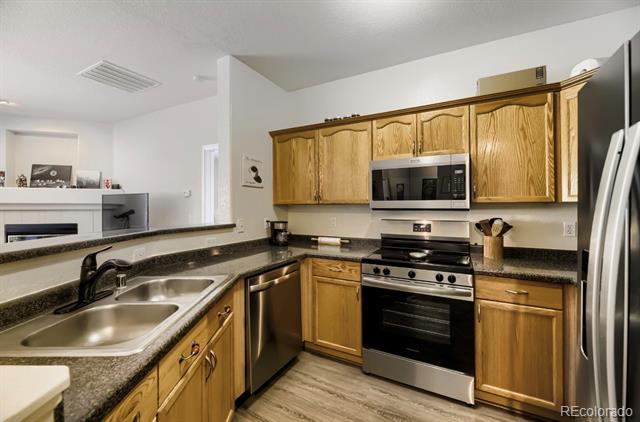
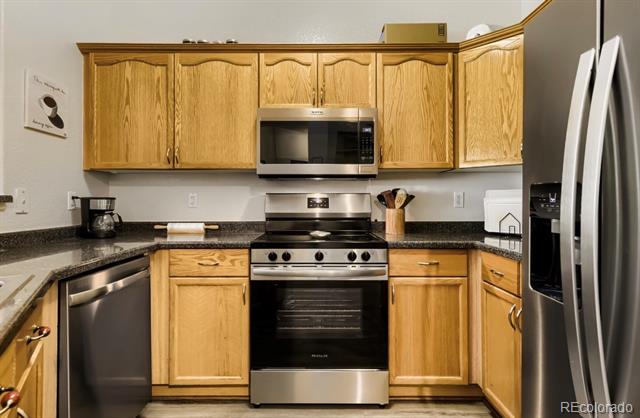
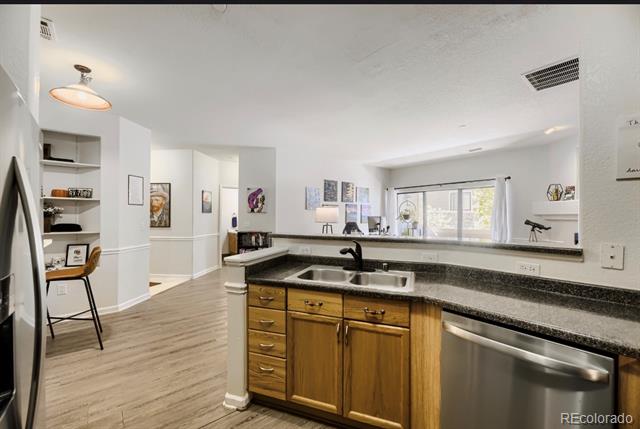
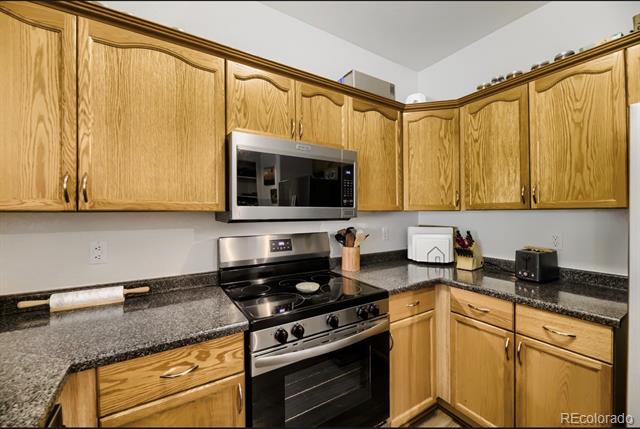
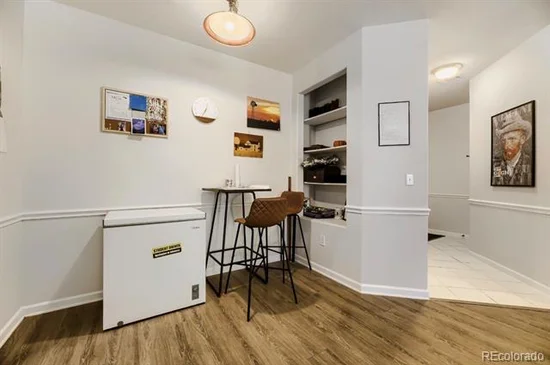
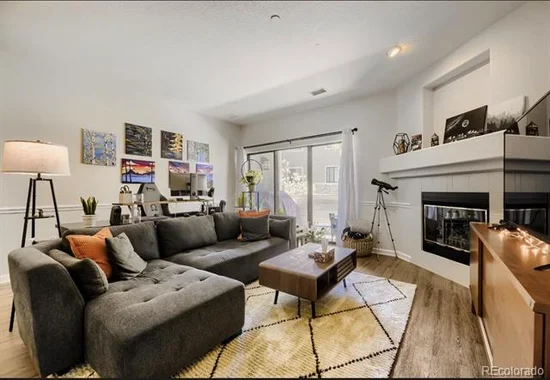
The updated kitchen features new stainless-steel appliances, a spacious breakfast bar, and ample seating for entertaining. The open-concept floor plan is highlighted by beautiful laminate flooring, a large fireplace, and abundant natural light throughout.

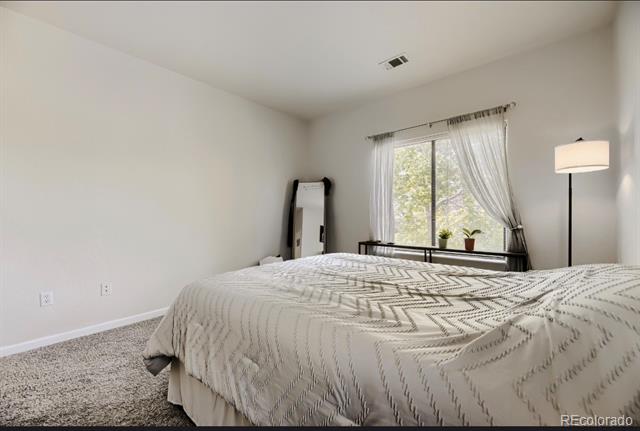
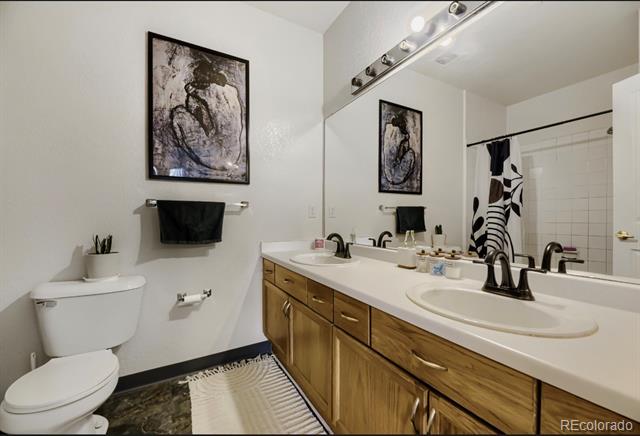
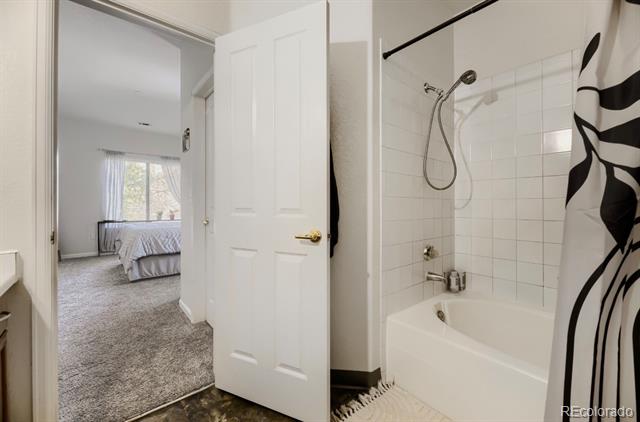
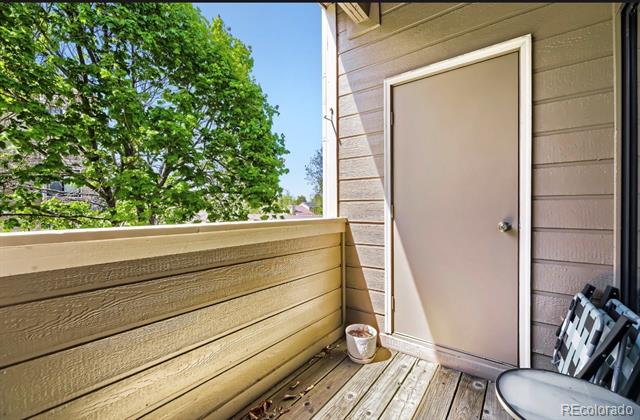
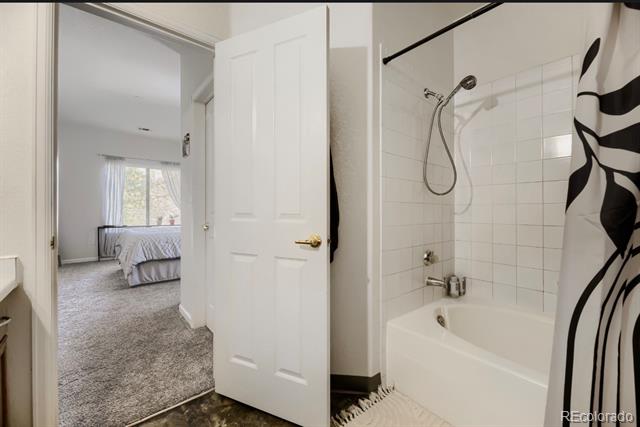
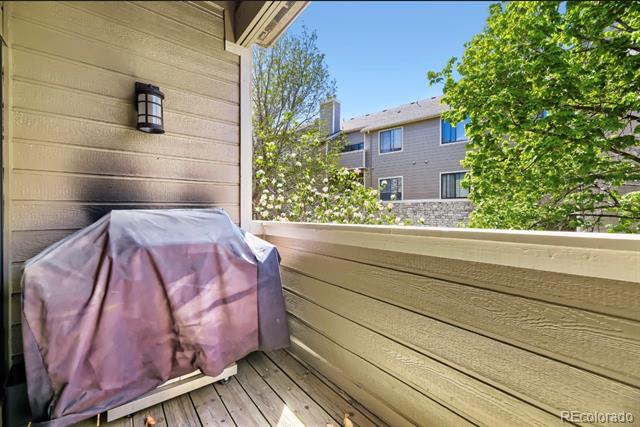
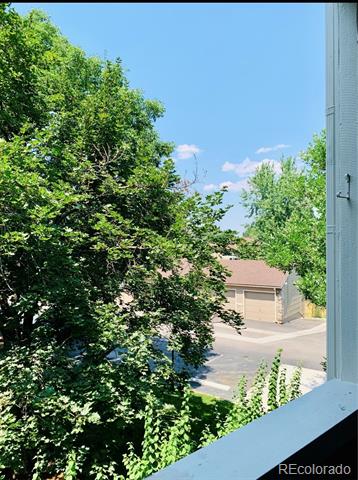
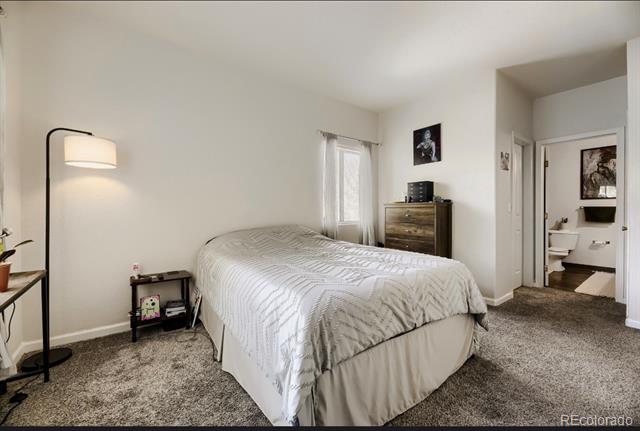
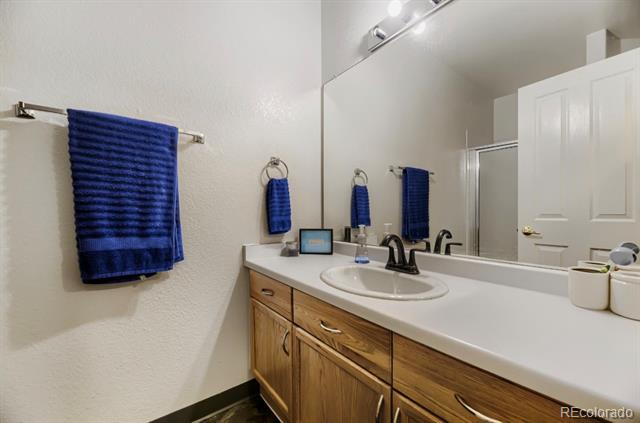
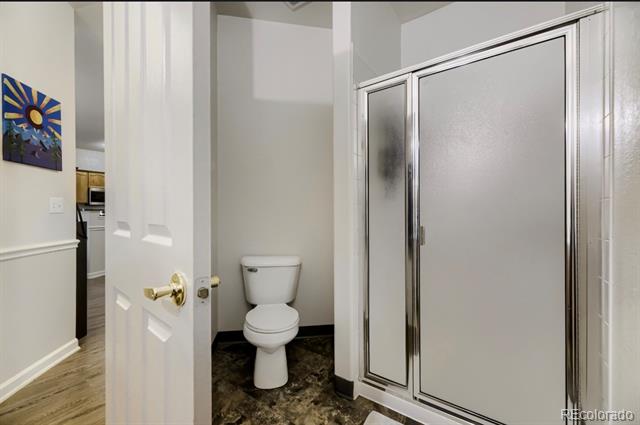
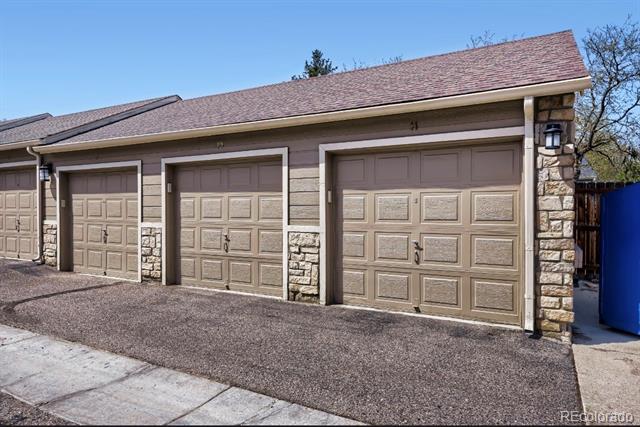
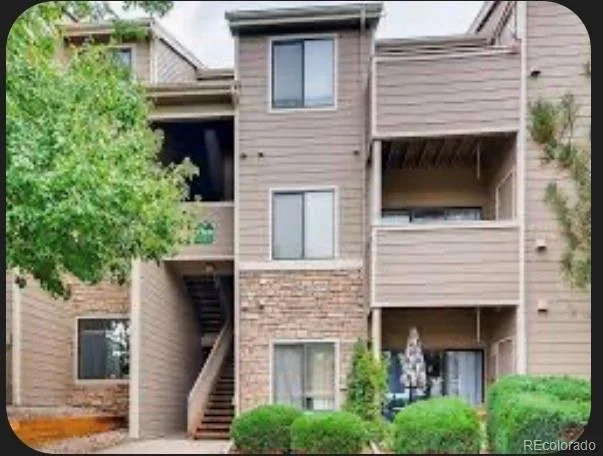
The primary suite includes an ensuite bathroom with double sinks, while a separate ¾ hallway bath provides convenience for guests. Step outside onto the private deck and enjoy scenic mountain views (seasonally filtered by mature trees). A spacious attached garage adds valuable storage and parking.

Ideally located near shopping, schools, parks, and miles of trails, this home also provides access to the outstanding amenities offered by the Ken-Caryl Ranch Master Association, including pools, parks, recreation facilities, and disc golf.

The current lease provides a 30-day notice option to either terminate the lease or continue renting to the existing long-term, reliable tenant.

Ask a Local Expert

Property Highlights

Property Type
Residential
Property Sub Type
Condominium
Bedrooms
2
Total Bathrooms
2
Living Area
1,108
Price / Sqft
$299
Year Built
1995

Location

City/Township
Littleton
Subdivision
Mountain Gate at Ken Caryl
County
Jefferson

Property Details
Price
$331,000
Property Type
Residential
Property Sub Type
Condominium

Building

Structure Type
High Rise (8+)
Levels
One
Total Area
1,108

Community

Local Schools

Elementary School
Ute Meadows
Middle School
Deer Creek
High School
Chatfield
School District
Jefferson County R-1

Interior Features

Bedrooms and Bathrooms

Total Bathrooms
2
Bathrooms on Main Level
2
Full Bathrooms
1
3/4 Bathrooms
1
Bedrooms
2
Bedrooms on Main Level
2

Area and Spaces

Living Area
1,108
Above Grade Finished Area
1,108

Appliances

Appliances
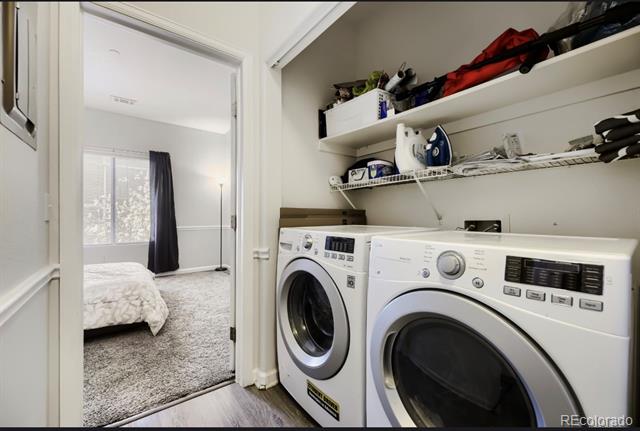
Cooktop, Disposal, Dryer, Microwave, Oven, Washer

Interior Features

Flooring
Vinyl
Fireplace Features
Living Room
Entry Level
2

Heating and Cooling

Heating Features
Forced Air
Fireplaces
1

Building Details
Construction

Year Built
1995
Property Attached
Yes
Common Walls
1 Common Wall

Materials

Construction Materials
Vinyl Siding
Roof
Composition

Terms

Terms

Ownership
Individual
Exclusions
Personal property
Special Conditions
None

Rental Terms

Lease Amount
2000.00

Terms

Special Terms
Cash, FHA, VA Loan

Taxes

Tax

Tax (Annual)
$1,841

HOA

Has HOA
Yes
Association Fee
$339 /mo
Association Fee2
83.00 /mo
Association Ammenities
Clubhouse, Playground, Pool, Trail(s)
Association Fee Includes
Reserves, Sewer, Snow Removal, Trash, Water

Heating, Cooling & Utilities

Cooling Features
Central Air

Utilities

Sewer
Public Sewer

Parking

Total Parking Spaces
1
Garage Capacity
1
Listed by BC Realty LLC, 303-910-2444
Listing Data last updated 09/23/2026 11:00 am
Get a Link to this Property: Copy To Clipboard
QR Code link to this property

Phone:
Connect with:

Payment Calculator

per month. fixed. % interest.
$
%
$
%
Principal & Interest
+ Home Insurance
+ Property Tax
+ HOA Fees
per month
Total interest paid over s will be:
All estimates and provided for informational purposes only. Actual amounts may vary. The output of the tool is not a loan offer or solicitation, nor is it financial or legal advice. Information, rates, programs and loan scenarios shown are for example only as of 23-Sep-2026 and are subject to change without notice. Interest rates provided by the St. Louis Federal Reserve Economic Data (FRED). All products are subject to credit and property approval. Not all products are available in all states or for all loan amounts. Other restrictions and limitations apply. Contact your preferred lender for the pricing associated with your specific transaction. Calculations are generated by Open Source mortgage calculation software tools using common mathematical formulas. All calculations should be independently verified.
Get Walk Score Content

Property History

5 days ago
Property information last updated
36 days ago
Date of last price change
156 days ago
Status Active. This is the date the listing was placed on market.
Cumulative Days on Market: 157 days (includes prior listings) · Currently listed since April 20, 2026. Data provided by the MLS.

Similar Properties