Property Details

Start of property details
Share this property:
85 Uinta Way, Unit 102
Denver, CO 80230
FOR
SALE
$479,900
Active
2
Beds
3
Baths
2
Garage
1,312
Sqft
0.01
Acres
MLS# 4394759
Cumulative Days on Market: 54 · Includes prior listings · Currently listed since 07/30/26 · Data provided by the MLS.

Property Description

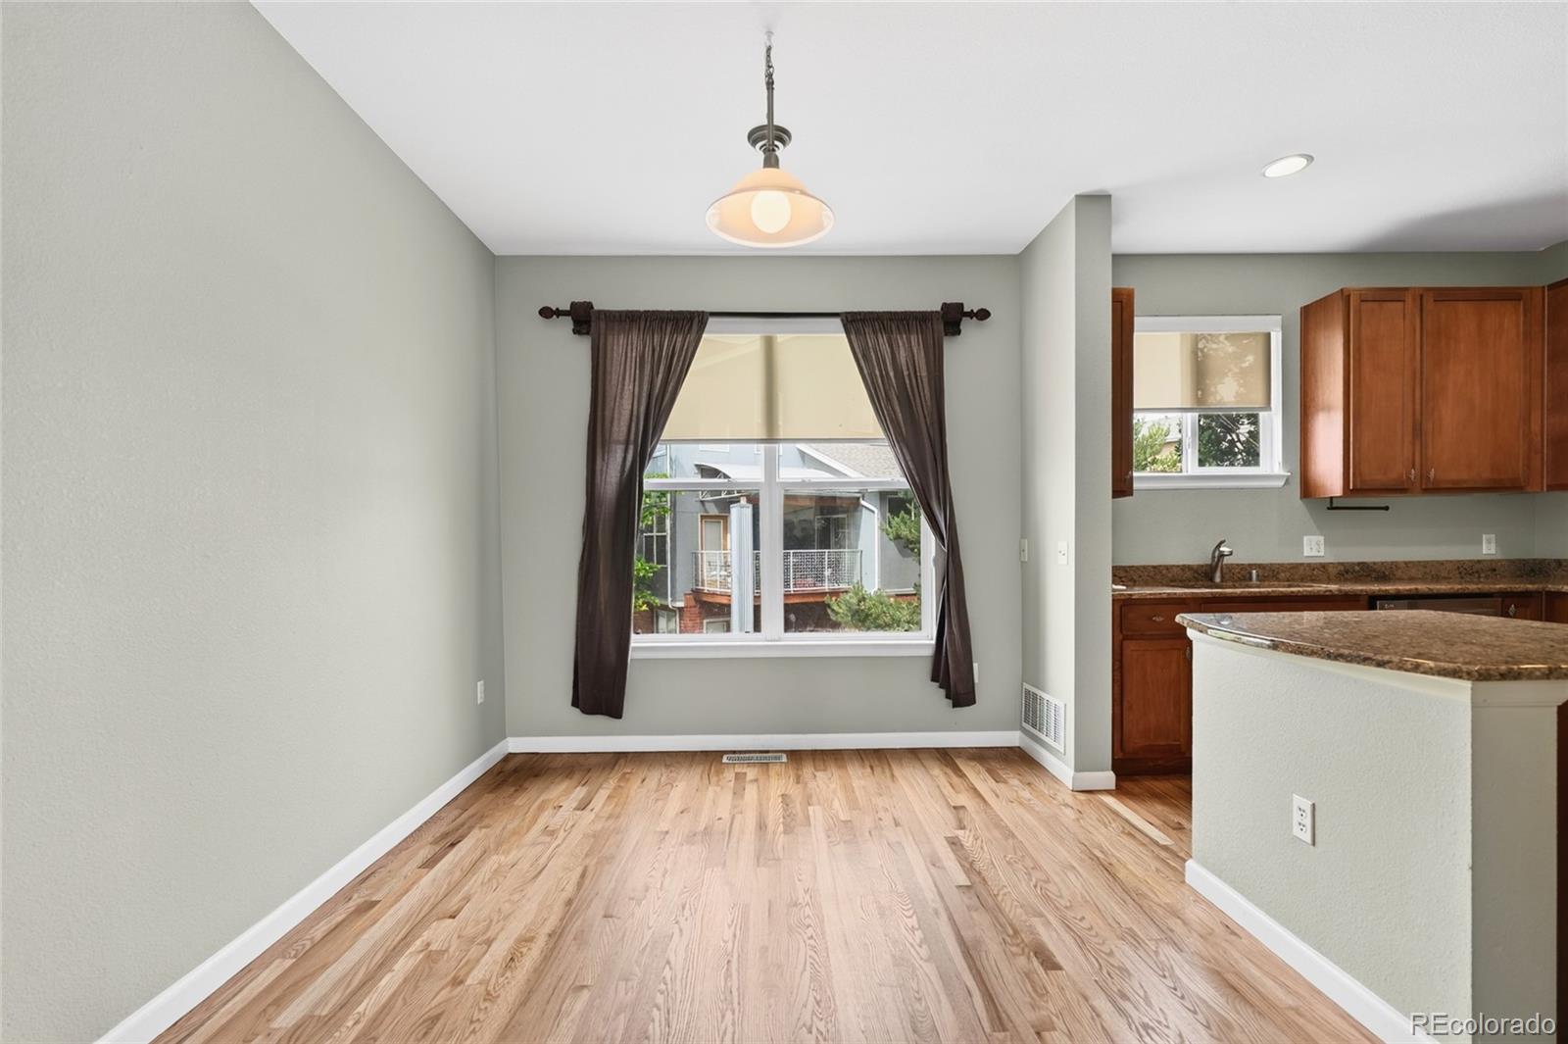
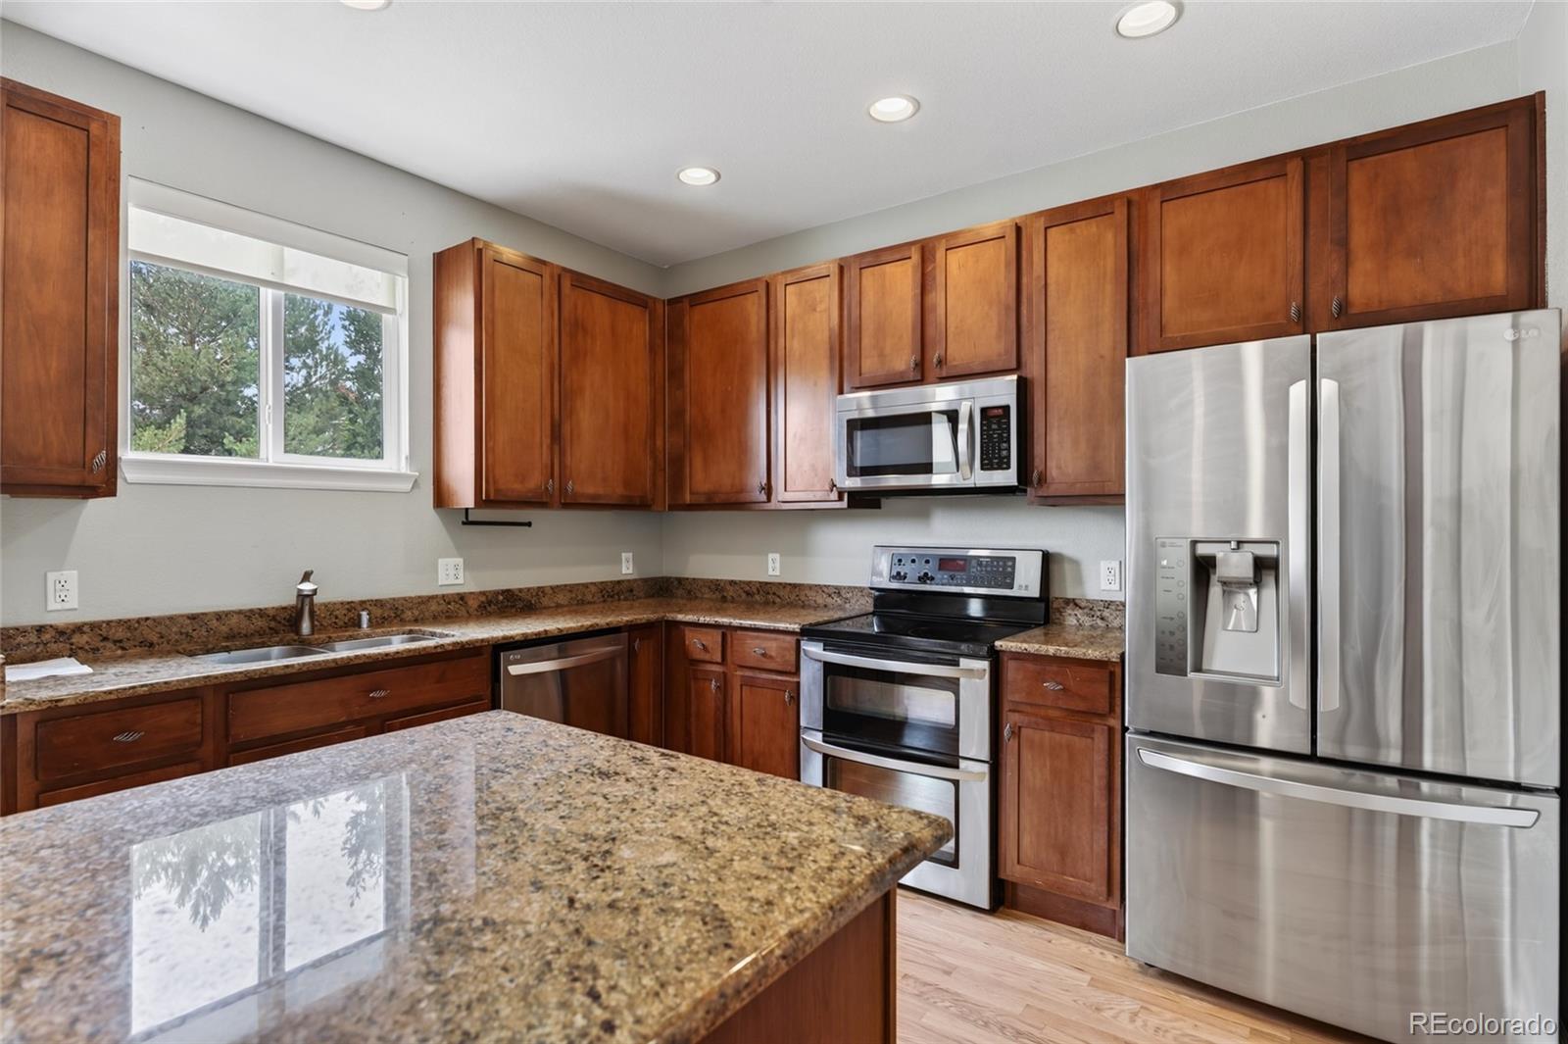
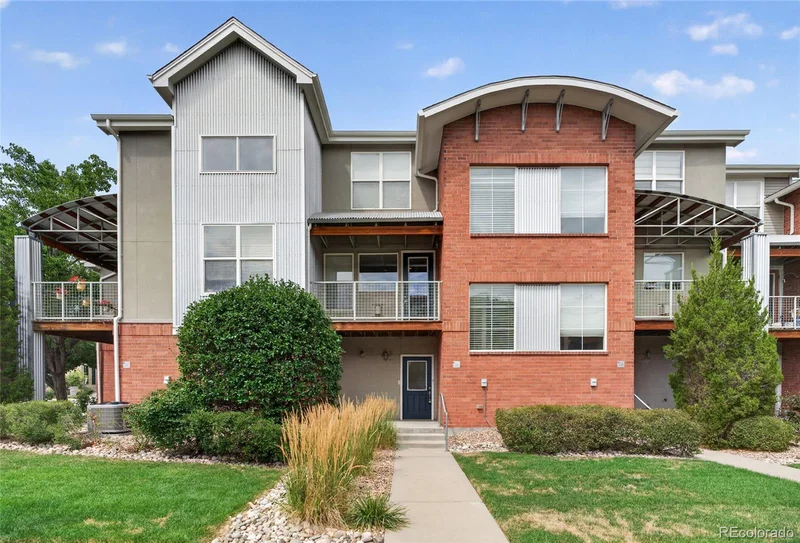
It’s not often you find a home that feels this fresh and inviting while also offering a serious financial leg up. Welcome to this bright and beautiful residence that feels brand new from the moment you step inside. To make the transition even smoother, there is a 1% lender credit available to the buyer (up to $5, 000) that can be used toward closing costs, pre-paids, or buying down your interest rate with discount points. It’s a rare opportunity to move into a turn-key space with a built-in advantage.

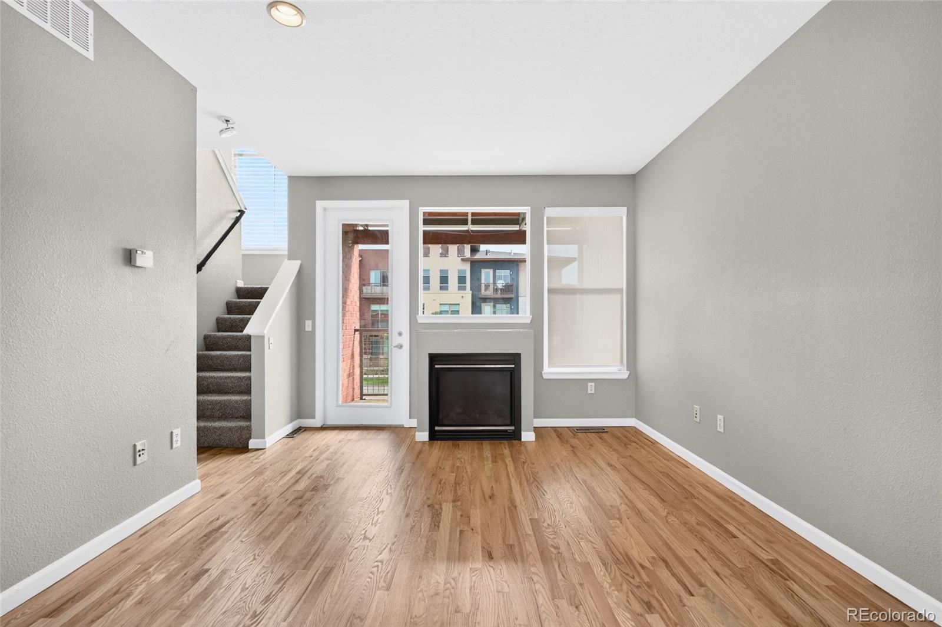
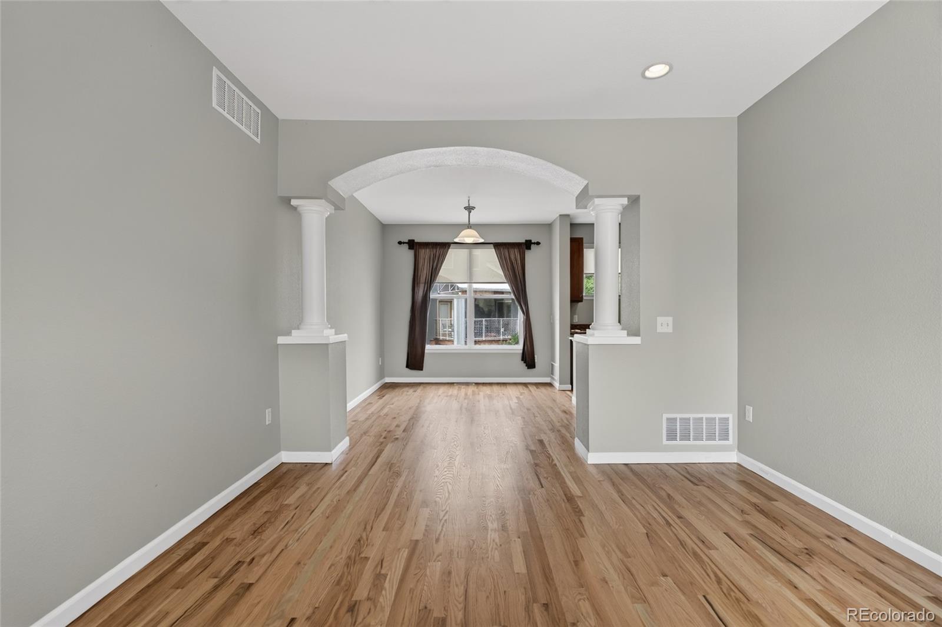
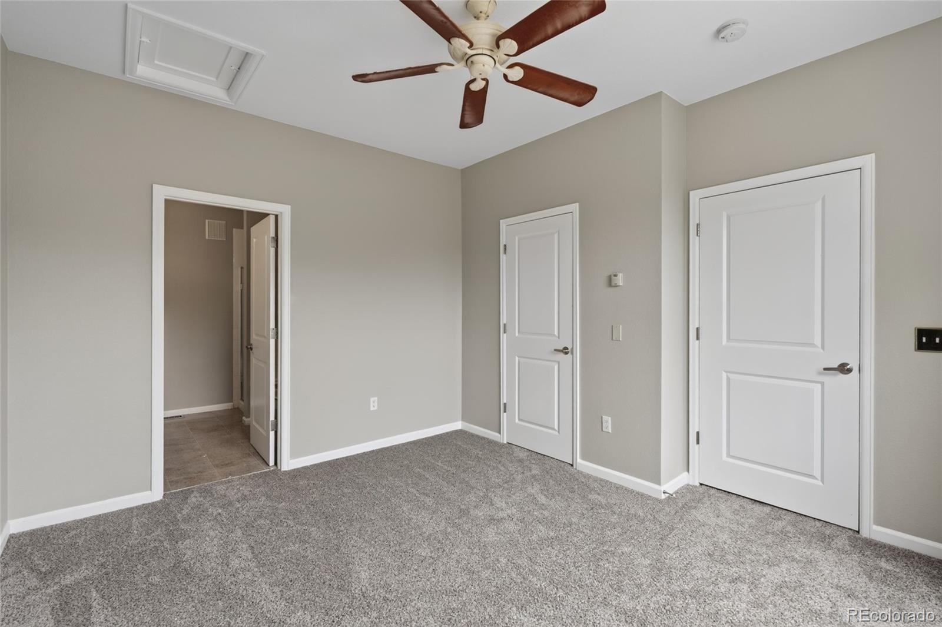
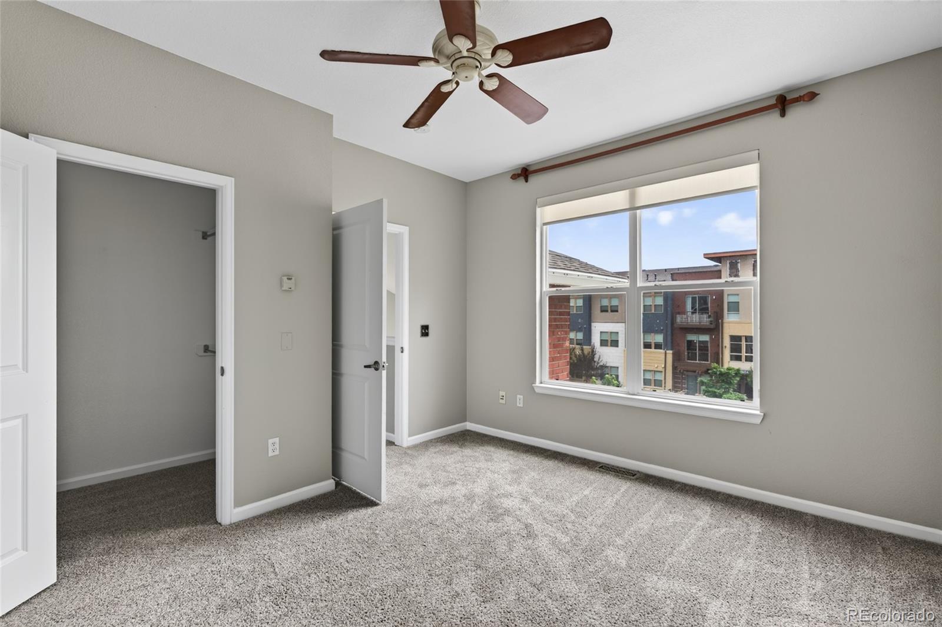
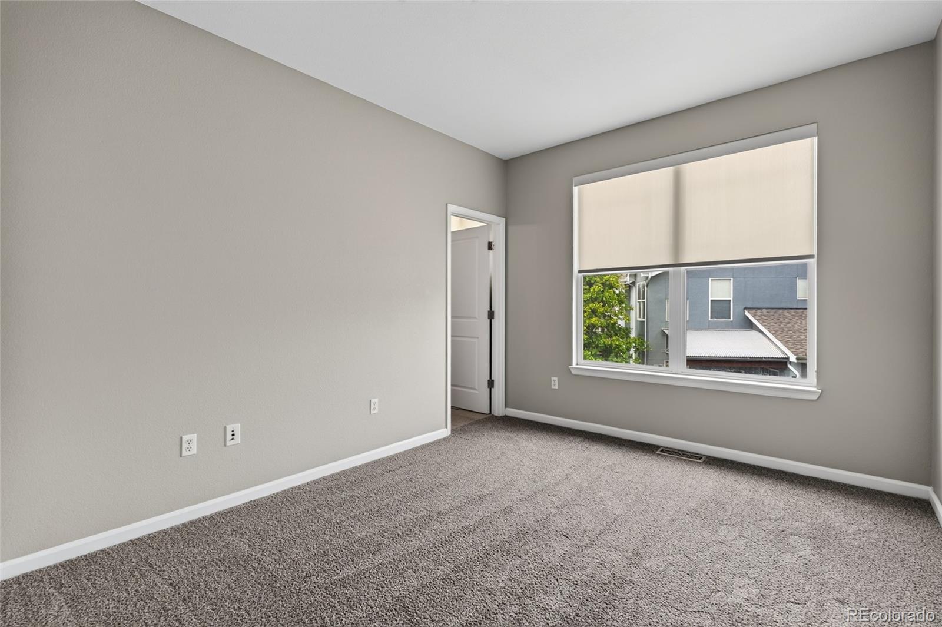
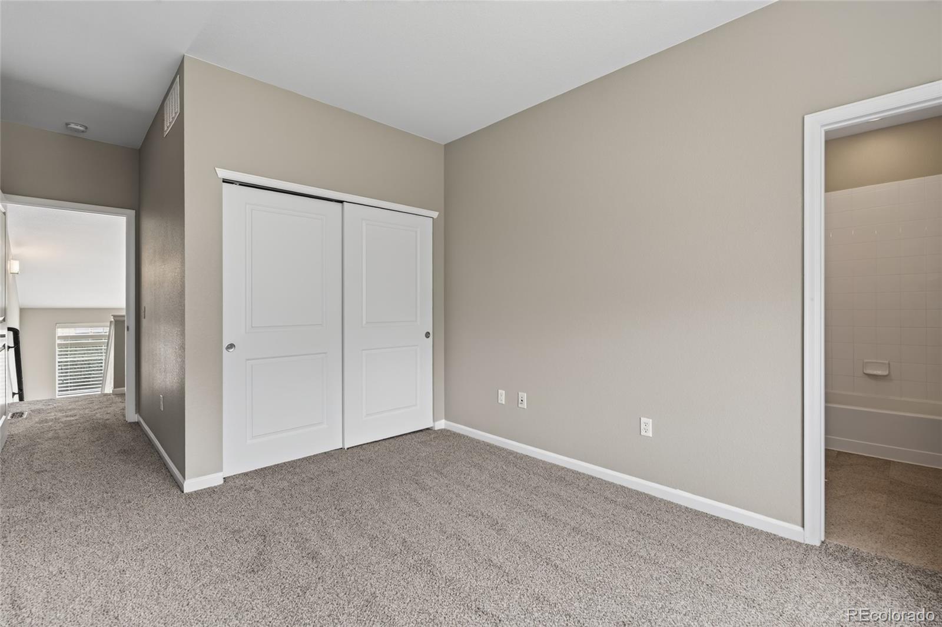
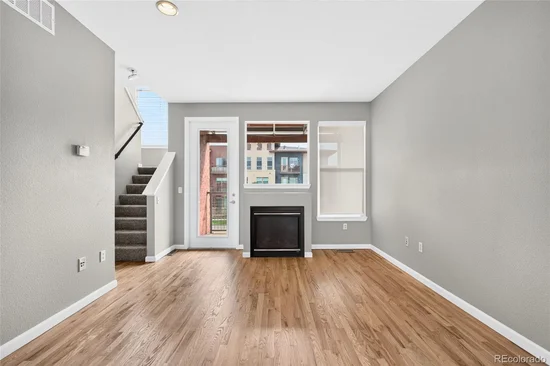
The lifestyle here is all about ease and enjoyment. Located in the heart of Lowry, this home has been thoughtfully refreshed to create a space you’ll truly love spending time in. The open-concept living area shines with professionally refinished hardwood floors, while fresh paint and brand-new, plush carpeting throughout give the entire home a crisp, clean energy.

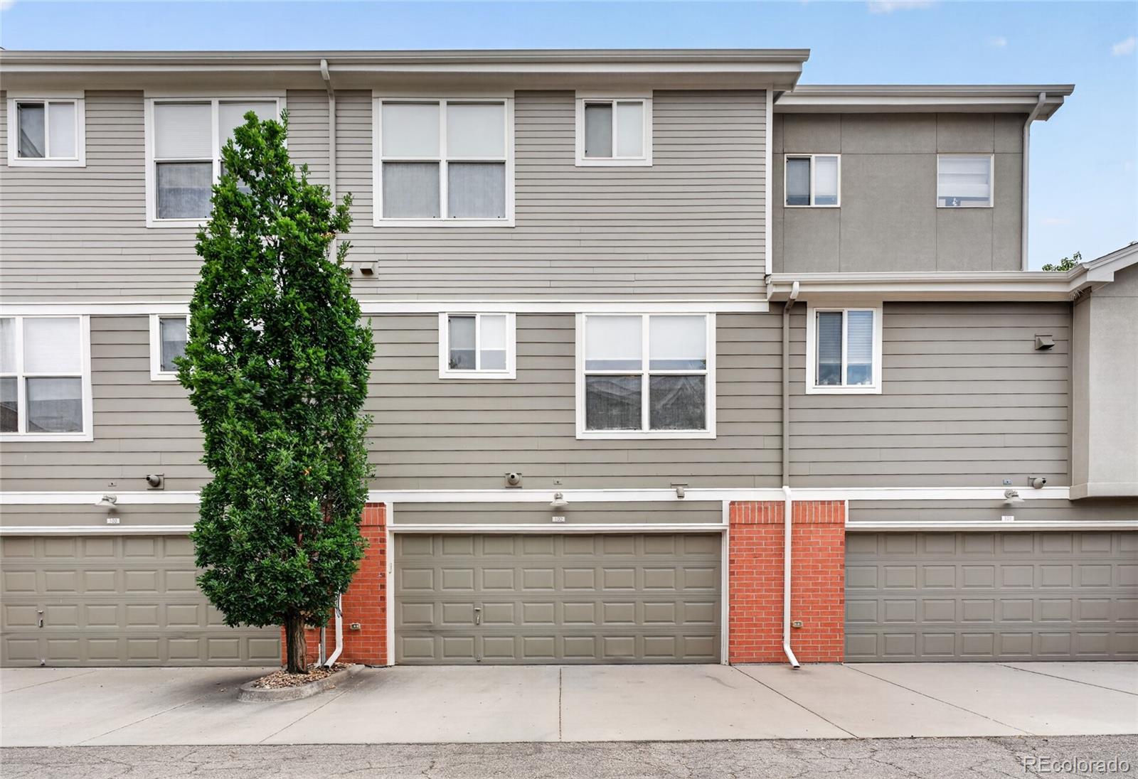
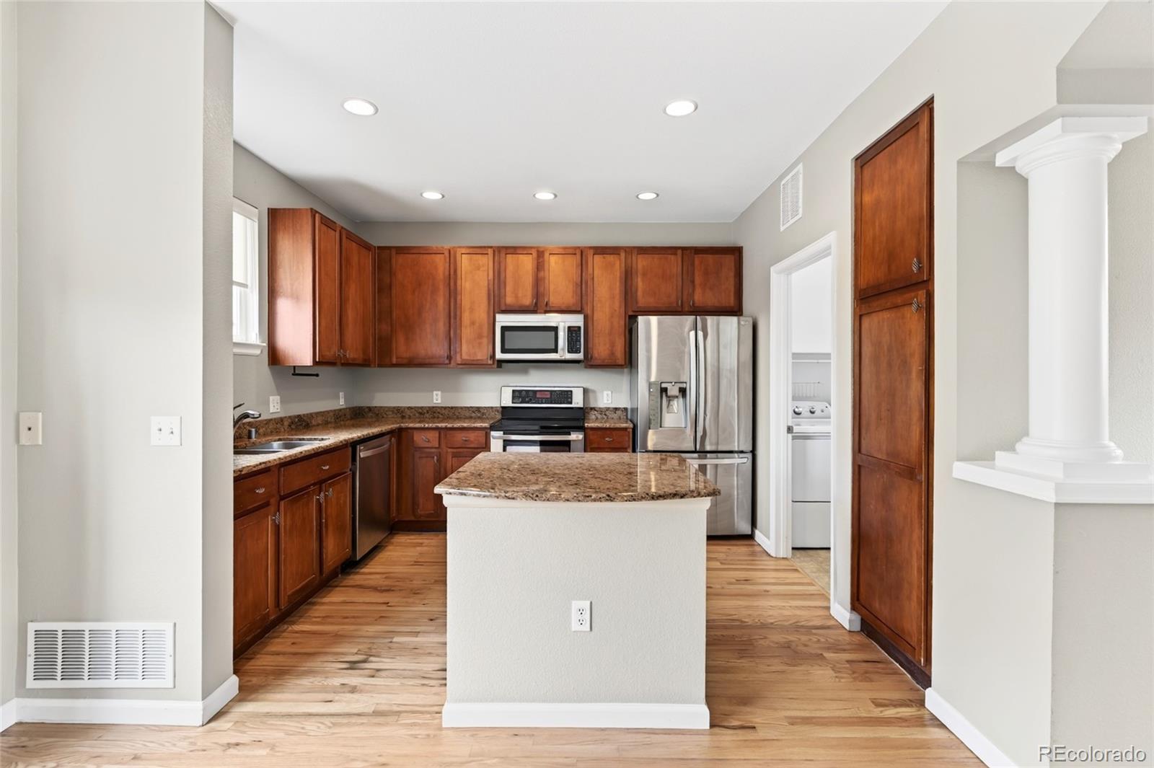
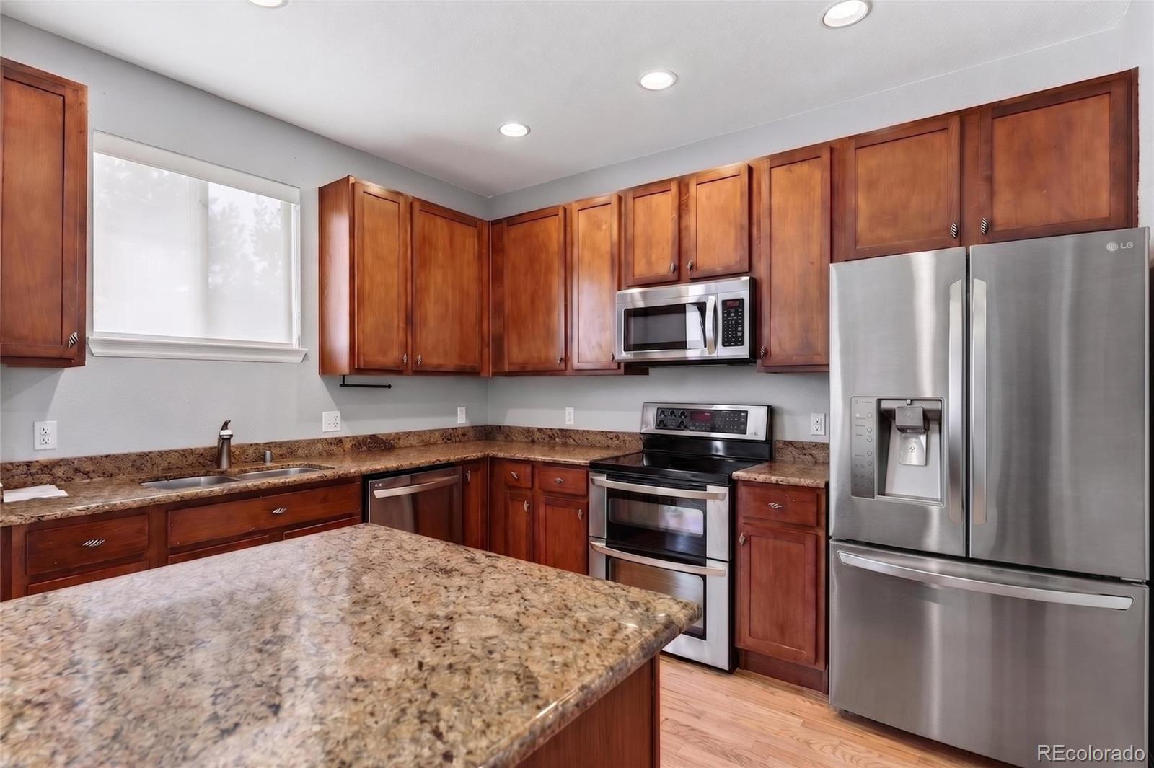
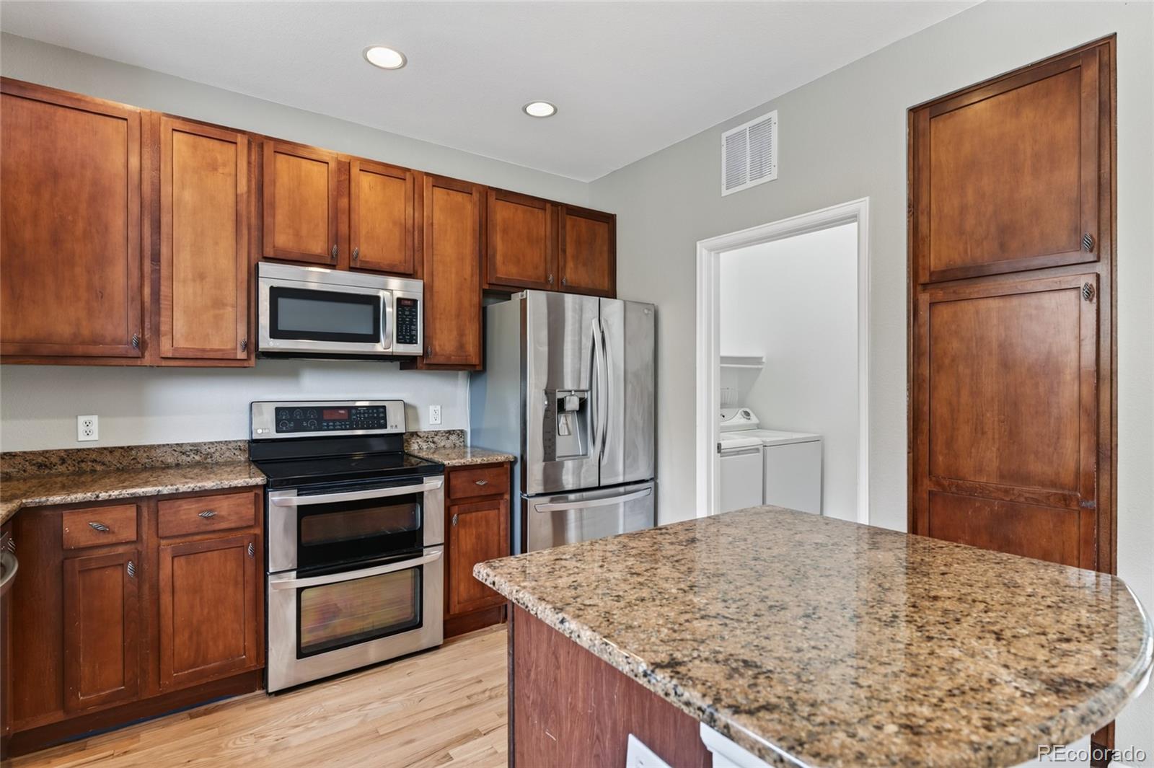
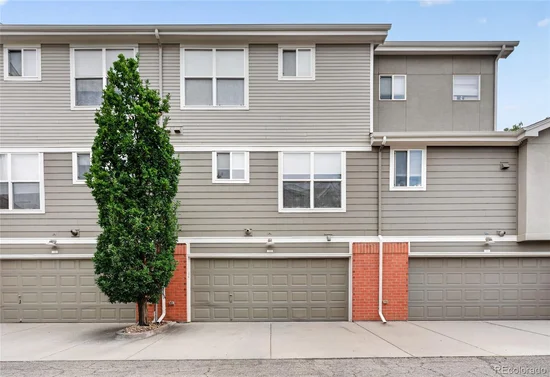
The layout flows naturally from the sun-drenched living area into a kitchen designed for effortless hosting. Retreat to the primary suite for a little R and R, or utilize the versatile second bedroom as a sophisticated home office or guest space. One of the best perks? The attached two-car garage—a total game-changer for urban living, providing plenty of room for your gear and vehicles.

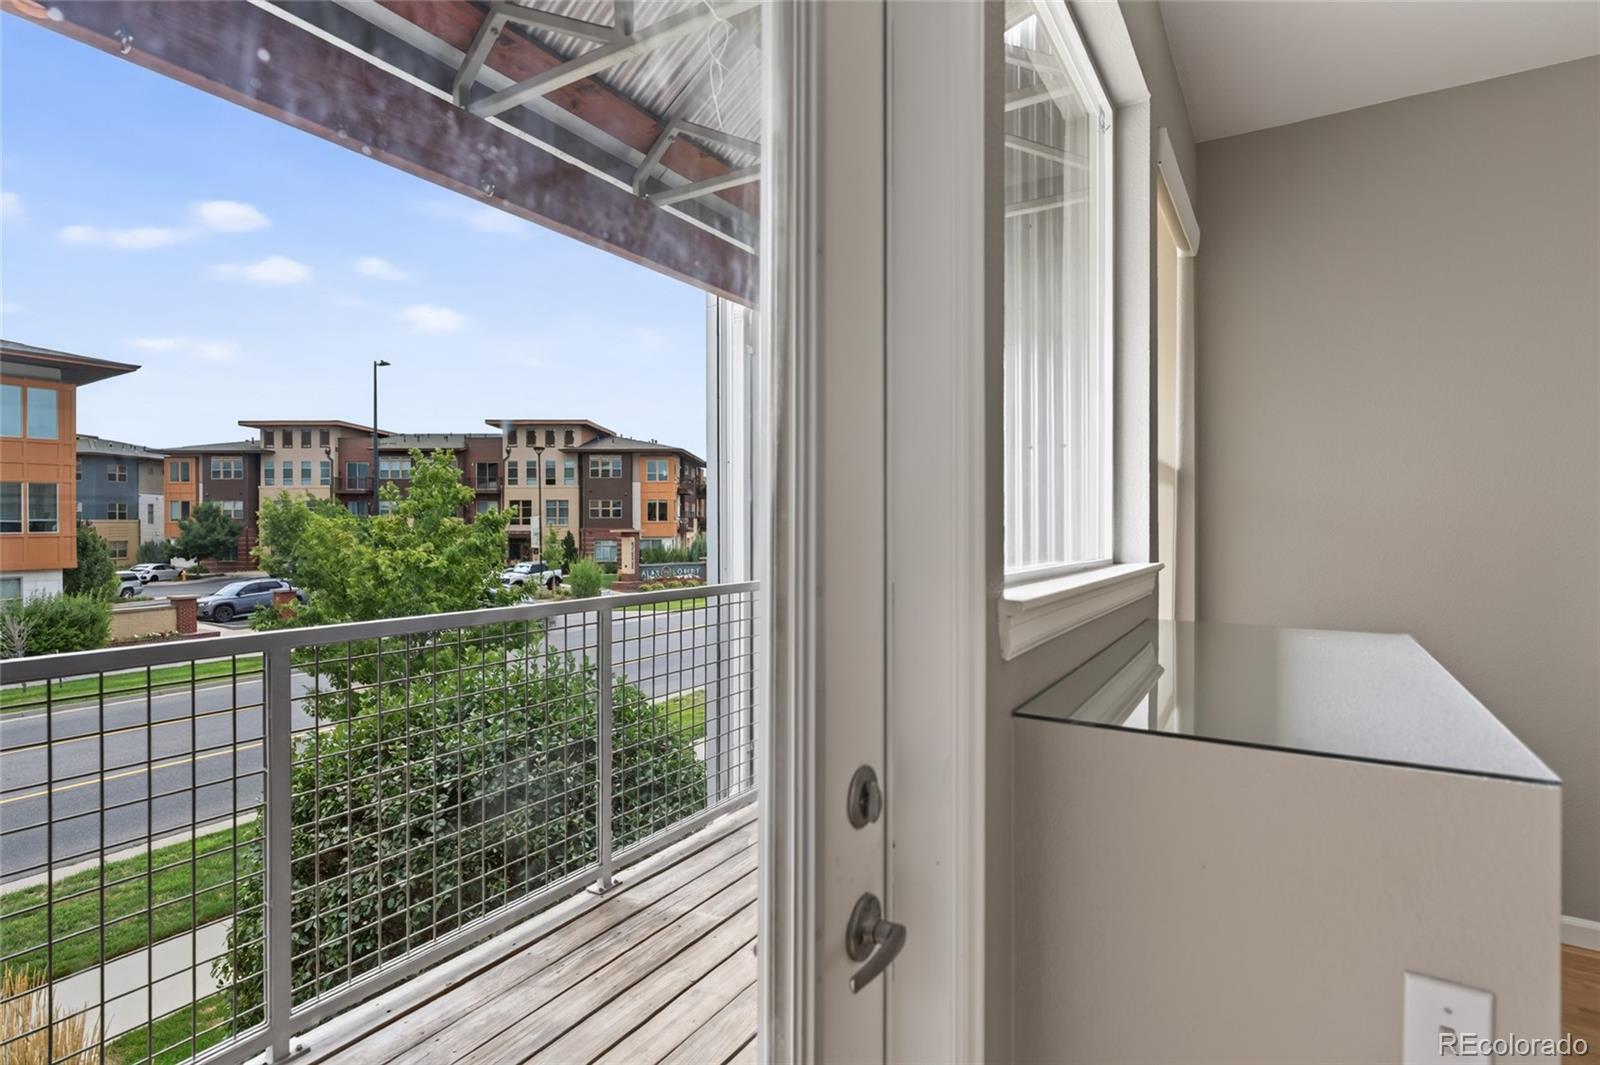
Step outside onto your private patio for a morning coffee before heading out to explore everything Lowry has to offer. You’re just moments away from premier dining, local boutiques, and incredible park systems. Whether you’re looking for a stylish "lock-and-leave" lifestyle or a warm place to call your own, this home delivers on every front. Come see for yourself how effortless life can be !

Ask a Local Expert

Property Highlights

Property Type
Residential
Property Sub Type
Townhouse
Bedrooms
2
Total Bathrooms
3
Living Area
1,312
Price / Sqft
$366
Acres
0.01
Year Built
2005
Condition
Updated/Remodeled

Location

City/Township
Denver
Direction Faces
East
View
City, Mountain(s)
Subdivision
Lowry
County
Denver
Zoning
B-3

Property Details

Price
$479,900
Condition
Updated/Remodeled
Property Type
Residential
Property Sub Type
Townhouse

Building

Structure Type
Townhouse
Levels
Three Or More
Total Area
1,312

Community

Local Schools

Elementary School
Lowry
Middle School
Hill
High School
George Washington
School District
Denver 1

Interior Features

Bedrooms and Bathrooms

Total Bathrooms
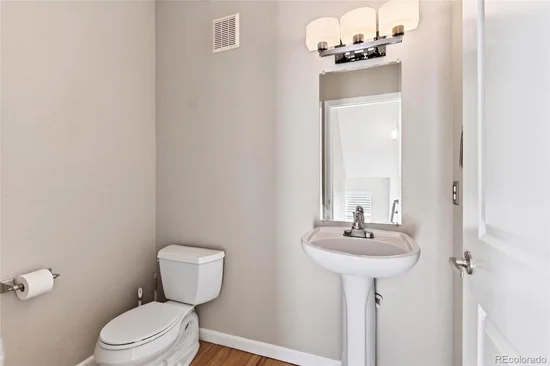
3
Bathrooms on Main Level
1
Full Bathrooms
2
1/2 Bathrooms
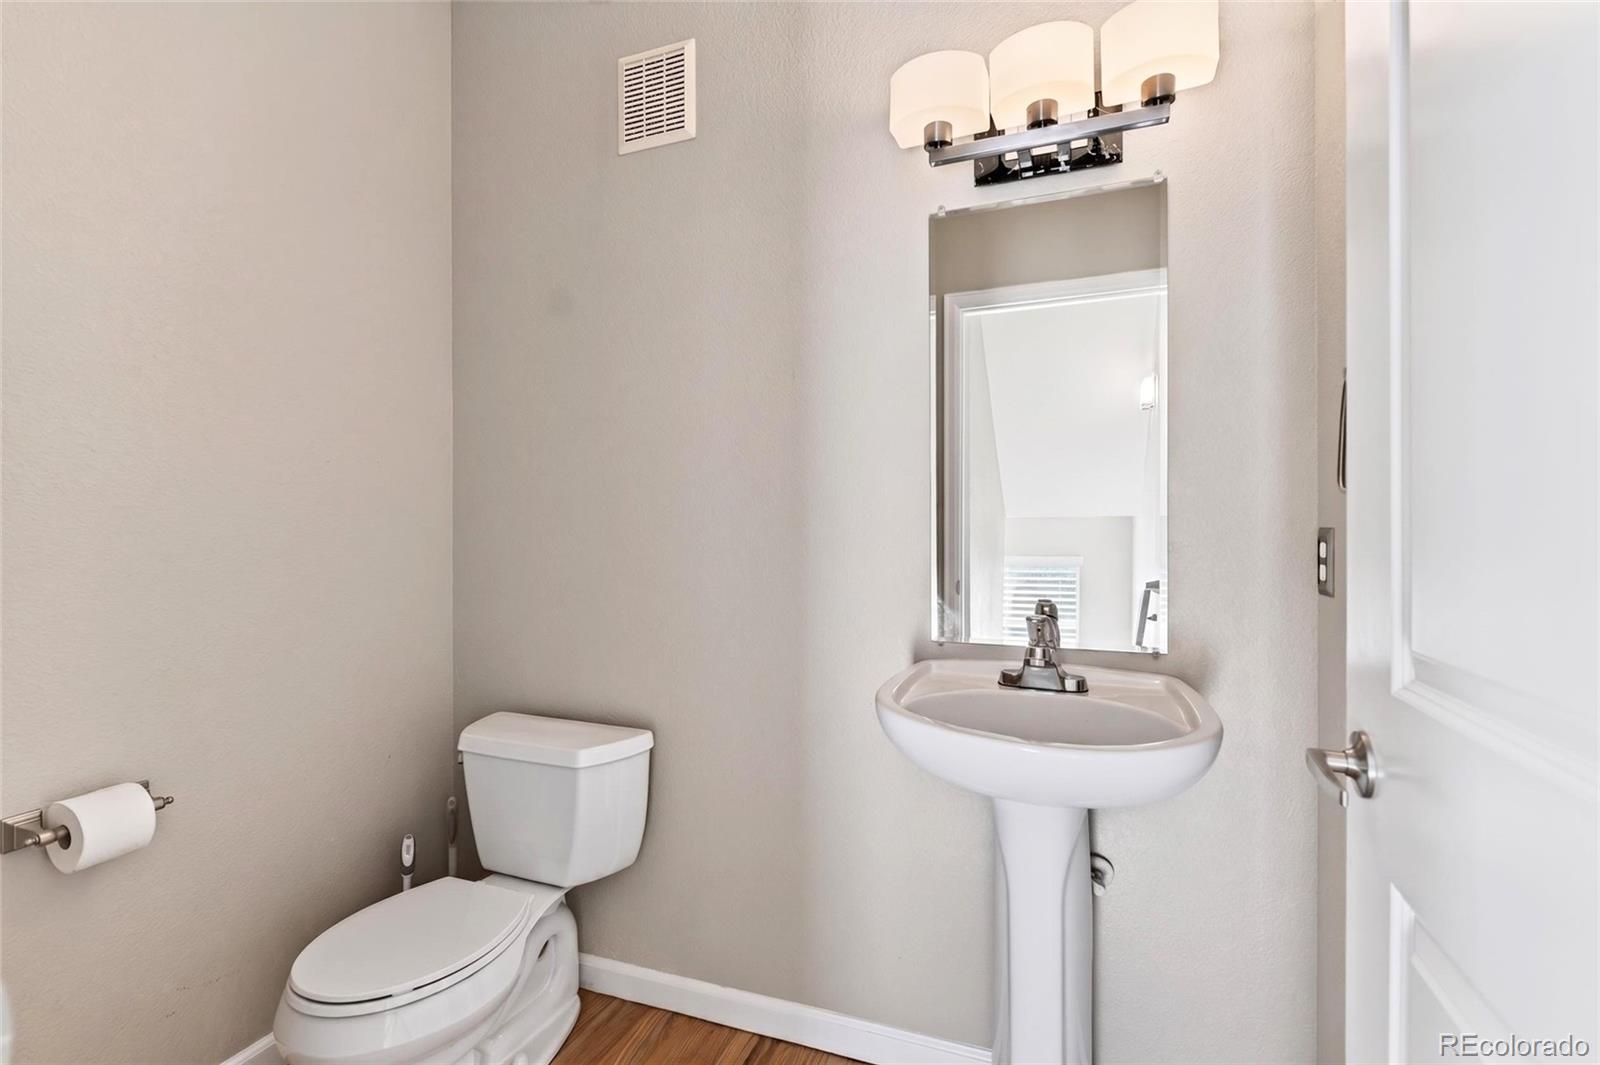
1
Bedrooms
2

Area and Spaces

Living Area
1,312
Above Grade Finished Area
1,312

Appliances

Appliances
Dishwasher, Disposal, Dryer, Microwave, Oven, Range, Refrigerator, Washer

Interior Features

Interior Features
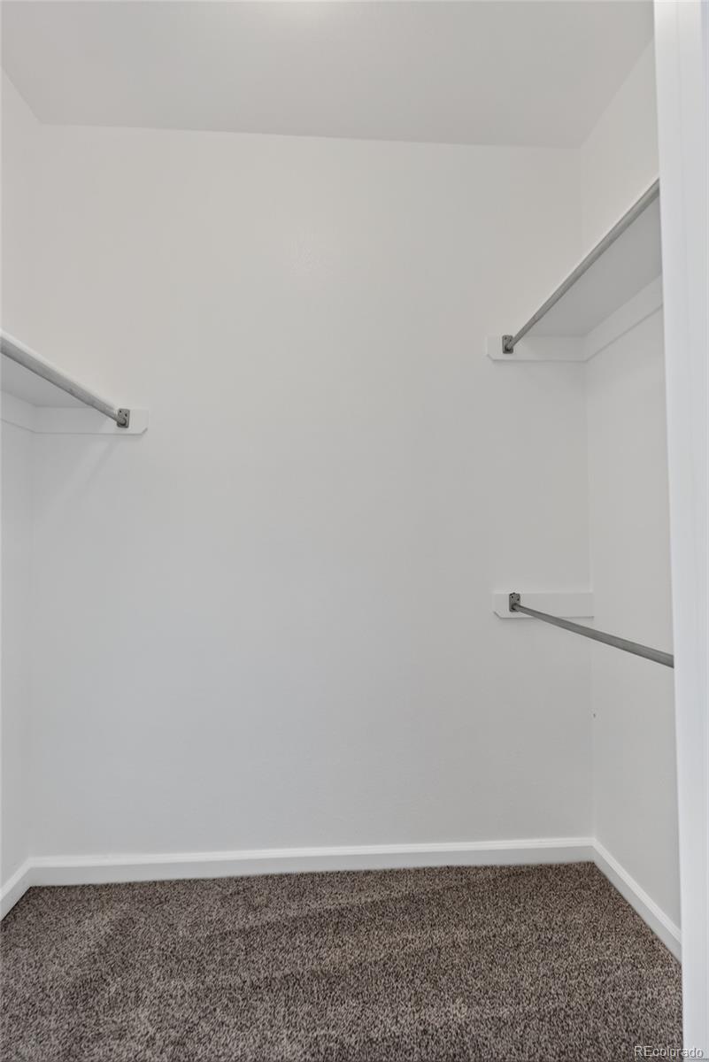
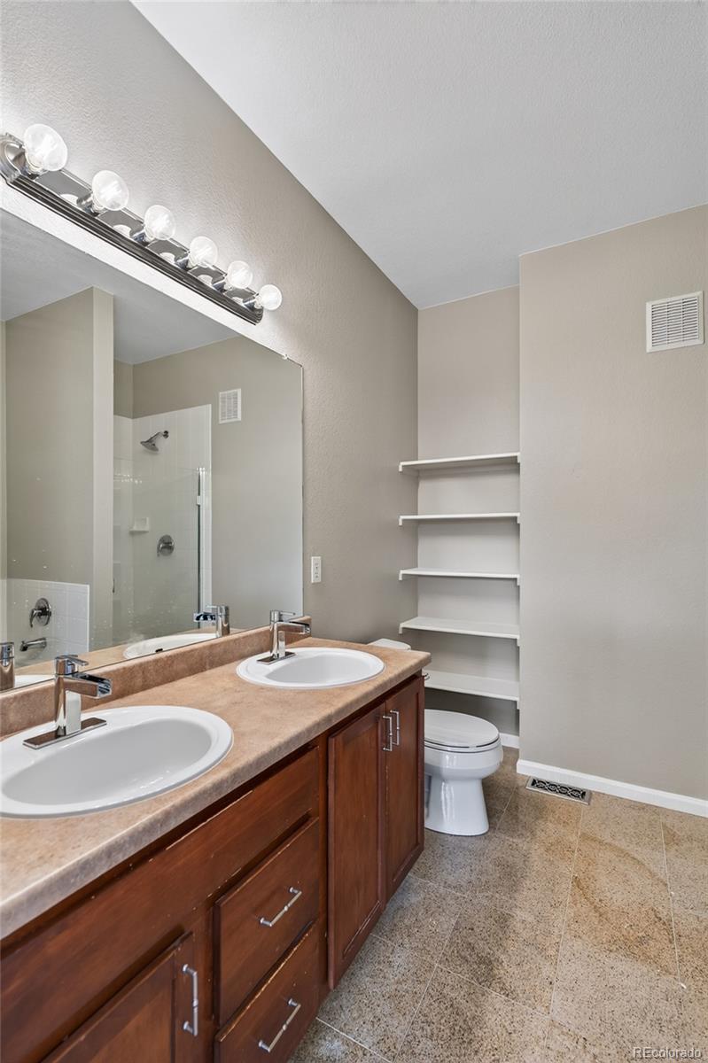
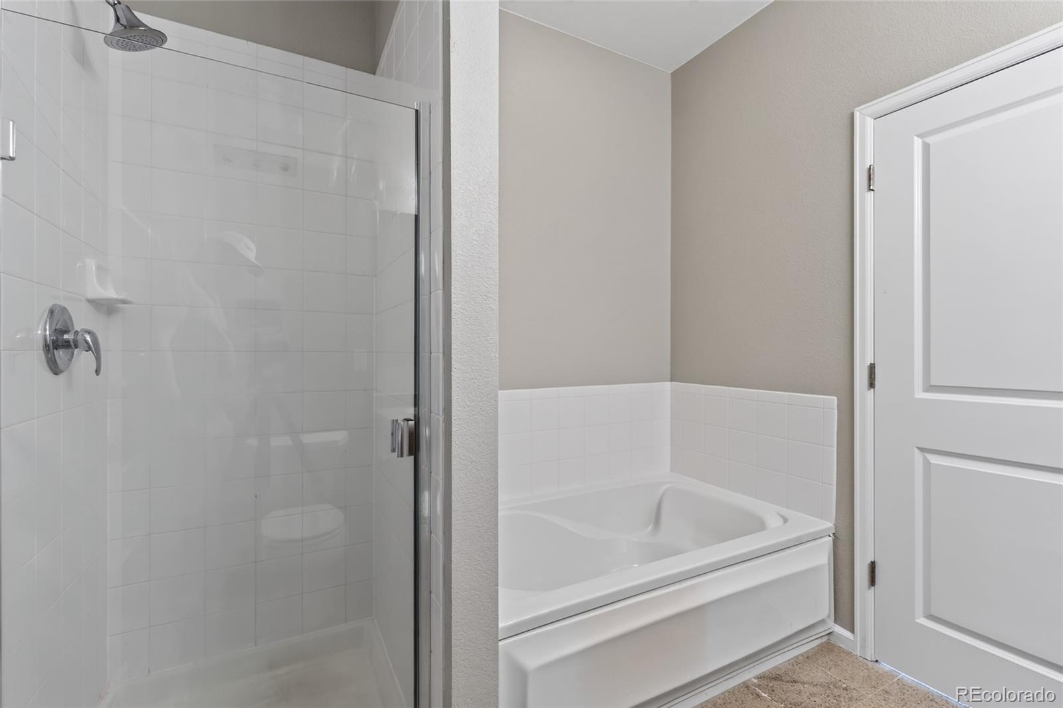
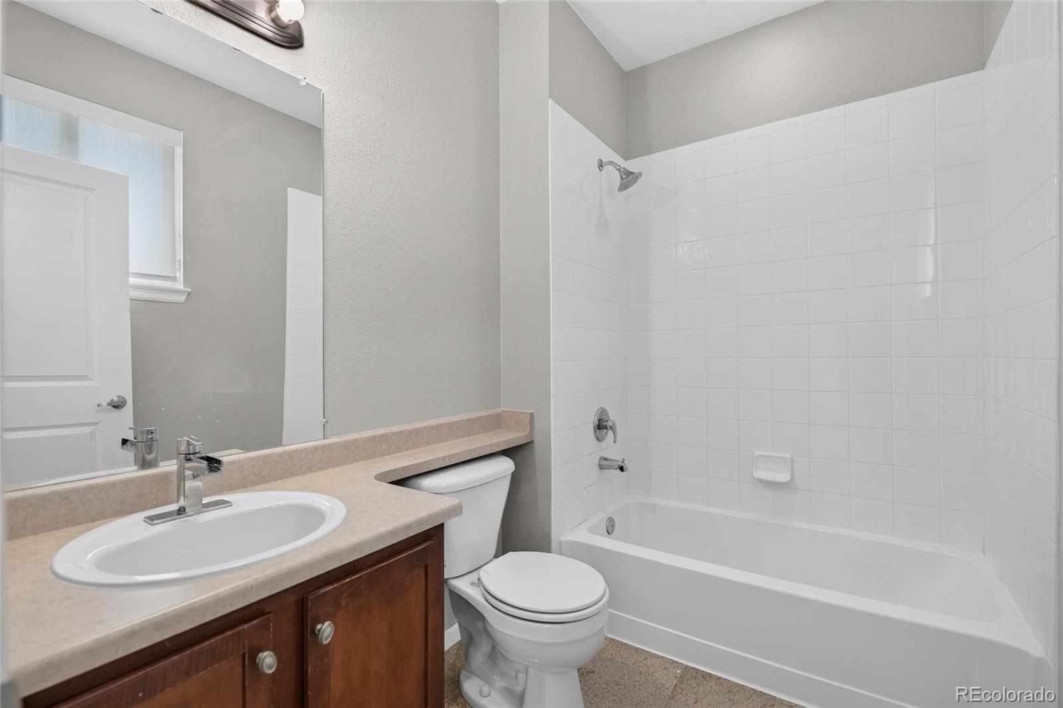
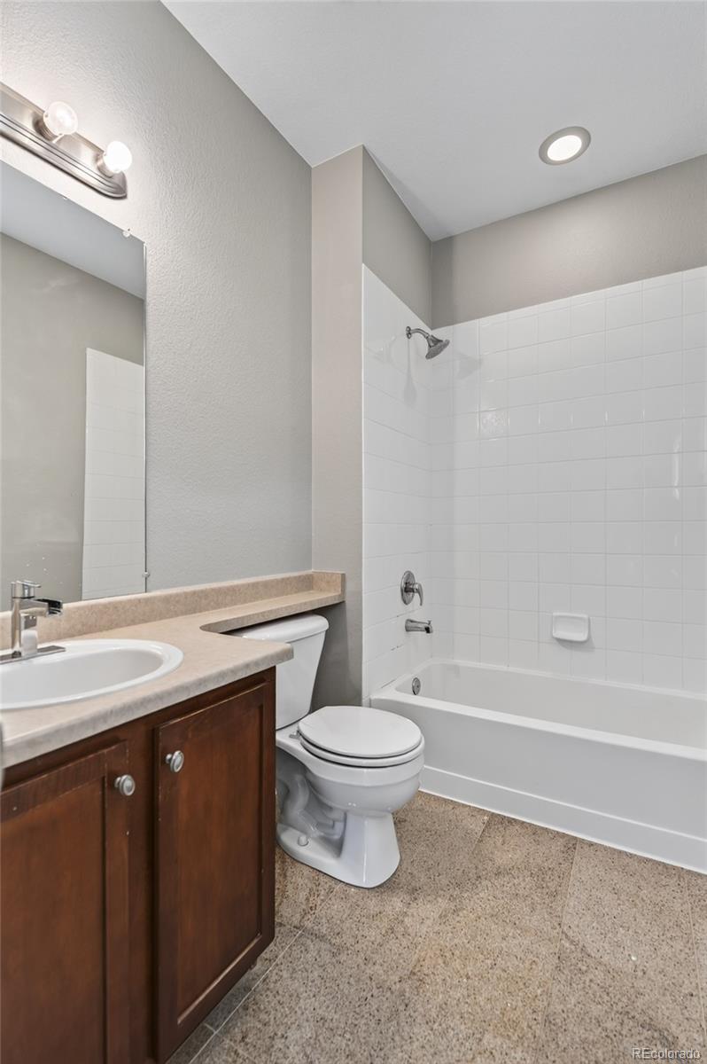
Built-in Features, Ceiling Fan(s), Eat-in Kitchen, Five Piece Bath, Granite Counters, High Ceilings, Kitchen Island, Open Floorplan, Pantry, Primary Suite, Smoke Free, Walk-In Closet(s)
Flooring
Carpet, Laminate, Tile
Laundry Features
In Unit
Window Features
Double Pane Windows
Security Features
Carbon Monoxide Detector(s), Smoke Detector(s)
Electic
110V
Fireplace Features
Living Room
Entry Level
1
Entry Location
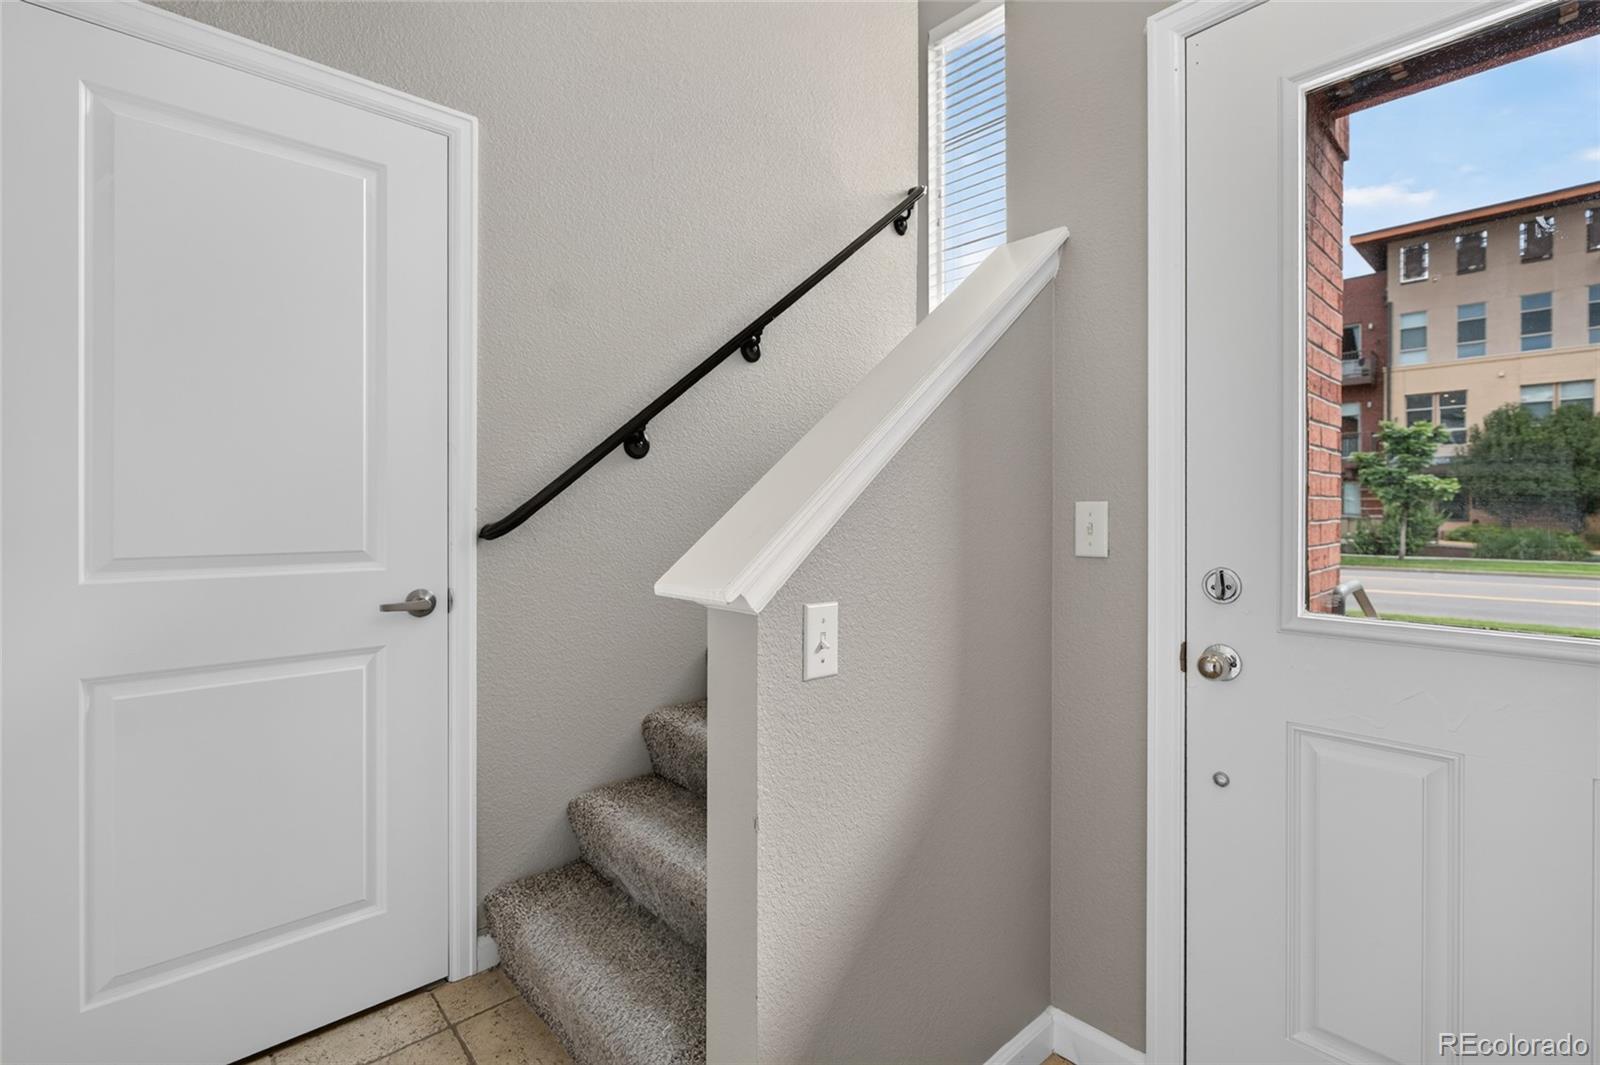
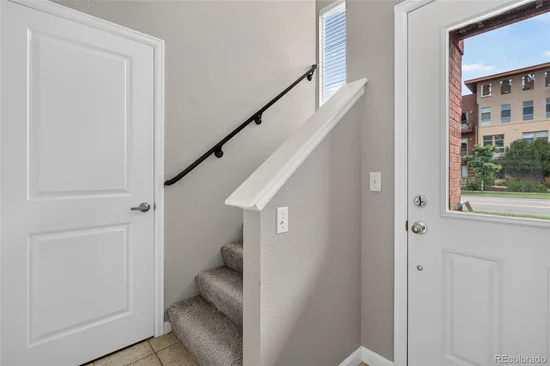
Ground

Heating and Cooling

Heating Features
Forced Air
Fireplaces
1

Building Details

Construction

Year Built
2005
Property Attached
Yes
Foundations
Slab
Common Walls
2+ Common Walls

Materials

Construction Materials
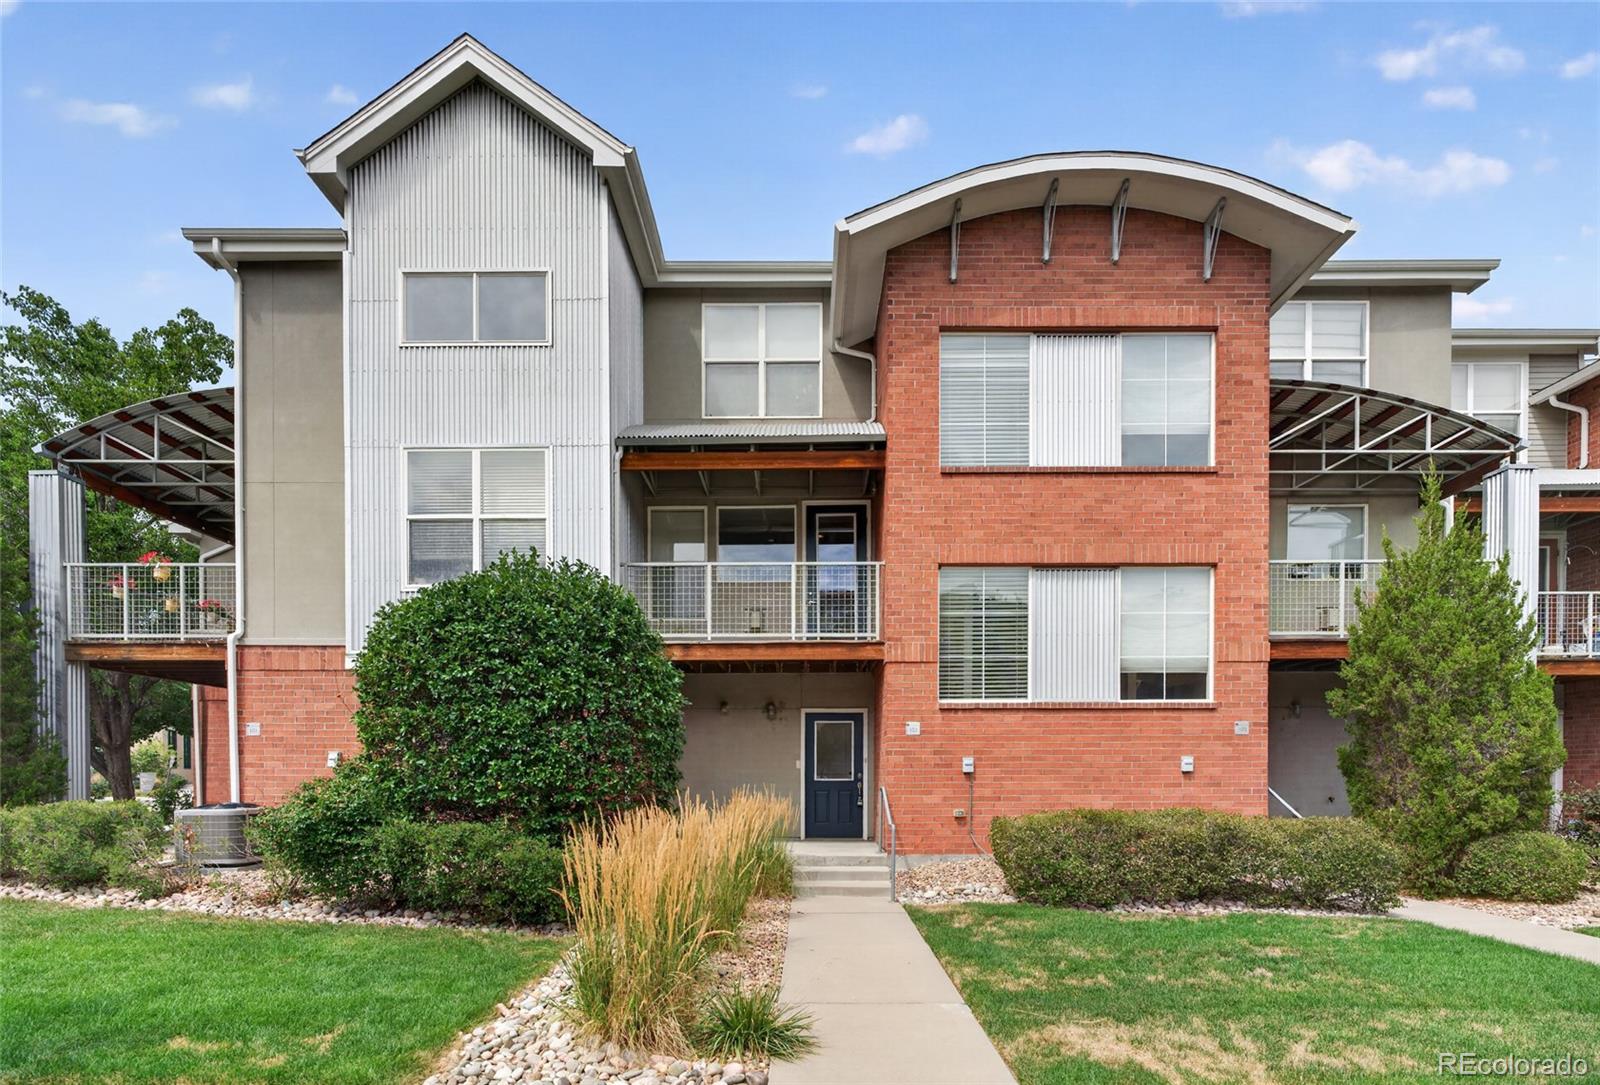
Brick, Frame
Roof
Composition

Terms

Terms

Ownership
Individual
Exclusions
Staging Items & Sellers Personal Property
Special Conditions
None
Special Terms
Cash, Conventional, FHA, VA Loan

Taxes

Tax

Tax (Annual)
$2,099

HOA

Has HOA
Yes
Association Fee
$296 /mo
Association Fee2
94.00 /qtr
Association Fee Includes
Reserves, Exterior Maintenance w/out Roof, Insurance, Maintenance Grounds, Maintenance Structure, Road Maintenance, Sewer, Snow Removal, Trash, Water

Heating, Cooling & Utilities

Cooling Features
Central Air

Utilities

Utilities
Cable Available, Electricity Connected, Internet Access (Wired), Phone Available
Sewer
Public Sewer
Water Source
Public

Lot

Acres
0.01
Lot Size
634
Lot Size Area Sq Ft
634
Lot Features
Landscaped, Master Planned
Road Surface
Paved
Road Frontage
Public

Exterior Features

Exterior Features
Balcony, Lighting, Rain Gutters
Patio And Porch Features
Covered, Front Porch

Parking

Total Parking Spaces
2
Garage Capacity
2
Parking Features
Concrete, Lighted
Listed by Compass – Denver, ken@kenposenhomes.com, 720-353-0046
Listing Data last updated 09/22/2026 08:40 am
Get a Link to this Property: Copy To Clipboard
QR Code link to this property

Phone:
Connect with:

Payment Calculator

per month. fixed. % interest.
$
%
$
%
Principal & Interest
+ Home Insurance
+ Property Tax
+ HOA Fees
per month
Total interest paid over s will be:
All estimates and provided for informational purposes only. Actual amounts may vary. The output of the tool is not a loan offer or solicitation, nor is it financial or legal advice. Information, rates, programs and loan scenarios shown are for example only as of 22-Sep-2026 and are subject to change without notice. Interest rates provided by the St. Louis Federal Reserve Economic Data (FRED). All products are subject to credit and property approval. Not all products are available in all states or for all loan amounts. Other restrictions and limitations apply. Contact your preferred lender for the pricing associated with your specific transaction. Calculations are generated by Open Source mortgage calculation software tools using common mathematical formulas. All calculations should be independently verified.
Get Walk Score Content

Property History

4 days ago
Property information last updated
47 days ago
Date of last price change
53 days ago
Status Active. This is the date the listing was placed on market.
Cumulative Days on Market: 54 days (includes prior listings) · Currently listed since July 30, 2026. Data provided by the MLS.

Similar Properties