Property Details

Start of property details
Share this property:
2000 Arapahoe Street, Unit 402
Denver, CO 80205
FOR
SALE
$530,000
Active
1
Beds
2
Baths
1,365
Sqft
1913
Yr. Built
MLS# 4427739
Cumulative Days on Market: 20 · Includes prior listings · Currently listed since 09/02/26 · Data provided by the MLS.

Property Description

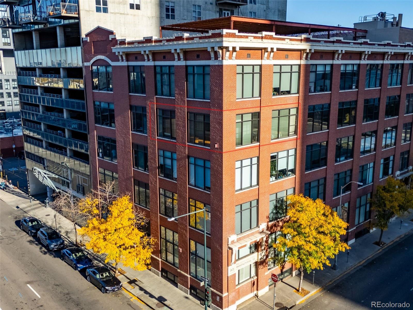
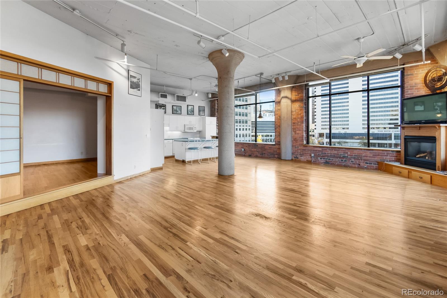
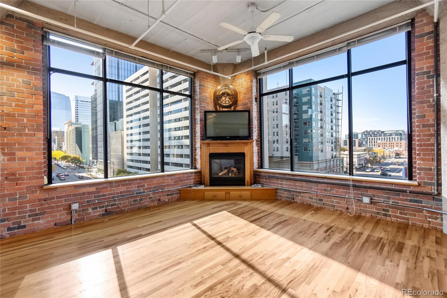
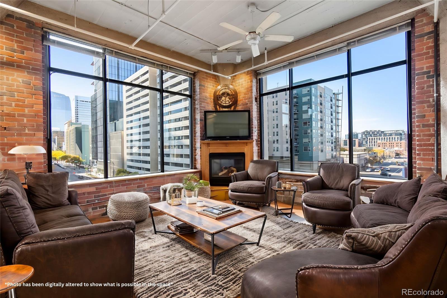
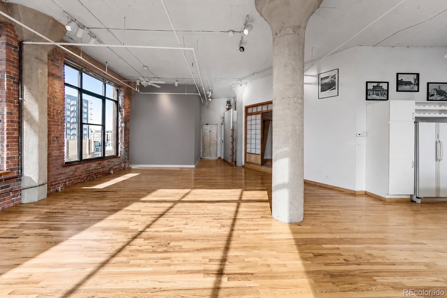
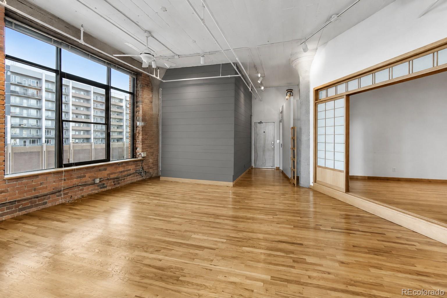
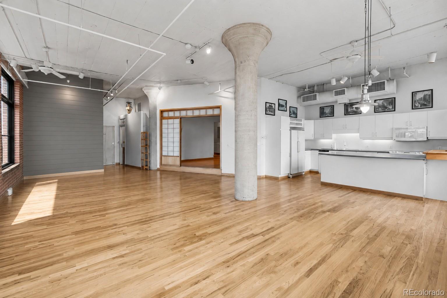
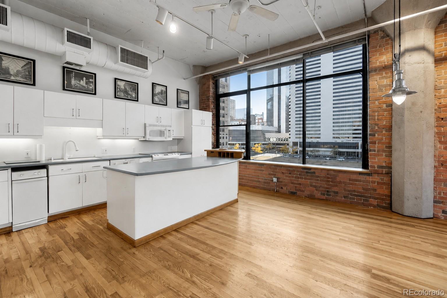
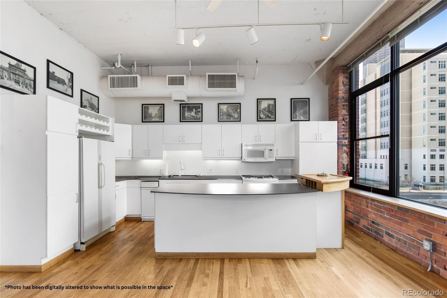
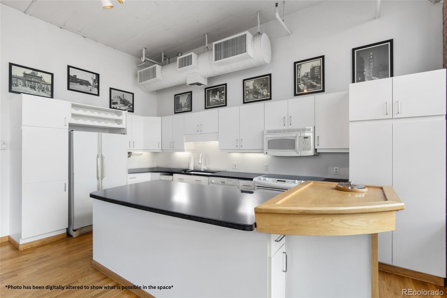
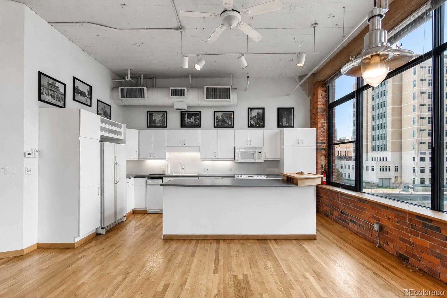
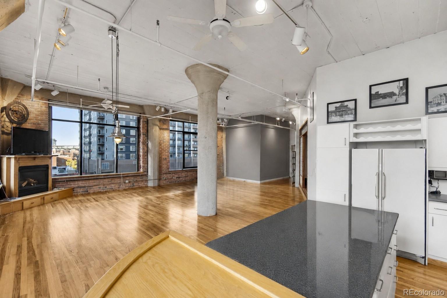
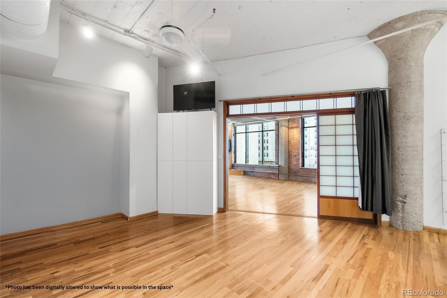
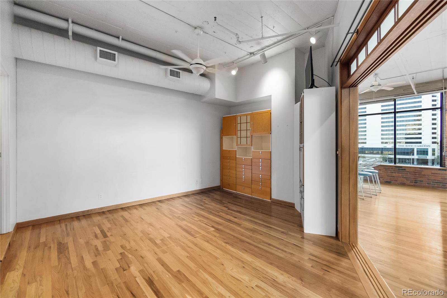
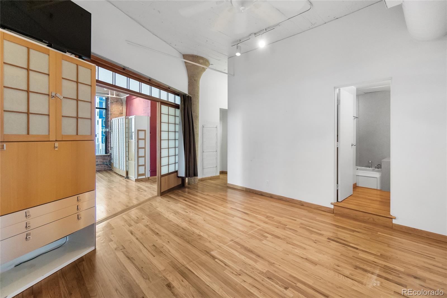
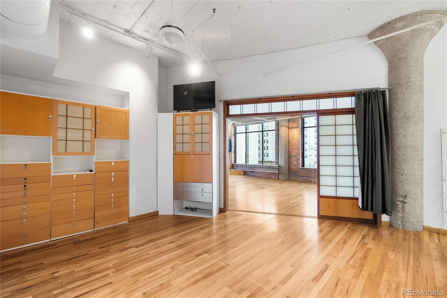
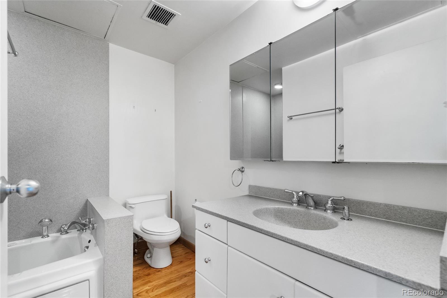
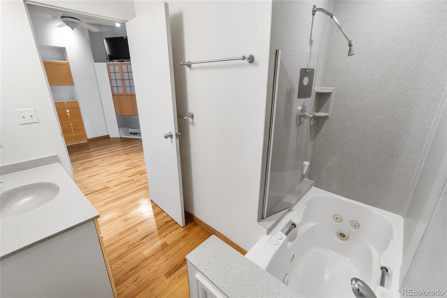
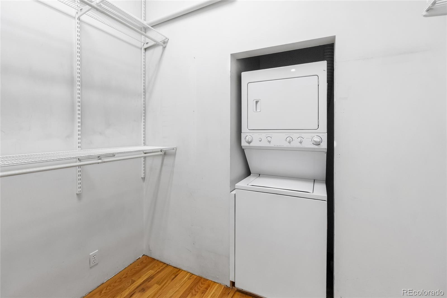
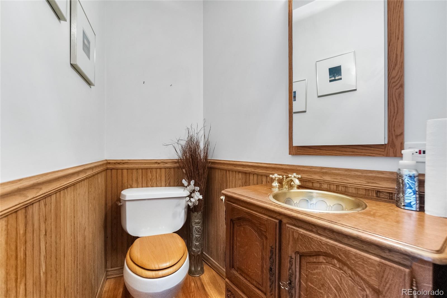
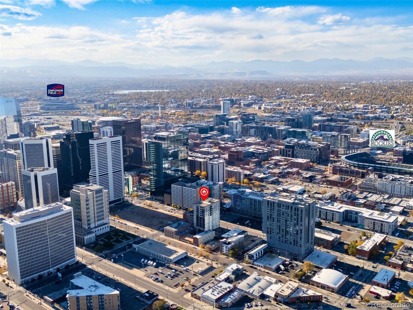
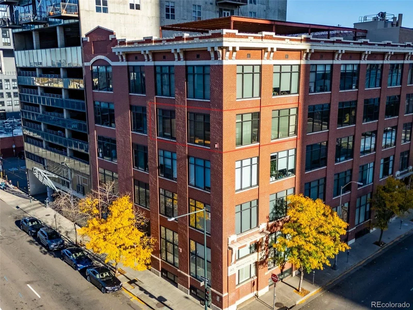
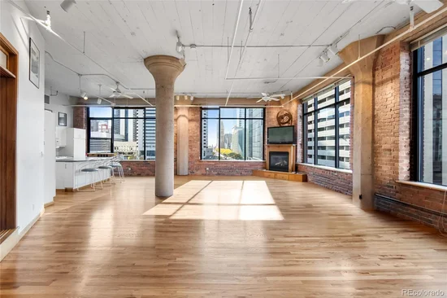
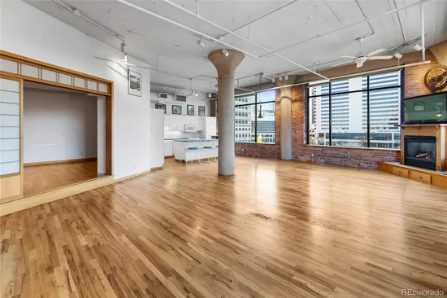
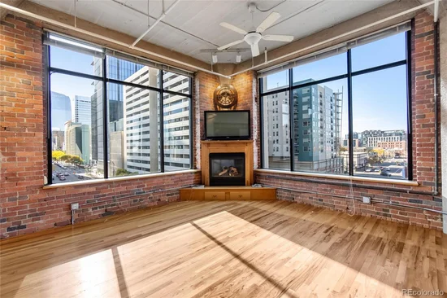
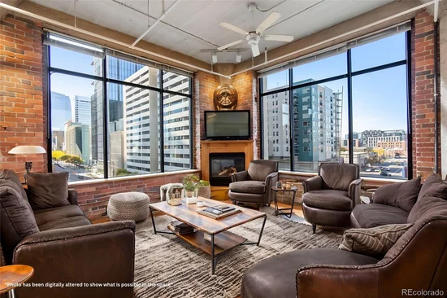
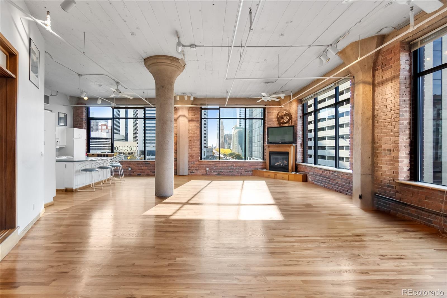
This stunning corner unit condo offers a perfect blend of comfort and style in a highly sought-after location. Upon entering, you'll be greeted by an inviting open-concept layout with large walls of windows and SPECTACULAR VIEWS! Boasting with abundant natural light and views of the mountain to the west and city views to the south! With 12 feet high ceilings, brick walls and concrete pillars, this beautiful loft promotes bright light and large space. This one bed two bath unit lives very large. Enough space to convert to a 2 bedroom unit. Located down the street from Coors Field, The Dairy Block, Union Station and so much more, right from your front door. The primary bedroom provides a peaceful retreat that separates itself from the great room with custom Soji sliding doors. The primary bedroom entails a large walk-in closet finished with built in drawers and cabinets and an in-suite laundry room with a stackable washer and dryer. Lounge and enjoy the rooftop patio right with easy access. 2 deeded parking spot comes with the property as well as a huge, deeded storage locker in the basement. PARKING SPOT #117 CAN BE RENTED OR SOLD TO RESIDENTS IN BAYLY LOFTS OR 2020 LOFTS. Neighborhood parking spots have been estimated to sell around $50, 000. HOA includes all utilities minus gas / electric. It is estimated that new projects in the neighborhood will bring about 32, 000 square feet of brand new, high-end restaurants and retail. A train to airport every 15 minutes from Union Station which is minutes away! Now is your chance to get in early! Seller is open to seller concessions including 2 / 1 buy down!

Ask a Local Expert

Property Highlights

Property Type
Residential
Property Sub Type
Condominium
Architectural Style
Loft
Bedrooms
1
Total Bathrooms
2
Living Area
1,365
Price / Sqft
$388
Year Built
1913

Location

City/Township
Denver
Direction Faces
Southwest
View
City
Subdivision
Ballpark
County
Denver

Property Details

Price
$530,000
Property Type
Residential
Property Sub Type
Condominium

Building

Structure Type
Mid Rise (4-7)
Levels
One
Total Area
1,365

Community

Local Schools

Elementary School
Wyatt
Middle School
Mcauliffe Manual
High School
East
School District
Denver 1

Interior Features

Bedrooms and Bathrooms

Total Bathrooms
2
Bathrooms on Main Level
2
Full Bathrooms
1
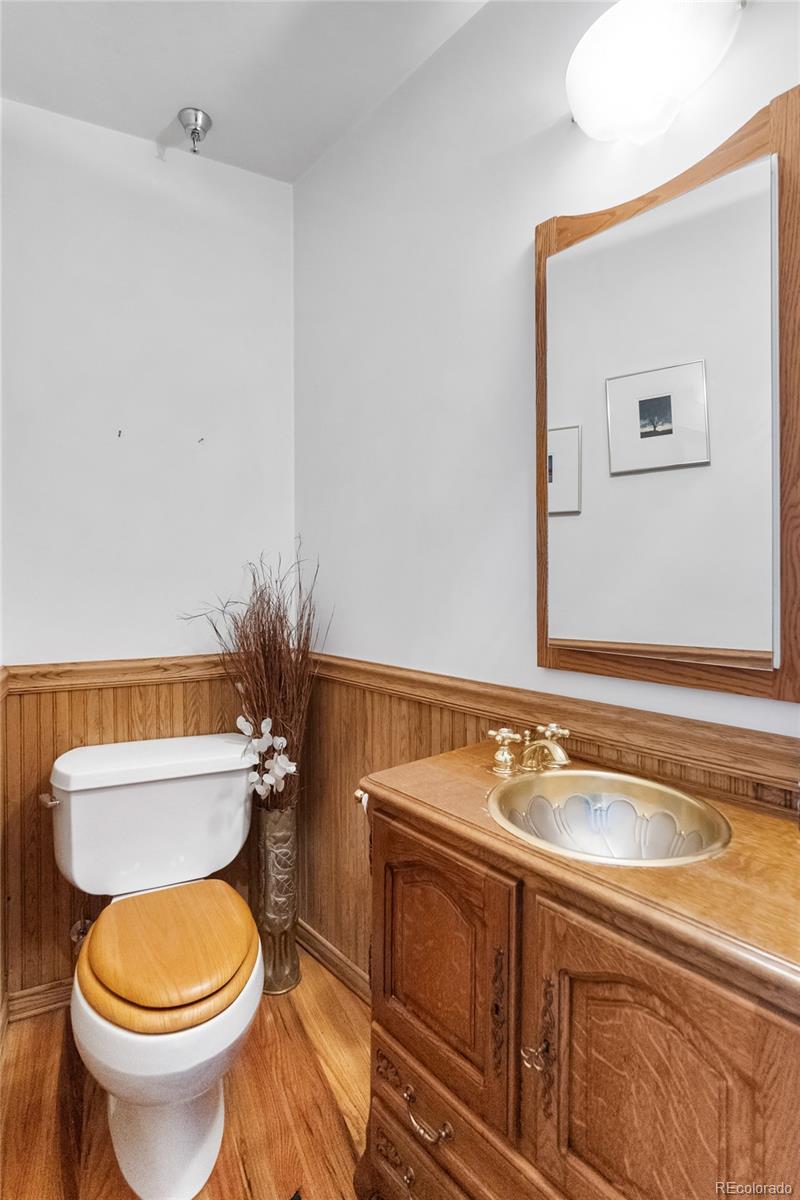
1/2 Bathrooms
1
Bedrooms
1
Bedrooms on Main Level
1

Area and Spaces

Living Area
1,365
Above Grade Finished Area
1,365
Number of Units
27

Appliances

Appliances
Dishwasher, Disposal, Dryer, Microwave, Oven, Range, Refrigerator, Trash Compactor, Washer

Interior Features

Interior Features
Breakfast Bar, Ceiling Fan(s), Eat-in Kitchen, Elevator, High Ceilings, Kitchen Island, Laminate Counters, No Stairs, Open Floorplan, Primary Suite, Smoke Free, Walk-In Closet(s)
Flooring
Wood
Window Features
Double Pane Windows
Security Features
Carbon Monoxide Detector(s), Key Card Entry, Secured Garage/Parking, Smoke Detector(s)
Fireplace Features
Great Room
Entry Level
4
Entry Location
Ground

Heating and Cooling

Heating Features
Forced Air, Natural Gas
Fireplaces
1

Building Details

Construction

Architectural Style
Loft
Year Built
1913
Property Attached
Yes
Common Walls
End Unit, 1 Common Wall

Materials

Construction Materials
Brick, Concrete
Roof
Tar/Gravel

Terms

Terms

Ownership
Individual
Exclusions
personal property
Special Conditions
None
Special Terms
1031 Exchange, Cash, Conventional, FHA, Jumbo, VA Loan

Taxes

Tax

Tax (Annual)
$2,980

HOA

Has HOA
Yes
Association Fee
$524 /mo
Association Ammenities
Bike Storage, Elevator(s), Parking, Storage
Association Fee Includes
Cable TV, Internet, Maintenance Grounds, Maintenance Structure, Recycling, Sewer, Snow Removal, Trash, Water

Heating, Cooling & Utilities

Cooling Features
Central Air

Utilities

Utilities
Cable Available, Electricity Connected, Natural Gas Connected
Sewer
Public Sewer
Water Source
Public

Lot

Lot Features
Corner Lot

Exterior Features

Patio And Porch Features
Rooftop
Fencing
None

Parking

Total Parking Spaces
2
Listed by Resident Realty Colorado, khansen@residentrealty.com, 303-868-9365
Listing Data last updated 09/22/2026 03:20 am
Get a Link to this Property: Copy To Clipboard
QR Code link to this property

Phone:
Connect with:

Payment Calculator

per month. fixed. % interest.
$
%
$
%
Principal & Interest
+ Home Insurance
+ Property Tax
+ HOA Fees
per month
Total interest paid over s will be:
All estimates and provided for informational purposes only. Actual amounts may vary. The output of the tool is not a loan offer or solicitation, nor is it financial or legal advice. Information, rates, programs and loan scenarios shown are for example only as of 22-Sep-2026 and are subject to change without notice. Interest rates provided by the St. Louis Federal Reserve Economic Data (FRED). All products are subject to credit and property approval. Not all products are available in all states or for all loan amounts. Other restrictions and limitations apply. Contact your preferred lender for the pricing associated with your specific transaction. Calculations are generated by Open Source mortgage calculation software tools using common mathematical formulas. All calculations should be independently verified.
Get Walk Score Content

Property History

4 days ago
Property information last updated
19 days ago
Status Active. This is the date the listing was placed on market.
Cumulative Days on Market: 20 days (includes prior listings) · Currently listed since September 2, 2026. Data provided by the MLS.

Similar Properties