Property Details

Start of property details
Share this property:
70 N Grant Street, Unit 14
Denver, CO 80203
FOR
SALE
$225,000
Active
1
Beds
1
Baths
505
Sqft
1968
Yr. Built
MLS# 4437946
Cumulative Days on Market: 104 · Includes prior listings · Currently listed since 06/11/26 · Data provided by the MLS.

Property Description

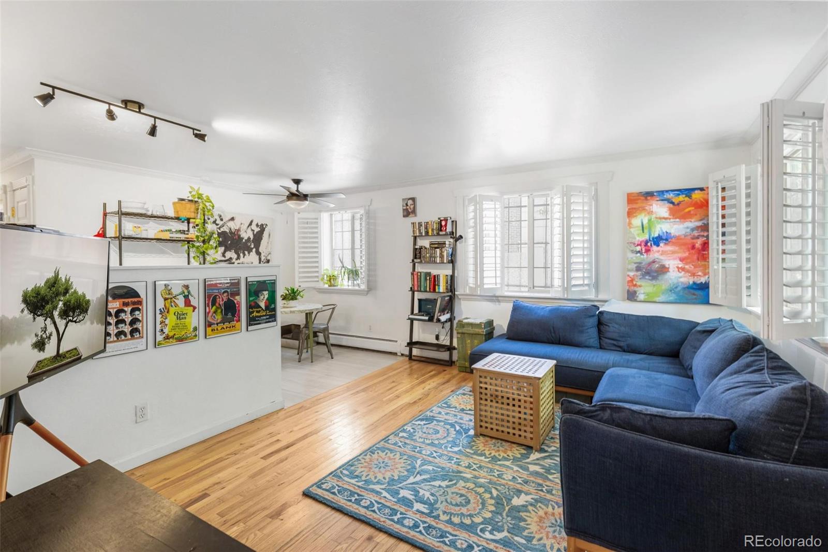
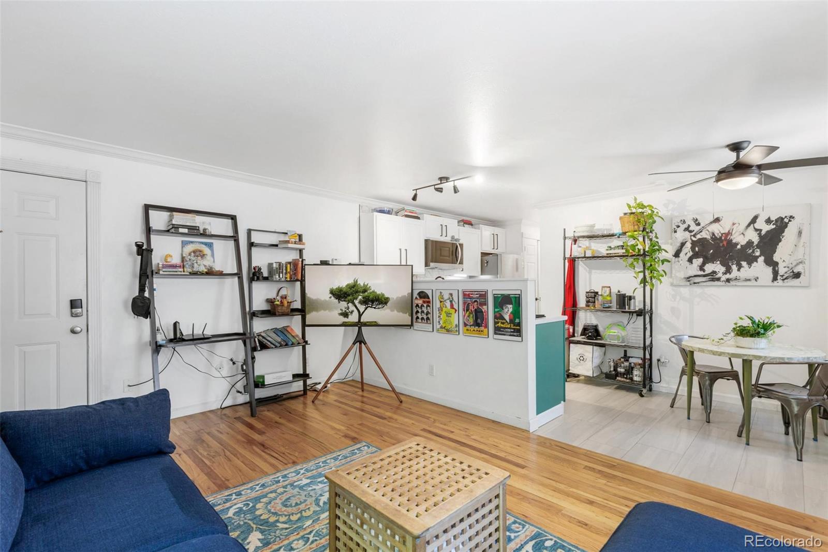
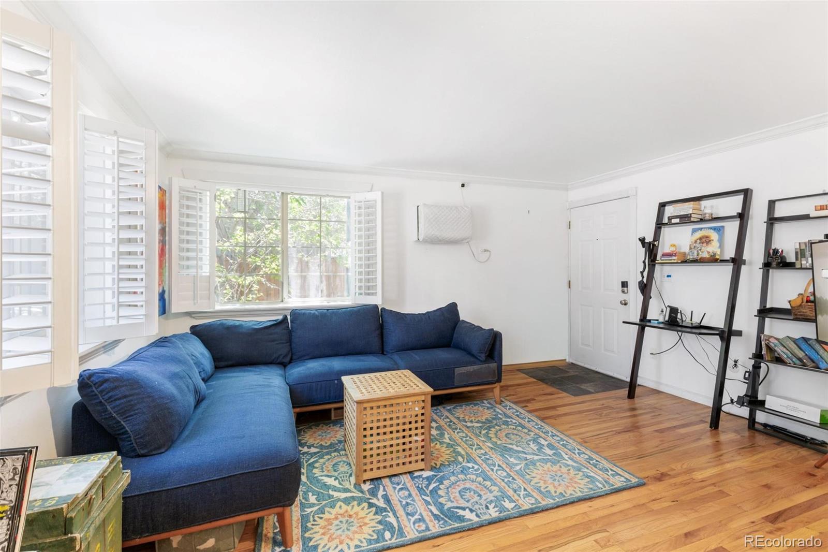
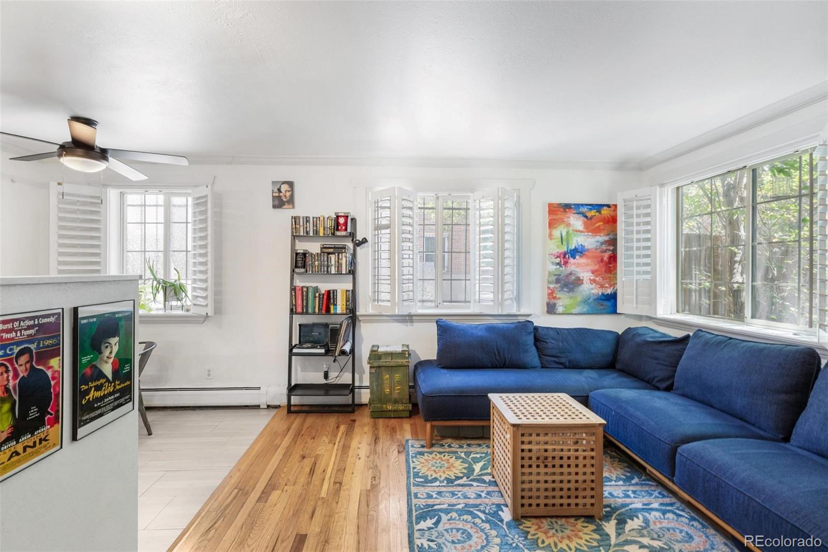
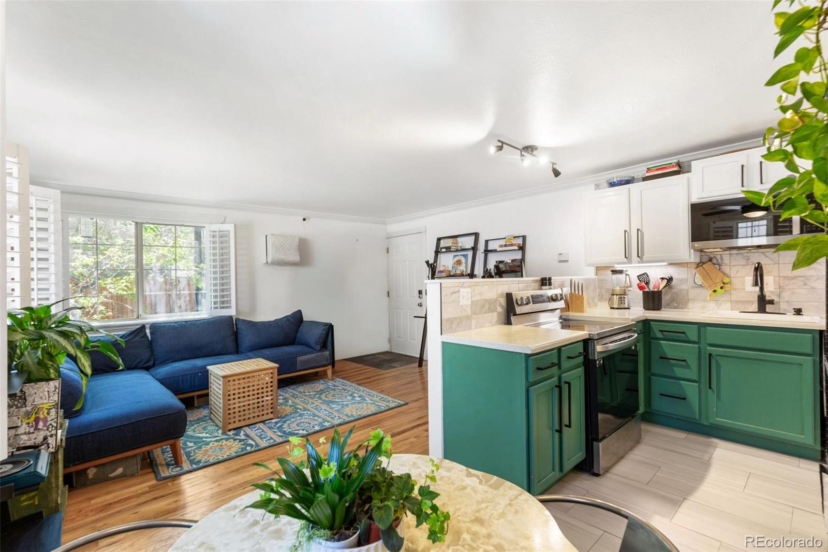
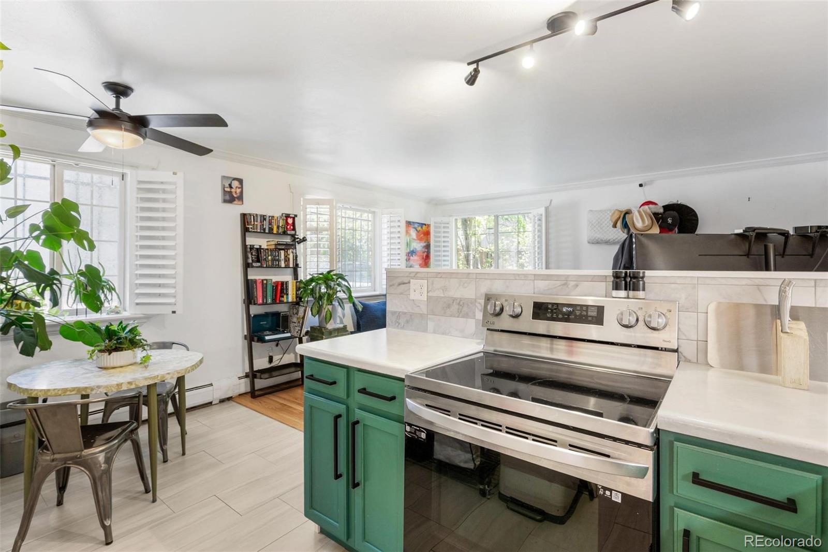
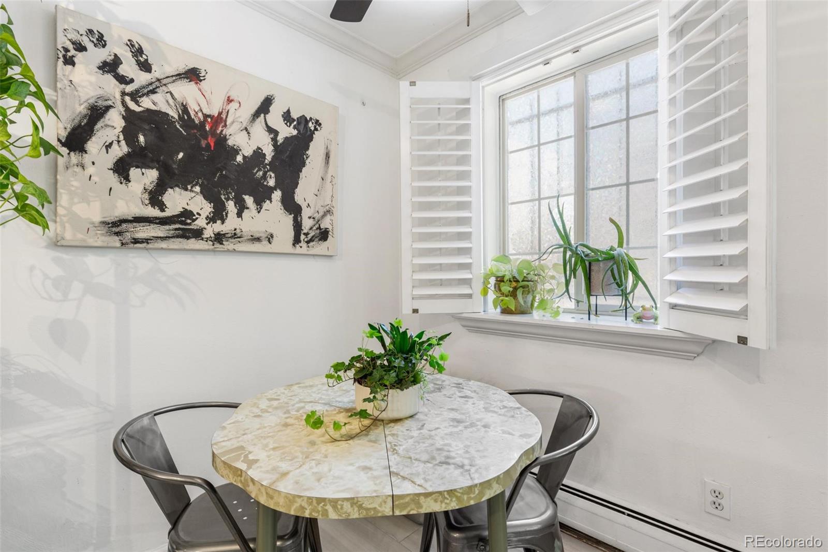
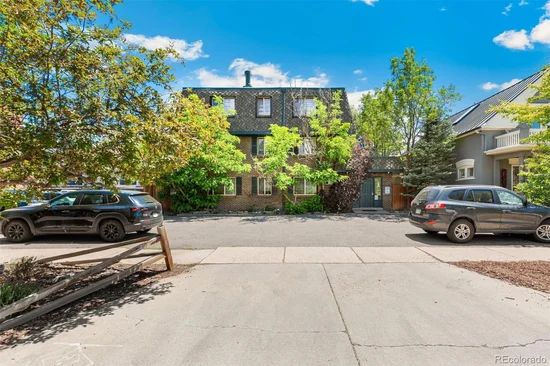
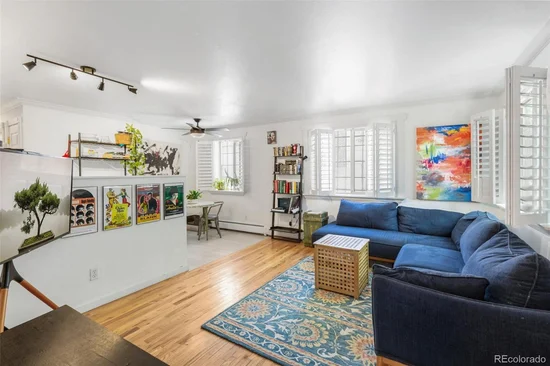
This isn't just a centrally located condo, it's a LIFESTYLE! Unit 14 combines comfort, convenience, RARE PRIVATE OUTDOOR SPACE, and an unbeatable central Denver location. Large east and south facing windows fill the living space with sunshine throughout the day, making the home feel open, welcoming, and larger than its footprint.
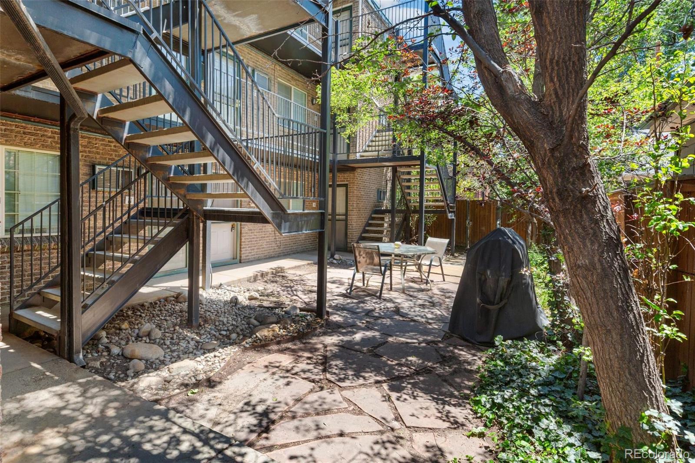
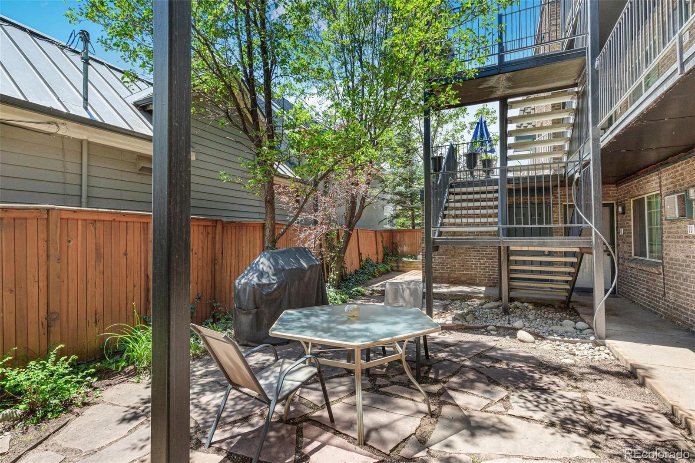
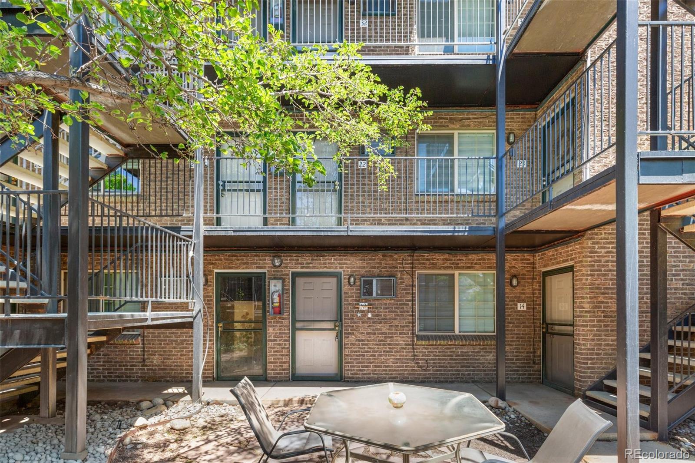
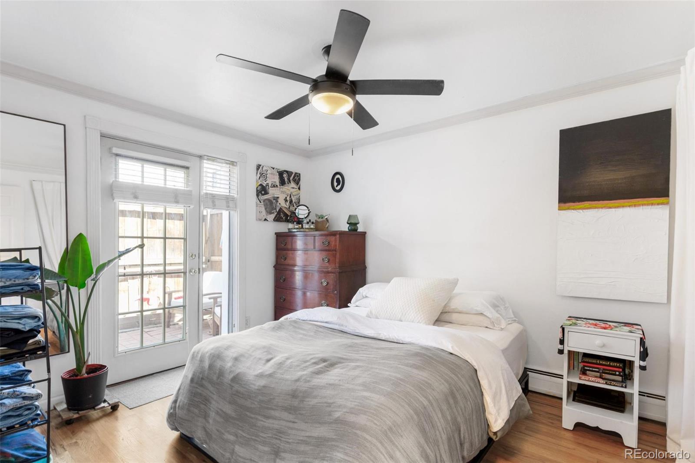
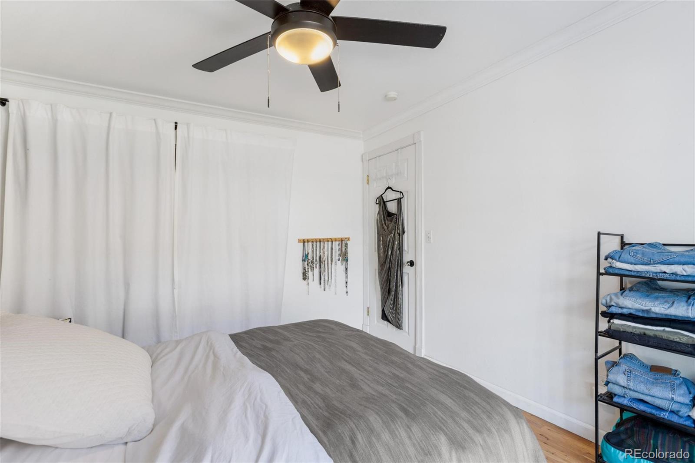
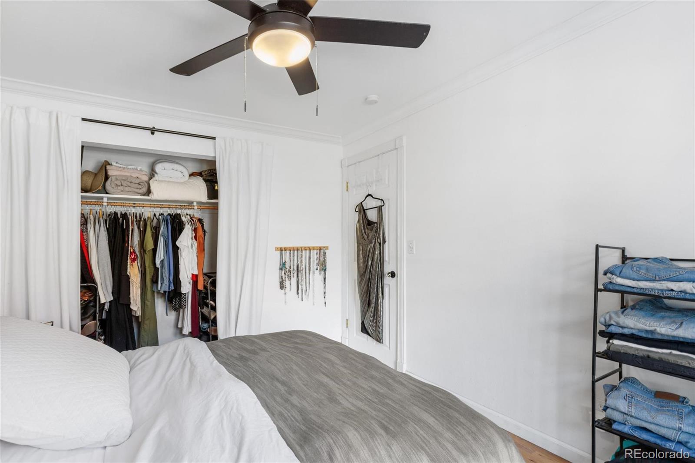
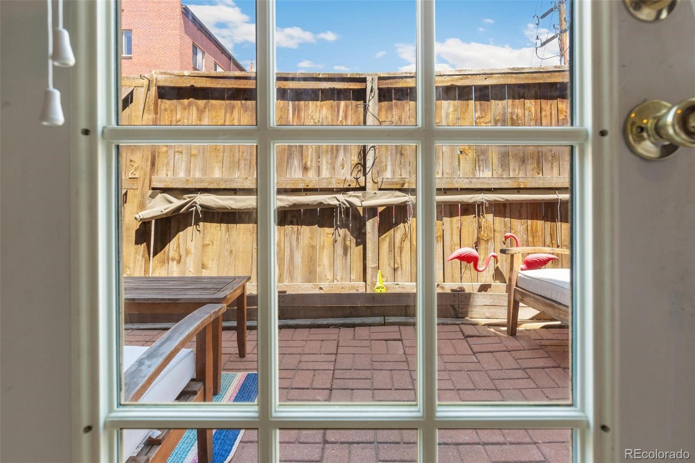
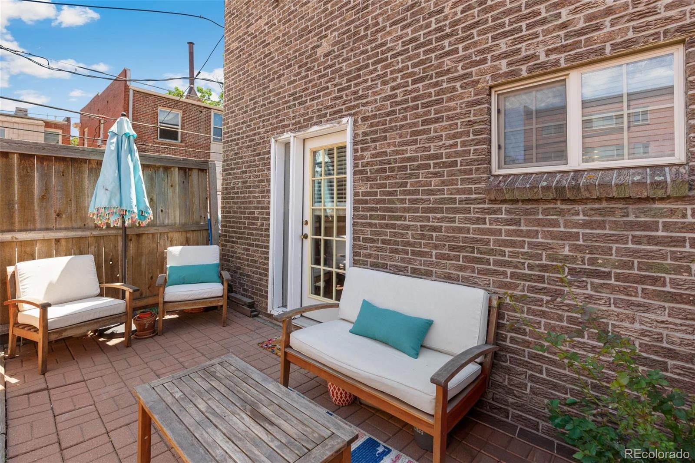
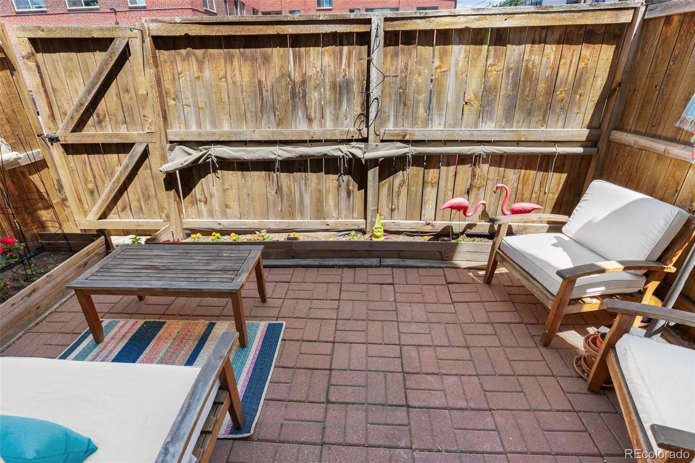
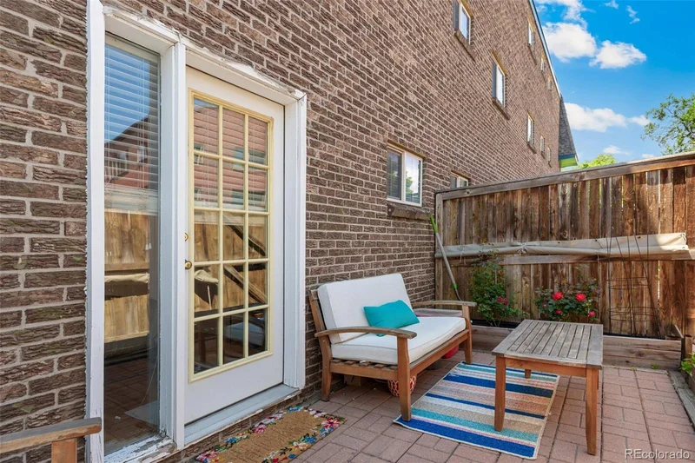
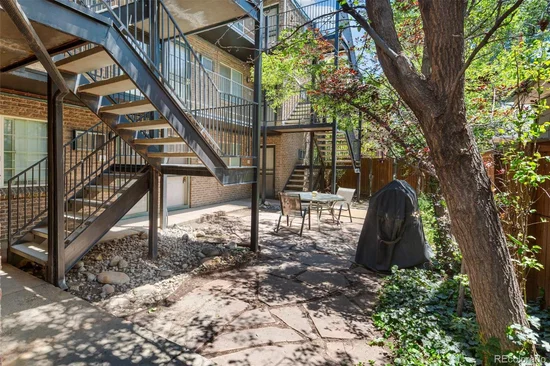
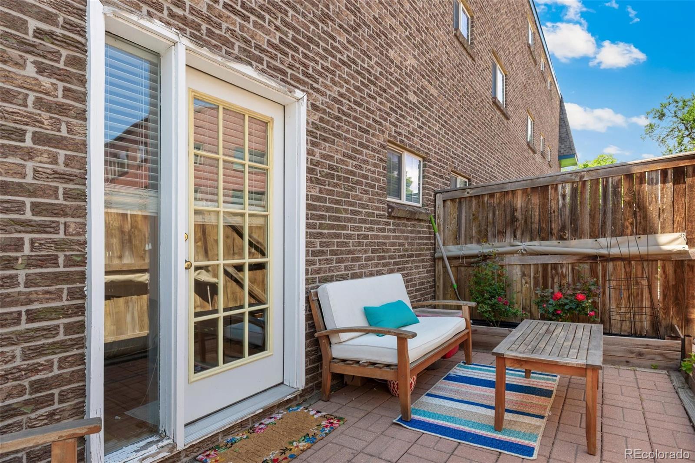
The bedroom overlooks the private patio through a peaceful north facing window, creating a quiet retreat that's perfect for relaxing at the end of the day. The ground-floor patio is a rare find in central Denver. It provides space for morning coffee, outdoor dining, container gardening, or simply enjoying Colorado's 300+ days of sunshine. With brand new fencing, just add your chaise. It truly feels like an extension of the living room—a private outdoor retreat right outside your door.
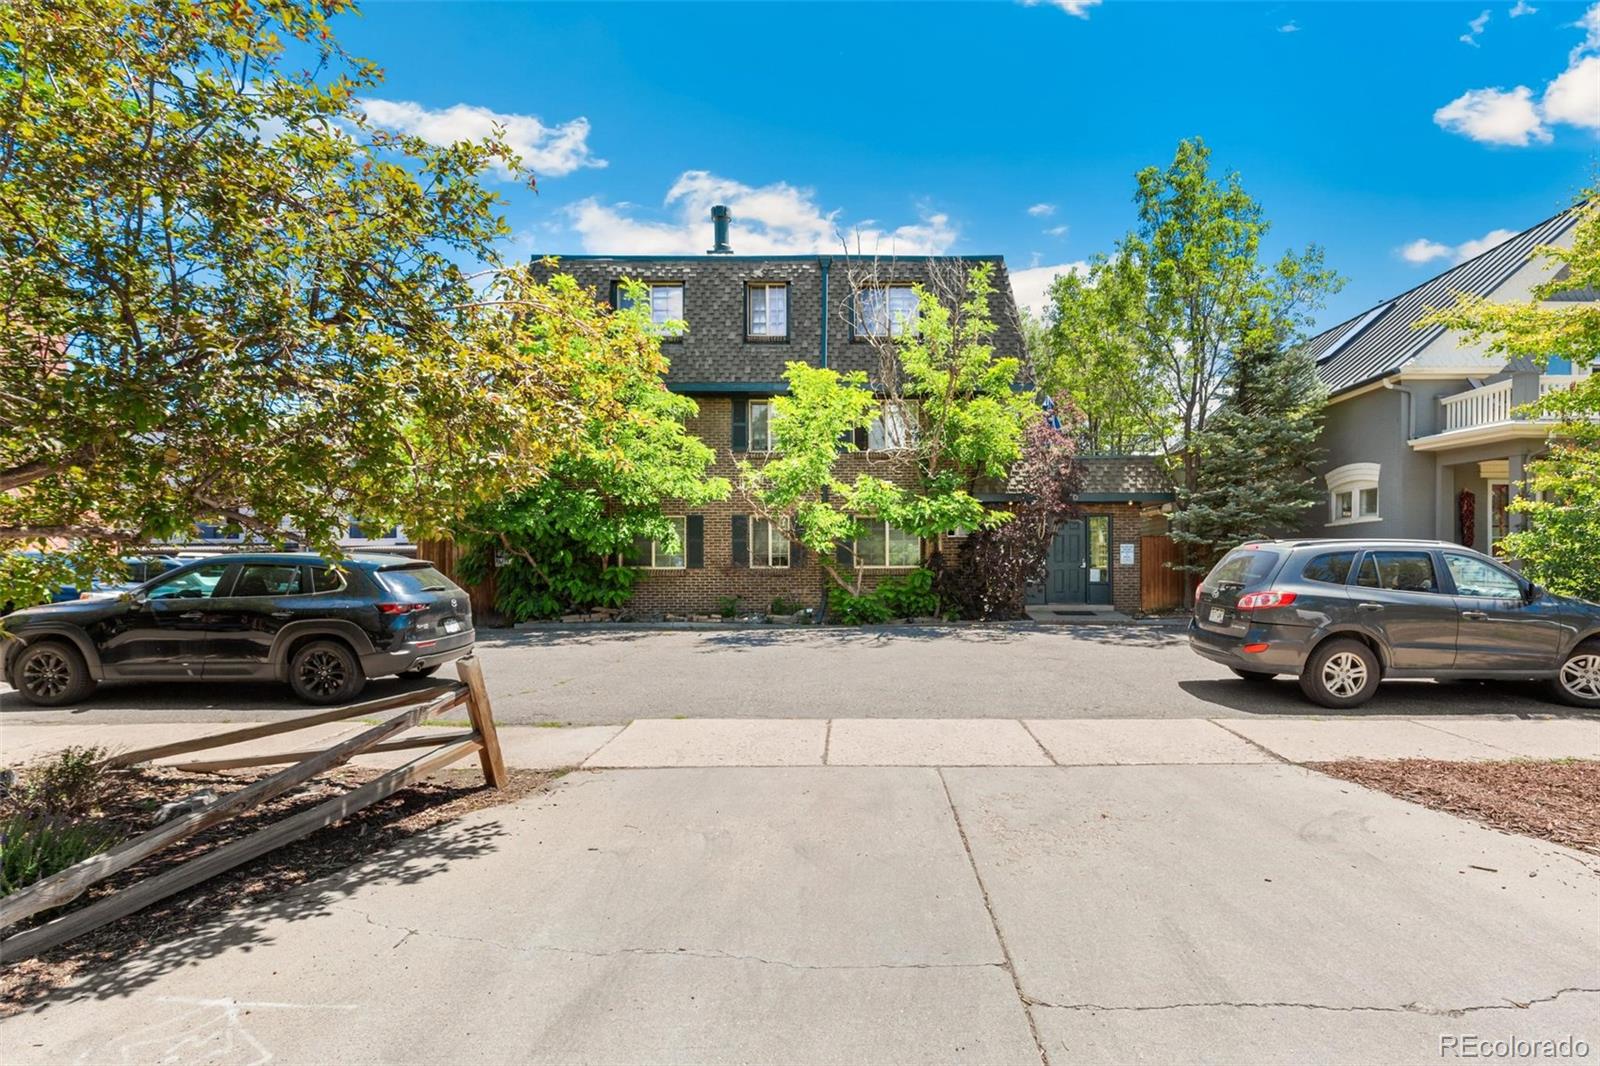
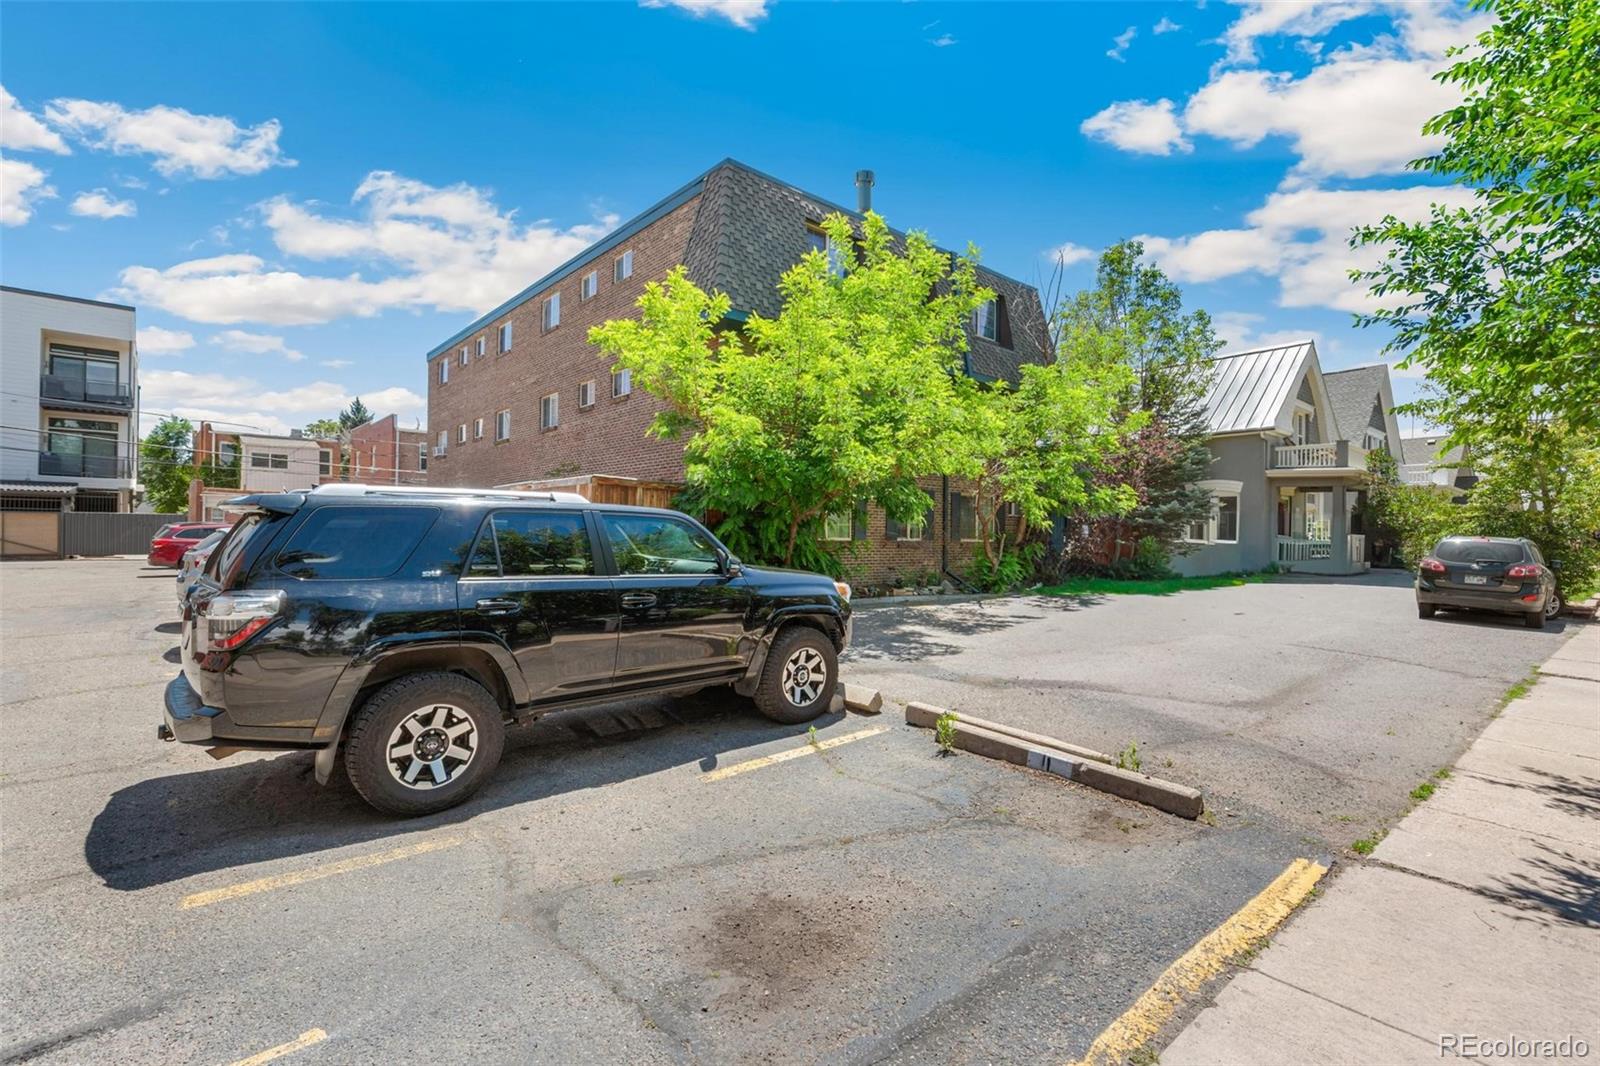
Because the unit sits away from major streets and heavy foot traffic, it's remarkably quiet while still being close to everything Denver has to offer.
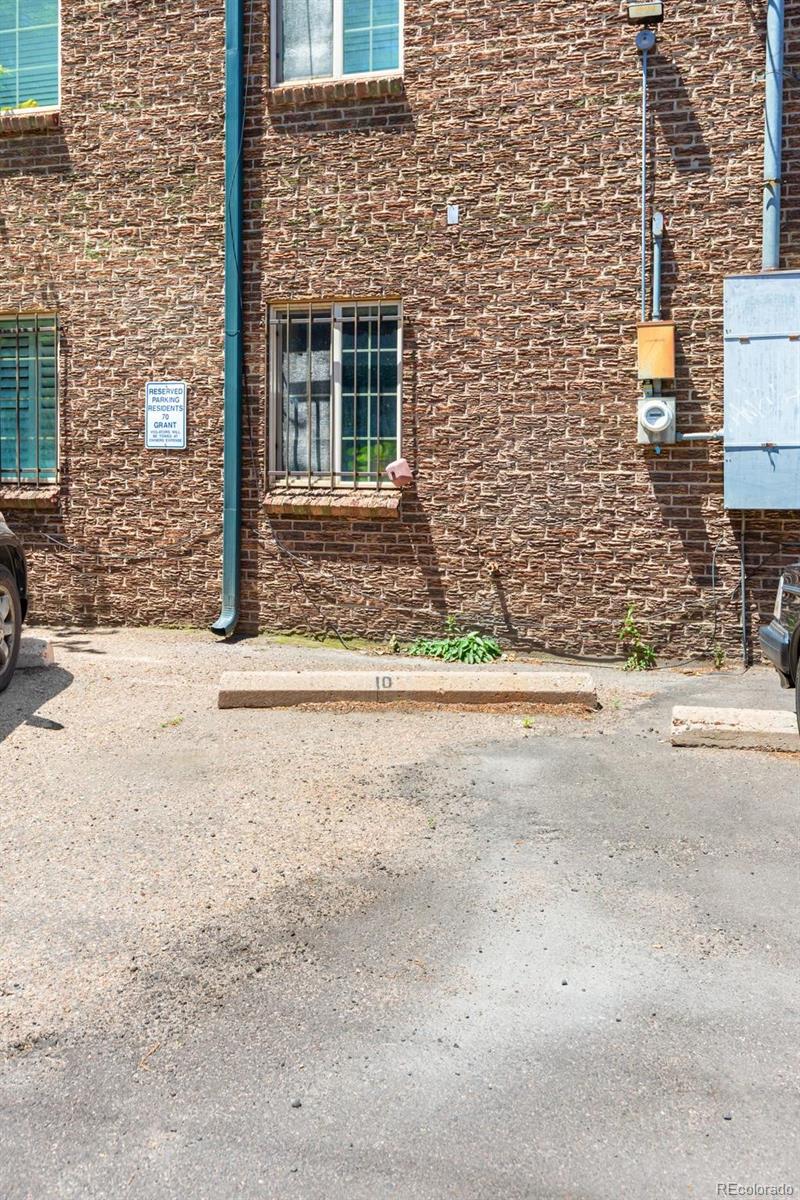
This kind of simple, stress-free living is not easily found at this price – with dedicated off-street parking,
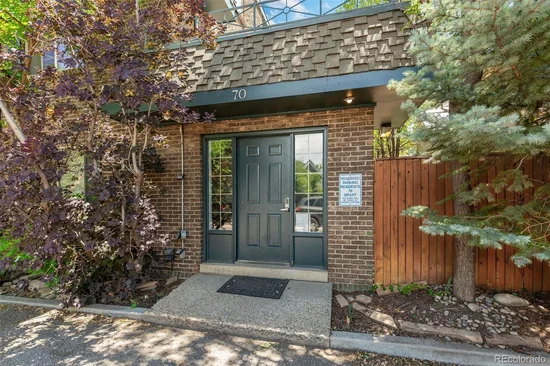
ground-floor entry with NO stairs,
secure bike storage,
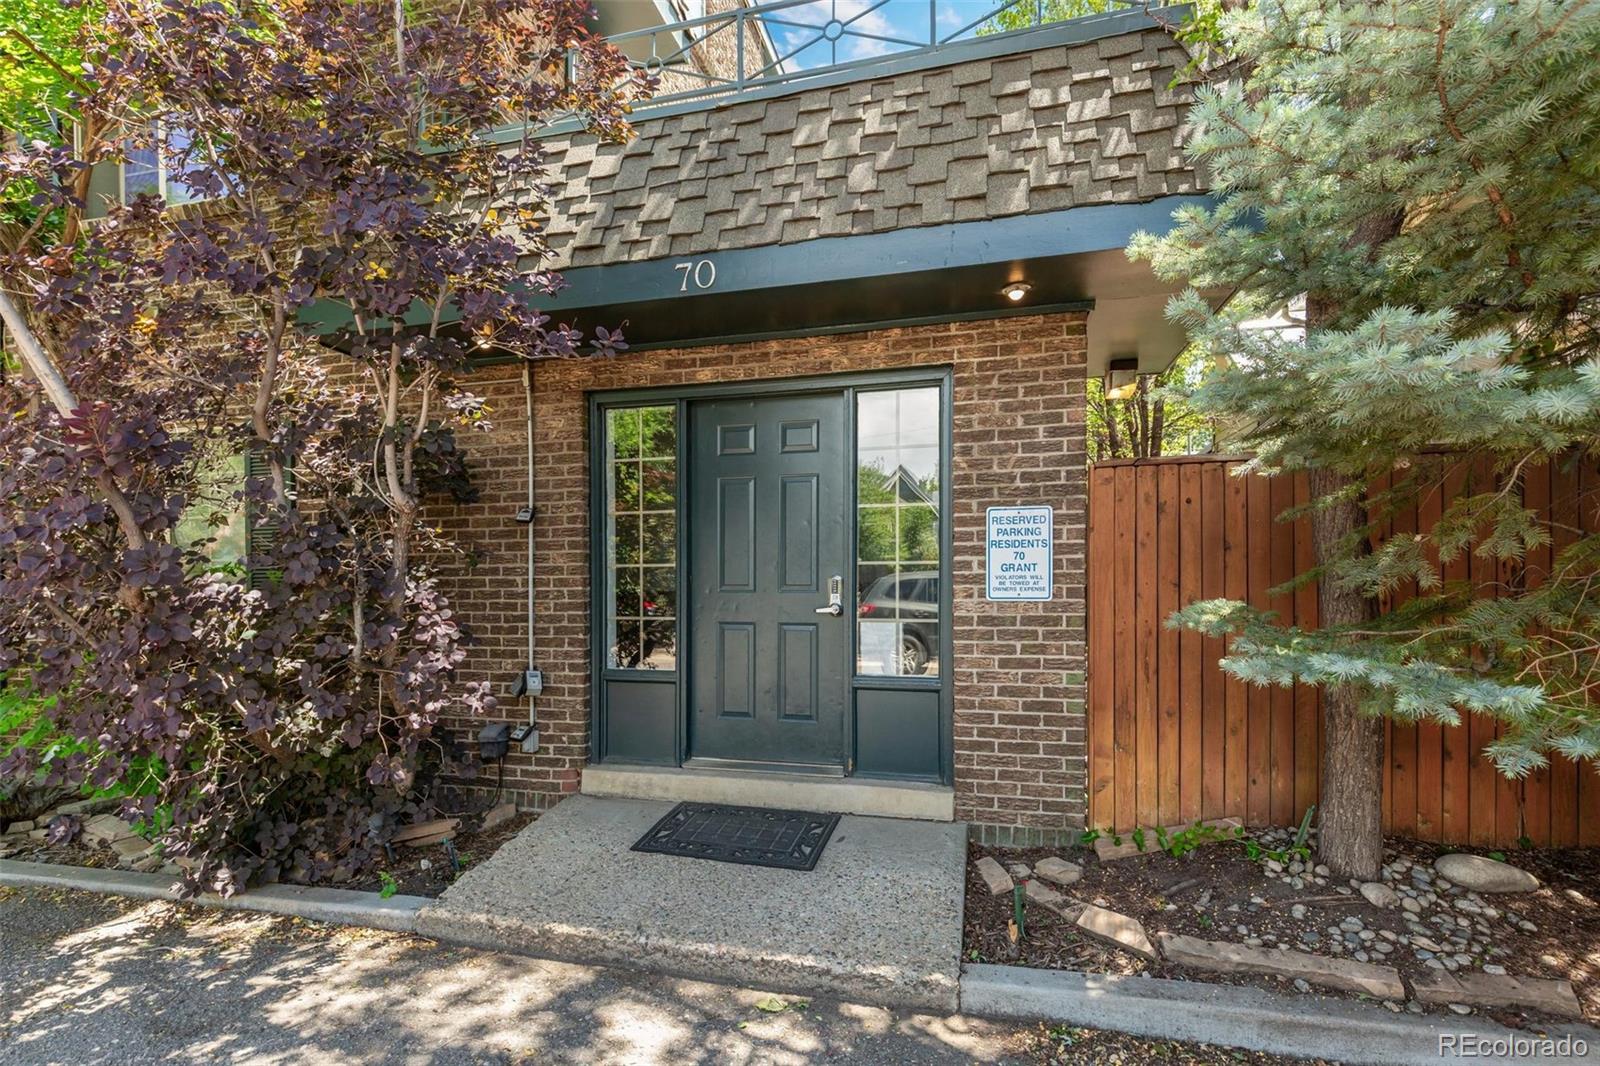
secure building entrance and mailroom,
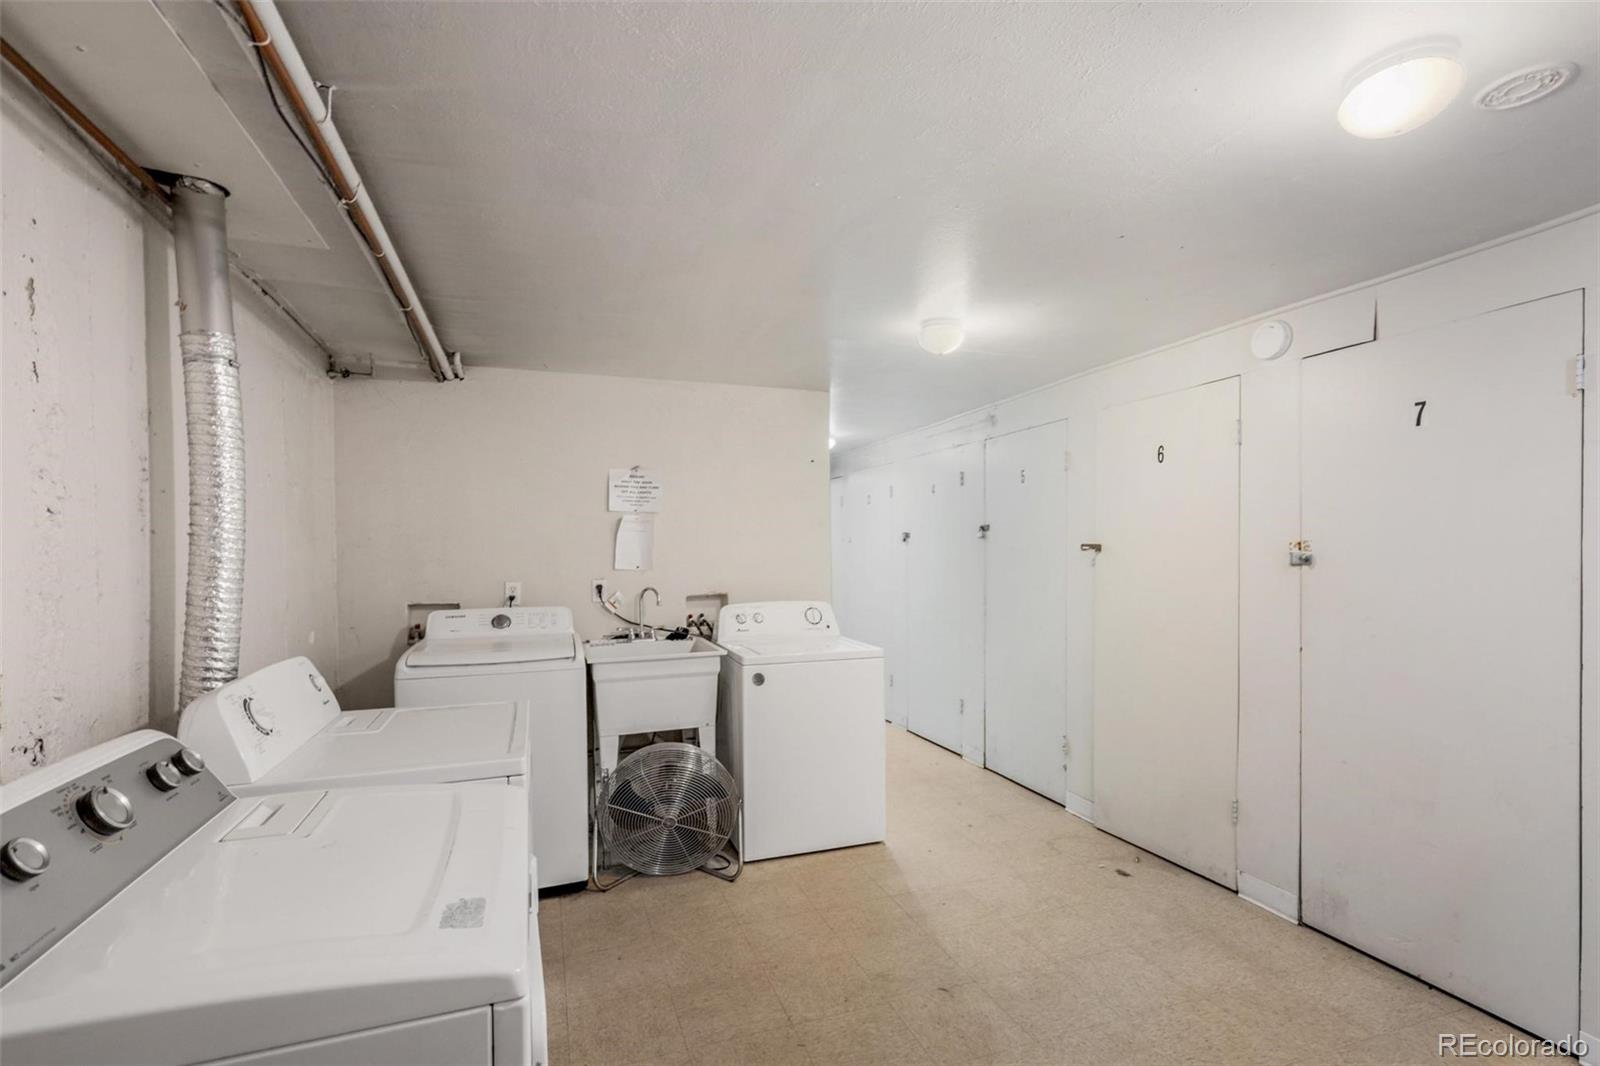
FREE on-site laundry, private storage locker, and ONLY $30 Xcel Energy bill / mo.

The home has been thoughtfully updated with:
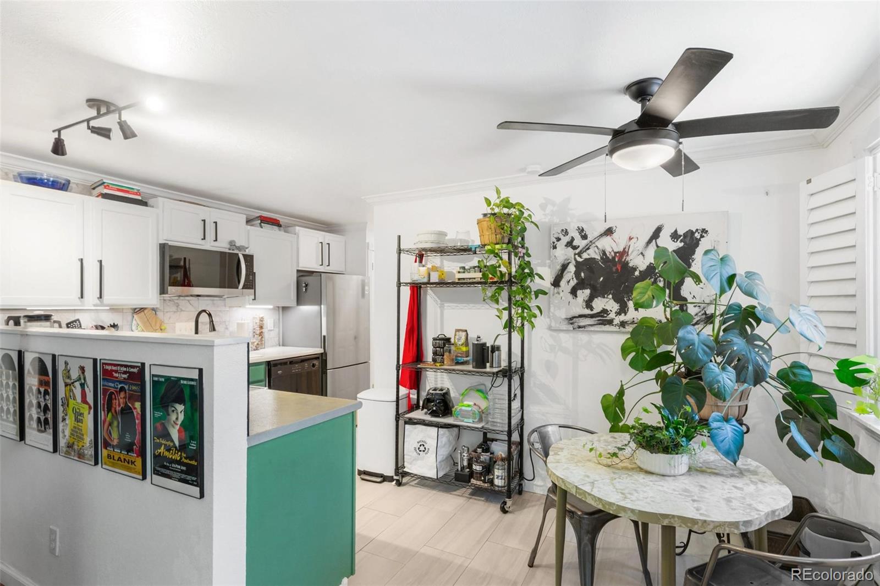
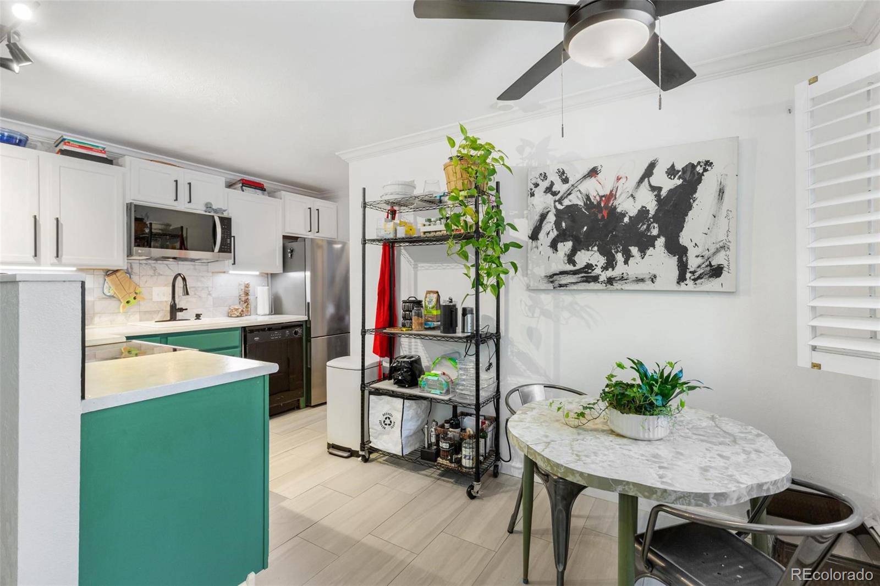
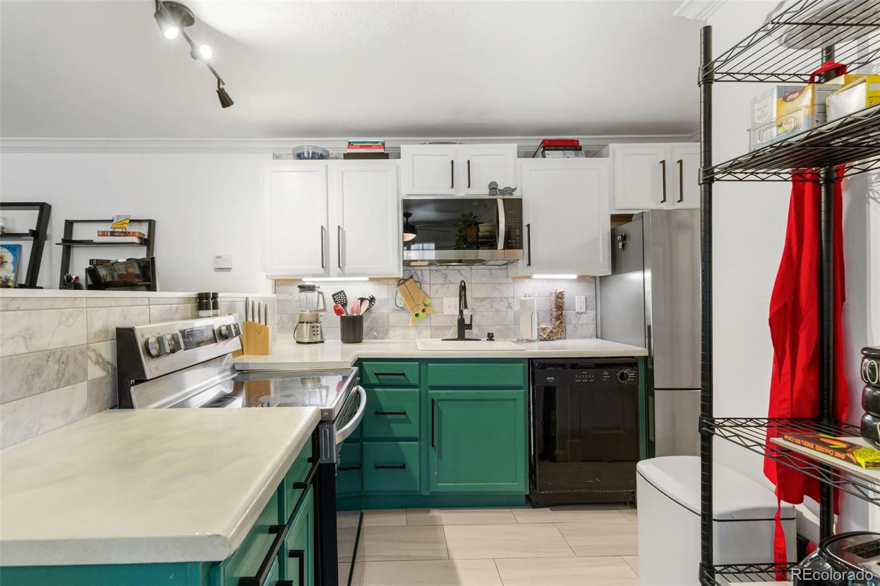
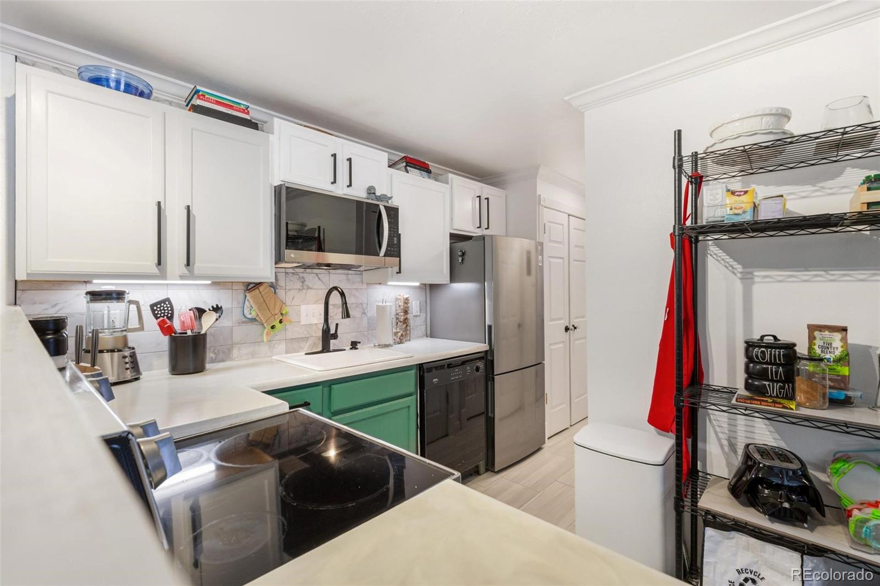
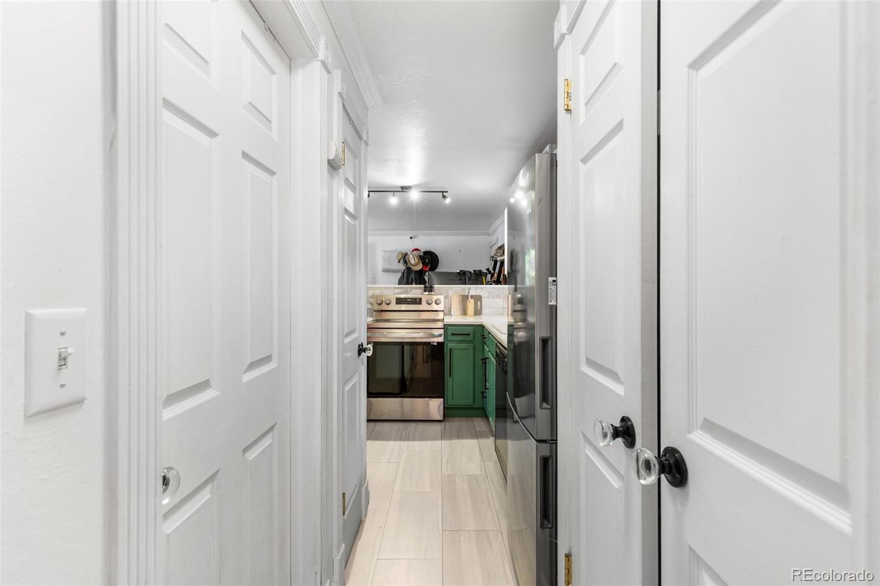
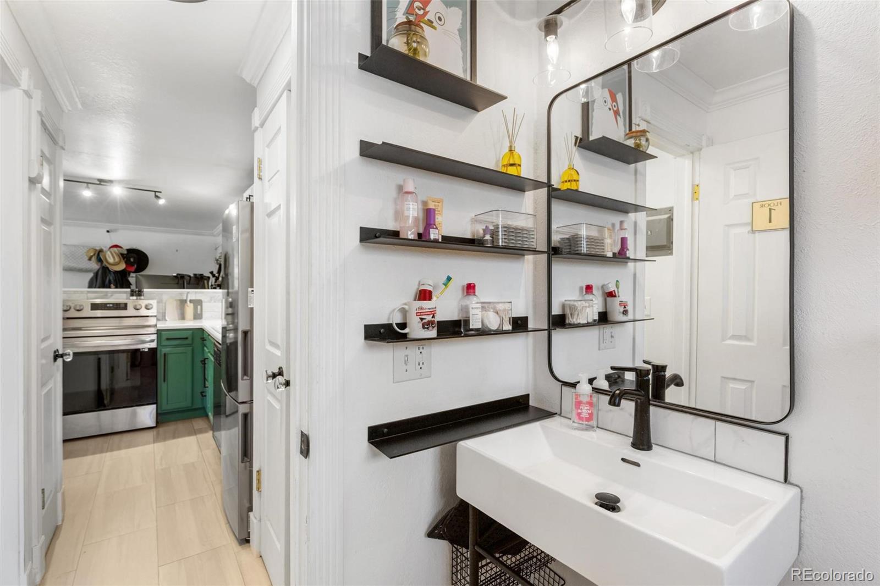
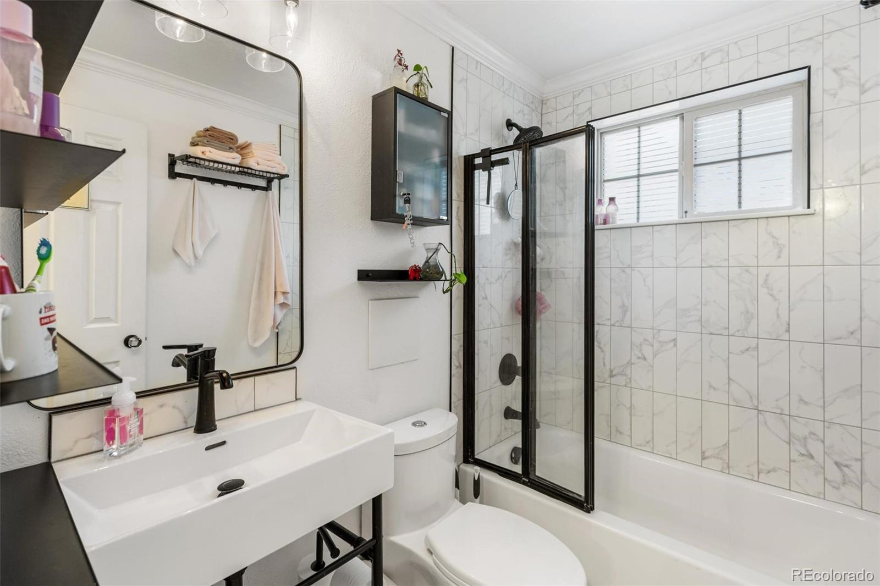
an updated kitchen, remodeled bathroom, and
updated flooring.

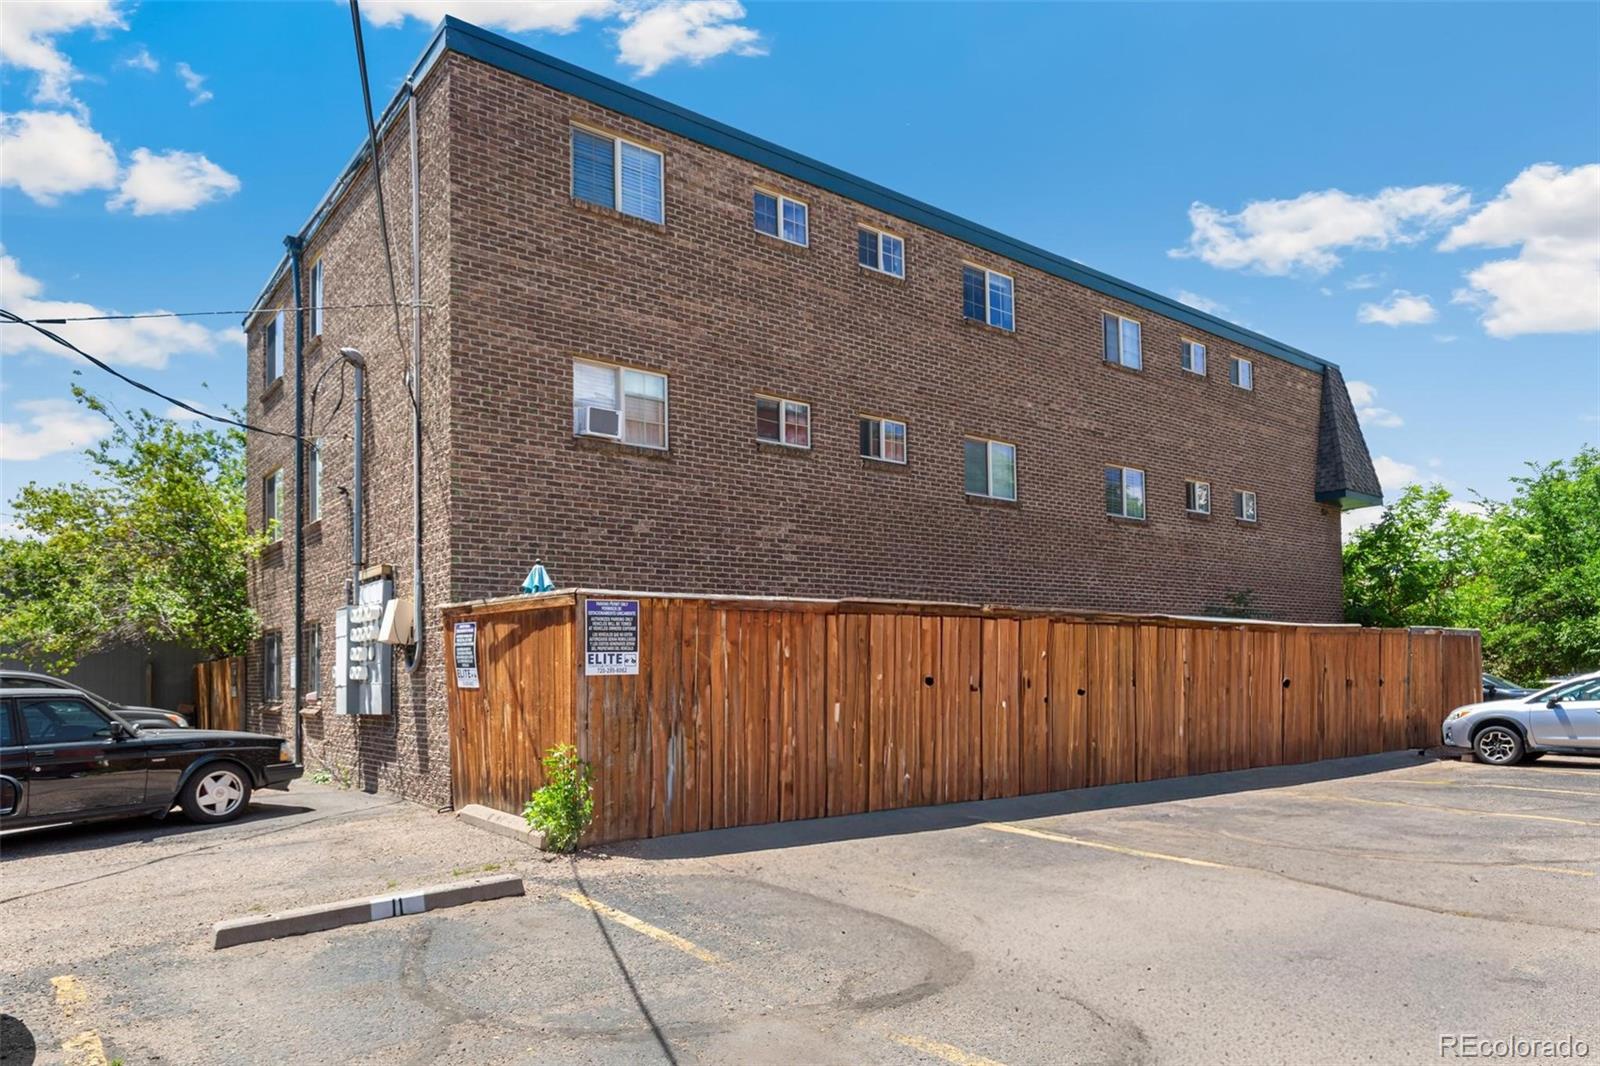
The HOA handles exterior maintenance, allowing for a truly low-maintenance lifestyle.
The community is pet-friendly and it's SO easy to enjoy some of Denver's best destinations within minutes, like;
Washington Park for running, tennis, volleyball, and outdoor recreation,
Wash Perk for coffee and neighborhood charm,
South Broadway's restaurants, boutiques, nightlife, and entertainment, plus its proximity to groceries, Downtown, and Cheery Creek.

Whether it's a morning run in the park, dinner downtown, a concert at Red Rocks, a spontaneous ski day, or just enjoying your private patio– Unit 14 makes it ALL easily accessible.

Ask a Local Expert

Property Highlights

Property Type
Residential
Property Sub Type
Condominium
Bedrooms
1
Total Bathrooms
1
Living Area
505
Price / Sqft
$446
Year Built
1968

Location

City/Township
Denver
Direction Faces
Southeast
Subdivision
Speer
County
Denver
Zoning
G-MU-3

Property Details
Price
$225,000
Property Type
Residential
Property Sub Type
Condominium

Building

Structure Type
Low Rise (1-3)
Levels
One
Total Area
505

Community

Local Schools

Elementary School
Dora Moore
Middle School
Grant
High School
South
School District
Denver 1

Interior Features

Bedrooms and Bathrooms

Total Bathrooms
1
Bathrooms on Main Level
1
Full Bathrooms
1
Bedrooms
1
Bedrooms on Main Level
1

Area and Spaces

Living Area
505
Above Grade Finished Area
505

Appliances

Appliances
Dishwasher, Disposal, Oven, Refrigerator

Interior Features

Interior Features
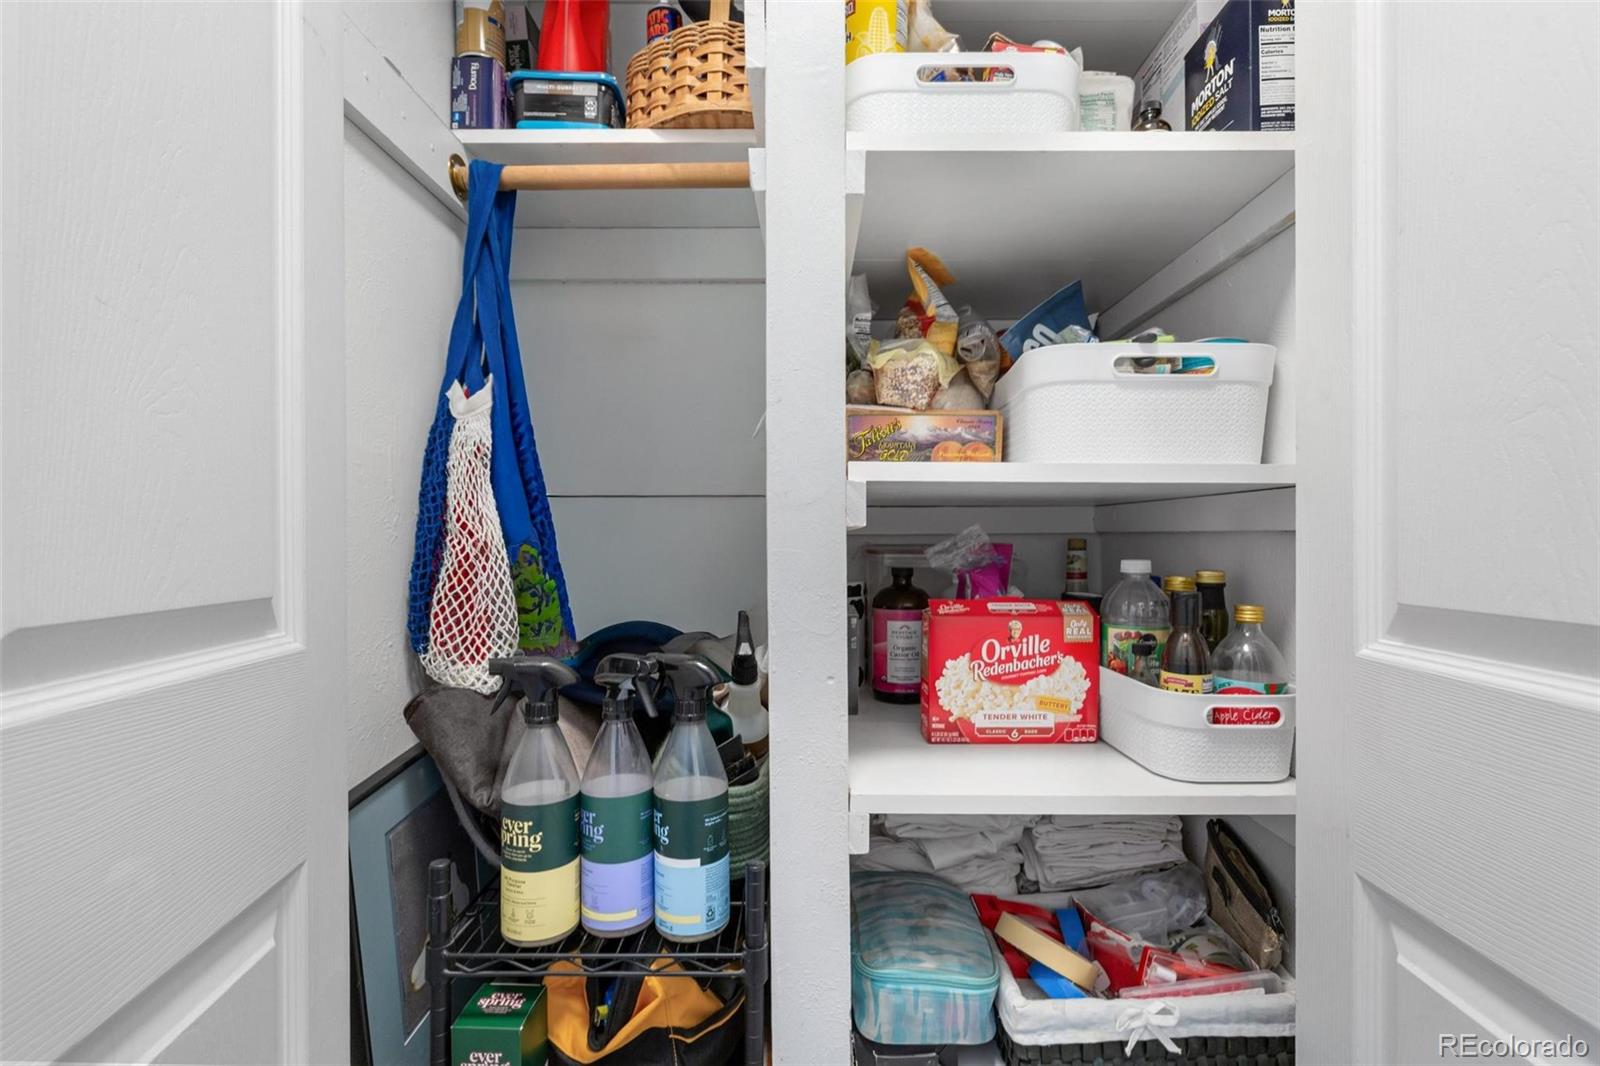
Ceiling Fan(s), Eat-in Kitchen, Pantry
Flooring
Tile, Wood
Laundry Features
Common Area
Window Features
Double Pane Windows
Security Features
Security Entrance
Entry Level
1
Entry Location
Ground

Heating and Cooling

Heating Features
Baseboard

Building Details
Construction

Year Built
1968
Property Attached
Yes
Common Walls
End Unit

Materials

Construction Materials
Brick, Frame
Roof
Rolled/Hot Mop

Terms

Terms

Ownership
Individual
Exclusions
Personal Property
Special Conditions
None
Special Terms
Cash, Conventional, FHA, VA Loan

Taxes

Tax

Tax (Annual)
$1,206

HOA

Has HOA
Yes
Association Fee
$482.31 /mo
Association Ammenities
Bike Storage, Laundry, Parking
Association Fee Includes
Heat, Maintenance Grounds, Maintenance Structure, Recycling, Sewer, Snow Removal, Trash, Water

Heating, Cooling & Utilities

Cooling Features
Air Conditioning-Room

Utilities

Sewer
Public Sewer

Exterior Features

Exterior Features
Barbecue, Garden, Private Yard
Patio And Porch Features
Patio
Fencing
Partial

Parking

Total Parking Spaces
1
Listed by Aspen Grove Real Estate Group, lgtmiller@gmail.com, 720-648-9409
Listing Data last updated 09/22/2026 09:40 pm
Get a Link to this Property: Copy To Clipboard
QR Code link to this property

Phone:
Connect with:

Payment Calculator

per month. fixed. % interest.
$
%
$
%
Principal & Interest
+ Home Insurance
+ Property Tax
+ HOA Fees
per month
Total interest paid over s will be:
All estimates and provided for informational purposes only. Actual amounts may vary. The output of the tool is not a loan offer or solicitation, nor is it financial or legal advice. Information, rates, programs and loan scenarios shown are for example only as of 23-Sep-2026 and are subject to change without notice. Interest rates provided by the St. Louis Federal Reserve Economic Data (FRED). All products are subject to credit and property approval. Not all products are available in all states or for all loan amounts. Other restrictions and limitations apply. Contact your preferred lender for the pricing associated with your specific transaction. Calculations are generated by Open Source mortgage calculation software tools using common mathematical formulas. All calculations should be independently verified.
Get Walk Score Content

Property History

5 days ago
Property information last updated
103 days ago
Status Active. This is the date the listing was placed on market.
Cumulative Days on Market: 104 days (includes prior listings) · Currently listed since June 11, 2026. Data provided by the MLS.

Similar Properties