Property Details

Start of property details
Share this property:
8792 Chase Drive, Unit 13
Arvada, CO 80003
12 days ago
REDUCED
$359,000
Active
3
Beds
2
Baths
1,140
Sqft
0.07
Acres
1973
Yr. Built
MLS# 4524781
Cumulative Days on Market: 76 · Includes prior listings · Currently listed since 07/06/26 · Data provided by the MLS.

Property Description

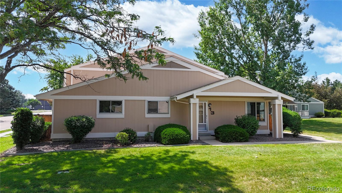
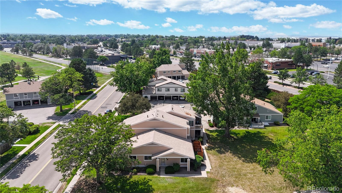
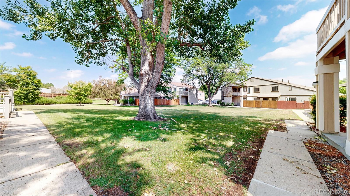
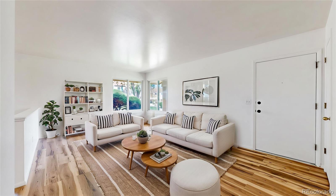
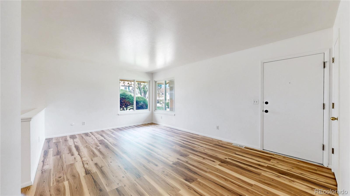
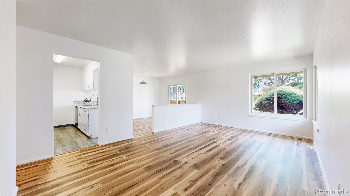
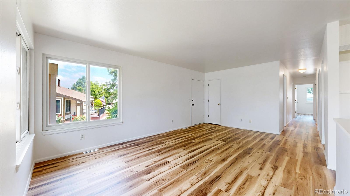
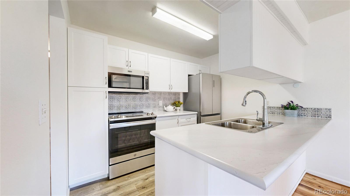
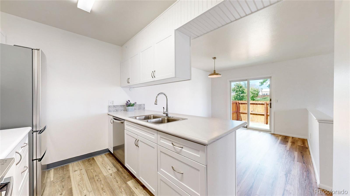
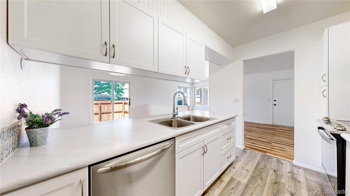
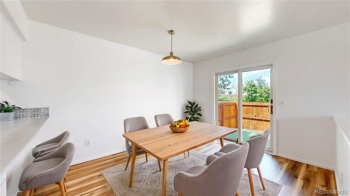
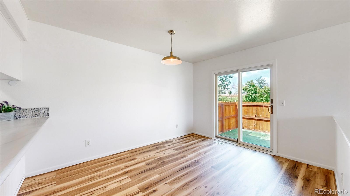
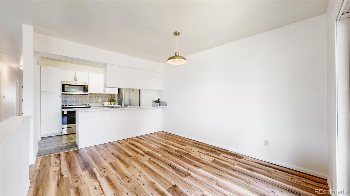
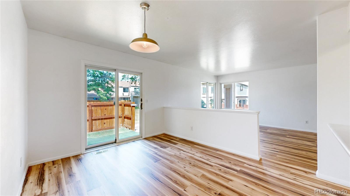
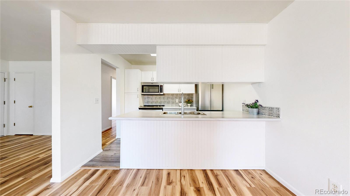
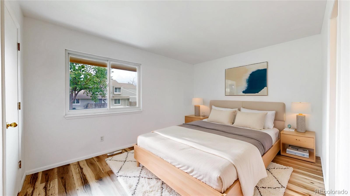
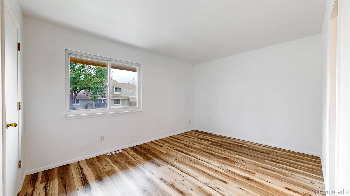
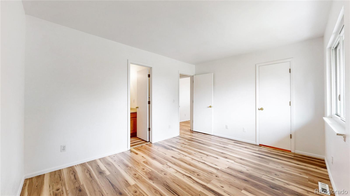
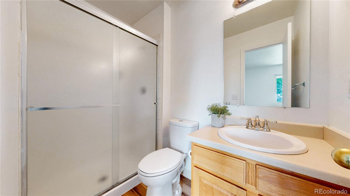
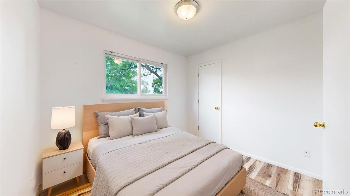
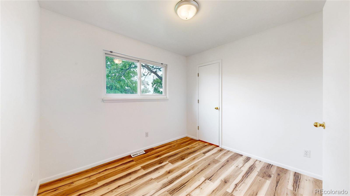
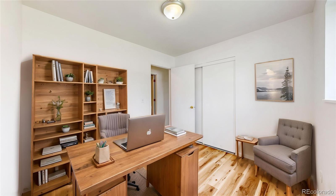
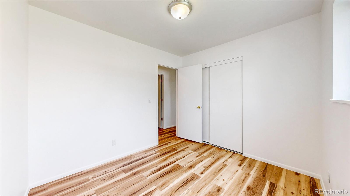
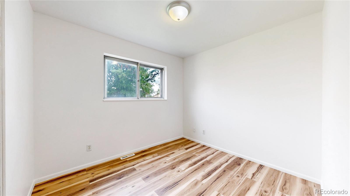
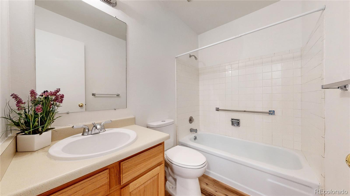
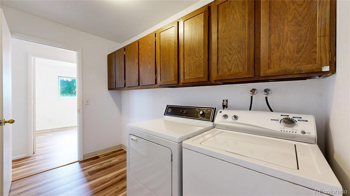
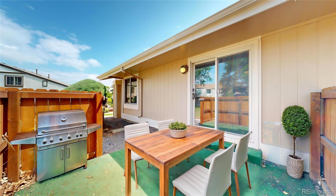
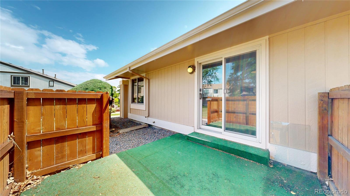
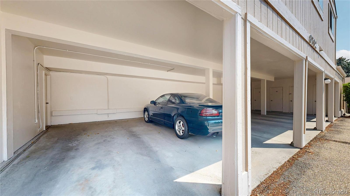
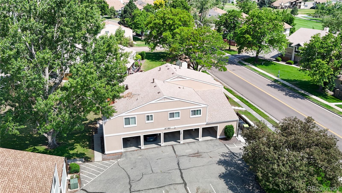
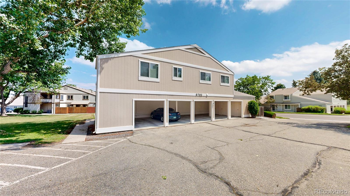
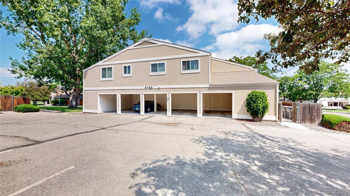
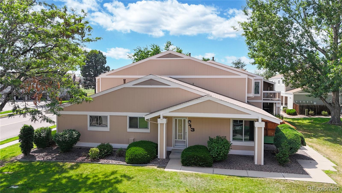
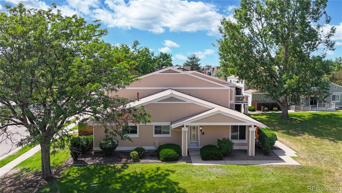
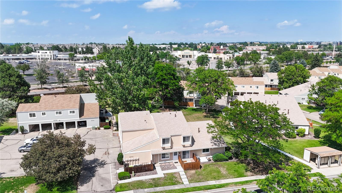
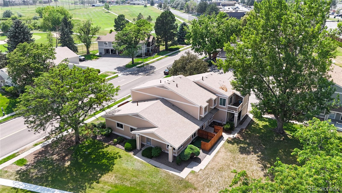
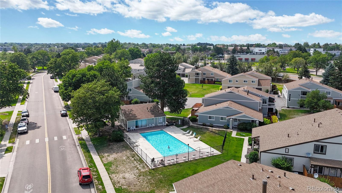
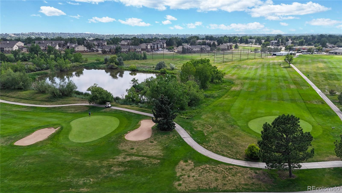
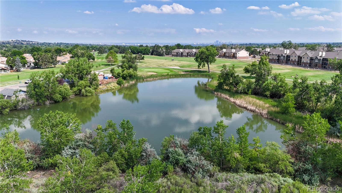
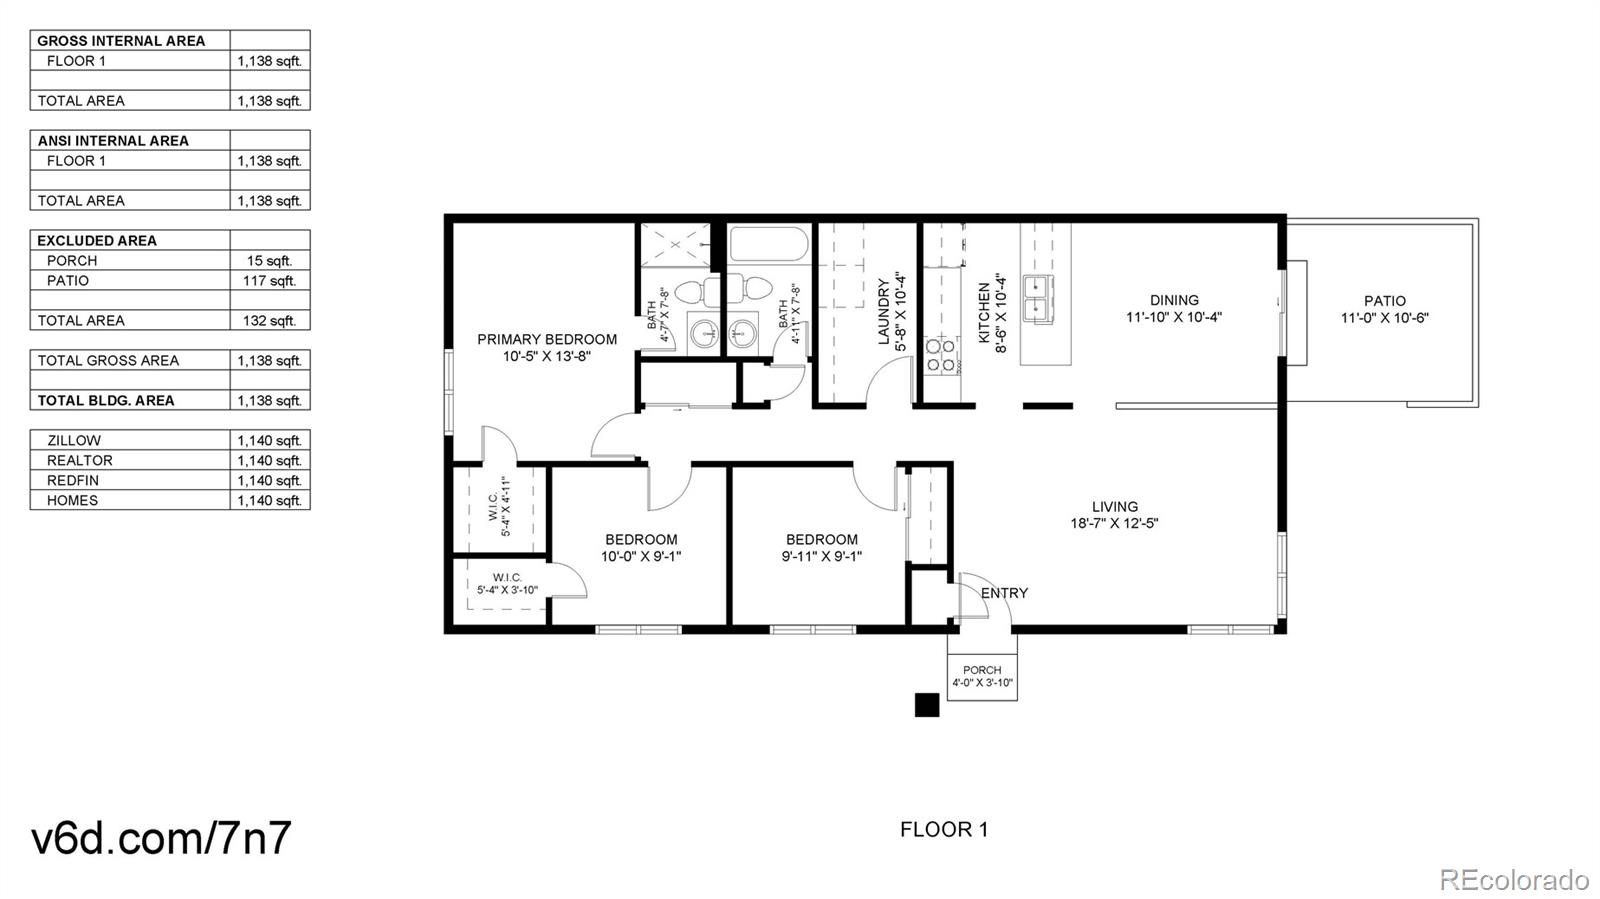
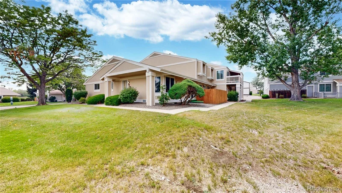
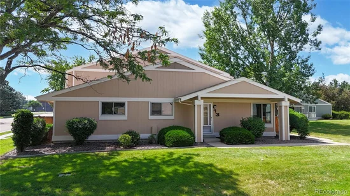
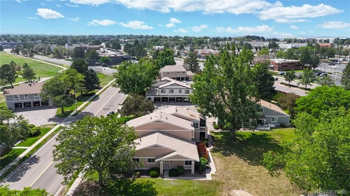
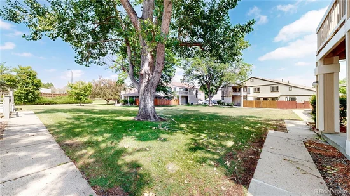
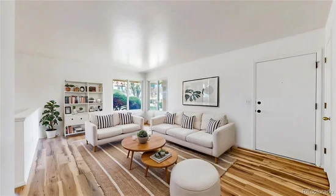
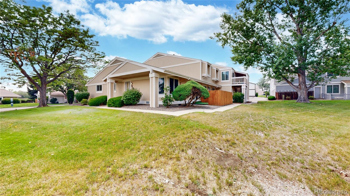
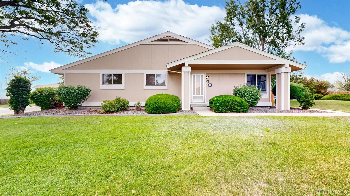
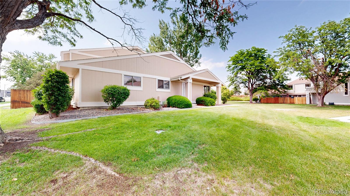
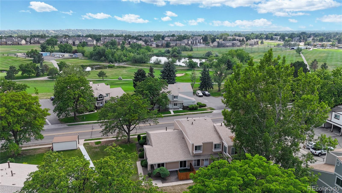
Welcome home to this freshly updated ranch-style townhome in the desirable golf course community of Arbor Green, the only one- level, 3 bedroom unit currently available. Priced to sell and truly move-in ready, this rare 3-bedroom ranch offers the easy, low-maintenance lifestyle you've been waiting for. Inside, you'll find fresh interior paint, new flooring throughout, newer white kitchen cabinets, updated countertops, stainless steel appliances, and a classic tile backsplash. The functional floor plan includes 2 bathrooms, a spacious laundry room with abundant storage cabinets, and the washer and dryer are included. As a corner unit, the home is filled with an abundance of natural light and features newer windows throughout (except one) and newer sliding patio doors. The private, fenced patio is the perfect place to enjoy your morning coffee or fire up the grill. The home also includes two covered carport spaces, and a separate storage closet for seasonal items. The affordable HOA covers exterior maintenance, grounds maintenance, roof, water, and sewer, making homeownership easy and affordable. Arbor Green is surrounded by the beautiful Lake Arbor Golf Course and offers scenic walking trails, parks, open space, and two community pools for residents to enjoy. A few photos have been virtually staged to help showcase the possibilities and room scale, allowing buyers to envision how the spaces can be furnished. Rarely do updated 3-bedroom ranch townhomes become available in this community. Be sure to watch the drone video and view all photos for additional details, community highlights, and everything this wonderful home has to offer! Copy this link: https: / / www.v6d.com / houses / 8792-chase-dr-unit-13-arvada-co-80003 / Ask us about available lender incentives that will provide a credit toward closing costs!

Ask a Local Expert

Property Highlights

Property Type
Residential
Property Sub Type
Townhouse
Bedrooms
3
Total Bathrooms
2
Living Area
1,140
Price / Sqft
$315
Acres
0.07
Year Built
1973

Location

City/Township
Arvada
Subdivision
Arbor Green Townhomes
County
Jefferson

Property Details
Price
$359,000
Property Type
Residential
Property Sub Type
Townhouse

Building

Structure Type
Townhouse
Levels
One
Total Area
1,140

Community

Local Schools

Elementary School
Little
Middle School
Pomona
High School
Pomona
School District
Jefferson County R-1

Interior Features

Bedrooms and Bathrooms

Total Bathrooms
2
Bathrooms on Main Level
2
3/4 Bathrooms
2
Bedrooms
3
Bedrooms on Main Level
3

Area and Spaces

Living Area
1,140
Above Grade Finished Area
1,140

Appliances

Appliances
Dishwasher, Disposal, Dryer, Microwave, Oven, Range, Refrigerator, Washer

Interior Features

Interior Features
Breakfast Bar, Eat-in Kitchen, Kitchen Island, No Stairs, Open Floorplan, Walk-In Closet(s)
Flooring
Vinyl
Entry Location
Garden

Heating and Cooling

Heating Features
Forced Air

Building Details
Construction

Year Built
1973
Property Attached
Yes
Common Walls
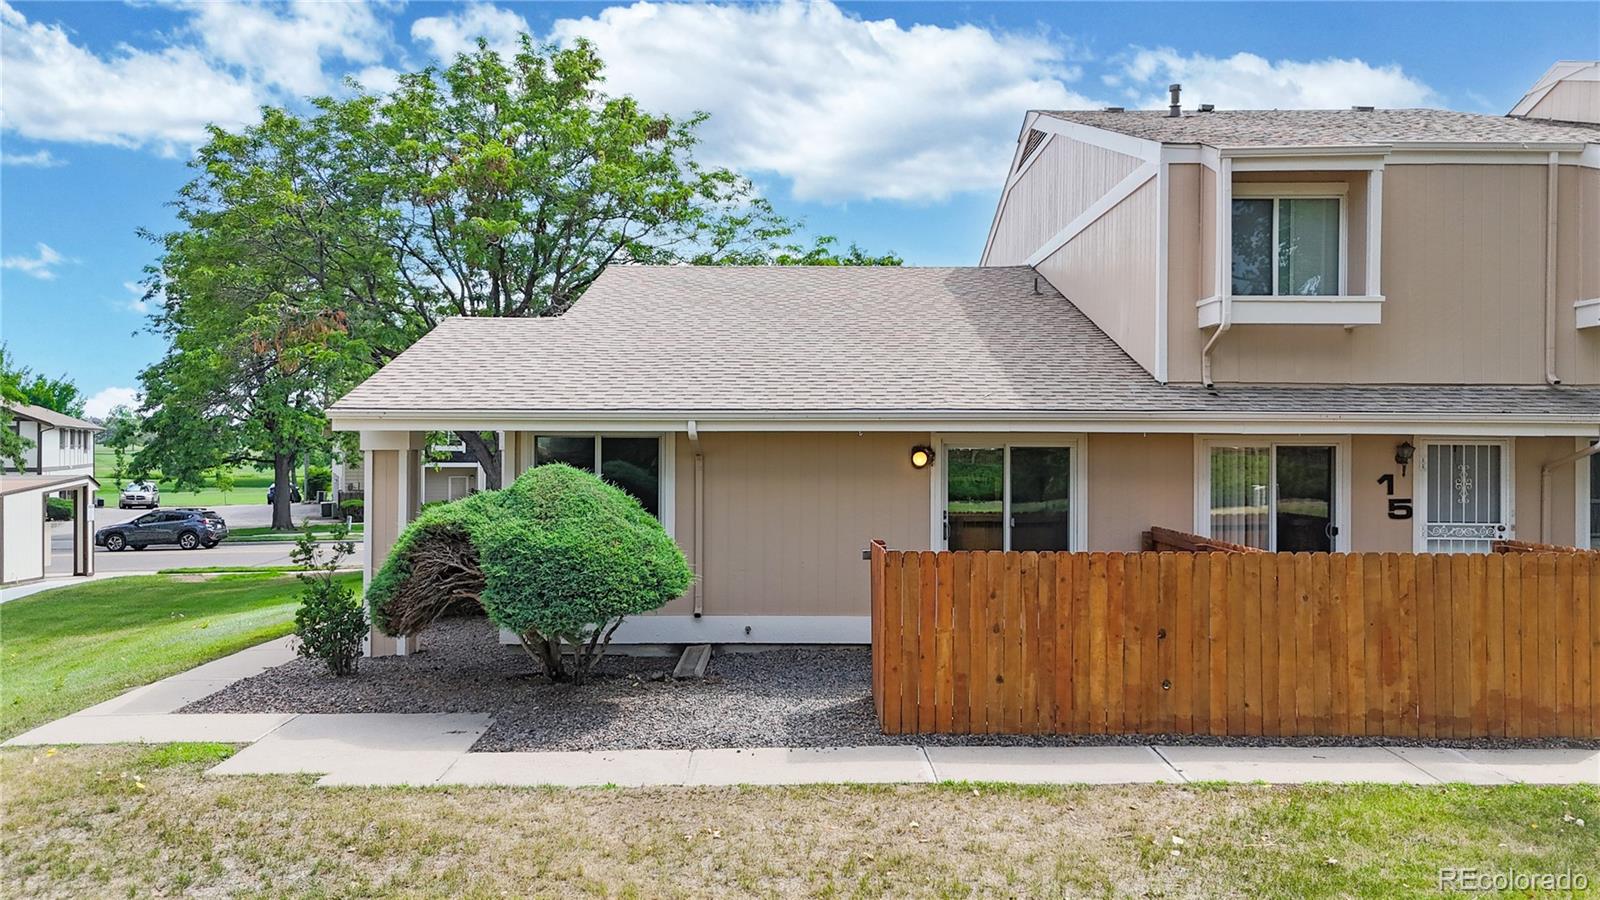
End Unit

Materials
Construction Materials
Frame, Wood Siding
Roof
Composition

Terms

Terms

Ownership
Individual
Exclusions
Sellers personal property
Special Conditions
None
Special Terms
Cash, Conventional, FHA, VA Loan

Taxes

Tax

Tax (Annual)
$1,550

HOA

Has HOA
Yes
Association Fee
$385 /mo
Association Ammenities
Clubhouse, Park, Pool
Association Fee Includes
Maintenance Grounds, Maintenance Structure, Sewer, Trash, Water

Heating, Cooling & Utilities

Cooling Features
Central Air

Utilities

Sewer
Public Sewer
Water Source
Public

Lot

Acres
0.07
Lot Size
3,233
Lot Size Area Sq Ft
3,233

Exterior Features

Patio And Porch Features
Patio

Parking

Total Parking Spaces
2
Parking Features
Dry Walled, Finished Garage
Listed by North Metro Realty LLC, allison@northmetrorealty.com, 303-464-1125
Listing Data last updated 09/23/2026 04:20 pm
Get a Link to this Property: Copy To Clipboard
QR Code link to this property

Phone:
Connect with:

Payment Calculator

per month. fixed. % interest.
$
%
$
%
Principal & Interest
+ Home Insurance
+ Property Tax
+ HOA Fees
per month
Total interest paid over s will be:
All estimates and provided for informational purposes only. Actual amounts may vary. The output of the tool is not a loan offer or solicitation, nor is it financial or legal advice. Information, rates, programs and loan scenarios shown are for example only as of 23-Sep-2026 and are subject to change without notice. Interest rates provided by the St. Louis Federal Reserve Economic Data (FRED). All products are subject to credit and property approval. Not all products are available in all states or for all loan amounts. Other restrictions and limitations apply. Contact your preferred lender for the pricing associated with your specific transaction. Calculations are generated by Open Source mortgage calculation software tools using common mathematical formulas. All calculations should be independently verified.
Get Walk Score Content

Property History

6 days ago
Property information last updated
12 days ago
Date of last price change
79 days ago
Status Active. This is the date the listing was placed on market.
Cumulative Days on Market: 76 days (includes prior listings) · Currently listed since July 6, 2026. Data provided by the MLS.

Similar Properties