Property Details

Start of property details
Share this property:
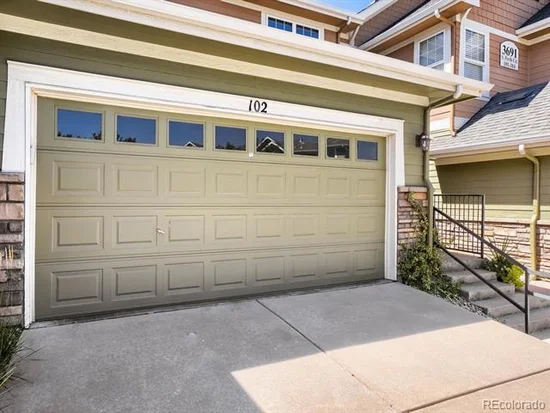
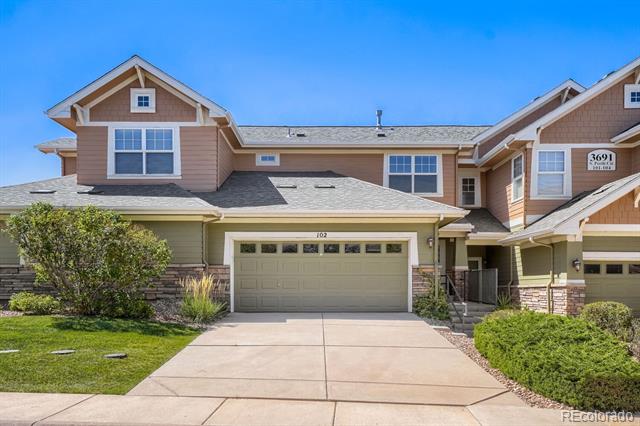
3691 S Perth Circle, Unit 102
Aurora, CO 80013
FOR
SALE
$400,000
Active
2
Beds
3
Baths
2
Garage
1,434
Sqft
0.03
Acres
MLS# 4528411
Cumulative Days on Market: 17 · Includes prior listings · Currently listed since 09/05/26 · Data provided by the MLS.

Property Description

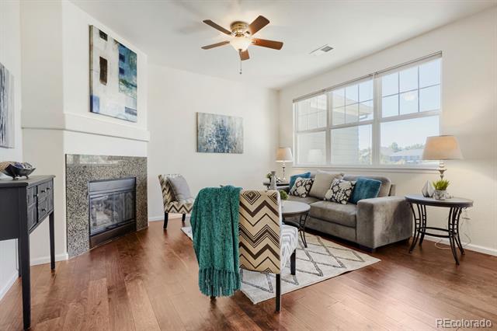
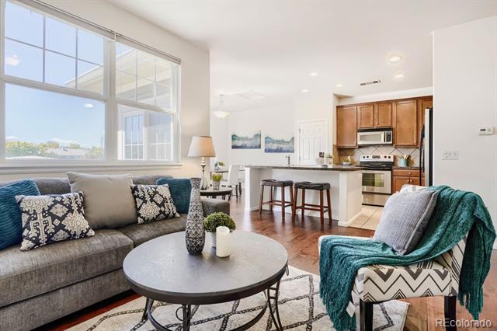
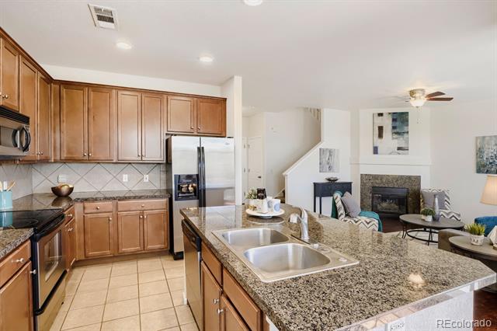
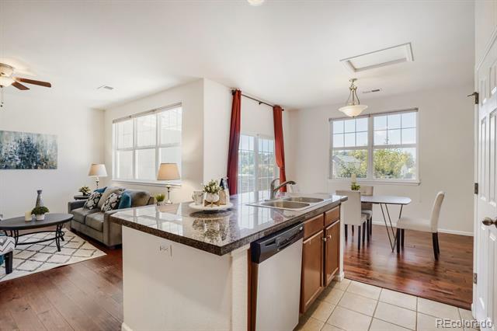
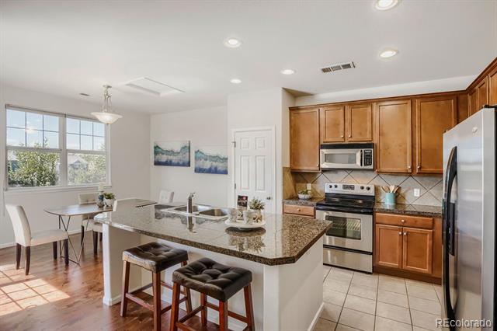
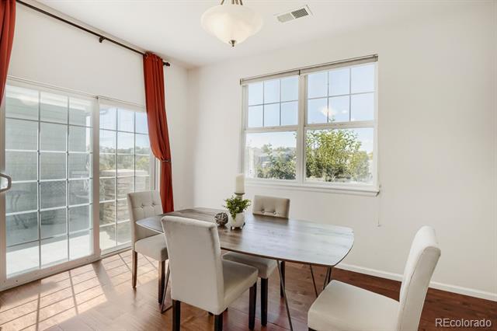
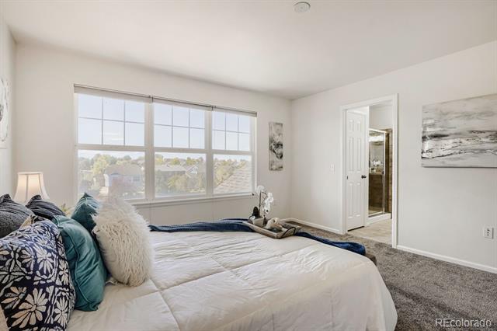
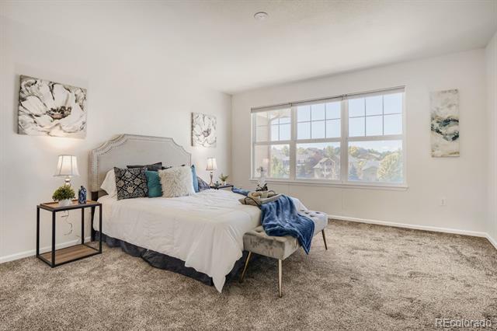
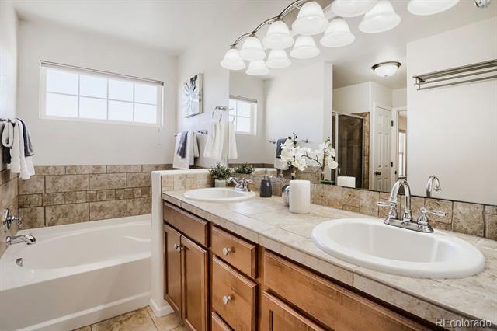
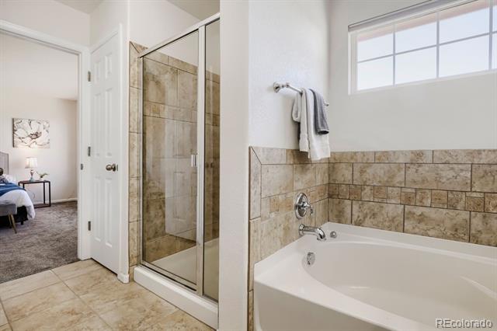
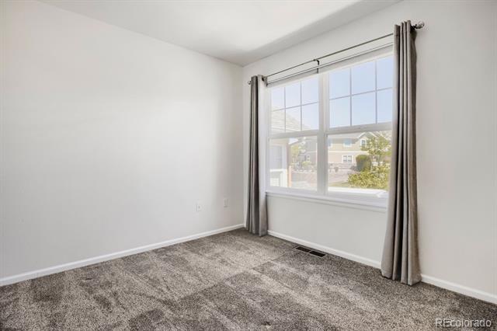
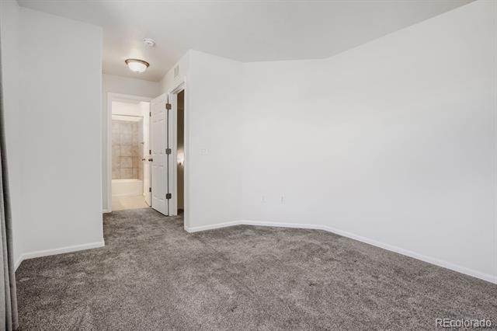
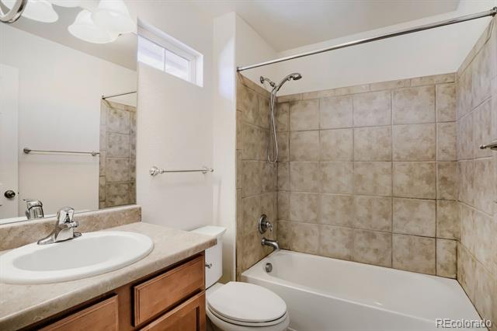
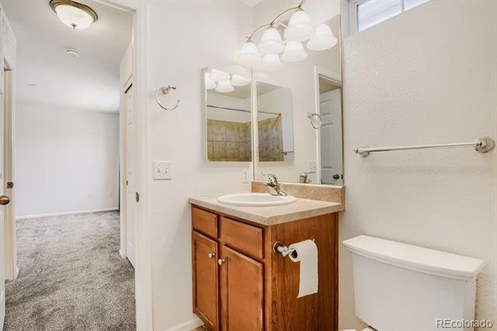
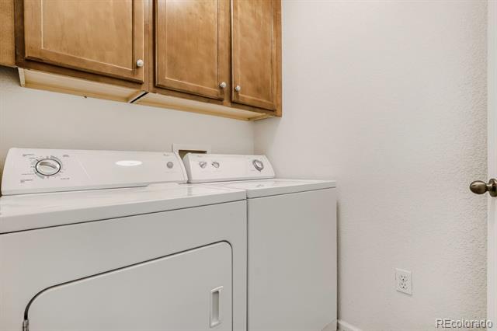
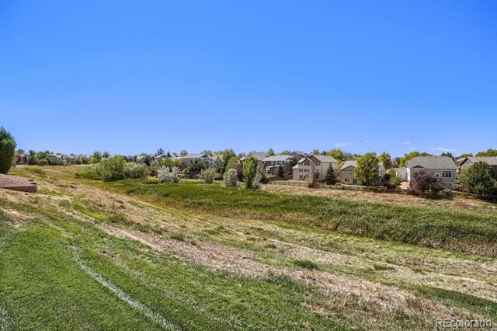
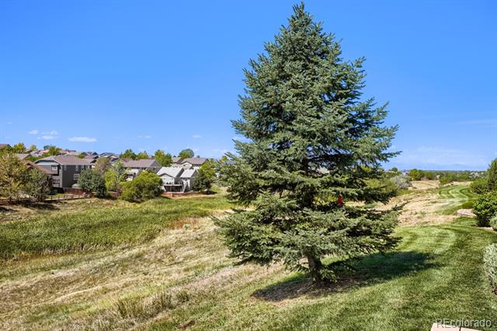
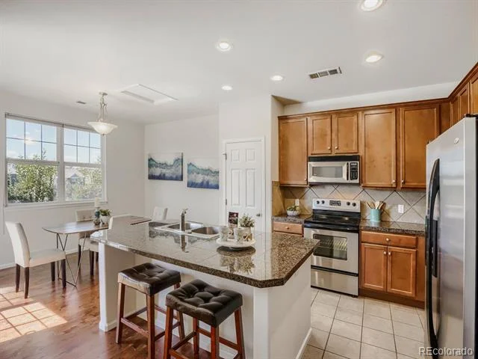
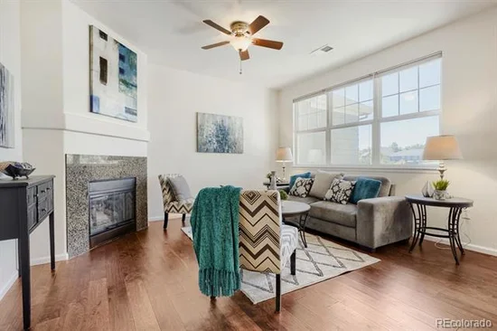
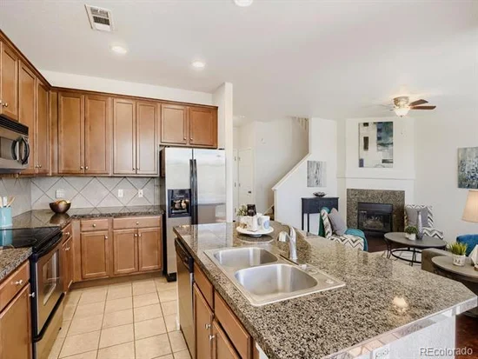
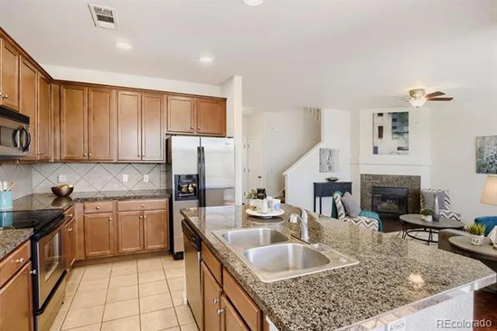
Welcome home to effortless Colorado living in the heart of Southeast Aurora’s highly desirable 80013 area. Enjoy the open space without backyard neighbors. Beautifully maintained and truly move-in ready, this inviting townhome offers an appealing blend of comfort, convenience, and low-maintenance living—all in a quiet, well-kept community. Step inside to a light-filled, open-concept layout designed for the way you live today. The spacious living room flows naturally into the dining area and kitchen, creating an easygoing space for quiet mornings, casual dinners, and evenings spent entertaining friends. Abundant natural light adds warmth throughout, giving the home an inviting, airy feel. The primary suite provides a peaceful place to unwind at the end of the day, complete with generous closet space. Additional bedroom offers the flexibility today's lifestyles demand—create a comfortable guest room, inspiring home office, creative space, or personal retreat. Life here is designed to be simple. Attached parking, in-unit laundry, and maintenance-free exterior living mean you can spend less time on upkeep and more time enjoying your home and everything Aurora and the greater Denver area have to offer. Just outside your door, a world of everyday conveniences and outdoor experiences awaits. Enjoy easy access to shopping, dining, parks, trails, and recreation, with E-470 and I-225 making commutes a breeze. Buckley Space Force Base, Denver International Airport, and the Denver Tech Center are all conveniently accessible, while the nearby amenities of Aurora and Cherry Creek put even more dining, entertainment, and recreation within reach. Whether you're purchasing your first home, simplifying your lifestyle, looking for a smart investment, or searching for an affordable alternative to today’s single-family home prices, this residence delivers exceptional versatility and value.

Ask a Local Expert

Property Highlights

Property Type
Residential
Property Sub Type
Townhouse
Architectural Style
Contemporary
Bedrooms
2
Total Bathrooms
3
Living Area
1,434
Price / Sqft
$279
Acres
0.03
Year Built
2005

Location

City/Township
Aurora
Subdivision
Bristlecone at Tallgrass
County
Arapahoe

Property Details

Price
$400,000
Property Type
Residential
Property Sub Type
Townhouse

Building

Structure Type
Townhouse
Levels
Two
Total Area
1,434

Community

Local Schools

Elementary School
Dakota Valley
Middle School
Sky Vista
High School
Cherokee Trail
School District
Cherry Creek 5

Interior Features

Bedrooms and Bathrooms

Total Bathrooms
3
Bathrooms on Main Level
1
Full Bathrooms
2
1/2 Bathrooms
1
Bedrooms
2

Area and Spaces

Living Area
1,434
Above Grade Finished Area
1,434

Appliances

Appliances
Dishwasher, Disposal, Dryer, Gas Water Heater, Microwave, Oven, Refrigerator, Washer

Interior Features

Flooring
Carpet, Tile, Wood
Window Features
Window Coverings, Window Treatments
Entry Location
Ground

Heating and Cooling

Heating Features
Forced Air

Building Details

Construction

Architectural Style
Contemporary
Year Built
2005
Property Attached
Yes
Foundations
Slab
Common Walls
2+ Common Walls

Materials

Construction Materials
Brick, Wood Siding
Roof
Composition

Terms

Terms

Ownership
Corporation/Trust
Exclusions
Seller’s personal belongings, staged items
Special Conditions
None
Special Terms
Cash, Conventional, FHA, VA Loan

Taxes

Tax

Tax (Annual)
$3,721

HOA

Has HOA
Yes
Association Fee
$440 /mo
Association Fee Includes
Maintenance Grounds, Maintenance Structure, Trash

Heating, Cooling & Utilities

Cooling Features
Central Air

Utilities

Sewer
Public Sewer
Water Source
Public

Lot

Acres
0.03
Lot Size
1,412
Lot Size Area Sq Ft
1,412
Lot Features
Open Space
Road Frontage
Private Road

Parking

Total Parking Spaces
2
Garage Capacity
2
Parking Features
Concrete
Listed by Navigate Realty, paulsdenverhomes@gmail.com, 303-810-7280
Listing Data last updated 09/22/2026 03:20 am
Get a Link to this Property: Copy To Clipboard
QR Code link to this property

Phone:
Connect with:

Payment Calculator

per month. fixed. % interest.
$
%
$
%
Principal & Interest
+ Home Insurance
+ Property Tax
+ HOA Fees
per month
Total interest paid over s will be:
All estimates and provided for informational purposes only. Actual amounts may vary. The output of the tool is not a loan offer or solicitation, nor is it financial or legal advice. Information, rates, programs and loan scenarios shown are for example only as of 22-Sep-2026 and are subject to change without notice. Interest rates provided by the St. Louis Federal Reserve Economic Data (FRED). All products are subject to credit and property approval. Not all products are available in all states or for all loan amounts. Other restrictions and limitations apply. Contact your preferred lender for the pricing associated with your specific transaction. Calculations are generated by Open Source mortgage calculation software tools using common mathematical formulas. All calculations should be independently verified.
Get Walk Score Content

Property History

4 days ago
Property information last updated
16 days ago
Status Active. This is the date the listing was placed on market.
Cumulative Days on Market: 17 days (includes prior listings) · Currently listed since September 5, 2026. Data provided by the MLS.

Similar Properties