Property Details

Start of property details
Share this property:
790 N Washington Street, Unit 305
Denver, CO 80203
FOR SALE · Active
$275,000
$384 / Sqft
1
Beds
1
Baths
1
Garage
717
Sqft
1961
Yr. Built
MLS# 4591302
Cumulative Days on Market: 272 · Includes prior listings · Currently listed since 01/29/26 · Data provided by the MLS.

Property Description

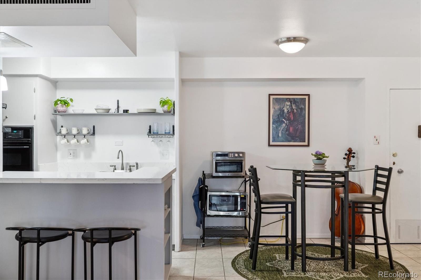
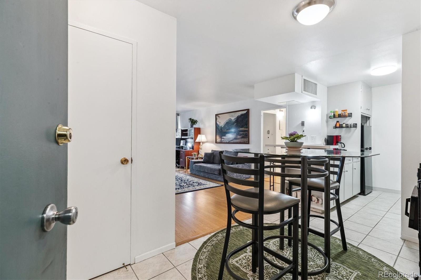
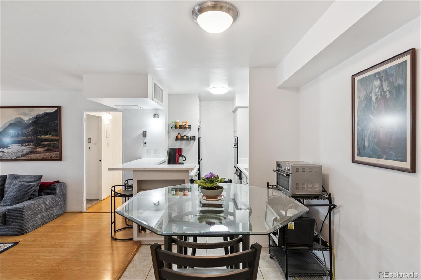
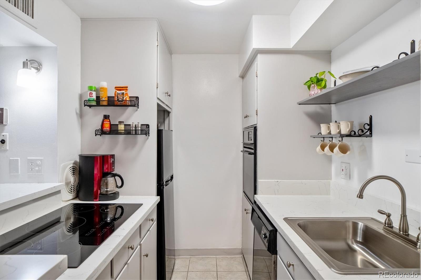
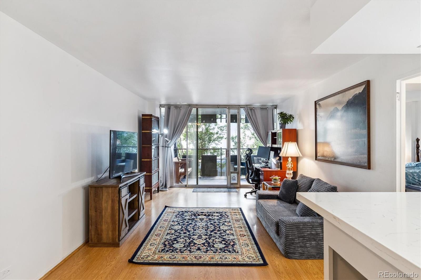
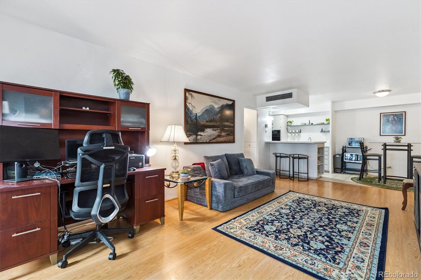
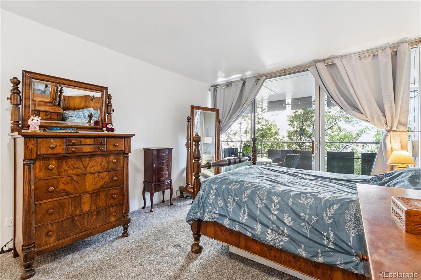
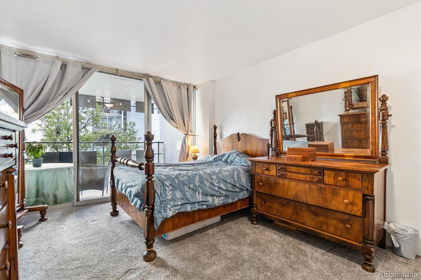
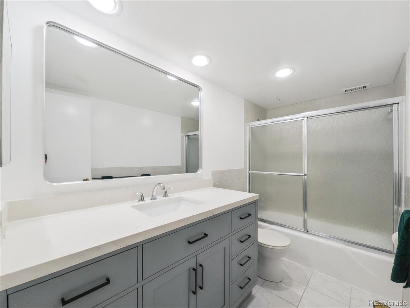
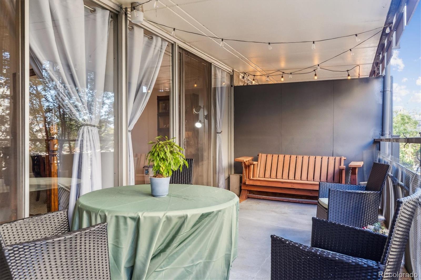
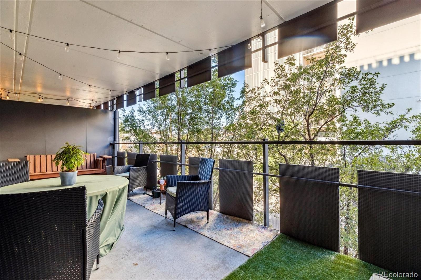
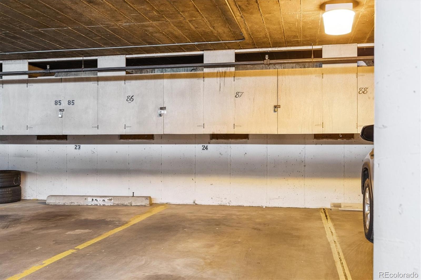
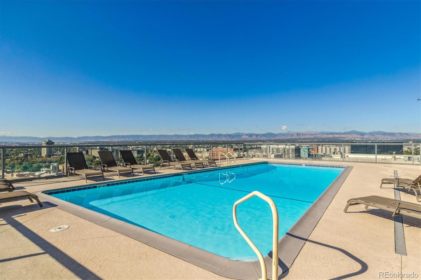
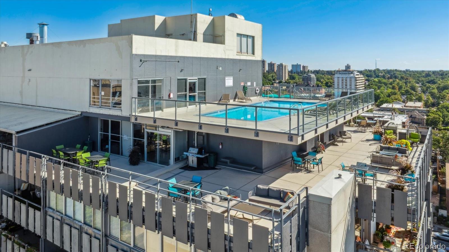
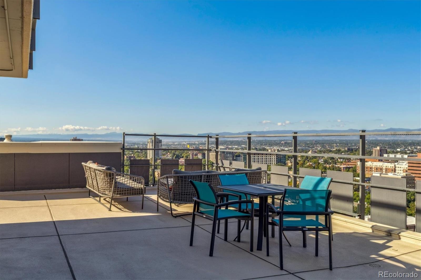
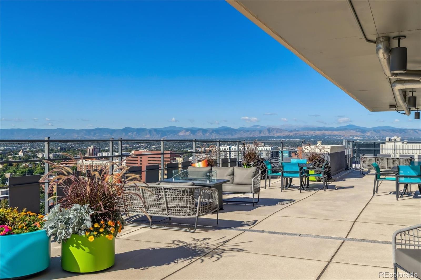
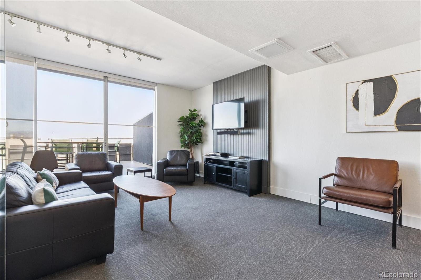
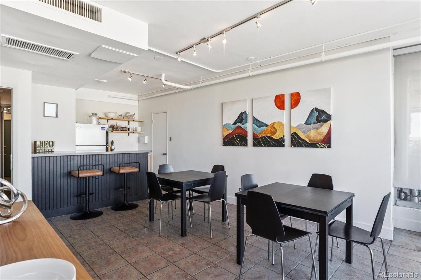
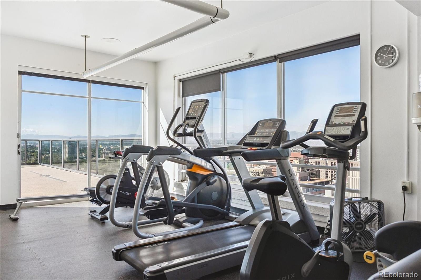
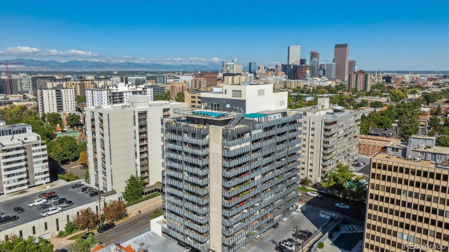
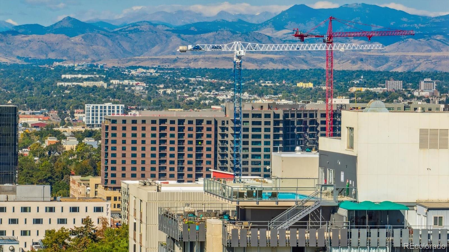
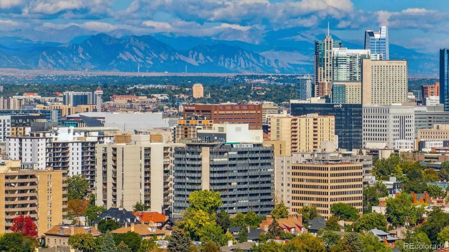
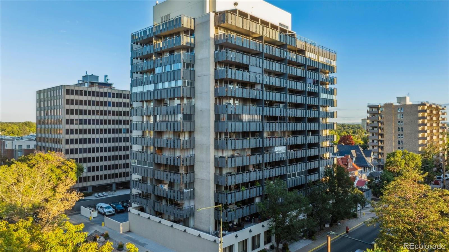
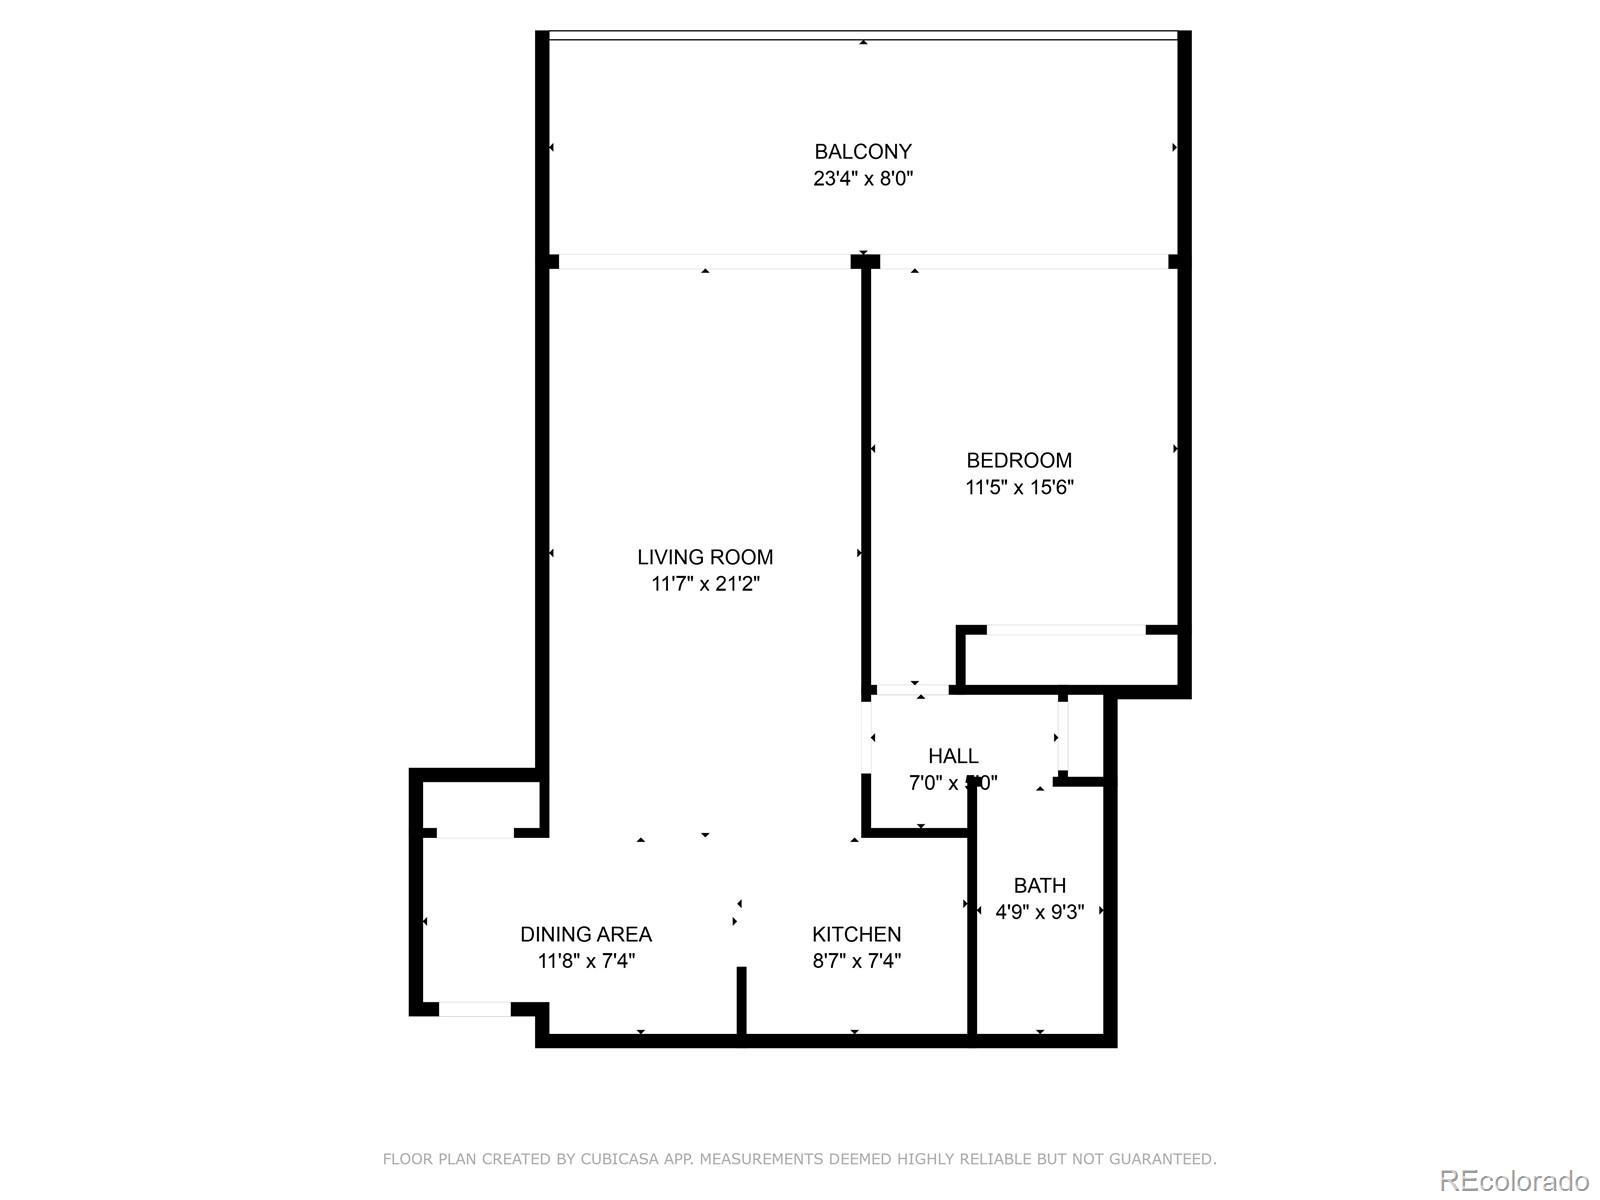
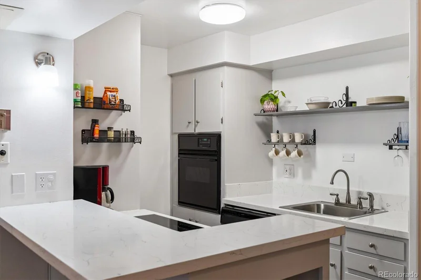
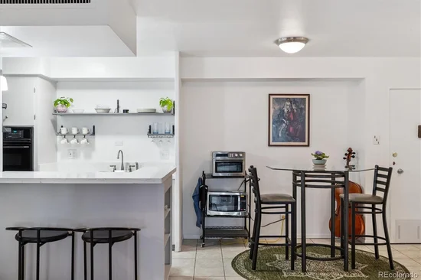
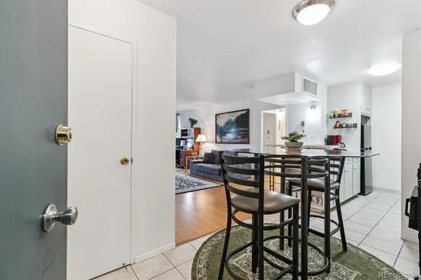
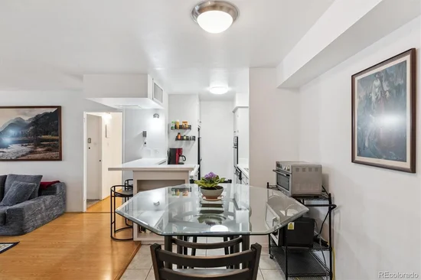
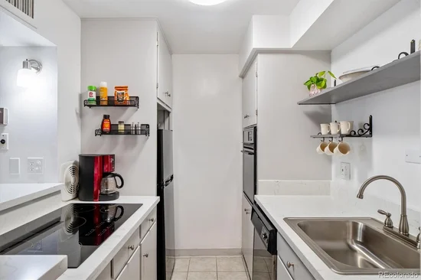
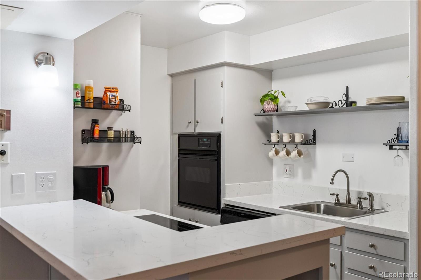
Experience true city living with resort style amenities at The Lido!! Newly remodeled, unit #305 has fresh paint throughout! The open concept kitchen offers quartz counter tops, refinished cabinets, brand new cooktop and floating shelves. Entertain guests while they sit at the breakfast bar or enjoy a meal in the small dining area. Enjoy a cup of coffee in the morning or sip a glass wine on your covered, private balcony with 2 access points (living rm and bedrm)! Brand new carpet in bedroom, brand new vanity in bathroom new tile floors, new modern mirror and reglazed tub / tile, laminate flooring in living room. Ample storage with 2 accessory closets and built in storage in hallway. No clearing snow off your car with included parking space #24 in the underground, secure parking garage! Extra storage space #90 in garage. Walk score of 94 / 100! 10 min walk to King Soopers .4 mi, 5 min walk to Angelo’s Taverna and Pablo’s Coffee .2 mi, steps to Governors Park. Lido amenities include top floor pool (16th floor) with expansive, breathtaking views of the mountains and downtown Denver including the capital building. Meet your neighbors or host a party on the 15th floor which offers a “clubhouse” with couches, tv and kitchen area and a large wraparound patio with multiple seating areas, grill and firepit. Other amenities include fitness center with treadmills, free weights and machines, sauna / steam room and racquet ball court. Come see what The Lido living is all about!!

Property Highlights

Property Type
Residential
Property Sub Type
Condominium
Architectural Style
Urban Contemporary
Bedrooms
1
Total Bathrooms
1
Living Area
717
Price / Sqft
$384
Year Built
1961
Condition
Updated/Remodeled
Cumulative Days on Market
272

Location

City/Township
Denver
Direction Faces
West
Subdivision
Capitol Hill
County
Denver
Zoning
G-MU-12

Property Details

Price
$275,000
Condition
Updated/Remodeled
Property Type
Residential
Property Sub Type
Condominium

Building

Structure Type
High Rise (8+)
Levels
One
Total Area
717

Community

Local Schools

Elementary School
Dora Moore
Middle School
Morey
High School
East
School District
Denver 1

Interior Features

Bedrooms and Bathrooms

Total Bathrooms
1
Bathrooms on Main Level
1
Full Bathrooms
1
Bedrooms
1
Bedrooms on Main Level
1

Area and Spaces

Living Area
717
Above Grade Finished Area
717

Appliances

Appliances
Cooktop, Dishwasher, Microwave, Oven, Refrigerator

Interior Features

Interior Features
Ceiling Fan(s), Eat-in Kitchen, Elevator, Open Floorplan, Quartz Counters
Flooring
Carpet, Laminate, Tile
Laundry Features
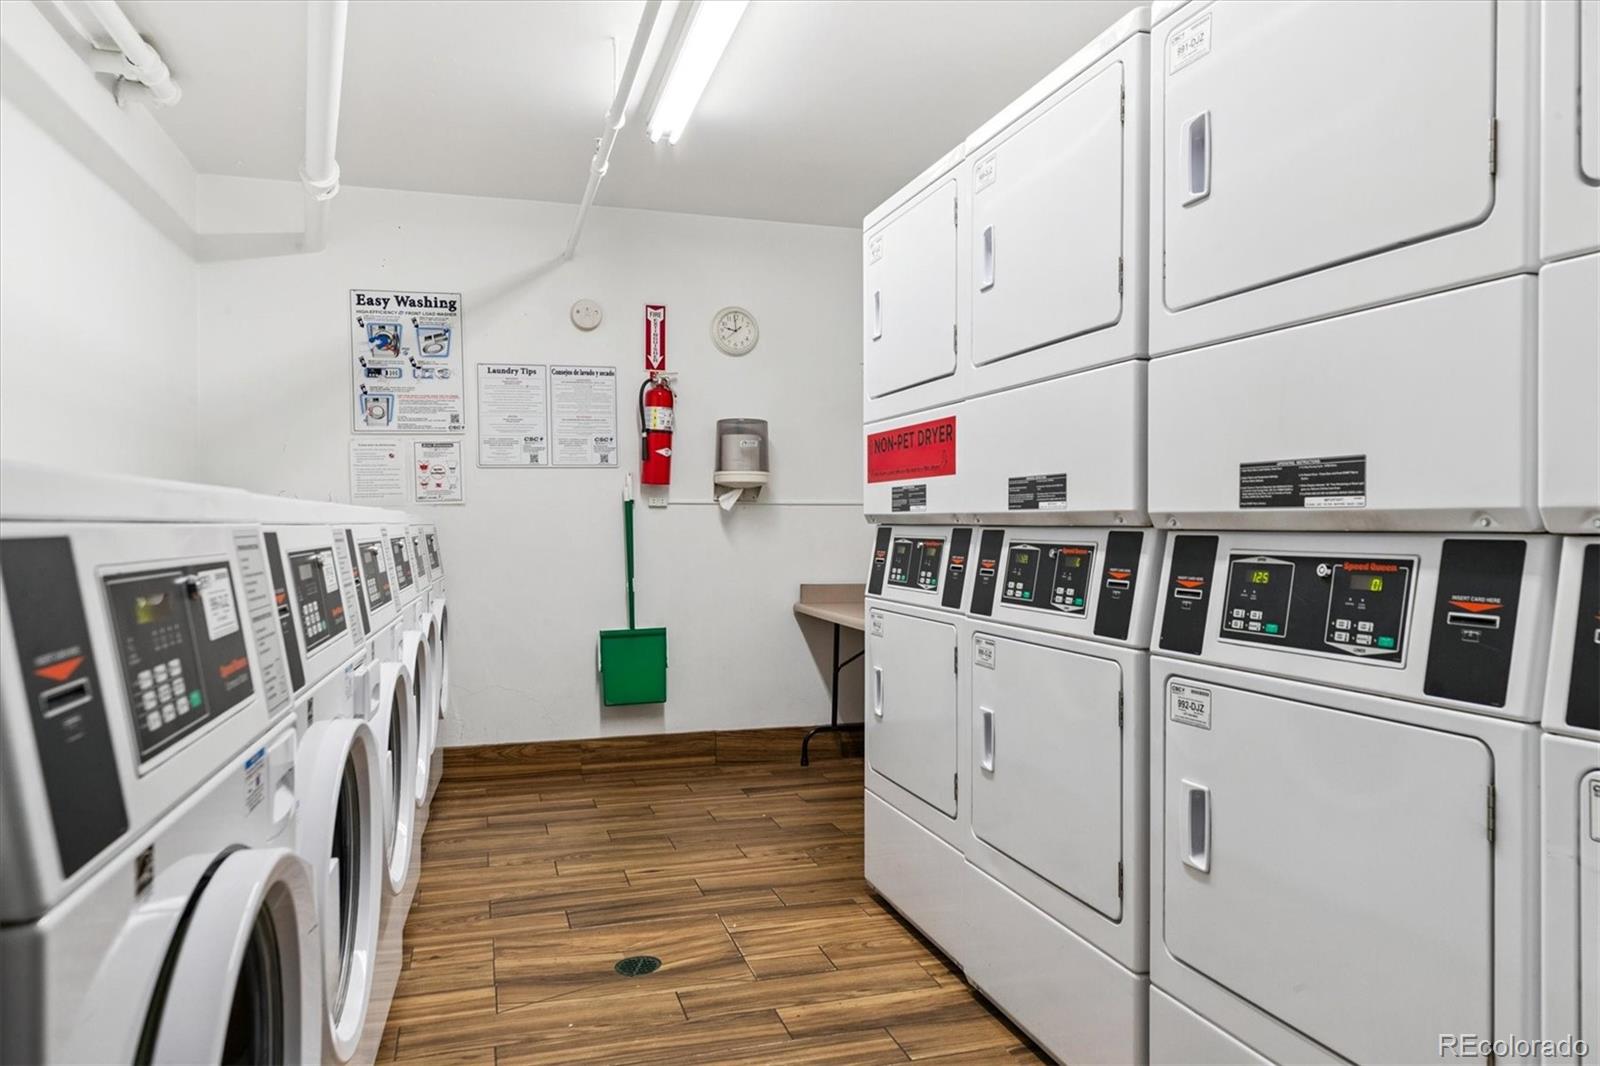
Common Area
Window Features
Window Treatments
Entry Level
3

Heating and Cooling

Heating Features
Forced Air

Building Details

Construction

Architectural Style
Urban Contemporary
Year Built
1961
Property Attached
Yes
Common Walls
2+ Common Walls

Materials

Construction Materials
Concrete, Frame
Roof
Unknown

Terms

Terms

Ownership
Individual
Exclusions
Sellers personal property
Special Conditions
None
Special Terms
Cash, Conventional
Cumulative Days on Market
272

Taxes

Tax

Tax (Annual)
$1,367

HOA

Has HOA
Yes
Association Fee
$535.22 /mo
Association Ammenities
Clubhouse, Coin Laundry, Elevator(s), Fitness Center, On Site Management, Parking, Pool, Sauna
Association Fee Includes
Reserves, Insurance, Maintenance Grounds, Maintenance Structure, Recycling, Sewer, Trash, Water

Heating, Cooling & Utilities

Cooling Features
Central Air

Utilities

Utilities
Cable Available, Electricity Connected, Internet Access (Wired), Phone Available
Sewer
Public Sewer
Water Source
Public

Lot

Road Surface
Paved
Road Frontage
Public

Exterior Features

Exterior Features
Balcony
Patio And Porch Features
Covered
Fencing
None

Parking

Total Parking Spaces
1
Garage Capacity
1
Parking Features
Concrete, Finished Garage, Heated Garage, Lighted, Storage, Underground

Pool Features

Pool Features
Outdoor Pool
Listed by Rittner Realty Inc, michael@rittnerrealty.com, 303-929-1667
Listing Data last updated 10/28/2026 02:20 am
Get a Link to this Property: Copy To Clipboard
QR Code link to this property

Phone:
Connect with:

Payment Calculator

per month. fixed. % interest.
$
%
$
%
Principal & Interest
+ Home Insurance
+ Property Tax
+ HOA Fees
per month
Total interest paid over s will be:
All estimates and provided for informational purposes only. Actual amounts may vary. The output of the tool is not a loan offer or solicitation, nor is it financial or legal advice. Information, rates, programs and loan scenarios shown are for example only as of 28-Oct-2026 and are subject to change without notice. Interest rates provided by the St. Louis Federal Reserve Economic Data (FRED). All products are subject to credit and property approval. Not all products are available in all states or for all loan amounts. Other restrictions and limitations apply. Contact your preferred lender for the pricing associated with your specific transaction. Calculations are generated by Open Source mortgage calculation software tools using common mathematical formulas. All calculations should be independently verified.
Get Walk Score Content

Property History

4 days ago
Property information last updated
141 days ago
Date of last price change
271 days ago
Status Active. This is the date the listing was placed on market.
Cumulative Days on Market: 272 days (includes prior listings) · Currently listed since January 29, 2026. Data provided by the MLS.

Similar Properties