Property Details

Start of property details
Share this property:
8342 Pebble Creek Way, Unit 102
Littleton, CO 80126
FOR SALE · Active
$342,000
$332 / Sqft
2
Beds
2
Baths
1,031
Sqft
1997
Yr. Built
MLS# 4615367
Cumulative Days on Market: 78 · Includes prior listings · Currently listed since 08/14/26 · Data provided by the MLS.

Property Description

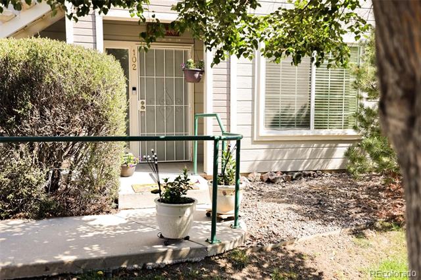
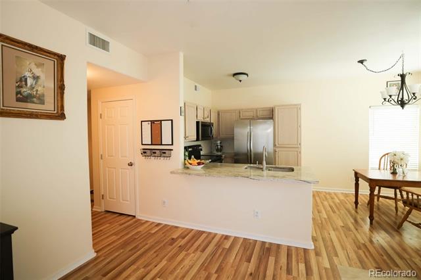
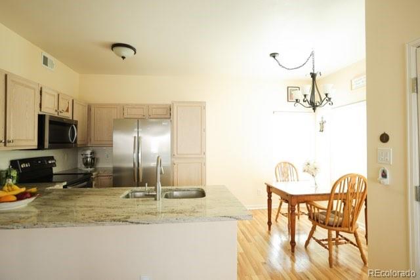
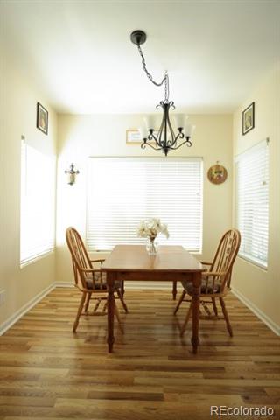
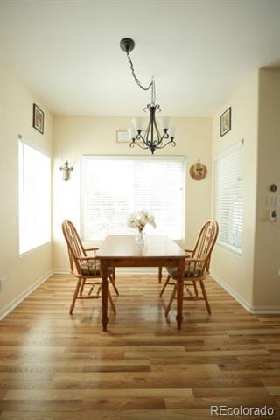
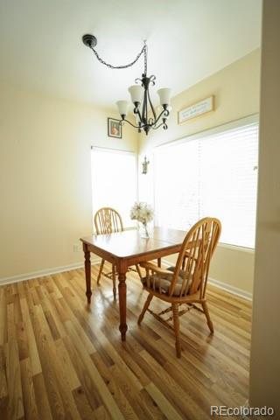
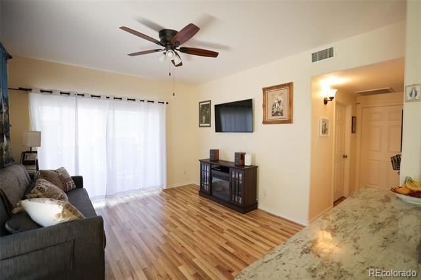
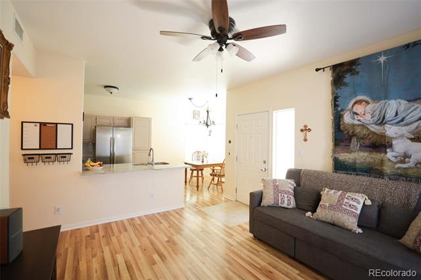
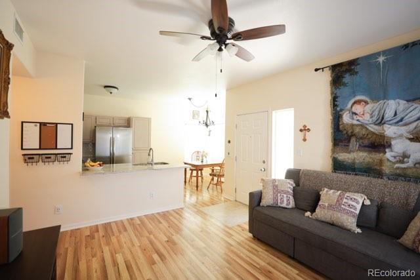
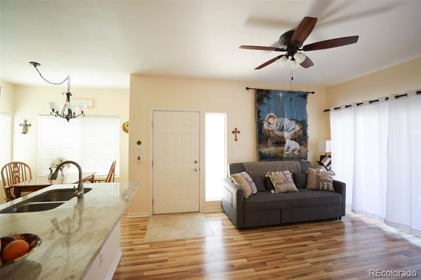
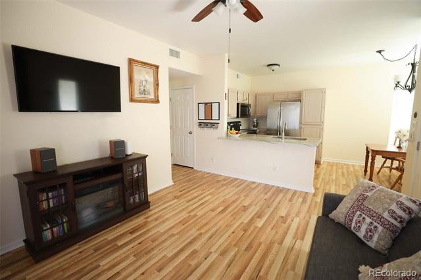
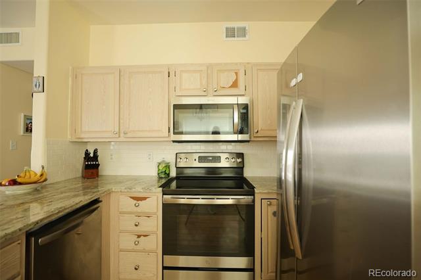
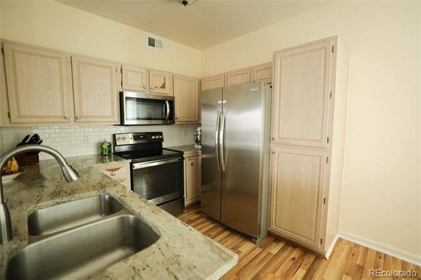
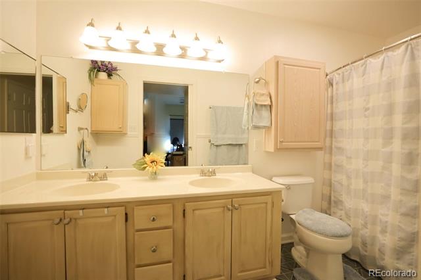
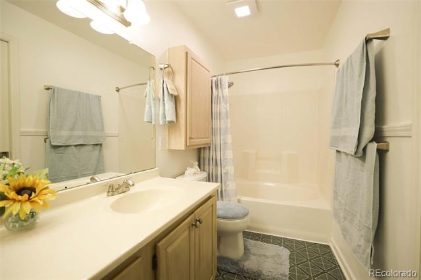
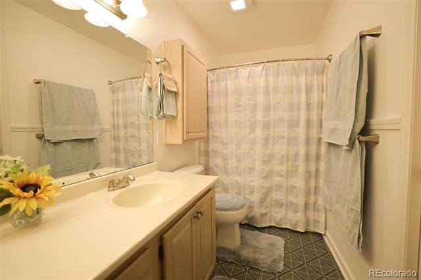
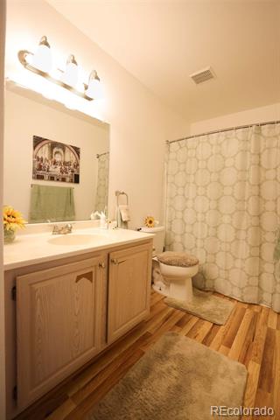
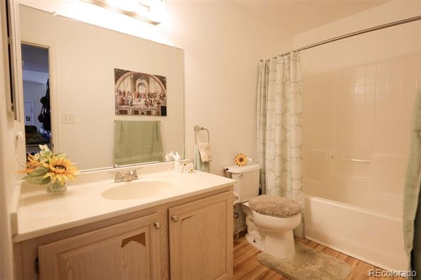
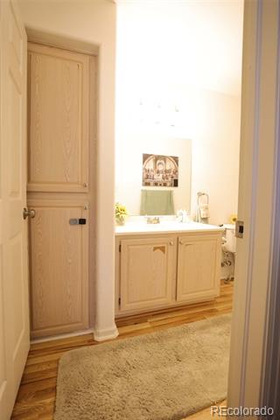
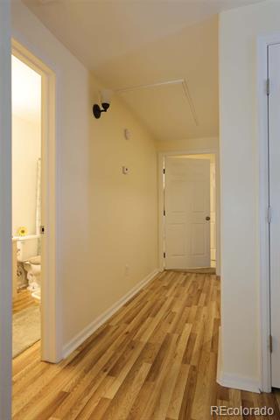
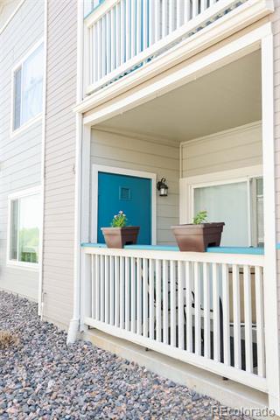
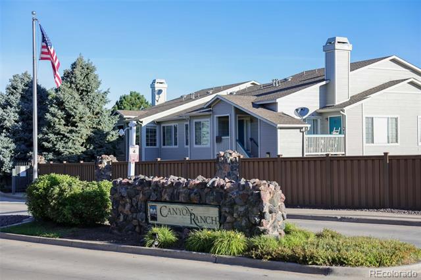
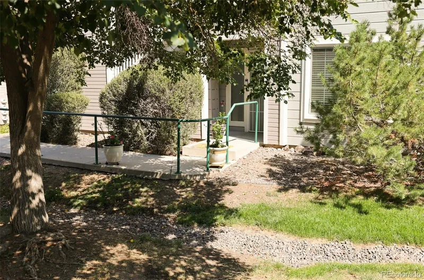
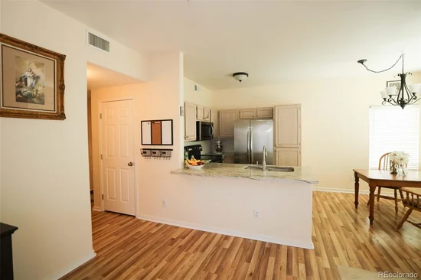
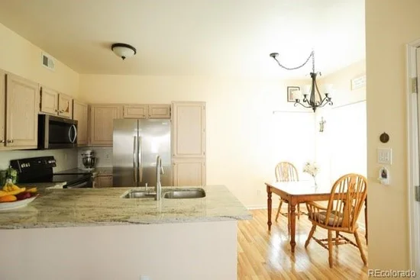
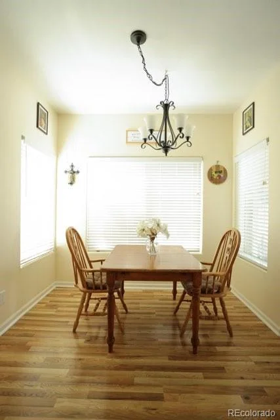
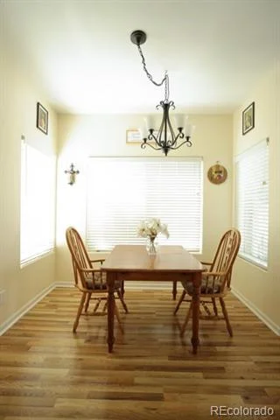
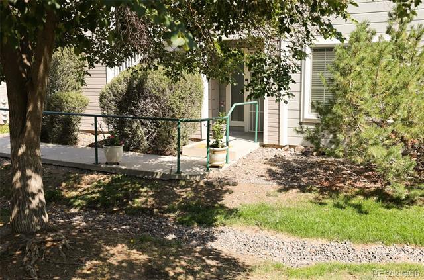
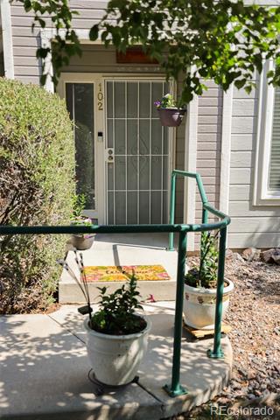
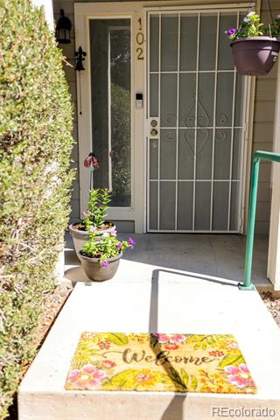
Cozy and beautifully updated, this Canyon Ranch condo is ready to welcome you home! An easily accessible entrance with only one step makes this first-floor, stair-free unit especially desirable. The open floor plan features brand-new brushed nickel bathroom fixtures, brand-new brushed nickel door hinges and handles, freshly painted interiors, new stainless-steel electric appliances, updated lighting and window coverings, fresh carpet and flooring throughout, and recently replaced windows and water heater. Natural gas connections are available.

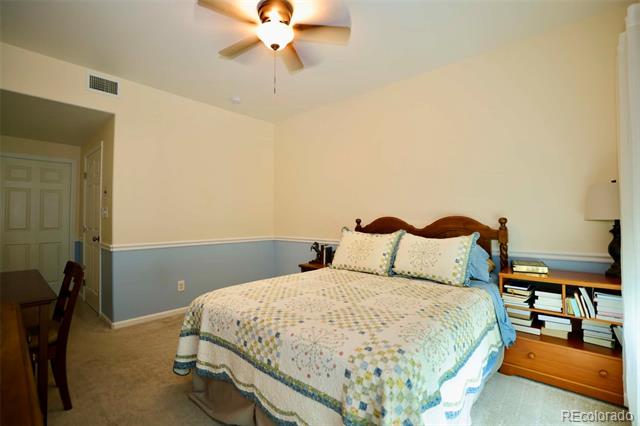
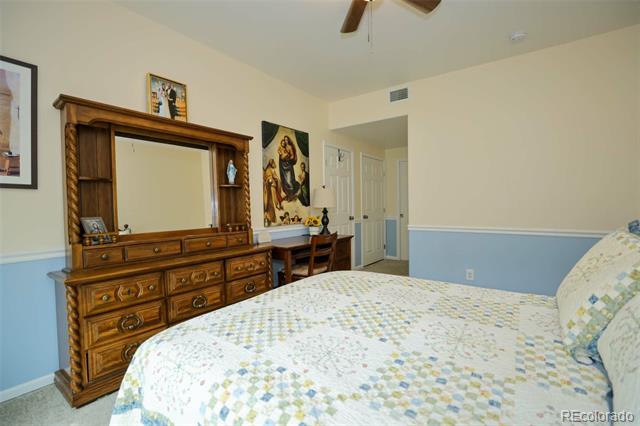
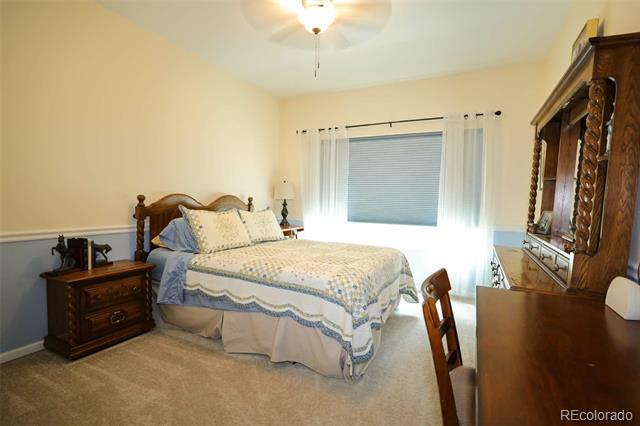
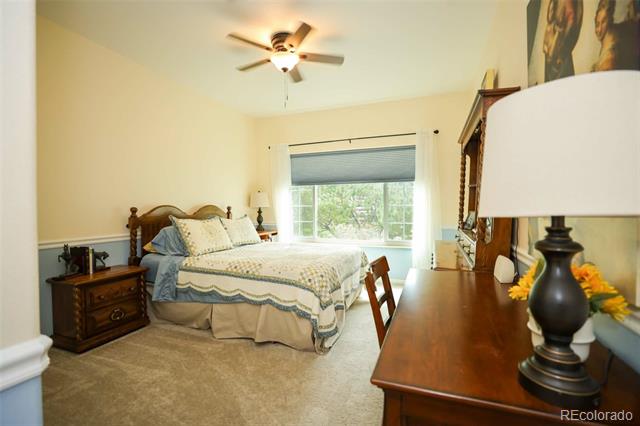
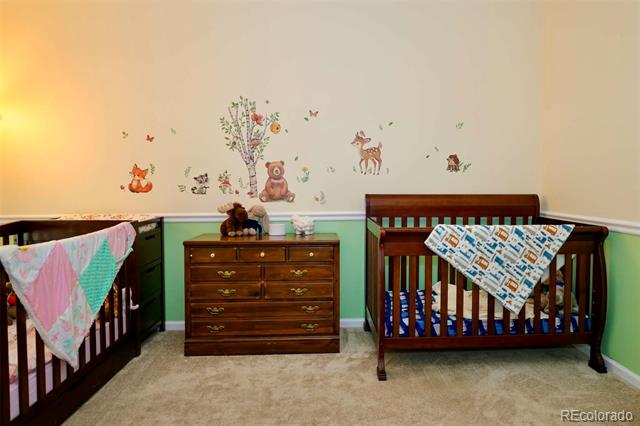
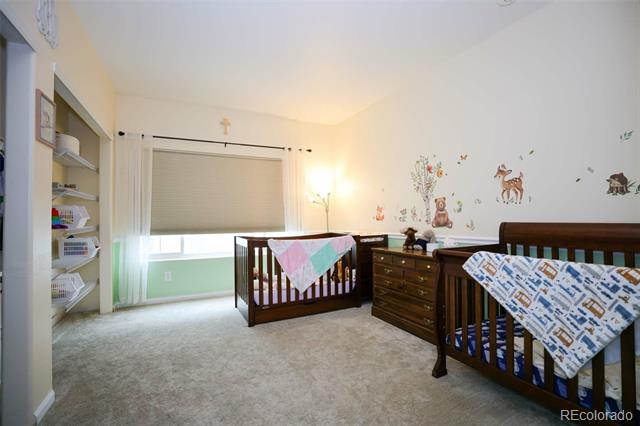
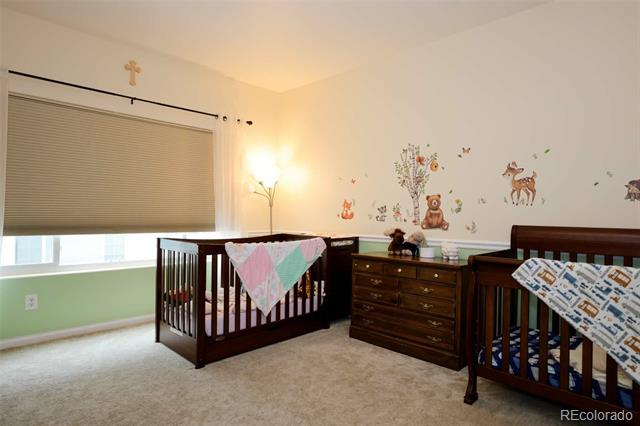
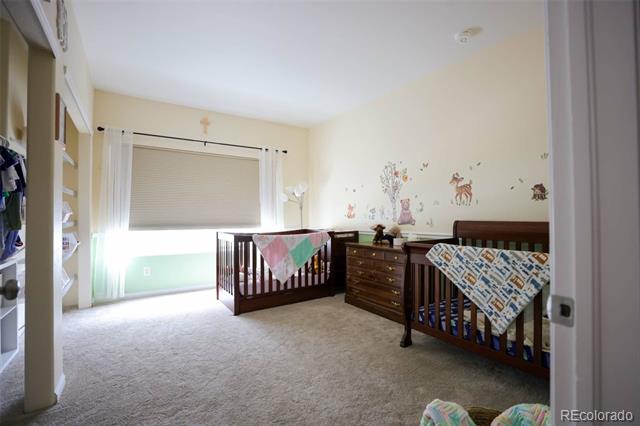
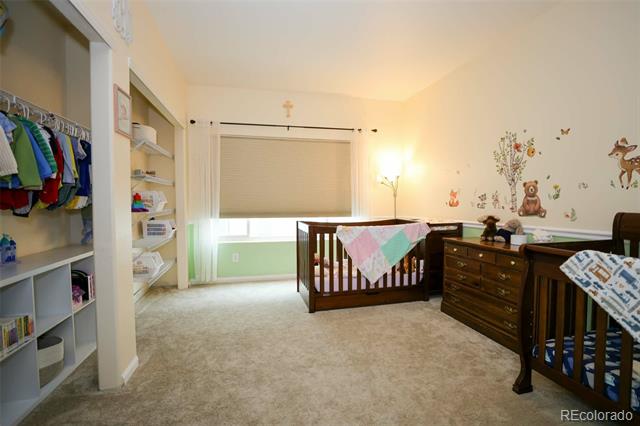
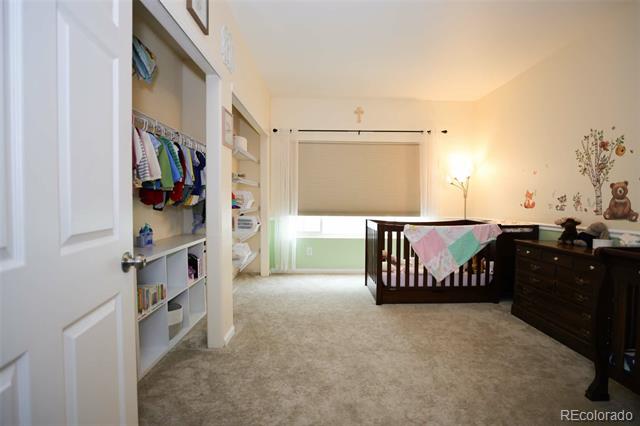
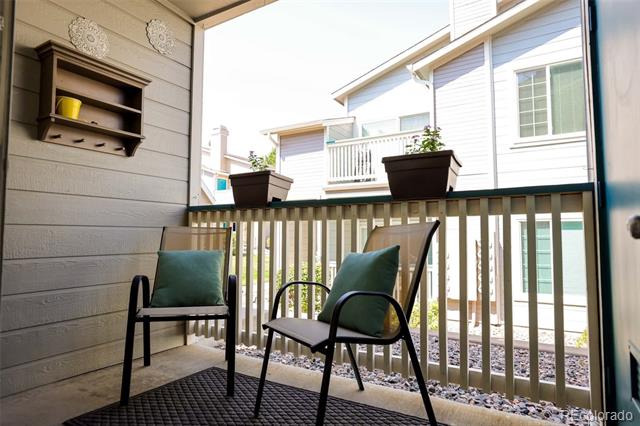
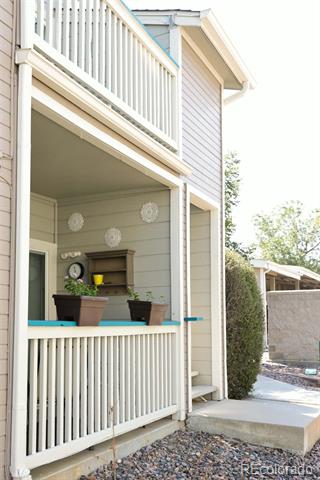
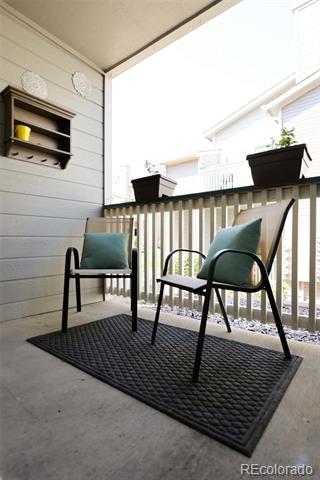
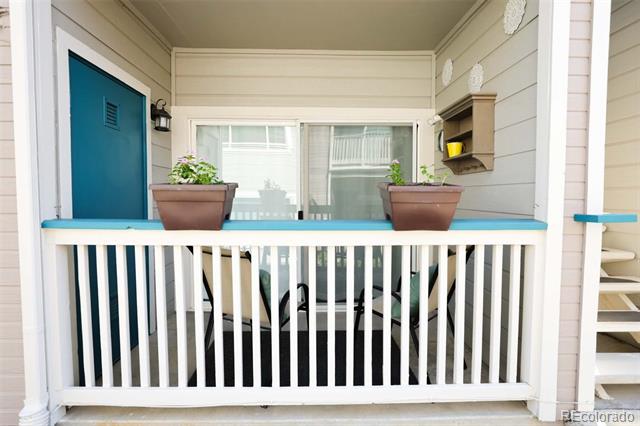
Two spacious bedrooms and two bathrooms provide comfortable living space. The primary suite features a large walk-in closet and en-suite bathroom with a Roman soaking tub. A private patio brings plenty of fresh air and sunshine into the living room.
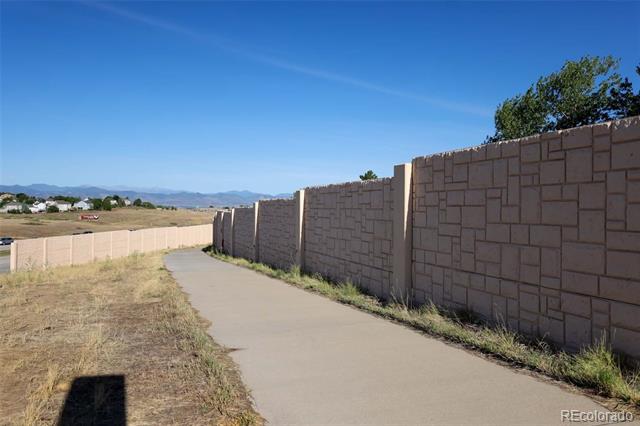
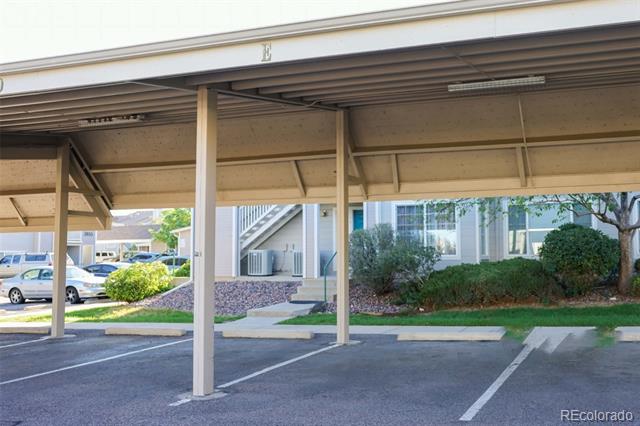
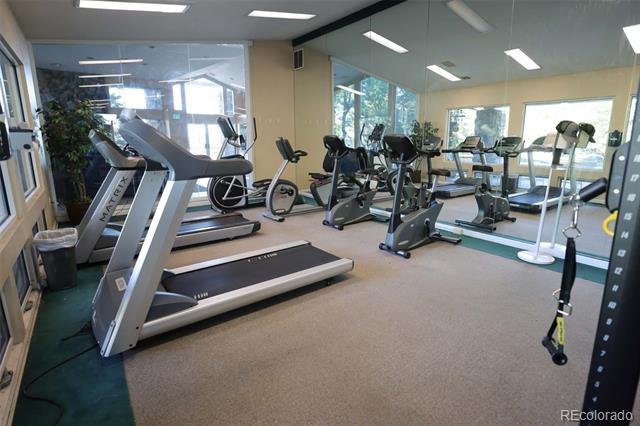
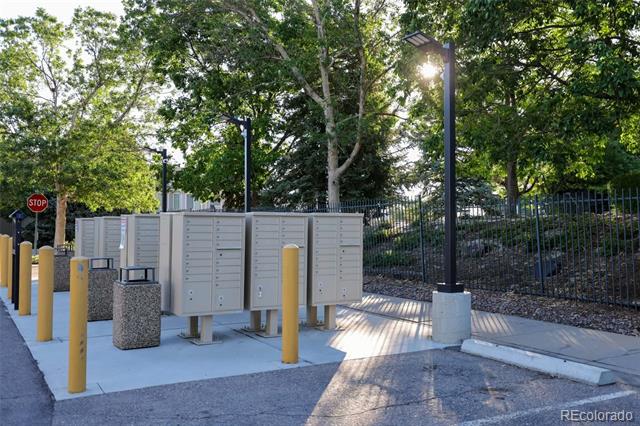
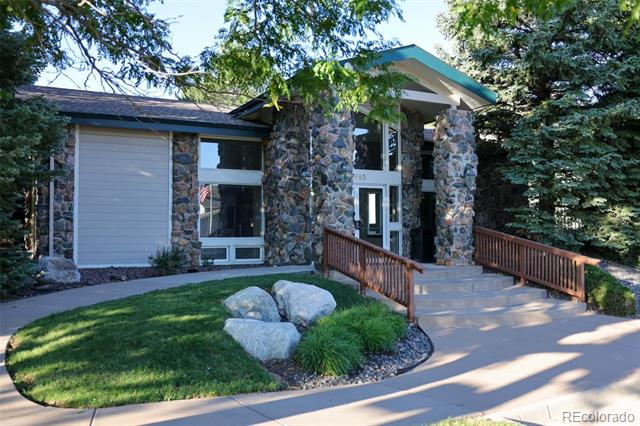
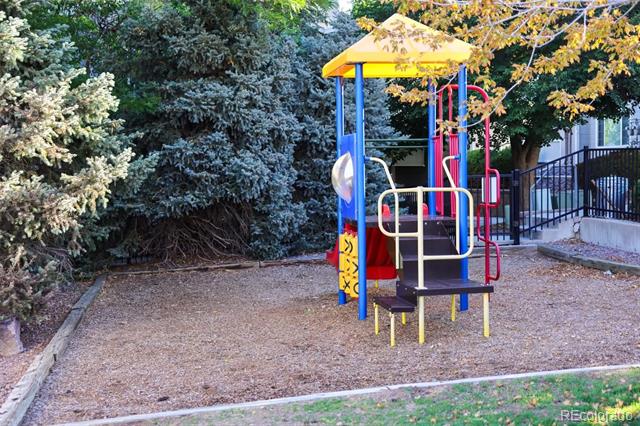
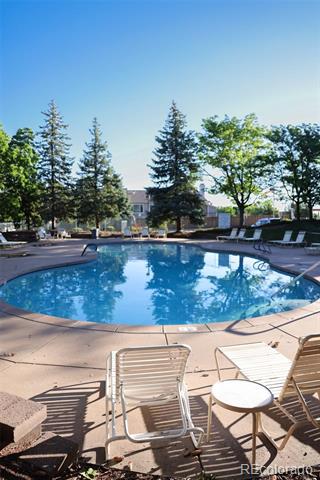
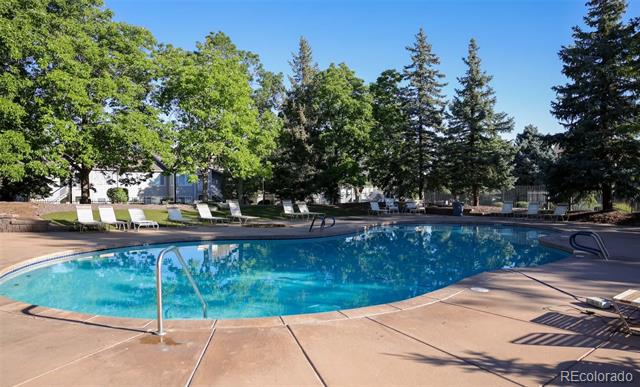
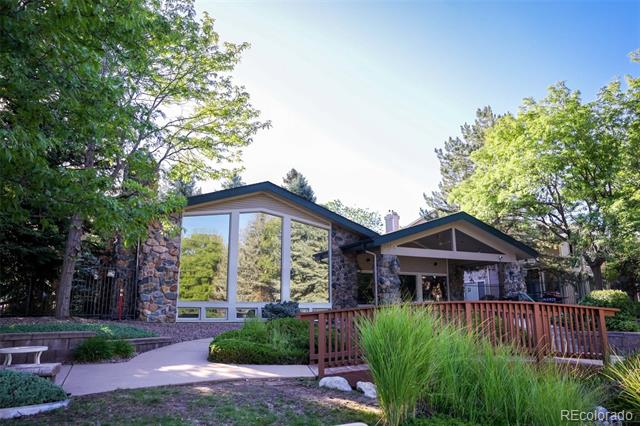
This sunny, south-facing corner unit is adjacent to a greenbelt, open space, and the High Line Canal Trail. The unit also includes a carport. The community HOA offers access to a clubhouse, pool and hot tub, fitness room, and playground. HRCA membership provides access to four recreation centers, offering even more opportunities for recreation and fitness.

Conveniently located near shopping, including Park Meadows, dining, schools, and C-470, this home offers easy access to everything Highlands Ranch has to offer. The flexible floor plan and low-maintenance lifestyle make this an appealing opportunity for a variety of buyers, with potential rental use subject to HOA rules and restrictions. Don’t miss the opportunity to see this well-maintained and move-in-ready home!

Property Highlights

Property Type
Residential
Property Sub Type
Condominium
Architectural Style
Contemporary
Bedrooms
2
Total Bathrooms
2
Living Area
1,031
Price / Sqft
$332
Year Built
1997
Cumulative Days on Market
78

Location

City/Township
Littleton
Subdivision
Canyon Ranch
County
Douglas
Zoning
PDU

Property Details
Price
$342,000
Property Type
Residential
Property Sub Type
Condominium

Building

Structure Type
Low Rise (1-3)
Levels
One
Total Area
1,031

Community

Local Schools

Elementary School
Cougar Run
Middle School
Cresthill
High School
Highlands Ranch
School District
Douglas RE-1

Interior Features

Bedrooms and Bathrooms

Total Bathrooms
2
Bathrooms on Main Level
2
Full Bathrooms
2
Bedrooms
2
Bedrooms on Main Level
2

Area and Spaces

Living Area
1,031
Above Grade Finished Area
1,031
Number of Units
4

Appliances

Appliances
Cooktop, Dishwasher, Disposal, Dryer, Microwave, Washer

Interior Features

Interior Features
Eat-in Kitchen, No Stairs, Open Floorplan, Primary Suite
Flooring
Carpet, Laminate
Laundry Features
In Unit
Entry Level
1
Entry Location
Ground

Heating and Cooling

Heating Features
Hot Water, Natural Gas

Building Details
Construction

Architectural Style
Contemporary
Year Built
1997
Property Attached
Yes
Common Walls
2+ Common Walls
Materials

Construction Materials
Frame, Wood Siding
Roof
Composition

Terms

Terms

Ownership
Individual
Exclusions
All furniture and Seller’s personal items
Special Conditions
None
Special Terms
Cash, Conventional, FHA, VA Loan
Cumulative Days on Market
78

Taxes

Tax

Tax (Annual)
$2,284

HOA

Has HOA
Yes
Association Fee
$380 /mo
Association Fee2
174.00 /qtr
Association Ammenities
Clubhouse, Pool
Association Fee Includes
Maintenance Grounds, Maintenance Structure, Sewer, Snow Removal, Trash, Water

Heating, Cooling & Utilities

Cooling Features
Central Air

Utilities

Utilities
Electricity Connected, Natural Gas Connected
Sewer
Public Sewer

Green Energy

Energy Efficiency Features
Appliances

Utilities

Water Source
Public

Exterior Features

Exterior Features
Balcony
Fencing
None

Parking

Total Parking Spaces
1
Listed by The Resource Group LLC, alese@wordley.com, 281-224-2768
Listing Data last updated 10/30/2026 04:40 am
Get a Link to this Property: Copy To Clipboard
QR Code link to this property

Phone:
Connect with:

Payment Calculator

per month. fixed. % interest.
$
%
$
%
Principal & Interest
+ Home Insurance
+ Property Tax
+ HOA Fees
per month
Total interest paid over s will be:
All estimates and provided for informational purposes only. Actual amounts may vary. The output of the tool is not a loan offer or solicitation, nor is it financial or legal advice. Information, rates, programs and loan scenarios shown are for example only as of 30-Oct-2026 and are subject to change without notice. Interest rates provided by the St. Louis Federal Reserve Economic Data (FRED). All products are subject to credit and property approval. Not all products are available in all states or for all loan amounts. Other restrictions and limitations apply. Contact your preferred lender for the pricing associated with your specific transaction. Calculations are generated by Open Source mortgage calculation software tools using common mathematical formulas. All calculations should be independently verified.
Get Walk Score Content

Property History

Today
Property information last updated
77 days ago
Status Active. This is the date the listing was placed on market.
Cumulative Days on Market: 78 days (includes prior listings) · Currently listed since August 14, 2026. Data provided by the MLS.

Similar Properties