Property Details

Start of property details
Share this property:
7877 E Mississippi Avenue, Unit 706
Denver, CO 80247
FOR
SALE
$396,000
Active
2
Beds
2
Baths
2
Garage
1,450
Sqft
1975
Yr. Built
MLS# 4619424
Cumulative Days on Market: 40 · Includes prior listings · Currently listed since 08/14/26 · Data provided by the MLS.

Property Description

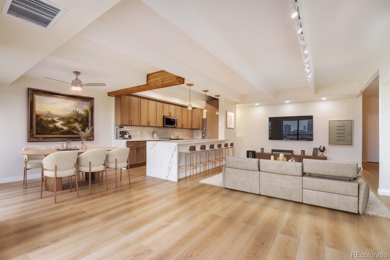
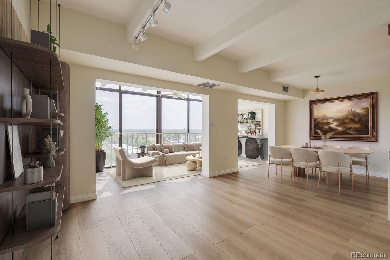
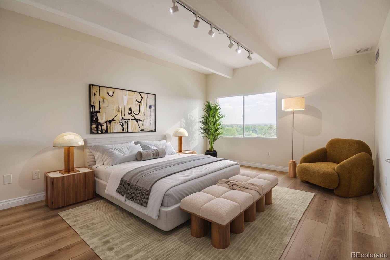
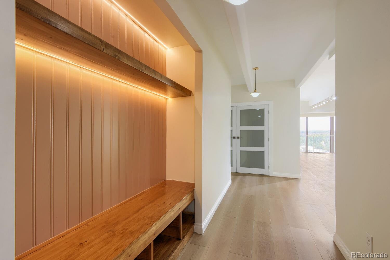
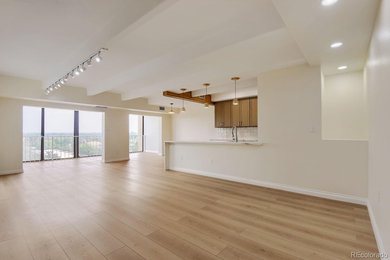
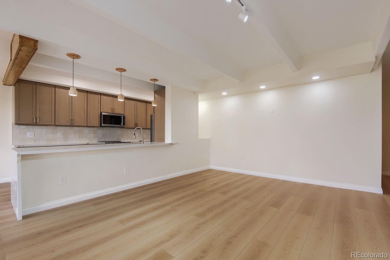
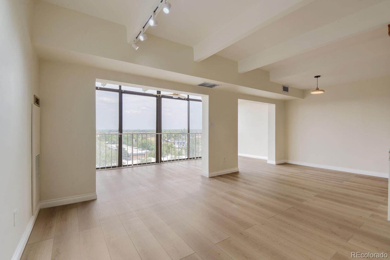
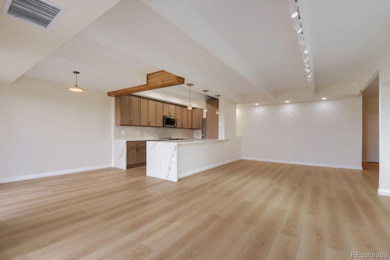
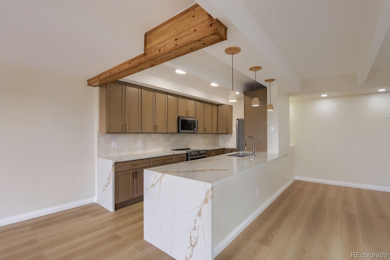
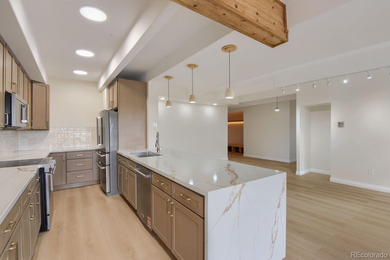
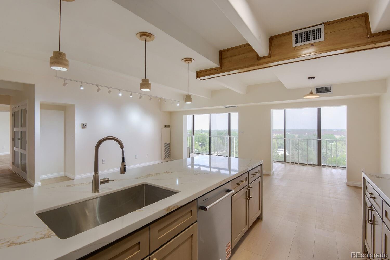
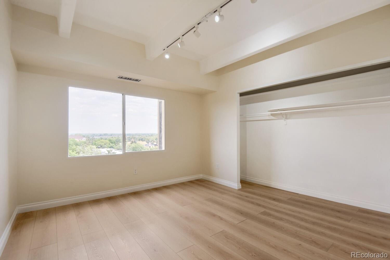
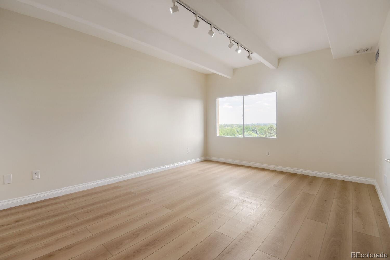
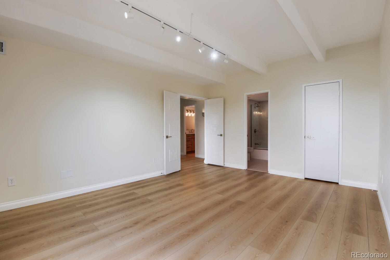
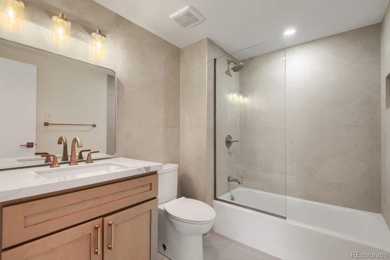
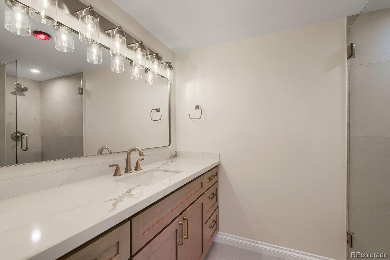
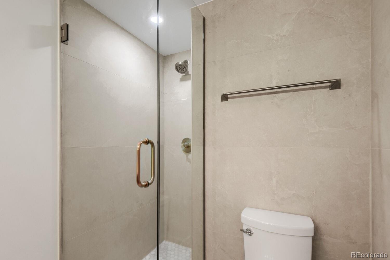
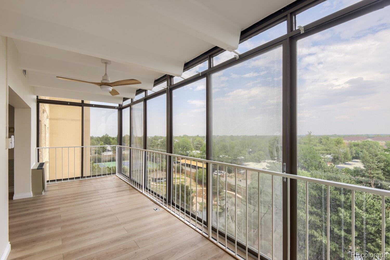
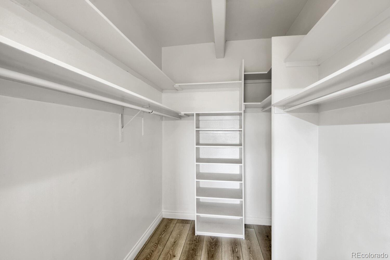
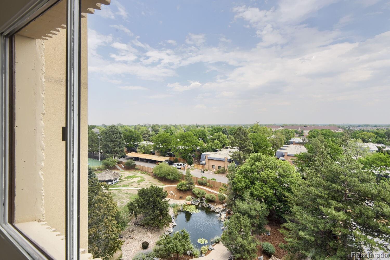
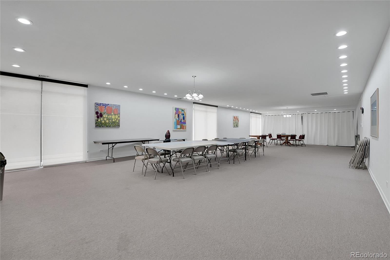
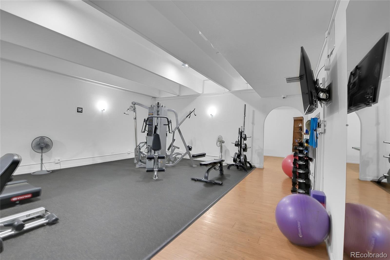
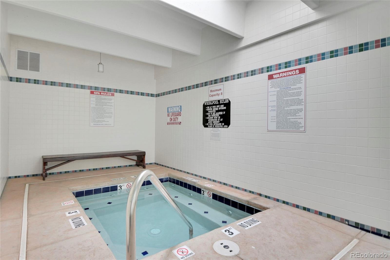
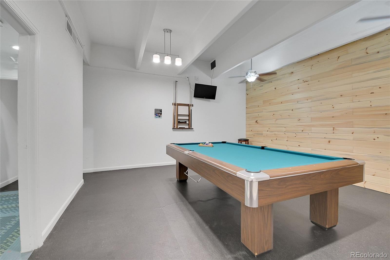
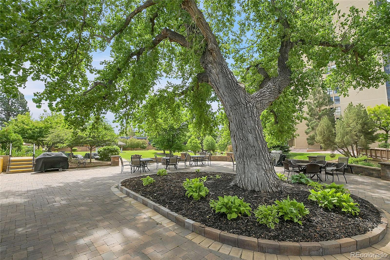
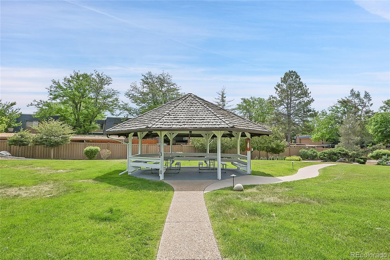
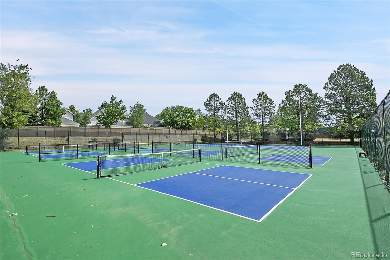
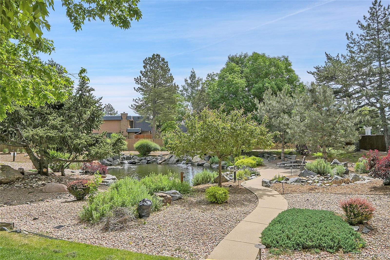
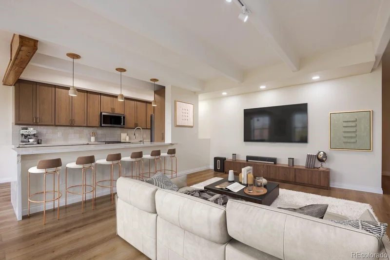
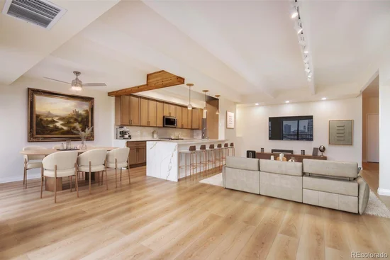
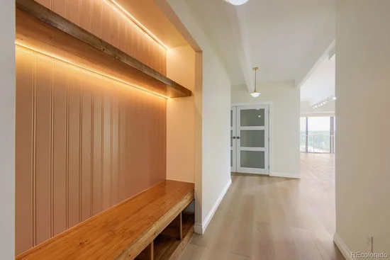
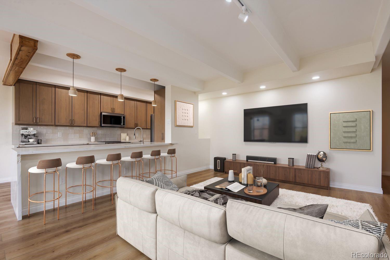
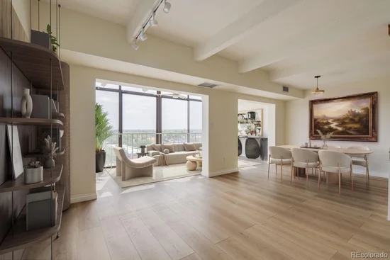
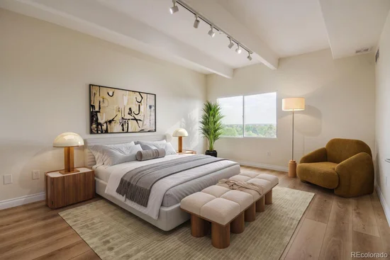
IMPECCABLY REMODELED! SHOW HOME QUALIY! BETTER THAN NEW! This one of a kind property has numerous designer finishes in every room. The open floor plan features an expanded great room with an art niche and flex space to accommodate additional storage, a wine cooler, shelving or whatever the owner desires. The state of the art kitchen includes an eating bar and has upgraded cabinets, counter tops and appliances. Both bathrooms have full wall tile, non-slip flooring and heat lamps. Enjoy the primary suite retreat with full bath, walk-in closet and double door entry. Both bedrooms have ceiling lighting and wonderful views of the city and the on-site private pond. Upgraded lighting and fixtures are throughout. The lanai opening to the great room and dining room is fully heated and air conditioned. The high and smooth finished ceilings and beams add to the modern and tasteful decor. Breathtaking views of the city can be seen from every room. This is one of the few units with two deeded garage spaces and one deeded exterior upper deck parking space. Check out all the amenities in the club house as well as the Pickle Ball and tennis courts, electric car charging stations and fitness center. Two guest rooms are available for homeowners to reserve at no charge on a first come basis. The 7-acre gated community is ideally located within minutes of the Lowry Town Center, Cherry Creek, LoDo, RiNo, DTC and DIA plus is adjacent to the Highline Canal Trail System which can be accessed through a private gate. DON'T MISS THIS ONE. It is exceptional in every way and offered at a value price. The HOA includes all utilities except electricity, phone and internet. Candlewyck is a no pet dog property subject to federal regulations regarding service and emotional support animals. The furnishings are digitally created. The listing agent can be available for a complete tour of the amenities and grounds.

Ask a Local Expert

Property Highlights

Property Type
Residential
Property Sub Type
Condominium
Architectural Style
Urban Contemporary
Bedrooms
2
Total Bathrooms
2
Living Area
1,450
Price / Sqft
$273
Year Built
1975
Condition
Updated/Remodeled

Location

City/Township
Denver
Direction Faces
East
View
City, Mountain(s), Water
Subdivision
Candlewyck Condominiums
County
Denver
Zoning
R-2-A

Lake/Waterfront Information

Waterfront Features
Pond

Property Details
Price
$396,000
Condition
Updated/Remodeled
Property Type
Residential
Property Sub Type
Condominium

Building

Structure Type
High Rise (8+)
Levels
One
Total Area
1,450

Community

Local Schools

Elementary School
Denver Green
Middle School
Denver Green
High School
George Washington
School District
Denver 1

Interior Features

Bedrooms and Bathrooms

Total Bathrooms
2
Bathrooms on Main Level
2
Full Bathrooms
1
3/4 Bathrooms
1
Bedrooms
2
Bedrooms on Main Level
2

Area and Spaces

Living Area
1,450
Above Grade Finished Area
1,450
Number of Units
120

Appliances

Appliances
Dishwasher, Disposal, Microwave, Range, Refrigerator, Self Cleaning Oven

Interior Features

Interior Features
Built-in Features, High Ceilings, No Stairs, Open Floorplan, Pantry, Primary Suite, Quartz Counters, Smoke Free, Walk-In Closet(s)
Flooring
Laminate, Wood
Laundry Features
In Unit
Accessibility Features
Accessible Approach with Ramp, Accessible Bedroom, Accessible Central Living Area, Accessible Common Area, Accessible Entrance, Accessible Hallway(s), Accessible Kitchen, Accessible Washer/Dryer
Security Features
Carbon Monoxide Detector(s), Key Card Entry, Secured Garage/Parking, Security Entrance, Security Service, Security System, Smart Cameras, Smart Security System, Smoke Detector(s)
Electic
110V, 220 Volts
Entry Level
7
Entry Location
Corridor Access

Heating and Cooling

Heating Features
Forced Air

Building Details
Construction

Architectural Style
Urban Contemporary
Year Built
1975
Property Attached
Yes
Foundations
Slab
Common Walls
2+ Common Walls

Materials

Construction Materials
Concrete, Steel Siding, Stucco
Roof
Other

Terms

Terms

Ownership
Corporation/Trust
Exclusions
None
Special Conditions
None
Special Terms
Cash, Conventional, FHA, VA Loan

Taxes

Tax

Tax (Annual)
$1,170

HOA

Has HOA
Yes
Association Fee
$778 /mo
Association Ammenities
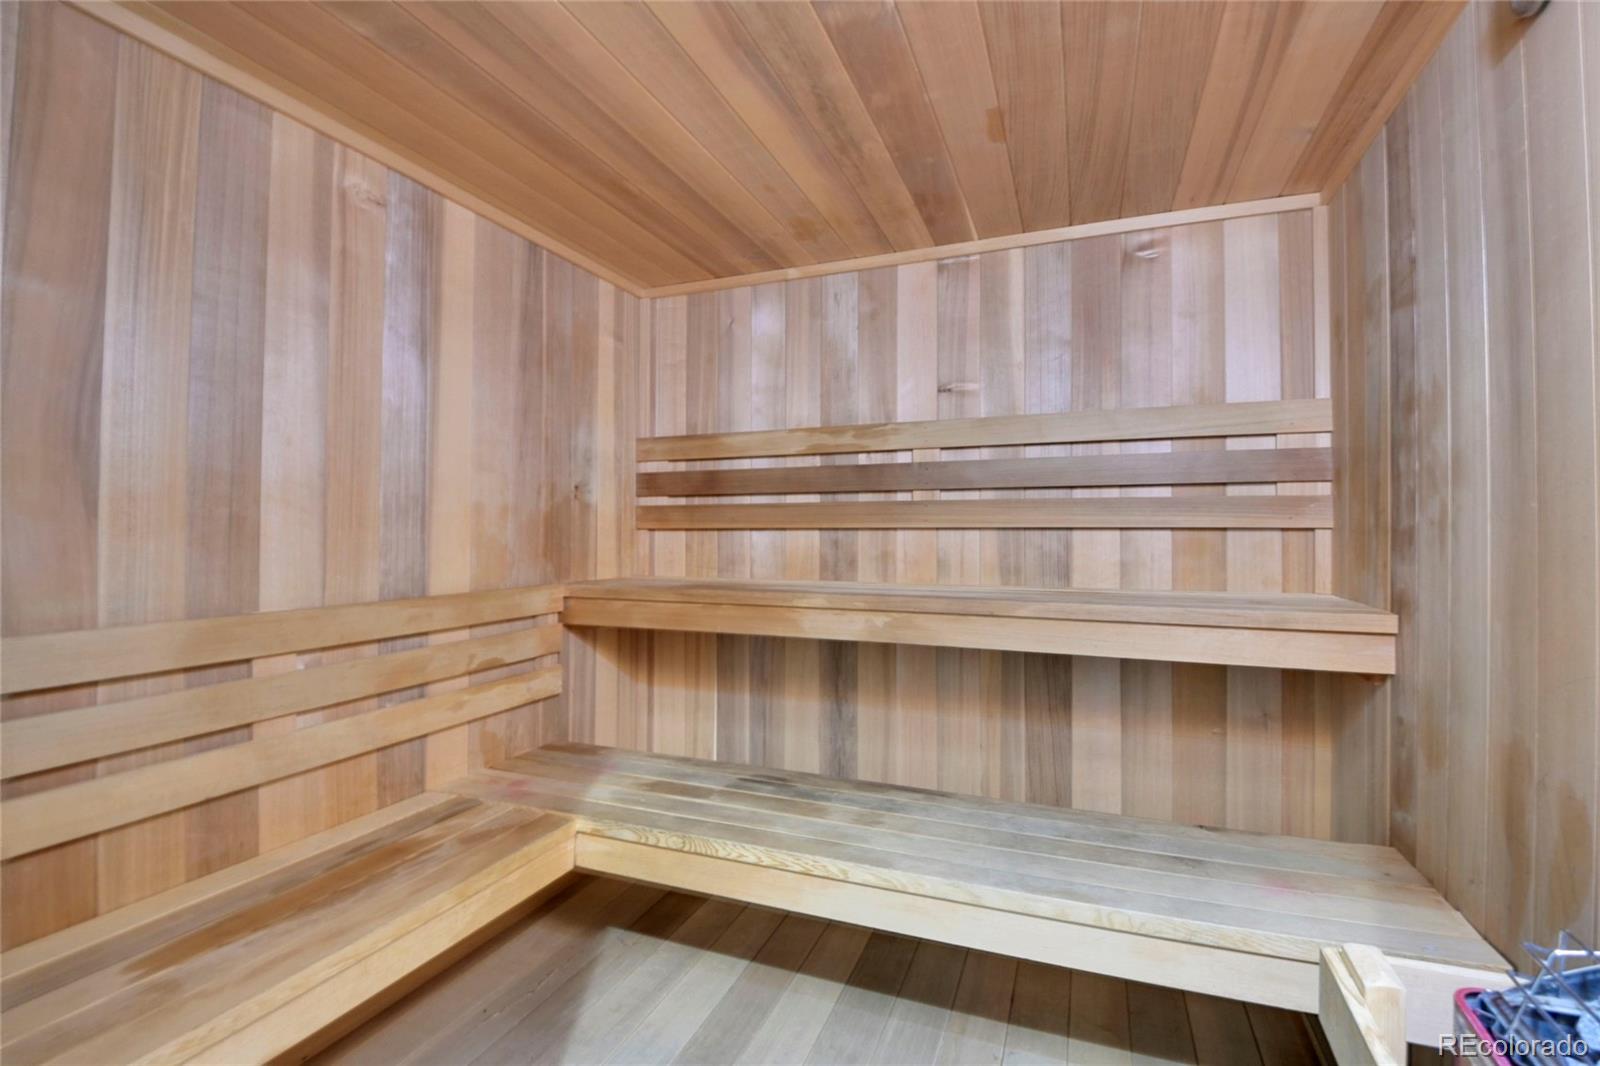
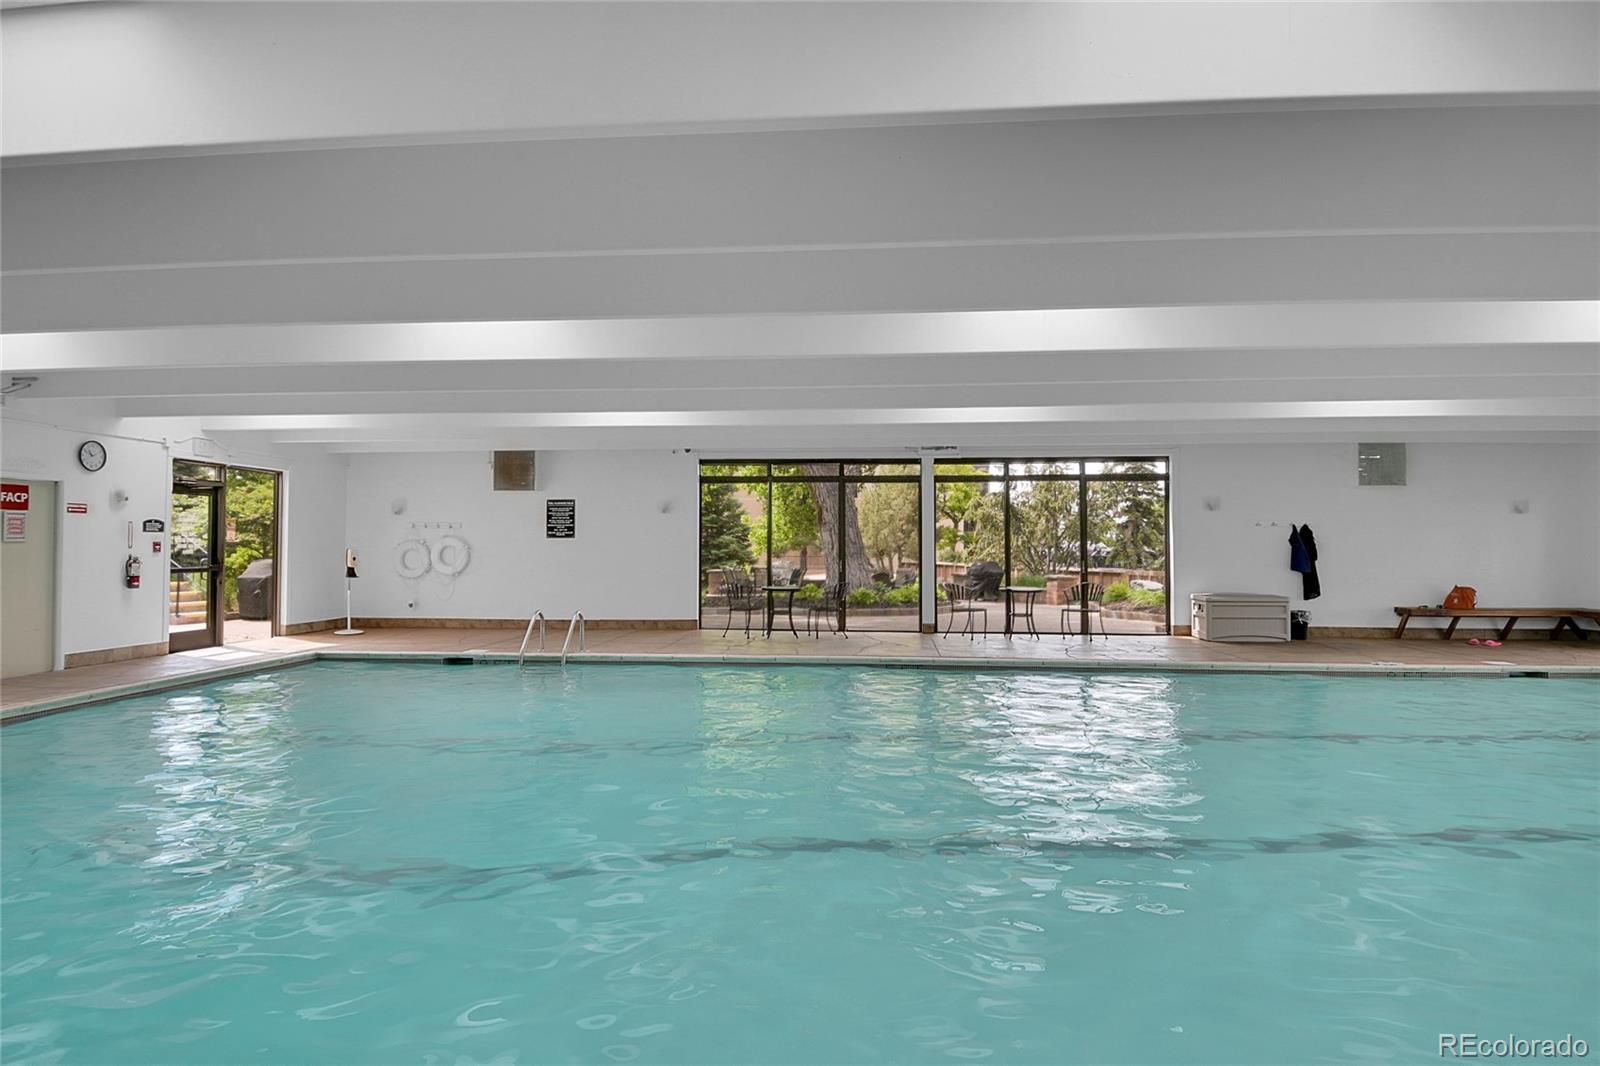
Bike Storage, Clubhouse, Coin Laundry, Elevator(s), Fitness Center, Gated, Laundry, On Site Management, Parking, Pond Seasonal, Pool, Sauna, Security, Spa/Hot Tub, Storage, Tennis Court(s), Trail(s)
Association Fee Includes
Reserves, Gas, Heat, Insurance, Irrigation, Maintenance Grounds, Maintenance Structure, Recycling, Security, Sewer, Snow Removal, Trash, Water

Heating, Cooling & Utilities

Cooling Features
Central Air

Utilities

Utilities
Cable Available, Electricity Connected, Internet Access (Wired), Natural Gas Connected
Sewer
Public Sewer
Water Source
Public

Lot

Lot Features
Corner Lot, Greenbelt, Landscaped, Master Planned, Near Public Transit, Open Space, Sprinklers In Front, Sprinklers In Rear
Road Surface
Paved
Road Frontage
Public

Exterior Features

Exterior Features
Elevator, Fire Pit, Gas Grill, Lighting, Smart Irrigation, Spa/Hot Tub, Tennis Court(s), Water Feature
Fencing
Full

Parking

Total Parking Spaces
3
Garage Capacity
2
Parking Features
Asphalt, Heated Driveway, Electric Vehicle Charging Station(s), Exterior Access Door, Floor Coating, Guest, Heated Garage, Lighted, Smart Garage Door, Underground

Pool Features

Pool Features
Indoor, Private
Listed by Madison & Company Properties, lchapden@aol.com, 720-936-0609
Listing Data last updated 09/23/2026 03:40 am
Get a Link to this Property: Copy To Clipboard
QR Code link to this property

Phone:
Connect with:

Payment Calculator

per month. fixed. % interest.
$
%
$
%
Principal & Interest
+ Home Insurance
+ Property Tax
+ HOA Fees
per month
Total interest paid over s will be:
All estimates and provided for informational purposes only. Actual amounts may vary. The output of the tool is not a loan offer or solicitation, nor is it financial or legal advice. Information, rates, programs and loan scenarios shown are for example only as of 23-Sep-2026 and are subject to change without notice. Interest rates provided by the St. Louis Federal Reserve Economic Data (FRED). All products are subject to credit and property approval. Not all products are available in all states or for all loan amounts. Other restrictions and limitations apply. Contact your preferred lender for the pricing associated with your specific transaction. Calculations are generated by Open Source mortgage calculation software tools using common mathematical formulas. All calculations should be independently verified.
Get Walk Score Content

Property History

5 days ago
Property information last updated
39 days ago
Status Active. This is the date the listing was placed on market.
Cumulative Days on Market: 40 days (includes prior listings) · Currently listed since August 14, 2026. Data provided by the MLS.

Similar Properties