Property Details

Start of property details
Share this property:
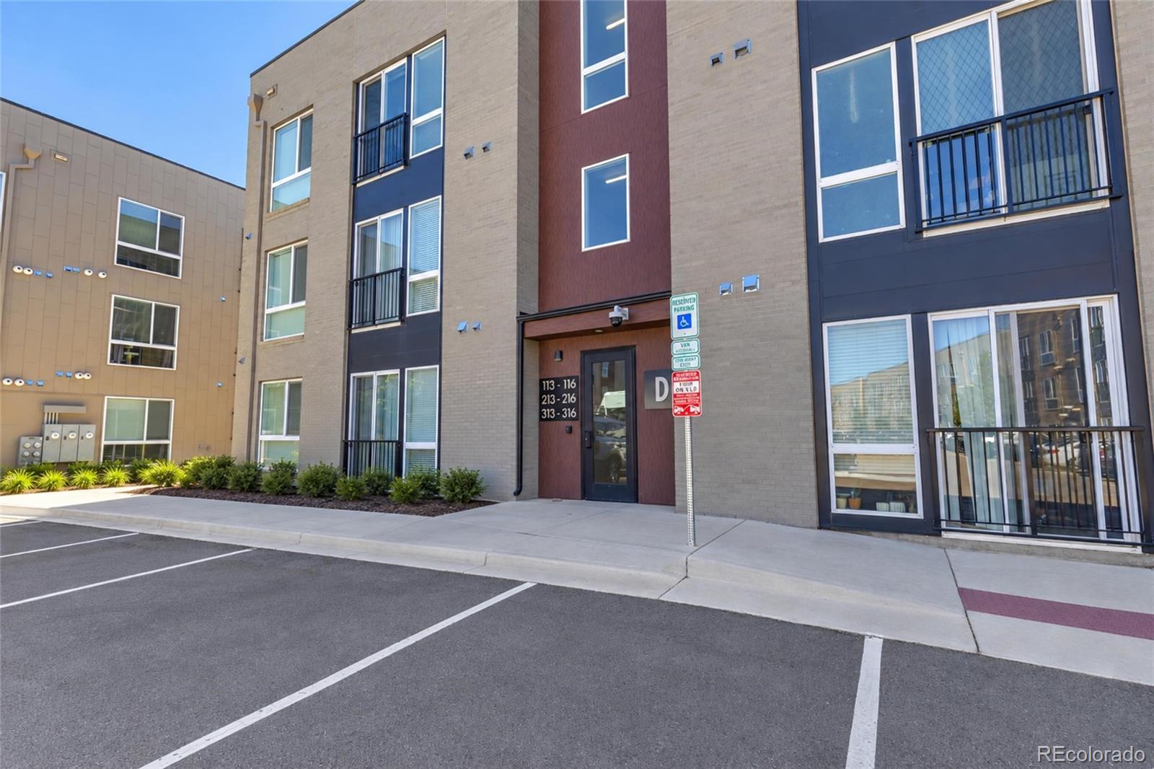
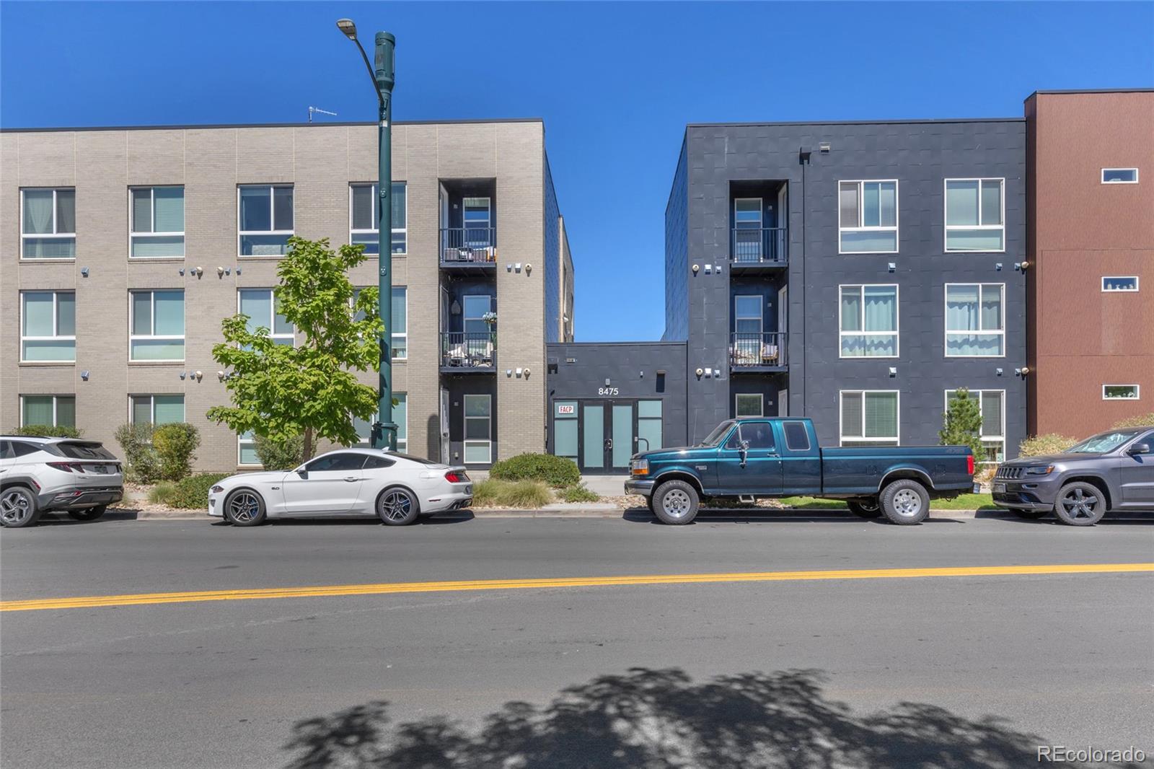
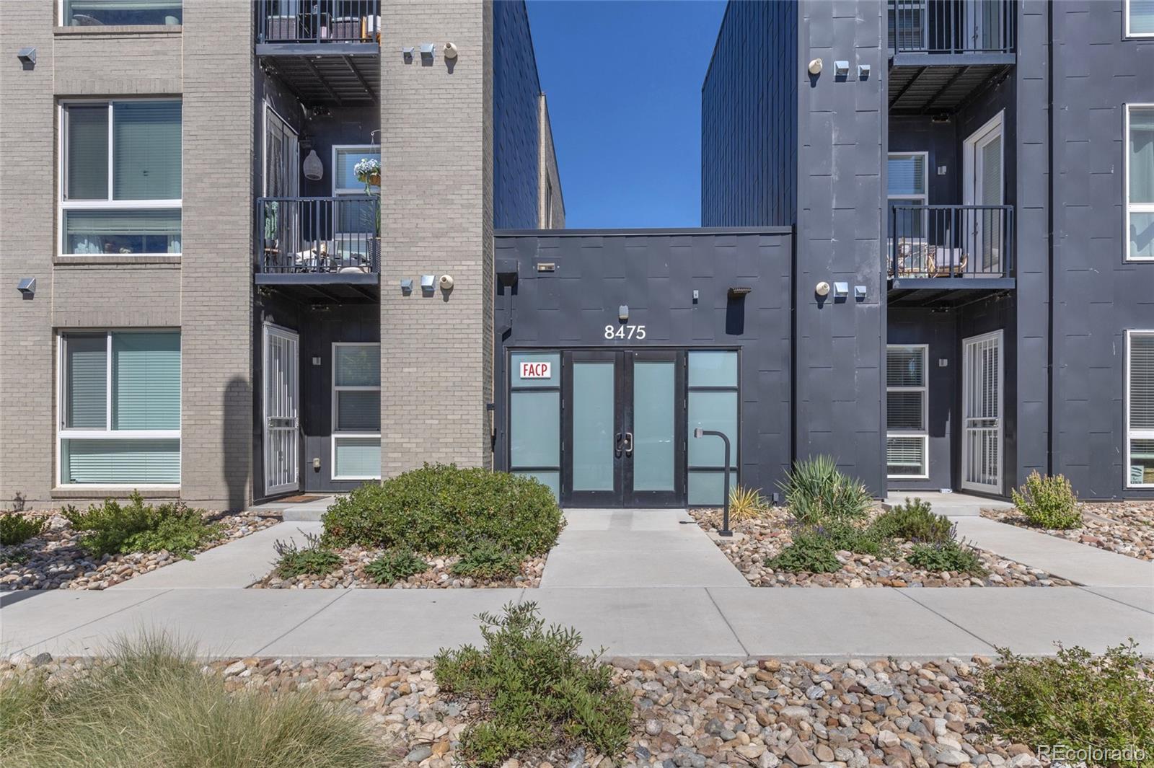
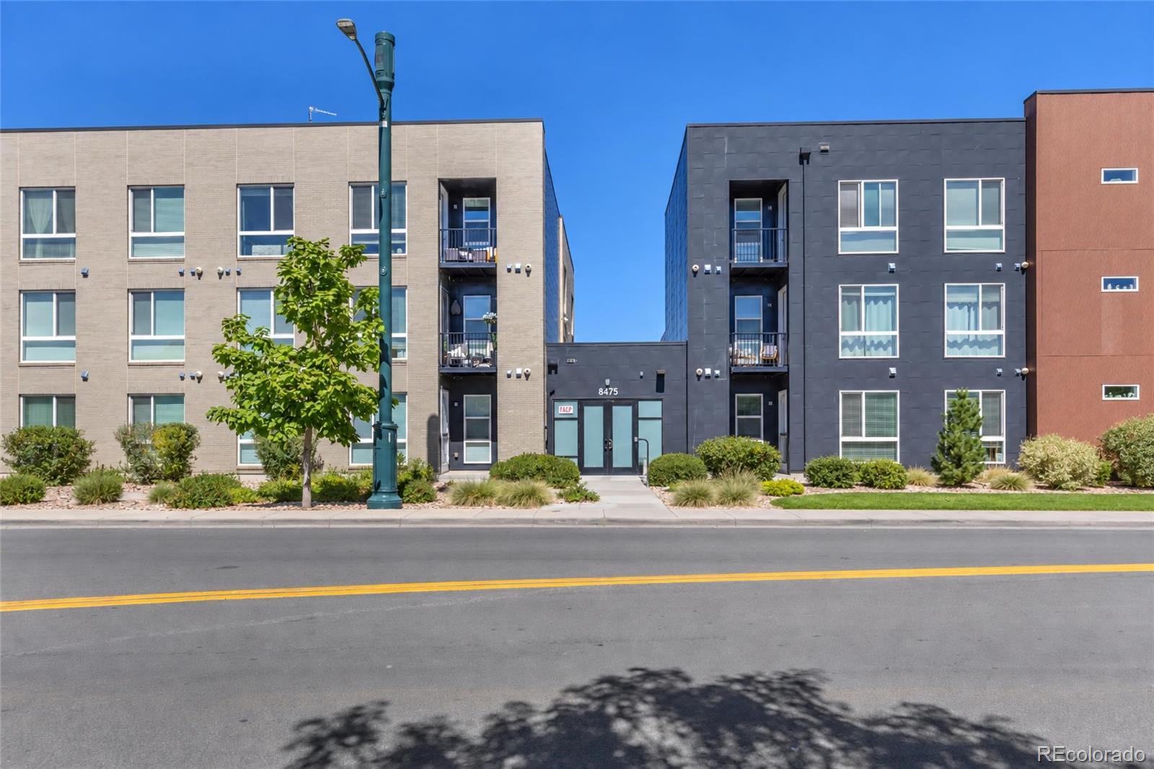
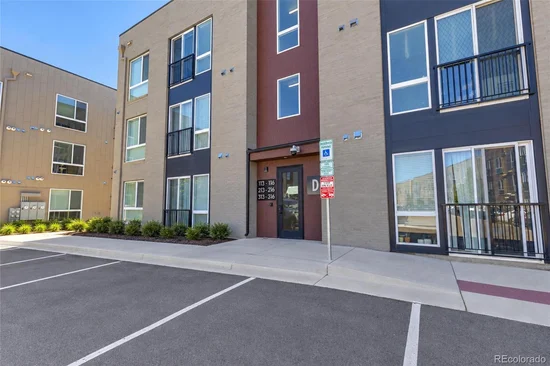
8475 E 36th Avenue, Unit 314
Denver, CO 80238
6 days ago
NEW
$207,690
Active
2
Beds
2
Baths
906
Sqft
2020
Yr. Built
MLS# 4629461
Cumulative Days on Market: 7 · Includes prior listings · Currently listed since 09/16/26 · Data provided by the MLS.

Property Description

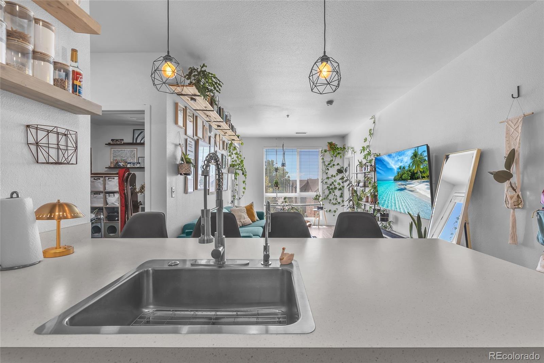
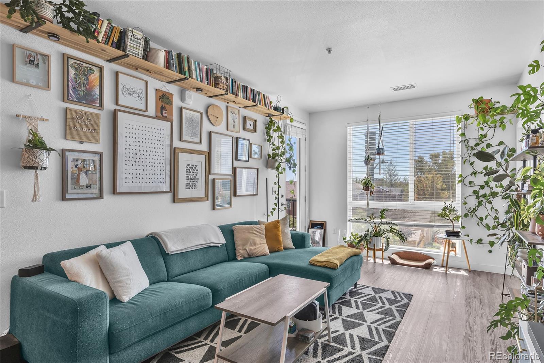
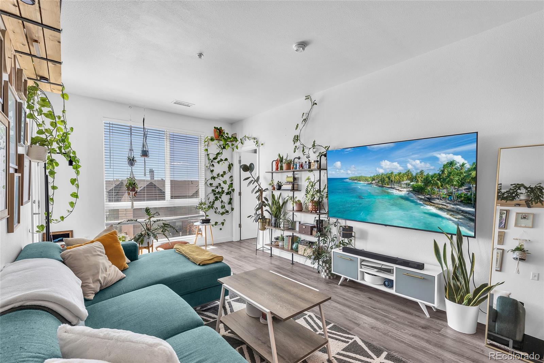
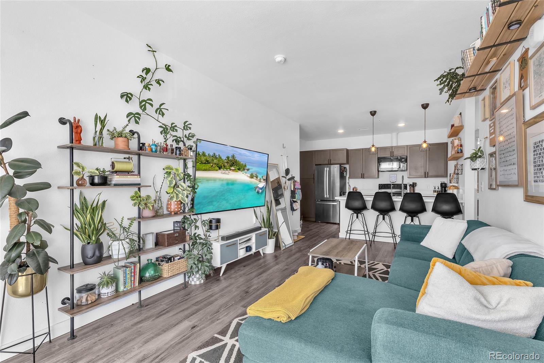
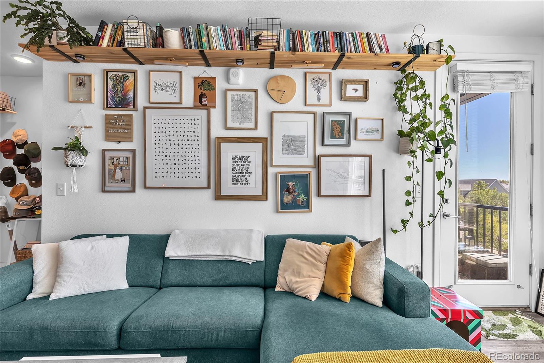
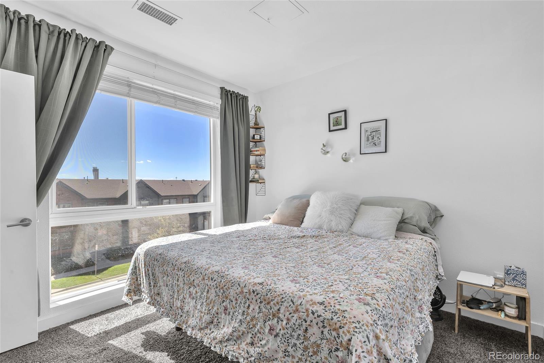
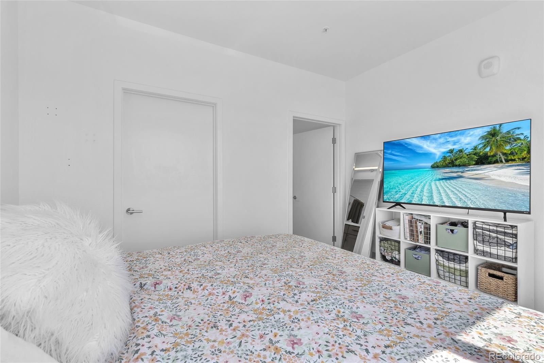
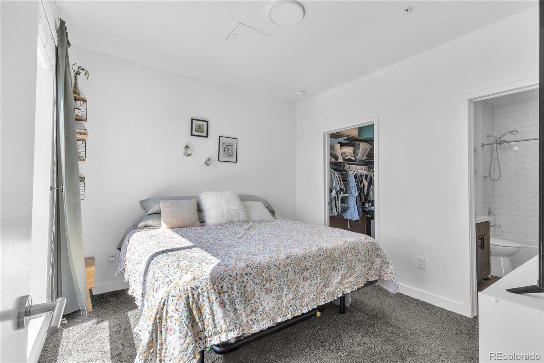
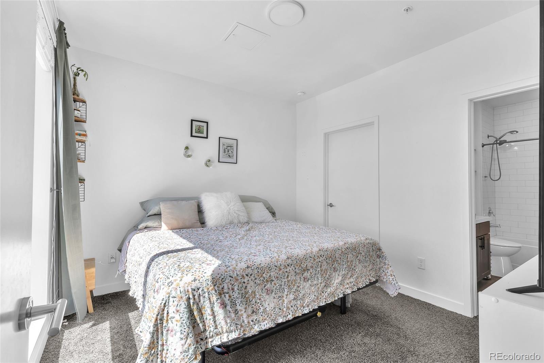
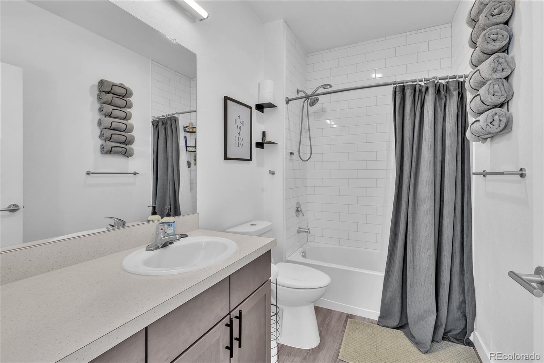
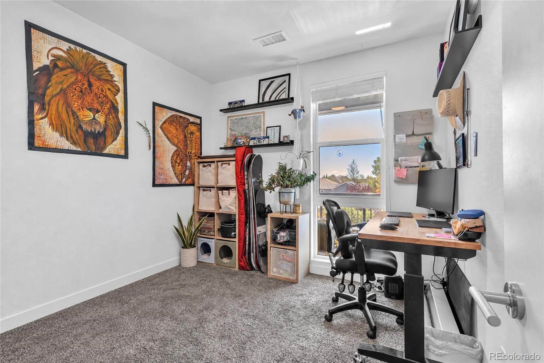
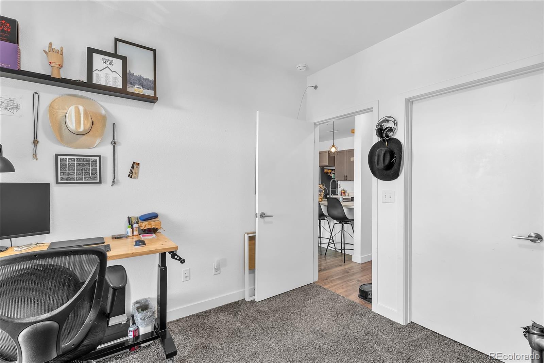
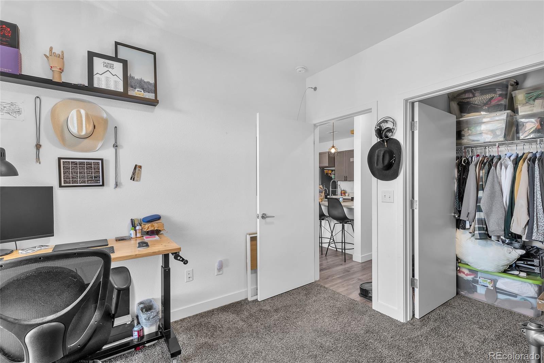
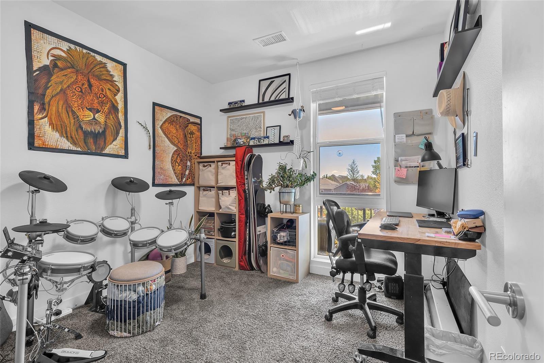
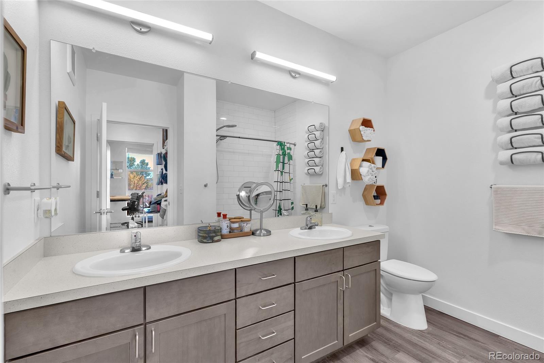
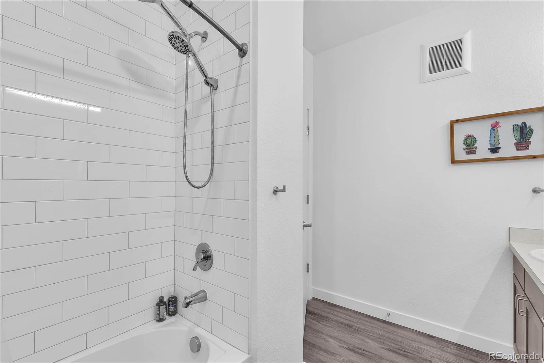
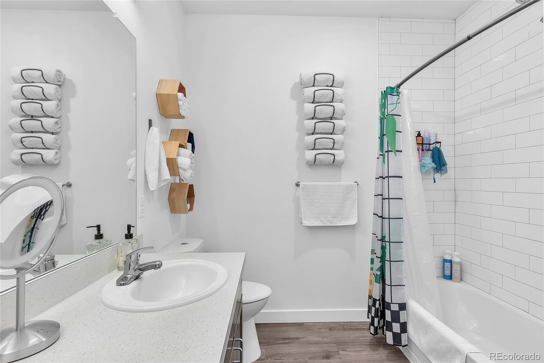
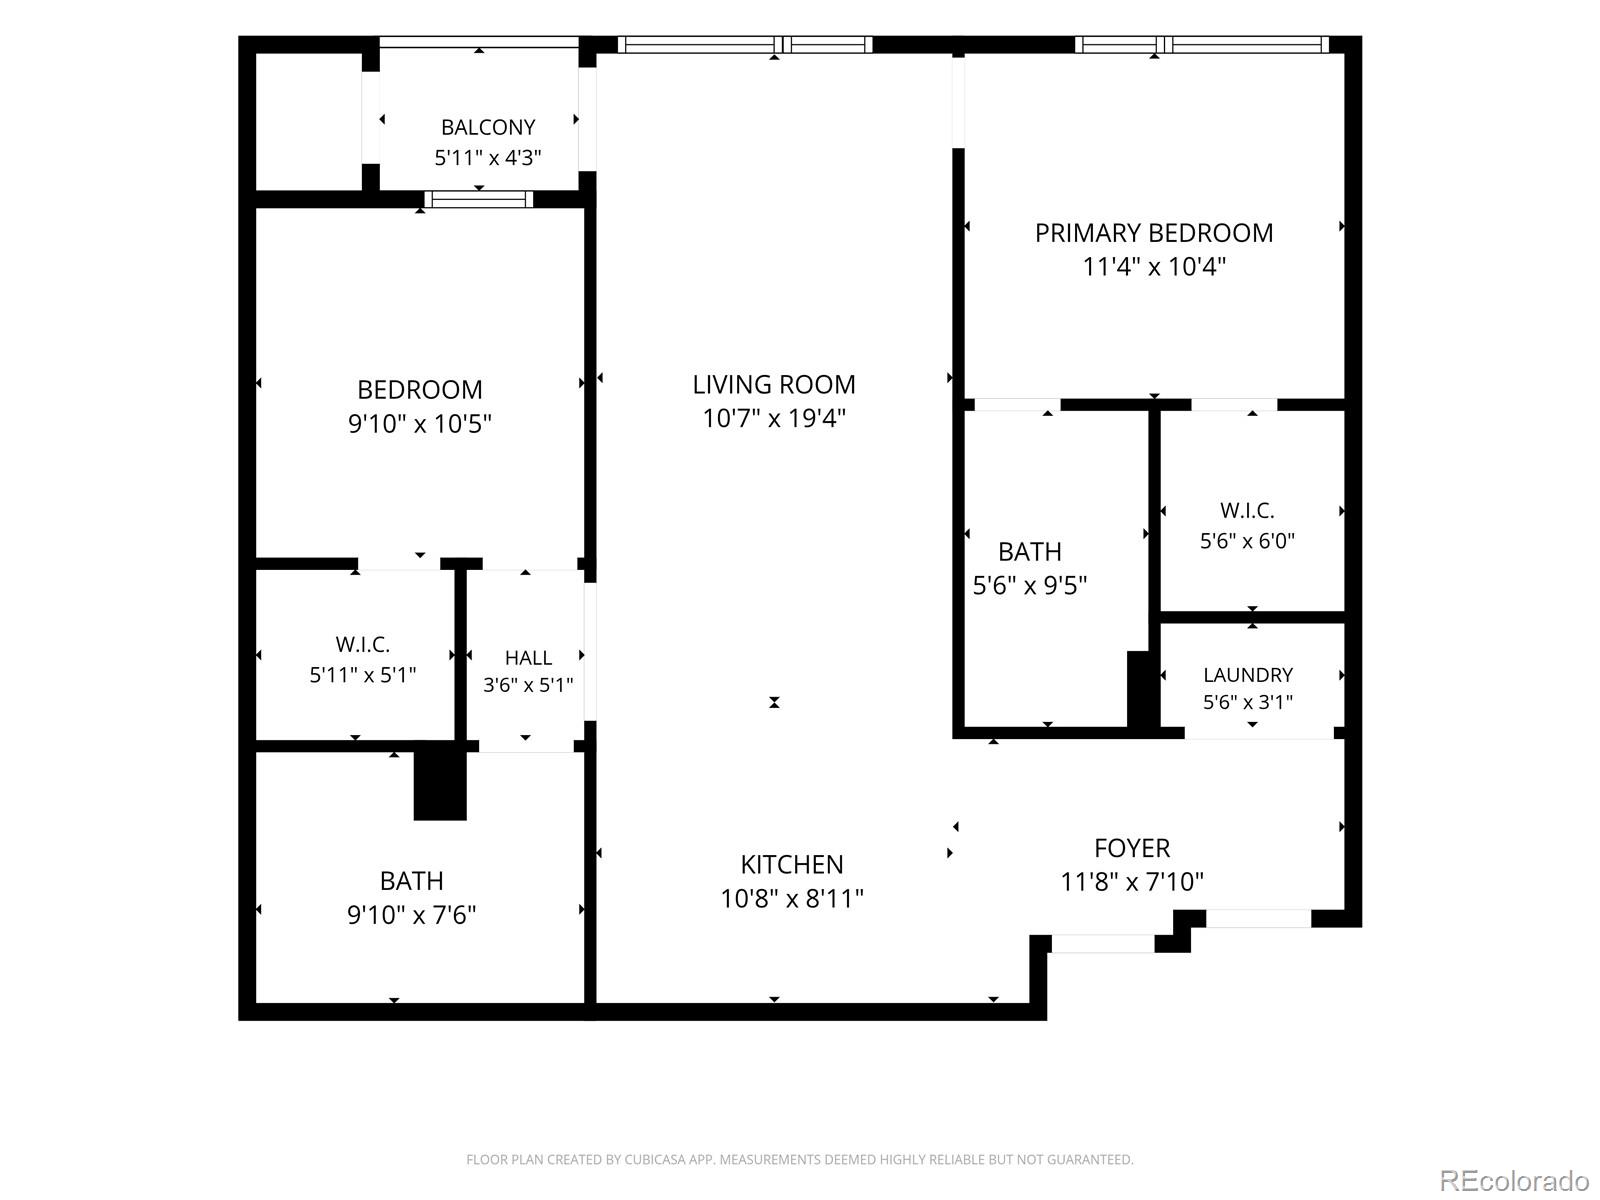
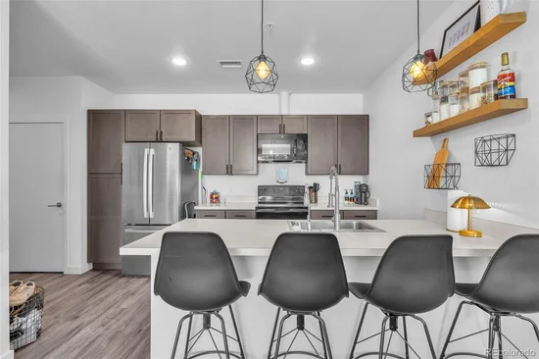
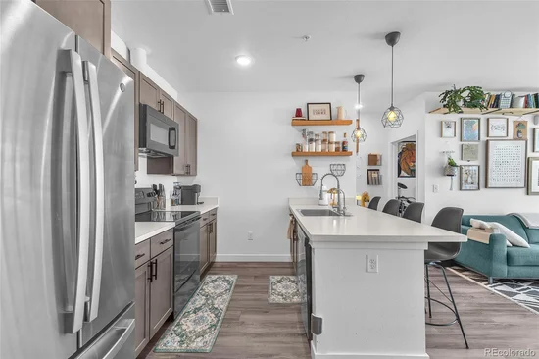
Welcome home to this beautifully maintained 2-bedroom, 2-bath condo offering the privacy and quiet of a top-floor location = no neighbors above! The bright, open layout is filled with natural light and designed for comfortable everyday living. Both bedrooms are generously sized and feature walk-in closets, providing plenty of storage, while two full baths offer convenience for guests, roommates, or a home office setup.
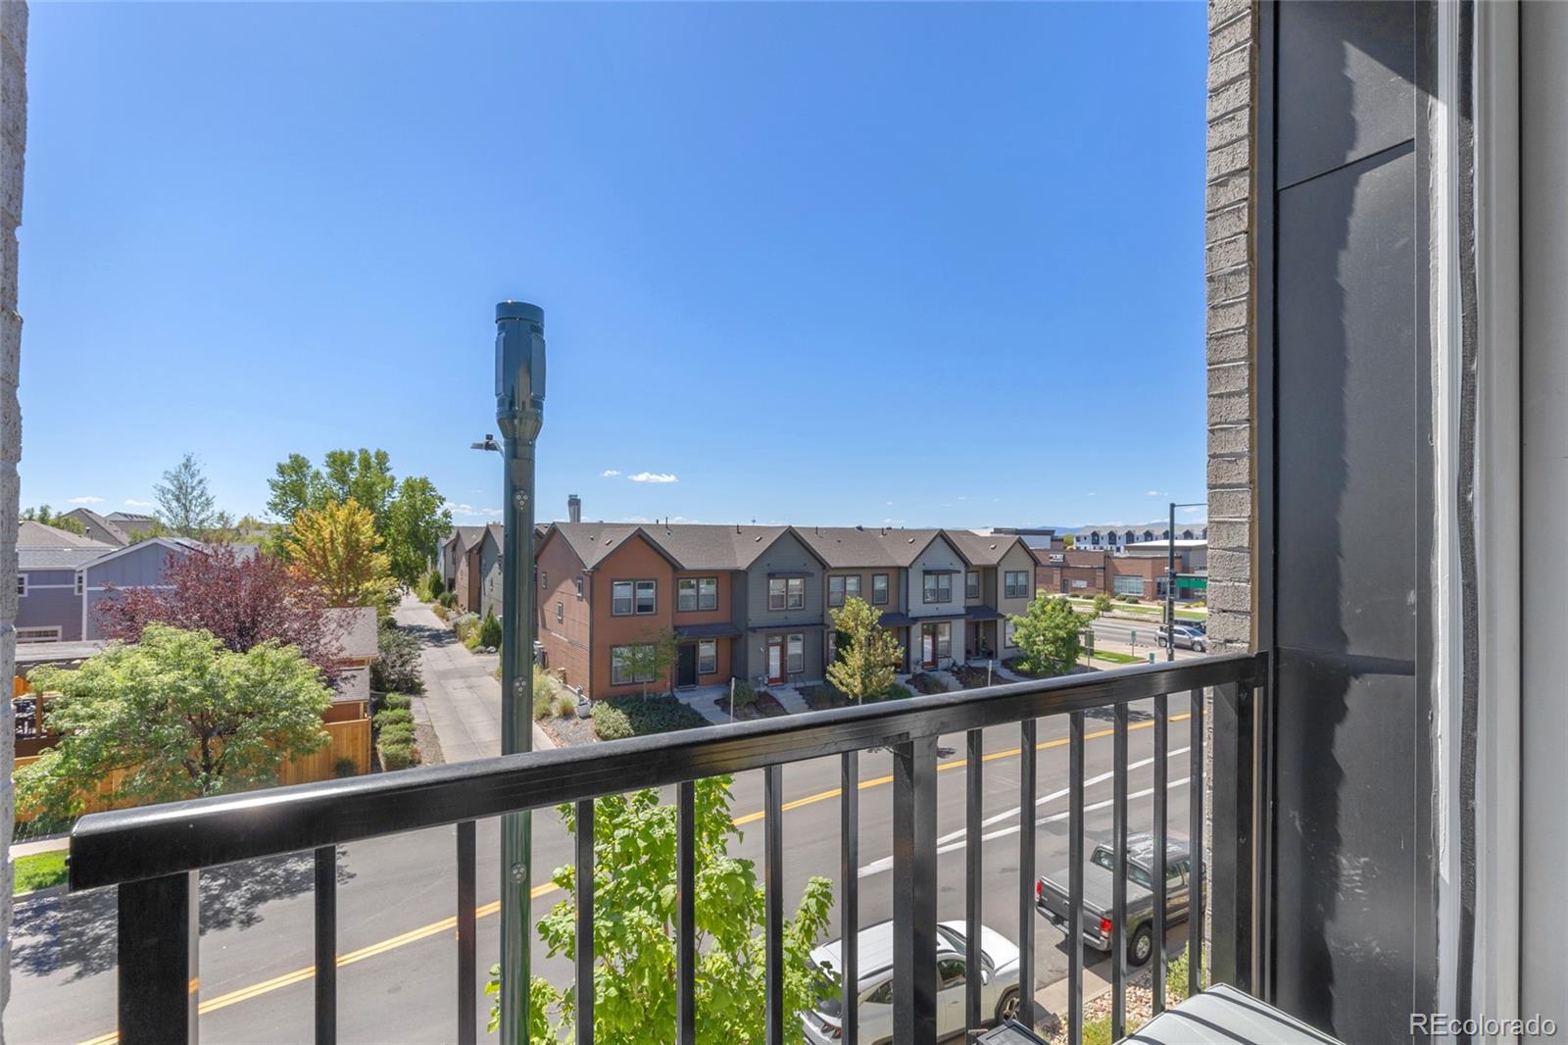
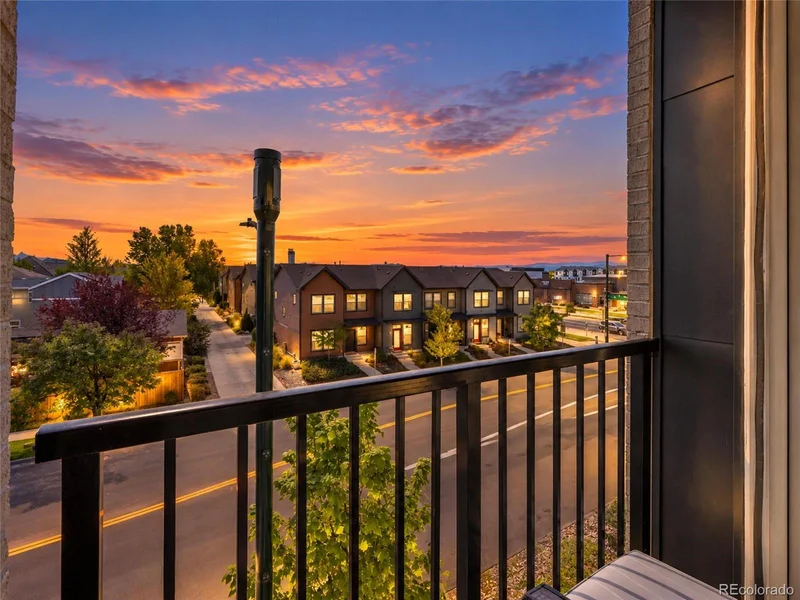
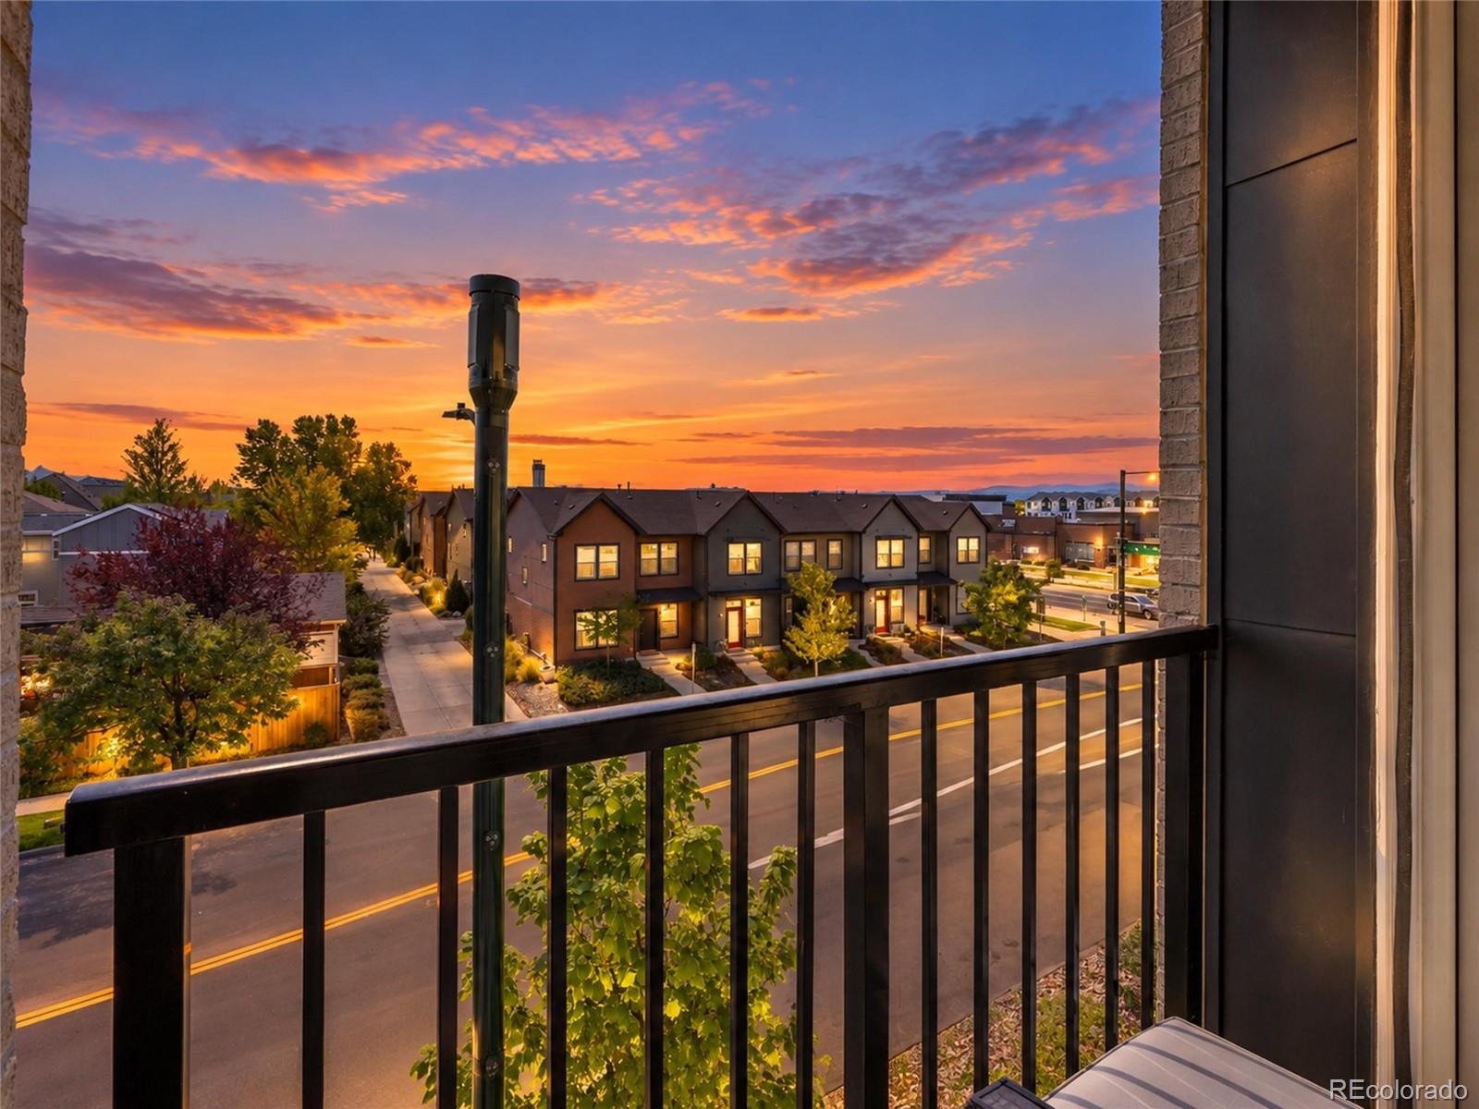
One of the standout features of this home is the view. Enjoy mountain views and beautiful Colorado sunsets right from home, a wonderful backdrop at the end of the day.
Ideally located in Denver’s Central Park area, the community is surrounded by, walk able shopping and dining, open green spaces, trails, and convenient transit options. Northfield is just minutes away, along with easy access to Denver’s sporting and entertainment venues. With I-70 nearby, commuting is simple and you can quickly head west for a weekend in the mountains or east to Denver International Airport.
Well maintained, move-in ready, and ideally situated, this top-floor condo combines comfortable living with a location that makes it easy to enjoy everything Denver and Colorado have to offer.
This home is part of the City of Denver’s Affordable Housing Program. Buyer eligibility and income requirements apply. Please see supplements for additional program information.

Ask a Local Expert

Property Highlights

Property Type
Residential
Property Sub Type
Condominium
Architectural Style
Contemporary
Bedrooms
2
Total Bathrooms
2
Living Area
906
Price / Sqft
$229
Year Built
2020

Location

City/Township
Denver
Direction Faces
South
View
Mountain(s)
Subdivision
central Park Flats
County
Denver
Zoning
res

Property Details

Price
$207,690
Property Type
Residential
Property Sub Type
Condominium

Building

Structure Type
Low Rise (1-3)
Levels
One
Total Area
906

Community

Local Schools

Elementary School
Westerly Creek
Middle School
Denver Discovery
High School
Northfield
School District
Denver 1

Interior Features

Bedrooms and Bathrooms

Total Bathrooms
2
Bathrooms on Main Level
2
Full Bathrooms
2
Bedrooms
2
Bedrooms on Main Level
2

Area and Spaces

Living Area
906
Above Grade Finished Area
906

Appliances

Appliances
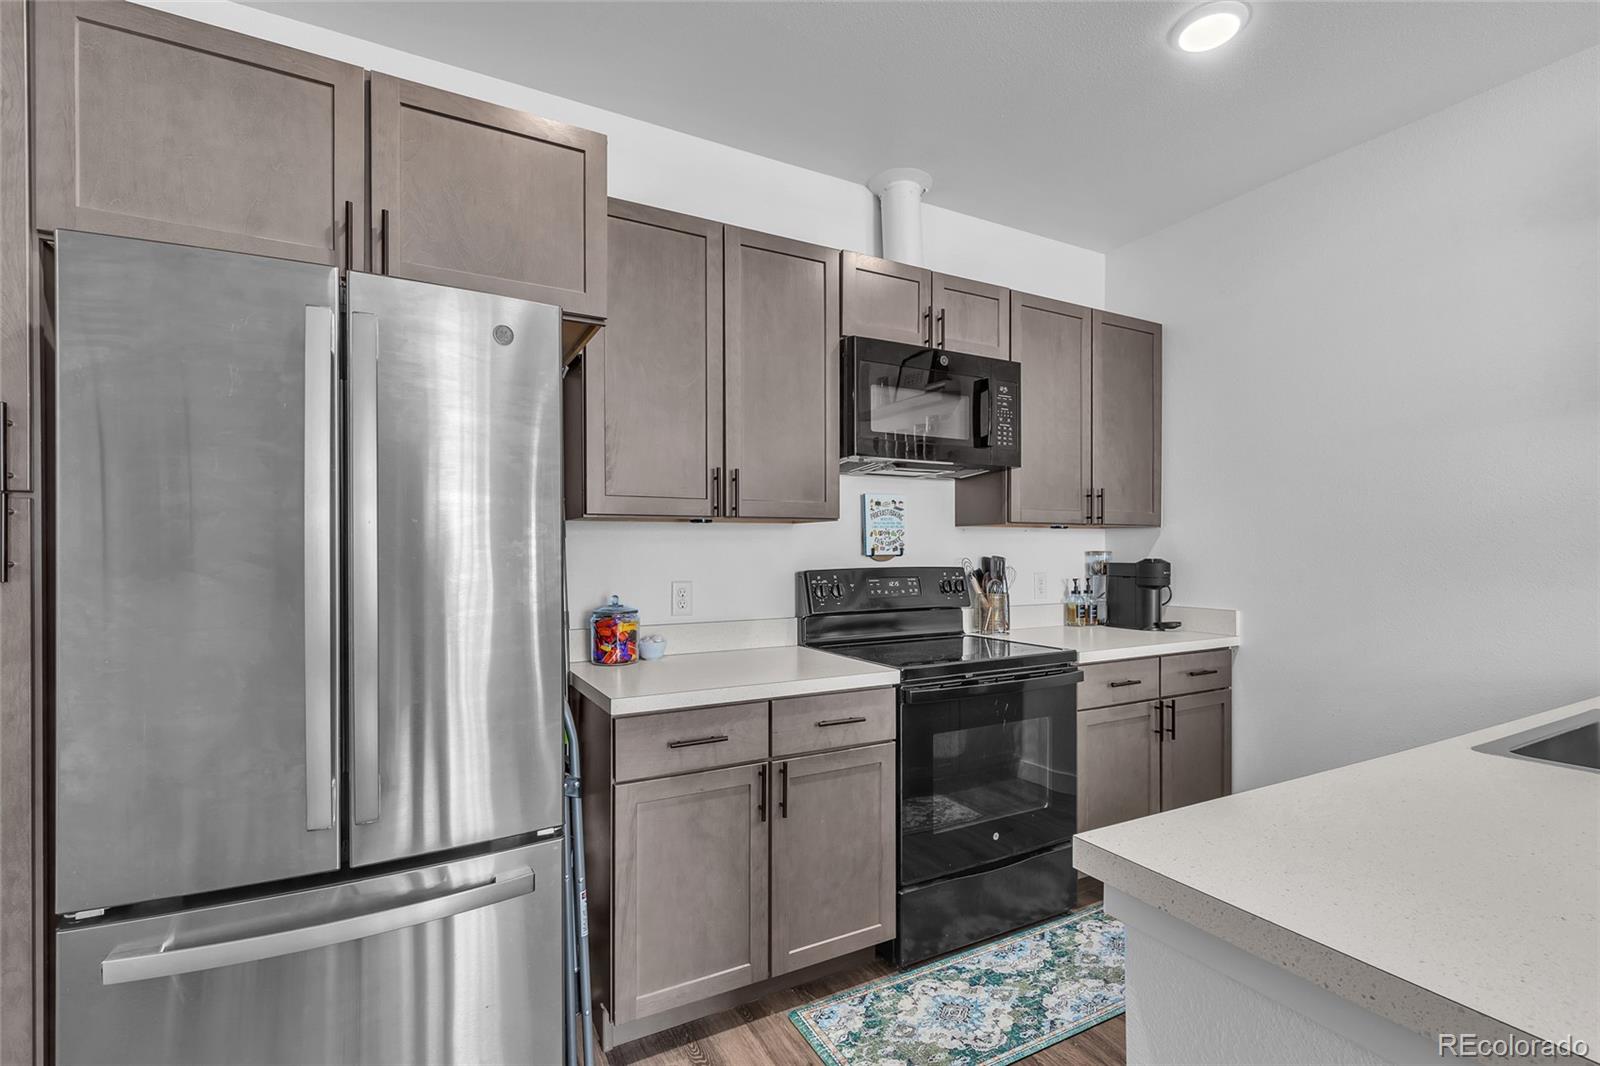
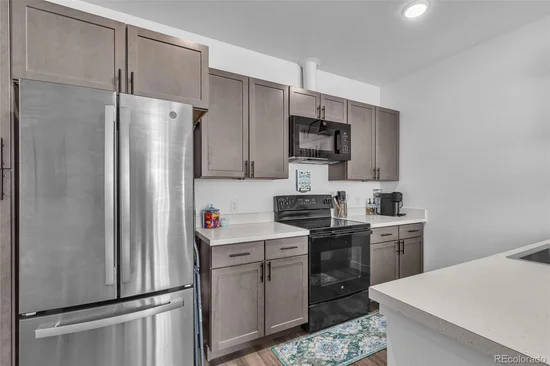
Dishwasher, Disposal, Dryer, Washer

Interior Features

Interior Features
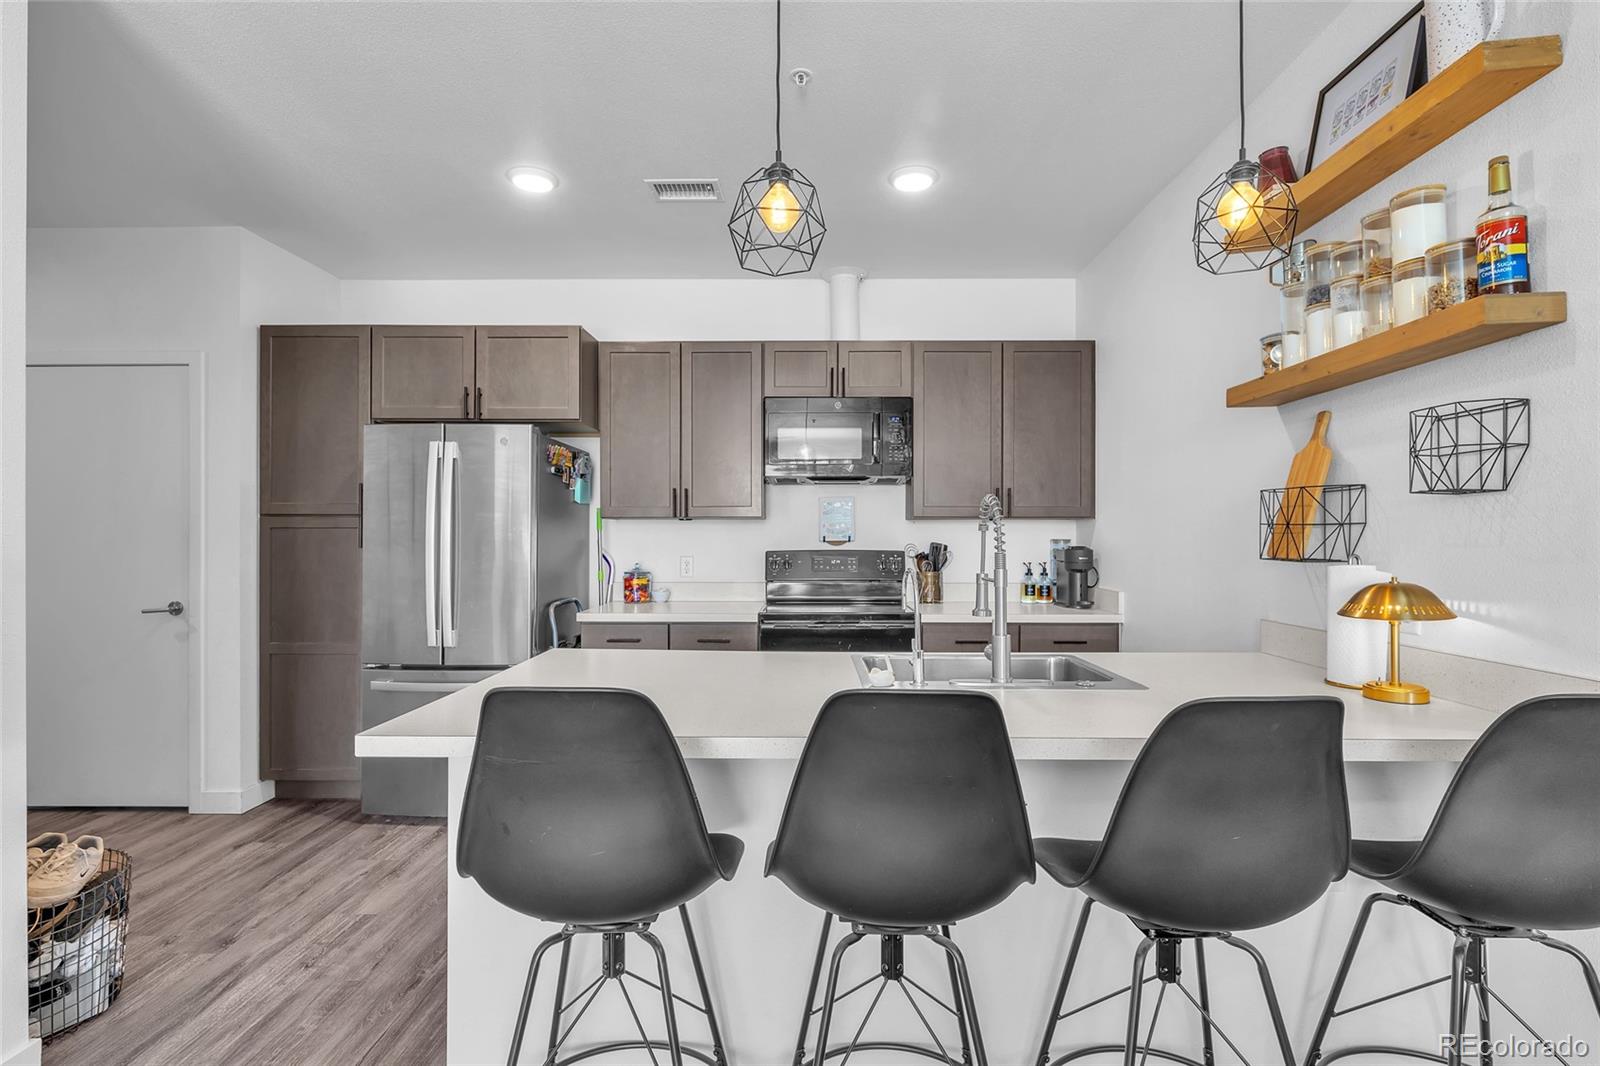
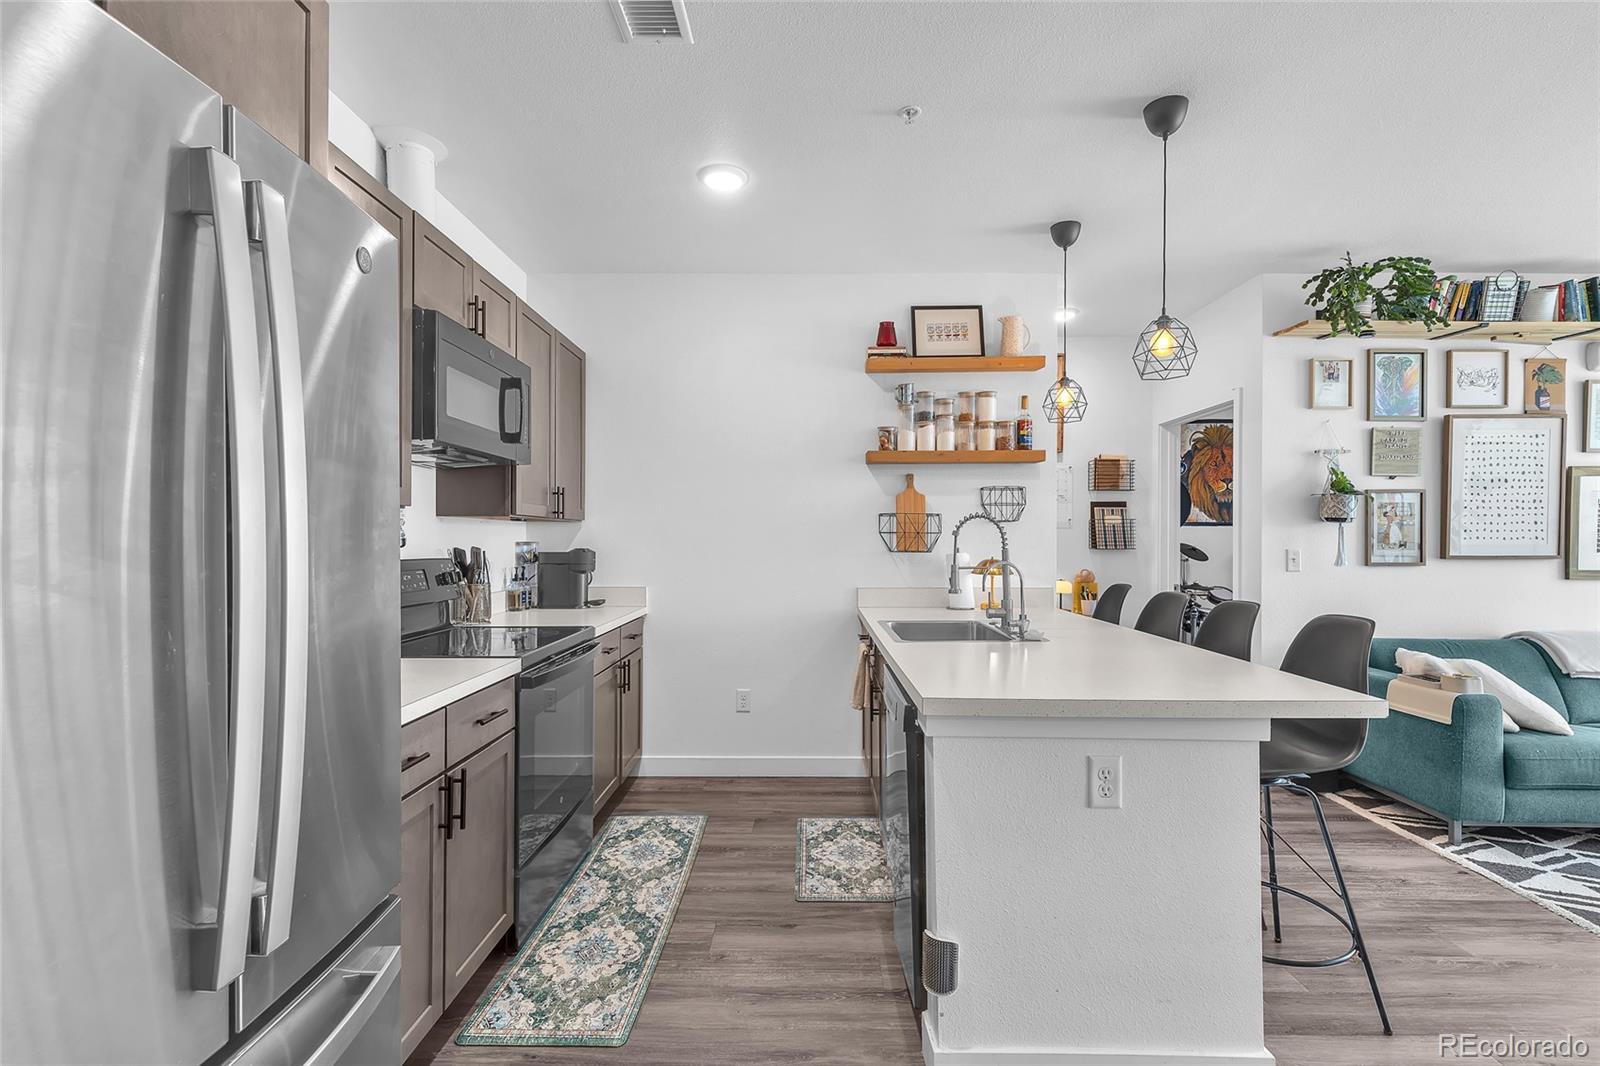
Breakfast Bar, Entrance Foyer, Kitchen Island, Walk-In Closet(s)
Flooring
Vinyl
Window Features
Double Pane Windows, Window Coverings
Security Features
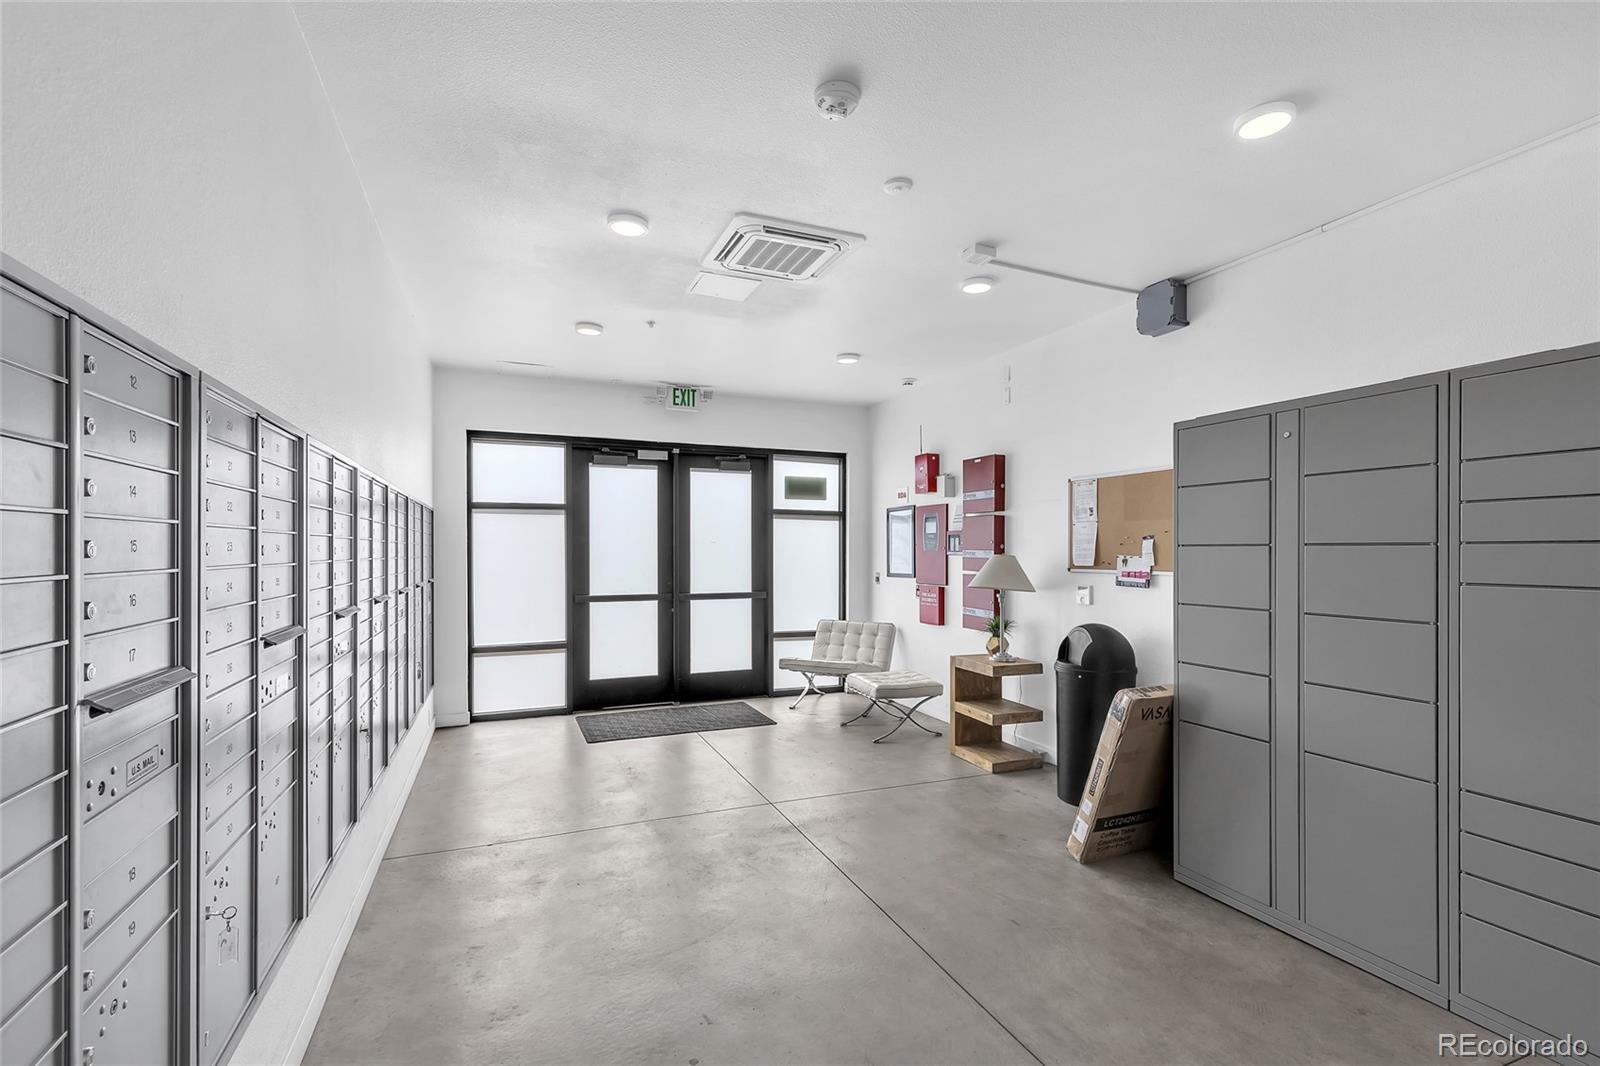
Carbon Monoxide Detector(s), Key Card Entry, Smoke Detector(s)
Electic
220 Volts
Entry Level
3
Entry Location
Ground

Heating and Cooling

Heating Features
Forced Air

Building Details

Construction

Architectural Style
Contemporary
Year Built
2020
Property Attached
Yes
Common Walls
2+ Common Walls

Materials

Construction Materials
Frame
Roof
Membrane

Terms

Terms

Ownership
Individual
Exclusions
Kitchen Refrigerator and personal items
Special Conditions
Third Party Approval
Special Terms
Conventional, FHA, VA Loan

Taxes

Tax

Tax (Annual)
$1,907

HOA

Has HOA
Yes
Association Fee
$190 /mo
Association Fee2
31.00 /mo
Association Fee Includes
Maintenance Grounds, Maintenance Structure, Snow Removal, Trash

Heating, Cooling & Utilities

Cooling Features
Central Air

Utilities

Utilities
Cable Available, Electricity Connected, Phone Available
Sewer
Public Sewer
Water Source
Public

Lot

Road Surface
Paved
Road Frontage
Public

Exterior Features

Exterior Features
Balcony

Parking

Total Parking Spaces
1
Listed by RE/MAX Professionals, kellypollard@remax.net
Listing Data last updated 09/23/2026 03:00 am
Get a Link to this Property: Copy To Clipboard
QR Code link to this property

Phone:
Connect with:

Payment Calculator

per month. fixed. % interest.
$
%
$
%
Principal & Interest
+ Home Insurance
+ Property Tax
+ HOA Fees
per month
Total interest paid over s will be:
All estimates and provided for informational purposes only. Actual amounts may vary. The output of the tool is not a loan offer or solicitation, nor is it financial or legal advice. Information, rates, programs and loan scenarios shown are for example only as of 23-Sep-2026 and are subject to change without notice. Interest rates provided by the St. Louis Federal Reserve Economic Data (FRED). All products are subject to credit and property approval. Not all products are available in all states or for all loan amounts. Other restrictions and limitations apply. Contact your preferred lender for the pricing associated with your specific transaction. Calculations are generated by Open Source mortgage calculation software tools using common mathematical formulas. All calculations should be independently verified.
Get Walk Score Content

Property History

5 days ago
Property information last updated
6 days ago
Status Active. This is the date the listing was placed on market.
Cumulative Days on Market: 7 days (includes prior listings) · Currently listed since September 16, 2026. Data provided by the MLS.

Similar Properties