Property Details

Start of property details
Share this property:
1898 S Bannock Street, Unit 212
Denver, CO 80223
FOR SALE · Active
$395,000
$528 / Sqft
1
Beds
1
Baths
1
Garage
748
Sqft
2020
Yr. Built
MLS# 4658151
Cumulative Days on Market: 119 · Includes prior listings · Currently listed since 06/24/26 · Data provided by the MLS.

Property Description

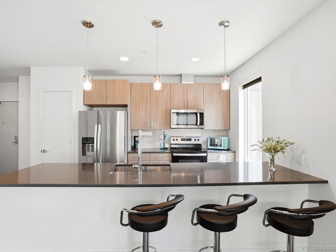
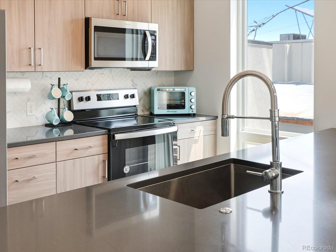
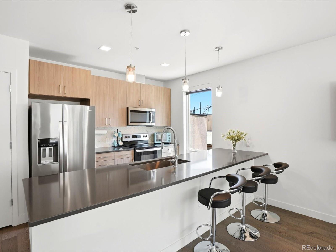
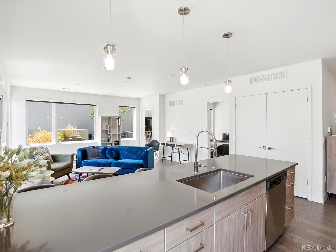
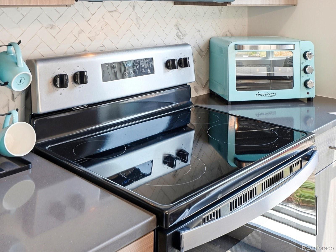
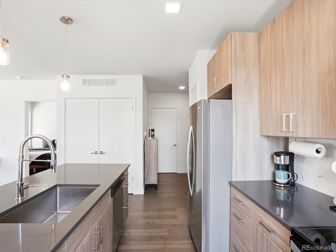
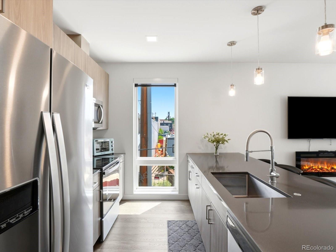
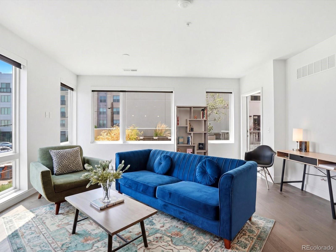
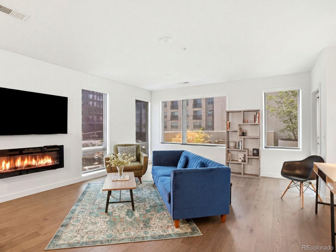
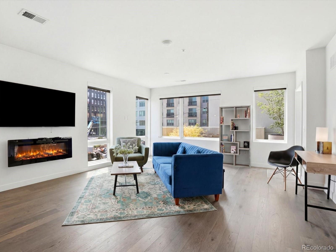
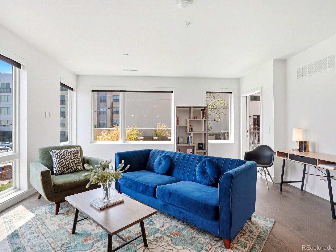
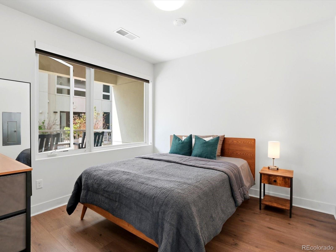
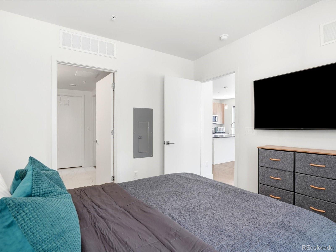
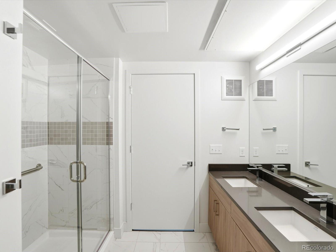
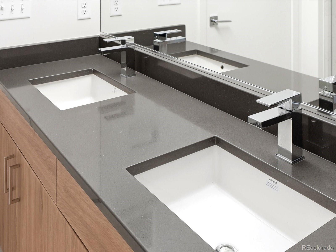
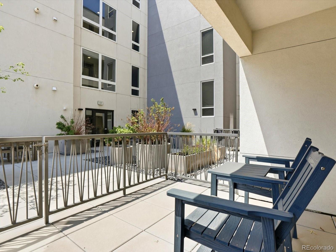
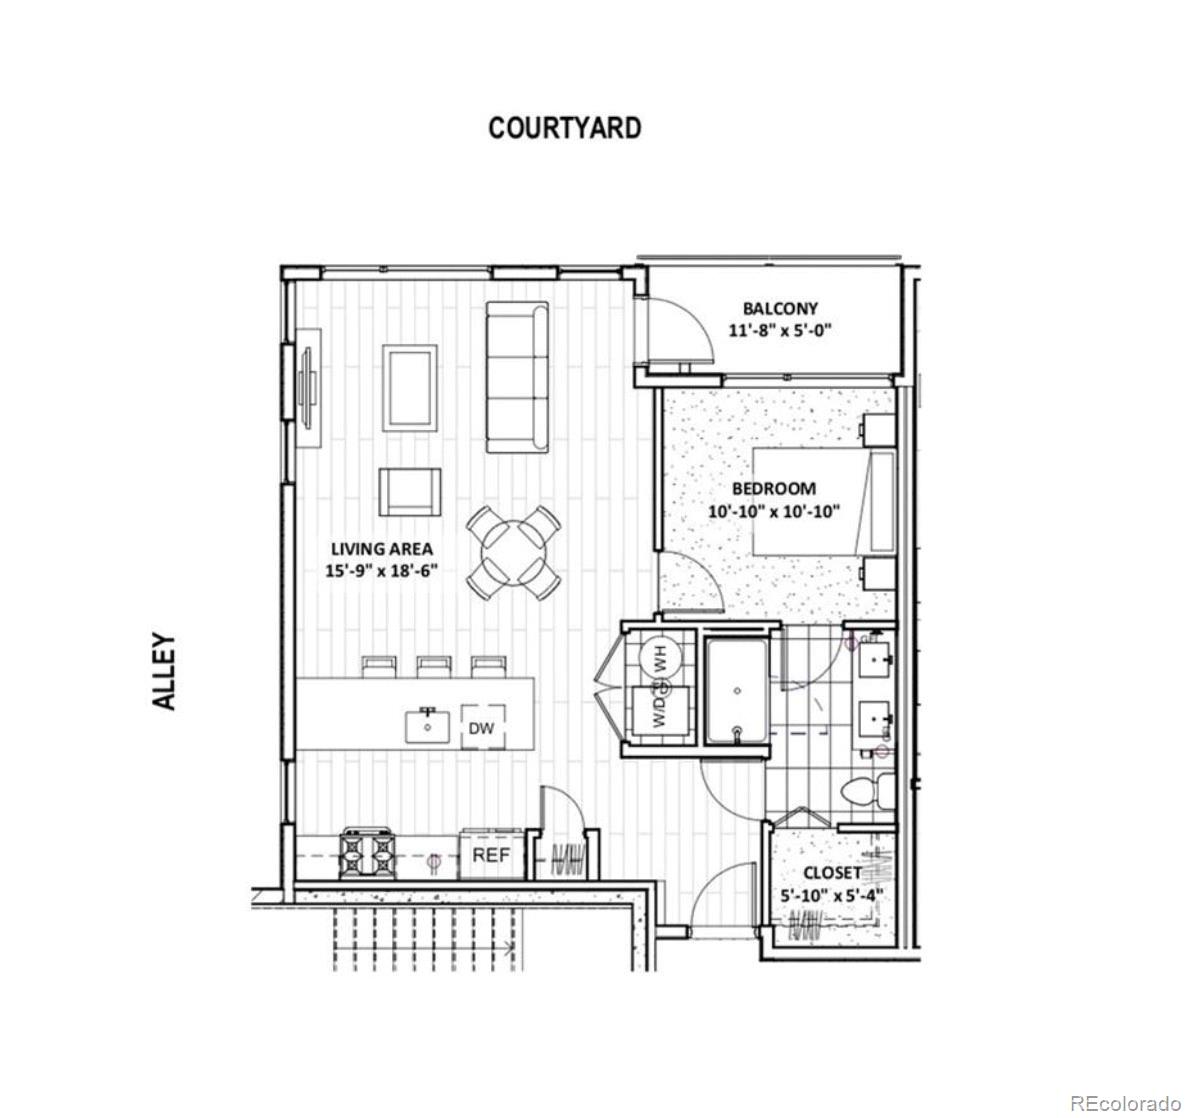
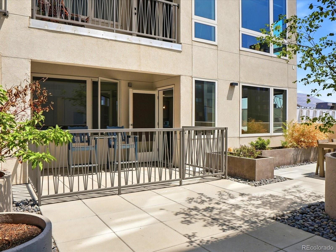
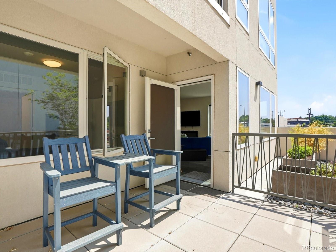
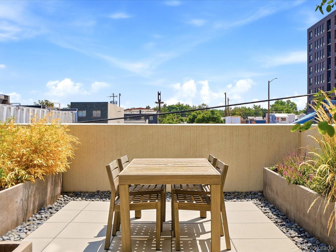
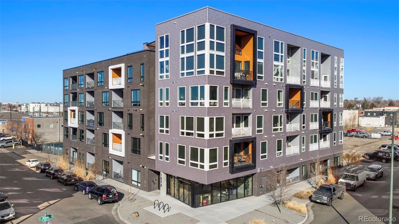
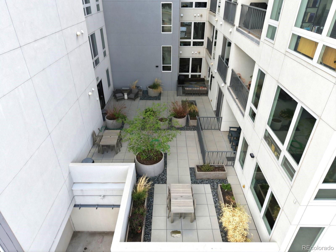
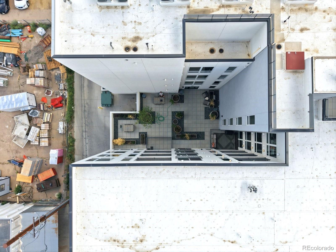
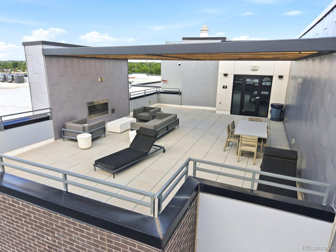
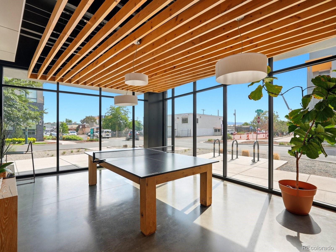
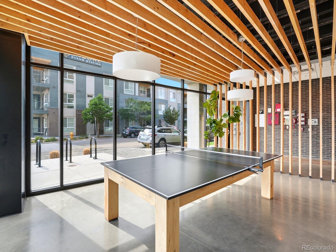
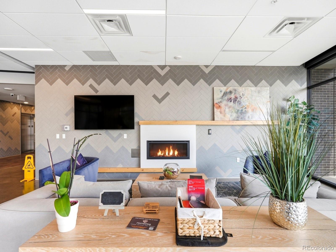
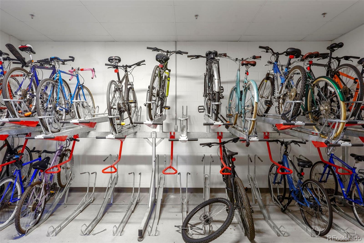
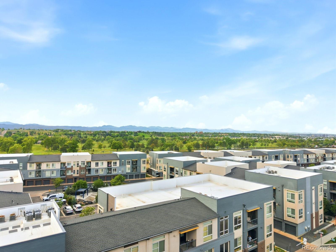
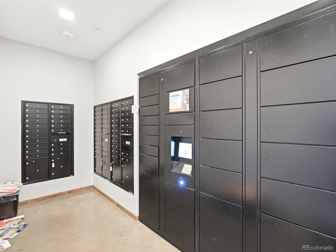
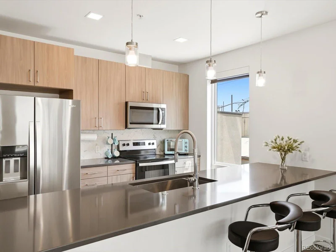
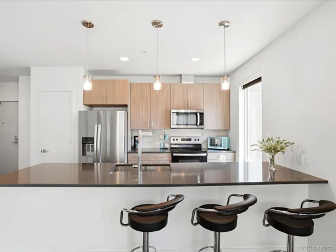
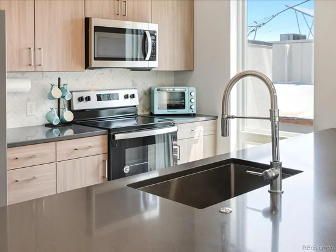
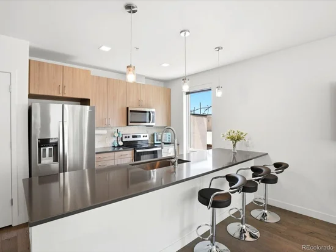
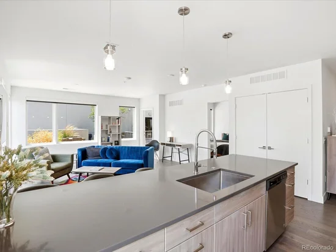
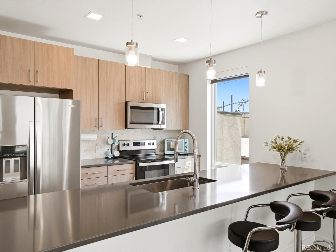
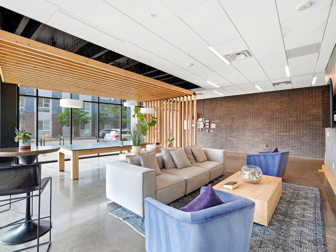
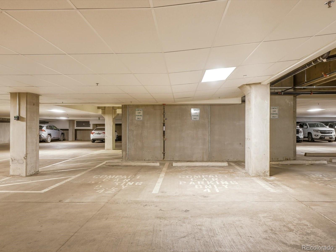
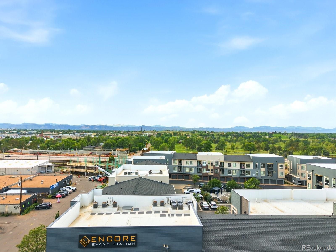
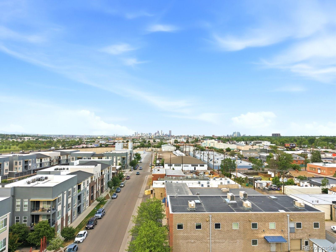
This is THE opportunity to own a thoughtfully designed south-facing corner 1 / 1 condo with a dual-vanity bathroom in one of Denver's most connected and rapidly evolving neighborhoods. This home offers the perfect blend of modern finishes, outdoor living, investment flexibility, and urban convenience. HOA rental guidelines allow leases of 30 days or longer, presenting an outstanding opportunity for executive rentals, corporate housing, or Airbnb-style income potential. Natural light fills the open floor plan through oversized 8ft picture and high-efficiency Andersen windows, creating a bright and airy atmosphere. One of the home's standout features is the expansive walkout patio that opens directly onto the beautifully landscaped courtyard, offering a rare indoor-outdoor lifestyle. Enjoy morning coffee, outdoor dining, entertaining, or convenient access for pets, all while maintaining privacy and tranquility. A gas stub for a grill further enhances the outdoor living experience. The kitchen features designer cabinetry with 42in upper cabinets, quartz countertops, a full tile backsplash, stainless steel appliances, and engineered wood flooring throughout the living and bedroom areas. Residents enjoy secure building access, dedicated garage parking, bike storage, Parcel Pending package service, a furnished lobby, a private courtyard, and a rooftop deck with stunning mountain views. SoBo is undergoing significant infrastructure improvements, including a new pedestrian bridge connecting to Overland Golf Course, Ruby Hill Park, and Levitt Pavilion, along with expanded bike-friendly corridors and convenient light rail access (5 min walk). Enjoy easy connectivity to Downtown Denver, the Denver Tech Center, and DIA, while being just minutes from DU, South Pearl Street, Wash Park, and the South Platte River Trail System. This is a rare opportunity to own a stylish, low-maintenance condo in a prime location poised for continued growth and appreciation.

Property Highlights

Property Type
Residential
Property Sub Type
Condominium
Architectural Style
Contemporary
Bedrooms
1
Total Bathrooms
1
Living Area
748
Price / Sqft
$528
Year Built
2020
Cumulative Days on Market
119

Location

City/Township
Denver
Direction Faces
South
Subdivision
South Broadway
County
Denver

Property Details
Price
$395,000
Property Type
Residential
Property Sub Type
Condominium

Building

Structure Type
Mid Rise (4-7)
Levels
One
Total Area
748

Community

Local Schools

Elementary School
Asbury
Middle School
Grant
High School
South
School District
Denver 1

Interior Features

Bedrooms and Bathrooms

Total Bathrooms
1
Bathrooms on Main Level
1
Full Bathrooms
1
Bedrooms
1
Bedrooms on Main Level
1

Area and Spaces

Living Area
748
Above Grade Finished Area
748

Appliances

Appliances
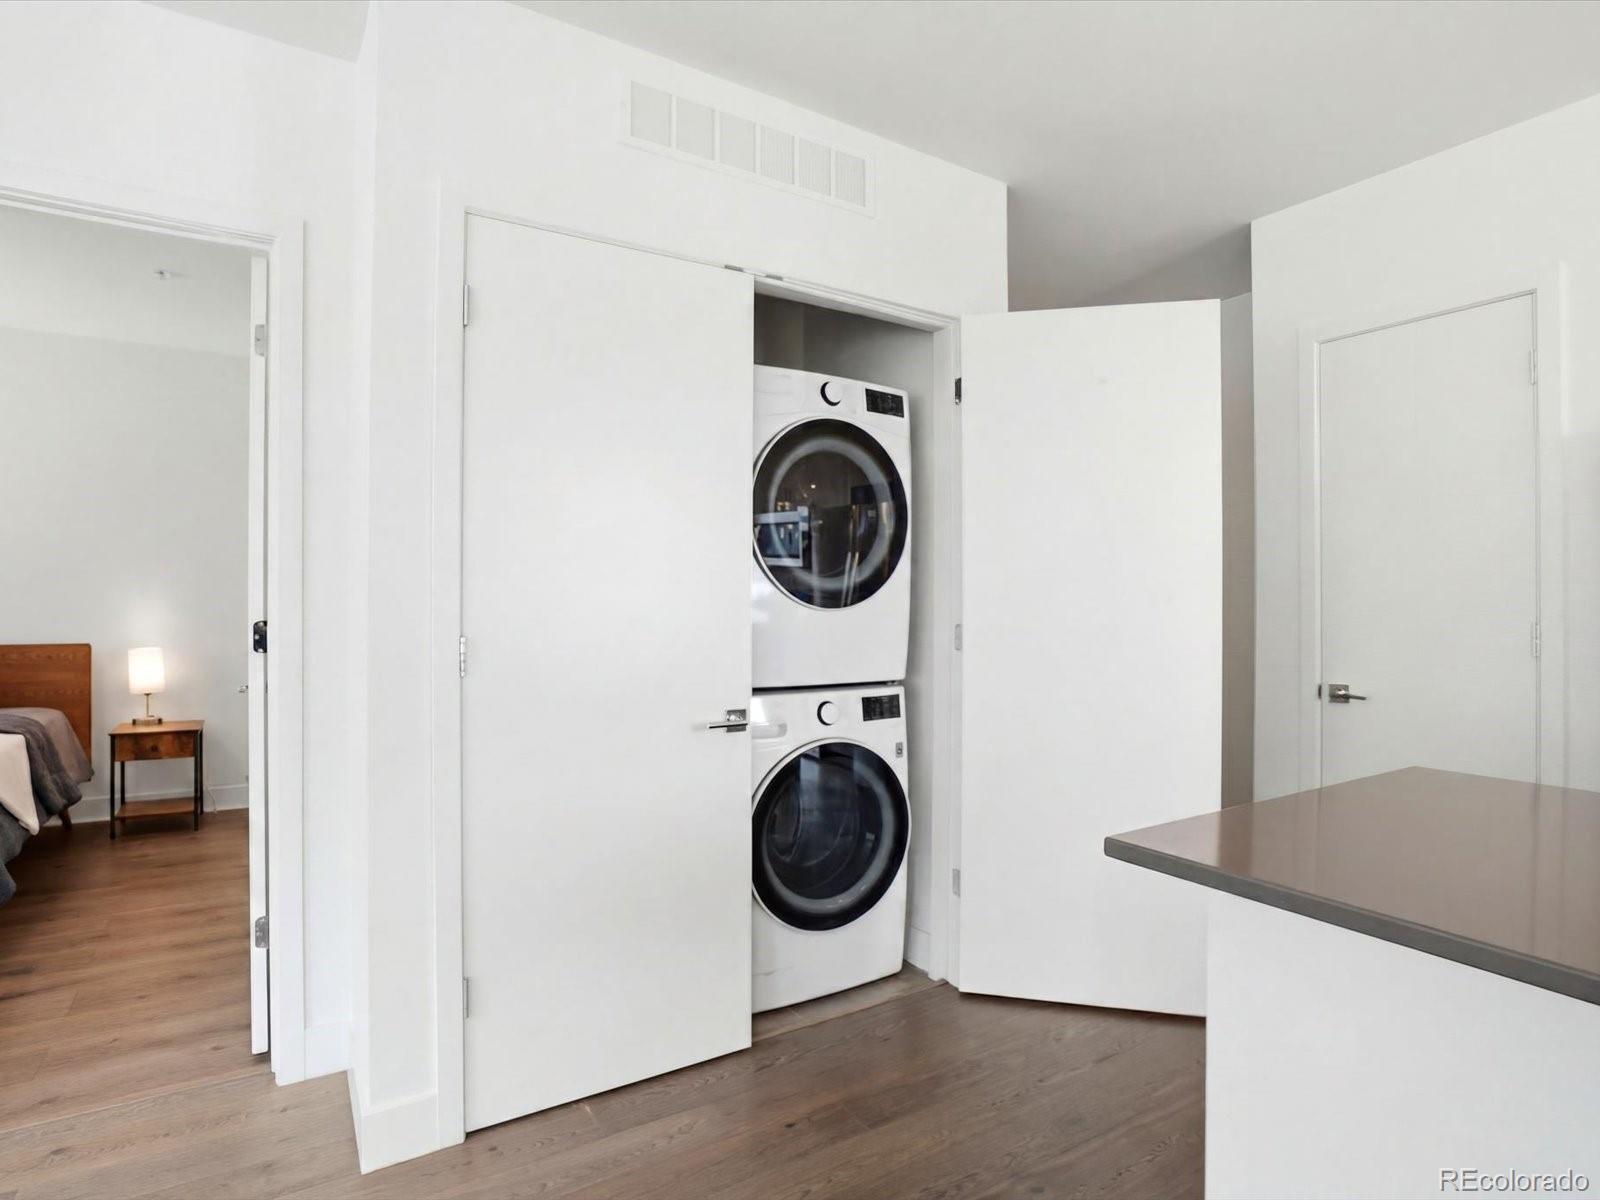
Dishwasher, Disposal, Dryer, Gas Water Heater, Microwave, Oven, Range, Refrigerator, Washer

Interior Features

Interior Features
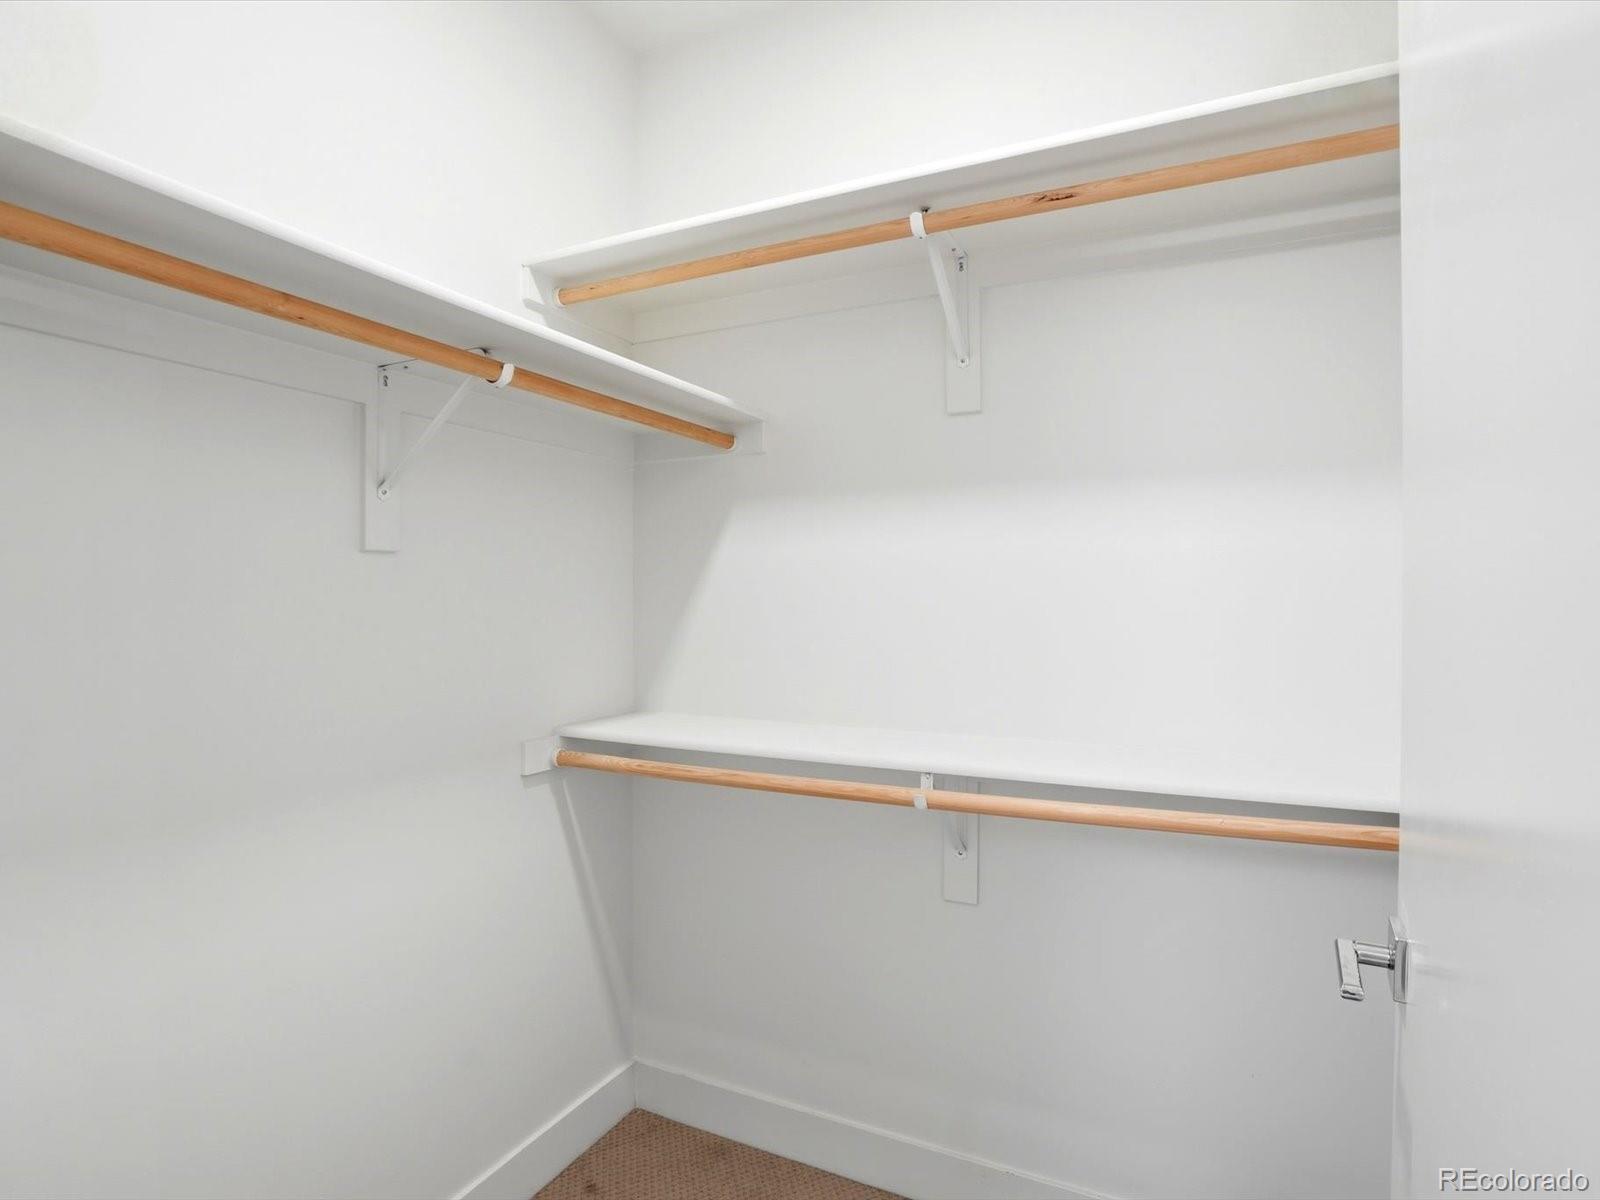
Kitchen Island, Open Floorplan, Pantry, Quartz Counters, Smart Thermostat, Smoke Free, Walk-In Closet(s)
Flooring
Tile, Wood
Laundry Features
In Unit
Window Features
Double Pane Windows, Window Coverings
Security Features
Key Card Entry, Secured Garage/Parking, Smart Locks
Fireplace Features
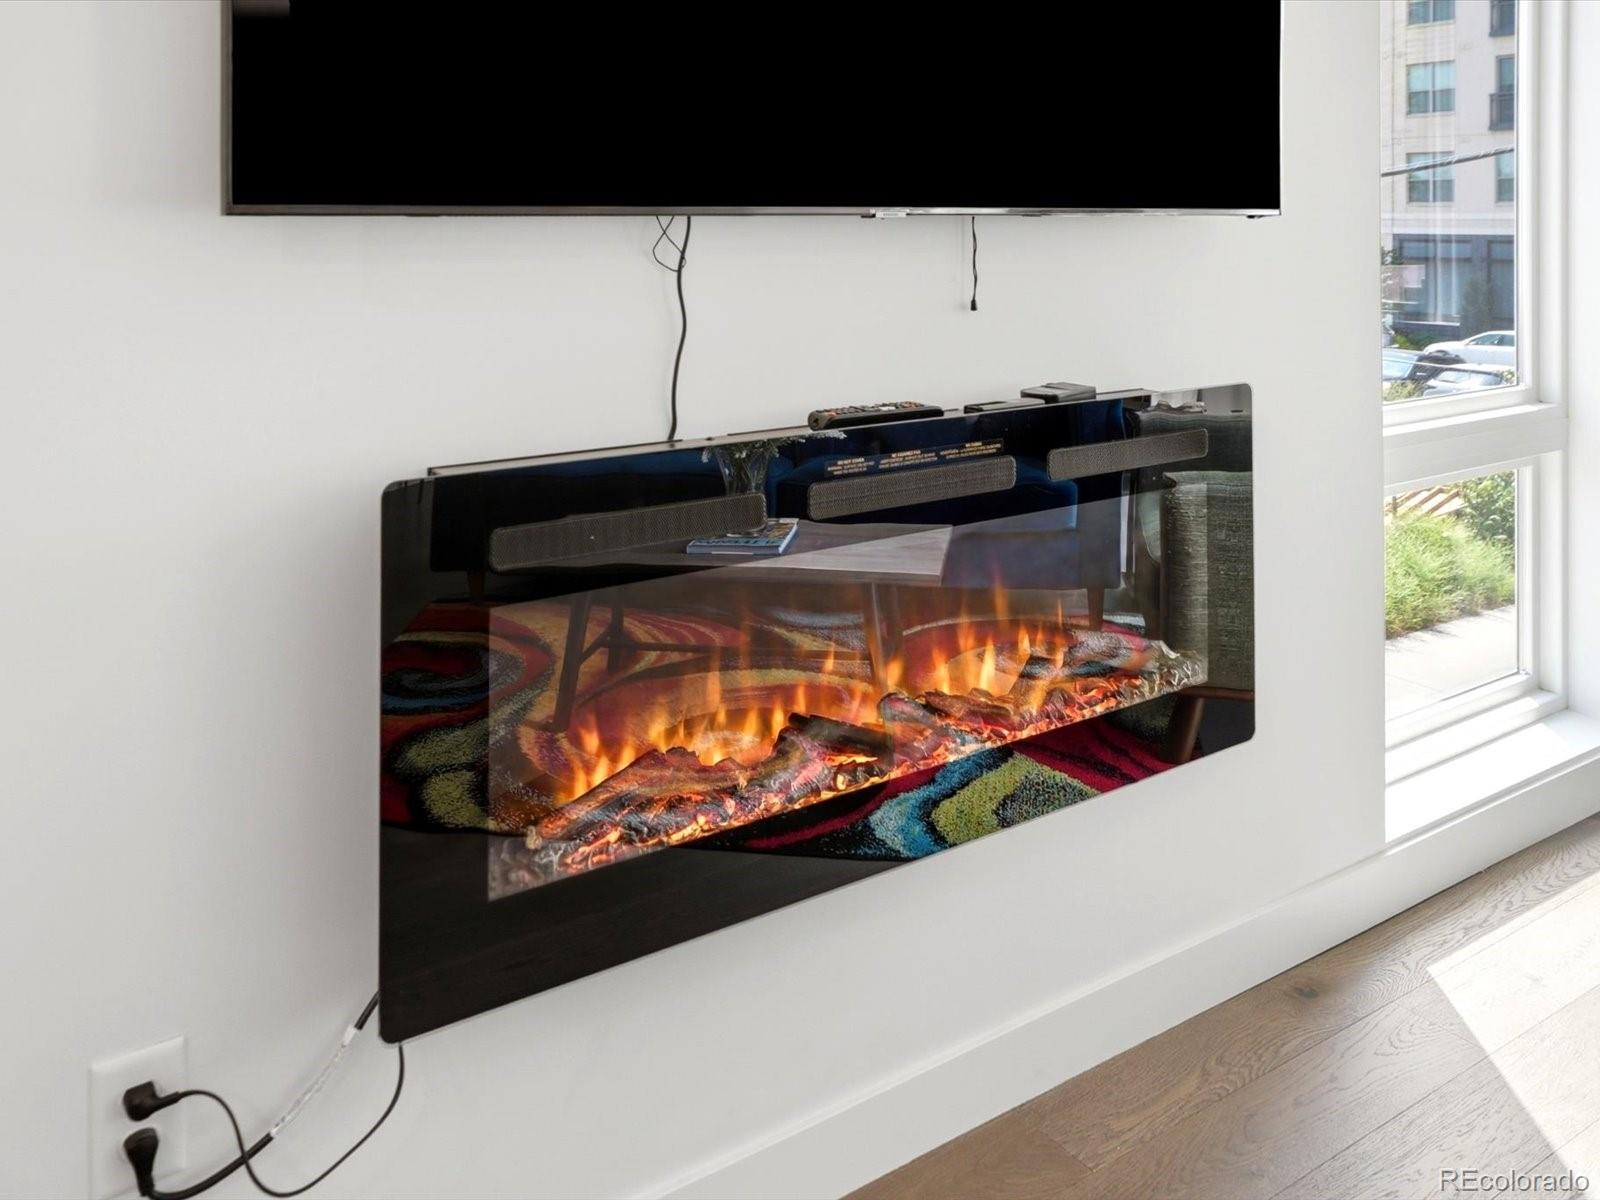
Electric, Living Room
Entry Level
2

Heating and Cooling

Heating Features
Forced Air, Natural Gas
Fireplaces
1

Building Details
Construction

Architectural Style
Contemporary
Year Built
2020
Property Attached
Yes
Common Walls
End Unit, 1 Common Wall

Materials
Construction Materials
Brick, Cement Siding, Metal Siding
Roof
Composition

Terms

Terms

Ownership
Individual
Exclusions
Seller’s personal property is negotiable
Special Conditions
None
Special Terms
Cash, Conventional, FHA, VA Loan
Cumulative Days on Market
119

Taxes

Tax

Tax (Annual)
$1,835

HOA

Has HOA
Yes
Association Fee
$331 /mo
Association Ammenities
Bike Storage, Elevator(s), Parking
Association Fee Includes
Reserves, Insurance, Maintenance Grounds, Maintenance Structure, Sewer, Snow Removal

Heating, Cooling & Utilities

Cooling Features
Central Air

Utilities

Utilities
Cable Available, Electricity Connected
Sewer
Public Sewer
Water Source
Public

Exterior Features

Exterior Features
Elevator, Gas Valve, Lighting

Parking

Total Parking Spaces
1
Garage Capacity
1
Parking Features
Concrete, Lighted, Underground
Listed by The Agency – Denver, leslie.lamora@theagencyre.com, 303-217-3975
Listing Data last updated 10/22/2026 04:40 pm
Get a Link to this Property: Copy To Clipboard
QR Code link to this property

Phone:
Connect with:

Payment Calculator

per month. fixed. % interest.
$
%
$
%
Principal & Interest
+ Home Insurance
+ Property Tax
+ HOA Fees
per month
Total interest paid over s will be:
All estimates and provided for informational purposes only. Actual amounts may vary. The output of the tool is not a loan offer or solicitation, nor is it financial or legal advice. Information, rates, programs and loan scenarios shown are for example only as of 22-Oct-2026 and are subject to change without notice. Interest rates provided by the St. Louis Federal Reserve Economic Data (FRED). All products are subject to credit and property approval. Not all products are available in all states or for all loan amounts. Other restrictions and limitations apply. Contact your preferred lender for the pricing associated with your specific transaction. Calculations are generated by Open Source mortgage calculation software tools using common mathematical formulas. All calculations should be independently verified.
Get Walk Score Content

Property History

6 days ago
Property information last updated
120 days ago
Status Active. This is the date the listing was placed on market.
Cumulative Days on Market: 119 days (includes prior listings) · Currently listed since June 24, 2026. Data provided by the MLS.

Similar Properties