Property Details

Start of property details
Share this property:
5555 E Briarwood Avenue, Unit 403
Centennial, CO 80122
today NEW · Active
$384,000
$199 / Sqft
2
Beds
3
Baths
2
Garage
1,928
Sqft
1997
Yr. Built
MLS# 4709653
Cumulative Days on Market: 1 · Includes prior listings · Currently listed since 10/29/26 · Data provided by the MLS.

Property Description

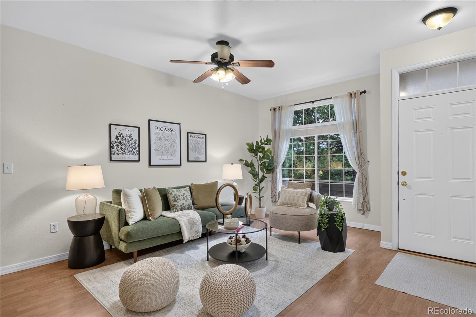
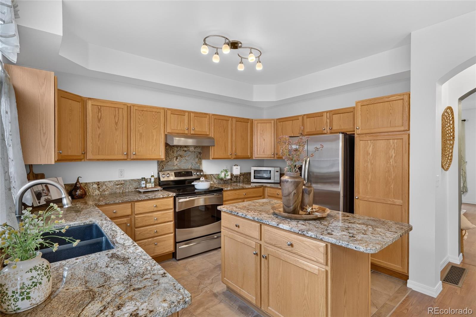
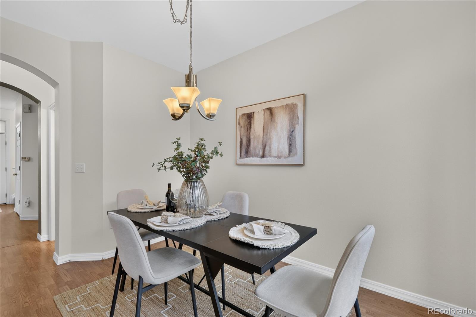
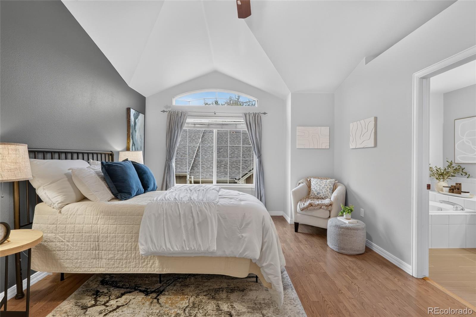
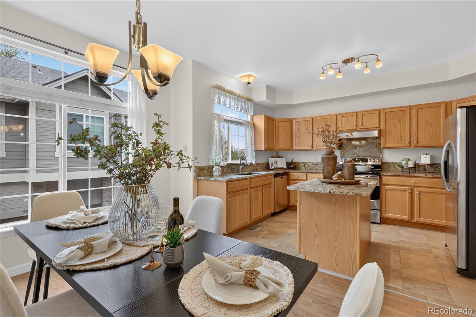
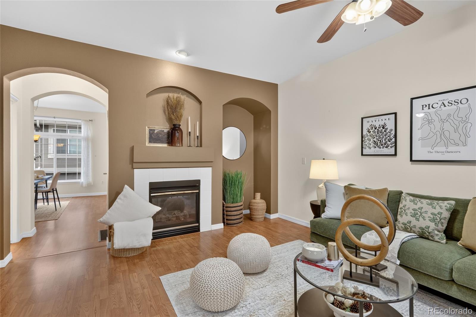
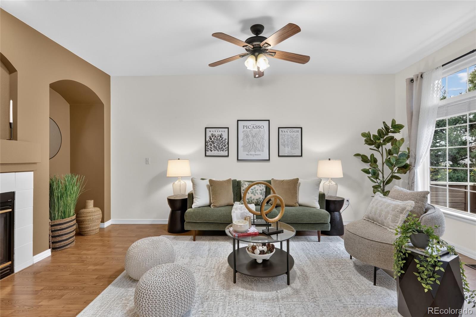
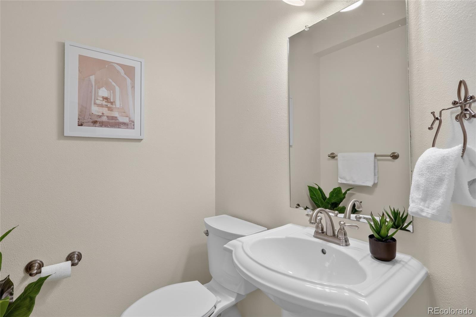
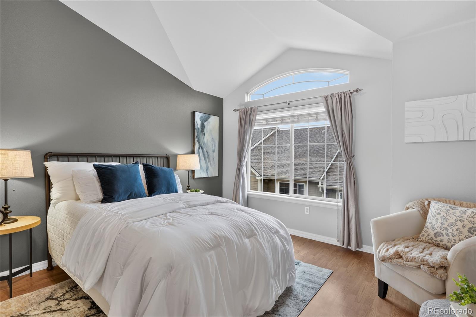
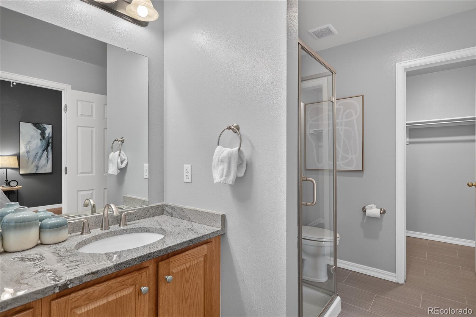
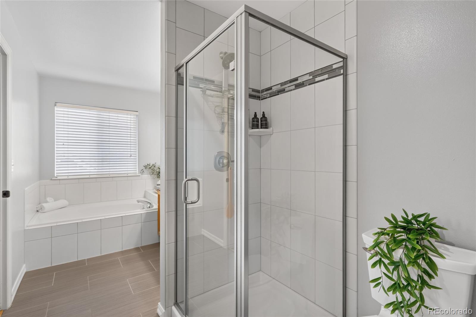
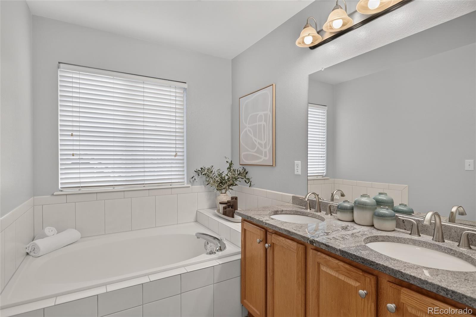
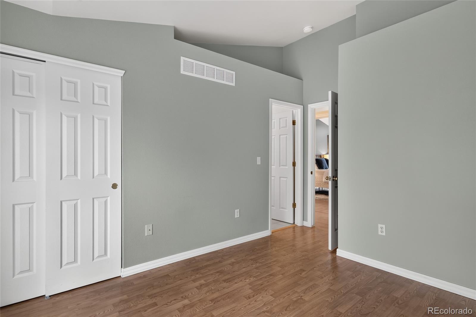
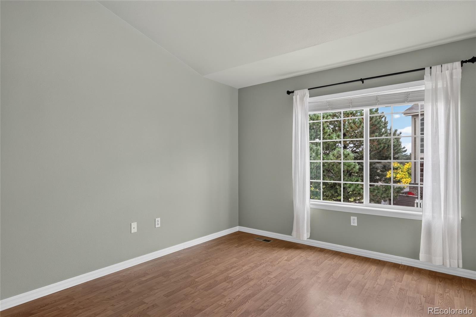
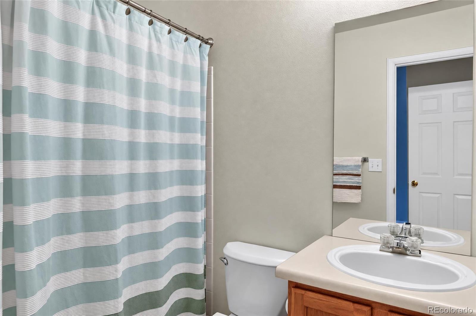
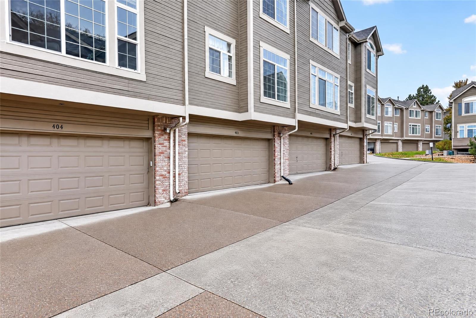
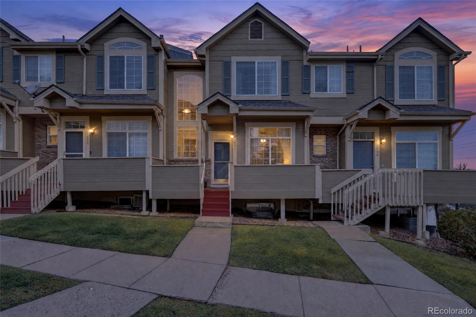
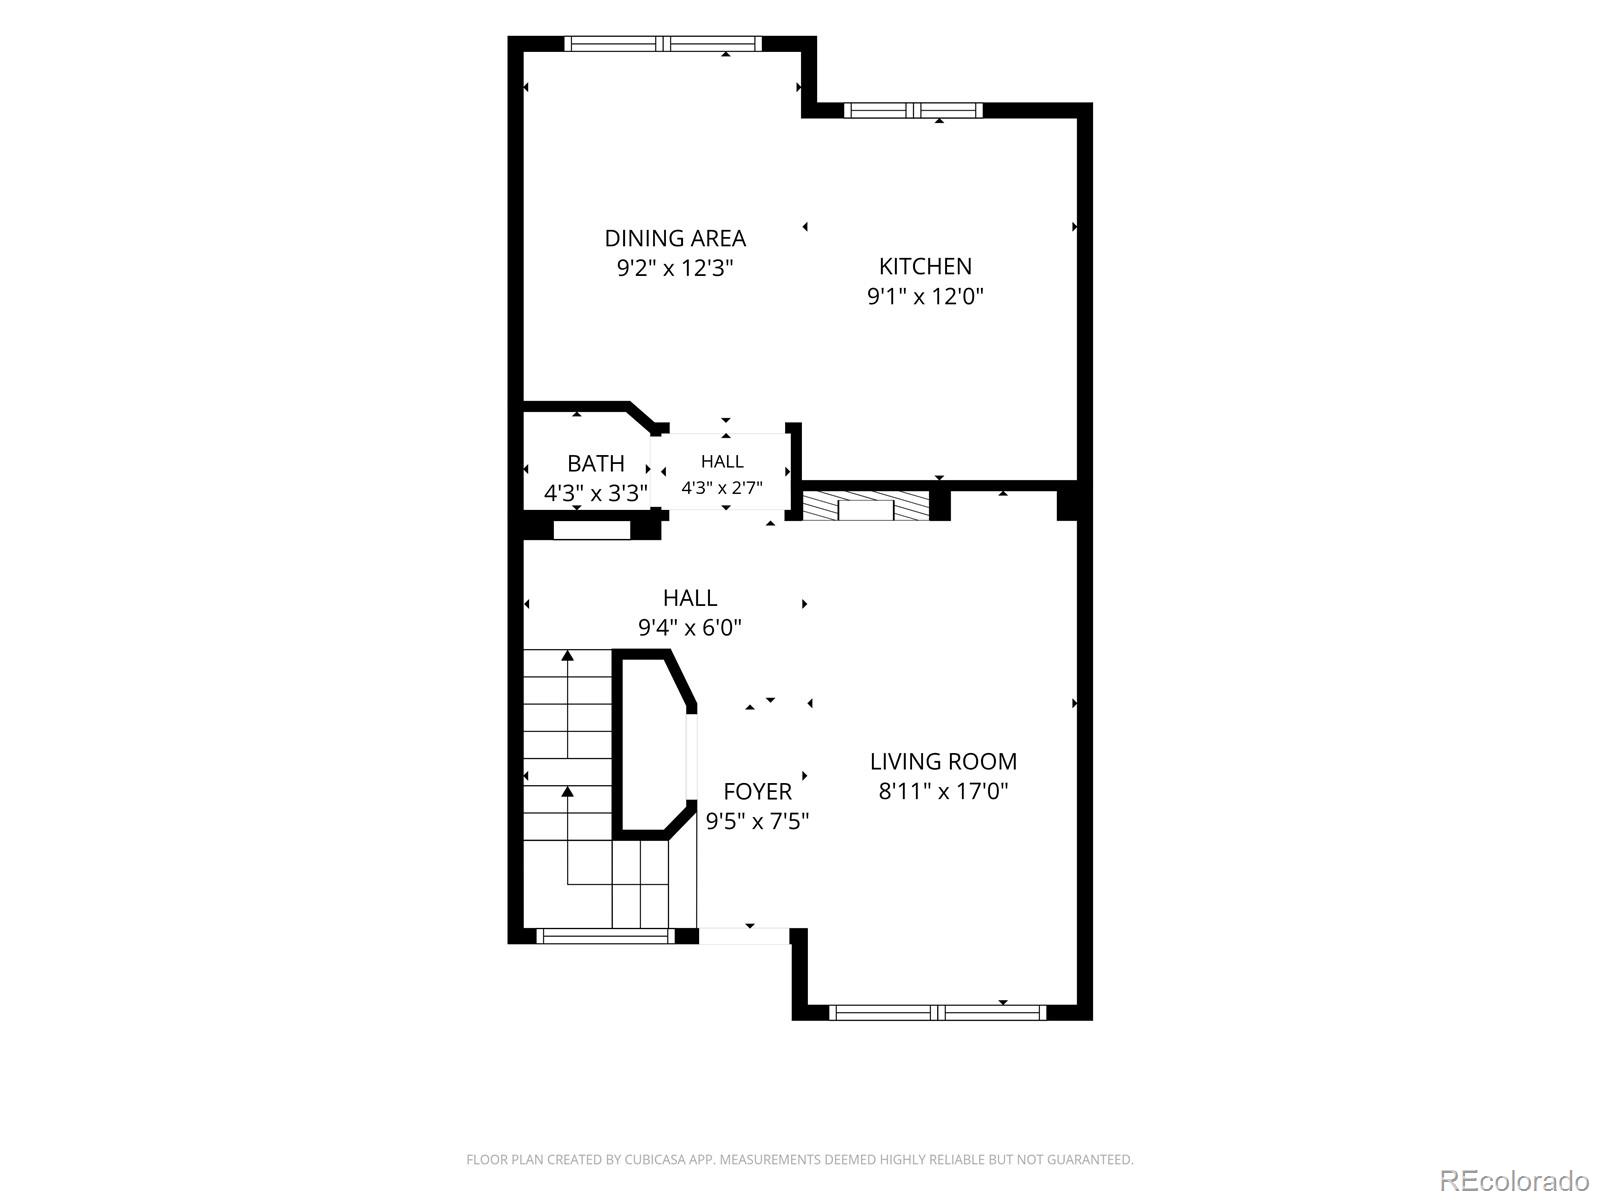
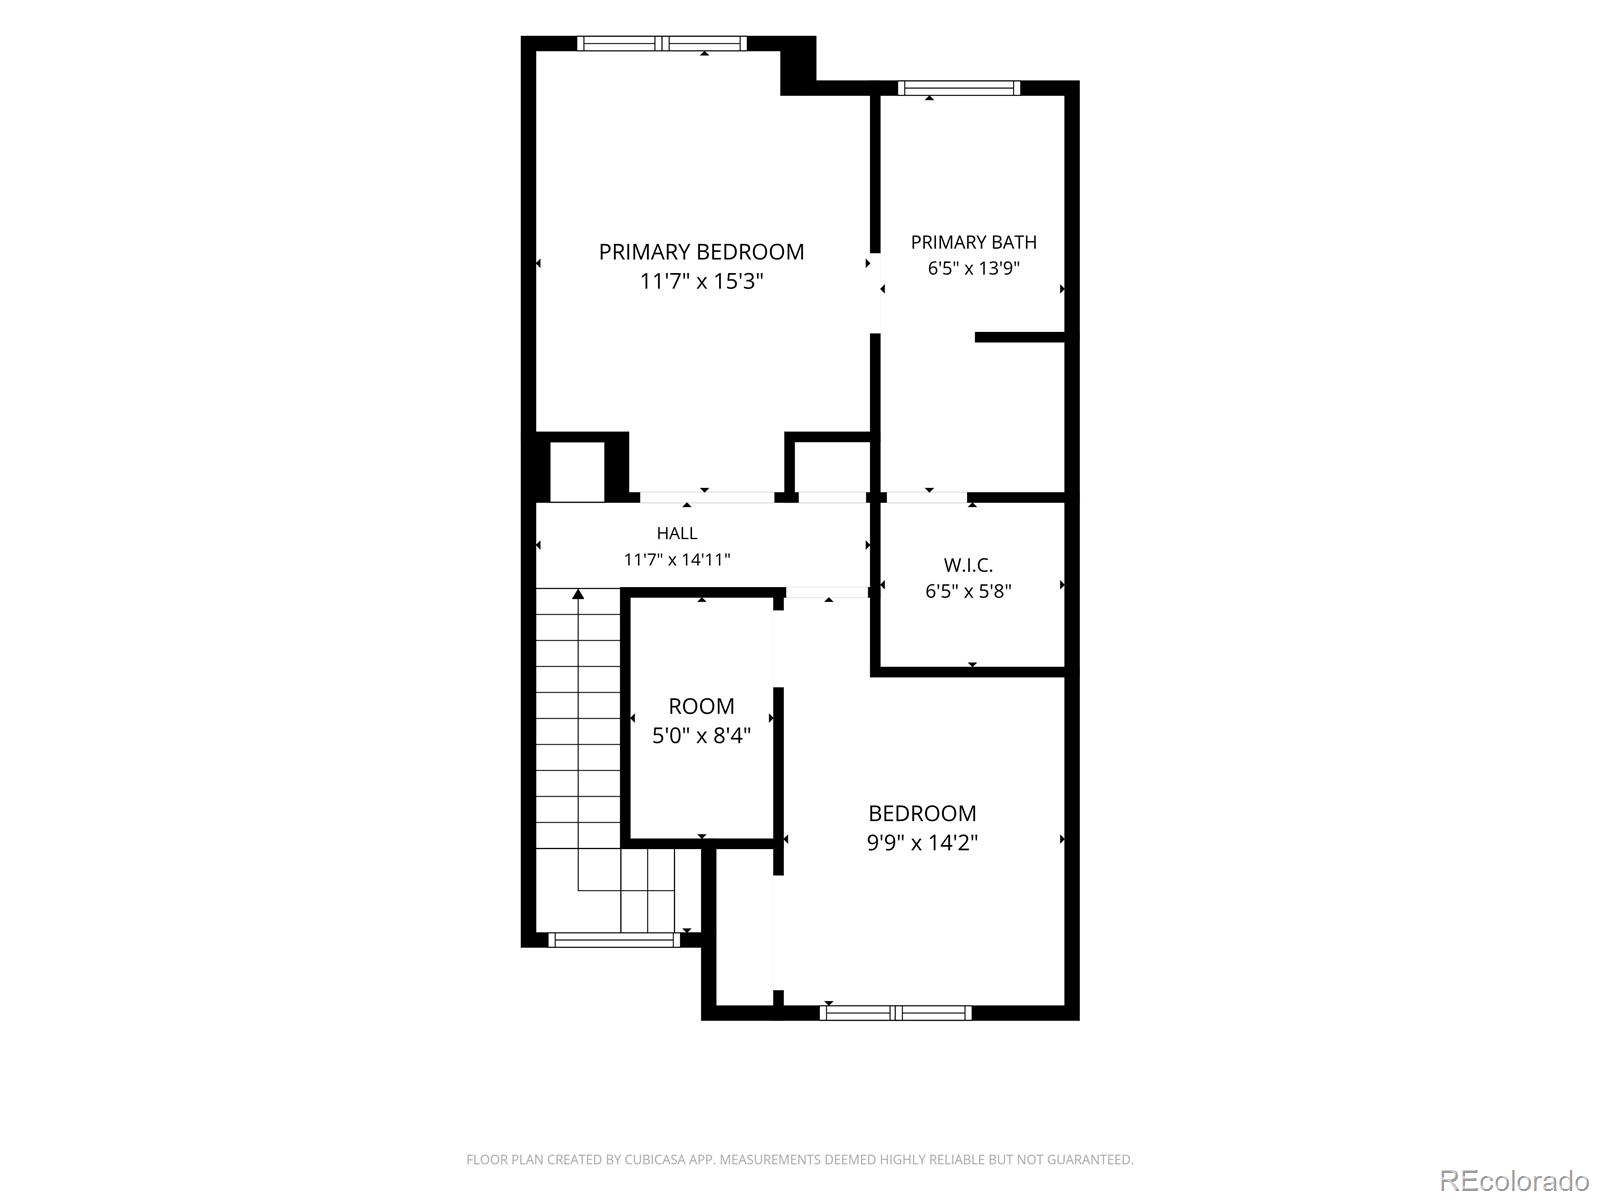
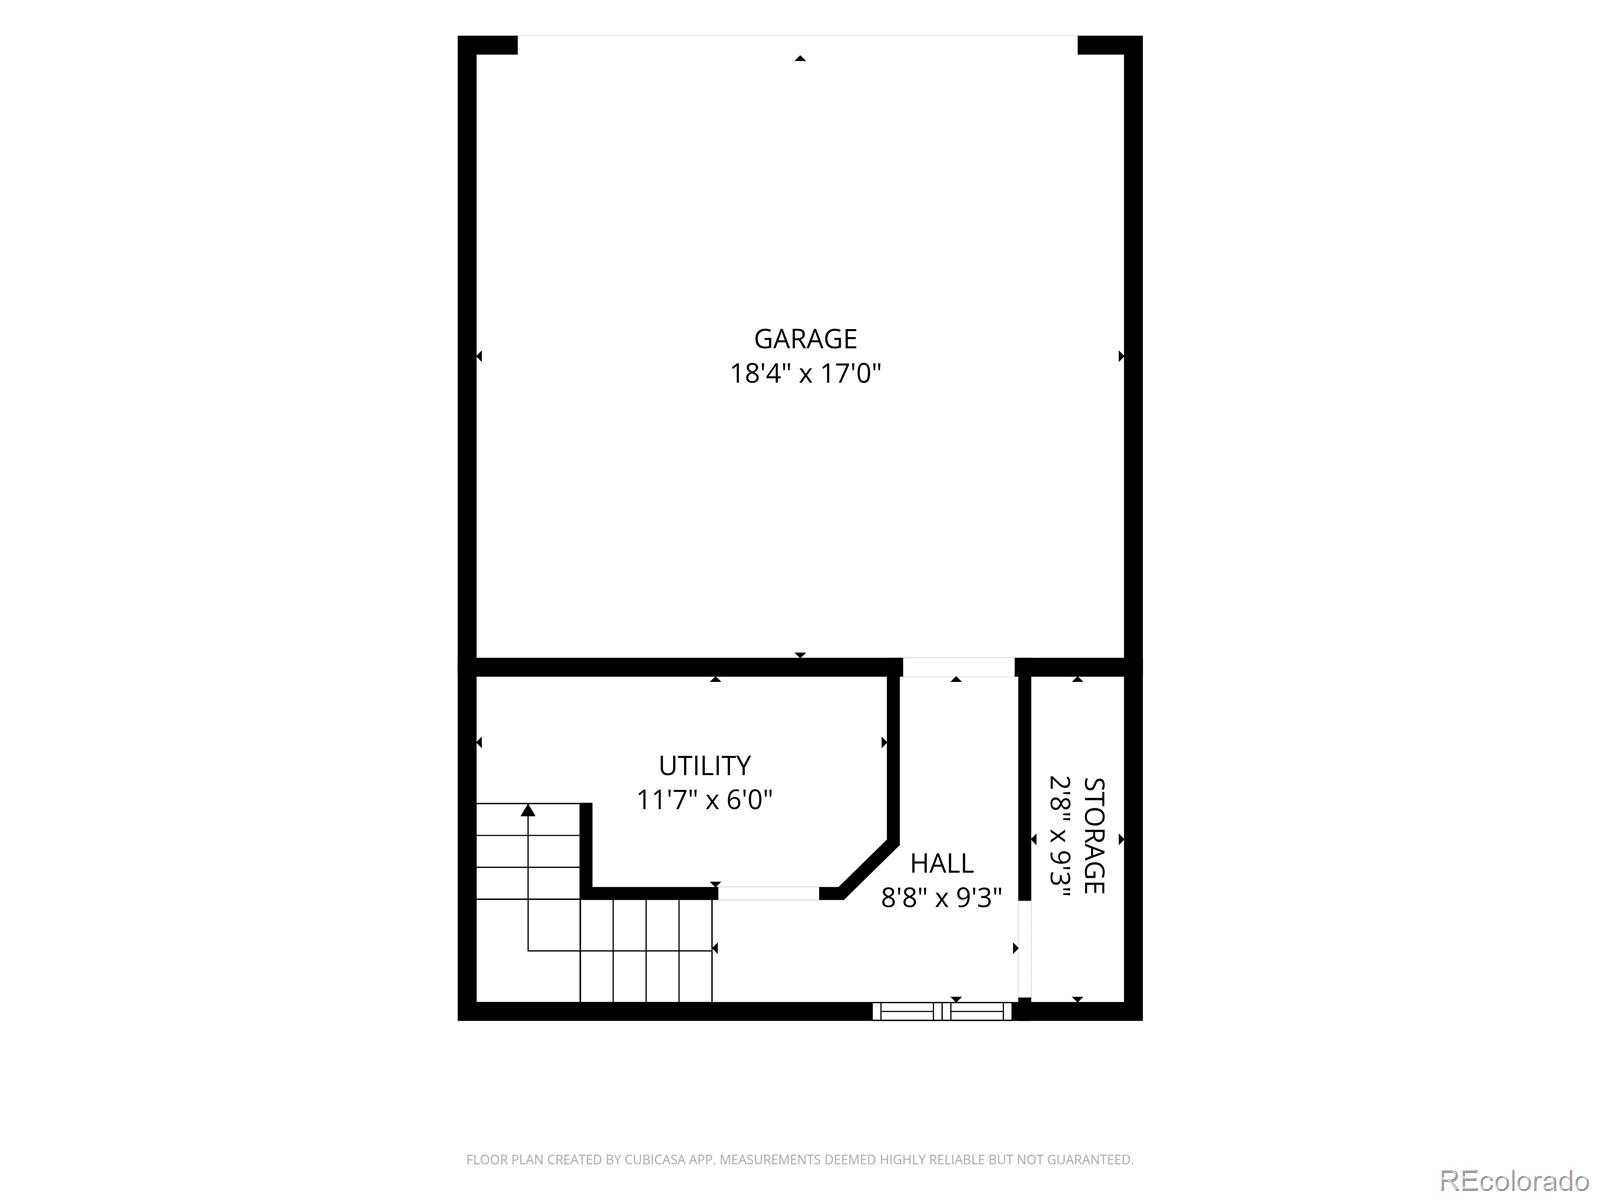
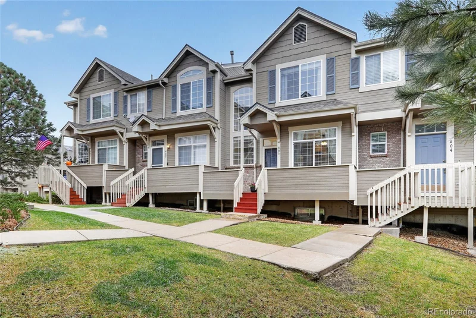
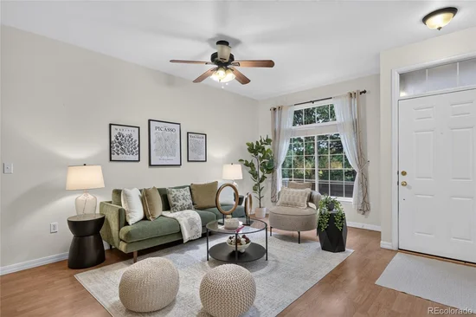
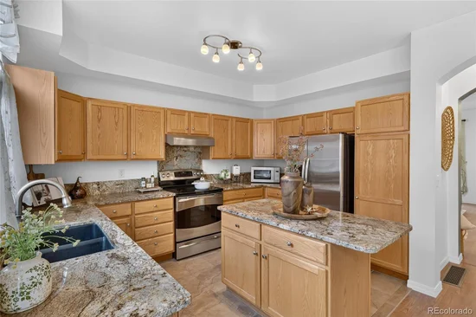
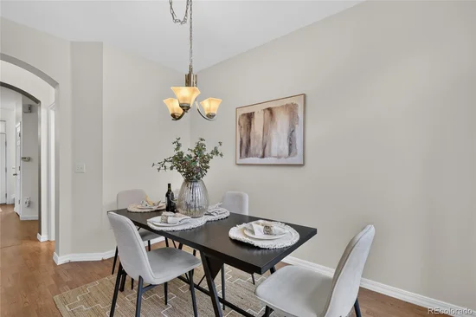
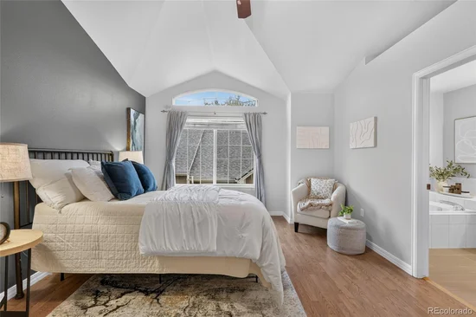
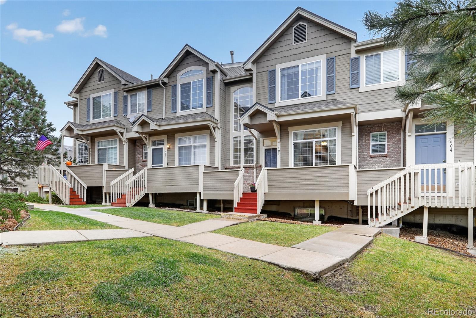
Some places just feel like home the moment you walk in, and this one is warm, inviting, and ready to be yours. Set in a wonderful Centennial location, this lovely 2-bedroom, 2.5-bath townhome has a cozy, comfortable feel that adds a little something extra to everyday life. Brand-new carpet and fresh paint touches give the home a clean, updated look, so all that’s left is to move in and make it your own. The roomy kitchen is a real highlight, with granite countertops, stainless steel appliances, and a center island that’s as practical as it is stylish. The generous eat-in dining area is made for lazy weekend breakfasts, dinners together, or having friends over. Nearby, the welcoming living room is the perfect place to relax by the gas fireplace after a busy day, spend a quiet night in, or settle in with a favorite show. A handy main-level powder room makes entertaining simple. Upstairs, the spacious primary suite is your own personal getaway, with vaulted ceilings and a spa-like ensuite bath featuring a large soaking tub, a separate shower, and a dual vanity with plenty of room to get ready. The second bedroom has its own ensuite 3 / 4 bath, adding great flexibility. On the lower level, a dedicated laundry area and access to the attached two-car garage bring everyday convenience and extra storage. Then there’s the location! You’re close to shopping, dining, and daily essentials, with easy access to I-25, the Denver Tech Center, and Park Meadows. And when the weekend calls for some fresh air, C-470 puts the mountains within easy reach for hiking, exploring, or simply soaking in all Colorado has to offer. Fresh, stylish, and move-in ready, this townhome is waiting for you to make it home!

Property Highlights

Property Type
Residential
Property Sub Type
Condominium
Bedrooms
2
Total Bathrooms
3
Living Area
1,427
Price / Sqft
$269
Year Built
1997
Cumulative Days on Market
1

Location

City/Township
Centennial
Subdivision
Summer Hill
County
Arapahoe

Property Details

Price
$384,000
Property Type
Residential
Property Sub Type
Condominium

Building

Structure Type
Low Rise (1-3)
Levels
Two
Total Area
1,928

Community

Local Schools

Elementary School
Hopkins
Middle School
Newton
High School
Arapahoe
School District
Littleton 6

Interior Features

Bedrooms and Bathrooms

Total Bathrooms
3
Bathrooms on Main Level
1
Full Bathrooms
2
1/2 Bathrooms
1
Bedrooms
2

Rooms and Basement

Has Basement
Yes
Basement Features
Finished, Partial

Area and Spaces

Living Area
1,427
Above Grade Finished Area
1,328
Below Grade Finished Area
99

Appliances

Appliances
Dishwasher, Disposal, Dryer, Microwave, Oven, Range, Refrigerator, Washer

Interior Features

Interior Features
Ceiling Fan(s), Eat-in Kitchen, Five Piece Bath, High Ceilings, Kitchen Island, Pantry, Primary Suite, Vaulted Ceiling(s), Walk-In Closet(s)
Flooring
Carpet, Laminate, Tile
Laundry Features
In Unit
Security Features
Smoke Detector(s)
Fireplace Features
Gas Log, Living Room
Entry Level
1
Entry Location
Exterior Access

Heating and Cooling

Heating Features
Forced Air
Fireplaces
1

Building Details

Construction

Year Built
1997
Property Attached
Yes
Foundations
Slab
Common Walls
2+ Common Walls

Materials

Construction Materials
Frame, Wood Siding
Roof
Composition

Terms

Terms

Ownership
Individual
Exclusions
Staging items
Special Conditions
None
Special Terms
Cash, Conventional, FHA, VA Loan
Cumulative Days on Market
1

Taxes

Tax

Tax (Annual)
$3,598

HOA

Has HOA
Yes
Association Fee
$450 /mo
Association Ammenities
Parking
Association Fee Includes
Insurance, Irrigation, Maintenance Grounds, Maintenance Structure, Sewer, Snow Removal, Trash

Heating, Cooling & Utilities

Cooling Features
Central Air

Utilities

Sewer
Public Sewer
Water Source
Public

Lot

Lot Features
Sprinklers In Front

Exterior Features

Patio And Porch Features
Front Porch

Parking

Total Parking Spaces
2
Garage Capacity
2
Listed by eXp Realty, LLC, tori@toriwhittaker.com, 720-933-3456
Listing Data last updated 10/30/2026 12:40 am
Get a Link to this Property: Copy To Clipboard
QR Code link to this property

Phone:
Connect with:

Payment Calculator

per month. fixed. % interest.
$
%
$
%
Principal & Interest
+ Home Insurance
+ Property Tax
+ HOA Fees
per month
Total interest paid over s will be:
All estimates and provided for informational purposes only. Actual amounts may vary. The output of the tool is not a loan offer or solicitation, nor is it financial or legal advice. Information, rates, programs and loan scenarios shown are for example only as of 30-Oct-2026 and are subject to change without notice. Interest rates provided by the St. Louis Federal Reserve Economic Data (FRED). All products are subject to credit and property approval. Not all products are available in all states or for all loan amounts. Other restrictions and limitations apply. Contact your preferred lender for the pricing associated with your specific transaction. Calculations are generated by Open Source mortgage calculation software tools using common mathematical formulas. All calculations should be independently verified.
Get Walk Score Content

Property History

Today
Status Active. This is the date the listing was placed on market.
Today
Property information last updated
Cumulative Days on Market: 1 day (includes prior listings) · Currently listed since October 29, 2026. Data provided by the MLS.

Similar Properties