Property Details

Start of property details
Share this property:
13691 E Marina Drive, Unit 507
Aurora, CO 80014
ACTIVE UNDER CONTRACT
$370,000
$164 / Sqft
3
Beds
3
Baths
2
Garage
2,250
Sqft
1977
Yr. Built
MLS# 4710602
Cumulative Days on Market: 246 · Includes prior listings · Currently listed since 02/20/26 · Data provided by the MLS.

Property Description

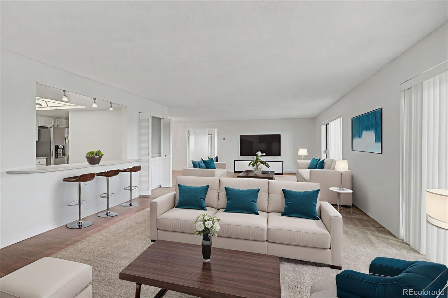
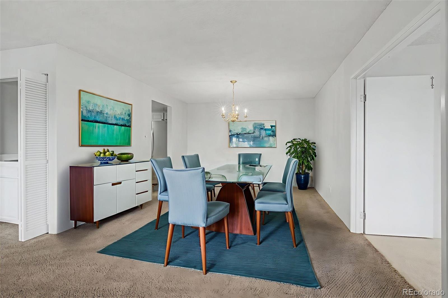
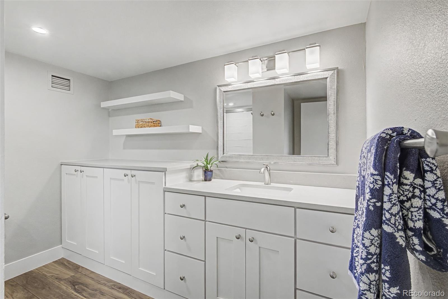
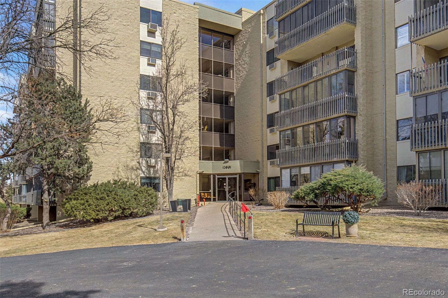
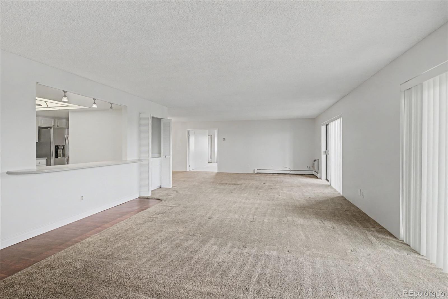
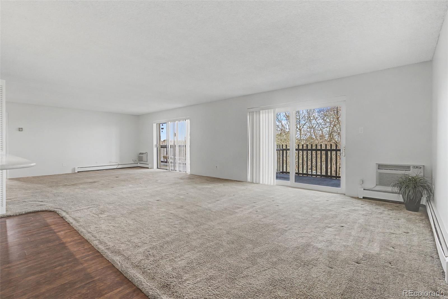
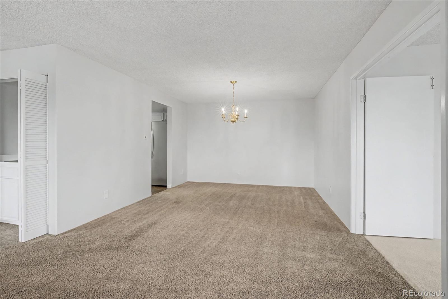
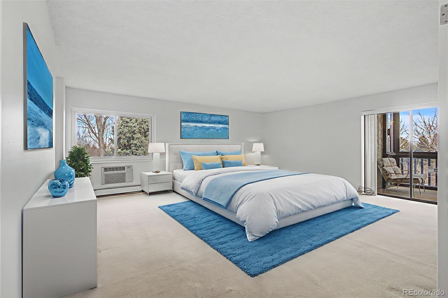
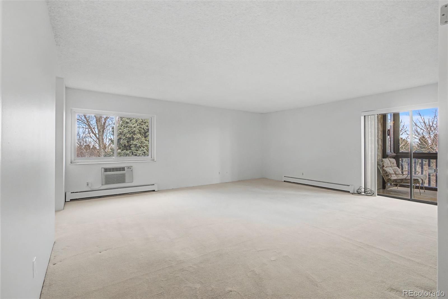
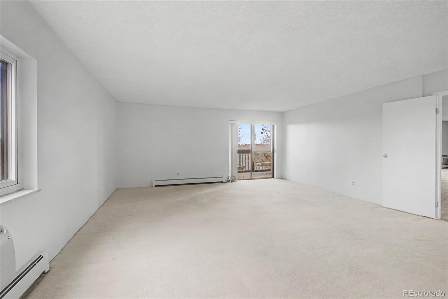
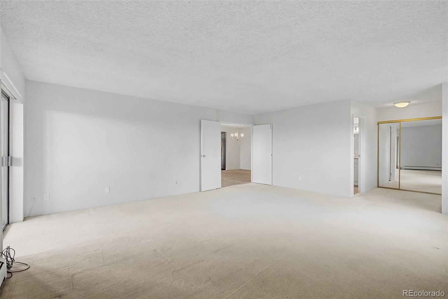
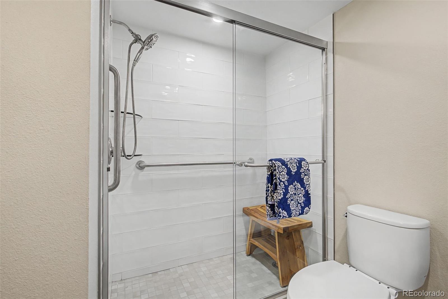
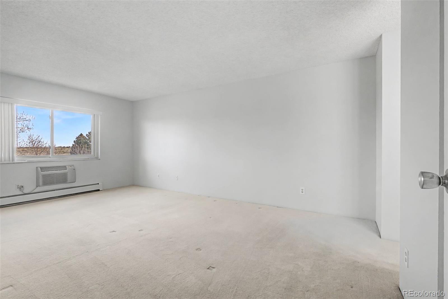
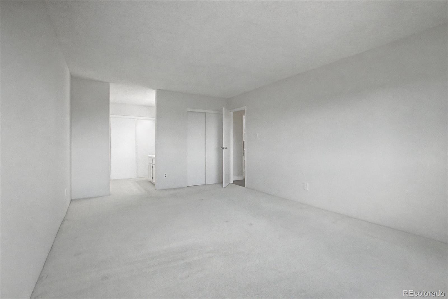
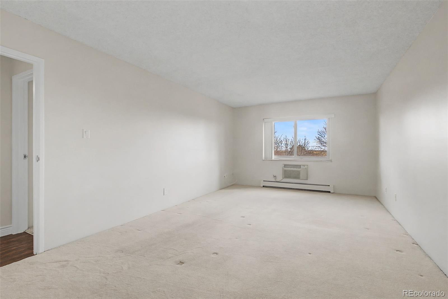
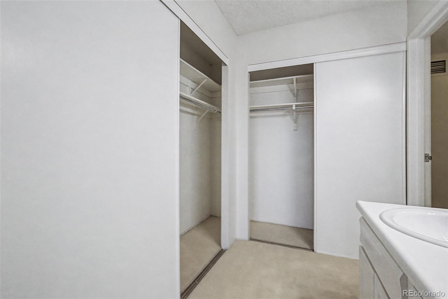
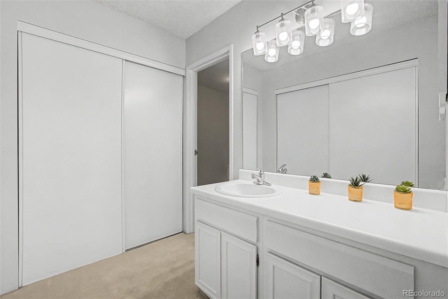
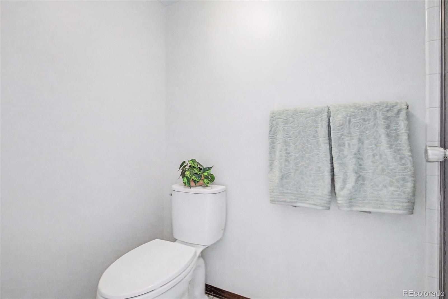
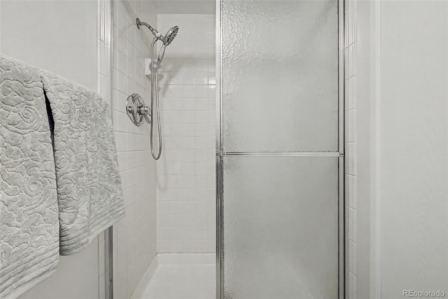
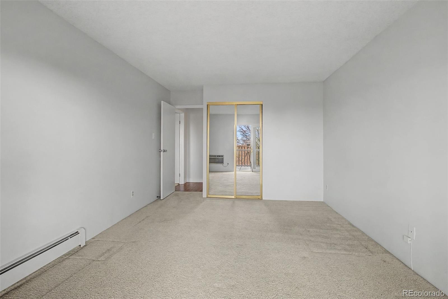
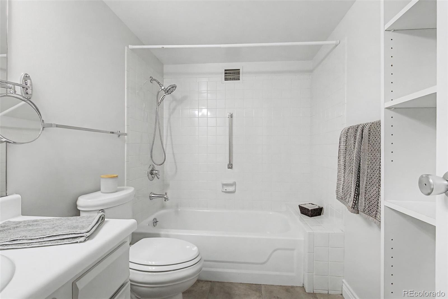
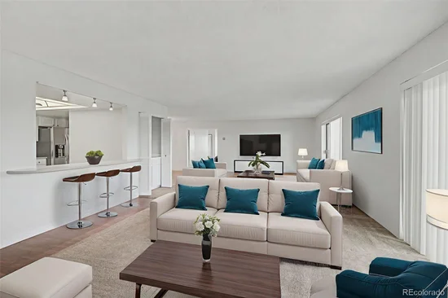
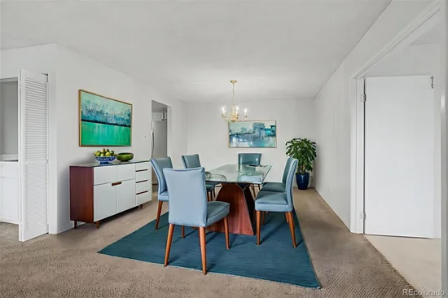
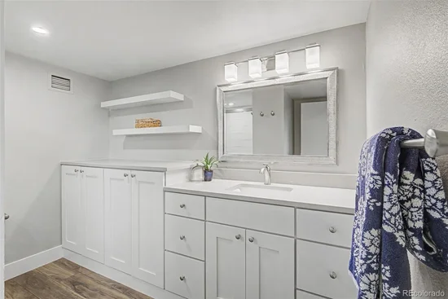
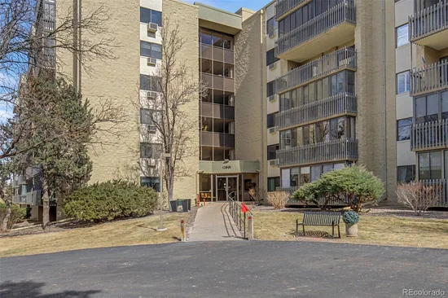
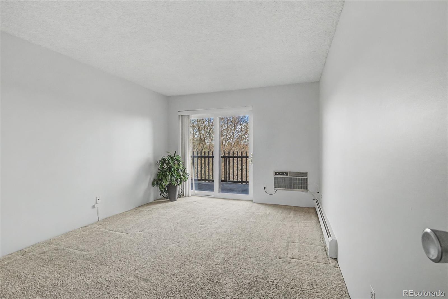
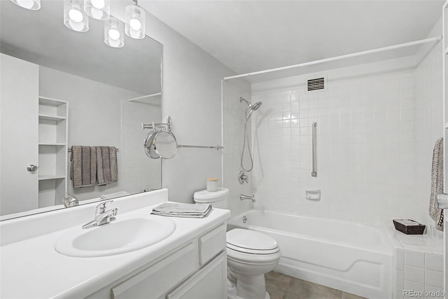
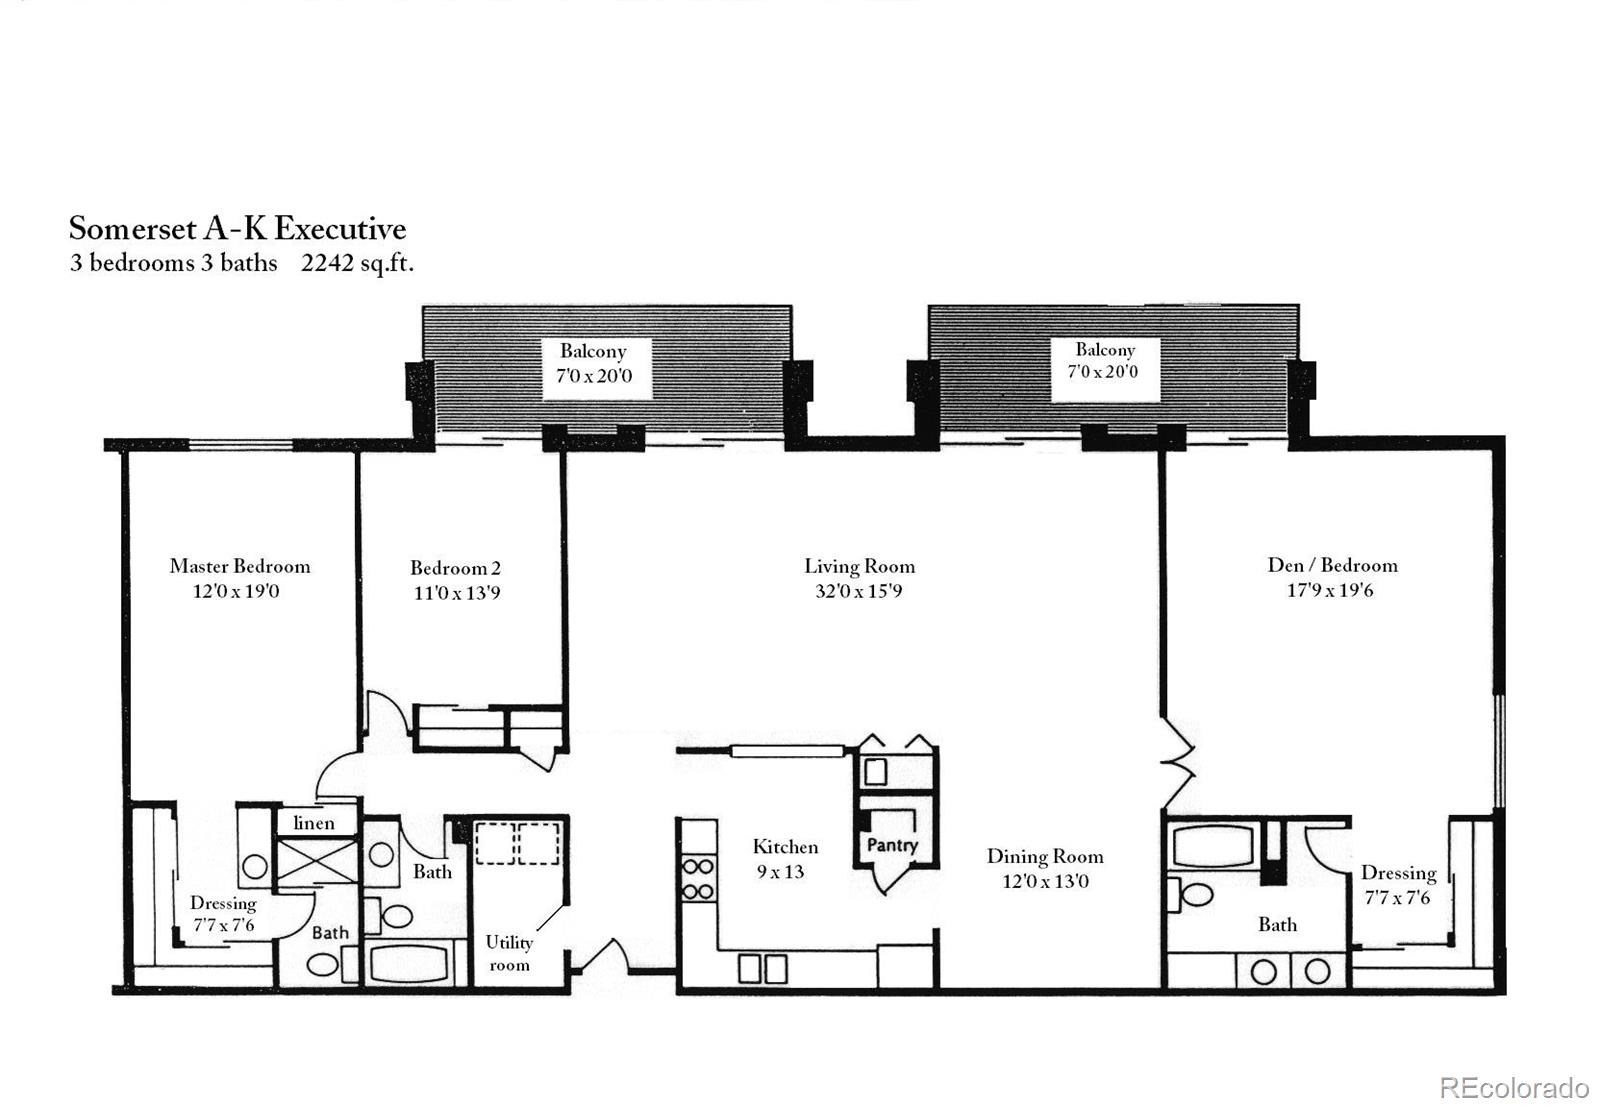
Motivated Sellers! Welcome to this beautiful executive suite offering 2, 250 square feet of spacious living in the highly sought-after Heather Gardens golf course community. This 3-bedroom, 3-bath residence features an ideal layout designed for both comfortable everyday living and effortless entertaining.

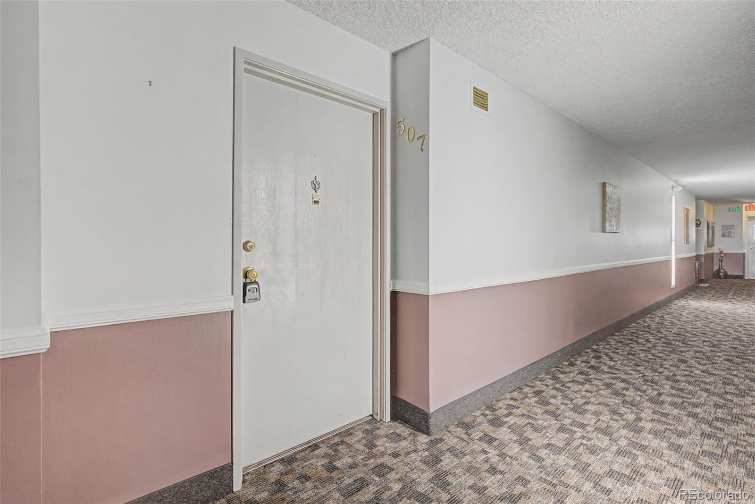
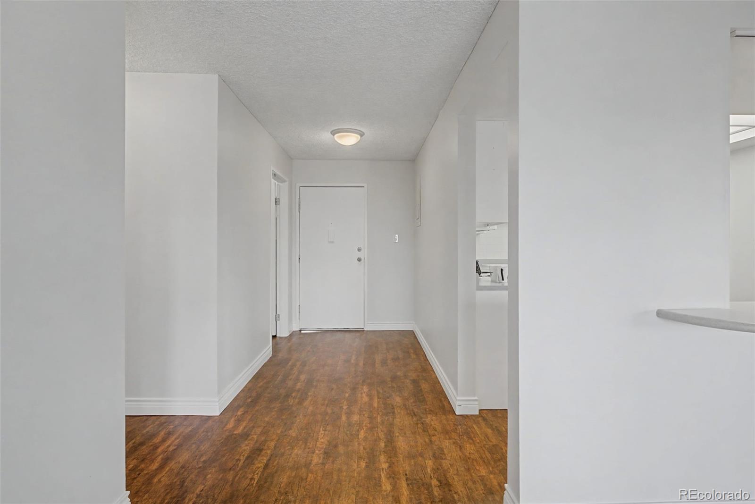
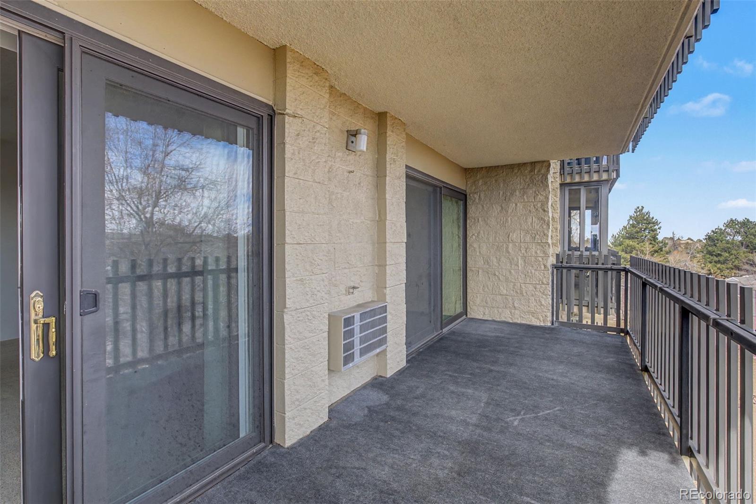
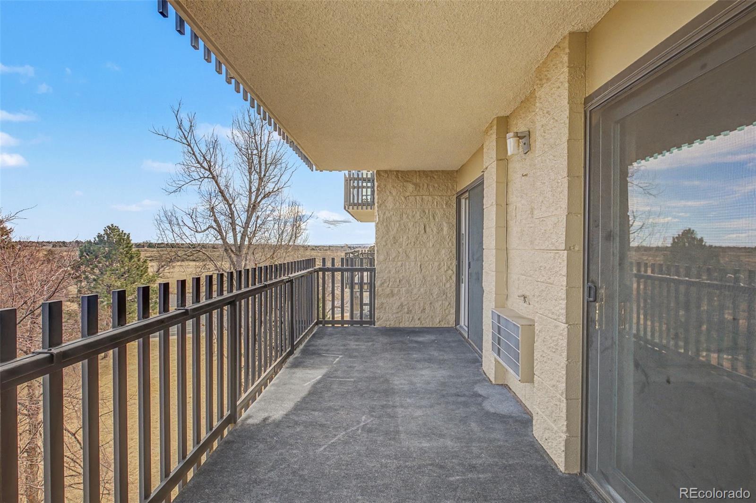
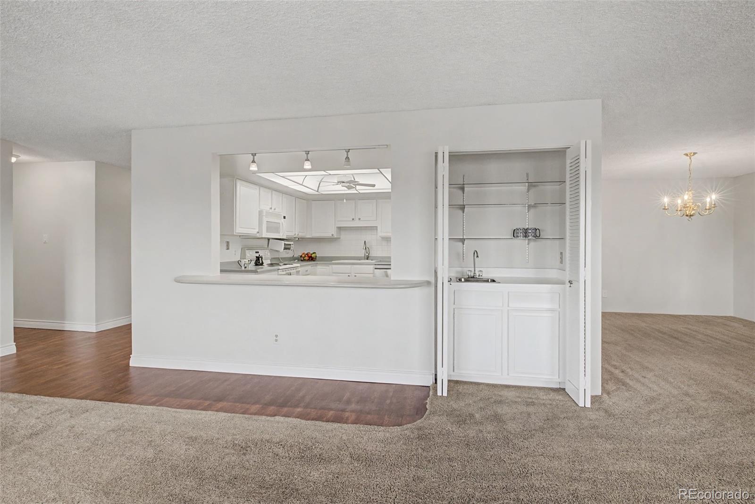
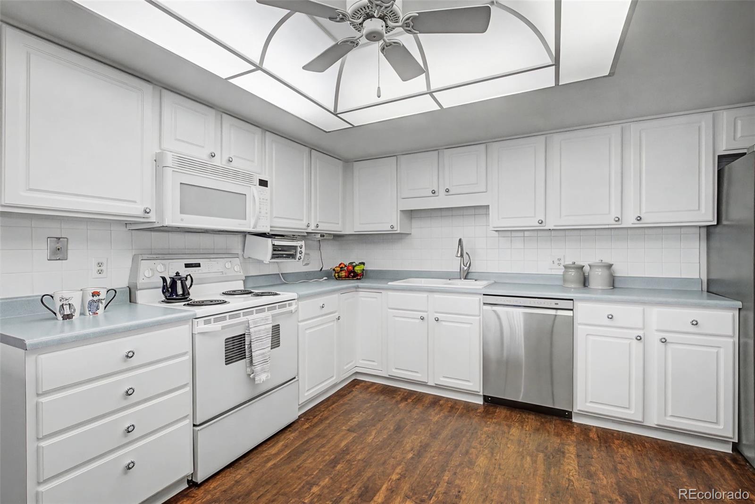
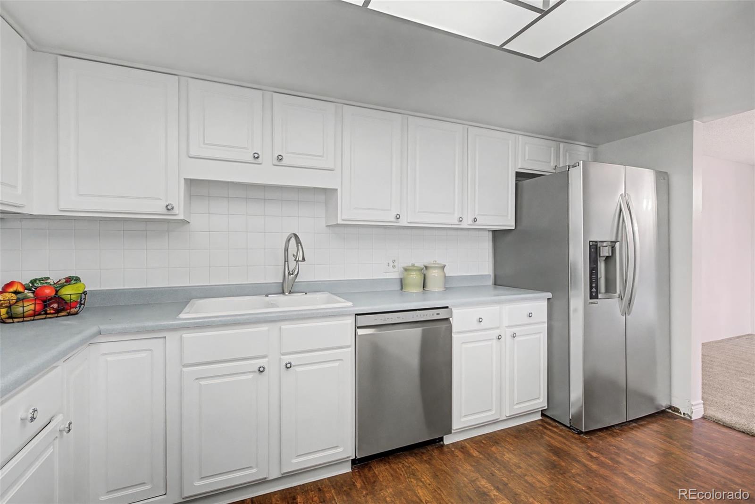
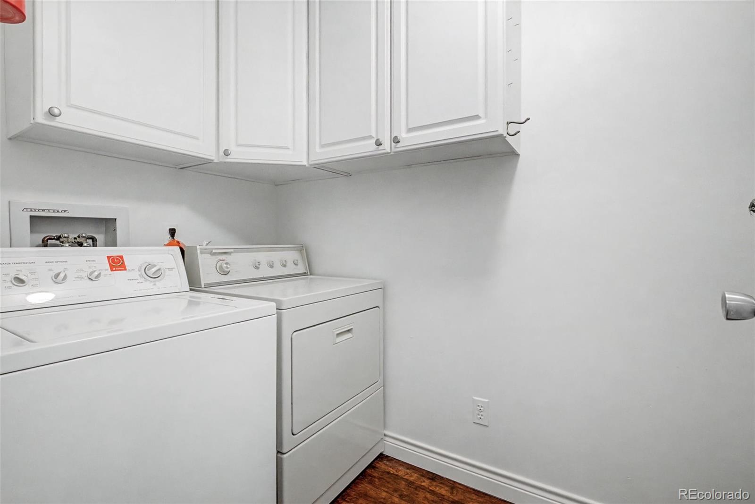
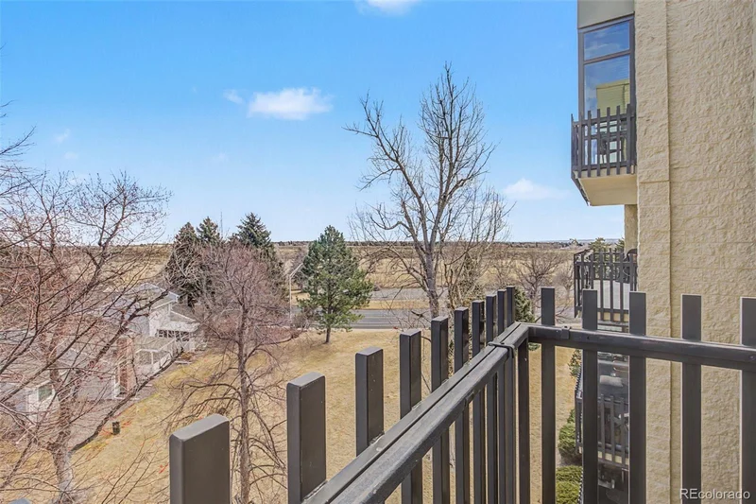
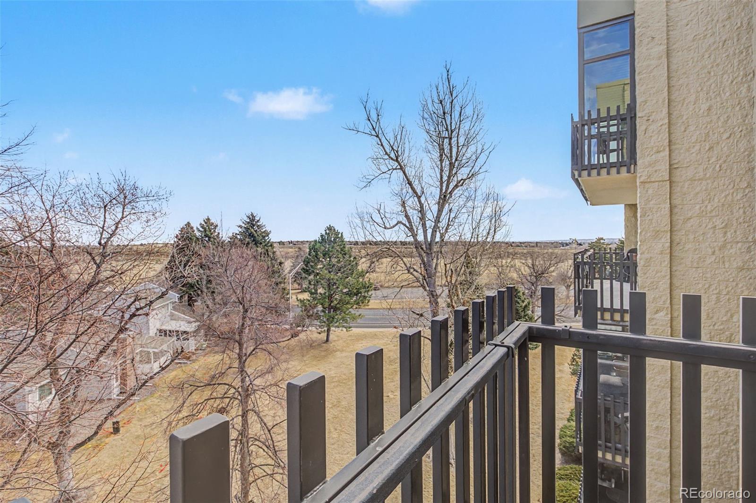
Enjoy year-round relaxation with two lanais — an enclosed lanai perfect for morning coffee or watching the snowfall, plus an open lanai ideal for summer BBQs and outdoor gatherings. Newly painted and move-in ready, this home also features updated windows, a wet bar, in-unit washer and dryer, upgraded electrical panel, and convenient interior building access directly to your front door.

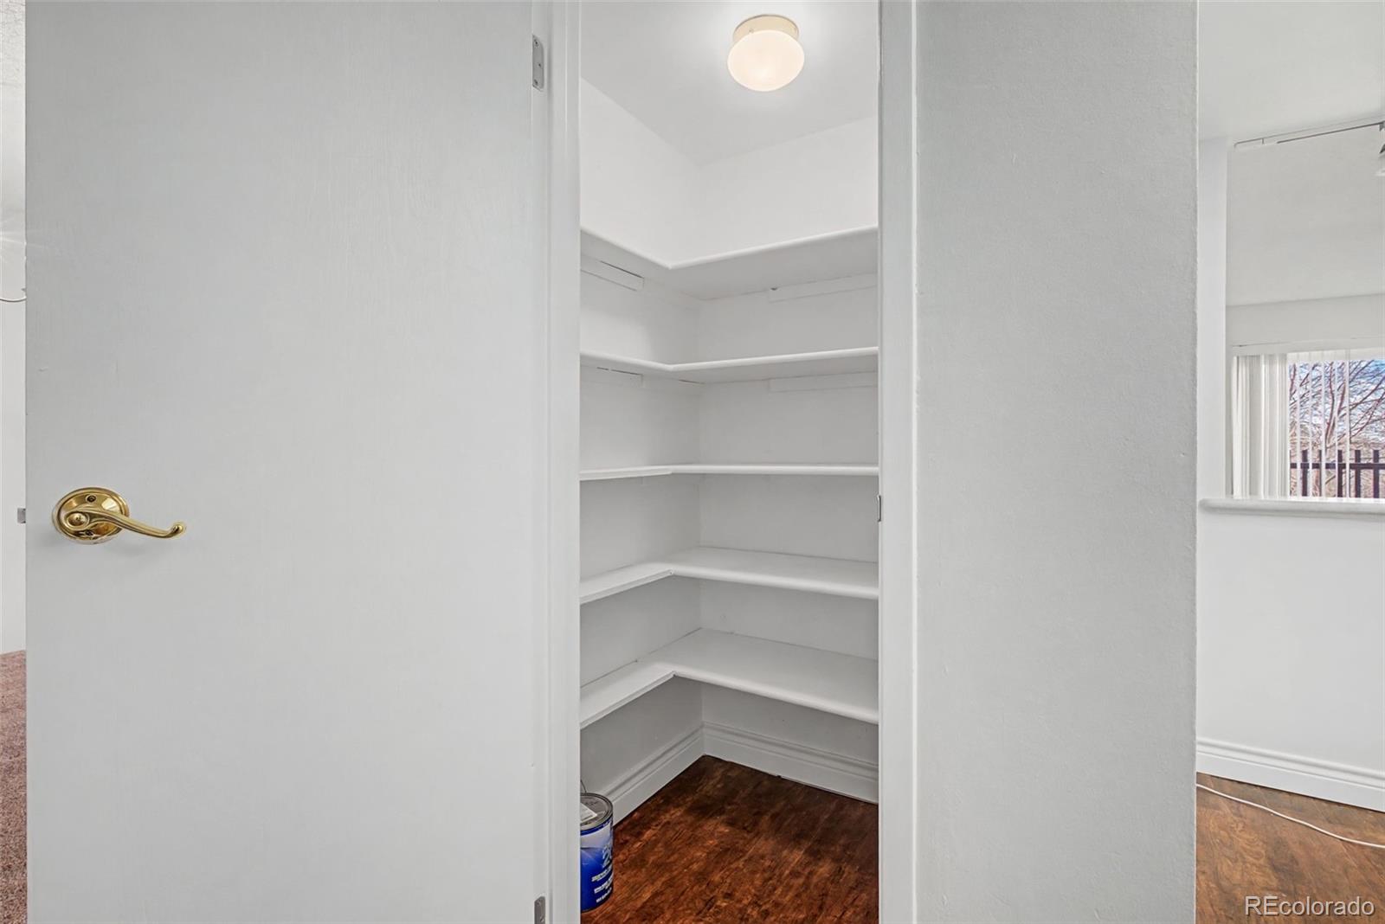
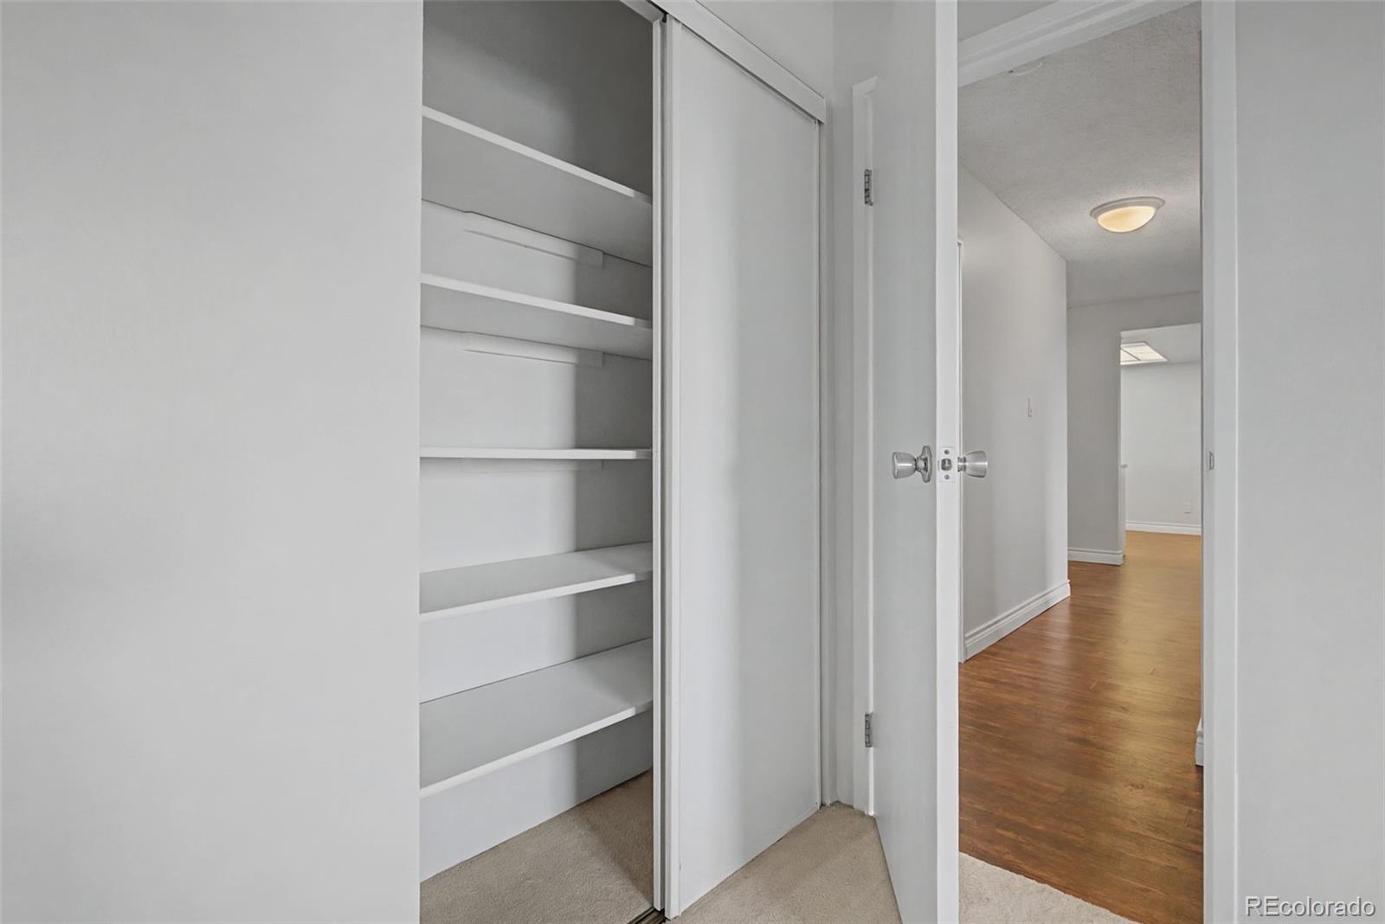
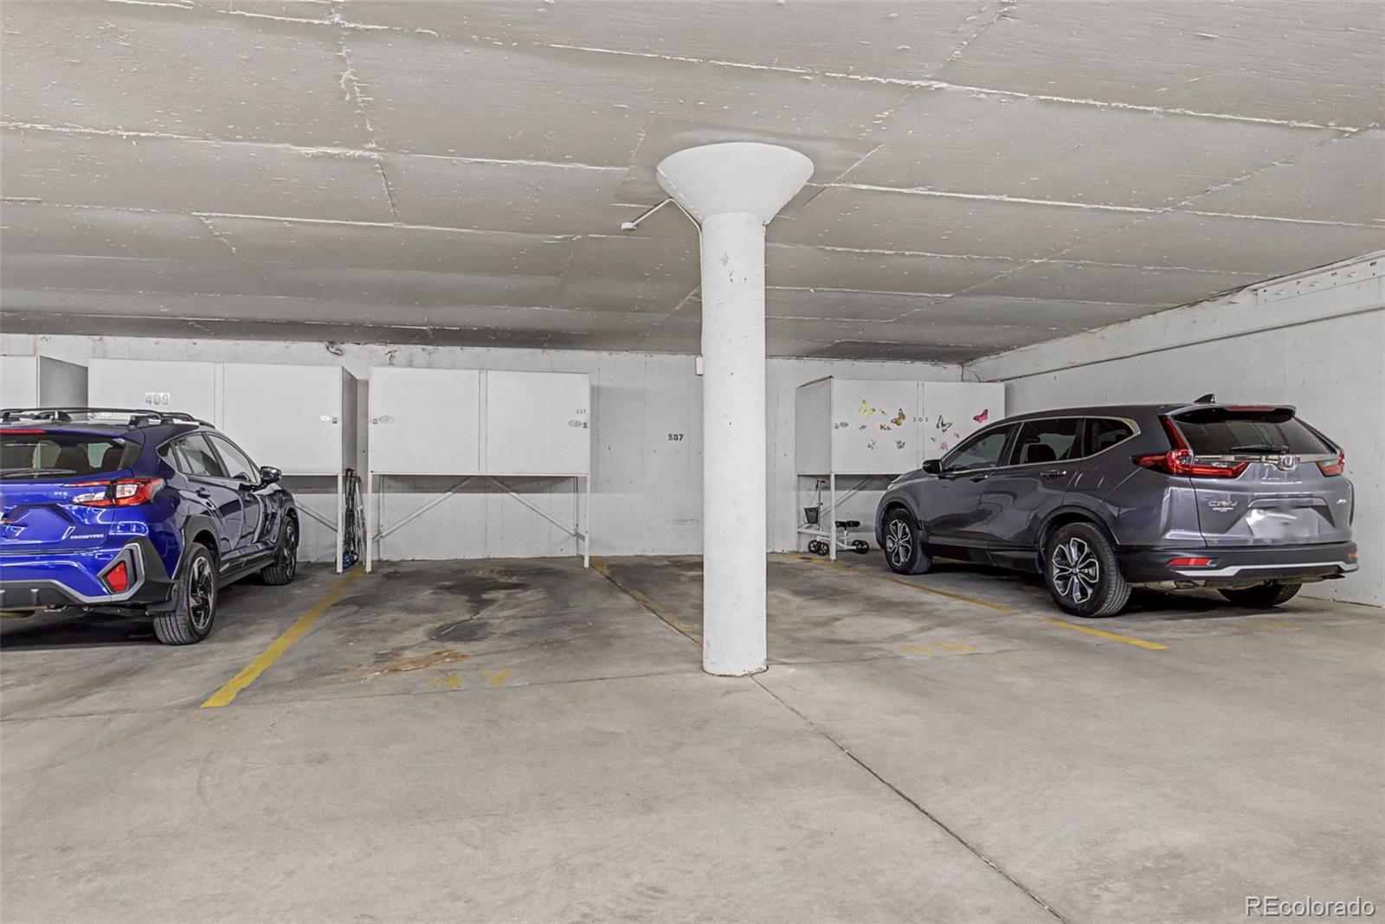
Additional highlights include two deeded parking spaces in the under-building garage, providing comfort and protection during Colorado’s changing weather, along with oversized storage and a large pantry offering exceptional organization and functionality.

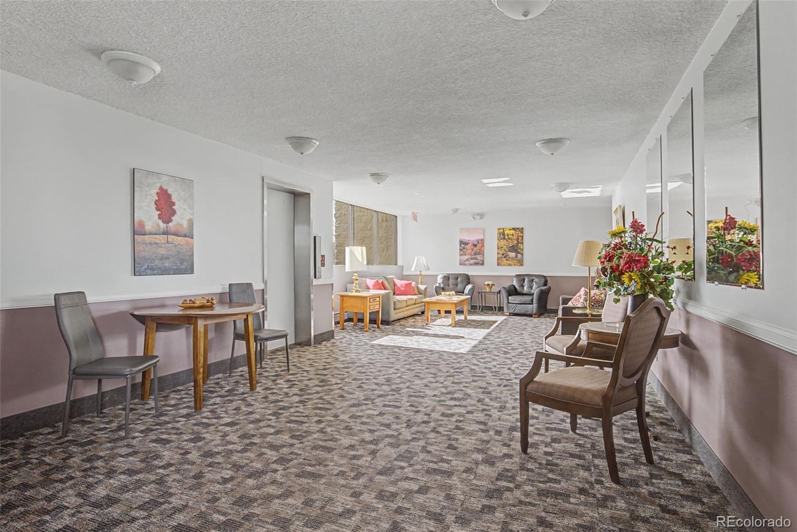
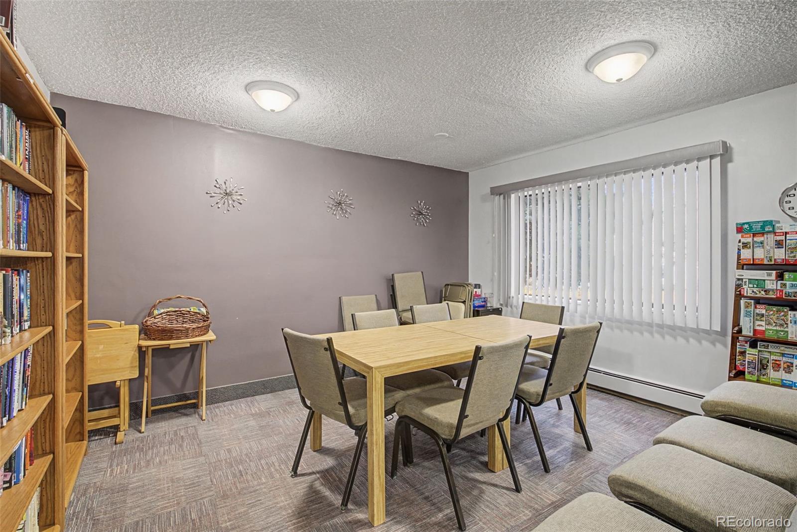
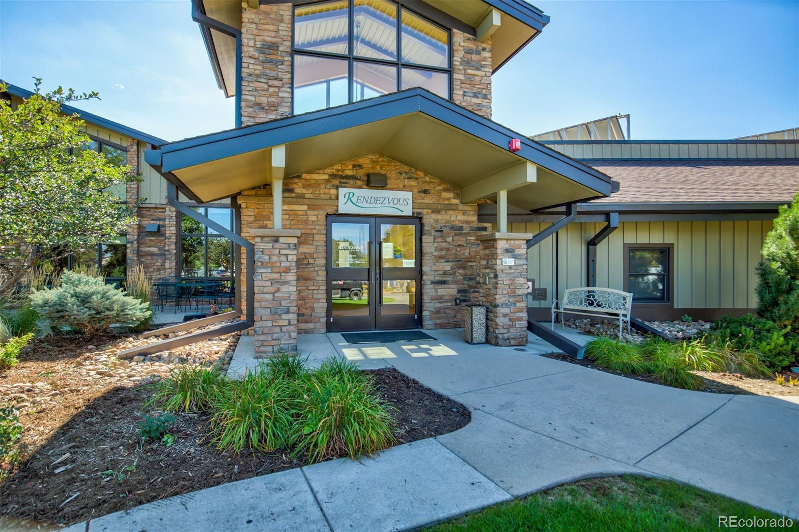
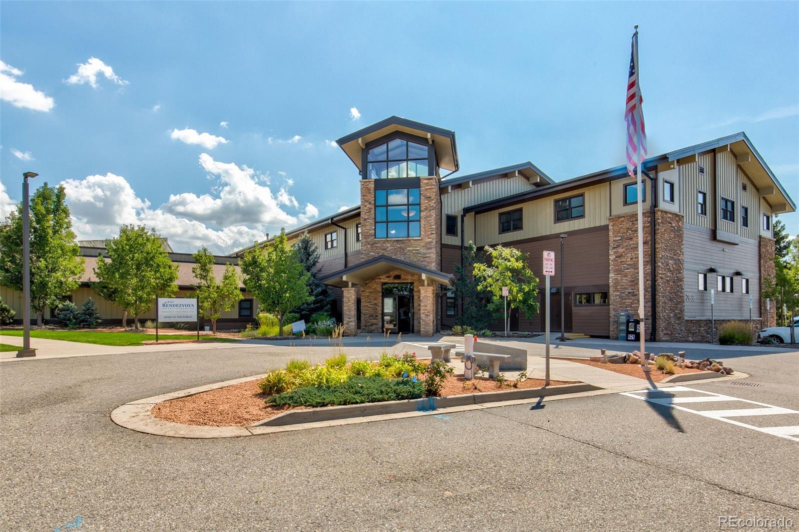
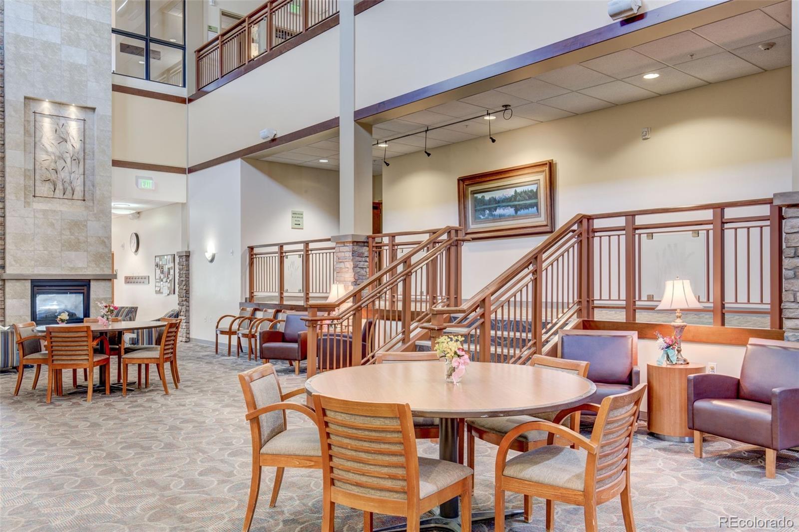
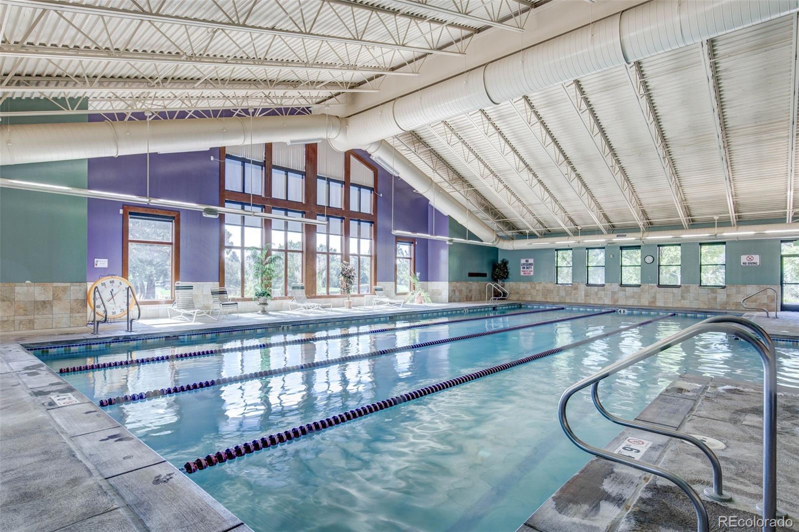
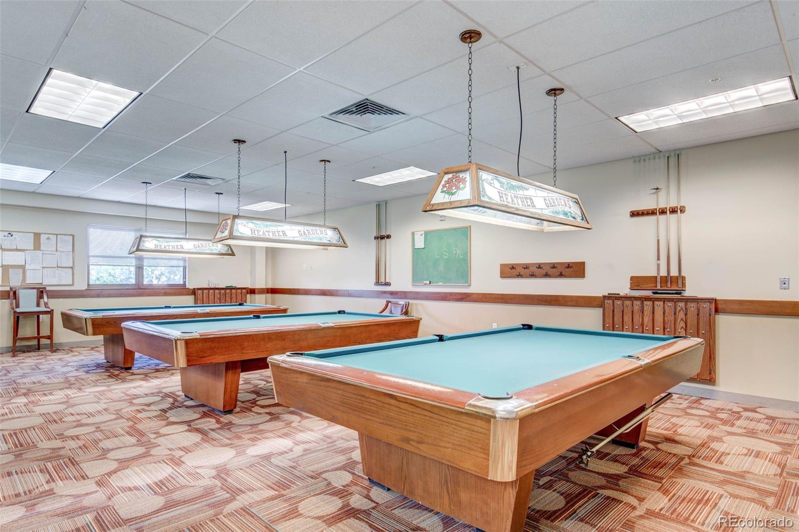
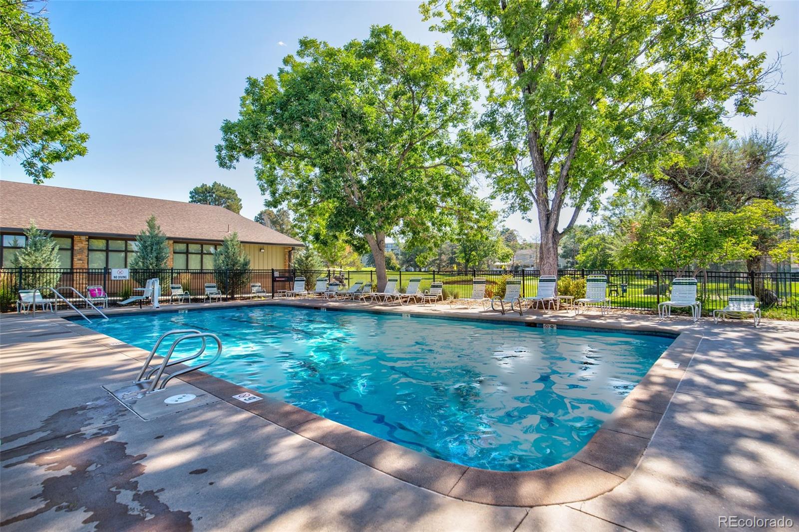
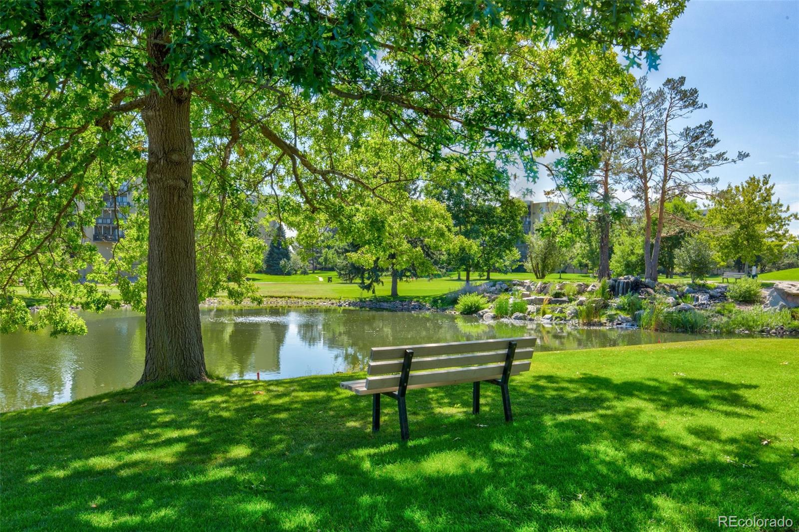
Residents of Heather Gardens enjoy resort-style amenities including a golf course, indoor and outdoor pools, fitness center, clubhouse, restaurant, classes, clubs, and countless social activities — creating the perfect blend of active living and low-maintenance luxury.

Property Highlights

Property Type
Residential
Property Sub Type
Condominium
Bedrooms
3
Total Bathrooms
3
Living Area
2,250
Price / Sqft
$164
Year Built
1977
Cumulative Days on Market
246

Location

City/Township
Aurora
Direction Faces
East
Subdivision
Heather Gardens
County
Arapahoe
Zoning
Residential

Property Details
Price
$370,000
Property Type
Residential
Property Sub Type
Condominium

Building

Structure Type
Mid Rise (4-7)
Levels
One
Total Area
2,250

Community

Senior Community
Yes

Local Schools

Elementary School
Polton
Middle School
Prairie
High School
Overland
School District
Cherry Creek 5

Interior Features

Bedrooms and Bathrooms

Total Bathrooms
3
Bathrooms on Main Level
3
Full Bathrooms
2
3/4 Bathrooms
1
Bedrooms
3
Bedrooms on Main Level
3

Area and Spaces

Living Area
2,250
Above Grade Finished Area
2,250

Appliances

Appliances
Cooktop, Dishwasher, Disposal, Dryer, Microwave, Oven, Range, Refrigerator, Washer

Interior Features

Interior Features
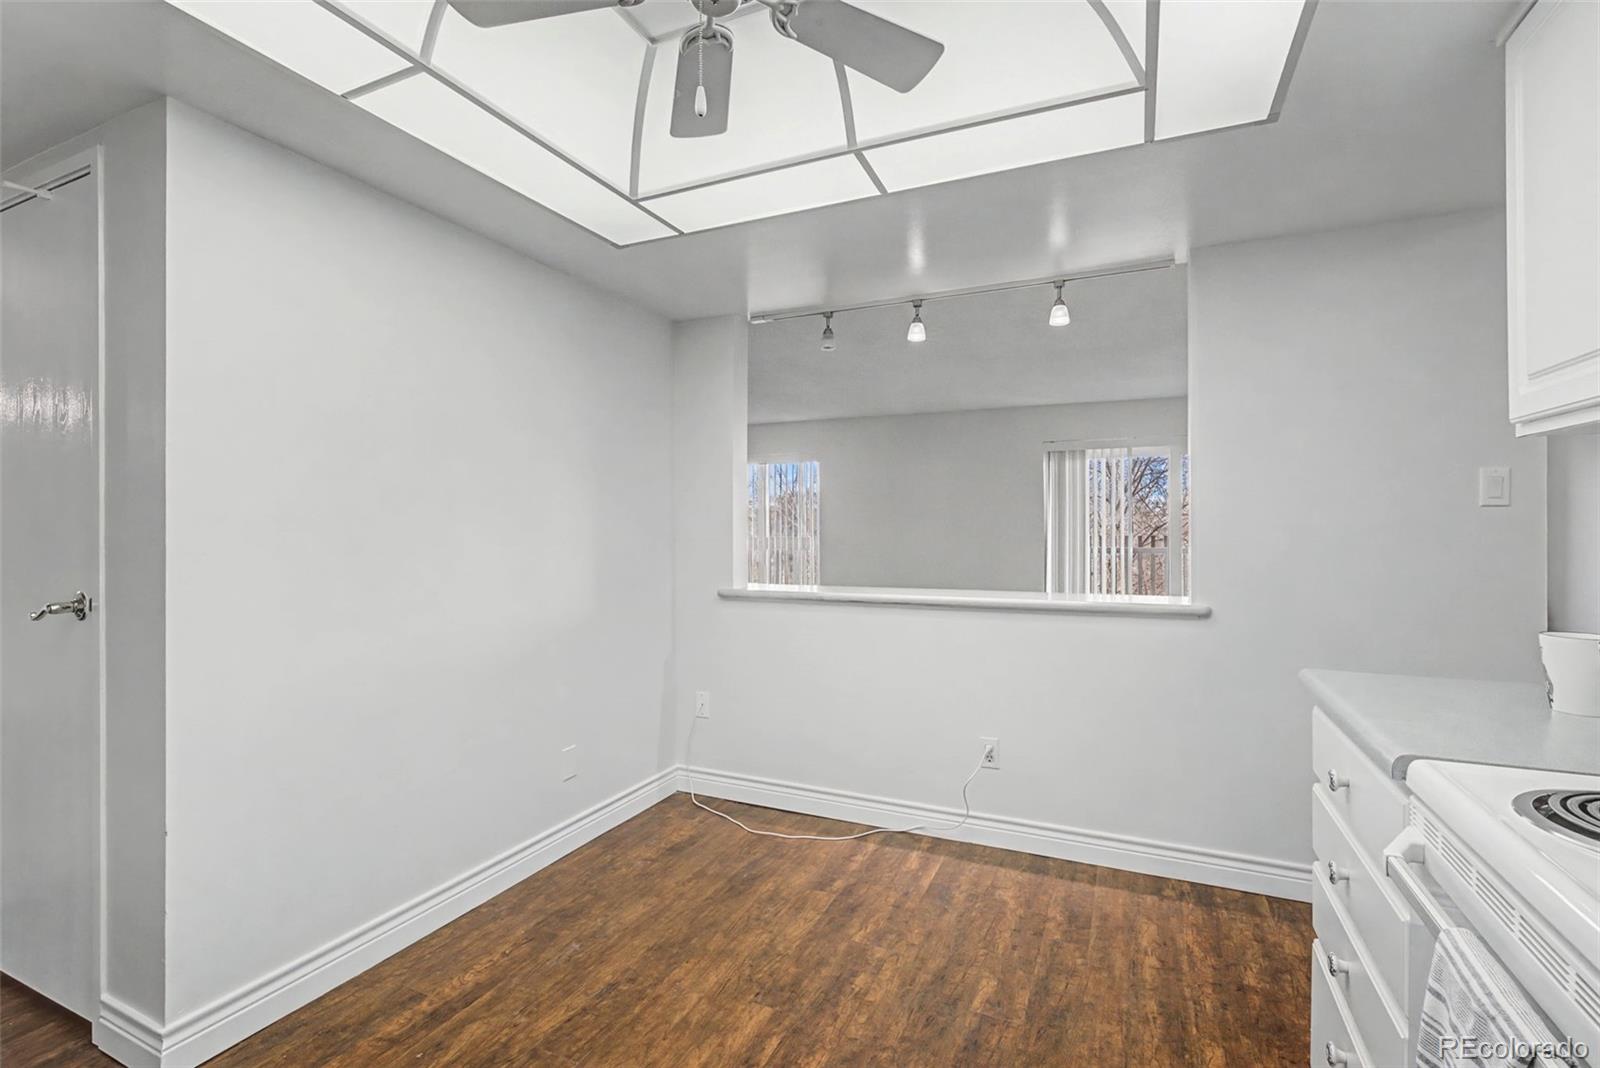
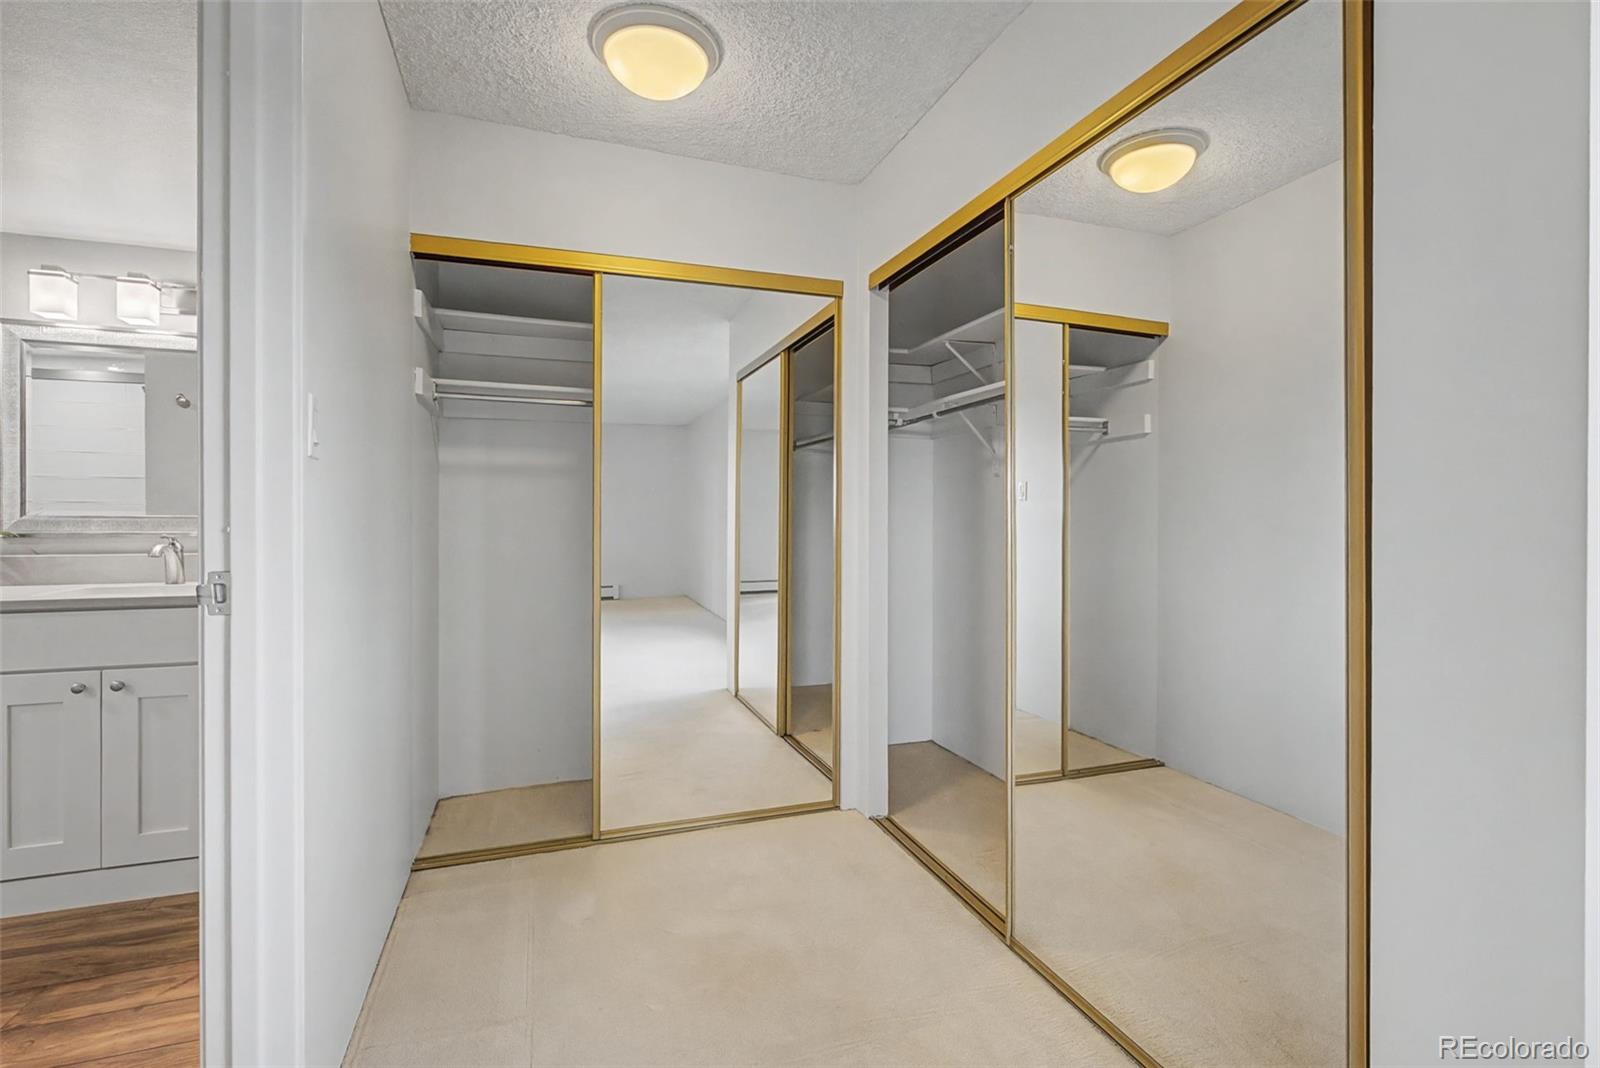
Eat-in Kitchen, No Stairs, Open Floorplan, Pantry, Primary Suite, Wet Bar
Flooring
Carpet, Laminate, Vinyl
Laundry Features
In Unit
Window Features
Window Coverings
Security Features
24 Hour Security, Carbon Monoxide Detector(s), Secured Garage/Parking, Smoke Detector(s)
Electic
110V, 220 Volts
Entry Level
5
Entry Location
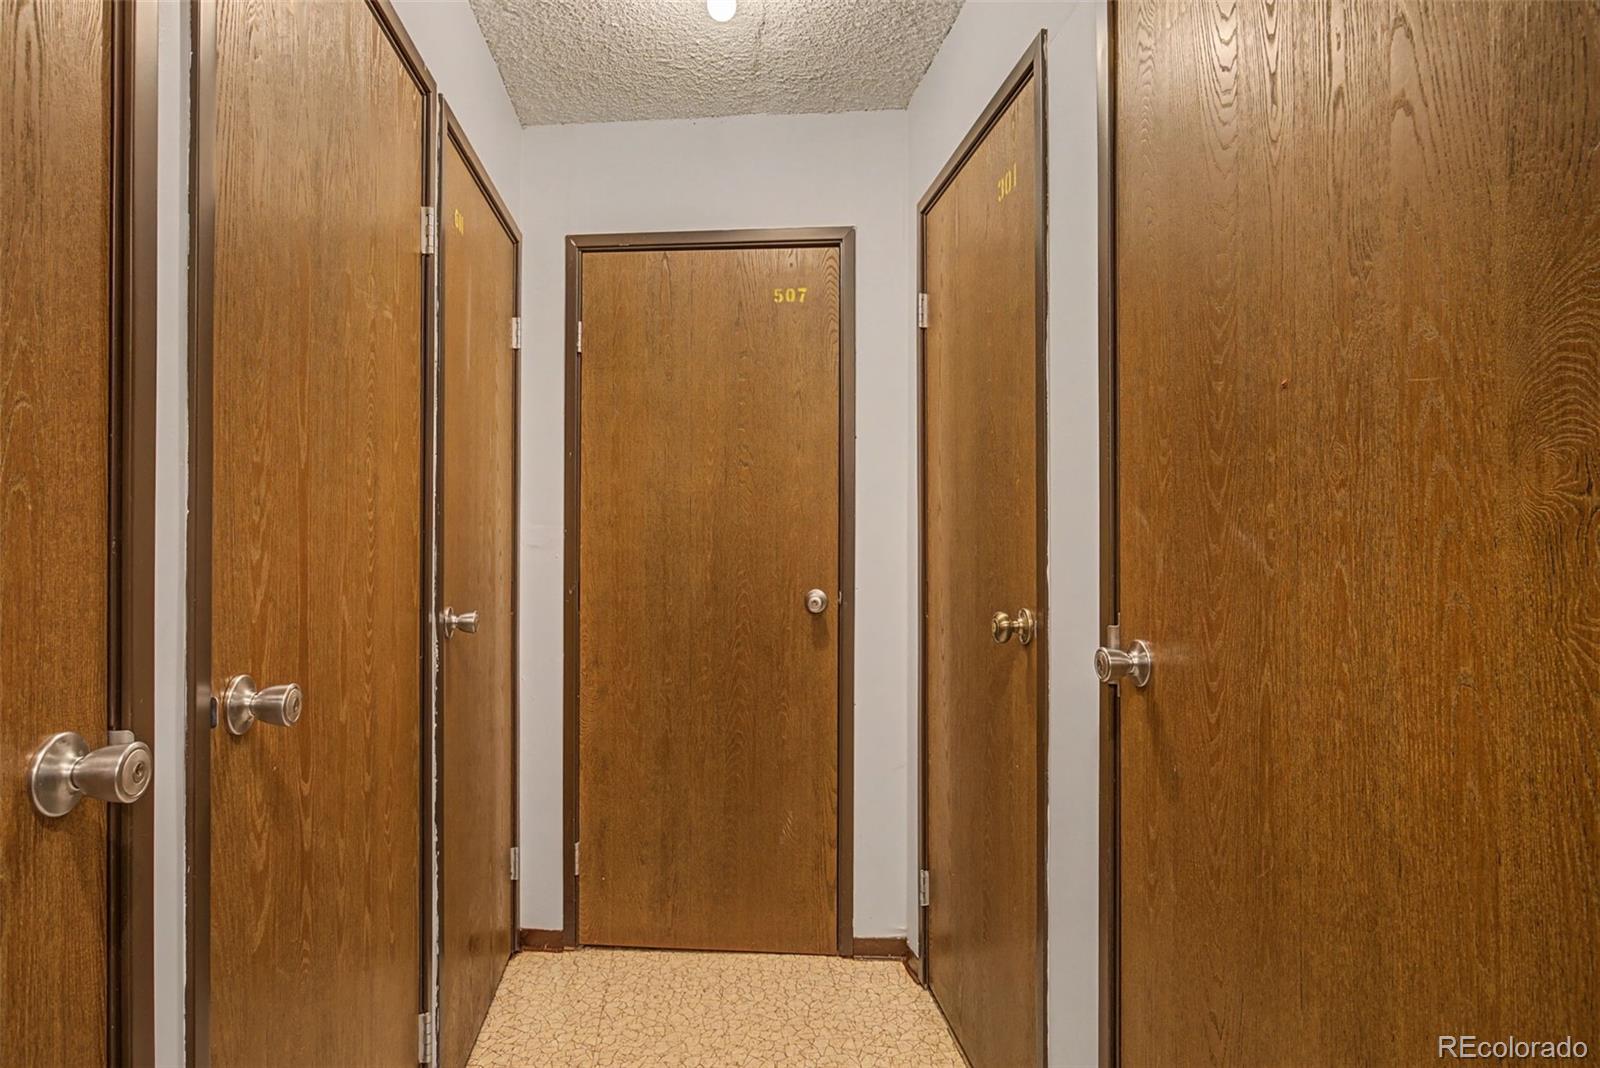
Corridor Access

Heating and Cooling

Heating Features
Baseboard, Hot Water

Building Details
Construction

Builders Model
Somerset AK
Builder
EDI
Year Built
1977
Property Attached
Yes
Foundations
Block
Common Walls
End Unit, Something Above, Something Below, 1 Common Wall

Materials
Construction Materials
Block
Roof
Membrane

Terms

Terms

Contingency
None Known
Ownership
Individual
Exclusions
Staging Items
Special Conditions
None
Special Terms
1031 Exchange, Cash, Conventional, FHA, VA Loan
Cumulative Days on Market
246

Taxes

Tax

Tax (Annual)
$2,048

HOA

Has HOA
Yes
Association Fee
$1,191 /mo
Association Ammenities
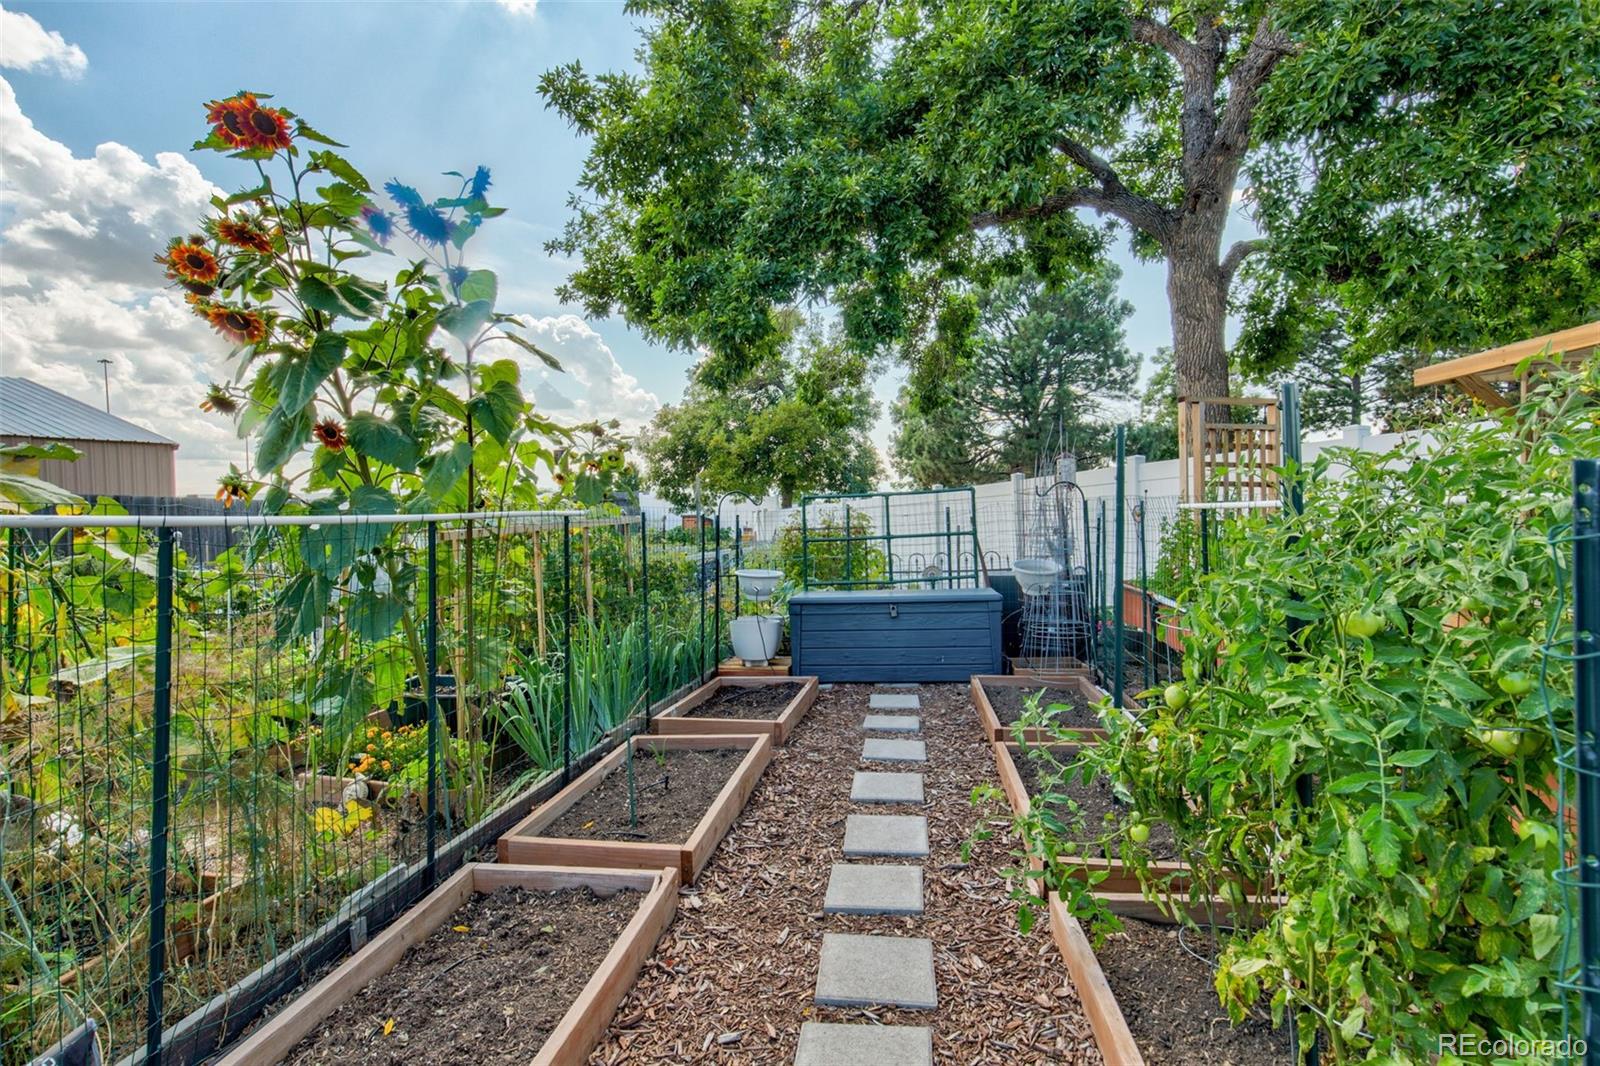
Business Center, Clubhouse, Fitness Center, Front Desk, Garden Area, Golf Course, Laundry, On Site Management, Pond Seasonal, Pool, Sauna, Security, Spa/Hot Tub, Storage, Tennis Court(s), Trail(s)
Association Fee Includes
Reserves, Heat, Insurance, Irrigation, Maintenance Grounds, Maintenance Structure, Recycling, Road Maintenance, Security, Sewer, Snow Removal, Trash, Water

Heating, Cooling & Utilities

Cooling Features
Air Conditioning-Room

Utilities

Utilities
Cable Available, Electricity Available, Phone Available
Sewer
Public Sewer
Water Source
Public

Lot

Road Surface
Paved
Road Frontage
Private Road, Public

Exterior Features

Exterior Features
Balcony
Patio And Porch Features
Covered, Deck

Parking

Total Parking Spaces
2
Garage Capacity
2
Parking Features
Concrete, Lighted, Storage, Underground
Listed by Heather Gardens Brokers, misty@heathergardens.com, 720-916-4423
Listing Data last updated 10/24/2026 02:20 am
Get a Link to this Property: Copy To Clipboard
QR Code link to this property

Phone:
Connect with:

Payment Calculator

per month. fixed. % interest.
$
%
$
%
Principal & Interest
+ Home Insurance
+ Property Tax
+ HOA Fees
per month
Total interest paid over s will be:
All estimates and provided for informational purposes only. Actual amounts may vary. The output of the tool is not a loan offer or solicitation, nor is it financial or legal advice. Information, rates, programs and loan scenarios shown are for example only as of 24-Oct-2026 and are subject to change without notice. Interest rates provided by the St. Louis Federal Reserve Economic Data (FRED). All products are subject to credit and property approval. Not all products are available in all states or for all loan amounts. Other restrictions and limitations apply. Contact your preferred lender for the pricing associated with your specific transaction. Calculations are generated by Open Source mortgage calculation software tools using common mathematical formulas. All calculations should be independently verified.
Get Walk Score Content

Property History

Today
Property information last updated
52 days ago
Date of last price change
246 days ago
Status Active. This is the date the listing was placed on market.
Cumulative Days on Market: 246 days (includes prior listings) · Currently listed since February 20, 2026. Data provided by the MLS.

Similar Properties