Property Details

Start of property details
Share this property:
2000 Little Raven Street, Unit 1B
Denver, CO 80202
ACTIVE
UNDER CONTRACT
$1,125,000
Active Under Contract
2
Beds
2
Baths
3,444
Sqft
1920
Yr. Built
MLS# 4727797
Cumulative Days on Market: 216 · Includes prior listings · Currently listed since 06/30/26 · Data provided by the MLS.

Property Description

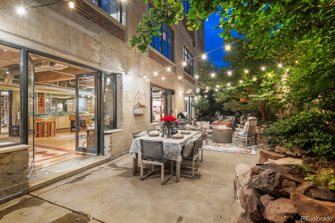
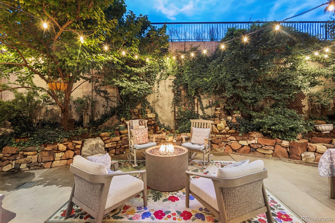
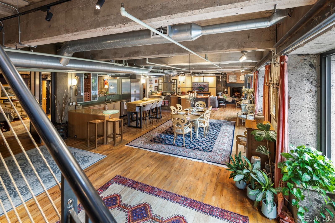
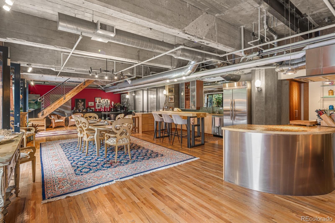
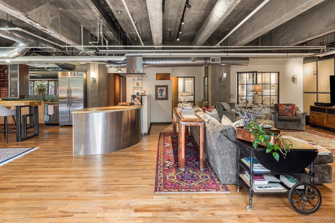
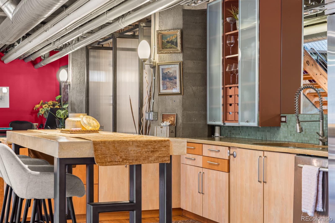
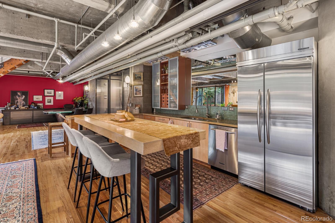
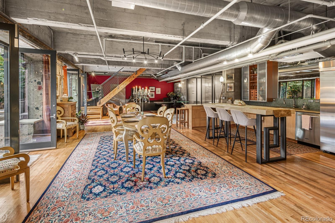
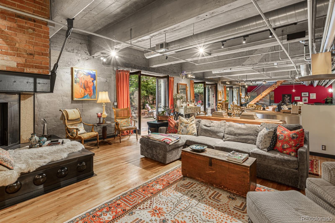
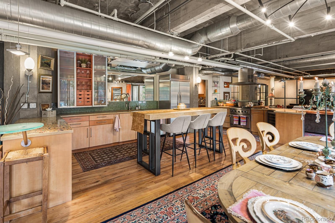
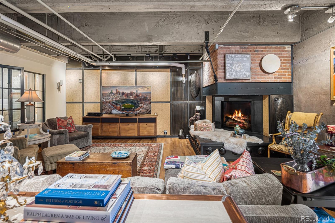
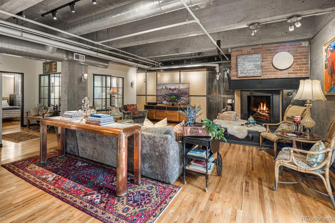
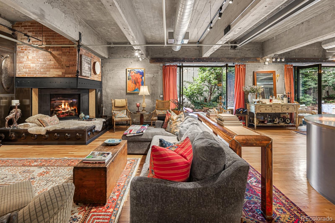
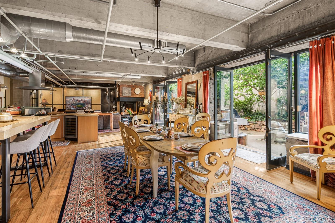
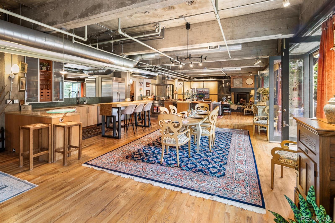
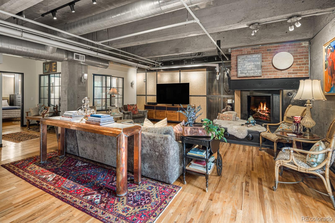
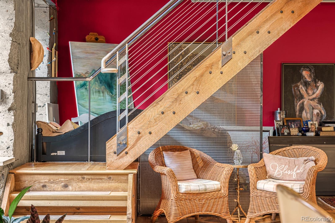
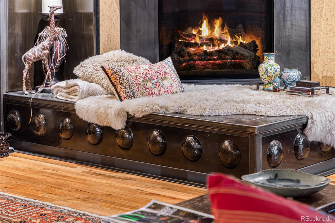
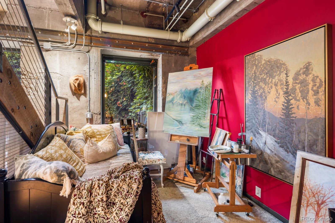
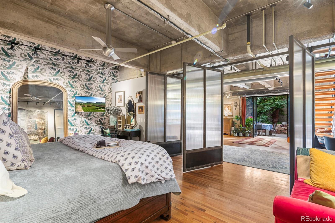
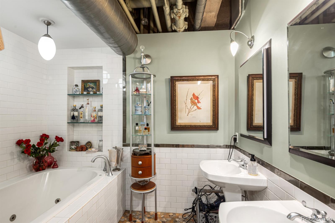
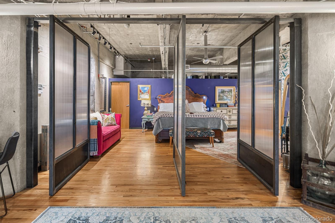
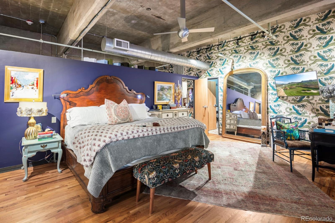
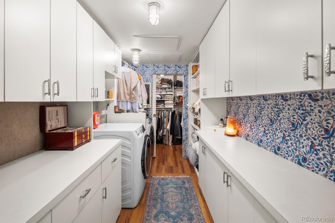
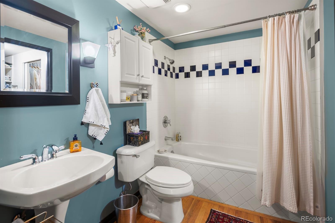
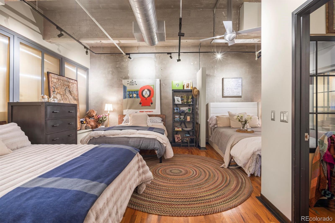
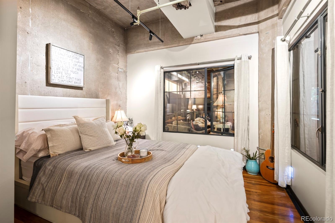
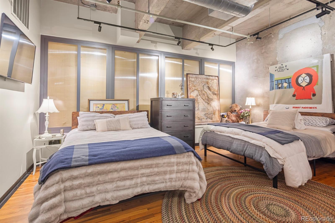
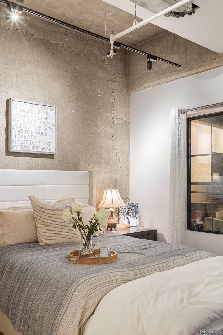
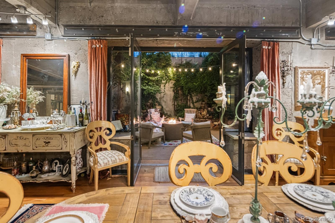
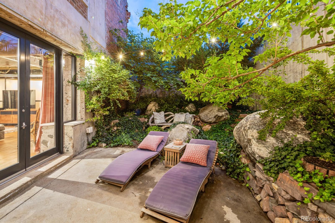
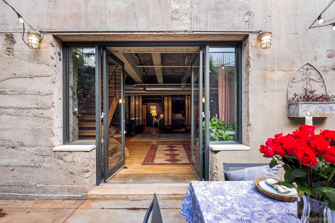
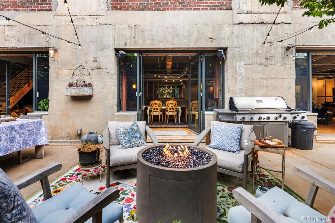
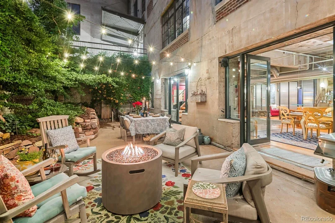
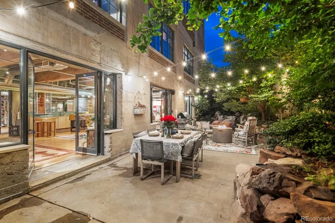
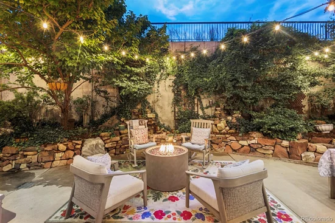
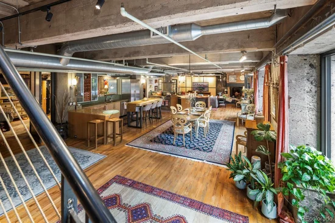
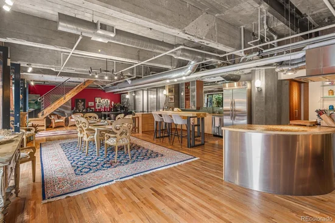
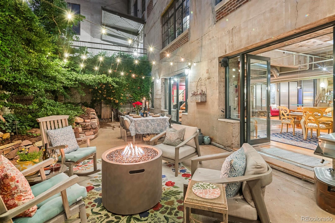
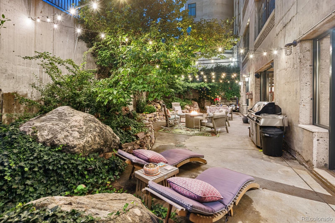
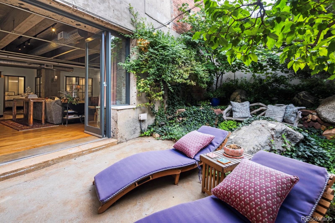
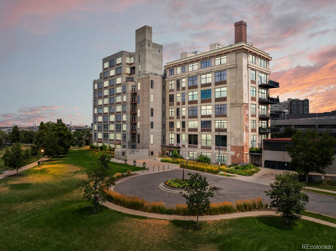
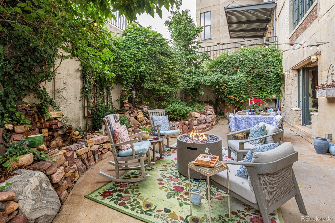
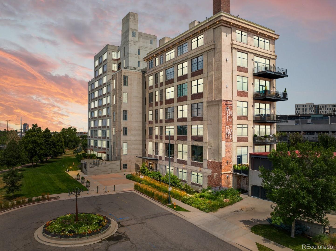
Flour Mill Lofts | Luxury Loft with Rare Private Garden Oasis.Discover an exceptional residence inside one of Denver’s most distinguished and private buildings, thoughtfully transformed by acclaimed preservationist Dana Crawford. Positioned in a secluded corner of the property, this refined loft offers both exclusivity and character, and was even featured as a filming location for the Colorado Avalanche production Saving Sakic, adding a unique chapter to its story. The highlight of this home is the extraordinary 1, 400+ square foot private outdoor garden—an uncommon amenity in urban living. Lush landscaping and a peaceful rock waterfall create a serene escape, perfectly suited for hosting gatherings or enjoying quiet evenings under the open sky. Inside, 11-foot ceilings and three sets of French doors invite abundant natural light while creating a seamless indoor-outdoor flow. Historic architectural details are beautifully balanced with modern upgrades throughout the open-concept layout. A custom built-in desk by Charles Wooldridge provides a stylish and functional work-from-home space. Designed for effortless entertaining, the home includes a butler’s pantry, commercial-grade ice maker, and an integrated sound system extending throughout the interior and patio. Known for its privacy and security, Flour Mill Lofts offers a tranquil retreat in the heart of the city. Just moments from Coors Field and Ball Arena, along with Denver’s premier dining and entertainment, this pet-friendly residence combines vibrant city access with quiet sophistication.An uncommon opportunity to own in one of Denver’s most sought-after addresses—crafted for those who appreciate elevated design, privacy, and understated luxury.
Ask a Local Expert

Property Highlights

Property Type
Residential
Property Sub Type
Condominium
Architectural Style
Loft
Bedrooms
2
Total Bathrooms
2
Living Area
3,444
Price / Sqft
$327
Year Built
1920
Condition
Updated/Remodeled

Location

City/Township
Denver
View
City, Meadow
Subdivision
Flour Mill Lofts
County
Denver
Zoning
PUD

Property Details
Price
$1,125,000
Condition
Updated/Remodeled
Property Type
Residential
Property Sub Type
Condominium

Building

Structure Type
High Rise (8+)
Levels
Two
Total Area
3,444

Community

Local Schools

Elementary School
Cole Arts And Science Academy
Middle School
DSST: Cole
High School
East
School District
Denver 1

Interior Features

Bedrooms and Bathrooms

Total Bathrooms
2
Bathrooms on Main Level
2
Full Bathrooms
2
Bedrooms
2
Bedrooms on Main Level
2

Area and Spaces

Living Area
3,444
Above Grade Finished Area
3,444

Appliances

Appliances
Bar Fridge, Dishwasher, Disposal, Microwave, Oven, Range Hood, Washer

Interior Features

Interior Features
Audio/Video Controls, Breakfast Bar, Built-in Features, Ceiling Fan(s), Eat-in Kitchen, Entrance Foyer, High Ceilings, Kitchen Island, Open Floorplan, Pantry, Primary Suite, Radon Mitigation System, Smart Light(s), Smart Thermostat, Sound System, Walk-In Closet(s), Wet Bar
Flooring
Wood
Laundry Features
Sink, In Unit
Window Features
Double Pane Windows, Window Coverings
Security Features
Key Card Entry, Security Entrance
Fireplace Features
Family Room, Gas
Entry Level
1
Entry Location
Corridor Access

Heating and Cooling

Heating Features
Heat Pump, Natural Gas
Fireplaces
1

Building Details
Construction

Architectural Style
Loft
Year Built
1920
Property Attached
Yes
Common Walls
End Unit

Materials
Construction Materials
Concrete
Roof
Unknown

Terms

Terms

Contingency
None Known
Ownership
Individual
Exclusions
Seller’s Personal Property.
Special Conditions
None
Special Terms
Cash, Conventional

Taxes

Tax

Tax (Annual)
$10,711

HOA

Has HOA
Yes
Association Fee
$2,587.50 /mo
Association Ammenities
Bike Storage, Elevator(s), Park
Association Fee Includes
Exterior Maintenance w/out Roof, Insurance, Security, Sewer, Trash, Water

Heating, Cooling & Utilities

Cooling Features
Central Air

Utilities

Sewer
Public Sewer

Lot

Road Surface
Paved

Exterior Features

Exterior Features
Fire Pit, Garden, Gas Grill, Gas Valve, Lighting, Private Yard, Water Feature
Patio And Porch Features
Patio

Parking

Total Parking Spaces
2
Parking Features
Heated Garage, Oversized Door, Storage, Underground
Listed by Breckenridge Associates Real Estate Llc, anastasiatbell@gmail.com, 970-968-7646
Listing Data last updated 09/22/2026 05:40 pm
Get a Link to this Property: Copy To Clipboard
QR Code link to this property

Phone:
Connect with:

Payment Calculator

per month. fixed. % interest.
$
%
$
%
Principal & Interest
+ Home Insurance
+ Property Tax
+ HOA Fees
per month
Total interest paid over s will be:
All estimates and provided for informational purposes only. Actual amounts may vary. The output of the tool is not a loan offer or solicitation, nor is it financial or legal advice. Information, rates, programs and loan scenarios shown are for example only as of 22-Sep-2026 and are subject to change without notice. Interest rates provided by the St. Louis Federal Reserve Economic Data (FRED). All products are subject to credit and property approval. Not all products are available in all states or for all loan amounts. Other restrictions and limitations apply. Contact your preferred lender for the pricing associated with your specific transaction. Calculations are generated by Open Source mortgage calculation software tools using common mathematical formulas. All calculations should be independently verified.
Get Walk Score Content

Property History

5 days ago
Property information last updated
77 days ago
Date of last price change
84 days ago
Status Active. This is the date the listing was placed on market.
Cumulative Days on Market: 216 days (includes prior listings) · Currently listed since June 30, 2026. Data provided by the MLS.

Similar Properties