Property Details

Start of property details
Share this property:
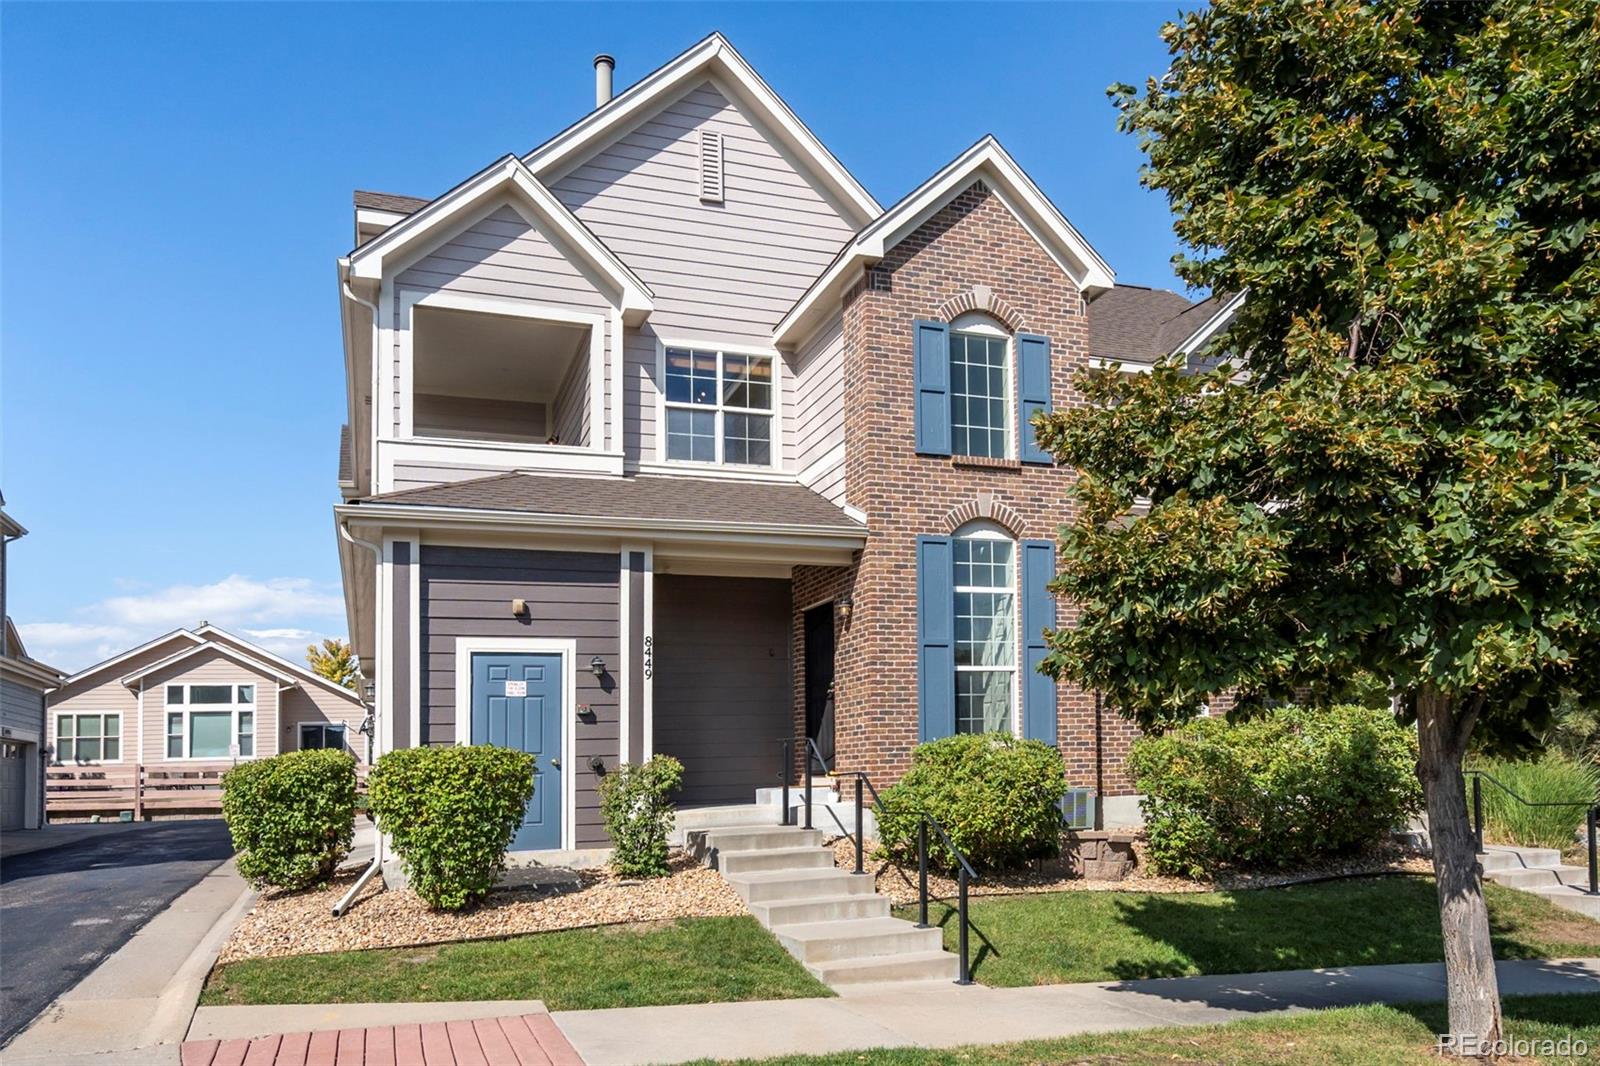
8449 Flora Street, Unit C
Arvada, CO 80005
7 days ago
NEW
$480,000
Active
2
Beds
2
Baths
2
Garage
1,276
Sqft
2006
Yr. Built
MLS# 4843003
Cumulative Days on Market: 7 · Includes prior listings · Currently listed since 09/15/26 · Data provided by the MLS.

Property Description

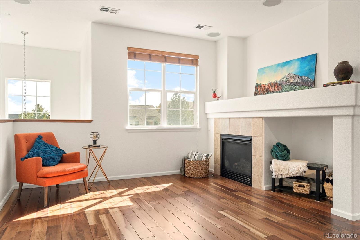
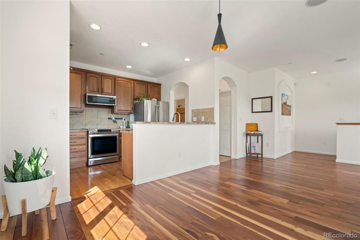
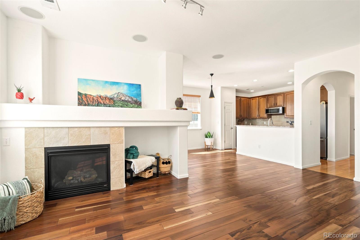
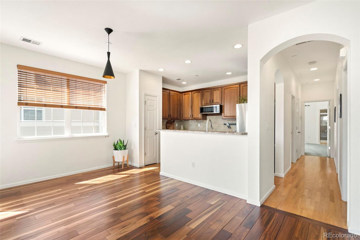
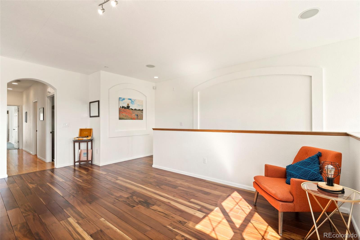
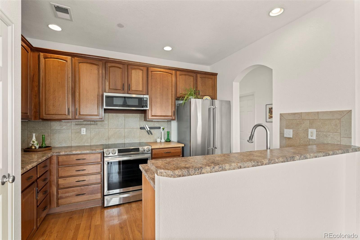
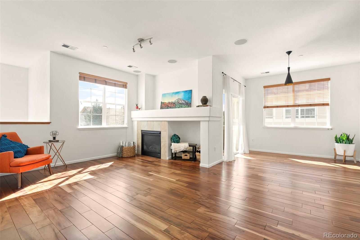
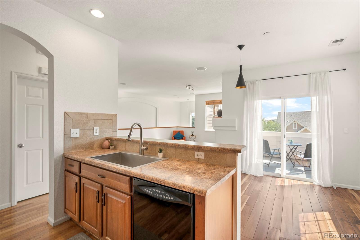
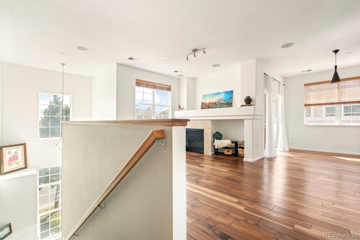
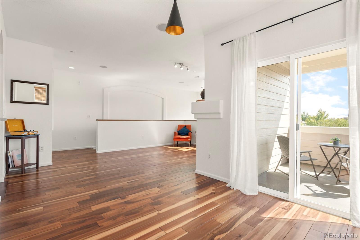
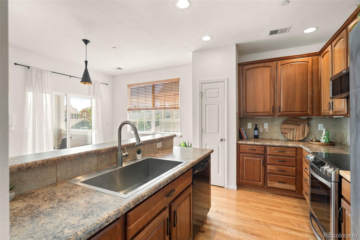
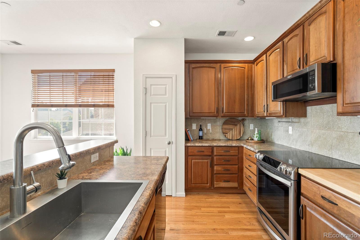
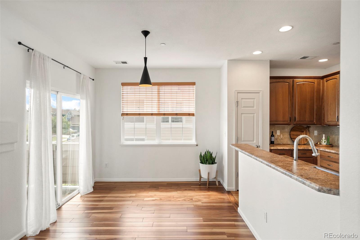
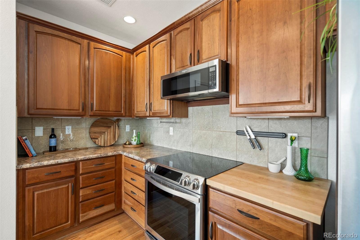
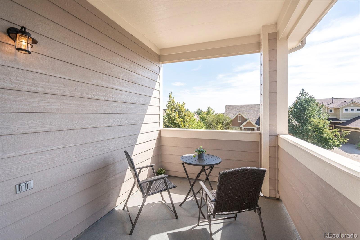
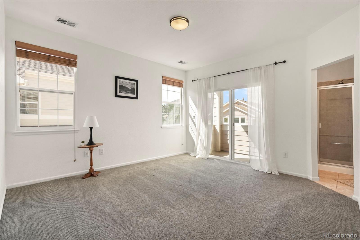
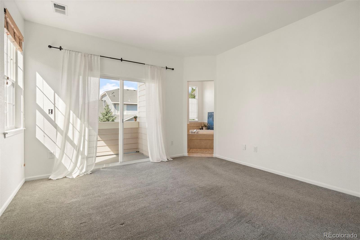
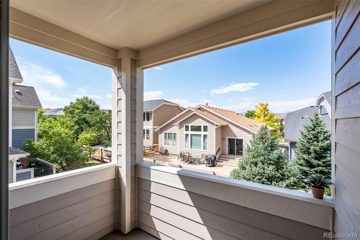
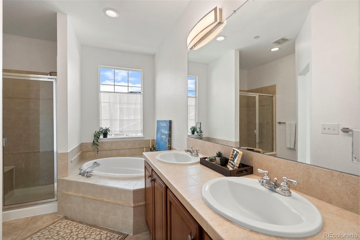
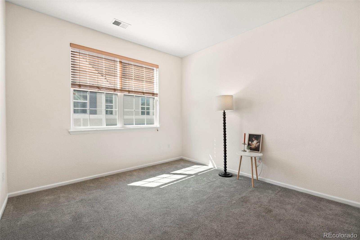
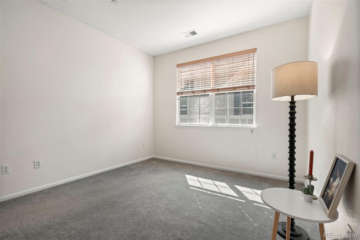
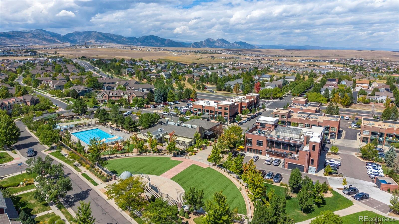
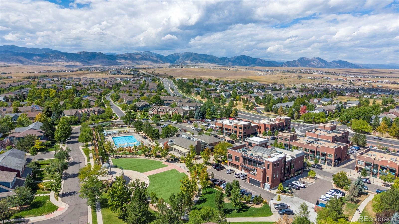
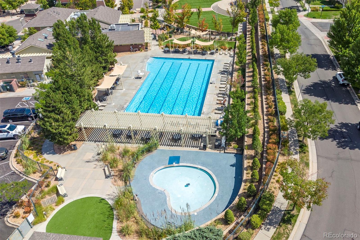
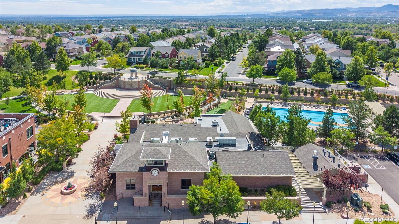
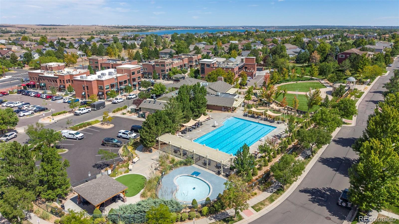
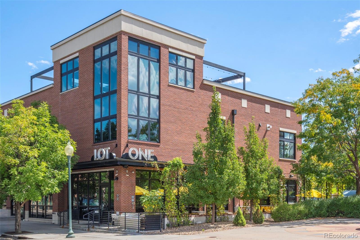
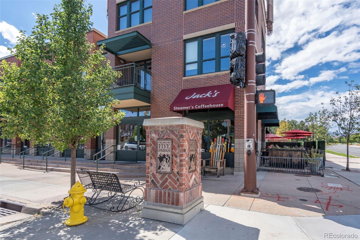
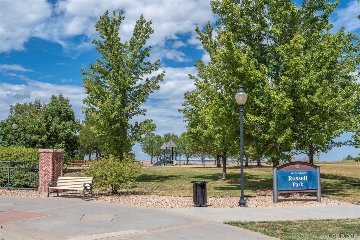
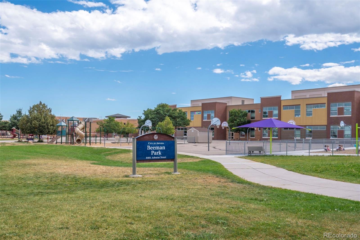
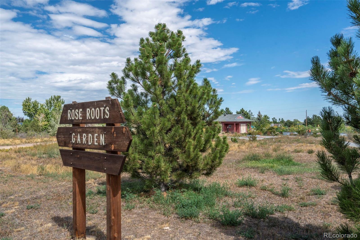
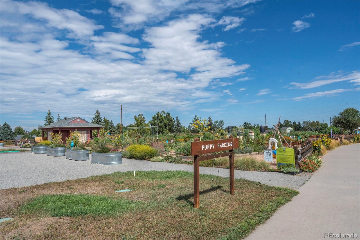
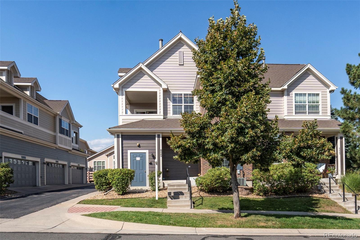
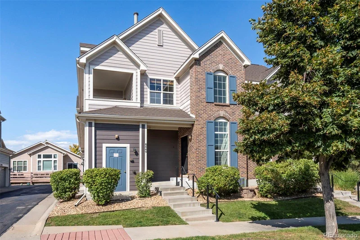
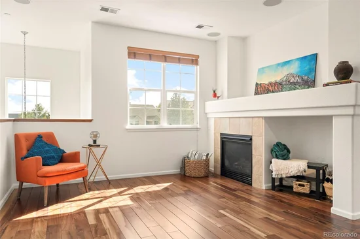
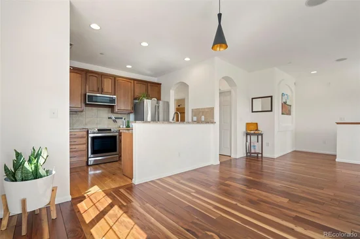
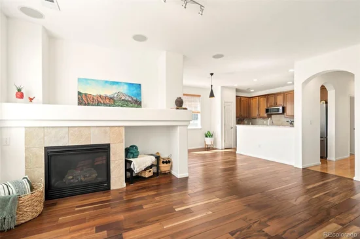
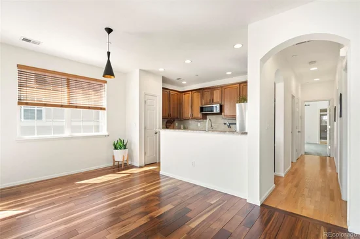
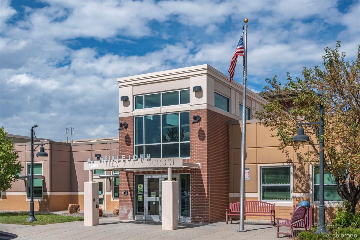
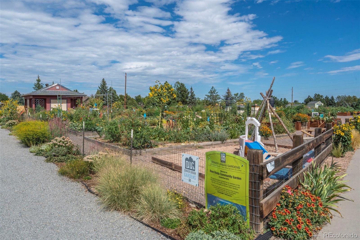
Experience the vibrant, low-maintenance lifestyle of The Village of Five Parks. This bright and thoughtful condominium offers the ease of lock-and-leave living combined with the space and privacy of a traditional home. Unique dual entrances from both the front door and the oversized two-car garage open into a welcoming lower-level foyer. Upstairs, the entire living space unfolds across a seamless, single-level floor plan designed for effortless daily living and entertaining. The heart of the home is a sunlit living room anchored by a gas fireplace and custom built-ins, flowing into a modern kitchen equipped with an eat-in dining area and a premium induction range with a convection oven. Dual private balconies frame the home—one facing east and one west—ensuring beautiful natural light all day long. Step out onto the primary suite's balcony to enjoy your morning coffee against a backdrop of quiet mountain views. The property grants you full access to a community pool, manicured parks, fitness facilities, and playgrounds. Everything within reach and unbeatable Walkability: Meiklejohn Elementary School is just a short stroll away inside the neighborhood. Local Favorites: Walk to the Five Parks town center for dinner at LotOne or Jack’s. Daily Conveniences: A local pharmacy, convenience store, dentist, and veterinarian are all right in the community. Complete with a finished, coated garage floor offering extensive built-in storage, this turnkey residence is an incredible opportunity for first-time buyers, downsizers, or savvy investors looking to secure a property in one of Arvada’s most desirable communities.

Ask a Local Expert

Property Highlights

Property Type
Residential
Property Sub Type
Condominium
Architectural Style
Contemporary
Bedrooms
2
Total Bathrooms
2
Living Area
1,276
Price / Sqft
$376
Year Built
2006
Condition
Updated/Remodeled

Location

City/Township
Arvada
Direction Faces
East
View
Mountain(s)
Subdivision
Village of Five Parks
County
Jefferson

Property Details
Price
$480,000
Condition
Updated/Remodeled
Property Type
Residential
Property Sub Type
Condominium

Building

Structure Type
Low Rise (1-3)
Levels
Two
Total Area
1,276

Community

Local Schools

Elementary School
Meiklejohn
Middle School
Wayne Carle
High School
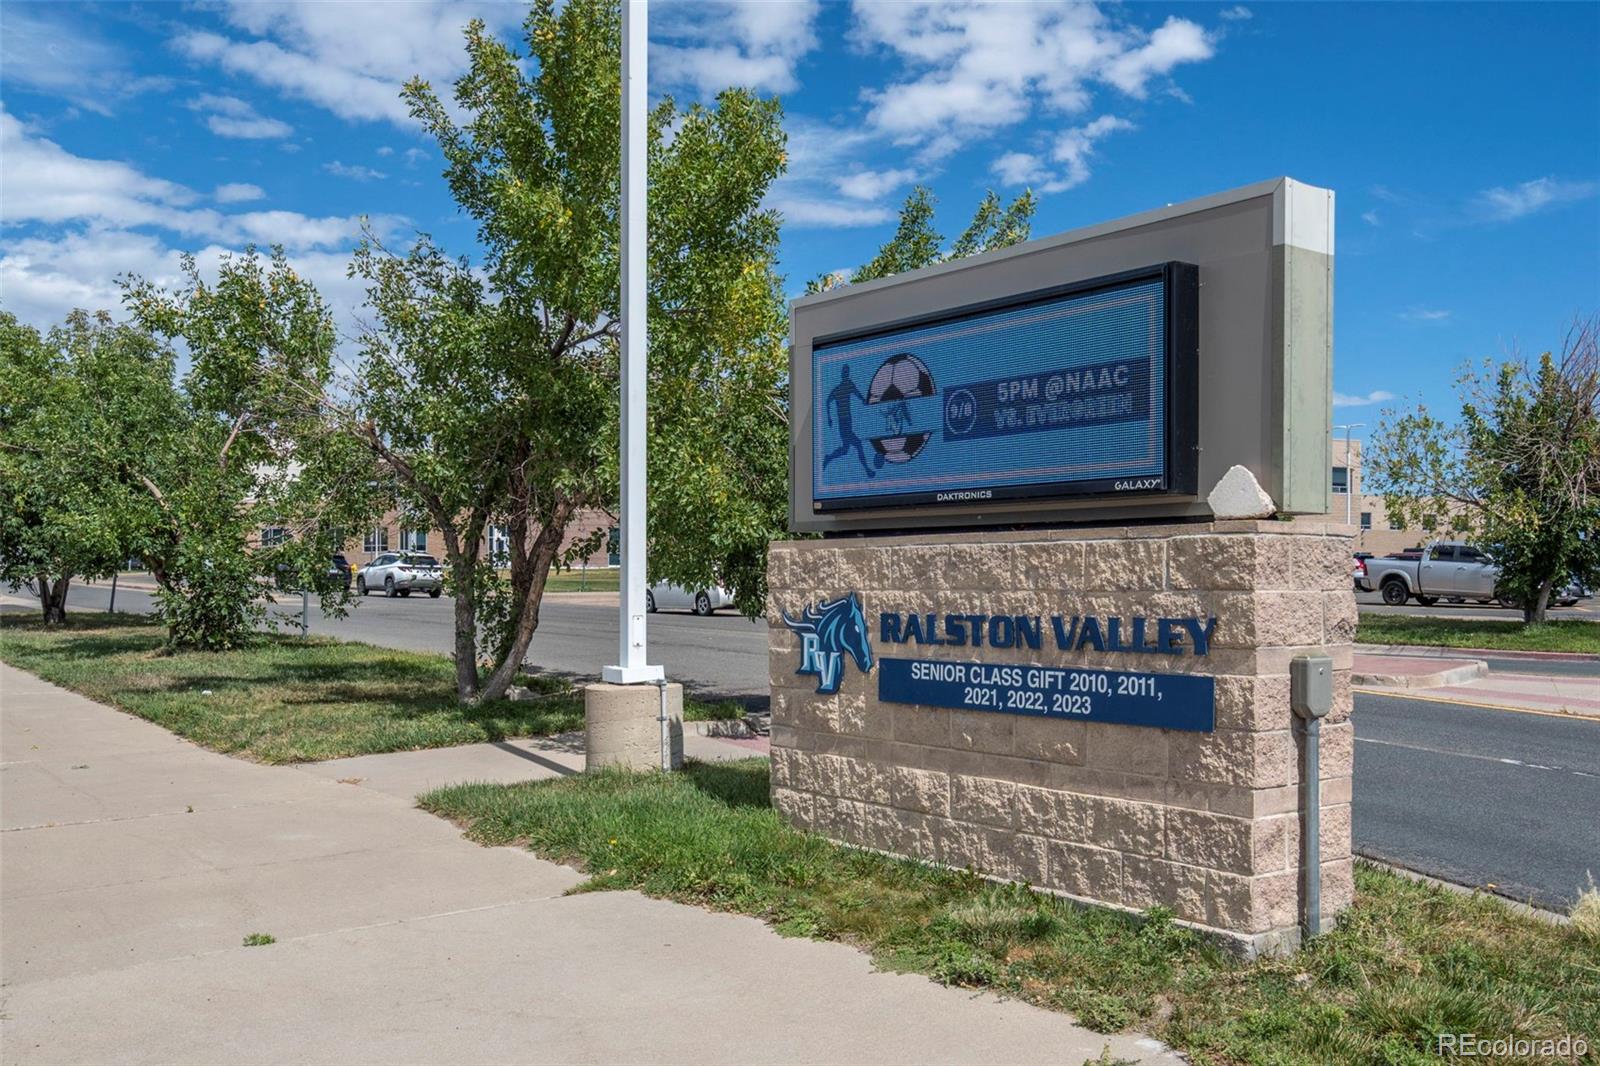
Ralston Valley
School District
Jefferson County R-1

Interior Features

Bedrooms and Bathrooms

Total Bathrooms
2
Full Bathrooms
2
Bedrooms
2

Rooms and Basement

Basement Features
Crawl Space

Area and Spaces

Living Area
1,276
Above Grade Finished Area
1,276
Number of Units
2

Appliances

Appliances
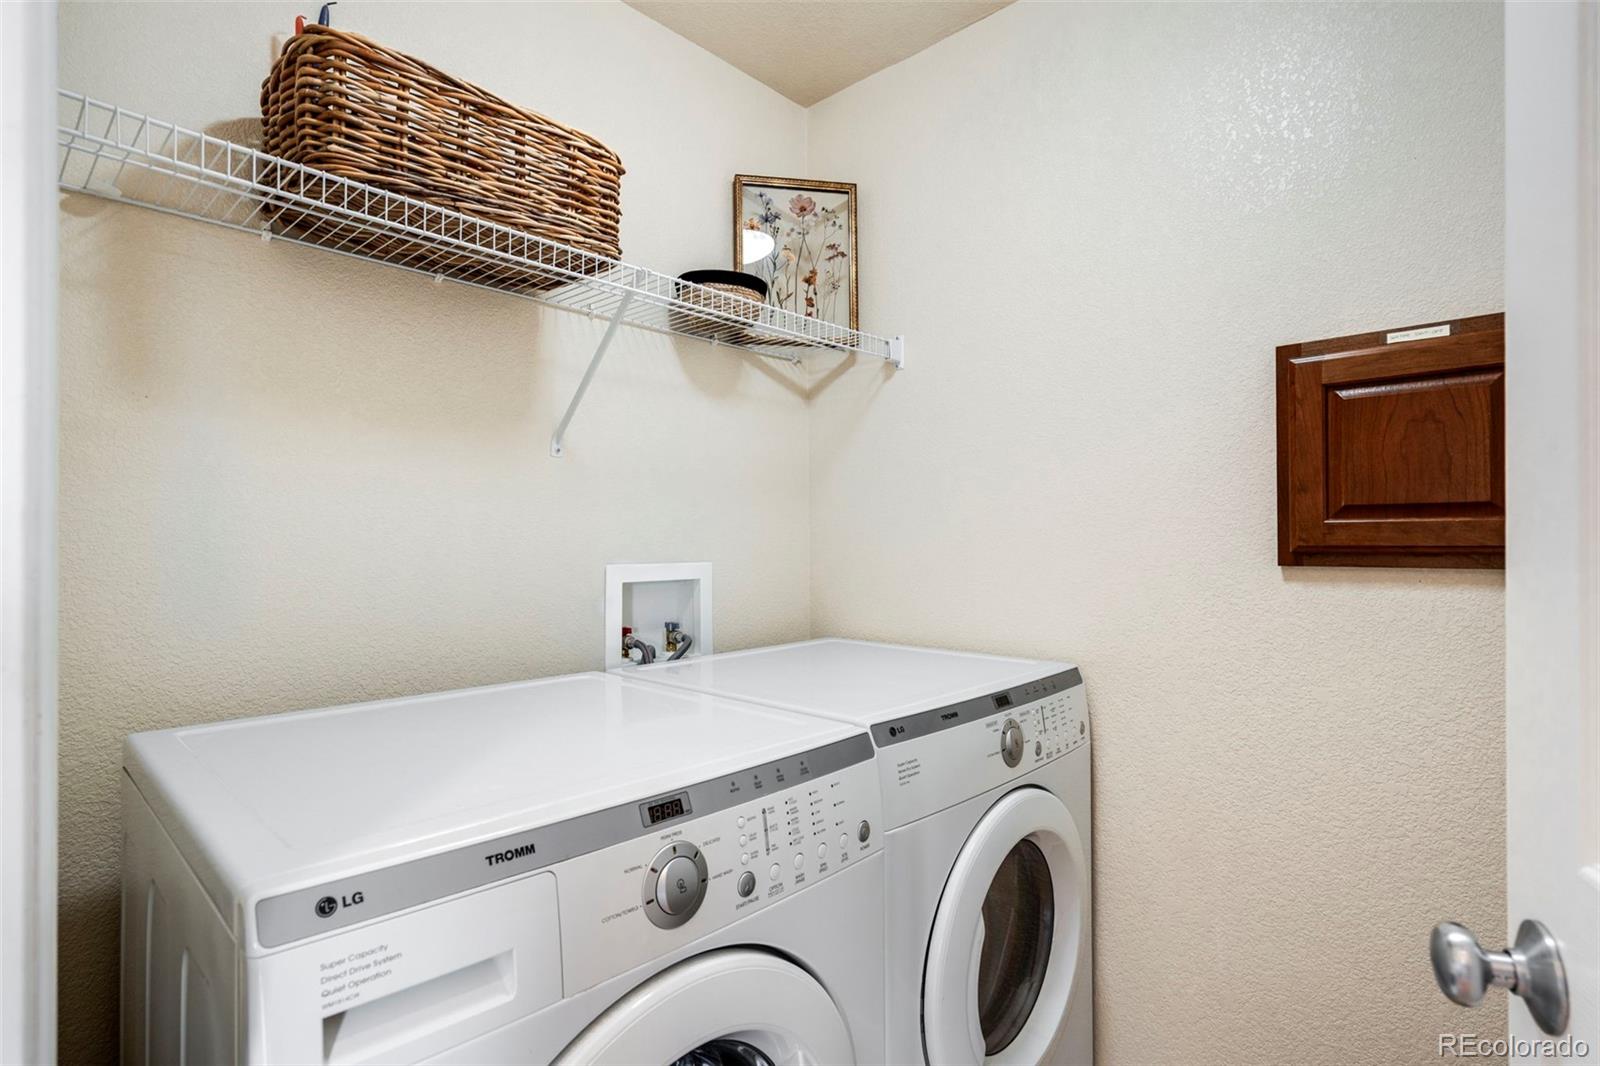
Dishwasher, Dryer, Microwave, Oven, Range, Washer

Interior Features

Interior Features
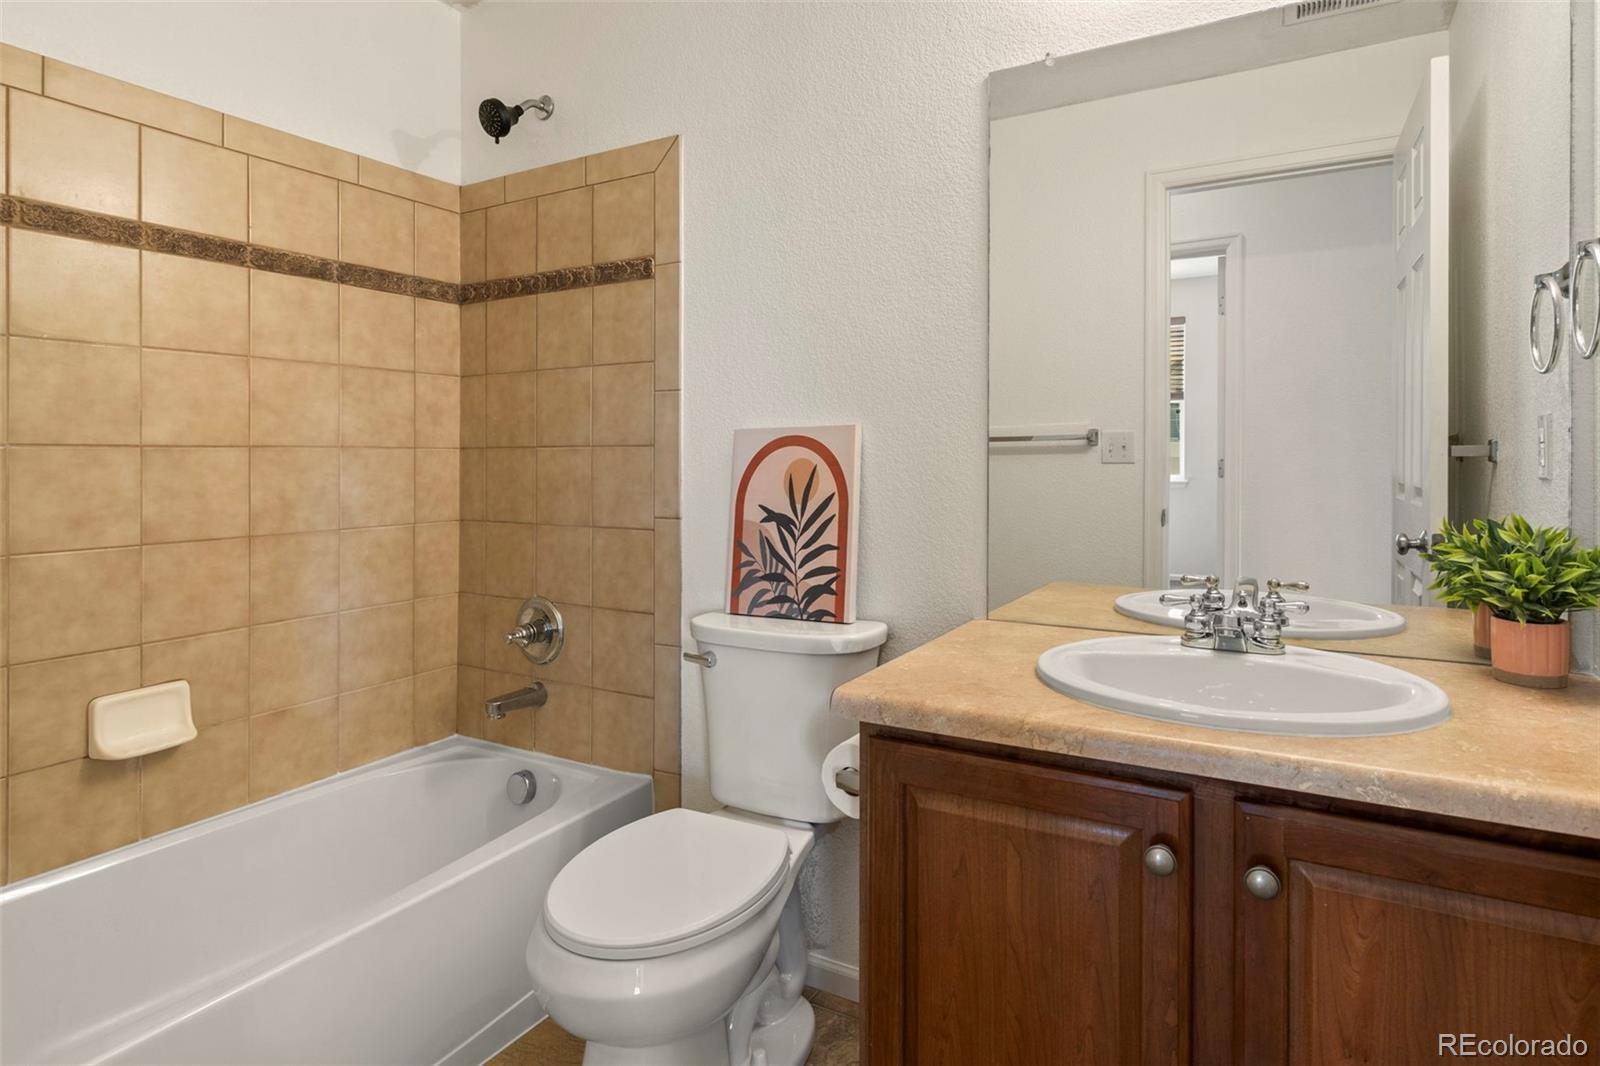
Butcher Counters, Eat-in Kitchen, Entrance Foyer, Five Piece Bath, High Ceilings, Laminate Counters, Open Floorplan, Pantry, Primary Suite, Smoke Free, Sound System, Walk-In Closet(s)
Flooring
Carpet, Tile, Wood
Window Features
Double Pane Windows
Security Features
Carbon Monoxide Detector(s), Smoke Detector(s)
Electic
110V
Fireplace Features
Living Room
Entry Level
1
Entry Location
Ground

Heating and Cooling

Heating Features
Forced Air
Fireplaces
1

Building Details
Construction

Architectural Style
Contemporary
Year Built
2006
Property Attached
Yes
Foundations
Structural
Common Walls
1 Common Wall

Materials
Construction Materials
Brick, Cement Siding, Frame, Wood Siding
Roof
Composition

Terms

Terms

Ownership
Individual
Exclusions
Seller’s Personal Property, Staging Items
Special Conditions
None
Special Terms
Cash, Conventional, FHA, VA Loan

Taxes

Tax

Tax (Annual)
$4,099

HOA

Has HOA
Yes
Association Fee
$421.25 /mo
Association Fee2
302.00 /qtr

Heating, Cooling & Utilities

Cooling Features
Central Air

Utilities

Utilities
Electricity Connected, Natural Gas Connected
Sewer
Public Sewer
Water Source
Public

Lot

Lot Features
Landscaped, Master Planned
Road Surface
Paved
Road Frontage
Public

Exterior Features

Exterior Features
Balcony, Lighting, Rain Gutters
Patio And Porch Features
Covered, Deck, Front Porch

Parking

Total Parking Spaces
2
Garage Capacity
2
Parking Features
Concrete, Finished Garage, Floor Coating, Storage
Listed by West and Main Homes Inc, colleen@westandmainhomes.com, 720-884-7886
Listing Data last updated 09/23/2026 06:20 am
Get a Link to this Property: Copy To Clipboard
QR Code link to this property

Phone:
Connect with:

Payment Calculator

per month. fixed. % interest.
$
%
$
%
Principal & Interest
+ Home Insurance
+ Property Tax
+ HOA Fees
per month
Total interest paid over s will be:
All estimates and provided for informational purposes only. Actual amounts may vary. The output of the tool is not a loan offer or solicitation, nor is it financial or legal advice. Information, rates, programs and loan scenarios shown are for example only as of 23-Sep-2026 and are subject to change without notice. Interest rates provided by the St. Louis Federal Reserve Economic Data (FRED). All products are subject to credit and property approval. Not all products are available in all states or for all loan amounts. Other restrictions and limitations apply. Contact your preferred lender for the pricing associated with your specific transaction. Calculations are generated by Open Source mortgage calculation software tools using common mathematical formulas. All calculations should be independently verified.
Get Walk Score Content

Property History

2 days ago
Property information last updated
7 days ago
Status Active. This is the date the listing was placed on market.
Cumulative Days on Market: 7 days (includes prior listings) · Currently listed since September 15, 2026. Data provided by the MLS.

Similar Properties