Property Details

Start of property details
Share this property:
9653 W Chatfield Avenue, Unit B
Littleton, CO 80128
ACTIVE
UNDER CONTRACT
$339,000
Active Under Contract
2
Beds
3
Baths
1,200
Sqft
1998
Yr. Built
MLS# 4992311
Cumulative Days on Market: 21 · Includes prior listings · Currently listed since 09/01/26 · Data provided by the MLS.

Property Description

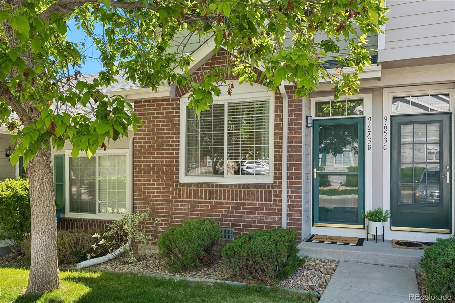
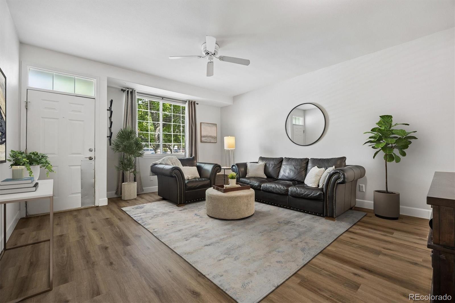
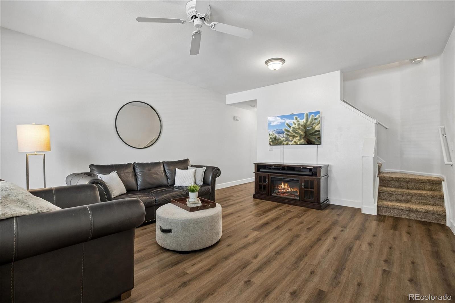
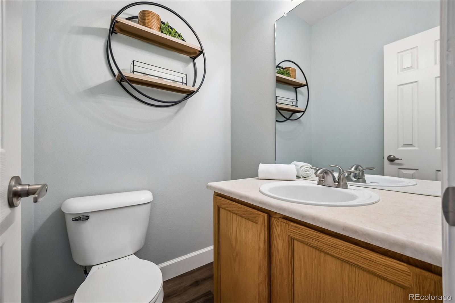
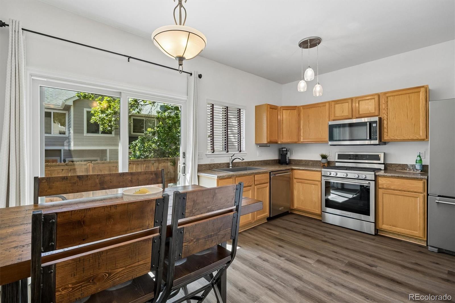
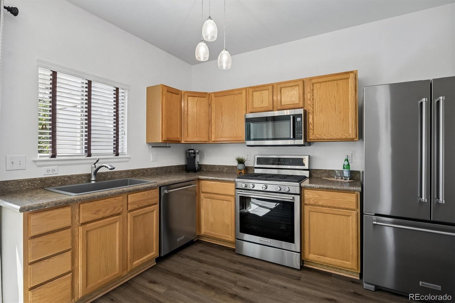
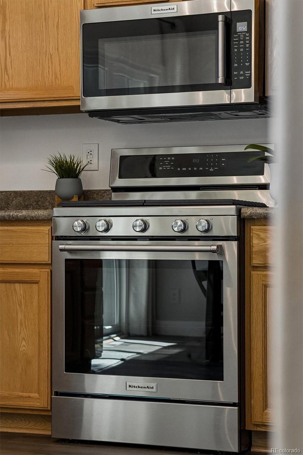
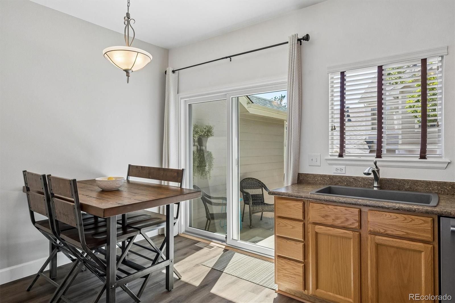
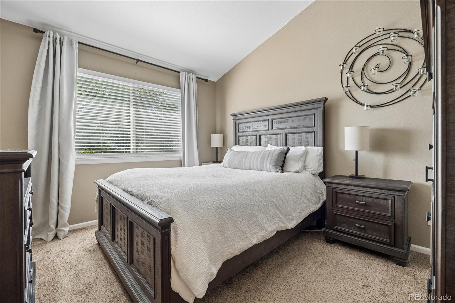
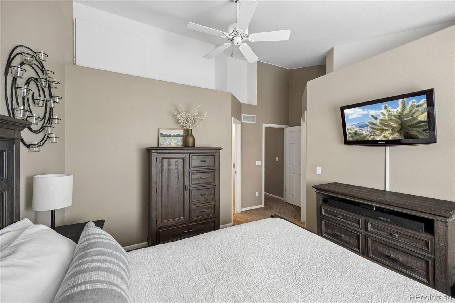
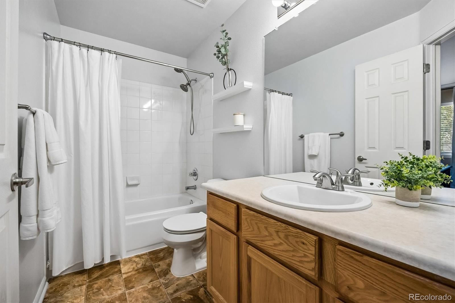
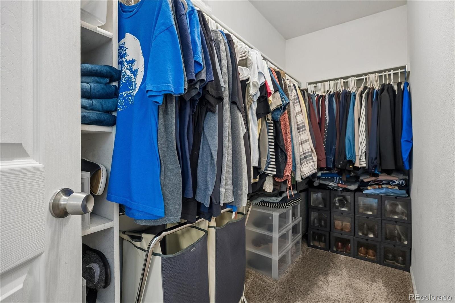
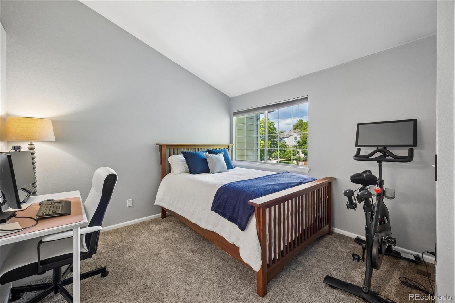
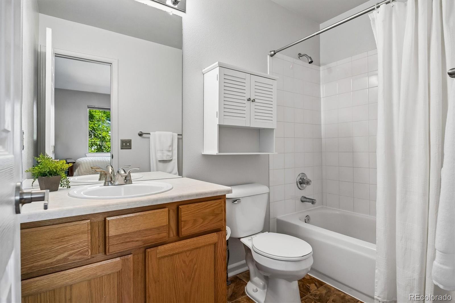
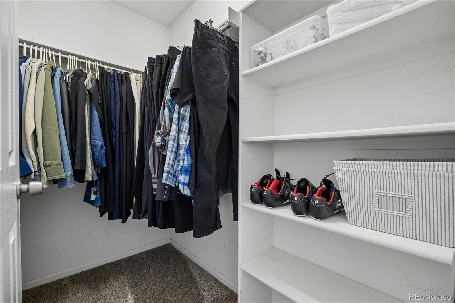
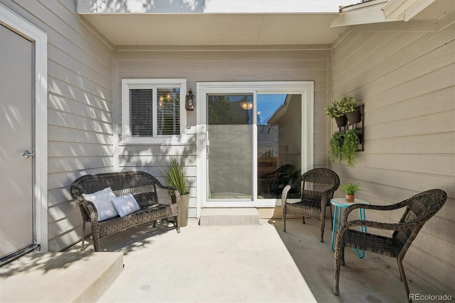
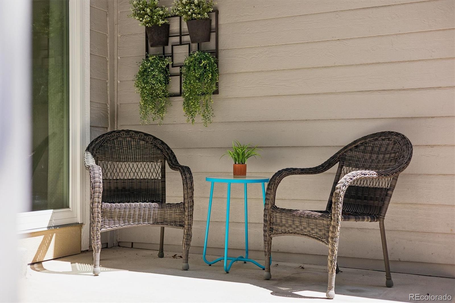
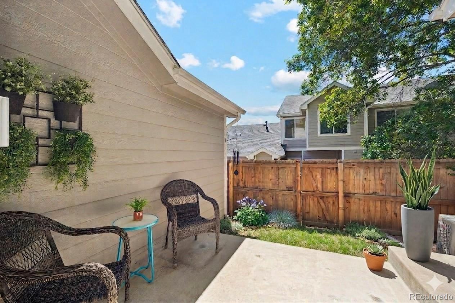
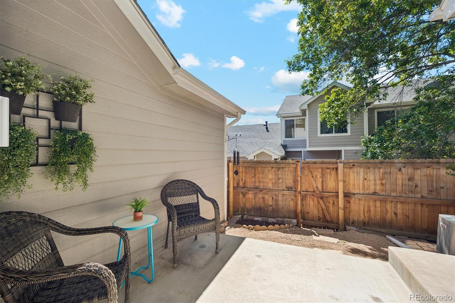
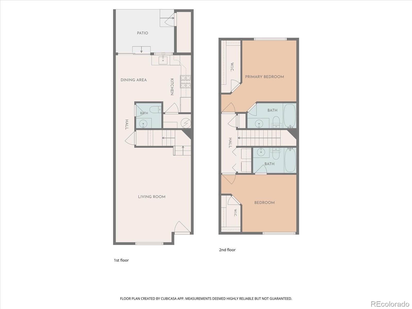
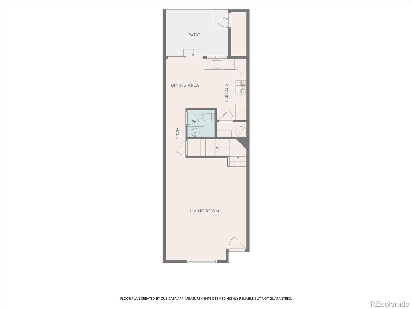
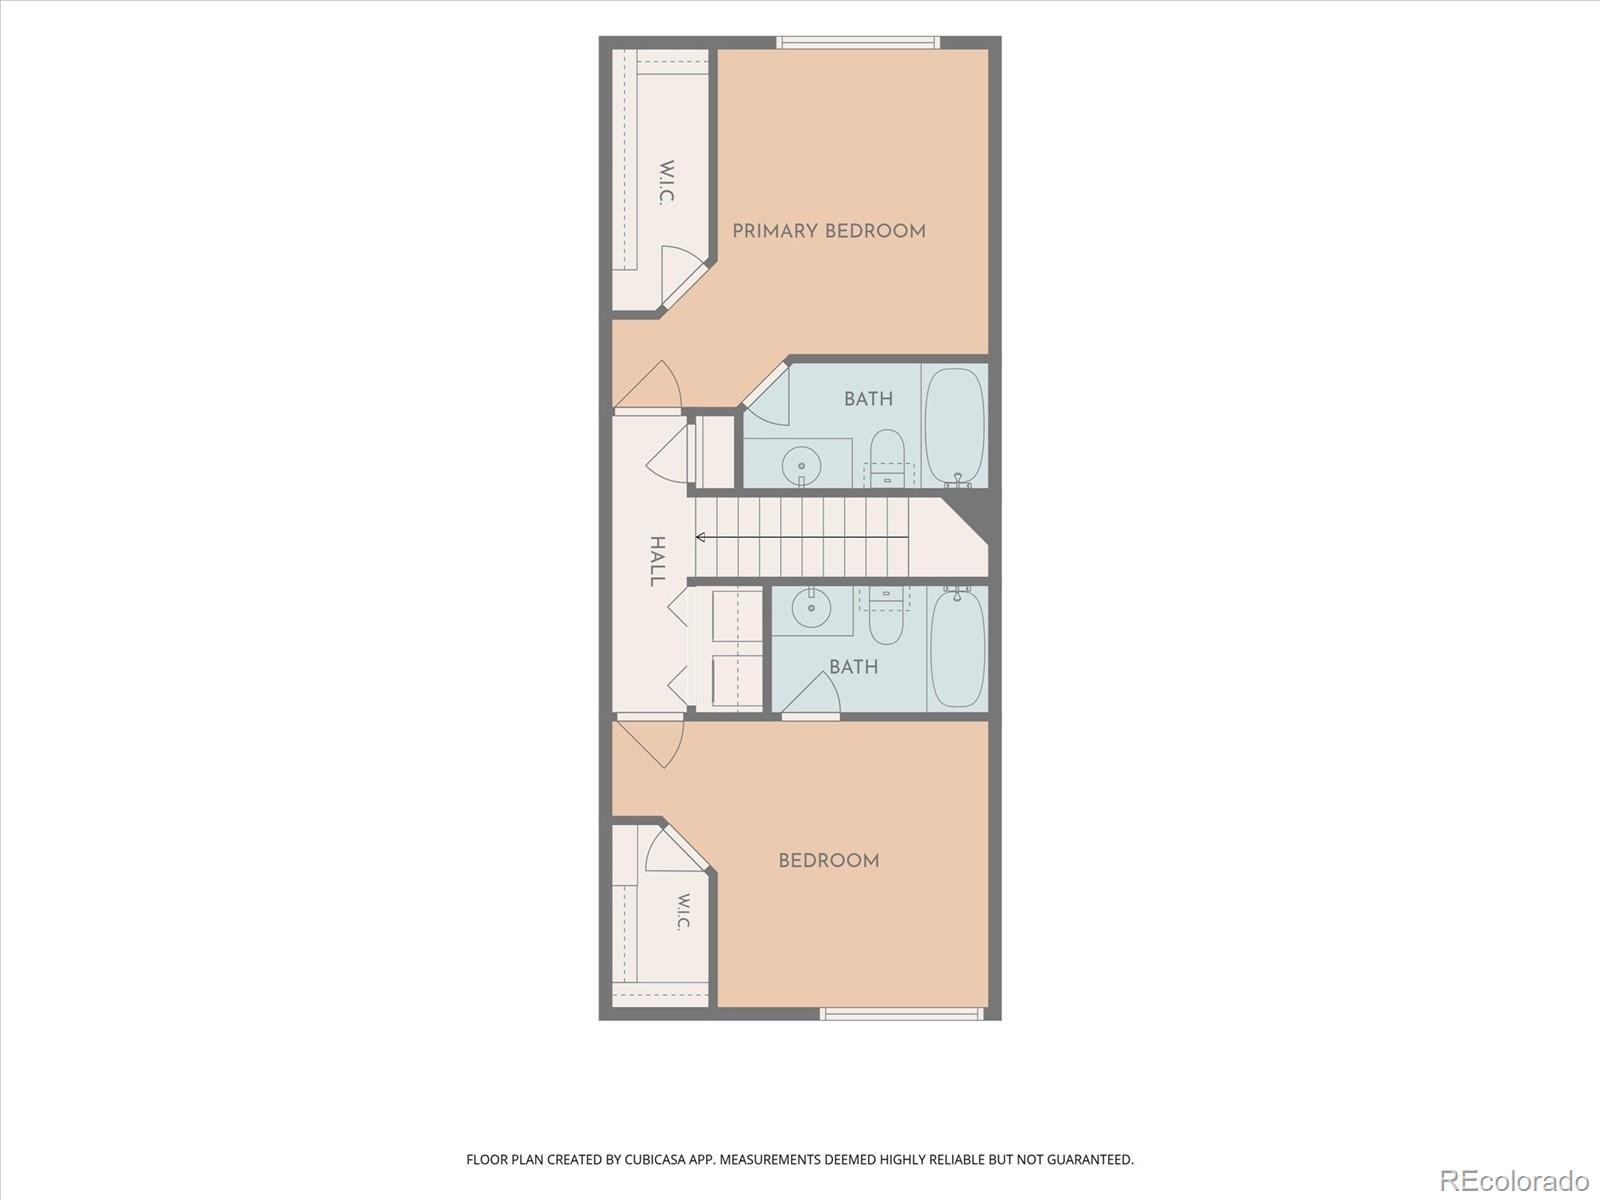
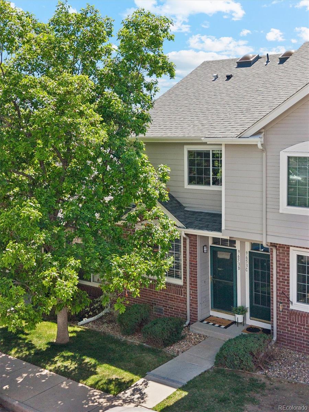
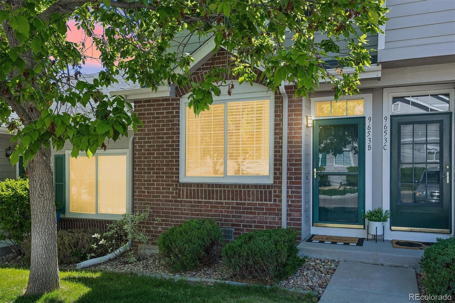
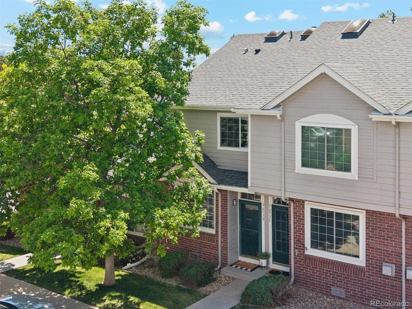
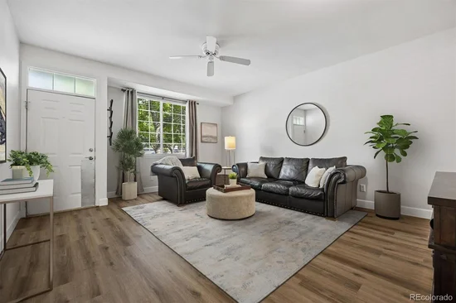
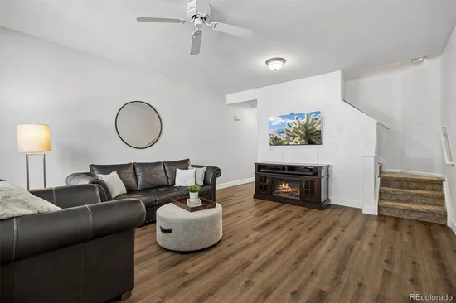
MODERN UPDATES + TWO PRIMARY SUITES at an affordable price in sought-after Ken Caryl! This home has been PRE-INSPECTED so you can buy with confidence. At 1, 200 finished sq. ft., this beautifully maintained property offers exceptional space for the price, with a fenced patio / yard, newer CENTRAL AC, and thoughtful updates throughout. For your convenience, the seller has had the home inspected and ordered a COMPREHENSIVE HOA SUMMARY REPORT to provide buyers with valuable information up front. A 5K CREDIT is also being offered with an acceptable contract to assist with buyer closing costs, HOA dues, or other costs of the sale. The bright main level features NEW LVP FLOORING, a spacious family room, and a convenient MAIN-FLOOR POWDER BATH. The UPDATED KITCHEN offers stainless steel appliances, new countertops and sink, newer lighting, a LARGE PANTRY, and an EAT-IN DINING AREA. A BRAND-NEW SLIDING GLASS DOOR opens to the private, FENCED PATIO / YARD with a spacious storage closet. Upstairs, TWO PRIMARY SUITES each feature VAULTED CEILINGS, WALK-IN CLOSETS, and EN-SUITE BATHS—an ideal setup for roommates, guests, or flexible living—plus convenient UPSTAIRS LAUNDRY. Other recent improvements include NEW INTERIOR PAINT and BATHROOM SINKS and FAUCETS (2026).
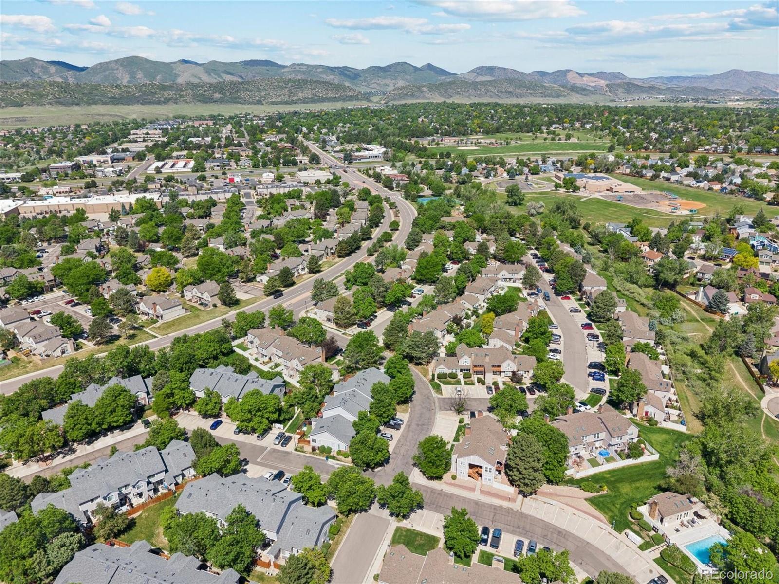
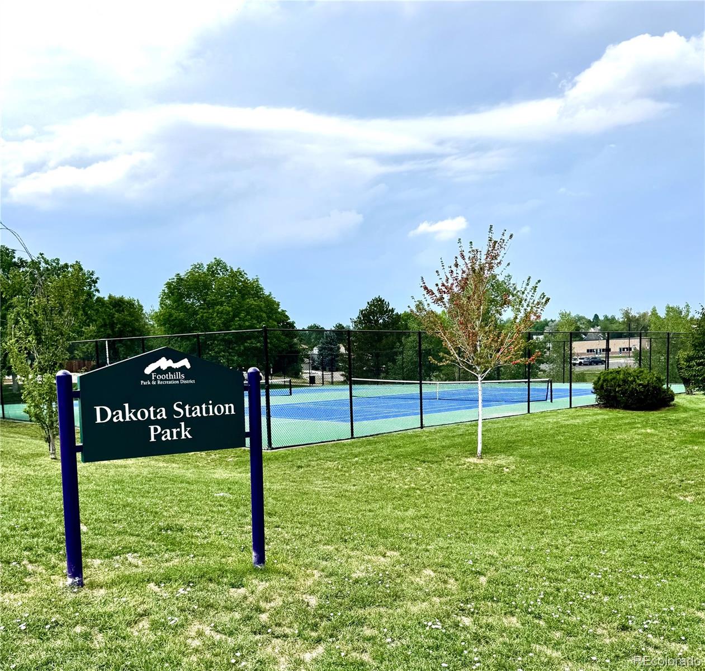
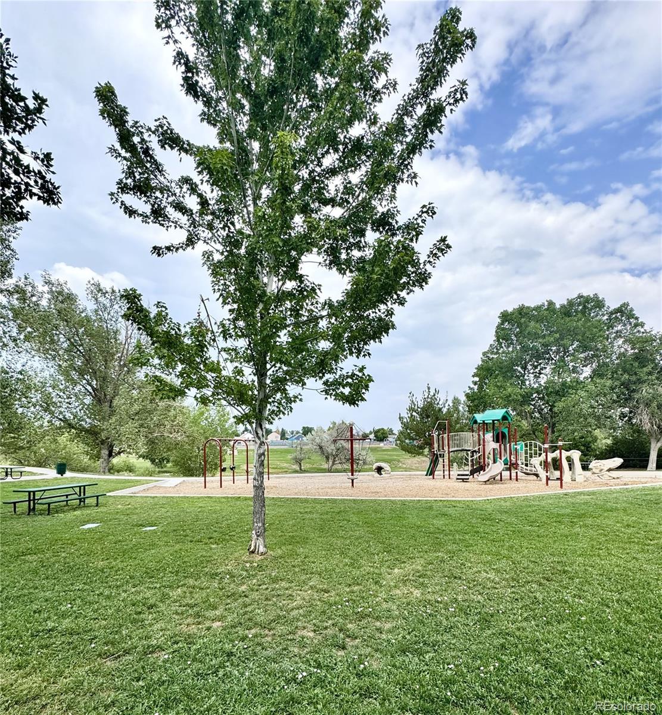
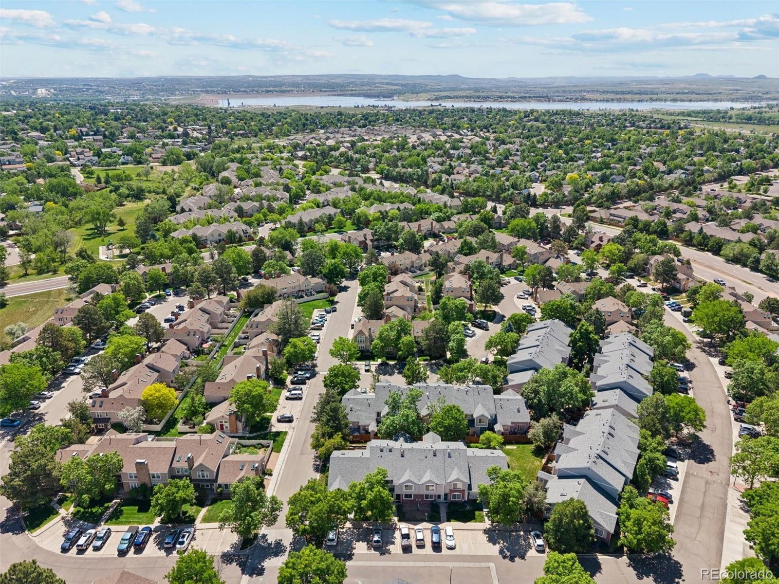
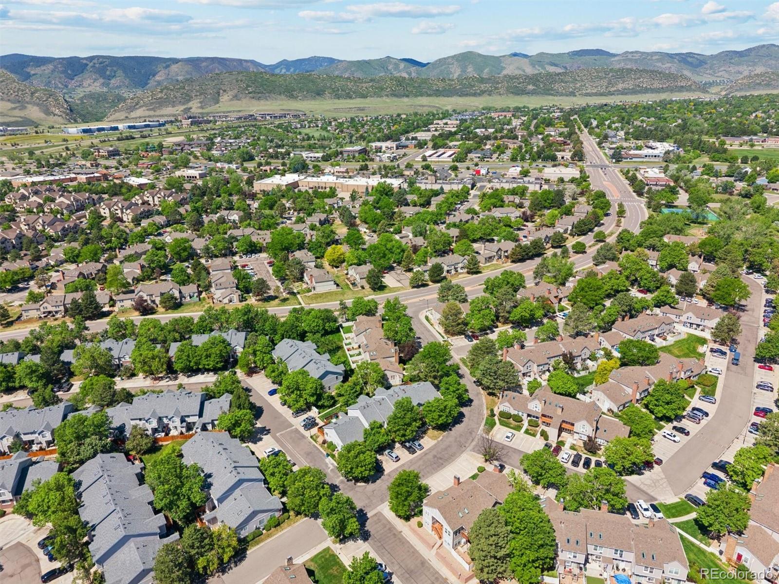
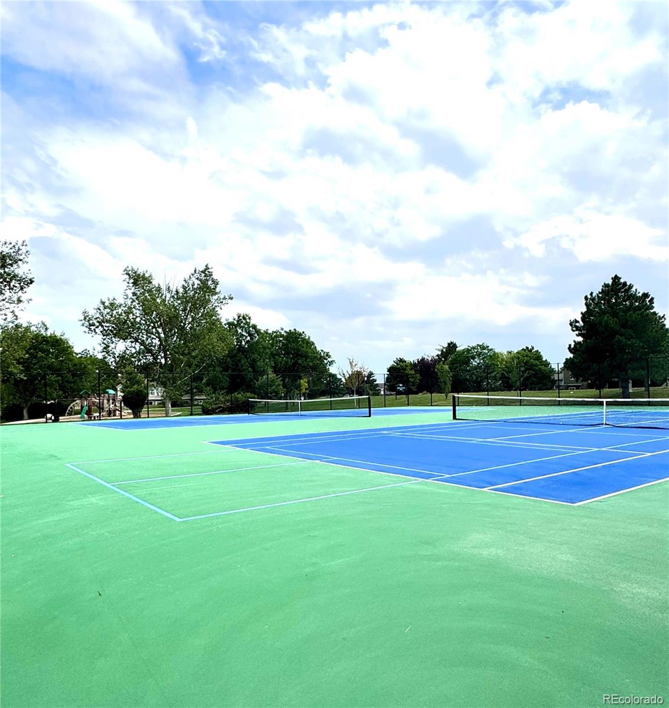
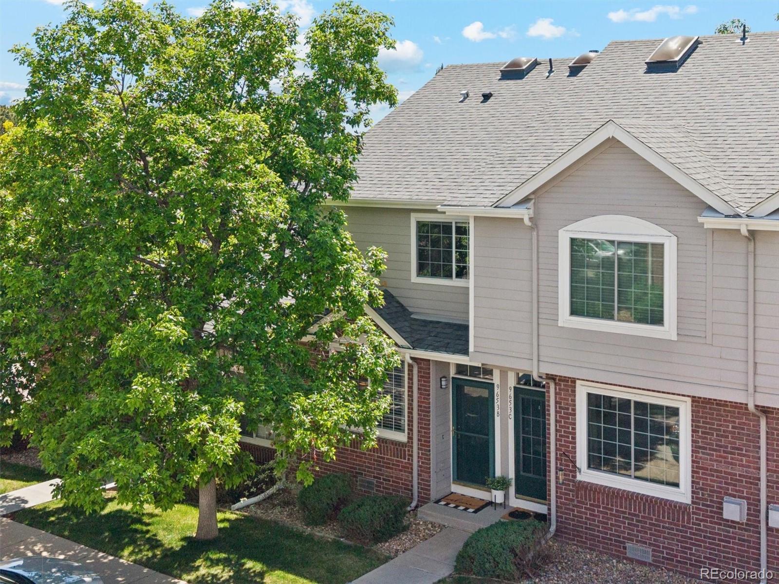
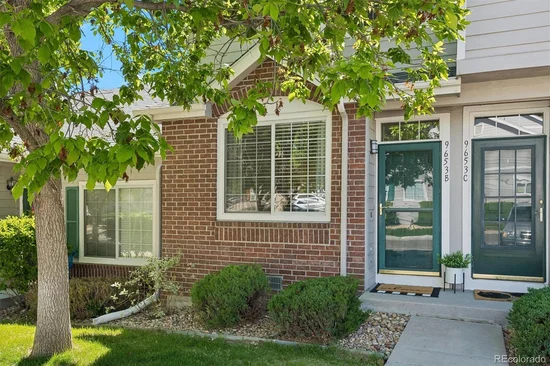
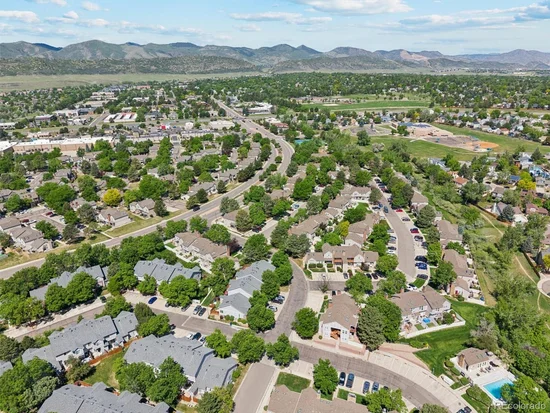
A brand-new storm door has been ordered and will be installed before closing! Enjoy ASSIGNED PARKING directly in front, plus additional open parking nearby. This ideal location is near restaurants, shopping, trails and parks, Chatfield Reservoir, and local employers like Lockheed Martin, with quick access to I-70 and the mountains. The area offers a unique blend of peaceful suburban living with easy access to the foothills and Denver. Qualified buyers may benefit from lender programs that assist with closing costs, interest rate buydowns, or low-down-payment financing. Availability and terms vary by lender and borrower qualifications. Contact the agent for details.

Ask a Local Expert

Property Highlights

Property Type
Residential
Property Sub Type
Condominium
Architectural Style
Contemporary
Bedrooms
2
Total Bathrooms
3
Living Area
1,200
Price / Sqft
$283
Year Built
1998
Condition
Updated/Remodeled

Location

City/Township
Littleton
Direction Faces
West
Subdivision
Dakota Station
County
Jefferson
Zoning
P-D

Property Details
Price
$339,000
Condition
Updated/Remodeled
Property Type
Residential
Property Sub Type
Condominium

Building

Structure Type
Townhouse
Levels
Two
Total Area
1,200

Community

Local Schools

Elementary School
Mortensen
Middle School
Falcon Bluffs
High School
Chatfield
School District
Jefferson County R-1

Interior Features

Bedrooms and Bathrooms

Total Bathrooms
3
Bathrooms on Main Level
1
Full Bathrooms
2
1/2 Bathrooms
1
Bedrooms
2

Rooms and Basement

Basement Features
Crawl Space

Area and Spaces

Living Area
1,200
Above Grade Finished Area
1,200

Appliances

Appliances
Dishwasher, Disposal, Gas Water Heater, Microwave, Oven, Range, Refrigerator, Self Cleaning Oven, Washer

Interior Features

Interior Features
Breakfast Bar, Ceiling Fan(s), Eat-in Kitchen, High Ceilings, Pantry, Primary Suite, Smoke Free, Vaulted Ceiling(s), Walk-In Closet(s)
Flooring
Carpet, Laminate, Vinyl
Laundry Features
In Unit
Window Features
Skylight(s), Window Coverings, Window Treatments
Security Features
Carbon Monoxide Detector(s), Smoke Detector(s)
Entry Level
1

Heating and Cooling

Heating Features
Forced Air, Natural Gas

Building Details
Construction

Architectural Style
Contemporary
Year Built
1998
Property Attached
Yes
Common Walls
2+ Common Walls

Materials

Construction Materials
Brick, Frame, Wood Siding
Roof
Composition, Unknown

Terms

Terms

Contingency
None Known
Ownership
Individual
Exclusions
Seller’s personal property and staging items, clothes dryer is negotiable (the dryer is part of another set)
Special Conditions
None
Special Terms
Cash, Conventional, FHA, VA Loan

Taxes

Tax

Tax (Annual)
$2,668

HOA

Has HOA
Yes
Association Fee
$405 /mo
Association Fee Includes
Reserves, Insurance, Irrigation, Maintenance Grounds, Maintenance Structure, Road Maintenance, Snow Removal, Trash, Water

Heating, Cooling & Utilities

Cooling Features
Central Air

Utilities

Sewer
Public Sewer
Water Source
Public

Lot

Road Surface
Paved

Exterior Features

Exterior Features
Dog Run, Garden, Private Yard, Rain Gutters
Patio And Porch Features
Patio
Fencing
Full

Parking

Total Parking Spaces
3
Listed by Compass – Denver, erin.talburt@compass.com, 303-915-0283
Listing Data last updated 09/22/2026 08:00 am
Get a Link to this Property: Copy To Clipboard
QR Code link to this property

Phone:
Connect with:

Payment Calculator

per month. fixed. % interest.
$
%
$
%
Principal & Interest
+ Home Insurance
+ Property Tax
+ HOA Fees
per month
Total interest paid over s will be:
All estimates and provided for informational purposes only. Actual amounts may vary. The output of the tool is not a loan offer or solicitation, nor is it financial or legal advice. Information, rates, programs and loan scenarios shown are for example only as of 22-Sep-2026 and are subject to change without notice. Interest rates provided by the St. Louis Federal Reserve Economic Data (FRED). All products are subject to credit and property approval. Not all products are available in all states or for all loan amounts. Other restrictions and limitations apply. Contact your preferred lender for the pricing associated with your specific transaction. Calculations are generated by Open Source mortgage calculation software tools using common mathematical formulas. All calculations should be independently verified.
Get Walk Score Content

Property History

4 days ago
Property information last updated
20 days ago
Status Active. This is the date the listing was placed on market.
Cumulative Days on Market: 21 days (includes prior listings) · Currently listed since September 1, 2026. Data provided by the MLS.

Similar Properties