Property Details

Start of property details
Share this property:
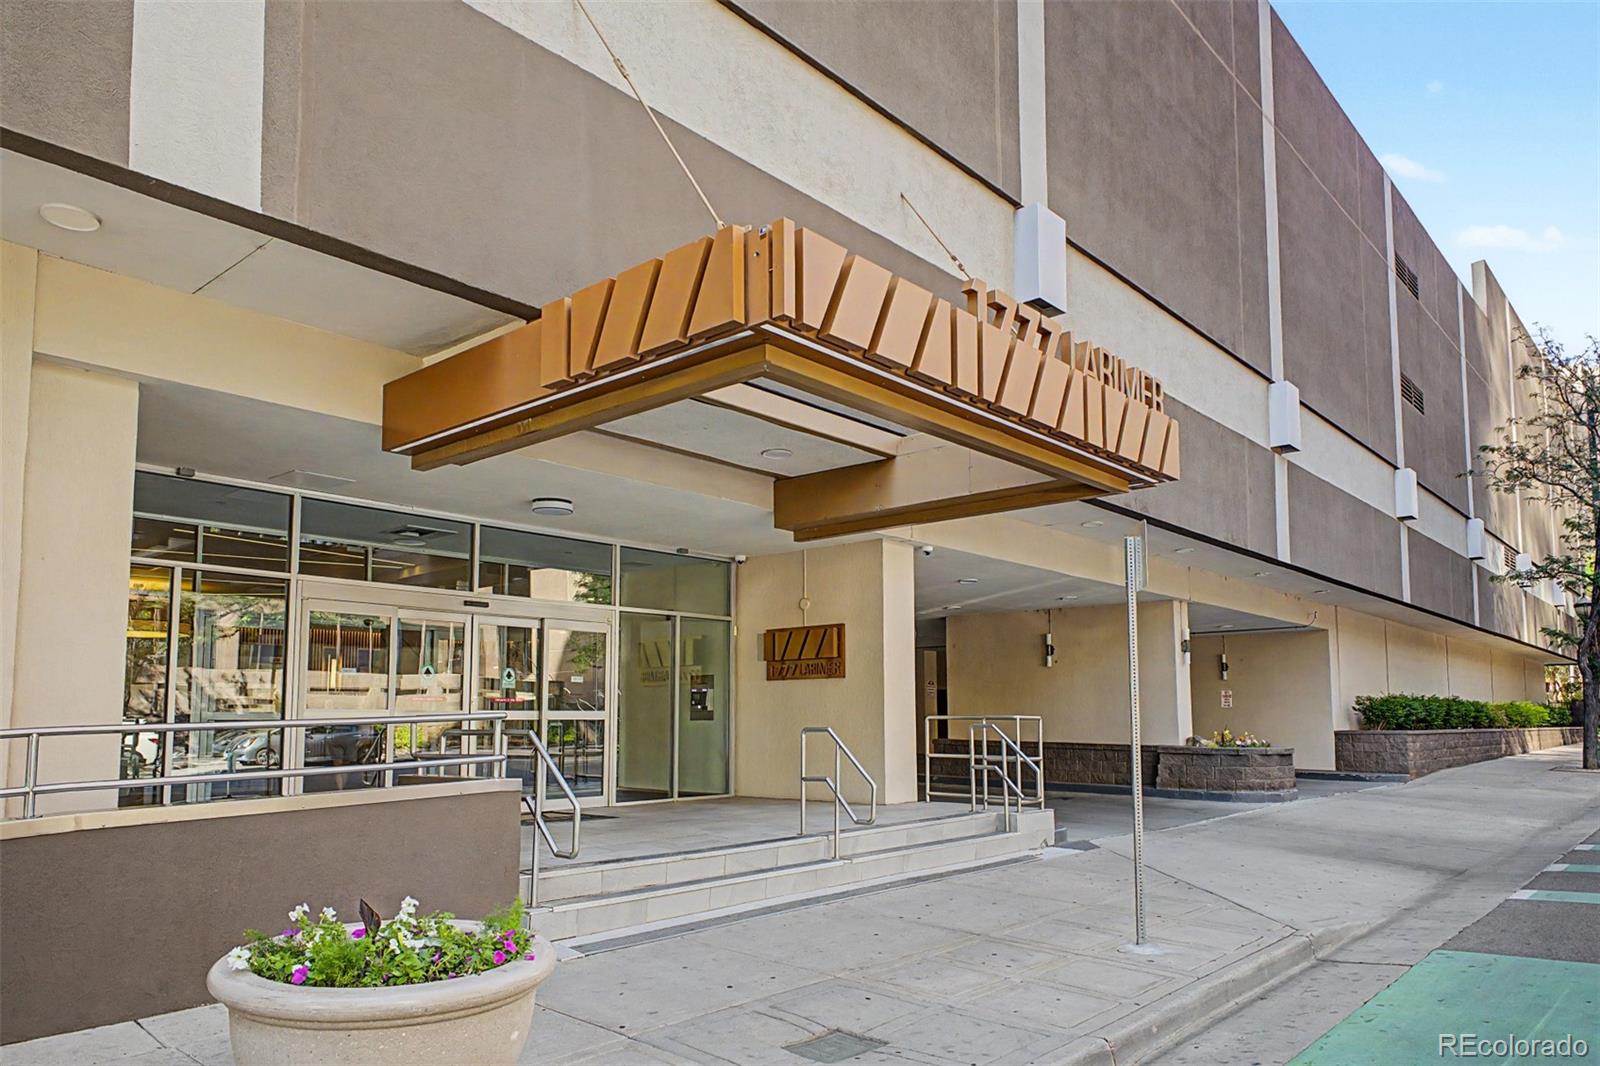
1777 Larimer Street, Unit 1911
Denver, CO 80202
FOR SALE · Active
$369,900
$375 / Sqft
2
Beds
1
Baths
1
Garage
987
Sqft
1981
Yr. Built
MLS# 4998010
Cumulative Days on Market: 124 · Includes prior listings · Currently listed since 06/09/26 · Data provided by the MLS.

Property Description

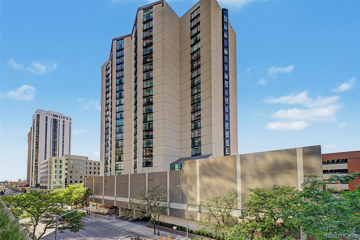
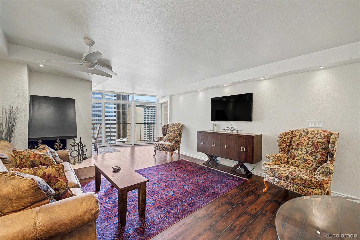
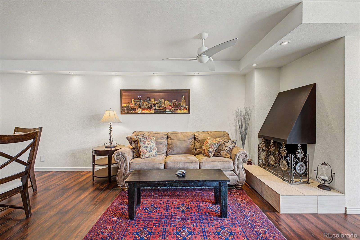
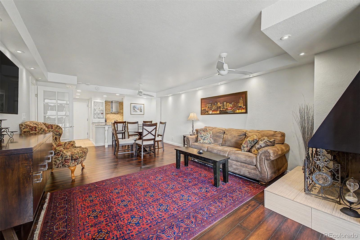
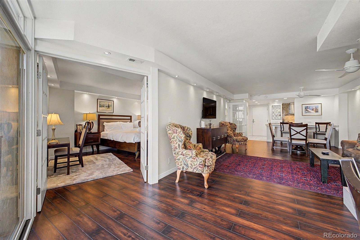
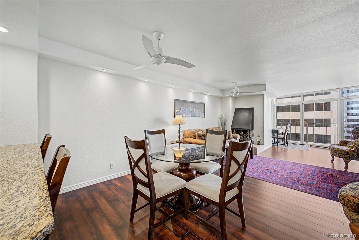
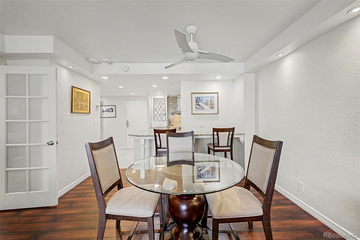
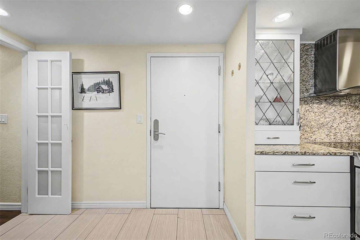
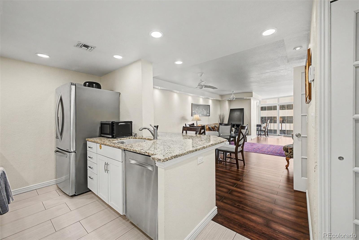
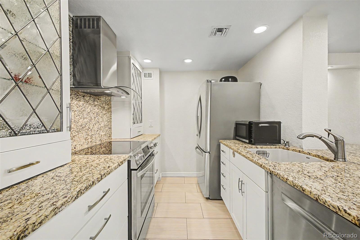
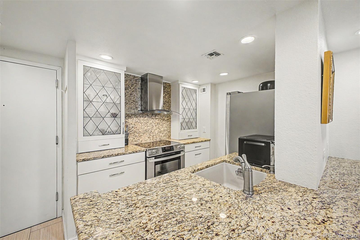
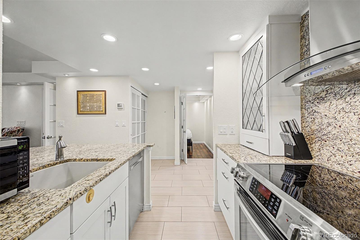
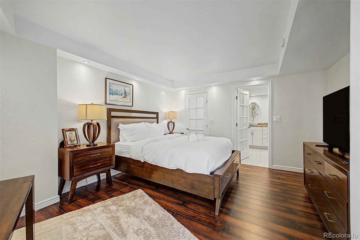
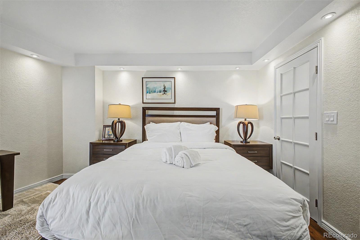
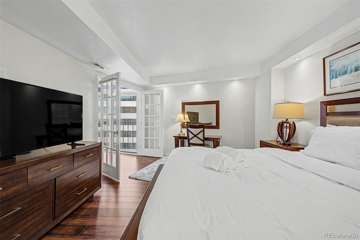
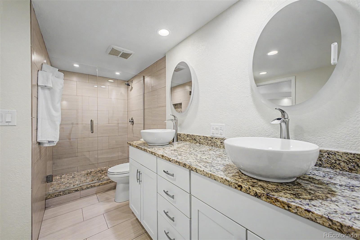
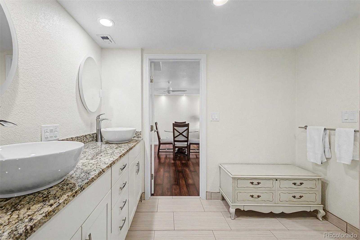
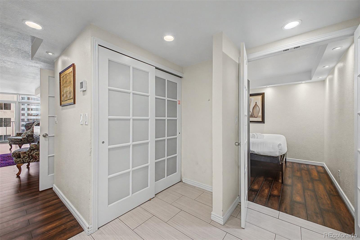
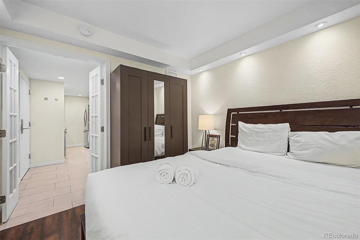
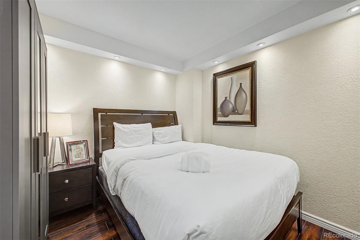
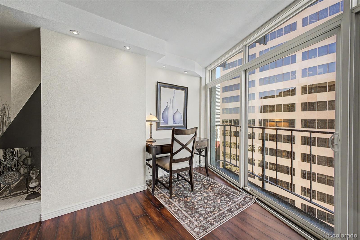
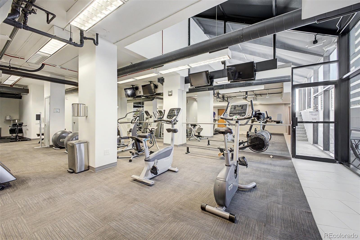
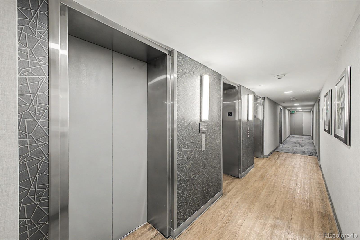
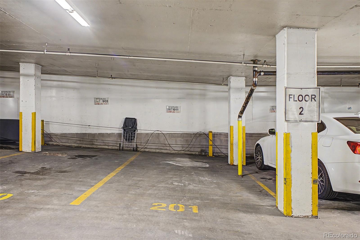
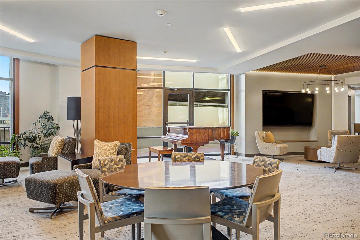
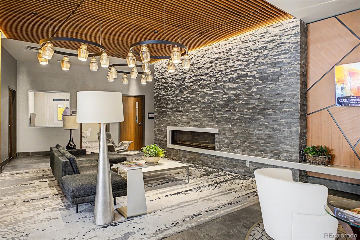
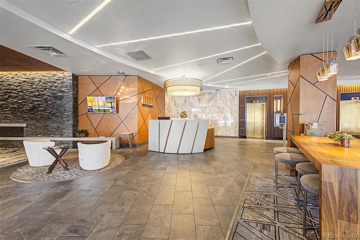
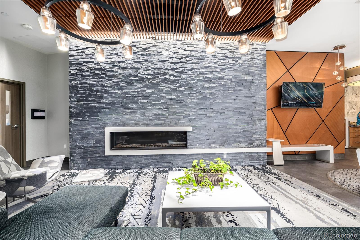
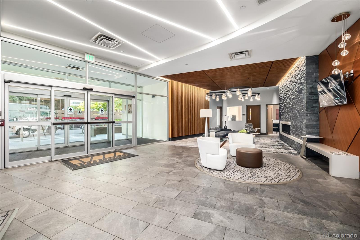
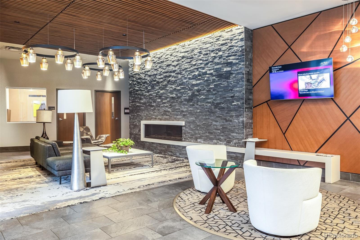
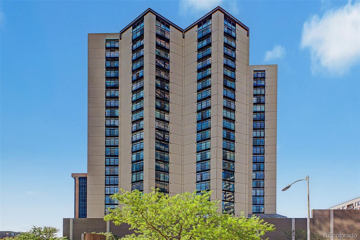
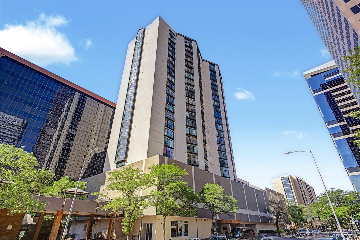
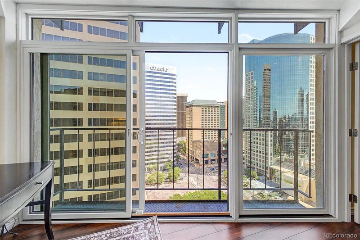
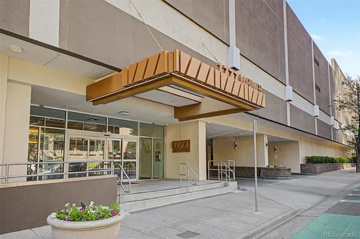
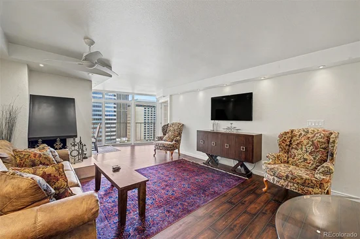
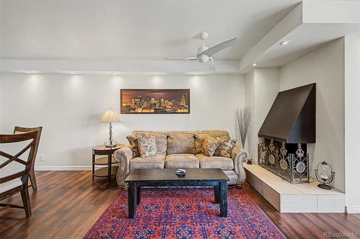
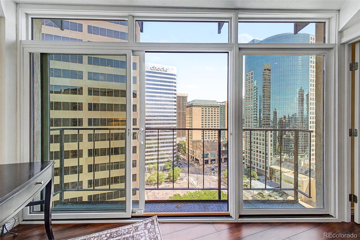
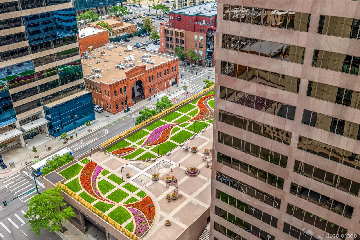
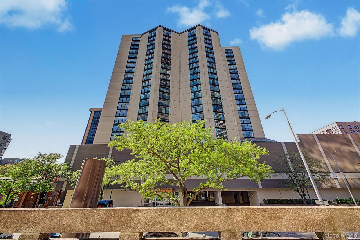
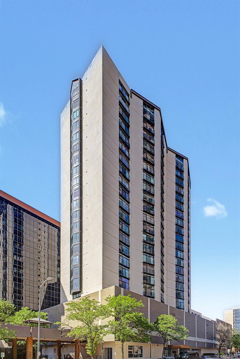
Nineteen stories above downtown Denver, this beautifully refined residence captures the energy of the city while offering a sense of calm above it all. Sweeping skyline views + distant mountain vistas create a stunning backdrop, transforming the everyday into the extraordinary. Inside, soaring ceilings and a thought open floor plan create an airy, welcoming atmosphere. Rich wide plank flooring adds warmth and sophistication throughout the living spaces, while an elegant fireplace brings character and depth to the home. Recessed lighting and stylish finishes contribute to a polished, contemporary aesthetic. The kitchen strikes a rare balance between beauty and function, featuring granite surfaces, stainless steel appliances, crisp cabinetry, and a breakfast bar that seamlessly connects the kitchen, dining, and living areas. Whether hosting guests or enjoying a quiet evening in, the spaces flow feels effortless. French doors introduce a serene primary retreat complete with a walk-in closet and direct access to the beautifully updated bath with dual vessel sinks. The second bedroom offers flexibility for guests, work, or creative pursuits while maintaining the same sense of understated elegance found throughout the residence. Adjacent to the balcony, a dedicated desk nook is perfectly positioned to take in dramatic floor to ceiling city views, creating an inspiring setting for work or reflection. A deeded underground parking space adds valuable convenience in the heart of the city. Residents of Windsor Condominiums enjoy an impressive collection of amenities including an indoor pool, hot tub, sauna, fitness center, tennis and pickleball courts, outdoor track, billiards room, barbecue deck, party room, bike storage, and 24 hour front desk service. Ideally situated in vibrant LoDo, moments from acclaimed dining, entertainment, sporting events, and the 16th Street corridor, this is urban living elevated by exceptional views, thoughtful design, and unmatched convenience.

Property Highlights

Property Type
Residential
Property Sub Type
Condominium
Architectural Style
Urban Contemporary
Bedrooms
2
Total Bathrooms
1
Living Area
987
Price / Sqft
$375
Year Built
1981

Location

City/Township
Denver
Direction Faces
West
View
City, Mountain(s)
Subdivision
East Denver Boyds
County
Denver
Zoning
D-C

Property Details
Price
$369,900
Property Type
Residential
Property Sub Type
Condominium

Building

Structure Type
High Rise (8+)
Levels
One
Total Area
987

Community

Local Schools

Elementary School
Greenlee
Middle School
Kepner
High School
Compassion Road Academy
School District
Denver 1

Interior Features

Bedrooms and Bathrooms

Total Bathrooms
1
Bathrooms on Main Level
1
Full Bathrooms
1
Bedrooms
2
Bedrooms on Main Level
2

Area and Spaces

Living Area
987
Above Grade Finished Area
987

Appliances

Appliances
Dishwasher, Disposal, Dryer, Range, Range Hood, Refrigerator, Washer

Interior Features

Interior Features
Built-in Features, Ceiling Fan(s), Entrance Foyer, Granite Counters, High Ceilings, High Speed Internet, Jack & Jill Bathroom, No Stairs, Open Floorplan, Primary Suite, Walk-In Closet(s)
Flooring
Tile, Wood
Laundry Features
In Unit, Laundry Closet
Security Features
Carbon Monoxide Detector(s), Security Entrance, Smoke Detector(s)
Fireplace Features
Living Room, Wood Burning
Entry Level
19
Entry Location
Corridor Access

Heating and Cooling

Heating Features
Electric, Heat Pump, Radiant

Building Details
Construction

Architectural Style
Urban Contemporary
Year Built
1981
Property Attached
Yes
Common Walls
Something Above, Something Below

Materials
Construction Materials
Concrete, Frame, Stucco
Roof
Unknown

Terms

Terms

Ownership
Individual
Exclusions
Seller’s Personal Property and staging items
Special Conditions
None
Special Terms
Cash, Conventional, VA Loan

Taxes

Tax

Tax (Annual)
$2,353

HOA

Has HOA
Yes
Association Fee
$932 /mo
Association Ammenities
Bike Storage, Business Center, Clubhouse, Concierge, Elevator(s), Fitness Center, Front Desk, Garden Area, Gated, On Site Management, Parking, Sauna, Security, Storage, Tennis Court(s)
Association Fee Includes
Cable TV, Insurance, Internet, Maintenance Grounds, Maintenance Structure, On-Site Check In, Recycling, Security, Sewer, Trash, Water

Heating, Cooling & Utilities

Cooling Features
Central Air

Utilities

Utilities
Cable Available, Electricity Available, Electricity Connected, Internet Access (Wired), Natural Gas Available, Natural Gas Connected, Phone Available
Sewer
Public Sewer
Water Source
Public

Lot

Lot Features
Near Public Transit
Road Surface
Paved
Road Frontage
Public

Exterior Features

Exterior Features
Balcony, Elevator, Rain Gutters
Fencing
None

Parking

Total Parking Spaces
1
Garage Capacity
1
Parking Features
Concrete, Lighted, Underground
Listed by Real Broker, LLC DBA Real, brittany@umphressgroup.com, 303-264-7349
Listing Data last updated 10/12/2026 07:40 pm
Get a Link to this Property: Copy To Clipboard
QR Code link to this property

Phone:
Connect with:

Payment Calculator

per month. fixed. % interest.
$
%
$
%
Principal & Interest
+ Home Insurance
+ Property Tax
+ HOA Fees
per month
Total interest paid over s will be:
All estimates and provided for informational purposes only. Actual amounts may vary. The output of the tool is not a loan offer or solicitation, nor is it financial or legal advice. Information, rates, programs and loan scenarios shown are for example only as of 13-Oct-2026 and are subject to change without notice. Interest rates provided by the St. Louis Federal Reserve Economic Data (FRED). All products are subject to credit and property approval. Not all products are available in all states or for all loan amounts. Other restrictions and limitations apply. Contact your preferred lender for the pricing associated with your specific transaction. Calculations are generated by Open Source mortgage calculation software tools using common mathematical formulas. All calculations should be independently verified.
Get Walk Score Content

Property History

Today
Property information last updated
68 days ago
Date of last price change
125 days ago
Status Active. This is the date the listing was placed on market.
Cumulative Days on Market: 124 days (includes prior listings) · Currently listed since June 9, 2026. Data provided by the MLS.

Similar Properties