Property Details

Start of property details
Share this property:
1210 E Colfax Avenue, Unit 108
Denver, CO 80218
FOR SALE · Active
$275,000
$226 / Sqft
1
Beds
1
Baths
1,219
Sqft
1947
Yr. Built
MLS# 5095094
Cumulative Days on Market: 30 · Includes prior listings · Currently listed since 10/23/26 · Data provided by the MLS.

Property Description

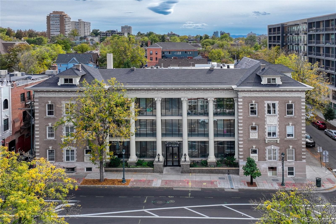
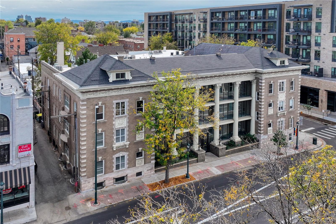
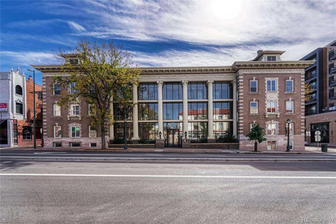
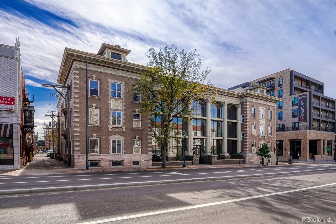
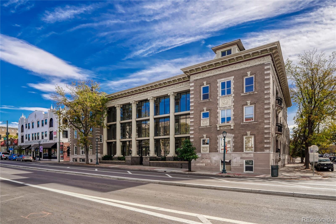
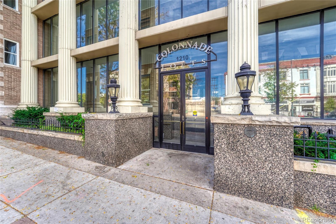
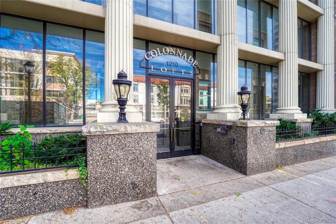
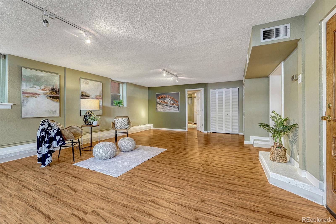
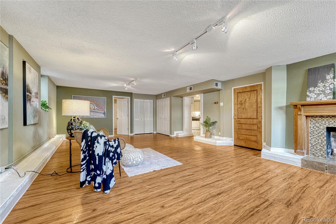
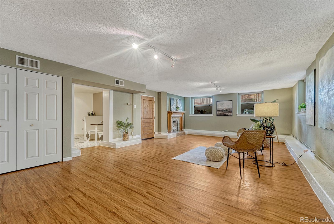
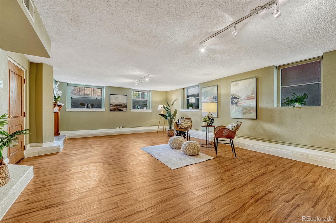
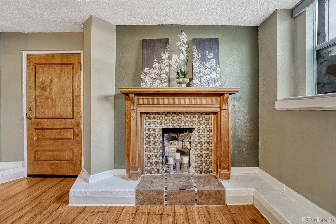
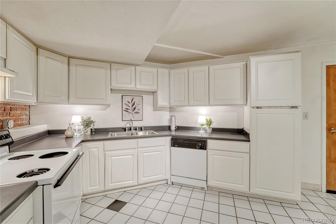
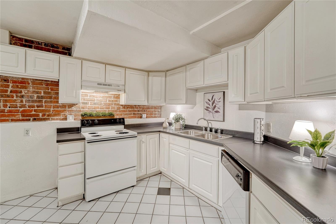
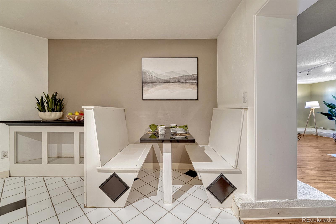
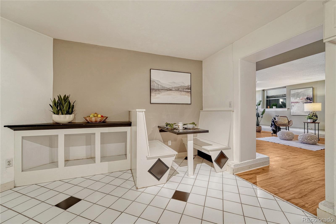
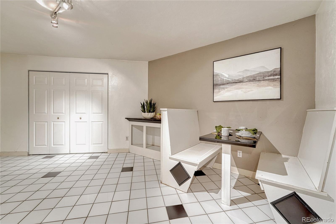
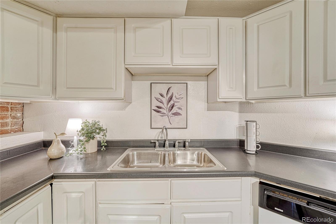
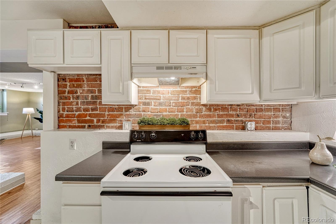
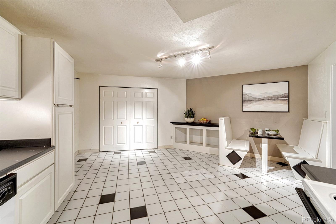
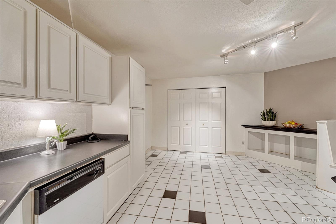
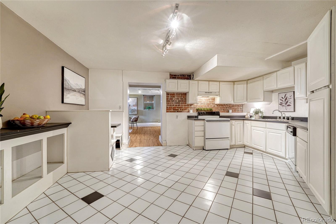
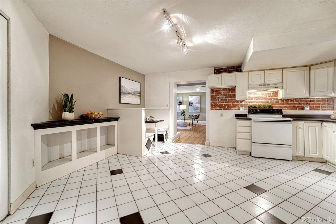
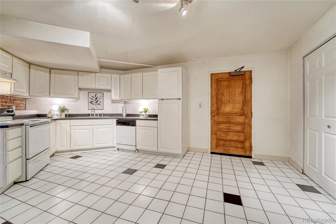
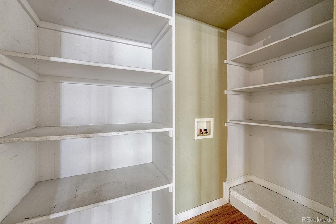
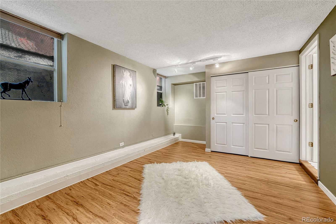
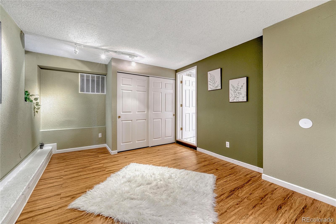
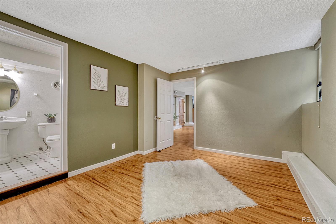
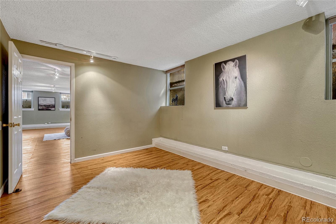
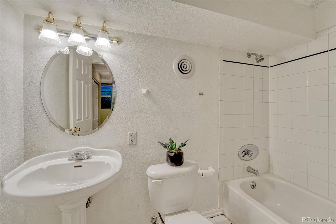
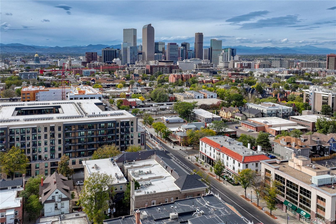
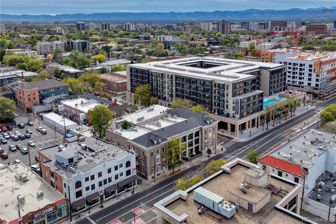
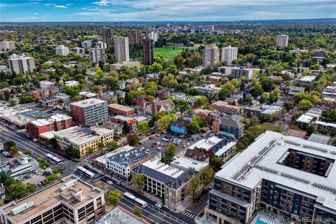
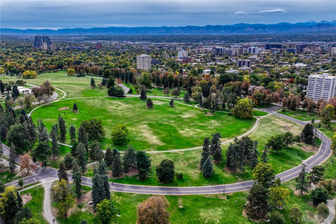
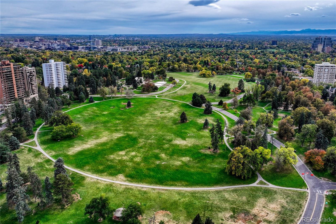
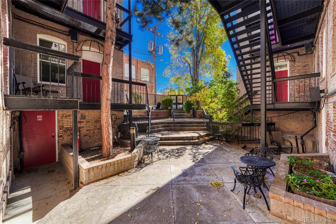
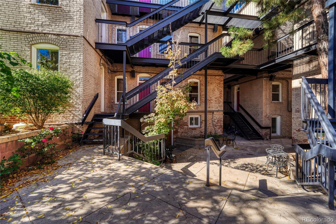
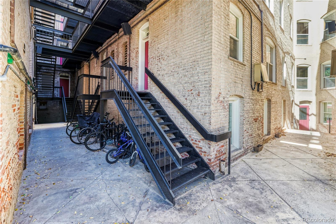
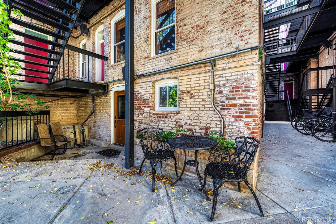
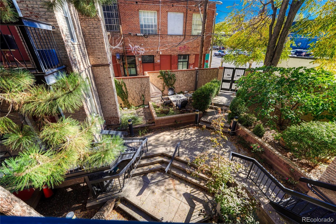
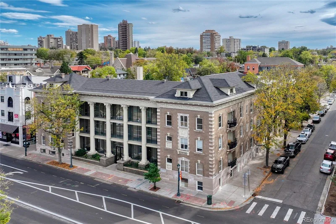
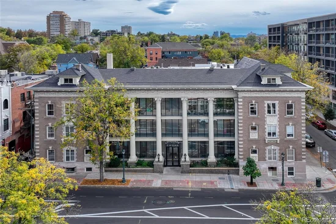
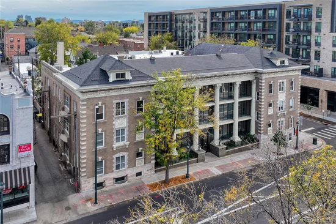
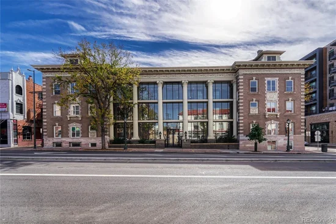
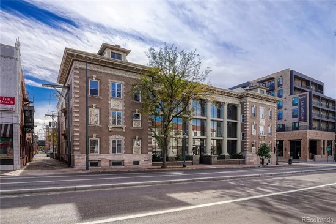
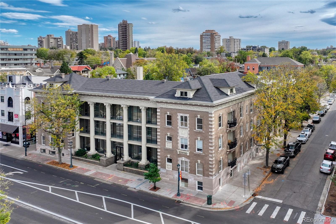
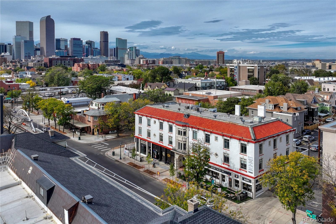
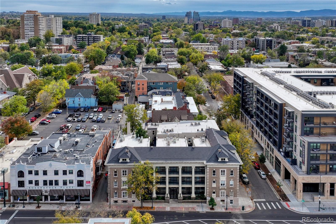
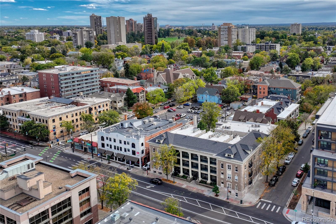
HISTORIC DENVER CHARM IN AN UNBEATABLE LOCATION! Built in 1902 as one of Denver's first luxury apartment buildings, the Colonnade Lofts is an architectural landmark along Colfax Avenue, featuring stately columns, intricate brickwork, and a grand glass-enclosed entrance. Converted into 31 lofts and condominiums in 1998, this distinctive building offers more than a century of Denver history and urban character. LIVING ROOM: An impressively large, open living area with wood-look flooring, track lighting, flexible furniture arrangements, and a decorative fireplace with tile surround and wood mantel. KITCHEN: Generously sized with abundant white cabinetry, exposed brick accent wall, ample counter space, and a charming built-in dining banquette. PRIMARY SUITE: Spacious bedroom with ensuite full bathroom and generous closet space. LAUNDRY: In-unit laundry connections. BUILDING AMENITIES: A gated courtyard with outdoor seating and fire pit, distinctive New York-style iron catwalk staircase, elevator access, and bike storage. LOCATION: With a Walk Score of 96, enjoy exceptional access to Denver's restaurants, coffee shops, nightlife, and entertainment. Catch a concert at the Fillmore Auditorium or Ogden Theatre, explore the restaurants along 17th Avenue, or enjoy nearby Cheesman Park and City Park. Capitol Hill and downtown Denver are just minutes away. HOA: Includes water, sewer, trash, building maintenance, and snow removal. THE OPPORTUNITY: With 1, 219 square feet and room for personal updates, this one-bedroom condo offers the chance to create something special in one of Denver's most recognizable historic buildings.

Property Highlights

Property Type
Residential
Property Sub Type
Condominium
Architectural Style
Loft
Bedrooms
1
Total Bathrooms
1
Living Area
1,219
Price / Sqft
$226
Year Built
1947
Cumulative Days on Market
30

Location

City/Township
Denver
View
City
Subdivision
Colonnade Lofts Condos
County
Denver
Zoning
C-MS-5

Property Details
Price
$275,000
Property Type
Residential
Property Sub Type
Condominium

Building

Structure Type
Mid Rise (4-7)
Levels
One
Total Area
1,219

Community

Local Schools

Elementary School
Dora Moore
Middle School
Morey
High School
East
School District
Denver 1

Interior Features

Bedrooms and Bathrooms

Total Bathrooms
1
Bathrooms on Main Level
1
Full Bathrooms
1
Bedrooms
1
Bedrooms on Main Level
1

Area and Spaces

Living Area
1,219
Above Grade Finished Area
1,219

Appliances

Appliances
Oven

Interior Features

Interior Features
Breakfast Bar, Built-in Features, Eat-in Kitchen, Primary Suite, Smoke Free
Flooring
Laminate, Tile
Security Features
Carbon Monoxide Detector(s), Security Entrance, Smoke Detector(s)
Fireplace Features
Family Room, Other
Entry Level
1
Entry Location
Corridor Access

Heating and Cooling

Heating Features
Electric, Forced Air
Fireplaces
1

Building Details
Construction

Architectural Style
Loft
Year Built
1947
Property Attached
Yes
Foundations
Block, Concrete Perimeter
Common Walls
End Unit, Something Above

Materials
Construction Materials
Brick, Concrete
Roof
Composition

Terms

Terms

Ownership
Estate
Exclusions
None
Special Conditions
None
Special Terms
Cash, Conventional
Cumulative Days on Market
30

Taxes

Tax

Tax (Annual)
$2,002

HOA

Has HOA
Yes
Association Fee
$432 /mo
Association Ammenities
Garden Area, Gated
Association Fee Includes
Maintenance Grounds, Maintenance Structure, Sewer, Snow Removal, Trash, Water

Heating, Cooling & Utilities

Cooling Features
Central Air

Utilities

Sewer
Public Sewer
Water Source
Public
Listed by Osgood Team Real Estate, bjorn@osgoodteam.com, 303-883-1577
Listing Data last updated 11/22/2026 02:00 pm
Get a Link to this Property: Copy To Clipboard
QR Code link to this property

Phone:
Connect with:

Payment Calculator

per month. fixed. % interest.
$
%
$
%
Principal & Interest
+ Home Insurance
+ Property Tax
+ HOA Fees
per month
Total interest paid over s will be:
All estimates and provided for informational purposes only. Actual amounts may vary. The output of the tool is not a loan offer or solicitation, nor is it financial or legal advice. Information, rates, programs and loan scenarios shown are for example only as of 22-Nov-2026 and are subject to change without notice. Interest rates provided by the St. Louis Federal Reserve Economic Data (FRED). All products are subject to credit and property approval. Not all products are available in all states or for all loan amounts. Other restrictions and limitations apply. Contact your preferred lender for the pricing associated with your specific transaction. Calculations are generated by Open Source mortgage calculation software tools using common mathematical formulas. All calculations should be independently verified.
Get Walk Score Content

Property History

2 days ago
Property information last updated
30 days ago
Status Active. This is the date the listing was placed on market.
Cumulative Days on Market: 30 days (includes prior listings) · Currently listed since October 23, 2026. Data provided by the MLS.

Similar Properties