Property Details

Start of property details
Share this property:
17525 Wilde Avenue, Unit 103
Parker, CO 80134
FOR
SALE
$270,000
Active
2
Beds
1
Baths
925
Sqft
2007
Yr. Built
MLS# 5107872
Cumulative Days on Market: 41 · Includes prior listings · Currently listed since 08/12/26 · Data provided by the MLS.

Property Description

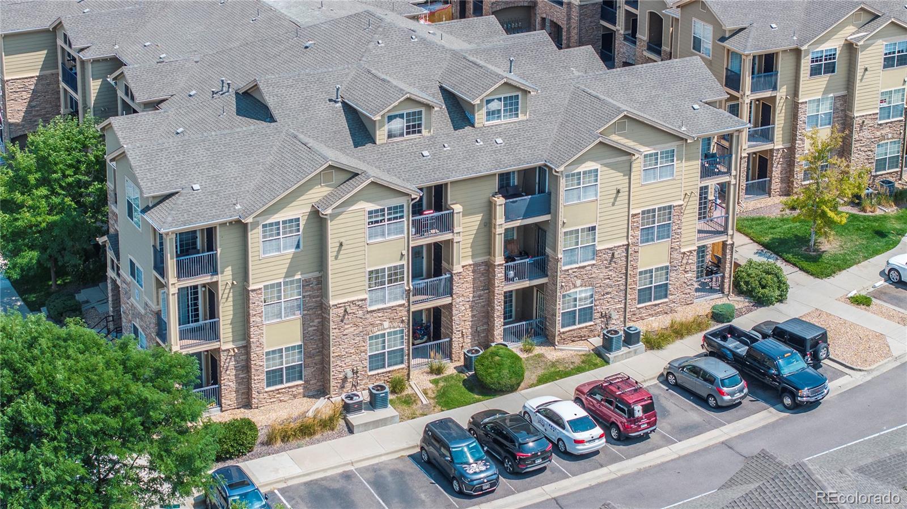
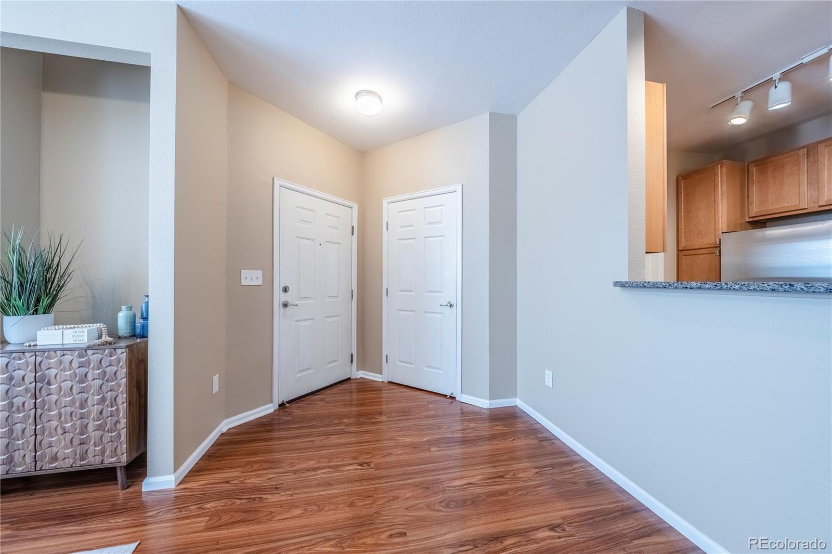
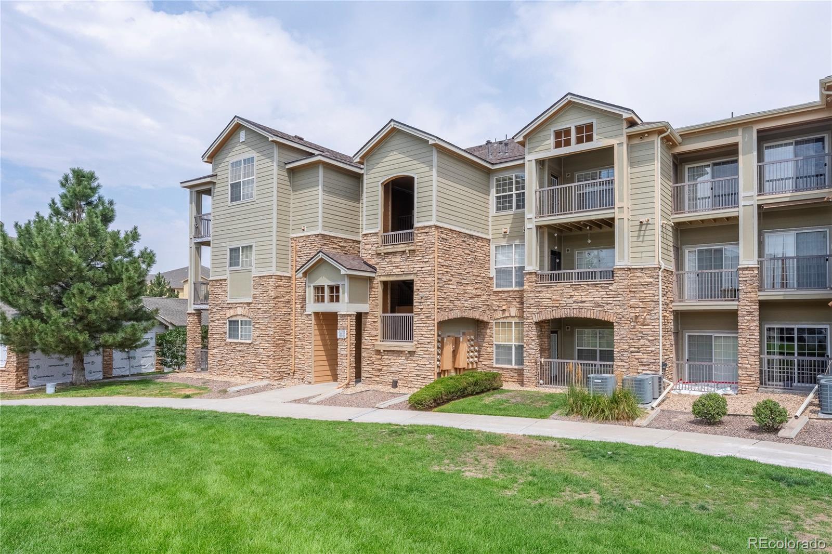
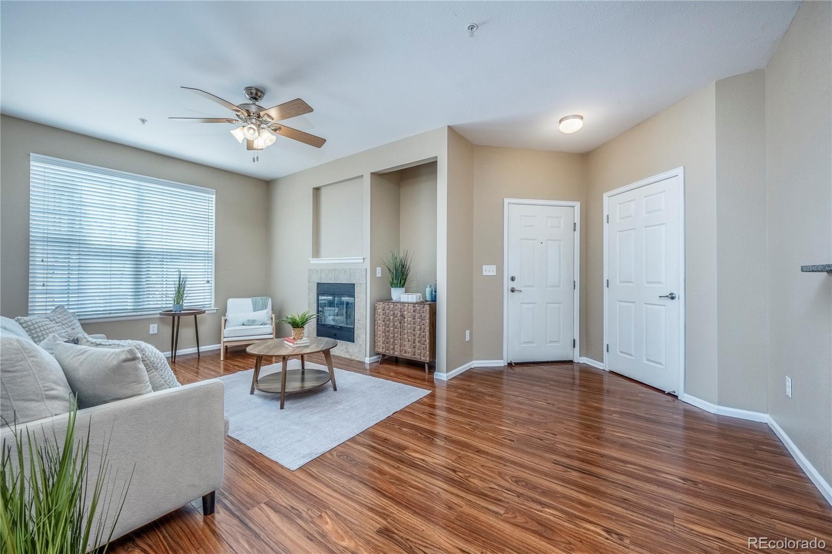
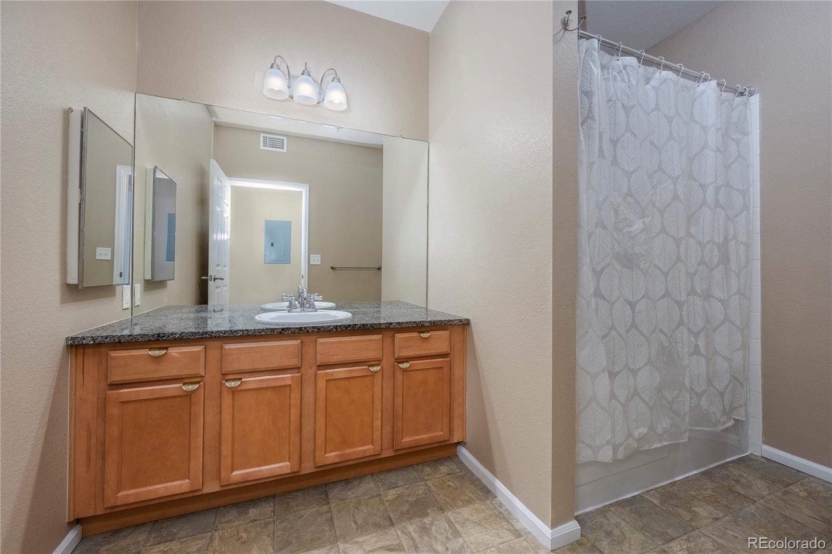
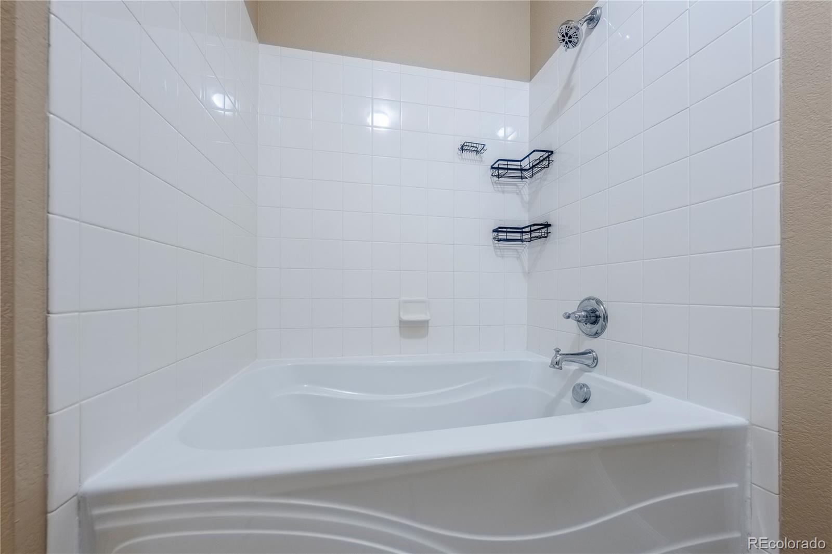
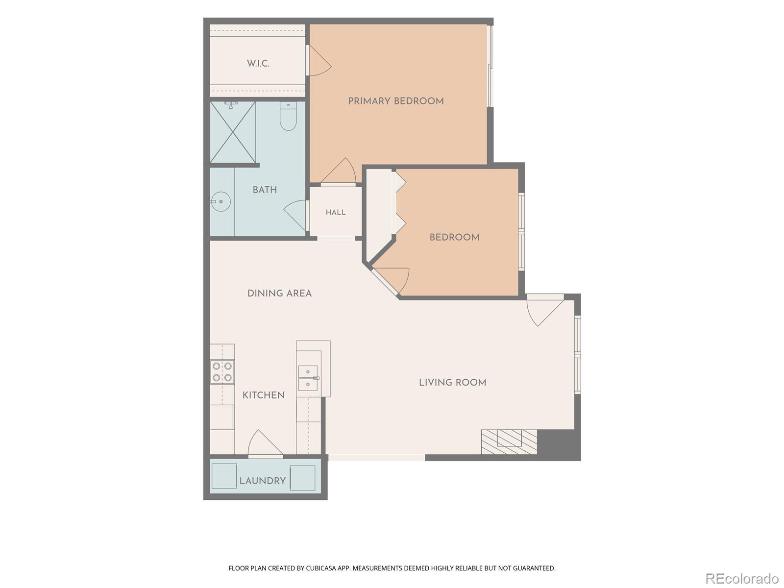
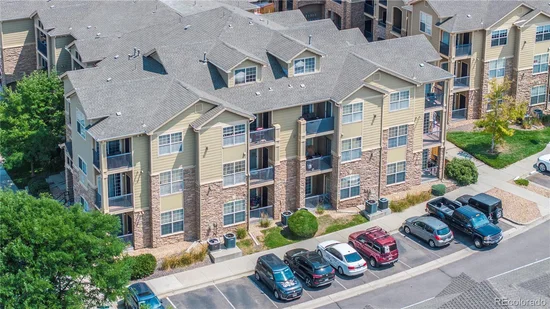
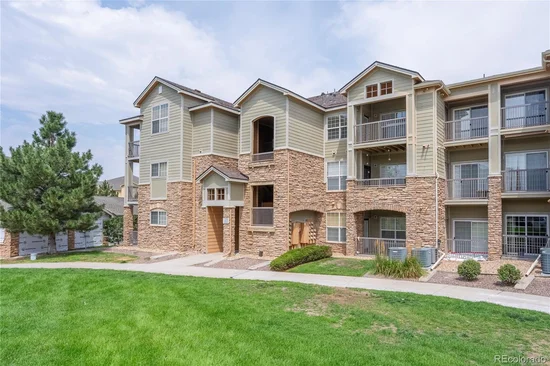
Step inside 17525 Wilde Ave #103, a beautifully updated 2-bedroom, 1-bathroom condo in Parker's sought-after Prairie Walk on Cherry Creek community, where every detail invites you to settle in and stay awhile. As a rare ground-floor unit, there are no stairs to climb, just easy, single-level living from the moment you walk through the door.

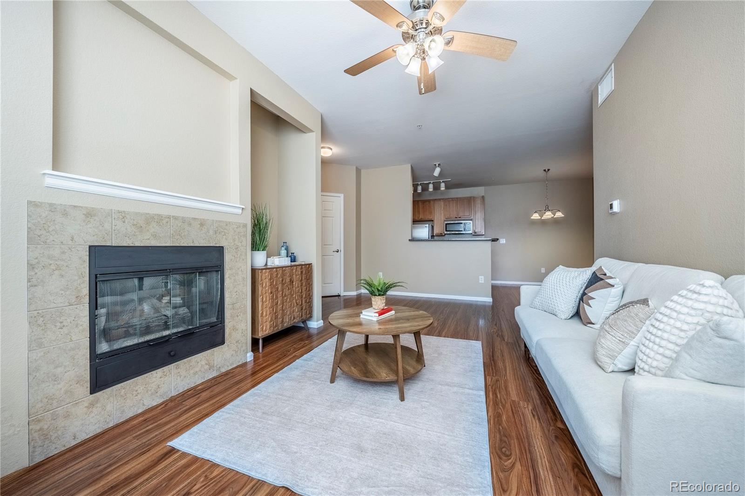
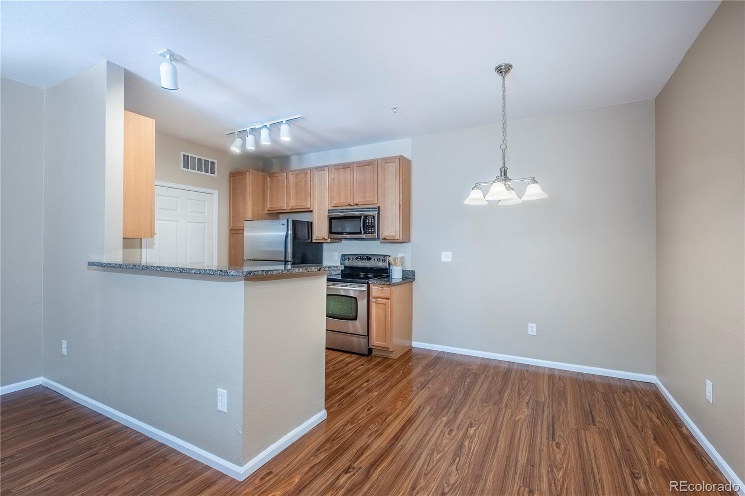
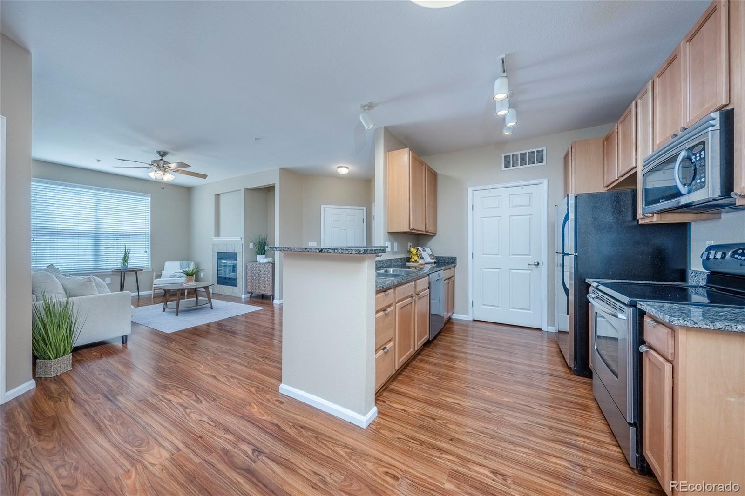
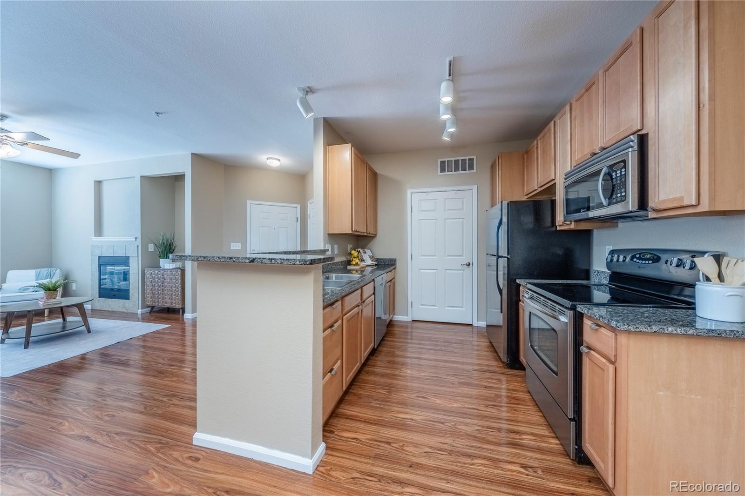
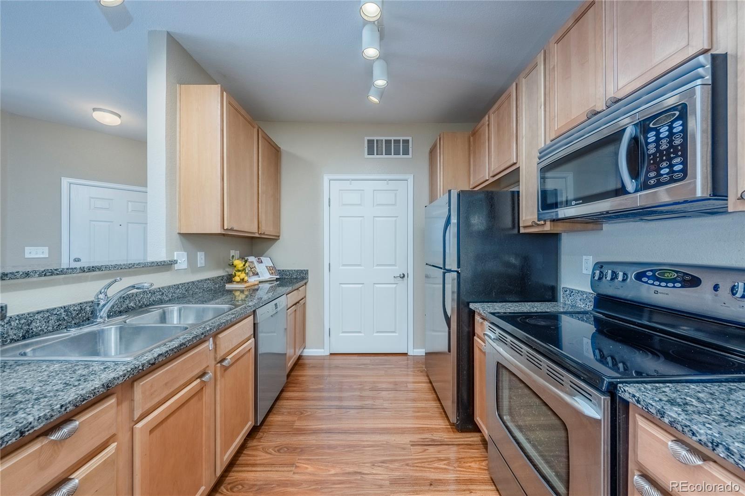
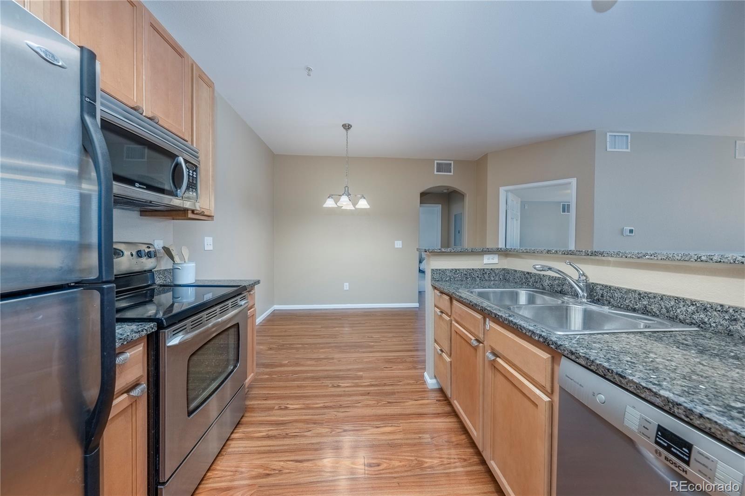
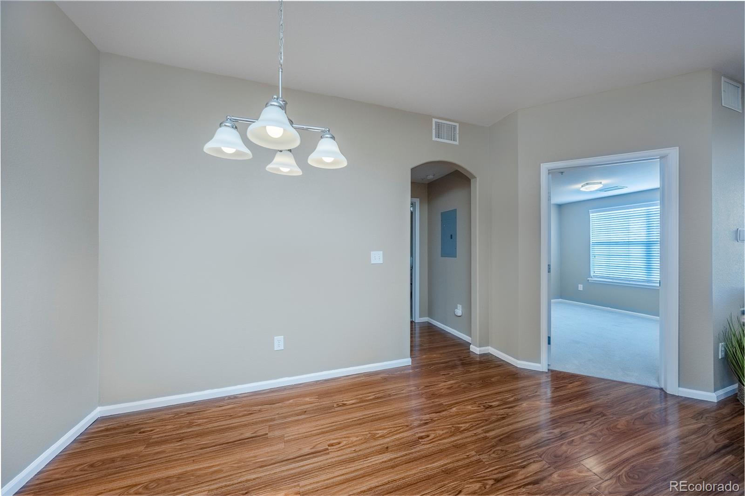
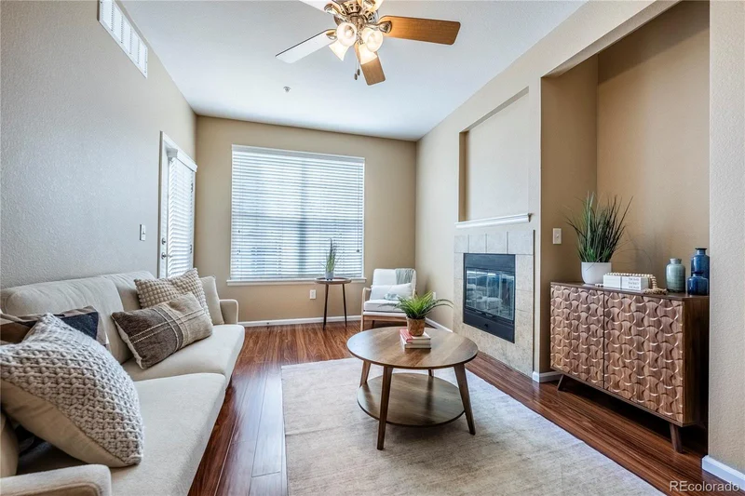
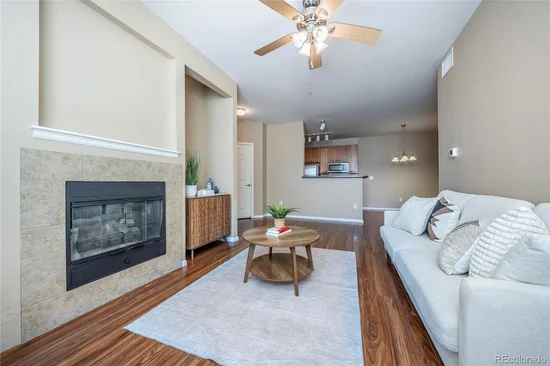
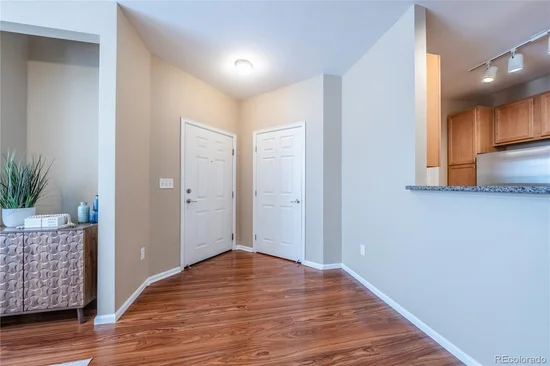
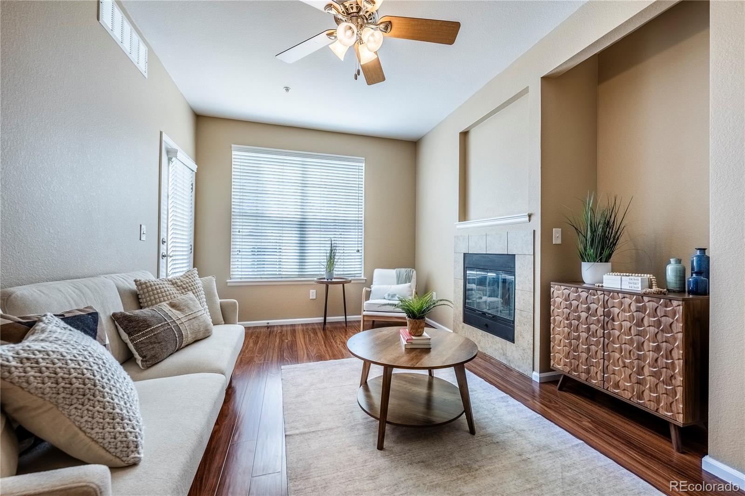
The open kitchen and family room flow together beautifully, warmed by rich wood-look flooring and centered around a cozy tiled fireplace, the kind of space made for slow mornings and easy evenings. The kitchen itself is a pleasure to cook in, with granite countertops, a breakfast bar for casual meals, and stainless appliances that make hosting effortless.

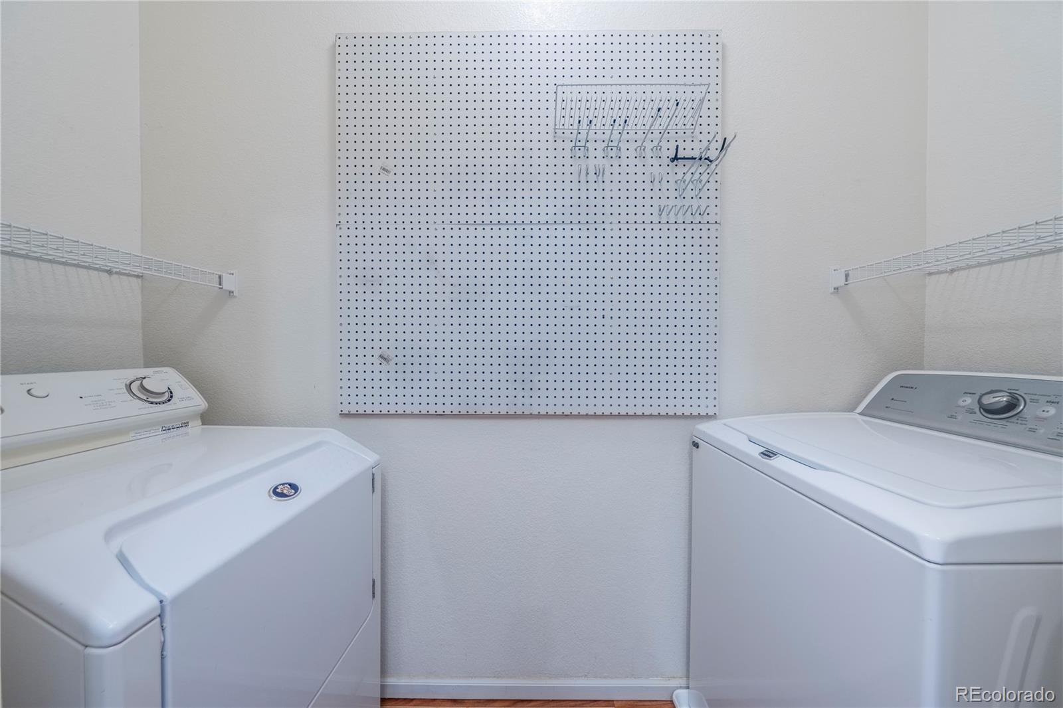
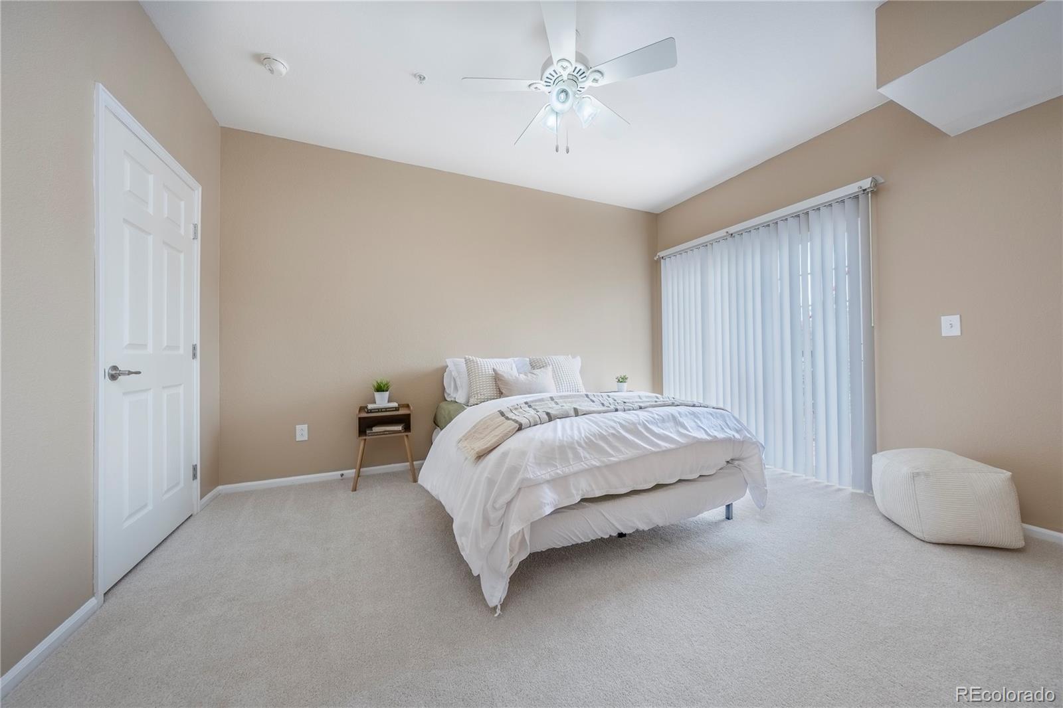
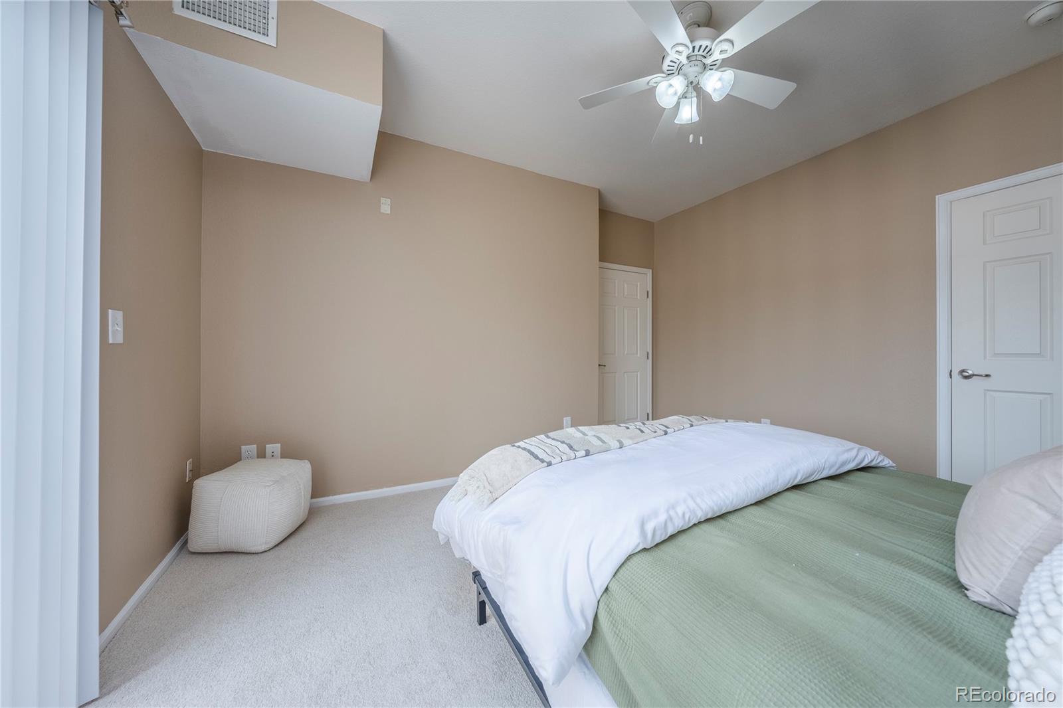
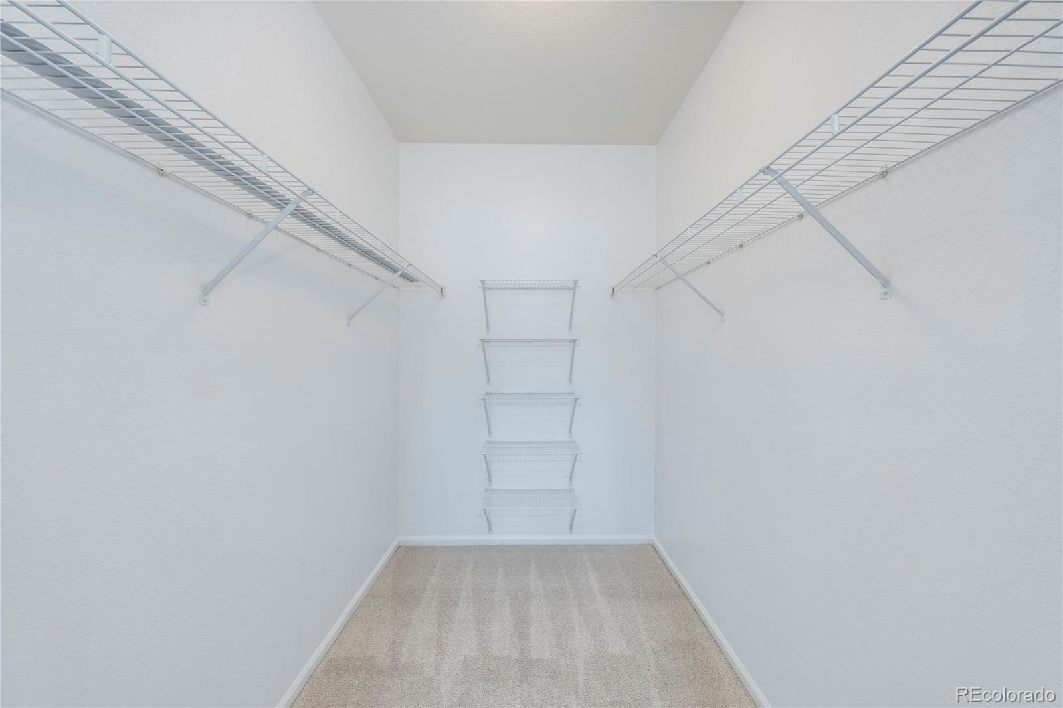
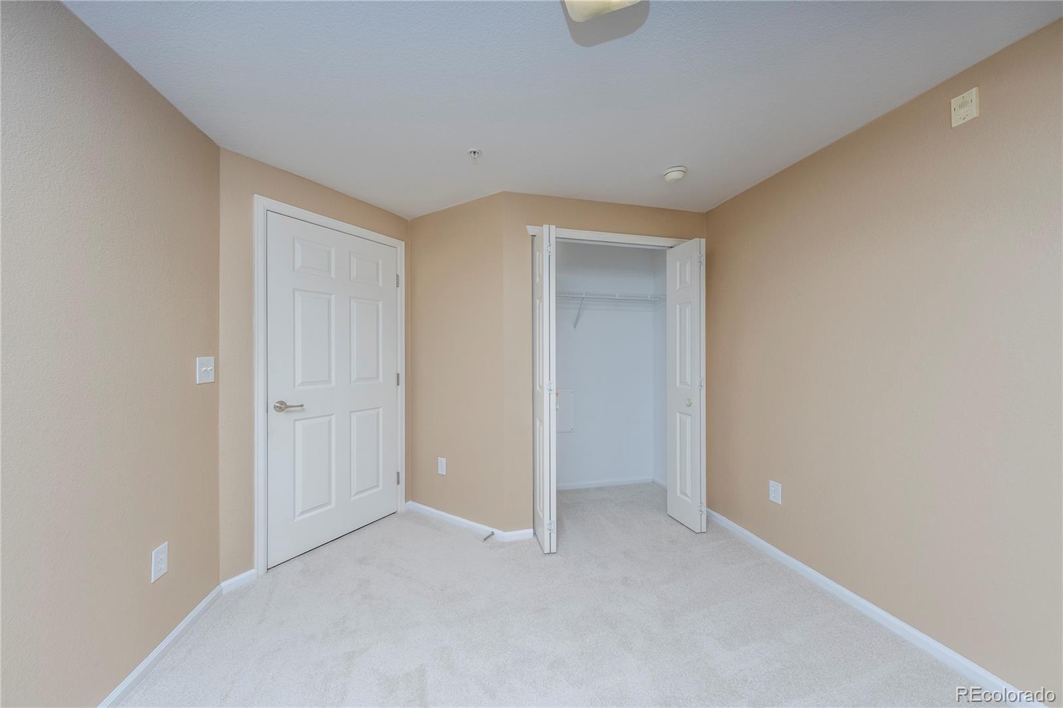
Retreat to the primary bedroom, where a spacious walk-in closet and a private patio with a sliding glass door offer a quiet escape to sip your morning coffee or unwind at the end of the day. A second balcony off the family room, complete with its own storage closet, adds even more outdoor living space and flexibility. In-unit laundry with washer and dryer included rounds out the everyday convenience this home offers.

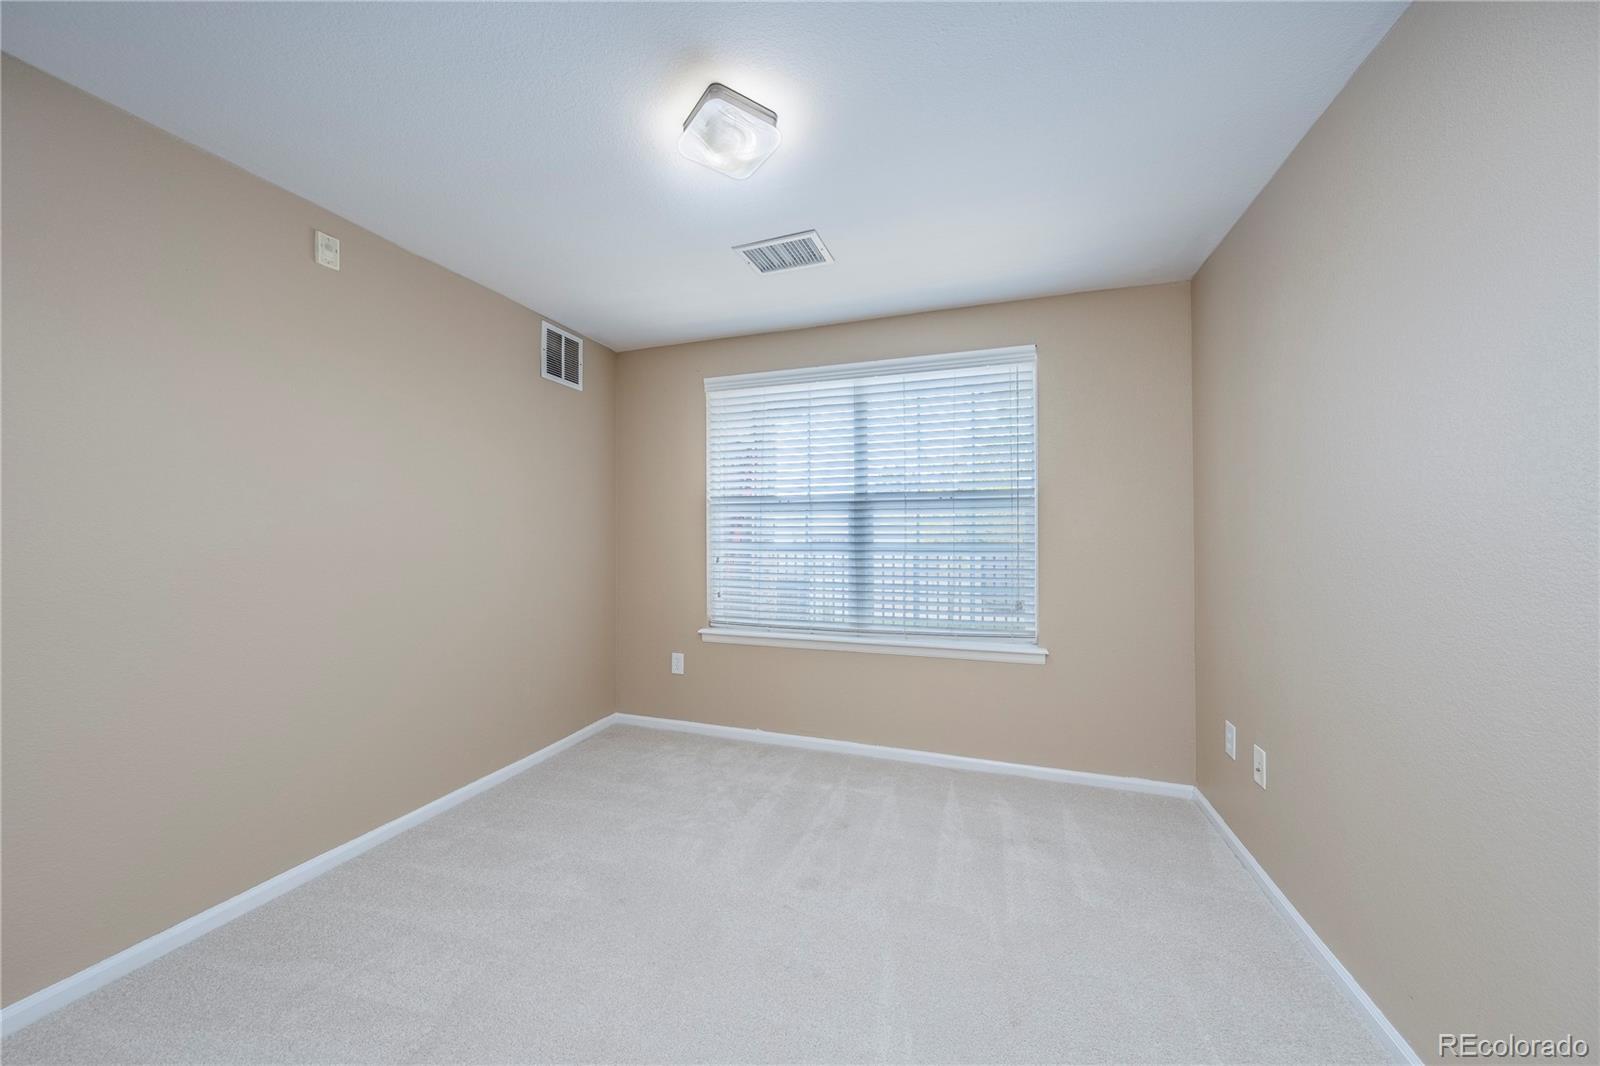
Recent updates, including new carpet, a new furnace, and fresh paint throughout, mean this home is truly move-in ready. A dedicated carport adds one more layer of ease.

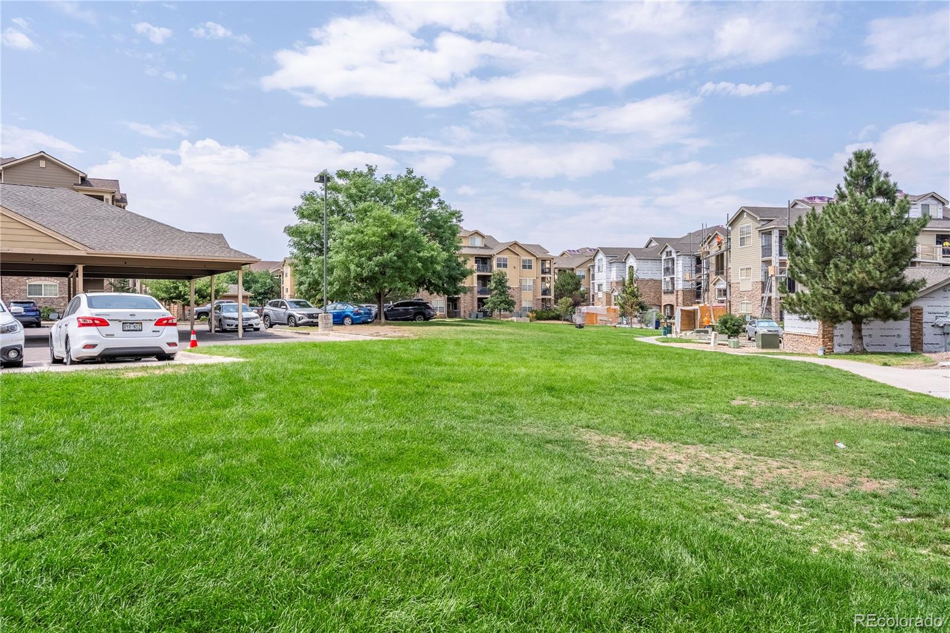
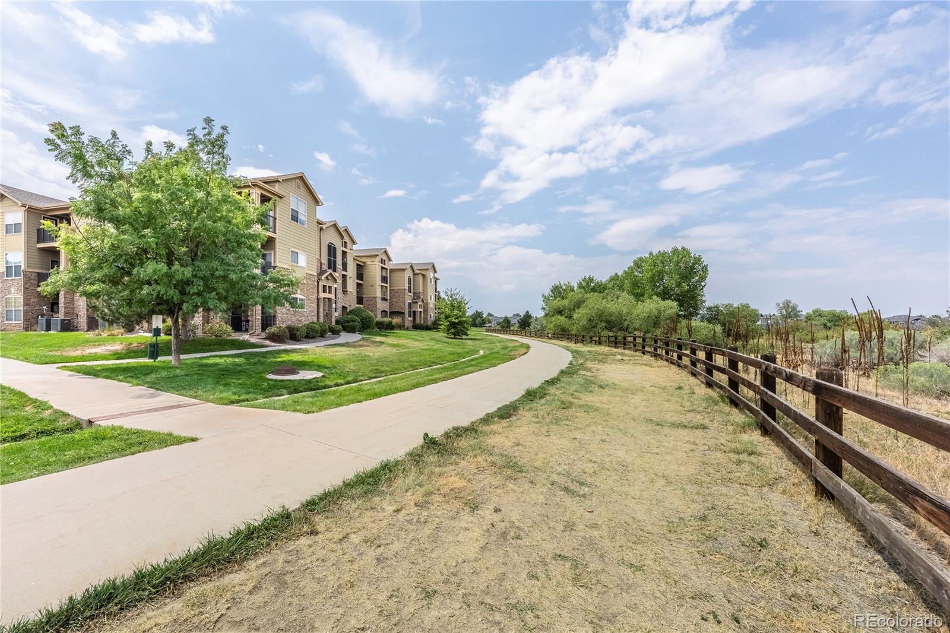
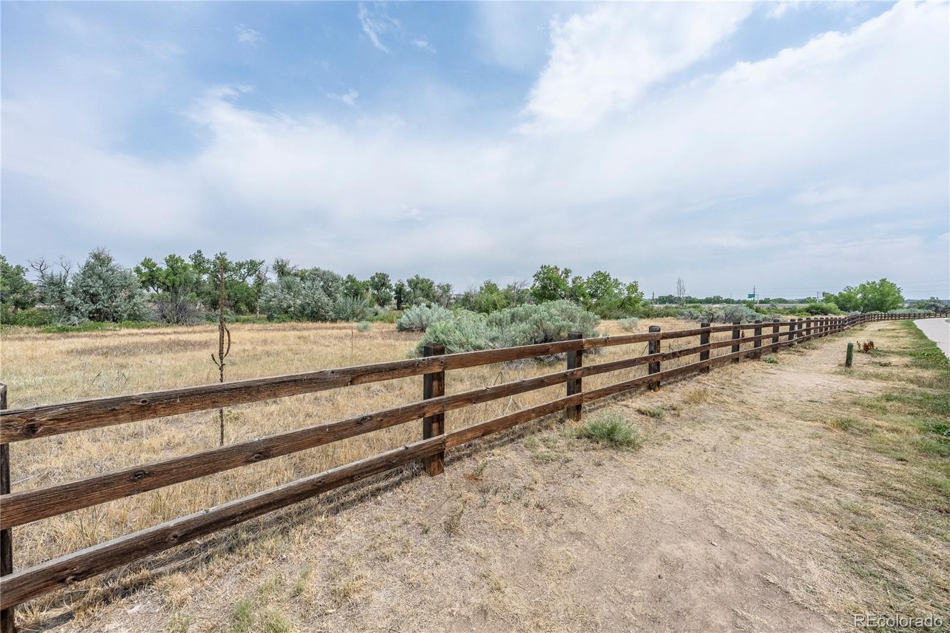
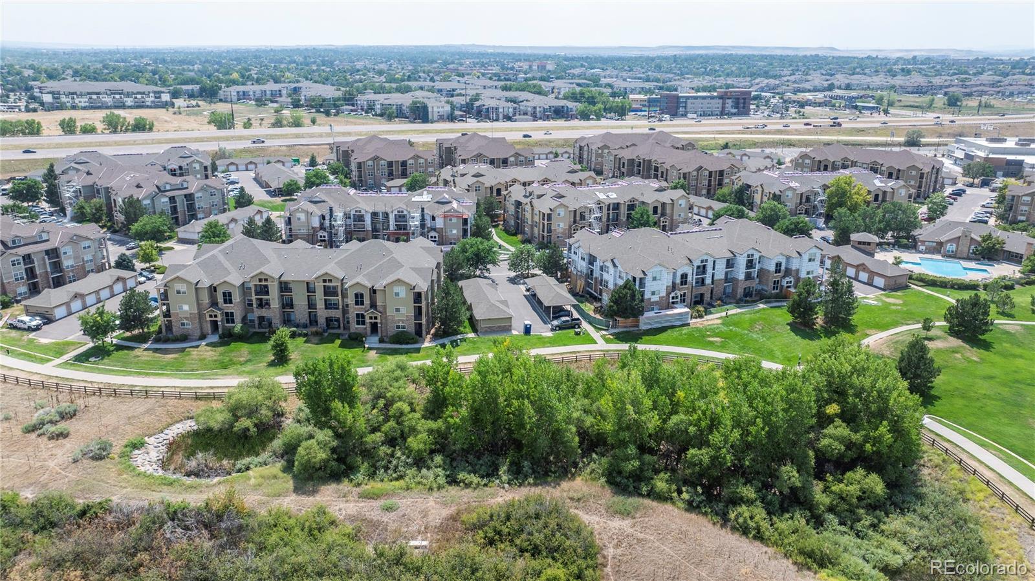
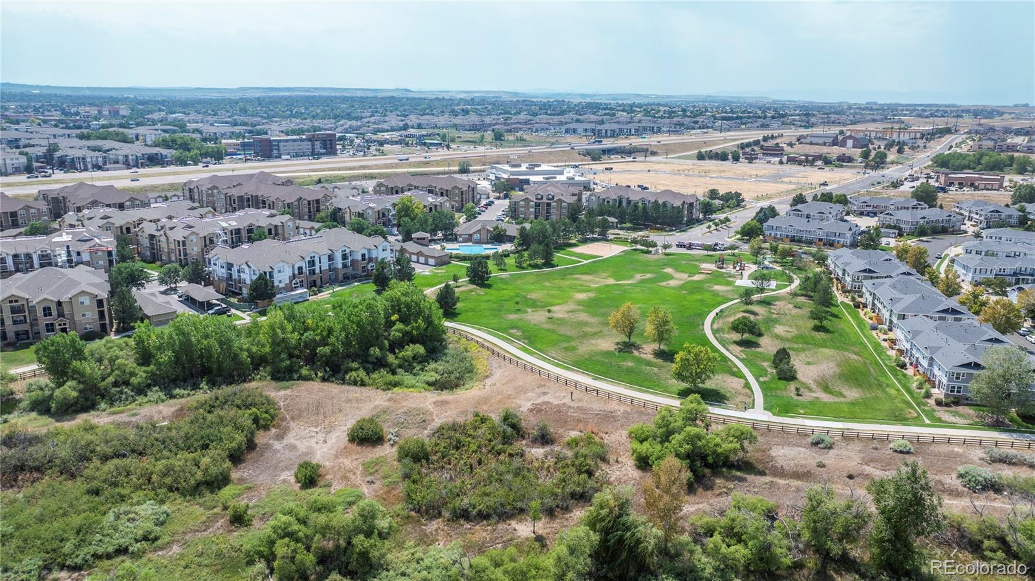
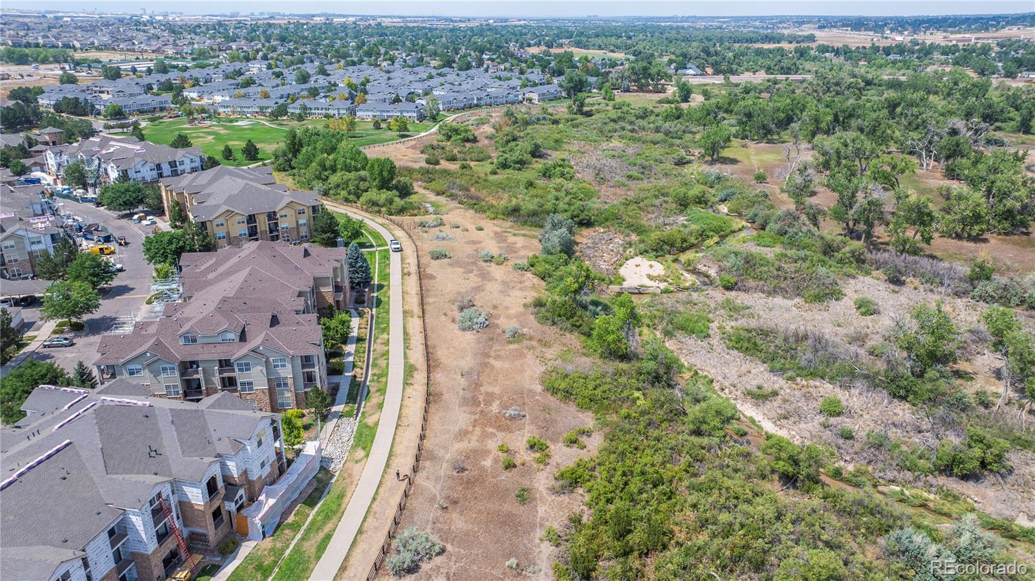
Beyond your front door, Prairie Walk on Cherry Creek offers wonderful amenities: a clubhouse, fitness center, pool, and scenic trails connecting to the Cherry Creek Trail System, all within easy reach of Parker's shopping, dining, and parks.

This is more than a condo; it's a place to write your next story.

Ask a Local Expert

Property Highlights

Property Type
Residential
Property Sub Type
Condominium
Architectural Style
Contemporary
Bedrooms
2
Total Bathrooms
1
Living Area
925
Price / Sqft
$292
Year Built
2007

Location

City/Township
Parker
Subdivision
Prairie Walk on Cherry Creek
County
Douglas

Property Details

Price
$270,000
Property Type
Residential
Property Sub Type
Condominium

Building

Structure Type
Low Rise (1-3)
Levels
One
Total Area
925

Community

Local Schools

Elementary School
Pine Lane Prim/Inter
Middle School
Sierra
High School
Chaparral
School District
Douglas RE-1

Interior Features

Bedrooms and Bathrooms

Total Bathrooms
1
Bathrooms on Main Level
1
Full Bathrooms
1
Bedrooms
2
Bedrooms on Main Level
2

Area and Spaces

Living Area
925
Above Grade Finished Area
925
Number of Units
12

Appliances

Appliances
Dishwasher, Dryer, Microwave, Oven, Refrigerator, Washer

Interior Features

Interior Features
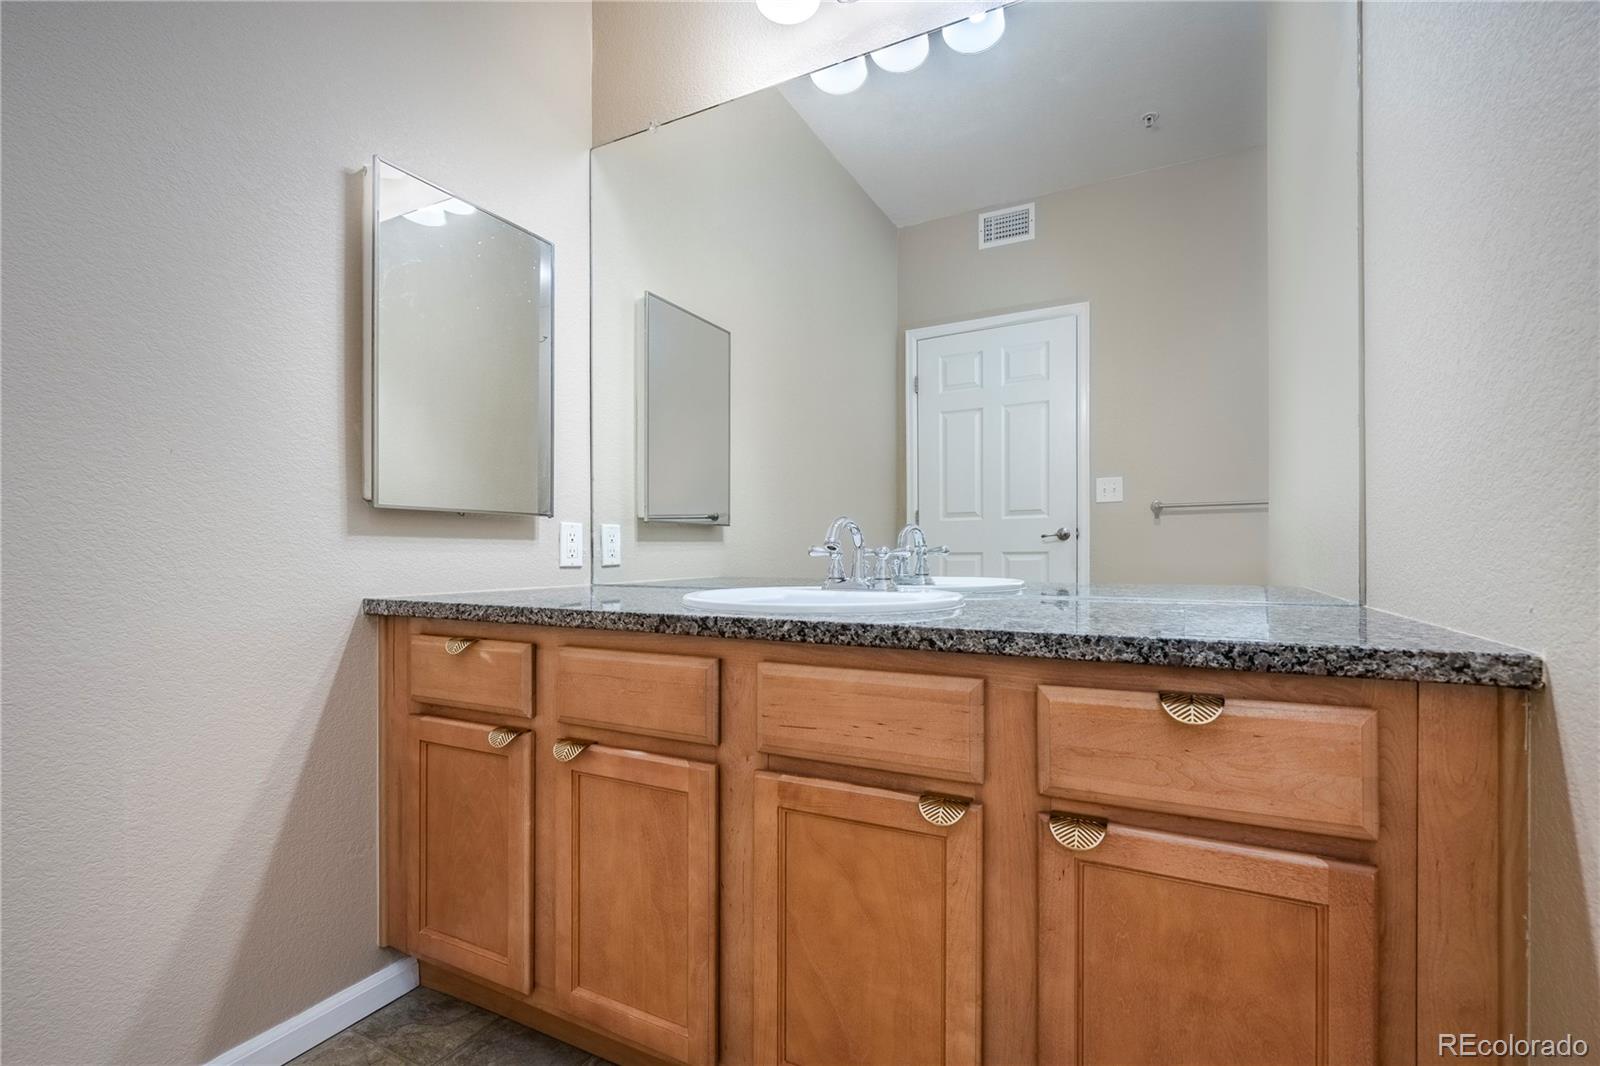
Ceiling Fan(s), Granite Counters, No Stairs, Walk-In Closet(s)
Flooring
Carpet, Laminate, Vinyl
Laundry Features
In Unit
Window Features
Double Pane Windows, Window Coverings
Security Features
Carbon Monoxide Detector(s)
Fireplace Features
Family Room
Entry Level
1
Entry Location
Ground

Heating and Cooling

Heating Features
Forced Air
Fireplaces
1

Building Details

Construction

Architectural Style
Contemporary
Year Built
2007
Property Attached
Yes
Common Walls
Something Above, 2+ Common Walls

Materials

Construction Materials
Stone, Wood Siding
Roof
Composition

Terms

Terms

Ownership
Individual
Exclusions
Staging items
Special Conditions
None
Special Terms
1031 Exchange, Cash, Other, VA Loan

Taxes

Tax

Tax (Annual)
$1,932

HOA

Has HOA
Yes
Association Fee
$301 /mo
Association Fee2
56.55 /6mo
Association Ammenities
Clubhouse, Parking, Playground, Pool, Spa/Hot Tub
Association Fee Includes
Insurance, Maintenance Grounds, Sewer, Snow Removal, Trash, Water

Heating, Cooling & Utilities

Cooling Features
Central Air

Utilities

Utilities
Cable Available, Electricity Connected, Internet Access (Wired)
Sewer
Community Sewer
Water Source
Public

Lot

Road Surface
Paved

Exterior Features

Exterior Features
Balcony, Playground, Spa/Hot Tub
Patio And Porch Features
Covered, Patio

Parking

Total Parking Spaces
2

Pool Features

Pool Features
Outdoor Pool
Listed by LPT Realty, 303-781-1401
Listing Data last updated 09/23/2026 04:40 pm
Get a Link to this Property: Copy To Clipboard
QR Code link to this property

Phone:
Connect with:

Payment Calculator

per month. fixed. % interest.
$
%
$
%
Principal & Interest
+ Home Insurance
+ Property Tax
+ HOA Fees
per month
Total interest paid over s will be:
All estimates and provided for informational purposes only. Actual amounts may vary. The output of the tool is not a loan offer or solicitation, nor is it financial or legal advice. Information, rates, programs and loan scenarios shown are for example only as of 23-Sep-2026 and are subject to change without notice. Interest rates provided by the St. Louis Federal Reserve Economic Data (FRED). All products are subject to credit and property approval. Not all products are available in all states or for all loan amounts. Other restrictions and limitations apply. Contact your preferred lender for the pricing associated with your specific transaction. Calculations are generated by Open Source mortgage calculation software tools using common mathematical formulas. All calculations should be independently verified.
Get Walk Score Content

Property History

6 days ago
Property information last updated
42 days ago
Status Active. This is the date the listing was placed on market.
Cumulative Days on Market: 41 days (includes prior listings) · Currently listed since August 12, 2026. Data provided by the MLS.

Similar Properties