Property Details

Start of property details
Share this property:
12704 Jasmine Street, Unit C
Brighton, CO 80602
8 days ago REDUCED · Active
$348,000
$255 / Sqft
2
Beds
3
Baths
2
Garage
1,364
Sqft
2005
Yr. Built
MLS# 5153259
Cumulative Days on Market: 102 · Includes prior listings · Currently listed since 07/28/26 · Data provided by the MLS.

Property Description

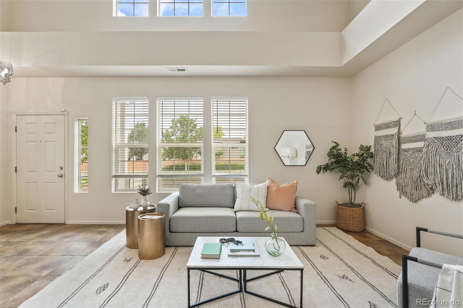
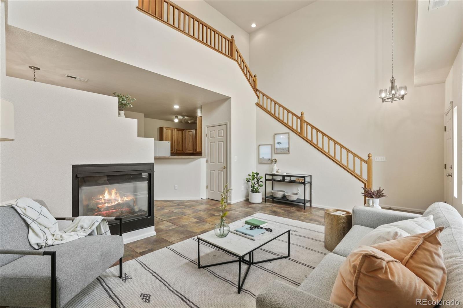
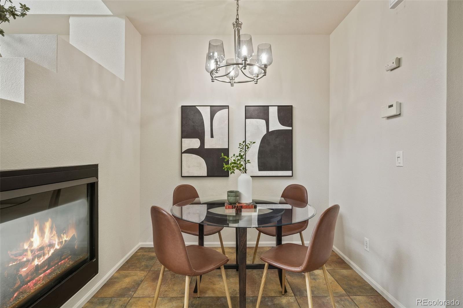
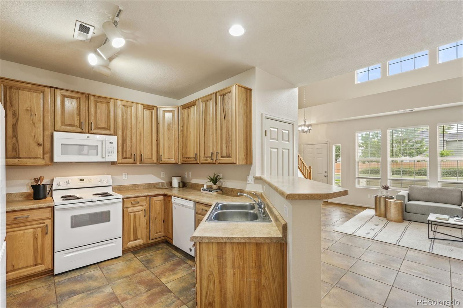
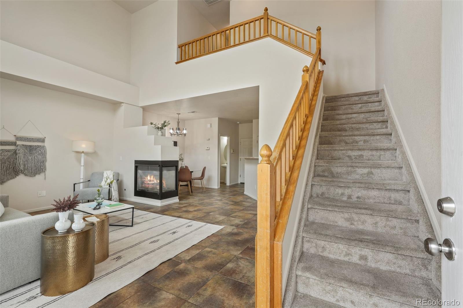
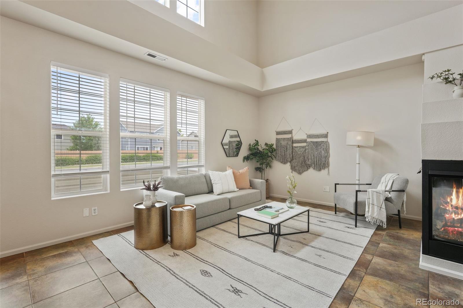
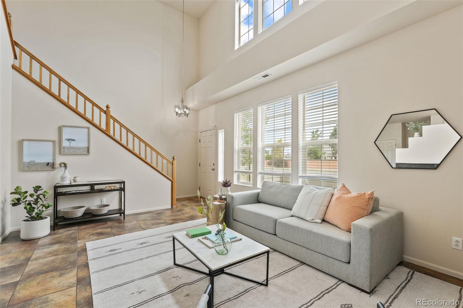
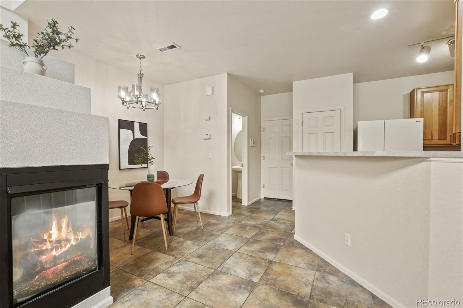
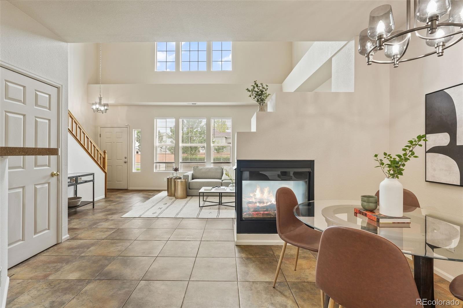
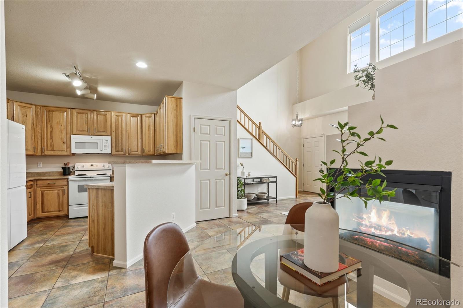
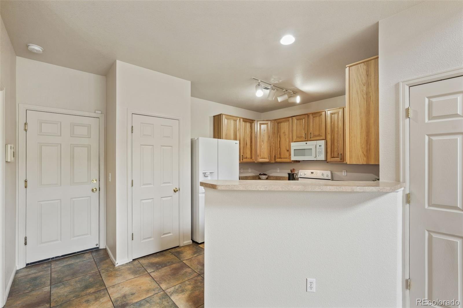
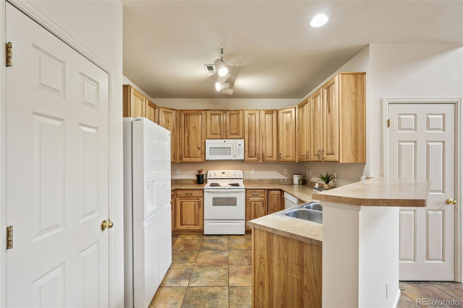
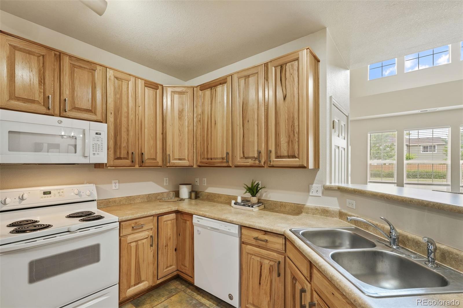
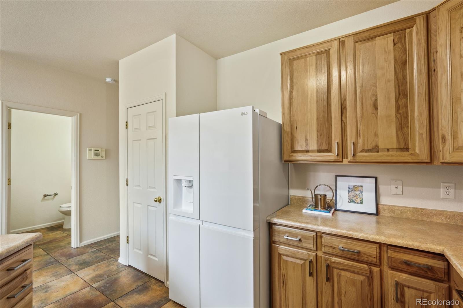
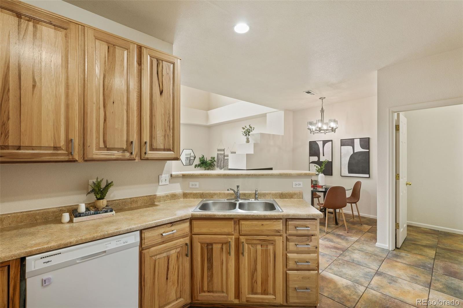
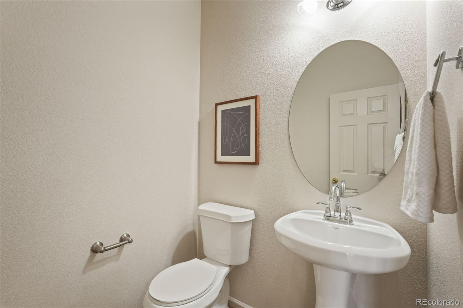
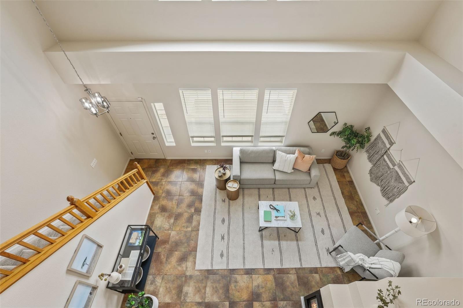
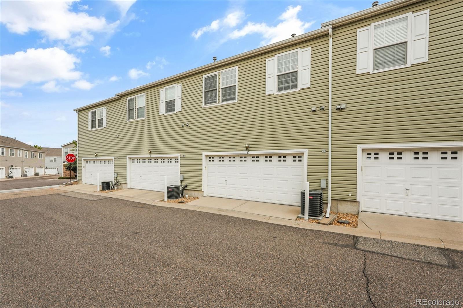
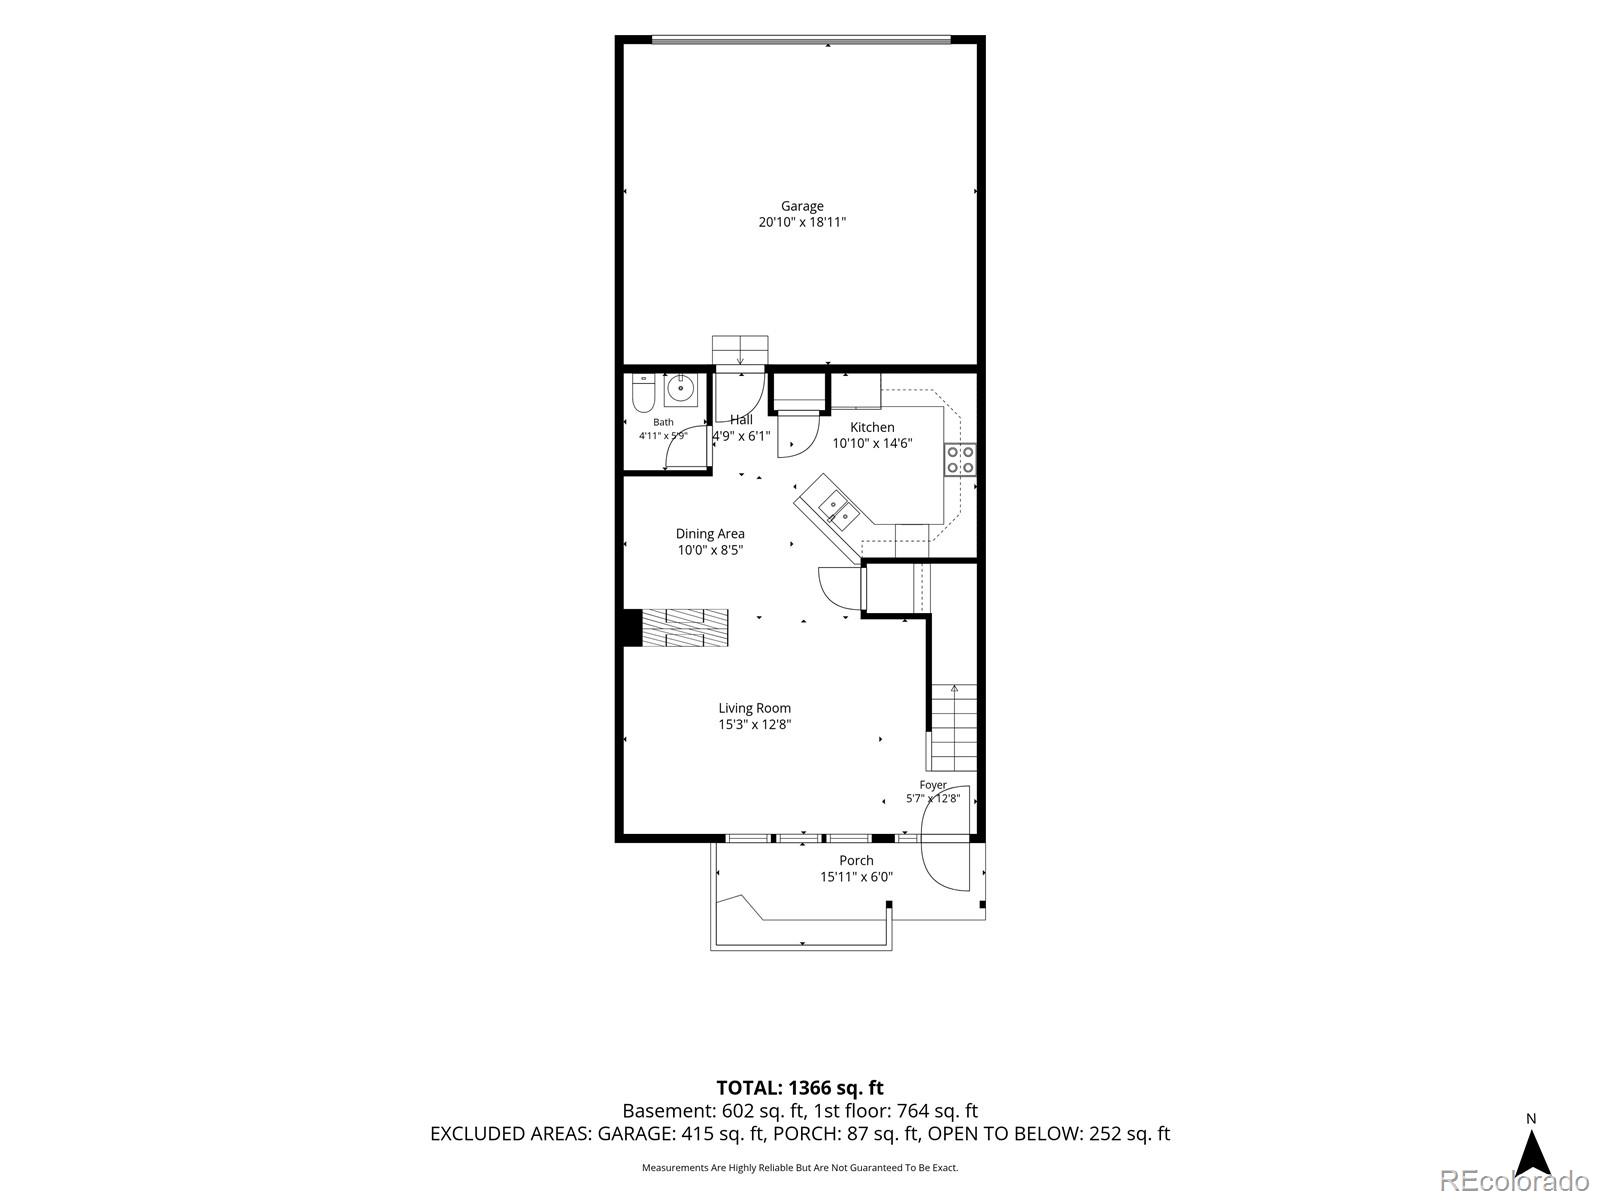
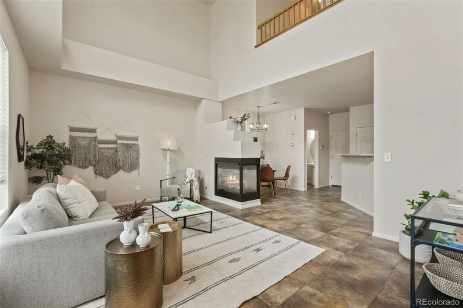
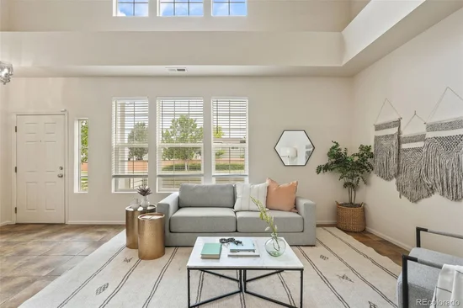
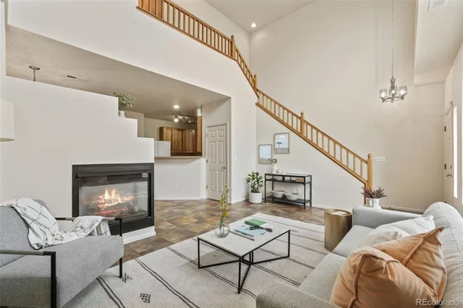
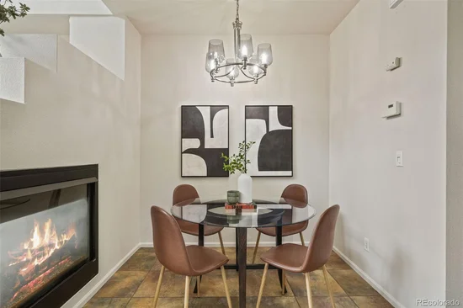
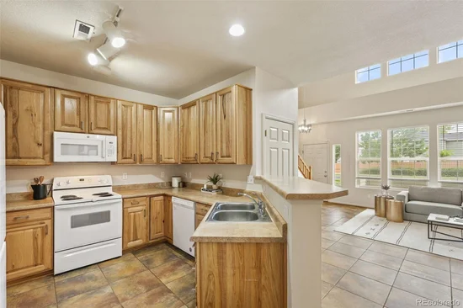
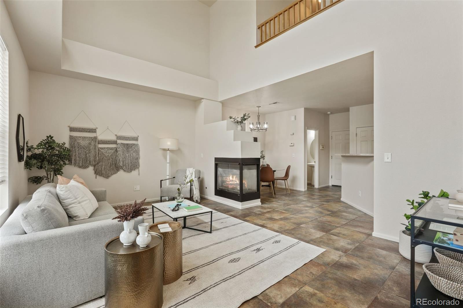
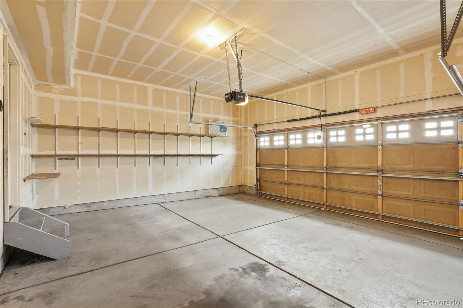
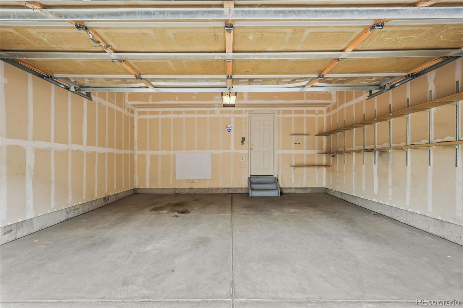
The layout is what makes this home work so well. Come in from the oversized attached two car garage with groceries and the kitchen is right to your left, with a powder bath to your right. There’s a dedicated dining space with room for a full size table, generous kitchen counter space, and a breakfast bar pass through that keeps you part of the conversation. A three sided gas fireplace sits between the dining and living rooms, where two story ceilings and a wall of windows make the whole space feel bright and open.
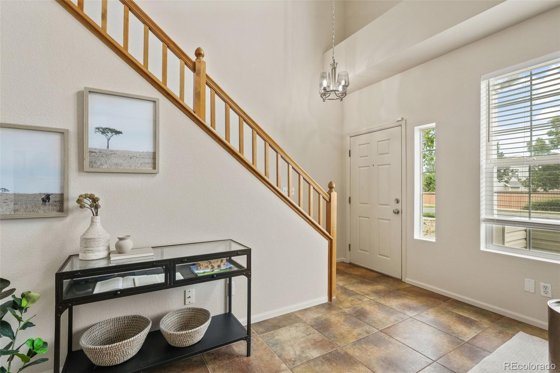
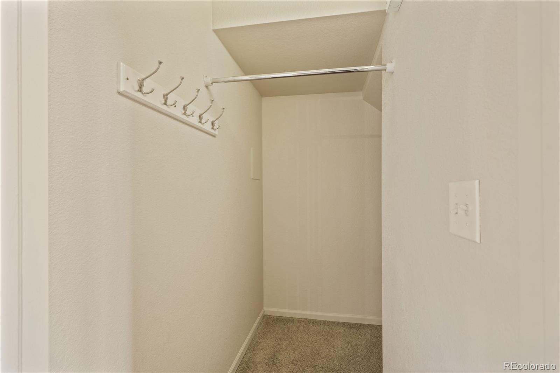
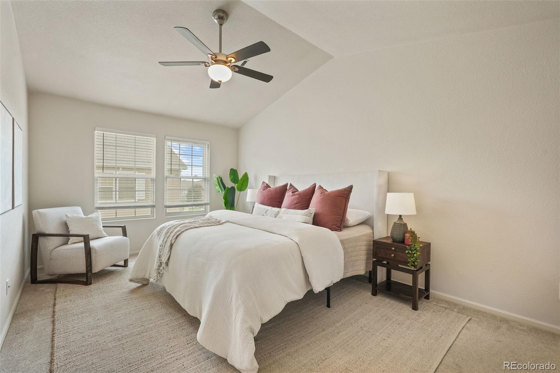
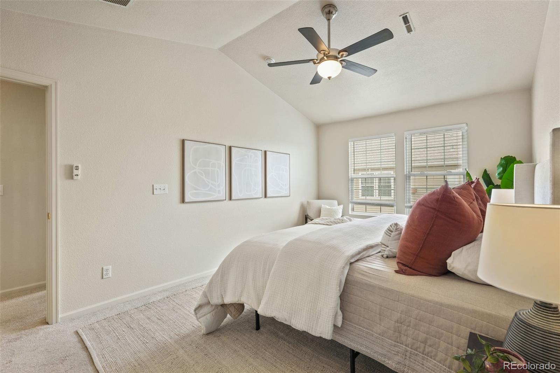
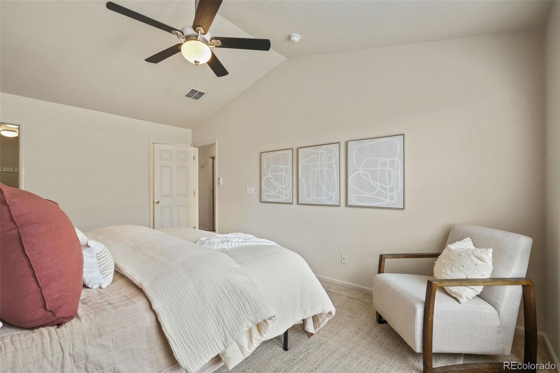
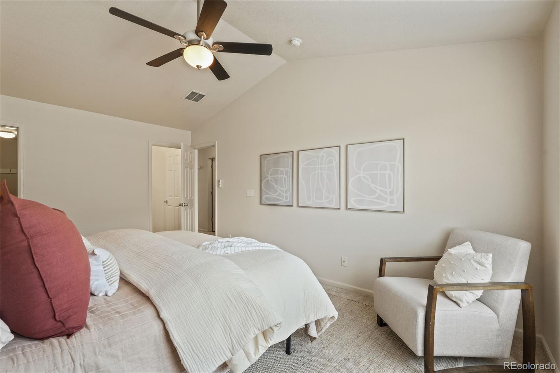
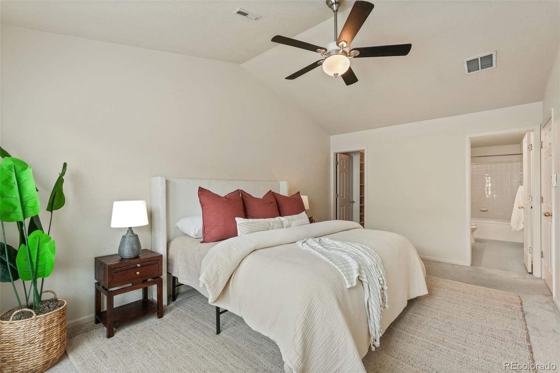
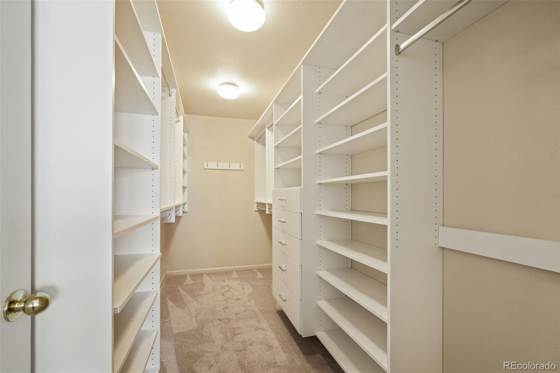
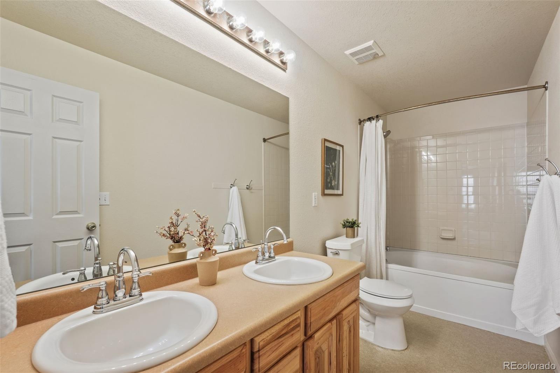
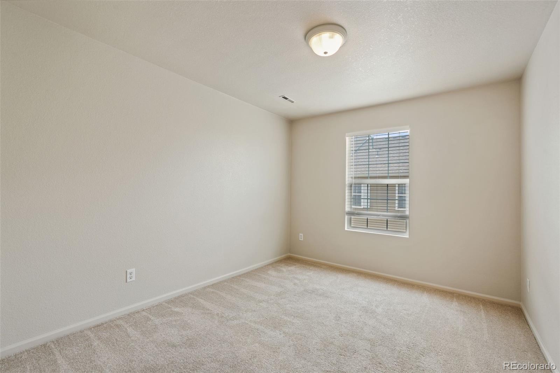
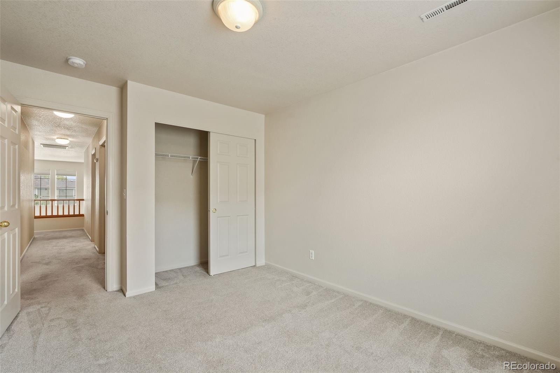
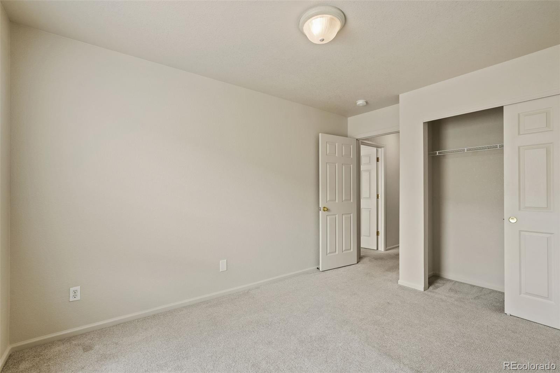
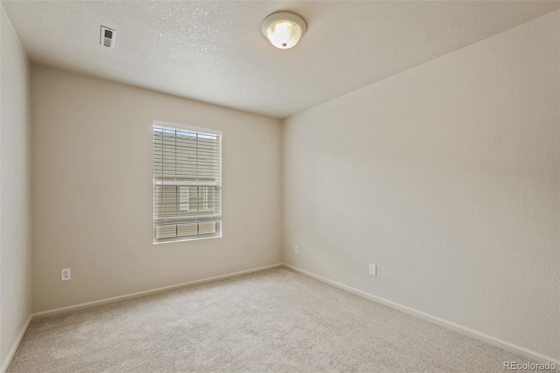
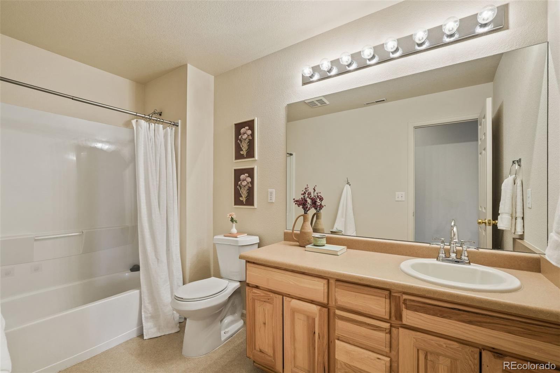
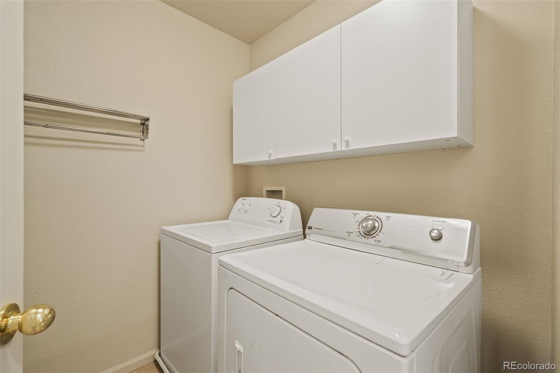
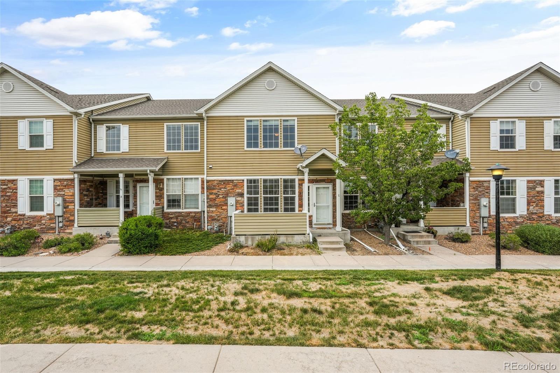
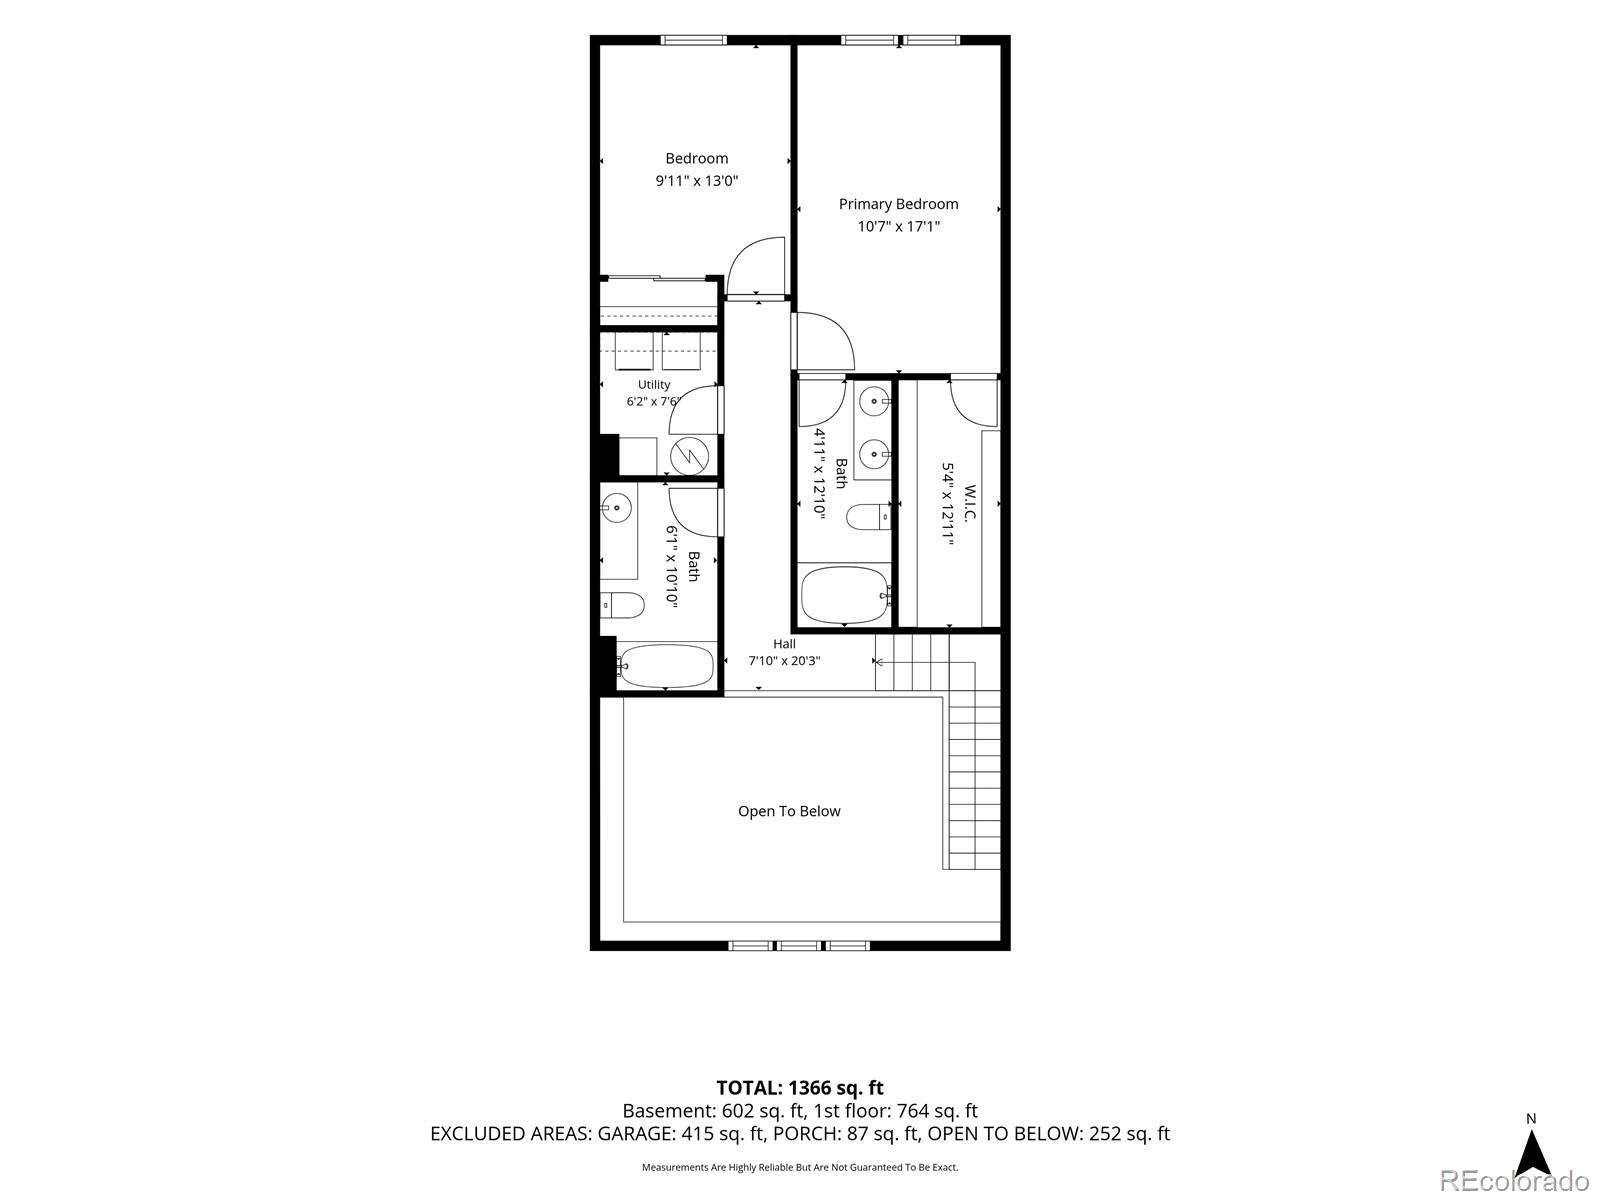
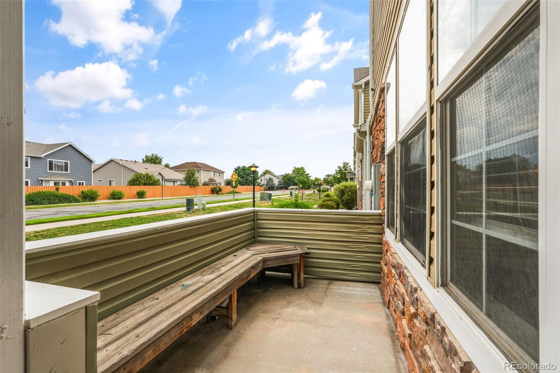
And yes, there’s room for a very tall Christmas tree. There’s also a spacious L shaped walk in closet under the stairs to put it away afterward, plus interior crawl space access and built in garage shelving for everything else. Upstairs, the primary suite has vaulted ceilings, a custom closet system, and an ensuite bath with dual sinks and a tub and shower combination. Across the hall is the second bedroom with a separate full bathroom. Laundry is upstairs too, right where you need it, with cabinets and a hanging rod. Recent updates include a newer HVAC unit, fresh interior paint, and automatic blinds on the upper living room windows. The covered front porch has built in bench seating, and lawn care and snow removal are handled. Walk to parks, trails, coffee shops, and the Anythink Library, with quick access to I-25 and 120th when you need to head farther out.

Property Highlights

Property Type
Residential
Property Sub Type
Townhouse
Bedrooms
2
Total Bathrooms
3
Living Area
1,364
Price / Sqft
$255
Year Built
2005
Cumulative Days on Market
102

Location

City/Township
Brighton
Subdivision
Ash Grove
County
Adams

Property Details
Price
$348,000
Property Type
Residential
Property Sub Type
Townhouse

Building

Structure Type
Townhouse
Levels
Two
Total Area
1,364

Community

Local Schools

Elementary School
West Ridge
Middle School
Roger Quist
High School
Riverdale Ridge
School District
School District 27-J

Interior Features

Bedrooms and Bathrooms

Total Bathrooms
3
Bathrooms on Main Level
1
Full Bathrooms
2
1/2 Bathrooms
1
Bedrooms
2

Rooms and Basement

Basement Features
Crawl Space

Area and Spaces

Living Area
1,364
Above Grade Finished Area
1,364

Appliances

Appliances
Dishwasher, Dryer, Microwave, Oven, Refrigerator, Washer

Interior Features

Interior Features
Primary Suite, Vaulted Ceiling(s)
Flooring
Carpet, Tile
Laundry Features
In Unit
Fireplace Features
Living Room

Heating and Cooling

Heating Features
Forced Air
Fireplaces
1

Building Details
Construction

Year Built
2005
Property Attached
Yes
Common Walls
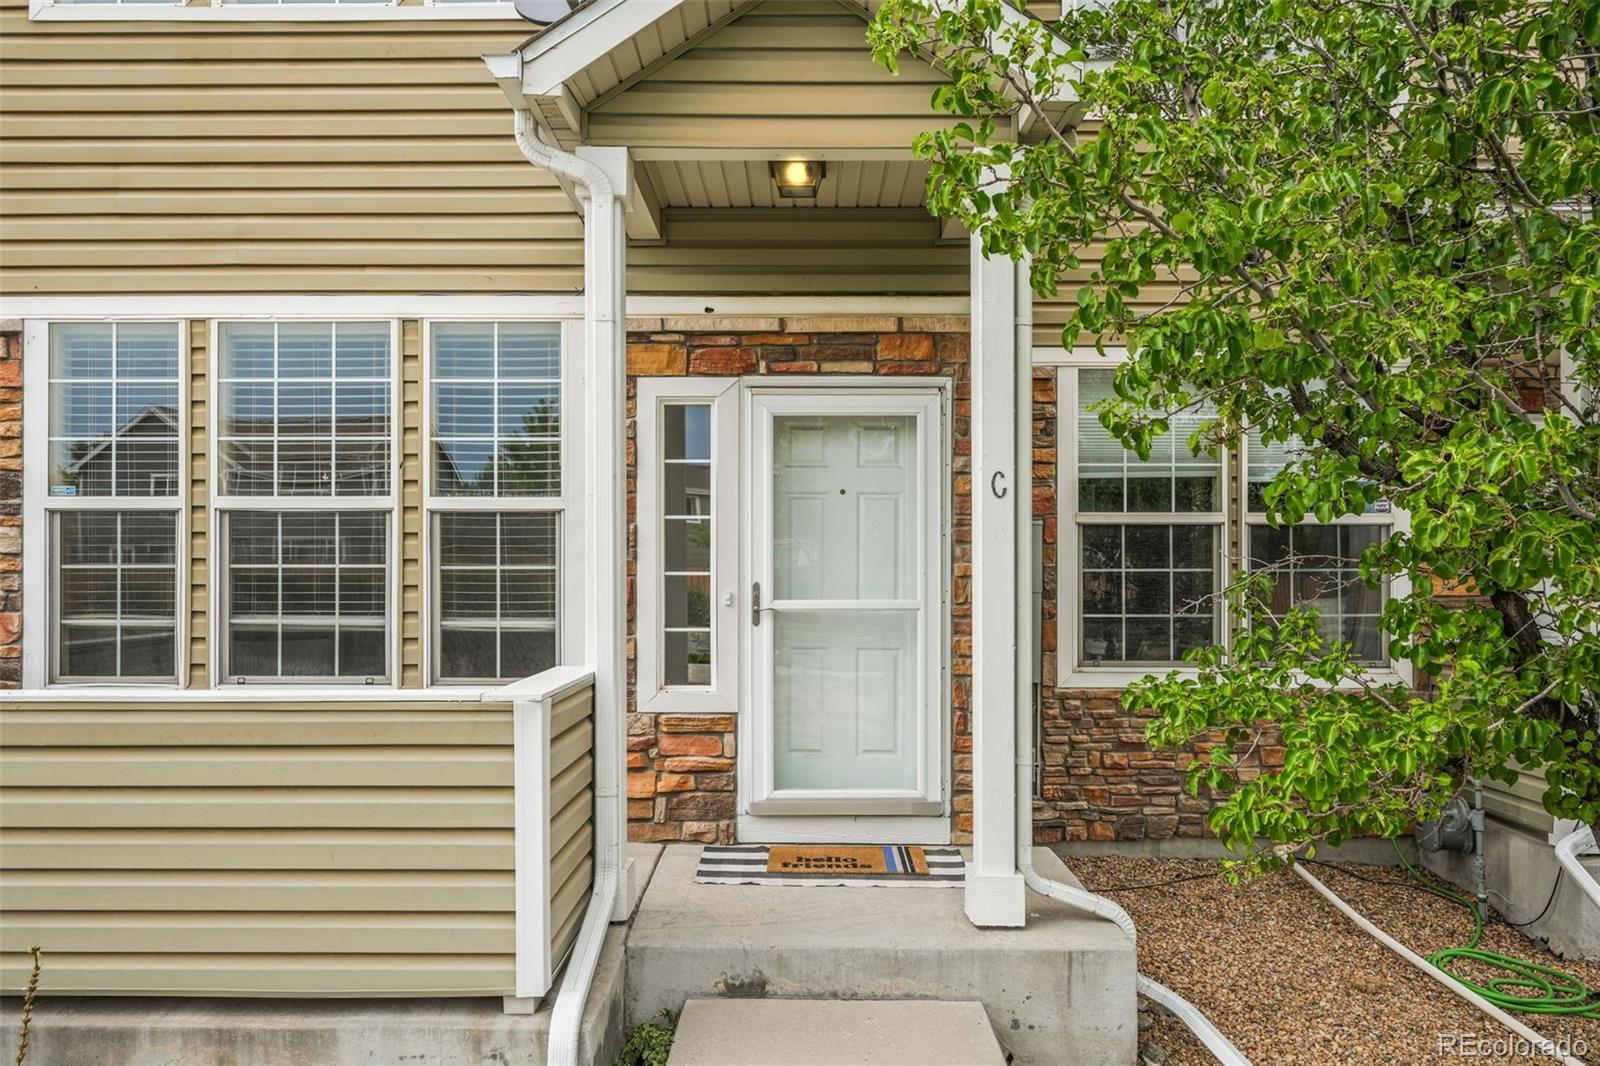
End Unit

Materials
Construction Materials
Frame
Roof
Composition

Terms

Terms

Ownership
Individual
Exclusions
Seller’s Personal Property + Staging
Special Conditions
None
Special Terms
Cash, Conventional, VA Loan
Cumulative Days on Market
102

Taxes

Tax

Tax (Annual)
$2,641

HOA

Has HOA
Yes
Association Fee
$285 /mo
Association Fee Includes
Maintenance Grounds, Maintenance Structure, Snow Removal, Trash

Heating, Cooling & Utilities

Cooling Features
Central Air

Utilities

Sewer
Public Sewer
Water Source
Public

Lot

Road Surface
Paved
Road Frontage
Public

Exterior Features

Patio And Porch Features
Front Porch

Parking

Total Parking Spaces
2
Garage Capacity
2
Listed by Golba Group Real Estate, chelseaharoldrealtor@gmail.com, 843-575-2490
Listing Data last updated 11/06/2026 10:20 am
Get a Link to this Property: Copy To Clipboard
QR Code link to this property

Phone:
Connect with:

Payment Calculator

per month. fixed. % interest.
$
%
$
%
Principal & Interest
+ Home Insurance
+ Property Tax
+ HOA Fees
per month
Total interest paid over s will be:
All estimates and provided for informational purposes only. Actual amounts may vary. The output of the tool is not a loan offer or solicitation, nor is it financial or legal advice. Information, rates, programs and loan scenarios shown are for example only as of 6-Nov-2026 and are subject to change without notice. Interest rates provided by the St. Louis Federal Reserve Economic Data (FRED). All products are subject to credit and property approval. Not all products are available in all states or for all loan amounts. Other restrictions and limitations apply. Contact your preferred lender for the pricing associated with your specific transaction. Calculations are generated by Open Source mortgage calculation software tools using common mathematical formulas. All calculations should be independently verified.
Get Walk Score Content

Property History

Today
Property information last updated
8 days ago
Date of last price change
101 days ago
Status Active. This is the date the listing was placed on market.
Cumulative Days on Market: 102 days (includes prior listings) · Currently listed since July 28, 2026. Data provided by the MLS.

Similar Properties