Property Details

Start of property details
Share this property:
1020 15th Street, Unit 22G
Denver, CO 80202
FOR
SALE
$300,000
Active
1
Beds
1
Baths
1
Garage
799
Sqft
1967
Yr. Built
MLS# 5264978
Cumulative Days on Market: 135 · Includes prior listings · Currently listed since 05/11/26 · Data provided by the MLS.

Property Description

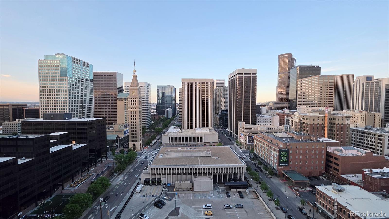
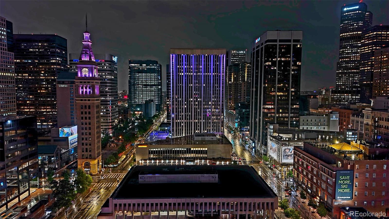
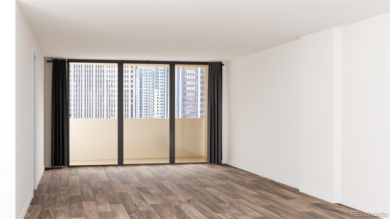
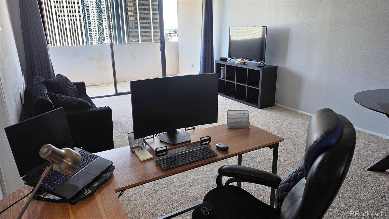
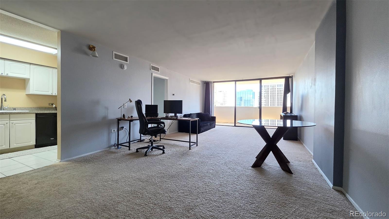
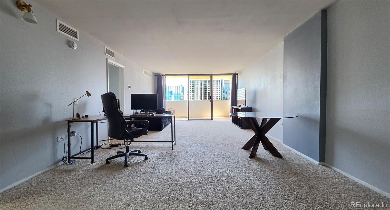
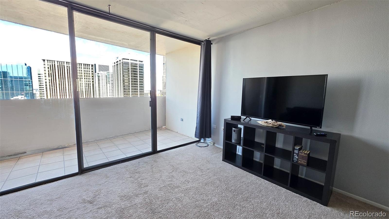
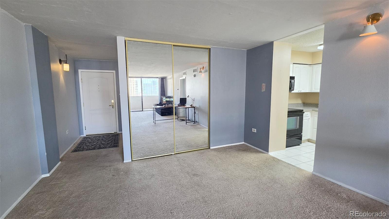
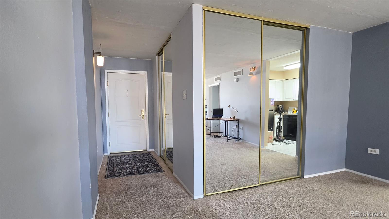
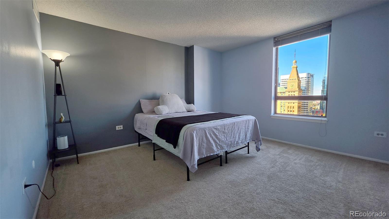
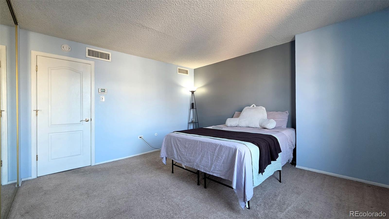
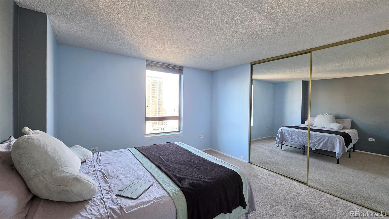
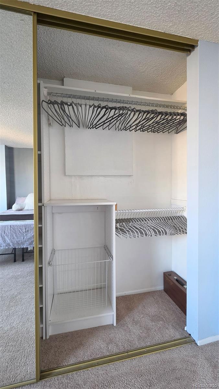
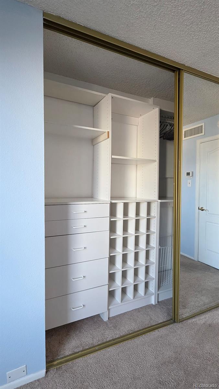
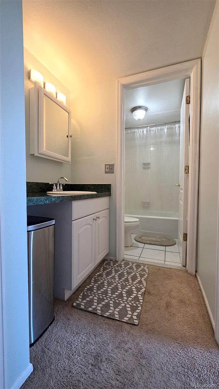
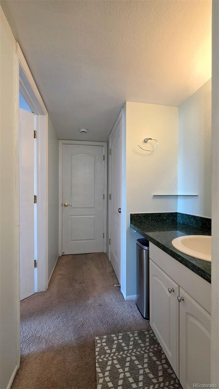
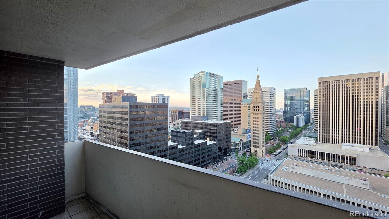
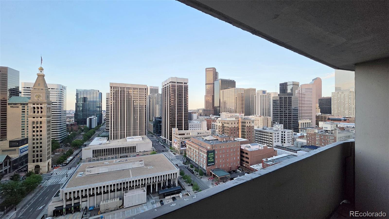
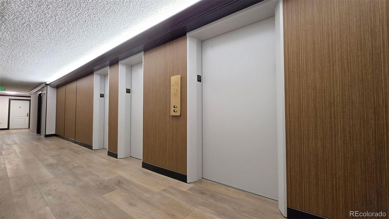
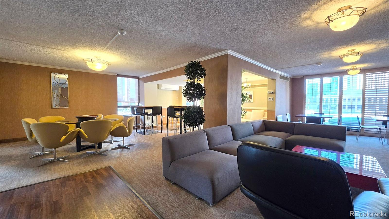
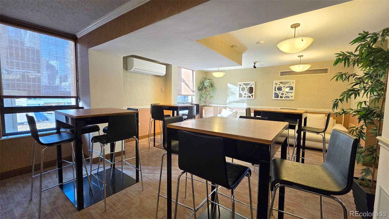
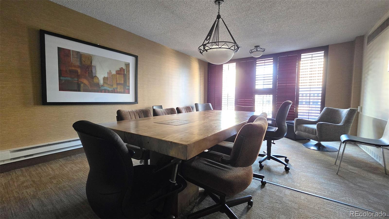
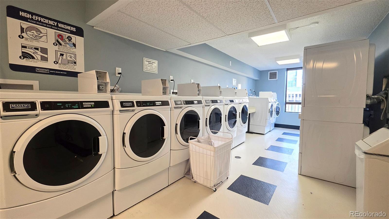
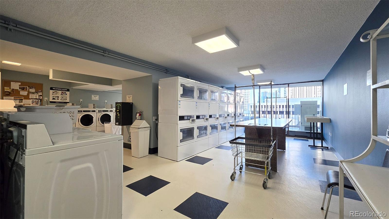
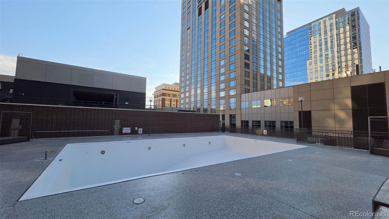
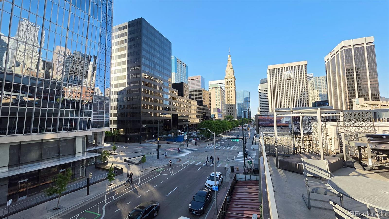
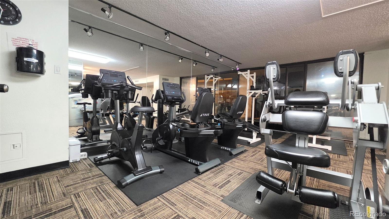
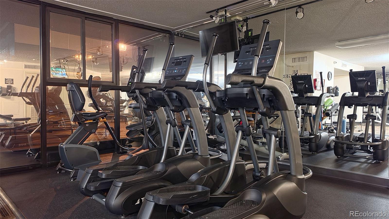
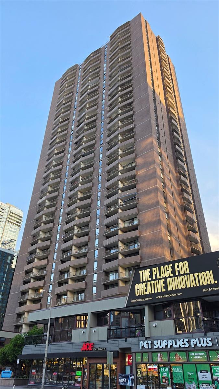
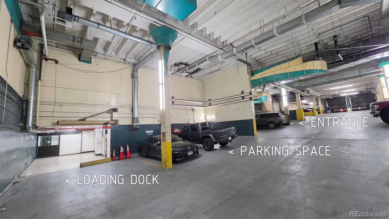
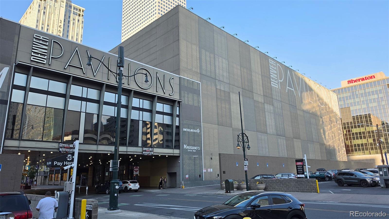
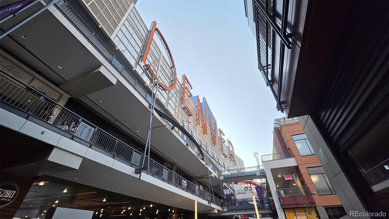
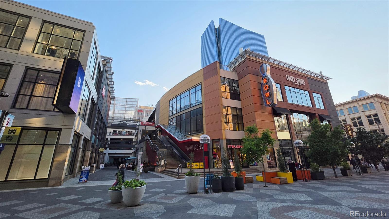
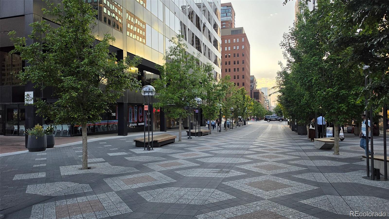
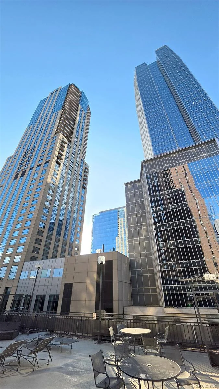
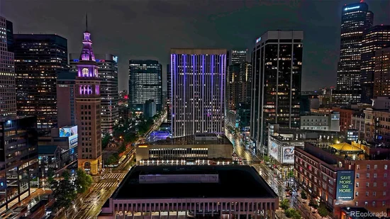
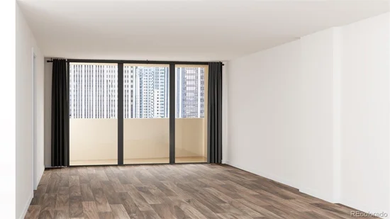
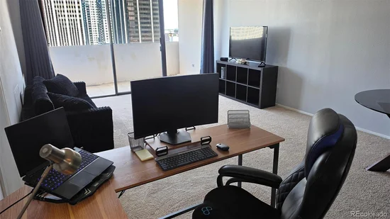
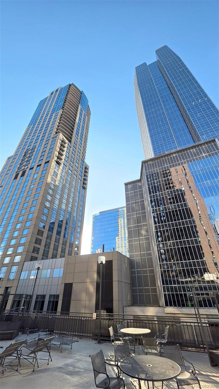
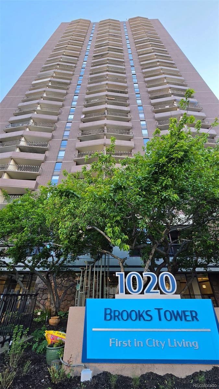
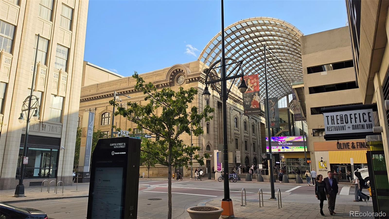
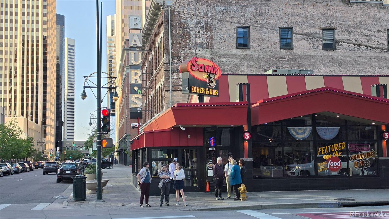
22g is the largest and highest floor, least expensive unit in all of Brooks Towers! Experience the pinnacle of downtown Denver living at 1020 15th Street atop the 22nd floor! Perched high above the city with particularly stunning views. Live, work, and play in the absolute center of Denver! This stunning condo places you in the heart of the Downtown Theater and Business District with the best Downtown walkability. This residence features a mid-century modern design, a deeded and secured parking space just feet to the entry door and a private balcony to take in the urban landscape. The building, Brooks Towers, offers an unrivaled lifestyle with amenities for your enjoyment: concierge, utilities included, minimal maintenance, secure entry, a sparkling outdoor pool, a state-of-the-art gym and 24 / 7 front desk security. Walkable to the 16th Street Mall (free mall ride), Coors Field, Ball Arena, and the Auraria Campus. Secure parking and on-site laundry make this a convenient "lock-and-leave" paradise. Xcel is the only utility tenant paid and it's around $20-30 / month! HOA covers everything else except internet. Enjoy an additional income stream by renting your parking space – currently garnering up to $300 / month per space!

Ask a Local Expert

Property Highlights

Property Type
Residential
Property Sub Type
Condominium
Architectural Style
Mid-Century Modern, Urban Contemporary
Bedrooms
1
Total Bathrooms
1
Living Area
799
Price / Sqft
$375
Year Built
1967

Location

City/Township
Denver
Direction Faces
Northeast
View
City
Subdivision
Brooks Towers
County
Denver
Zoning
D-TD

Property Details
Price
$300,000
Property Type
Residential
Property Sub Type
Condominium

Building

Structure Type
High Rise (8+)
Levels
One
Total Area
799

Community

Local Schools

Elementary School
Greenlee
Middle School
Strive Westwood
High School
West
School District
Denver 1

Interior Features

Bedrooms and Bathrooms

Total Bathrooms
1
Bathrooms on Main Level
1
Full Bathrooms
1
Bedrooms
1
Bedrooms on Main Level
1

Area and Spaces

Living Area
799
Above Grade Finished Area
799

Appliances

Appliances
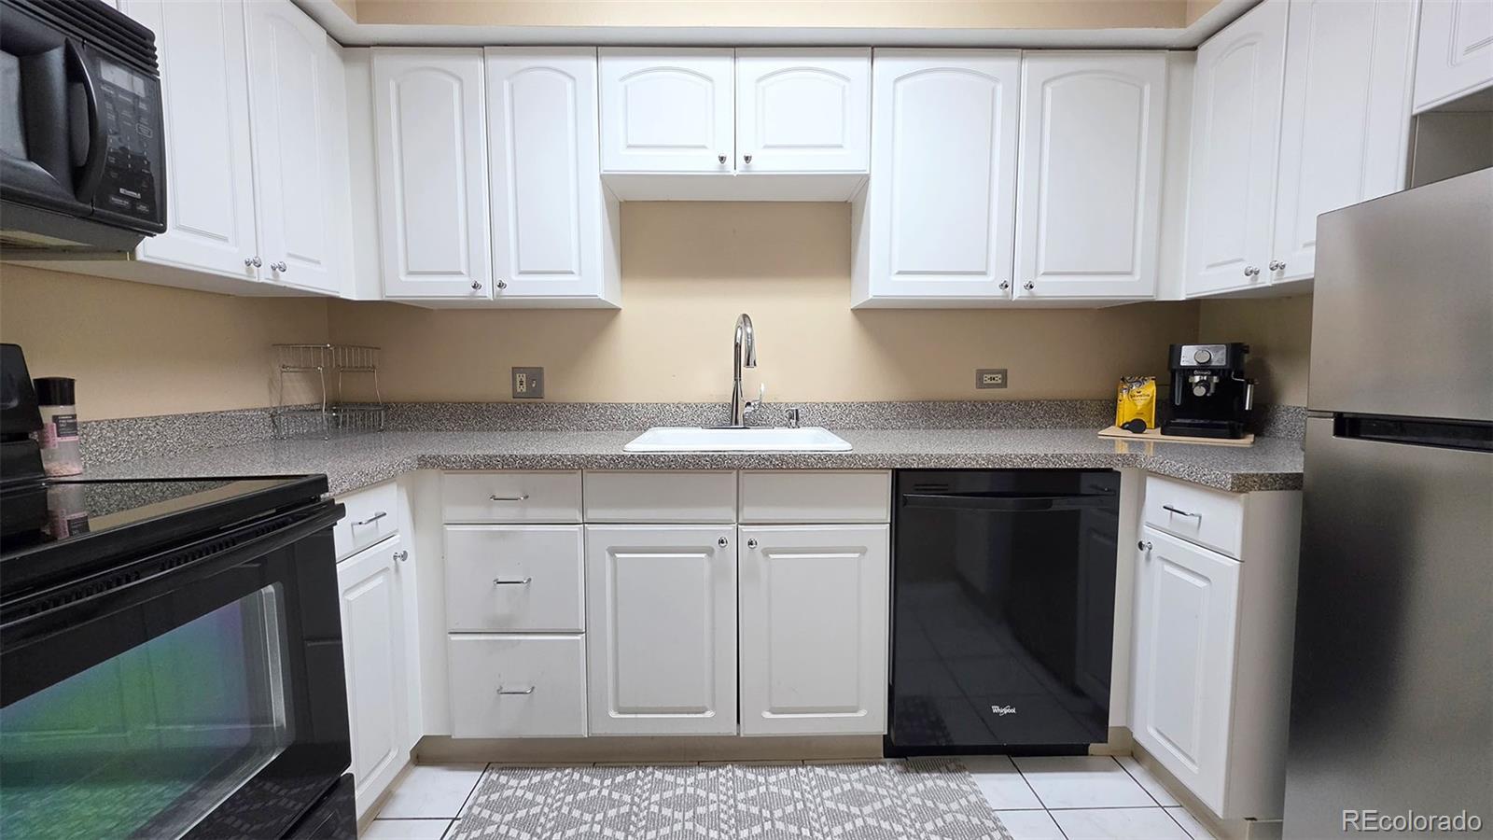
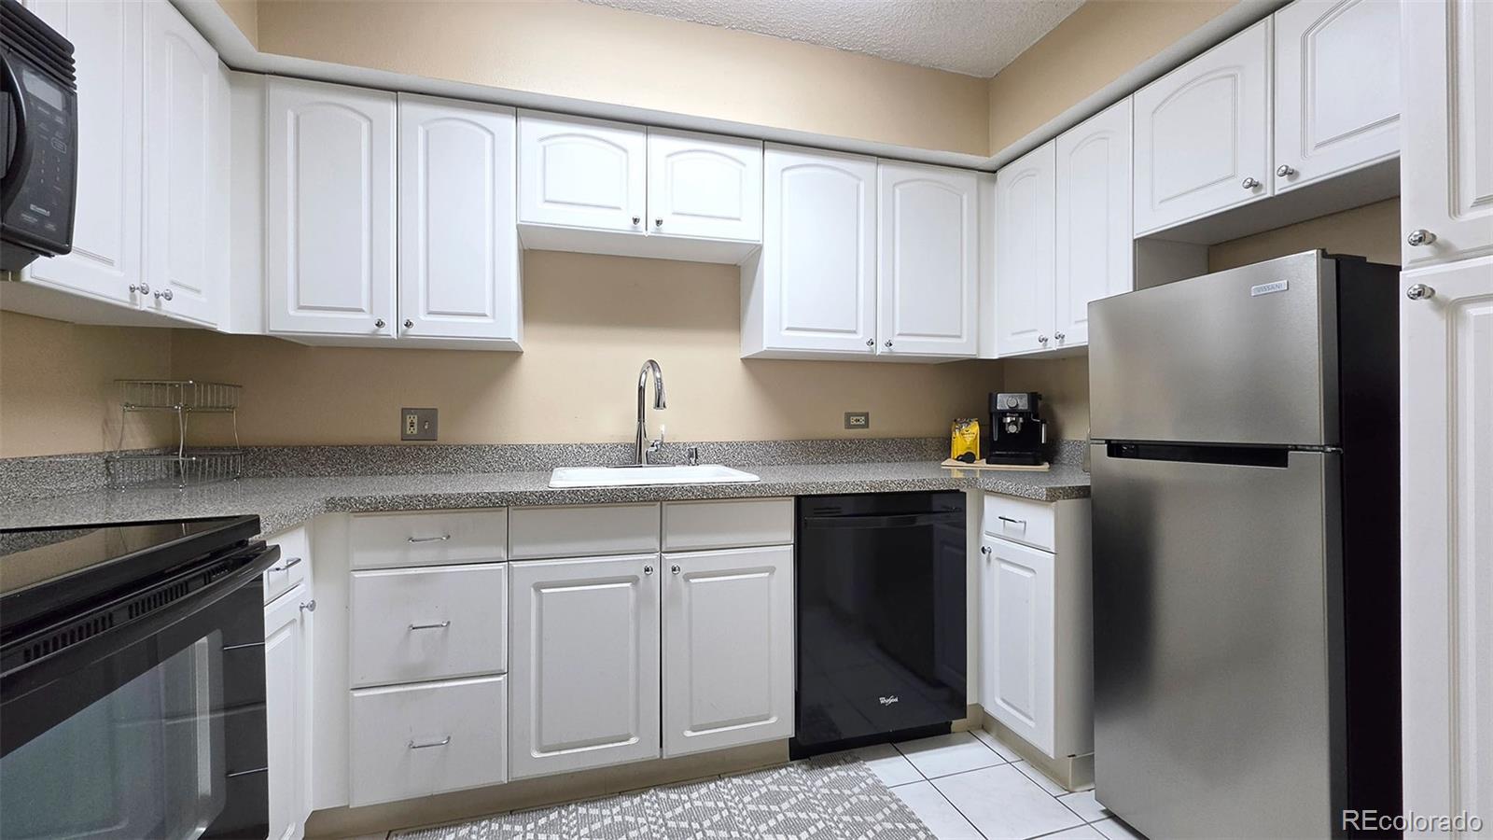
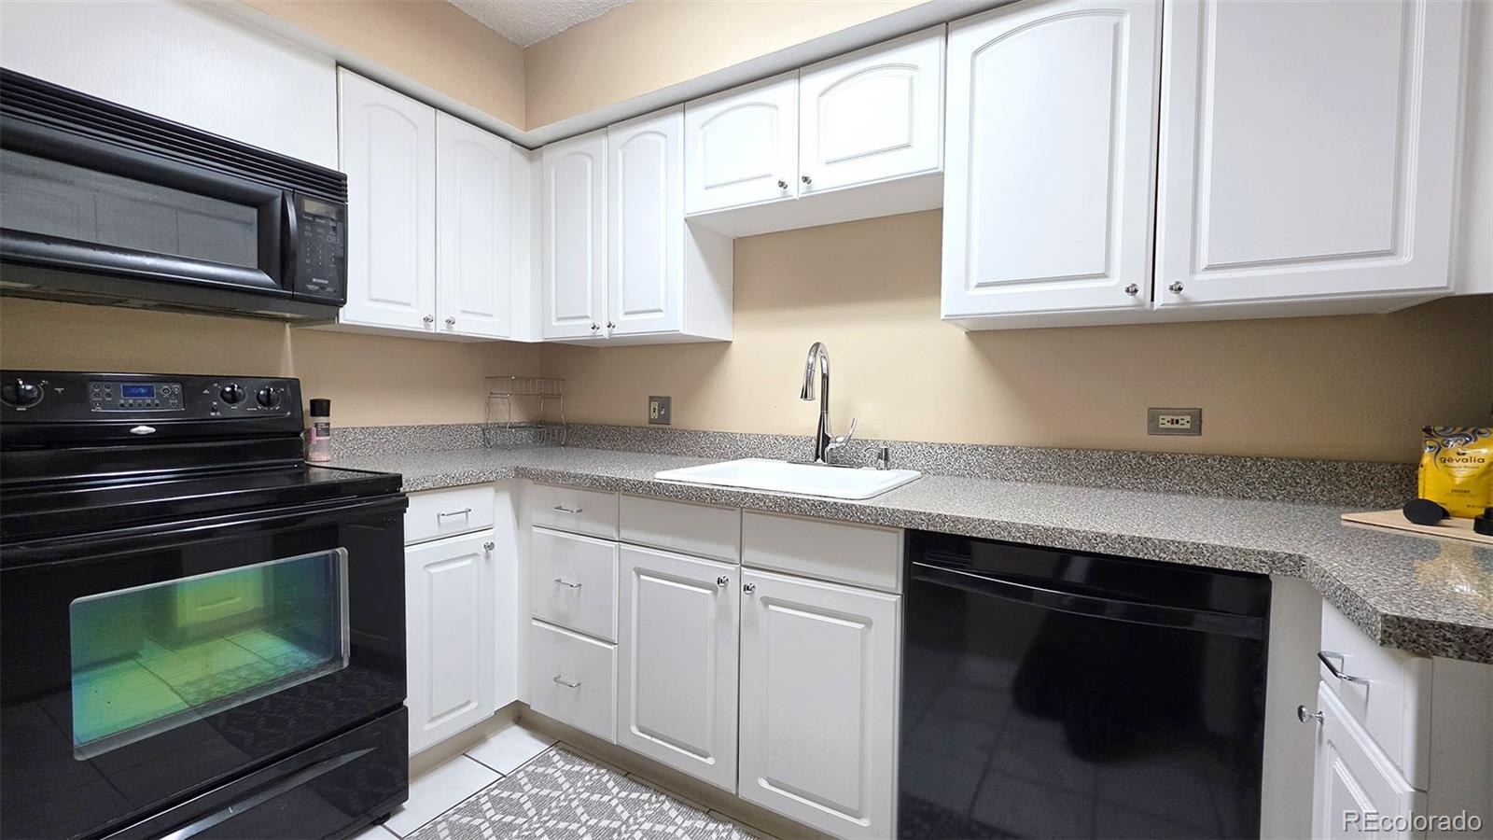
Dishwasher, Disposal, Microwave, Oven, Range, Refrigerator, Self Cleaning Oven

Interior Features

Interior Features
Built-in Features, Laminate Counters, No Stairs, Primary Suite, Smoke Free
Flooring
Carpet, Tile
Laundry Features
Common Area
Security Features
Carbon Monoxide Detector(s), Secured Garage/Parking, Smoke Detector(s)
Electic
110V
Entry Level
22

Heating and Cooling

Heating Features
Forced Air

Building Details
Construction

Architectural Style
Mid-Century Modern, Urban Contemporary
Year Built
1967
Property Attached
Yes
Foundations
Concrete Perimeter
Common Walls
2+ Common Walls
Materials

Construction Materials
Concrete, Steel Siding
Roof
Unknown

Terms

Terms

Ownership
Individual
Exclusions
Furnished or not, as negotiated between buyer and seller.
Special Conditions
None
Special Terms
Cash, Conventional, FHA, VA Loan

Taxes

Tax

Tax (Annual)
$1,436

HOA

Has HOA
Yes
Association Fee
$595.44 /mo
Association Ammenities
Clubhouse, Coin Laundry, Concierge, Fitness Center, Front Desk, Garden Area, Laundry, Parking, Pool, Security
Association Fee Includes
Cable TV, Heat, Insurance, Internet, Maintenance Grounds, Maintenance Structure, Recycling, Security, Snow Removal, Trash, Water

Heating, Cooling & Utilities

Cooling Features
Central Air

Utilities

Sewer
Community Sewer
Water Source
Public

Exterior Features

Exterior Features
Balcony, Garden, Lighting
Patio And Porch Features
Covered

Parking

Total Parking Spaces
1
Garage Capacity
1
Parking Features
Concrete, Heated Driveway, Exterior Access Door, Finished Garage, Floor Coating, Heated Garage, Insulated Garage, Lighted, Oversized Door

Pool Features

Pool Features
Outdoor Pool
Listed by Sara Sells Colorado, 303-261-6587
Listing Data last updated 09/23/2026 03:40 pm
Get a Link to this Property: Copy To Clipboard
QR Code link to this property

Phone:
Connect with:

Payment Calculator

per month. fixed. % interest.
$
%
$
%
Principal & Interest
+ Home Insurance
+ Property Tax
+ HOA Fees
per month
Total interest paid over s will be:
All estimates and provided for informational purposes only. Actual amounts may vary. The output of the tool is not a loan offer or solicitation, nor is it financial or legal advice. Information, rates, programs and loan scenarios shown are for example only as of 23-Sep-2026 and are subject to change without notice. Interest rates provided by the St. Louis Federal Reserve Economic Data (FRED). All products are subject to credit and property approval. Not all products are available in all states or for all loan amounts. Other restrictions and limitations apply. Contact your preferred lender for the pricing associated with your specific transaction. Calculations are generated by Open Source mortgage calculation software tools using common mathematical formulas. All calculations should be independently verified.
Get Walk Score Content

Property History

6 days ago
Property information last updated
113 days ago
Date of last price change
135 days ago
Status Active. This is the date the listing was placed on market.
Cumulative Days on Market: 135 days (includes prior listings) · Currently listed since May 11, 2026. Data provided by the MLS.

Similar Properties