Property Details

Start of property details

Share this property:
975 N Lincoln Street, Unit 6G
Denver, CO 80203
FOR SALE · Active
$515,000
$389 / Sqft
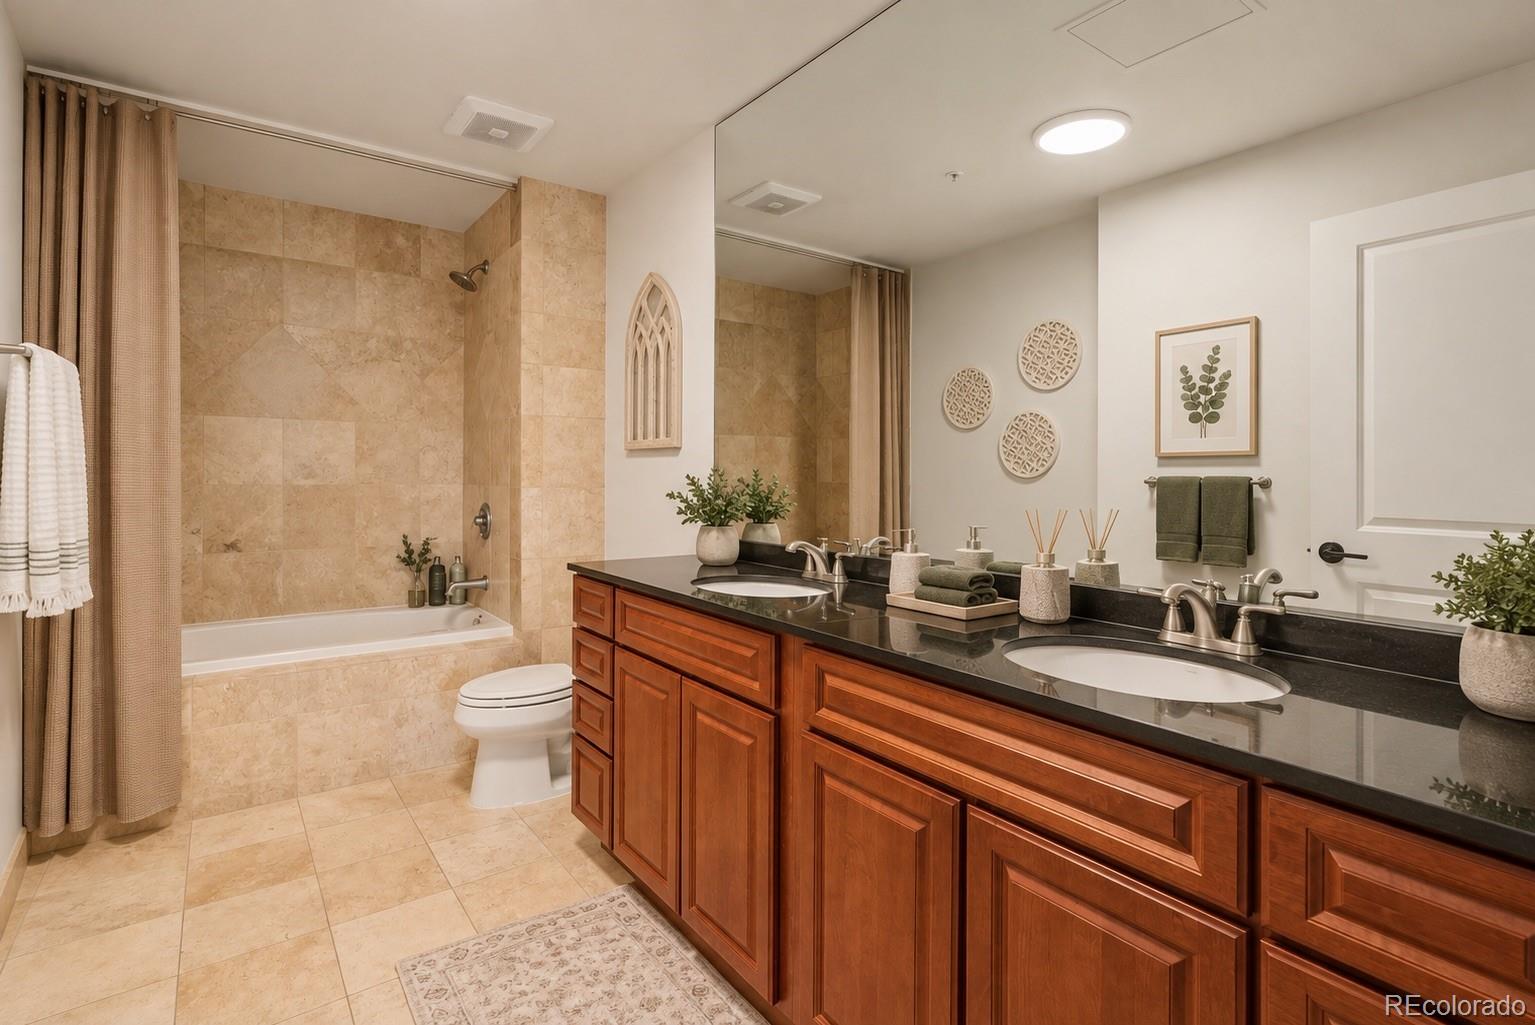
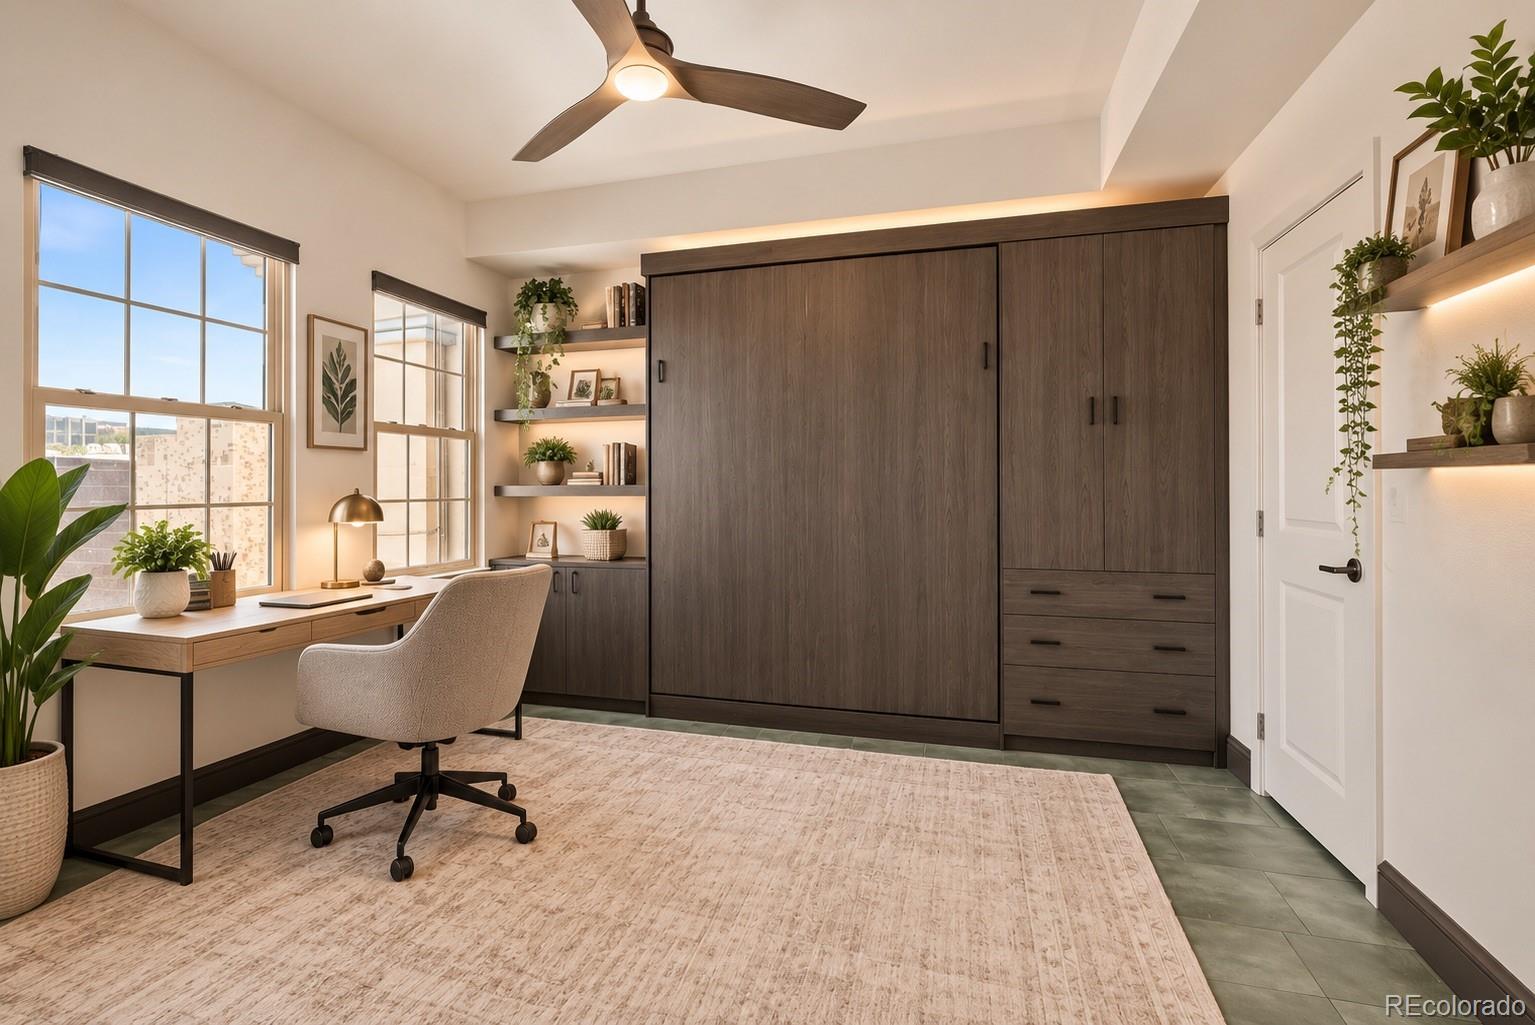
2
Beds
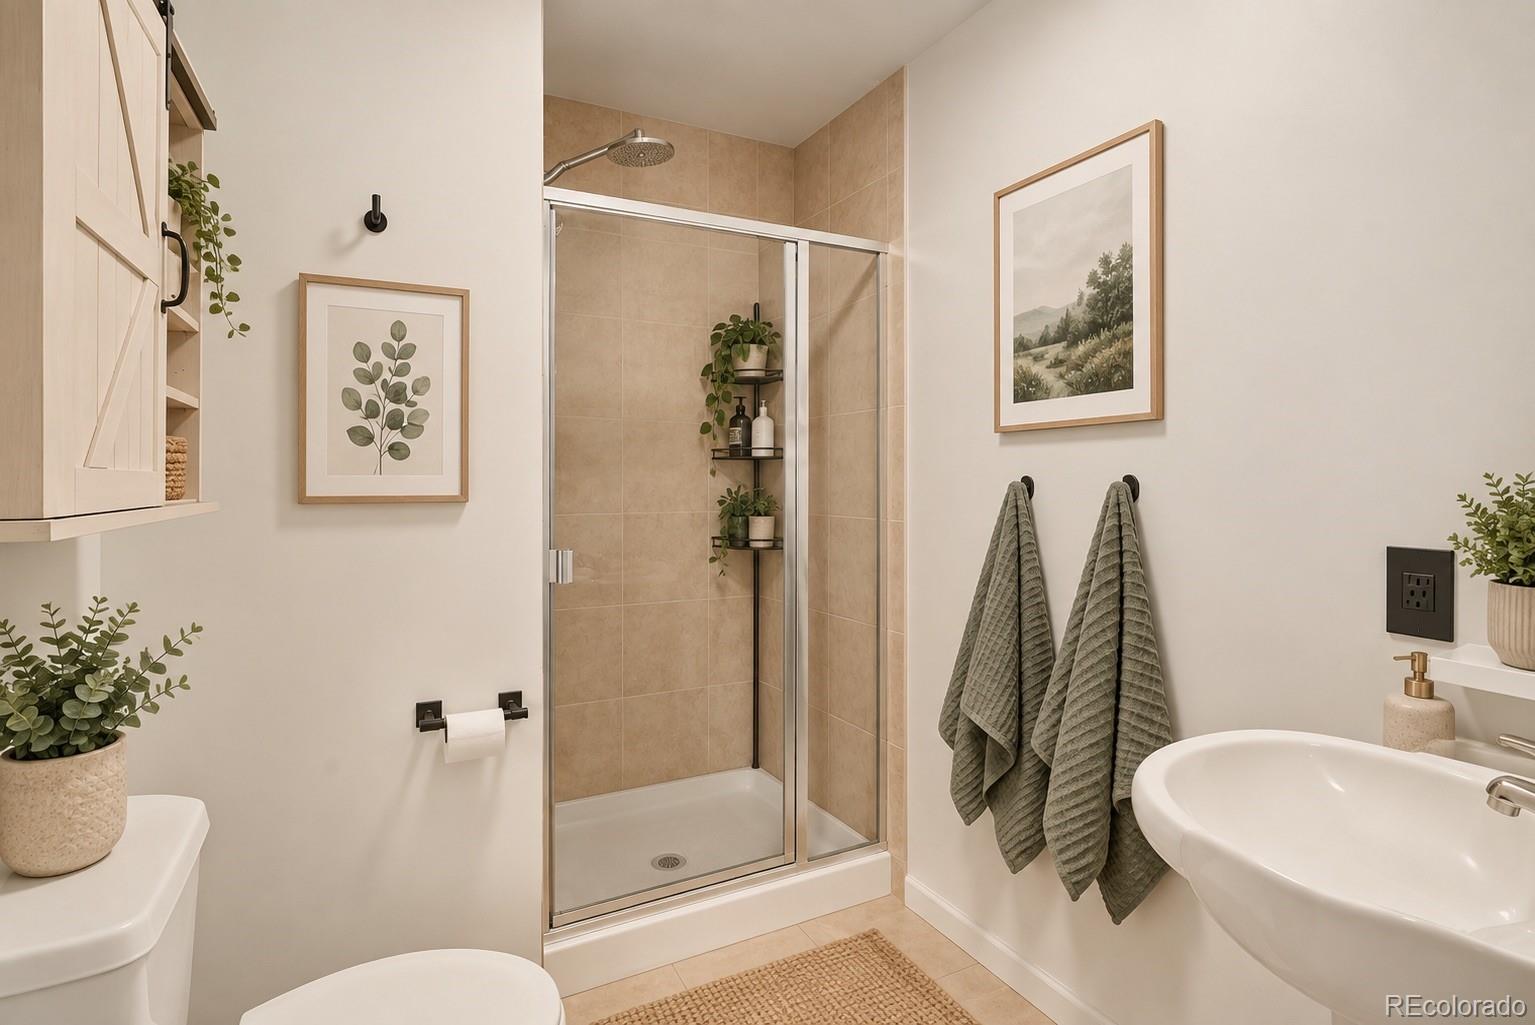
2
Baths
1
Garage
1,325
Sqft
2001
Yr. Built
MLS# 5286588
Cumulative Days on Market: 142 · Includes prior listings · Currently listed since 06/27/26 · Data provided by the MLS.

Property Description

Condo back on market after falling out one week before closing due to Buyer's inability to secure financing.

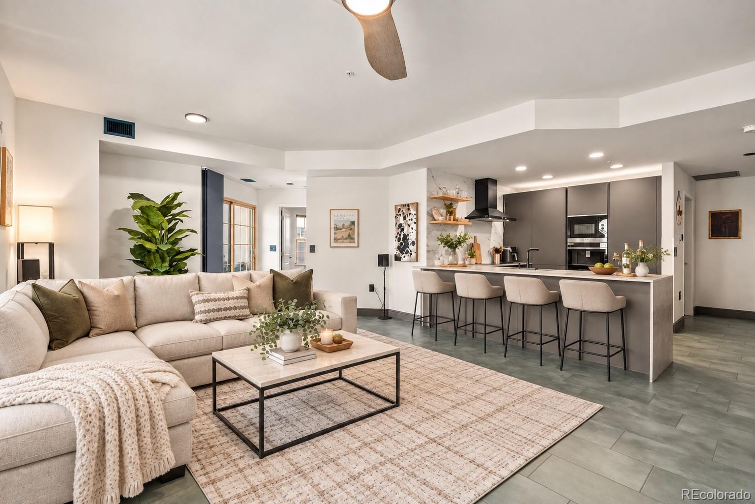
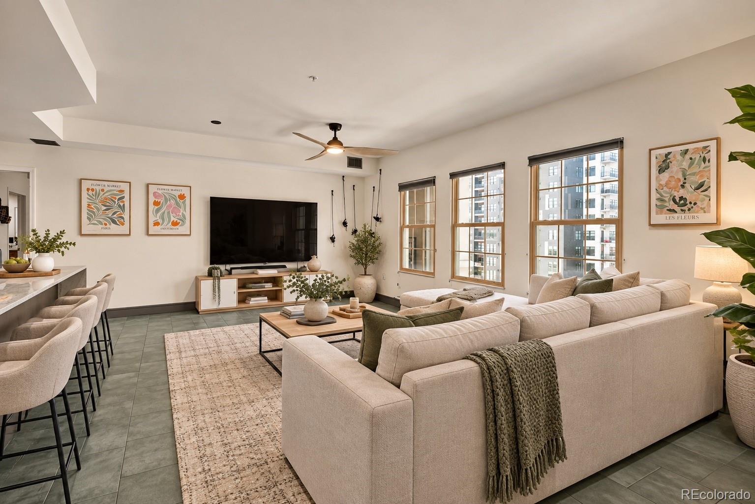
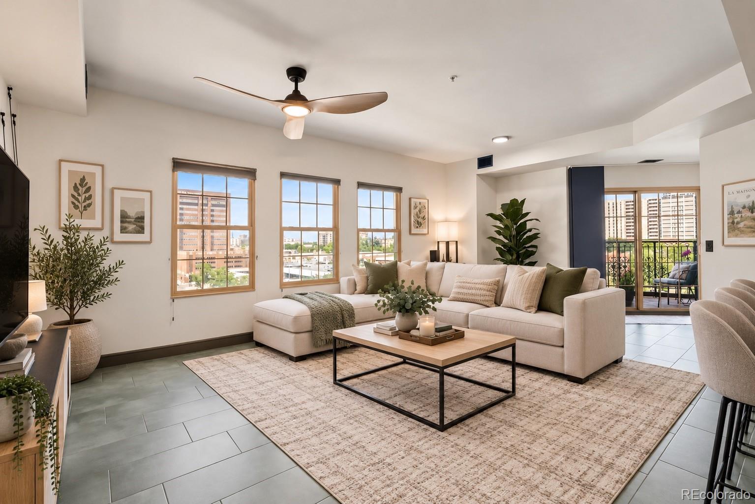
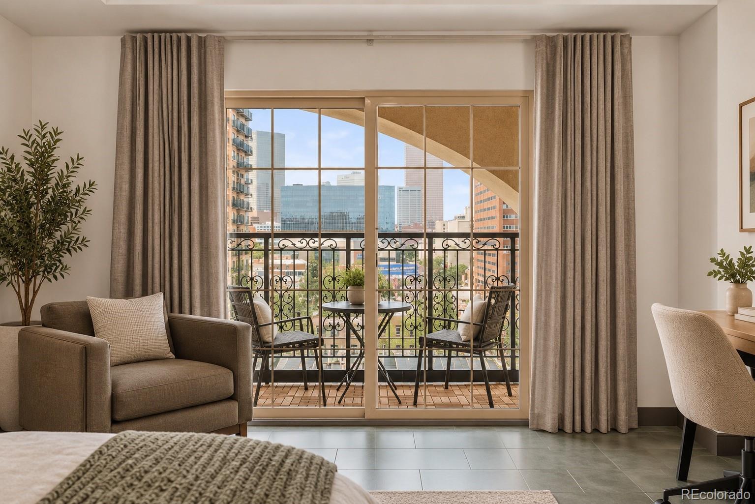
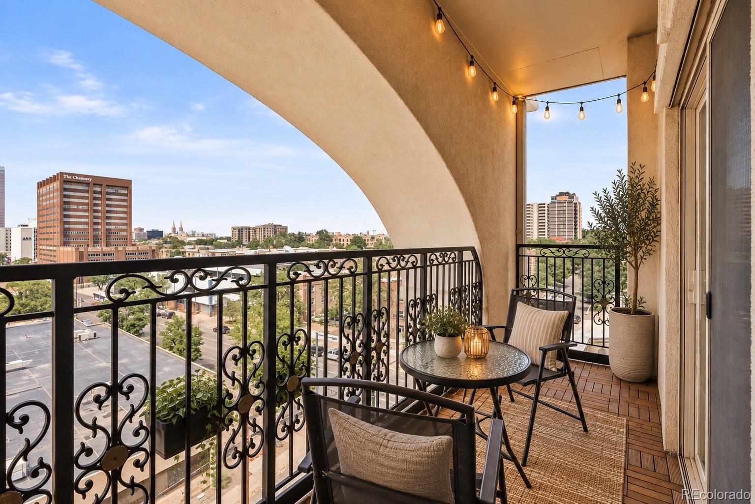
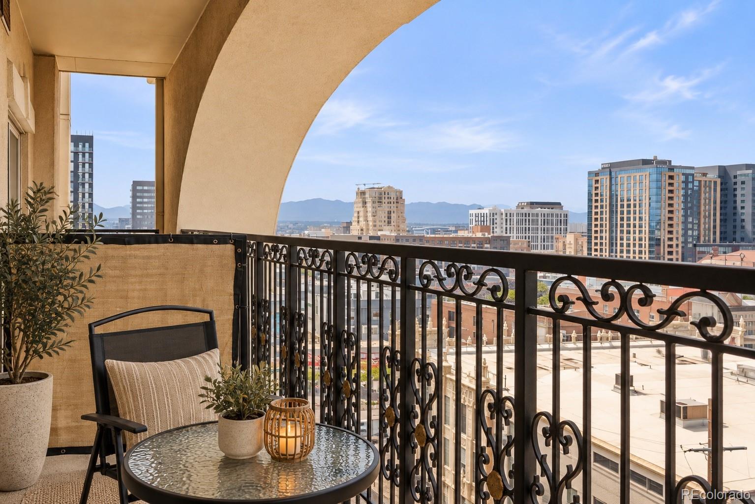
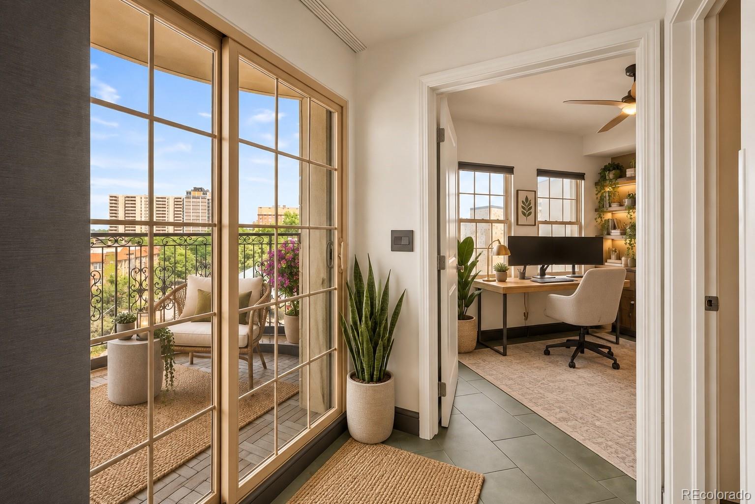
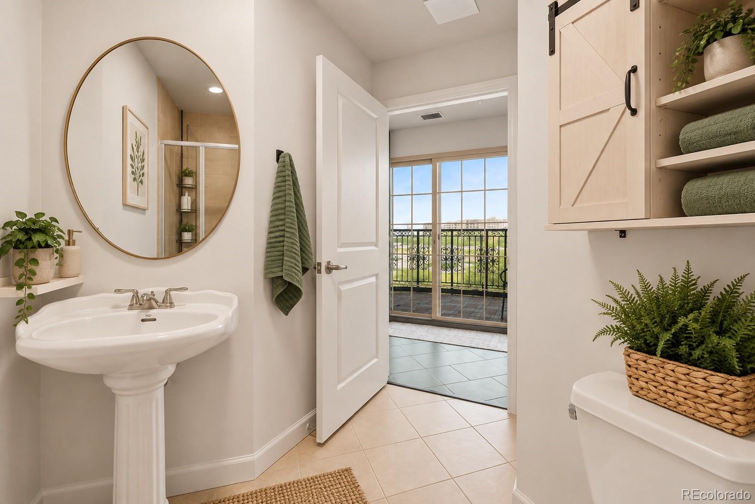
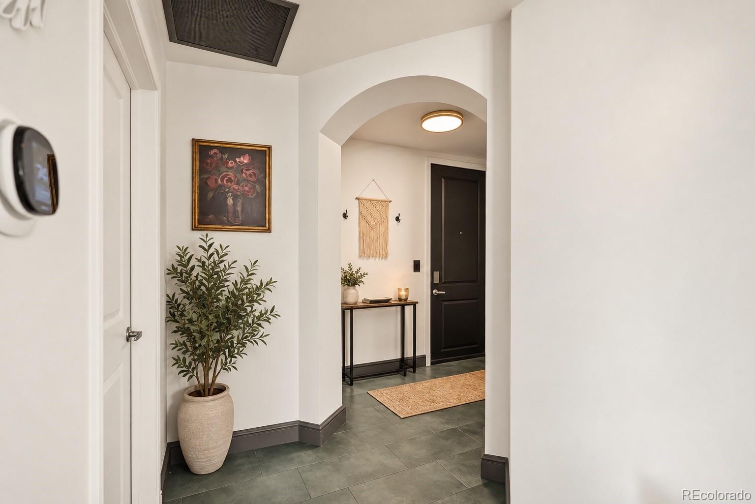
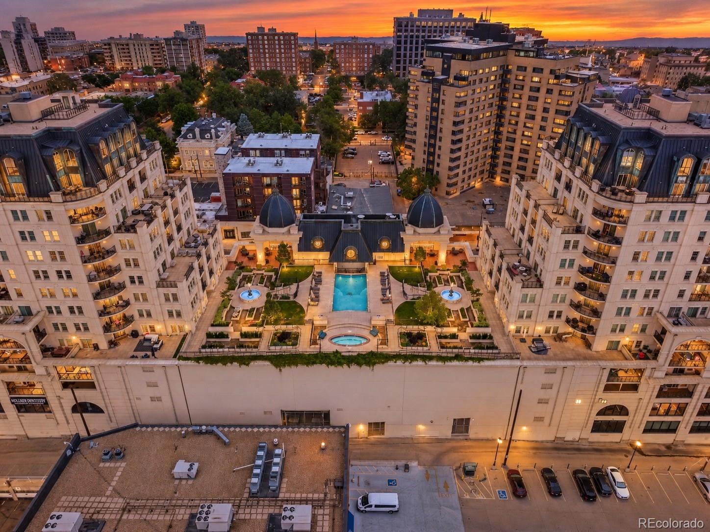
Welcome to luxury urban living at The Beauvallon, one of Denver's most sought-after high-rise communities in the heart of the Golden Triangle. Perched on the 6th floor, this beautifully appointed 2-bedroom, 2-bath residence offers stunning city views and an exceptional blend of comfort, style, and convenience.

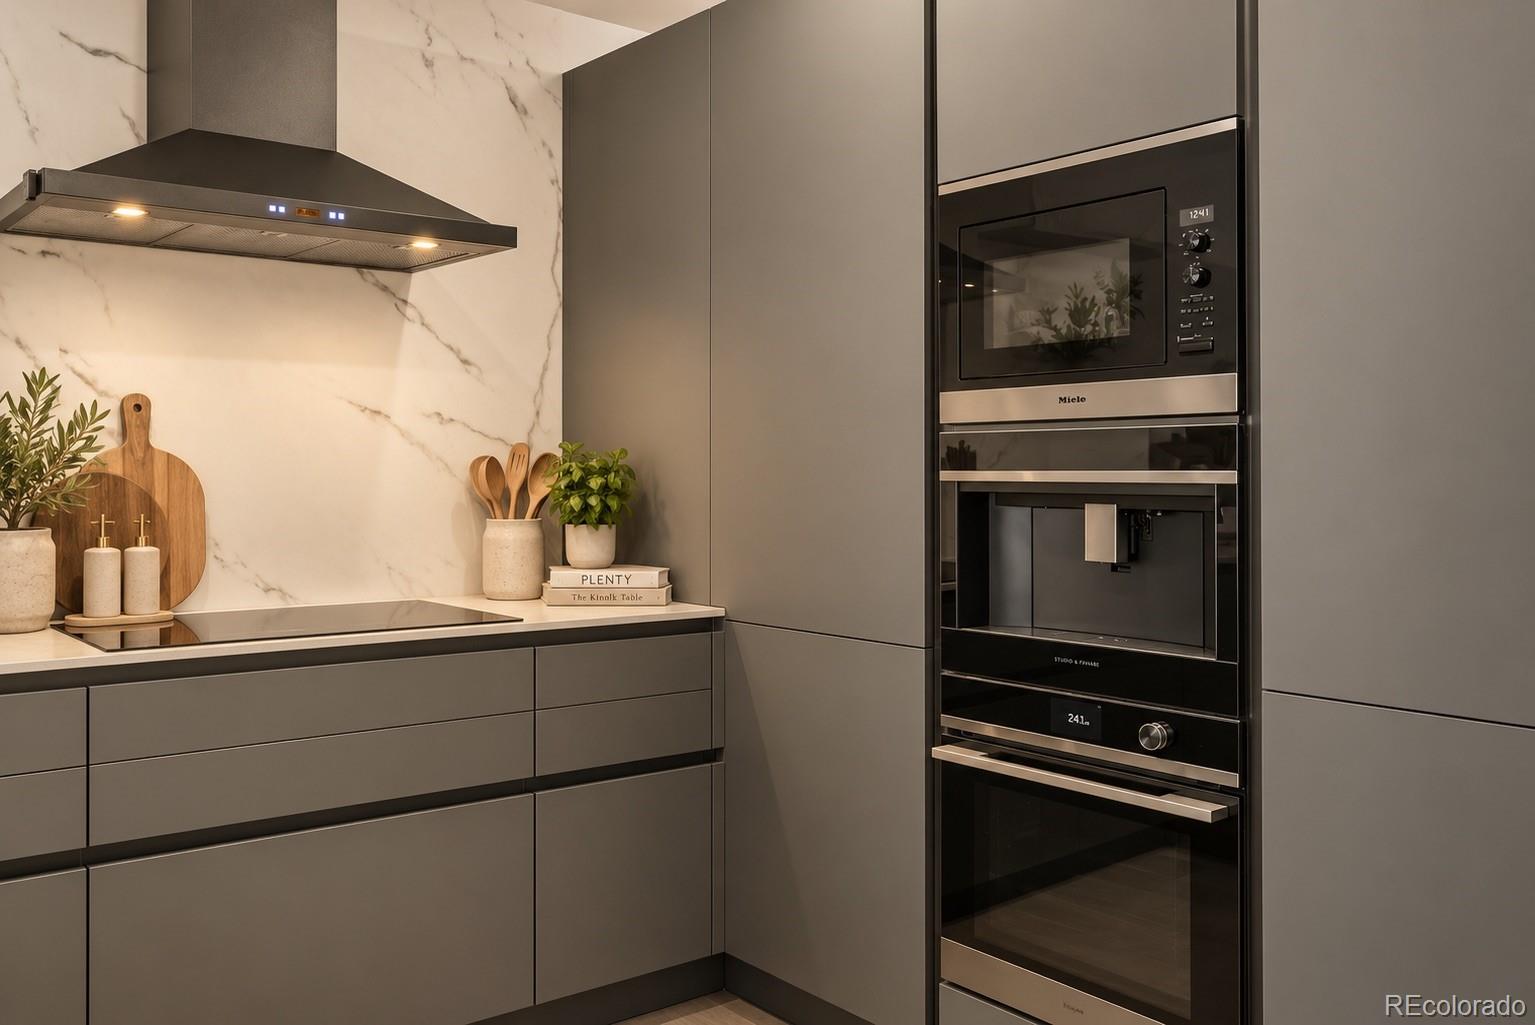
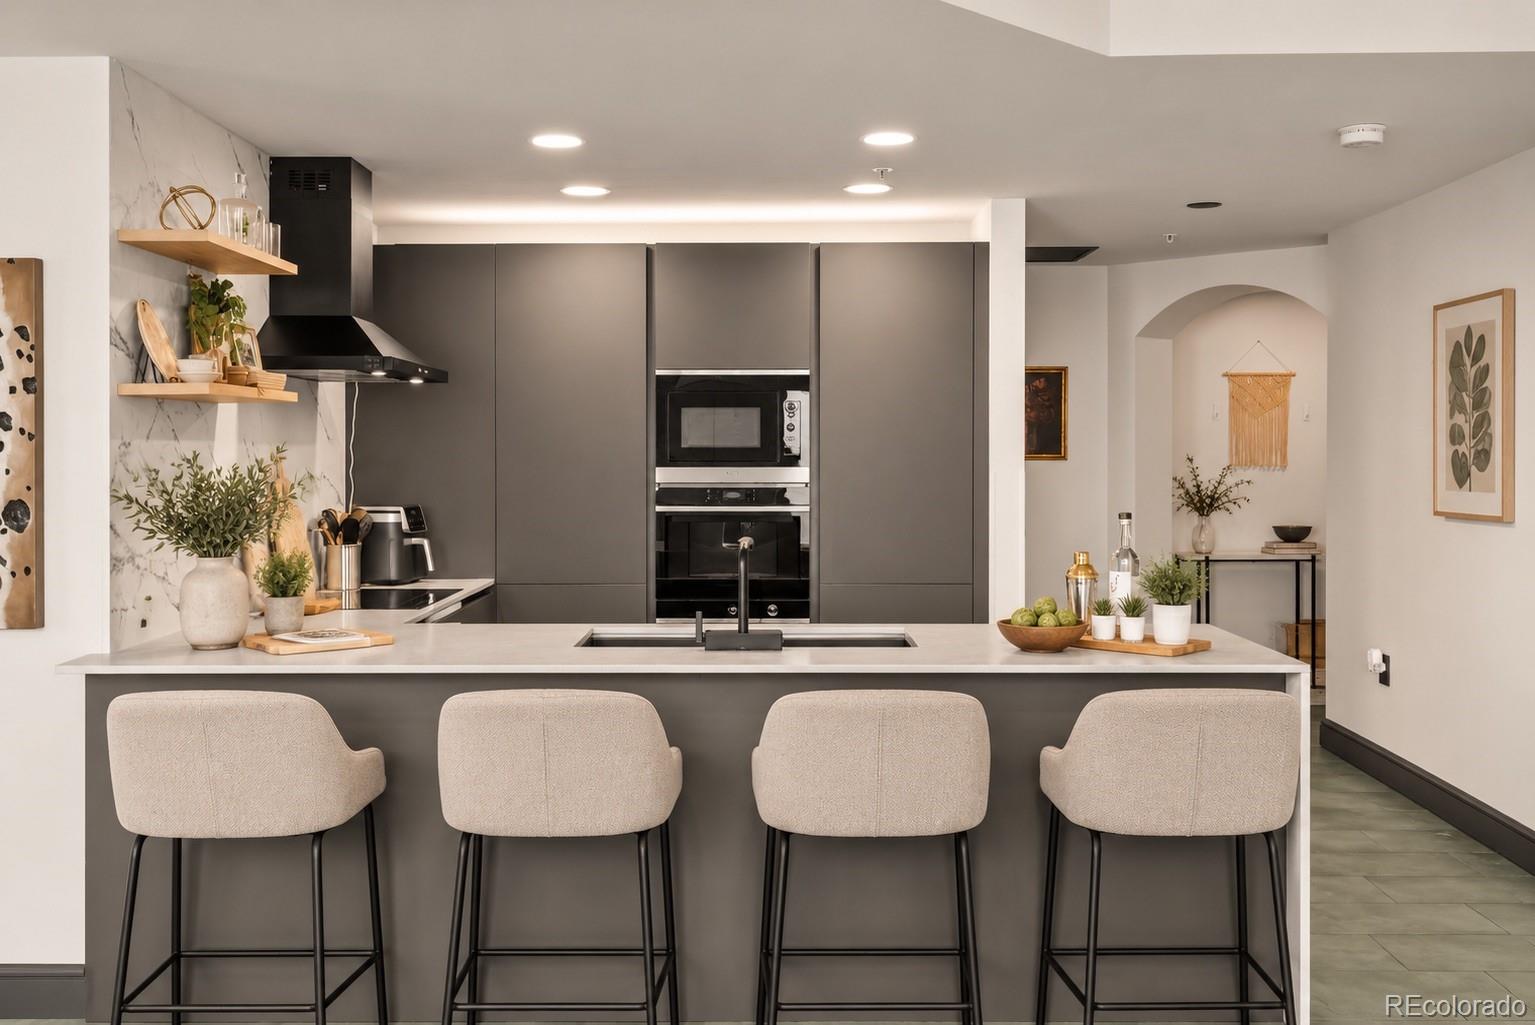
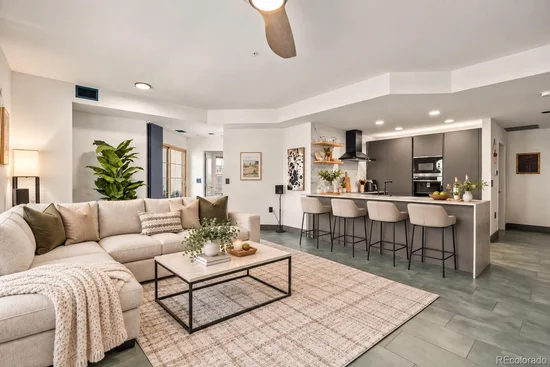
The thoughtfully designed interior features sleek modern cabinetry with solid panel fronts, a built-in refrigerator and freezer, an integrated espresso machine, and an in-unit washer and dryer, creating a sophisticated and functional living space. Large windows frame the vibrant cityscape, bringing natural light and spectacular views into the home.

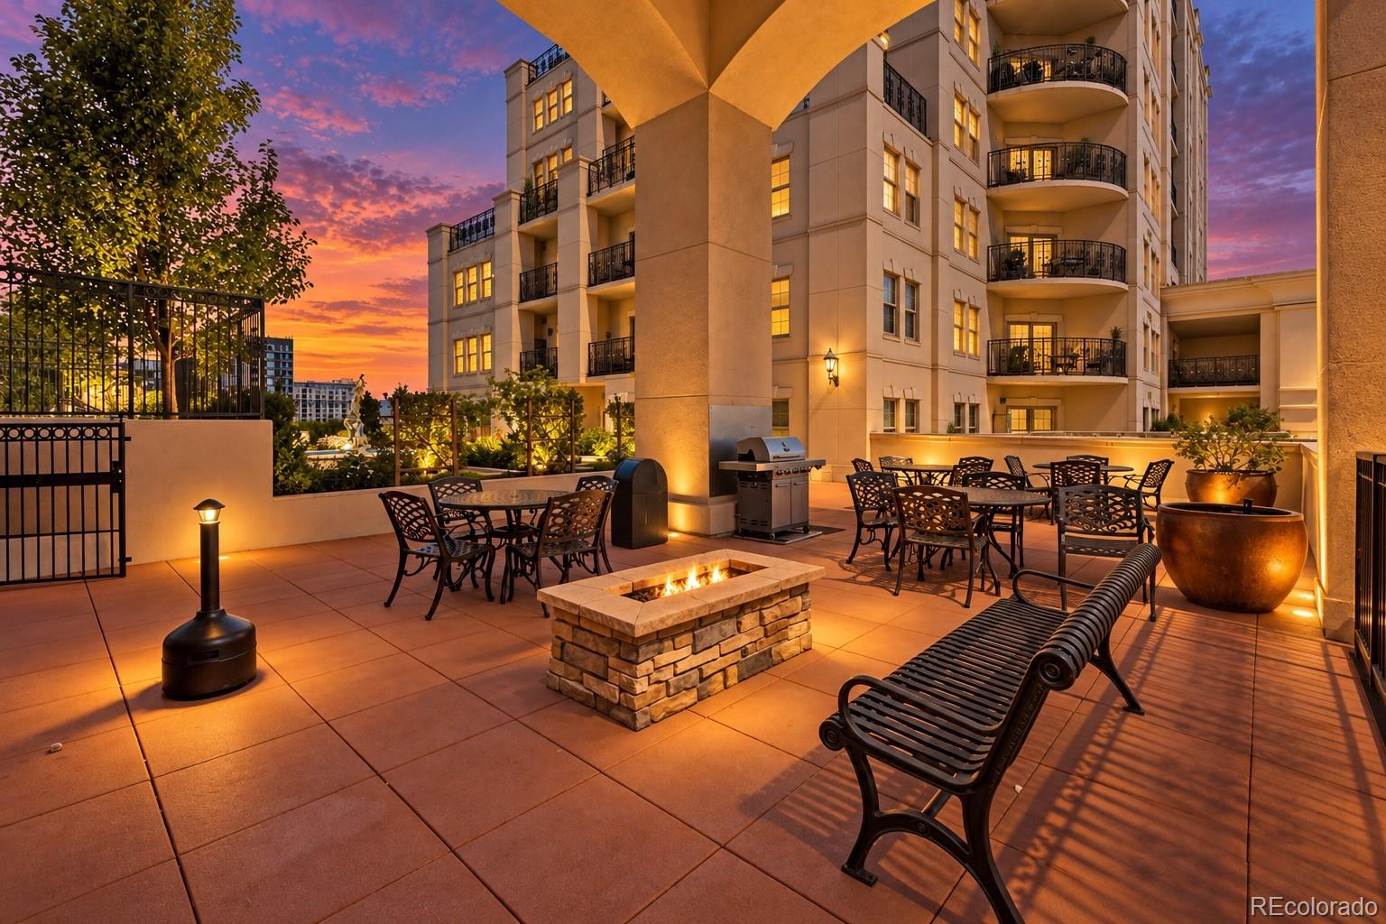
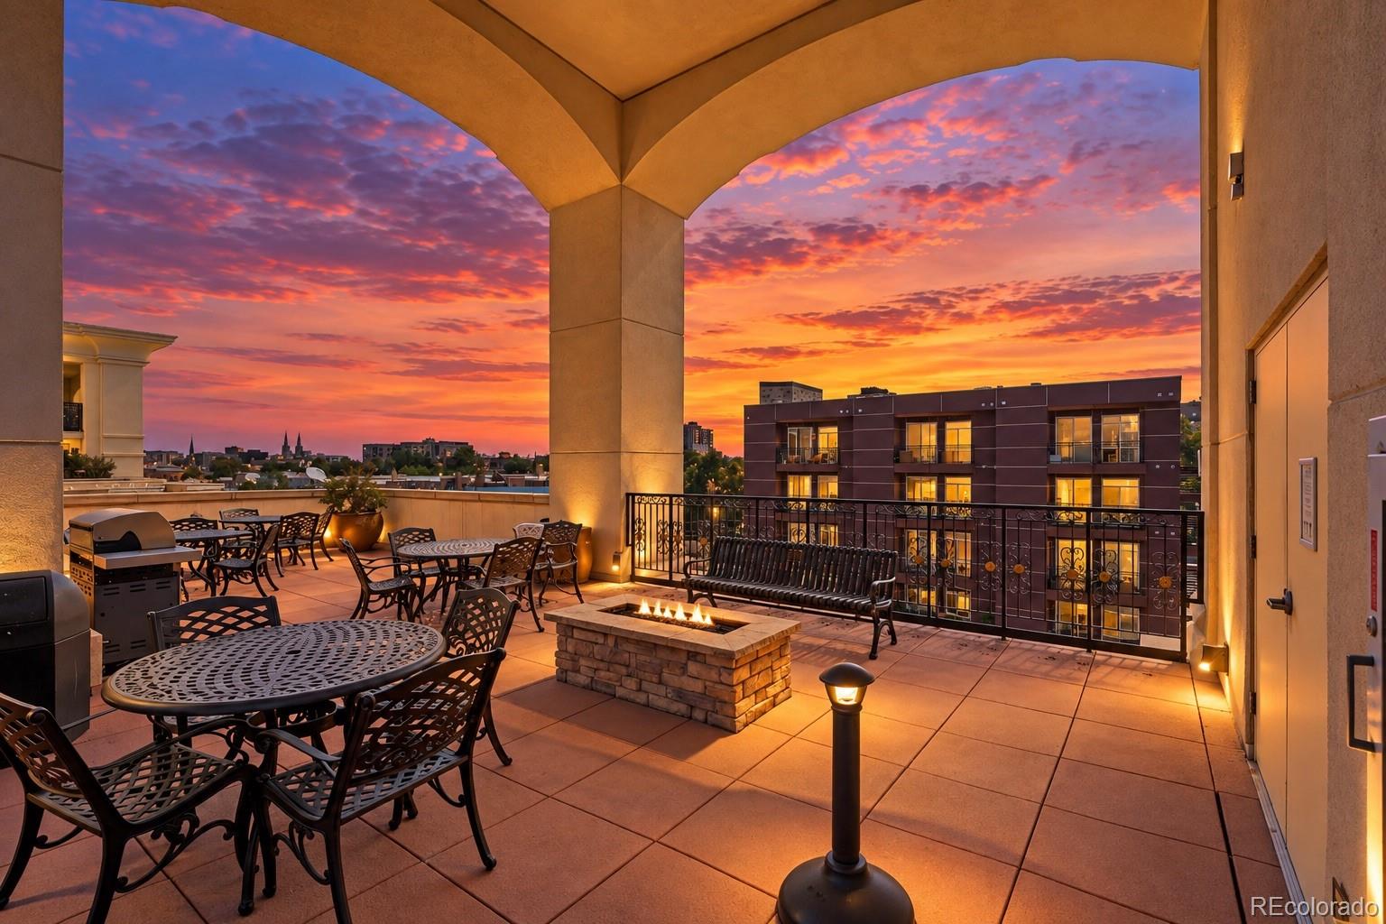
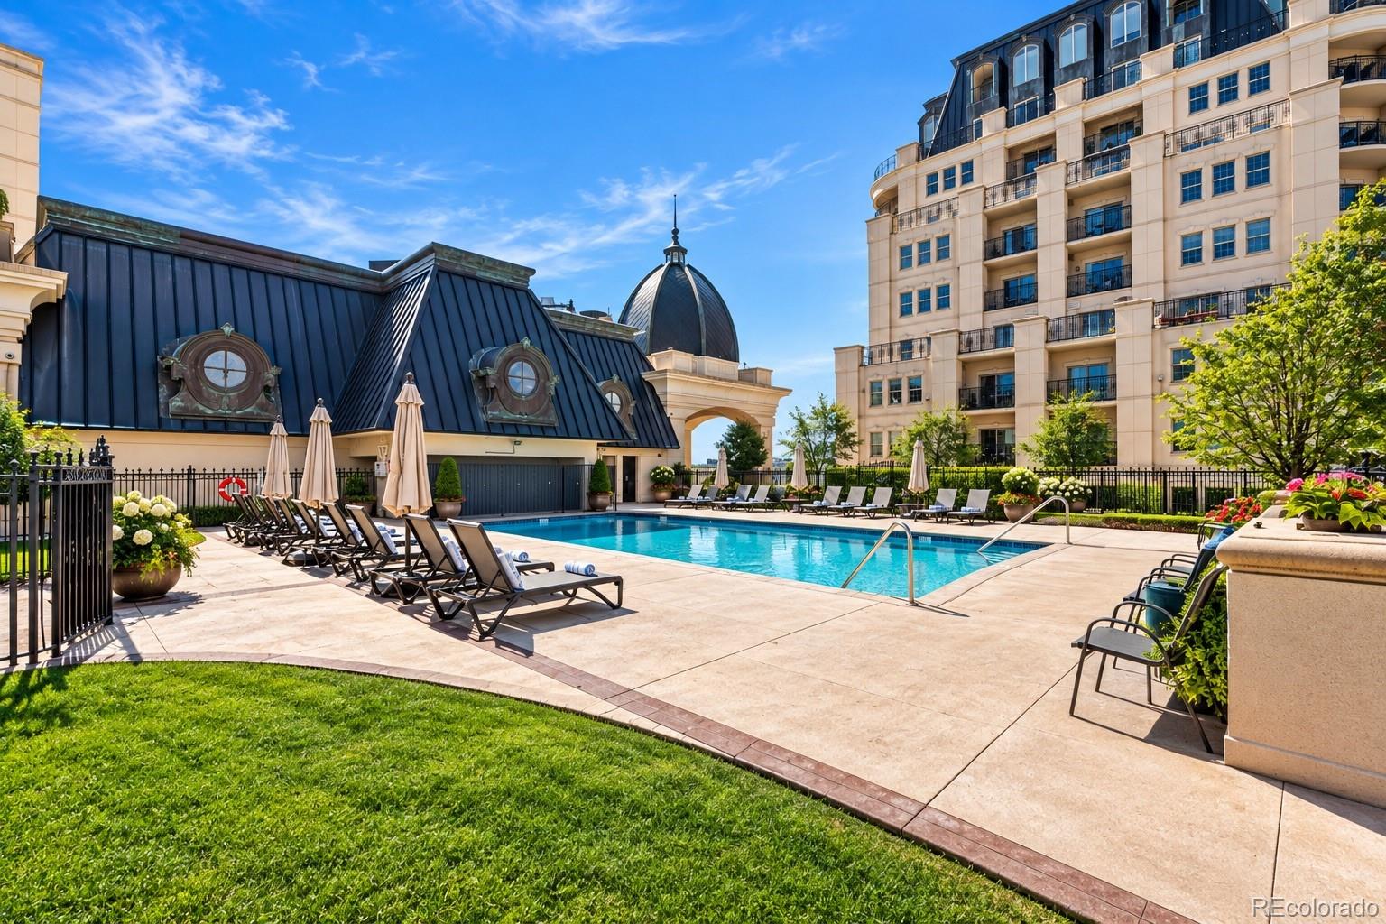
Residents of The Beauvallon enjoy an unparalleled amenity package, including a rooftop pool, year-round hot tub, beautifully landscaped gardens, outdoor fire pits, grilling areas, concierge service, secure entry, and 24-hour security. On-site restaurants, retail, and fitness options add even more convenience to everyday living.

Ideally located between Capitol Hill and Denver's Golden Triangle Creative District, you'll enjoy walkable access to some of the city's best restaurants, coffee shops, art galleries, museums, nightlife, and shopping. The Cherry Creek Trail, Civic Center Park, Denver Art Museum, History Colorado Center, and countless local favorites are just moments away. Whether you're seeking a full-time residence or a lock-and-leave urban retreat, this home offers the perfect opportunity to experience the very best of downtown Denver living.

Property Highlights

Property Type
Residential
Property Sub Type
Condominium
Bedrooms
2
Total Bathrooms
2
Living Area
1,325
Price / Sqft
$389
Year Built
2001
Cumulative Days on Market
142

Location

City/Township
Denver
Subdivision
Beauvallon
County
Denver

Property Details
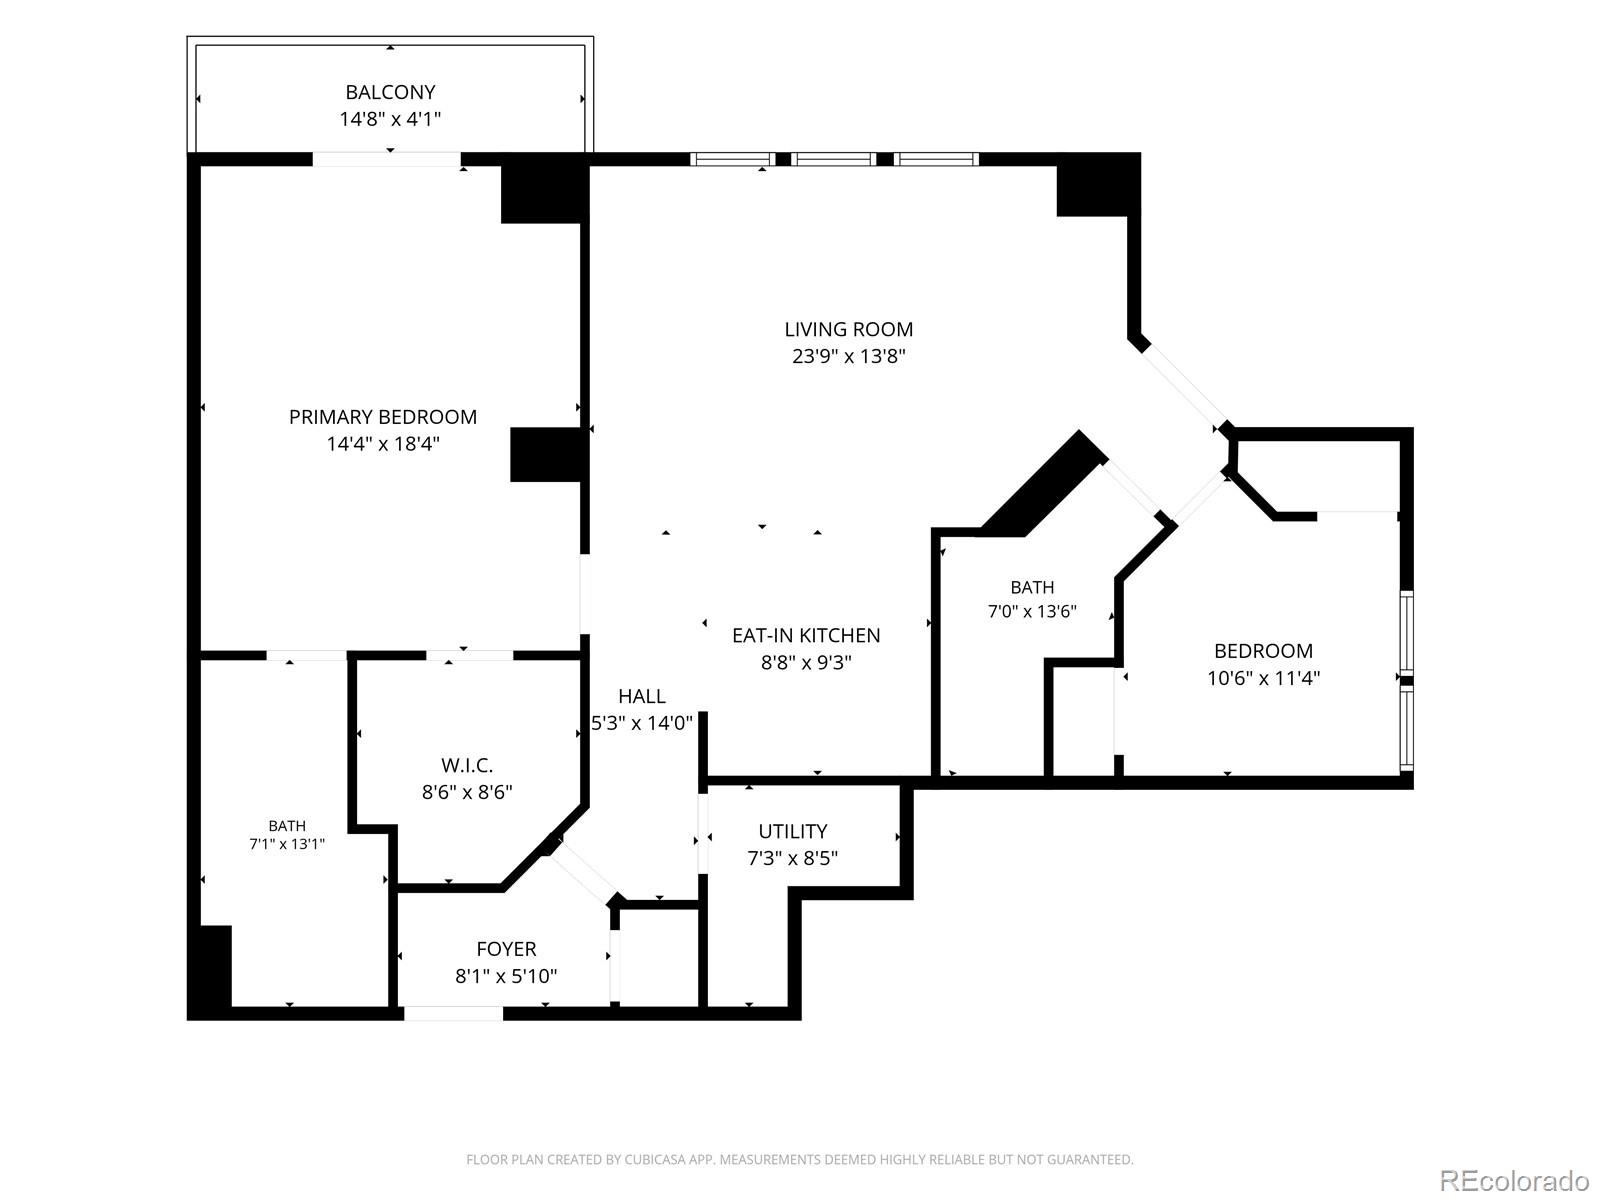
Price
$515,000
Property Type
Residential
Property Sub Type
Condominium

Building

Structure Type
High Rise (8+)
Levels
One
Total Area
1,325

Community

Local Schools

Elementary School
Dora Moore
Middle School
Strive Westwood
High School
Compassion Road Academy
School District
Denver 1

Interior Features

Bedrooms and Bathrooms

Total Bathrooms
2
Bathrooms on Main Level
2
Full Bathrooms
1
3/4 Bathrooms
1
Bedrooms
2
Bedrooms on Main Level
2

Area and Spaces

Living Area
1,325
Above Grade Finished Area
1,325

Appliances

Appliances
Dishwasher, Disposal, Dryer, Microwave, Range, Refrigerator, Washer

Interior Features

Laundry Features
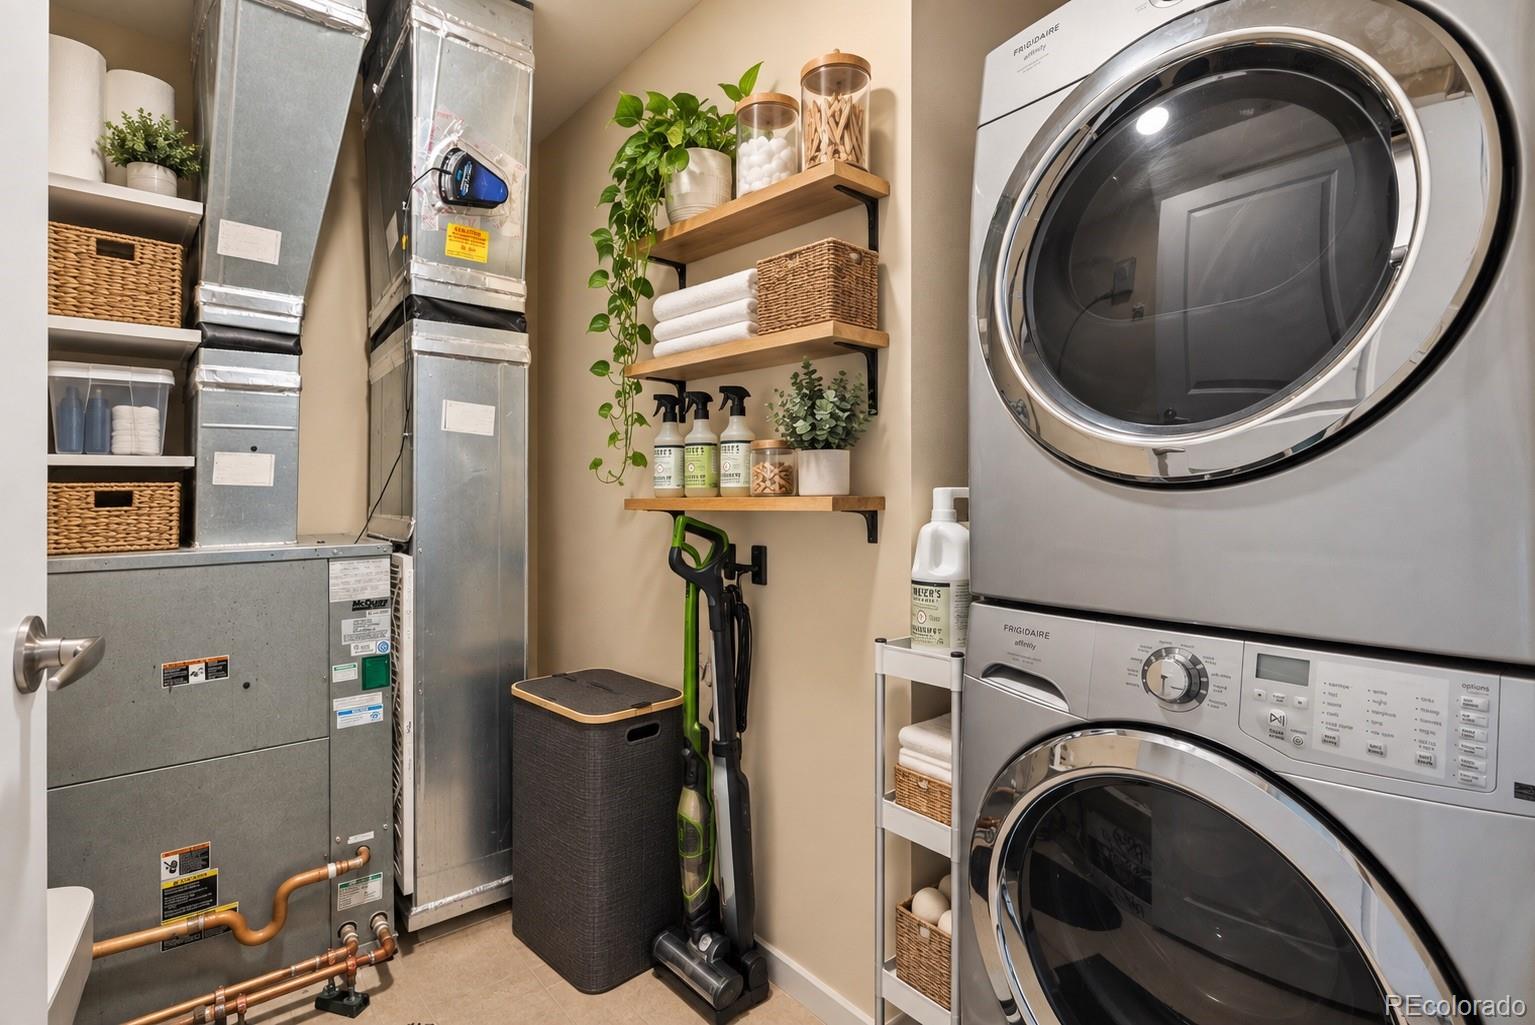
In Unit
Security Features
24 Hour Security, Key Card Entry, Secured Garage/Parking, Security Entrance, Security Guard, Smart Locks
Entry Level
6

Heating and Cooling

Heating Features
Forced Air

Building Details

Construction

Year Built
2001
Property Attached
Yes
Common Walls

End Unit

Materials

Construction Materials
Other
Roof
Unknown

Terms

Terms

Ownership
Individual
Exclusions
Seller’s personal property and staging items.
Special Conditions
None
Special Terms
Cash, Conventional, Other, VA Loan
Cumulative Days on Market
142

Taxes

Tax

Tax (Annual)
$2,882

HOA

Has HOA
Yes
Association Fee
$981 /mo
Association Ammenities
Front Desk, Garden Area, Parking, Pool, Security, Spa/Hot Tub, Storage
Association Fee Includes
Internet, Maintenance Grounds, Maintenance Structure, On-Site Check In, Recycling, Security, Trash

Heating, Cooling & Utilities

Cooling Features
Central Air

Utilities

Sewer
Community Sewer

Parking

Total Parking Spaces
1
Garage Capacity
1
Listed by Nookhaven Homes, christina@nookhavenhomes.com, 720-231-2052
Listing Data last updated 11/15/2026 05:00 pm
Get a Link to this Property: Copy To Clipboard
QR Code link to this property

Phone:
Connect with:

Payment Calculator

per month. fixed. % interest.
$
%
$
%
Principal & Interest
+ Home Insurance
+ Property Tax
+ HOA Fees
per month
Total interest paid over s will be:
All estimates and provided for informational purposes only. Actual amounts may vary. The output of the tool is not a loan offer or solicitation, nor is it financial or legal advice. Information, rates, programs and loan scenarios shown are for example only as of 16-Nov-2026 and are subject to change without notice. Interest rates provided by the St. Louis Federal Reserve Economic Data (FRED). All products are subject to credit and property approval. Not all products are available in all states or for all loan amounts. Other restrictions and limitations apply. Contact your preferred lender for the pricing associated with your specific transaction. Calculations are generated by Open Source mortgage calculation software tools using common mathematical formulas. All calculations should be independently verified.
Get Walk Score Content

Property History

2 days ago
Property information last updated
68 days ago
Date of last price change
141 days ago
Status Active. This is the date the listing was placed on market.
Cumulative Days on Market: 142 days (includes prior listings) · Currently listed since June 27, 2026. Data provided by the MLS.

Similar Properties