Property Details

Start of property details
Share this property:
16955 E Piedmont Drive, Unit D
Aurora, CO 80015
12 days ago
NEW
$260,000
Active
2
Beds
2
Baths
992
Sqft
1983
Yr. Built
MLS# 5297538
Cumulative Days on Market: 12 · Includes prior listings · Currently listed since 09/11/26 · Data provided by the MLS.

Property Description

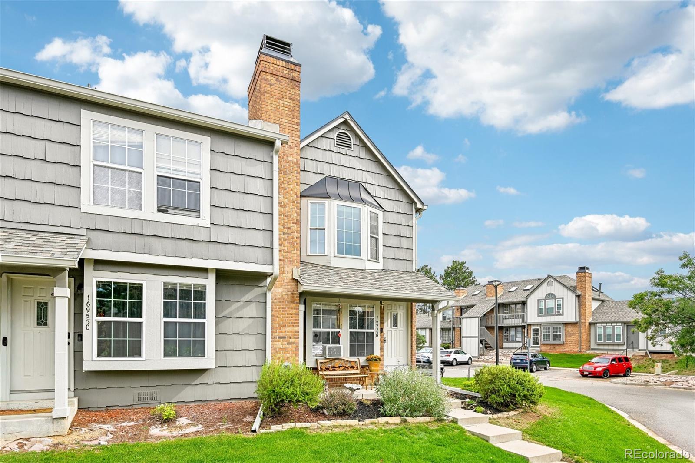
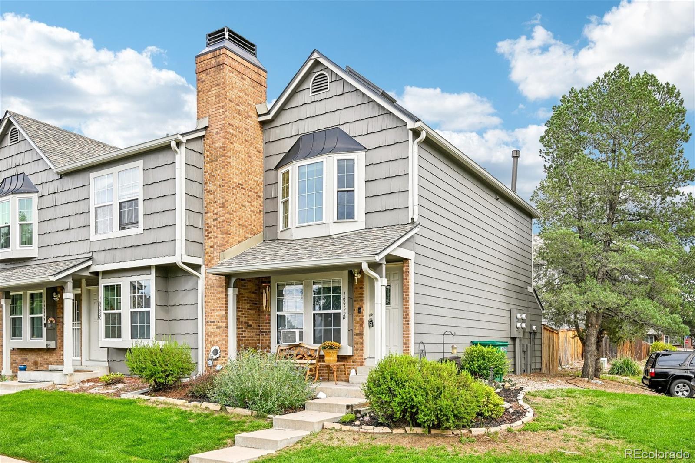
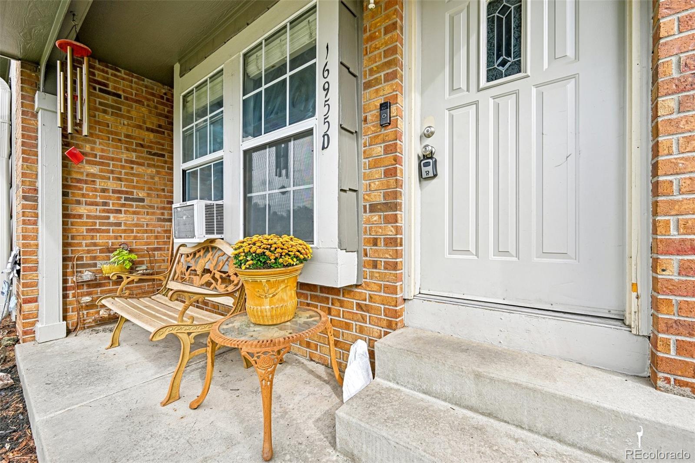
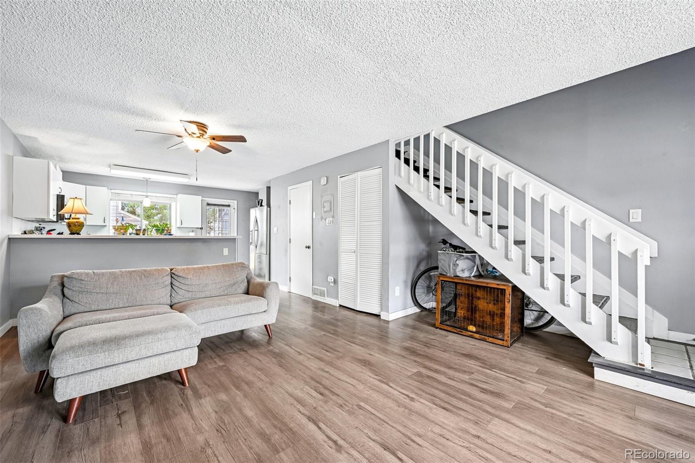
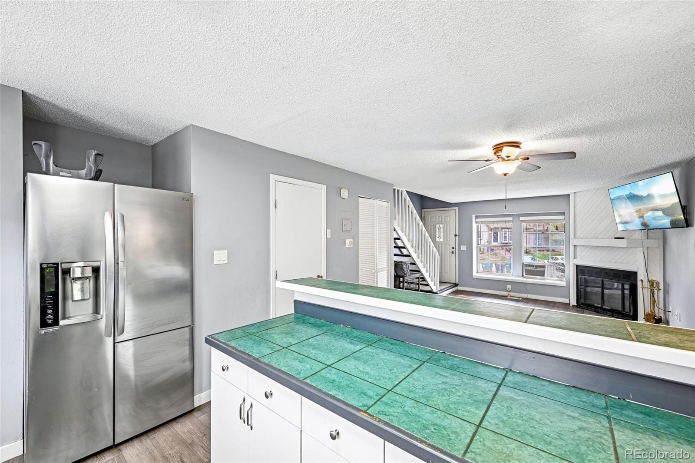
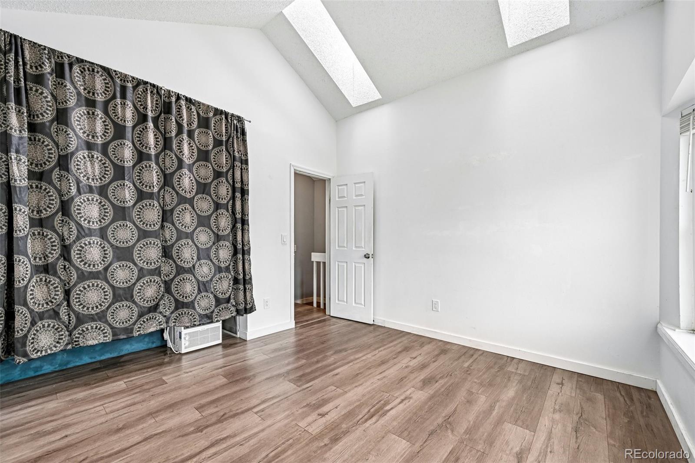
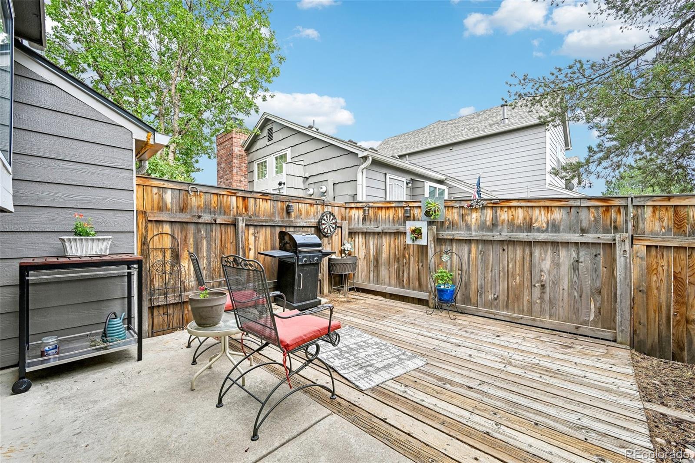
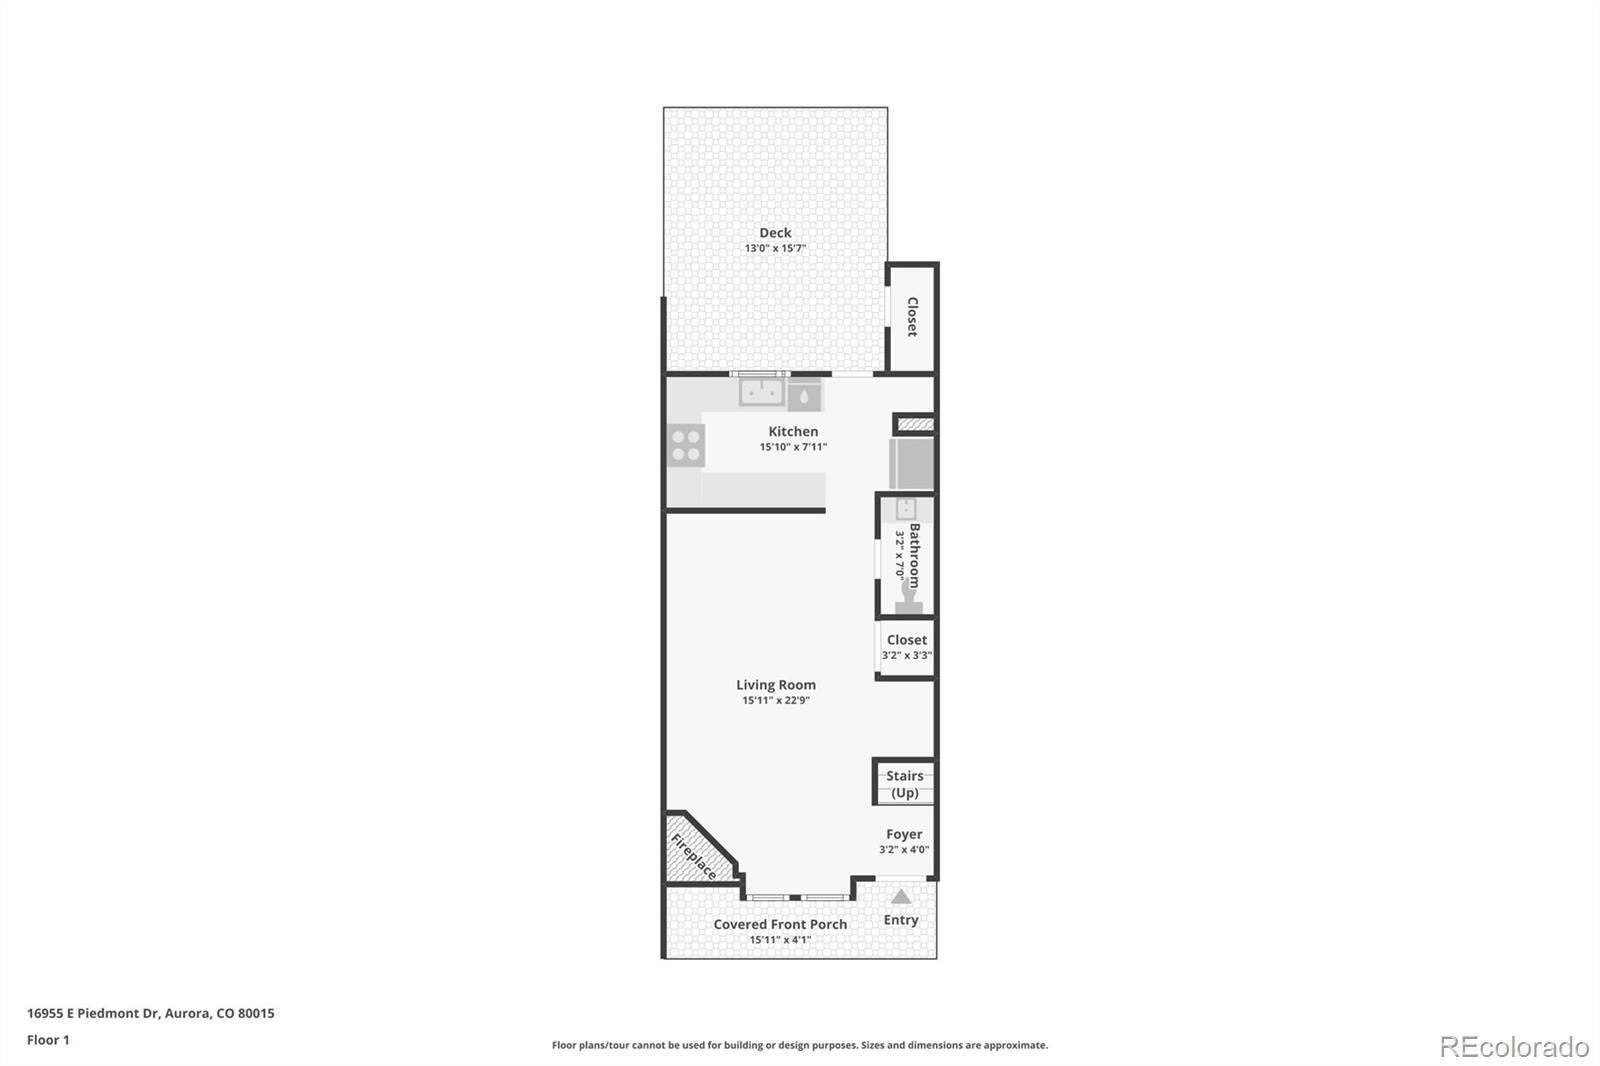
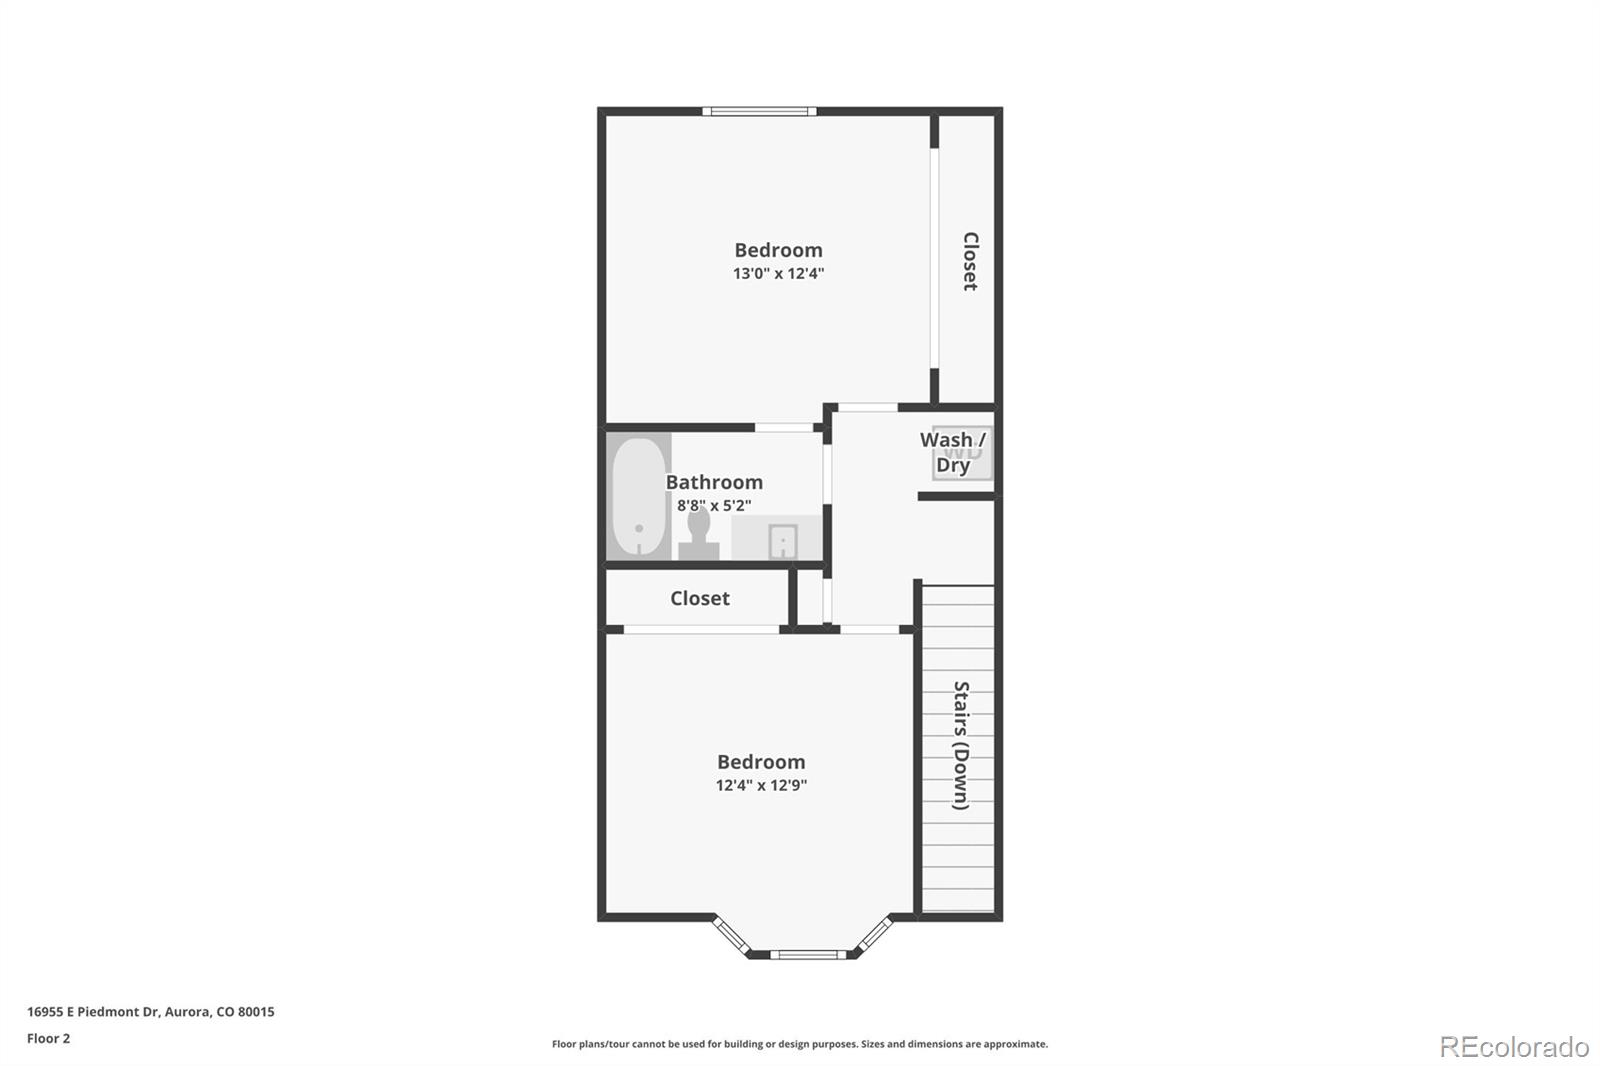
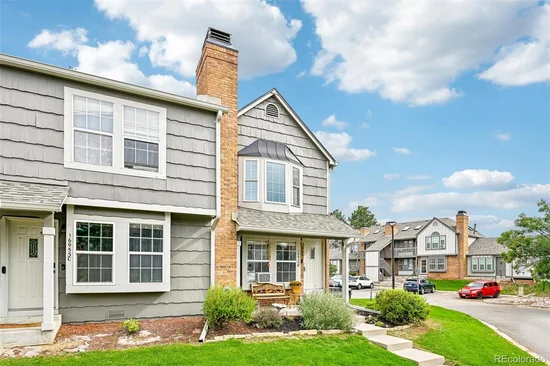
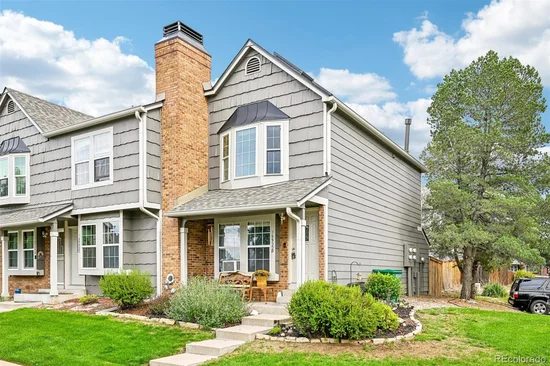
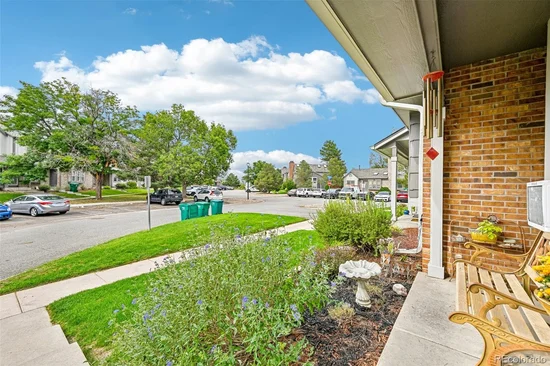
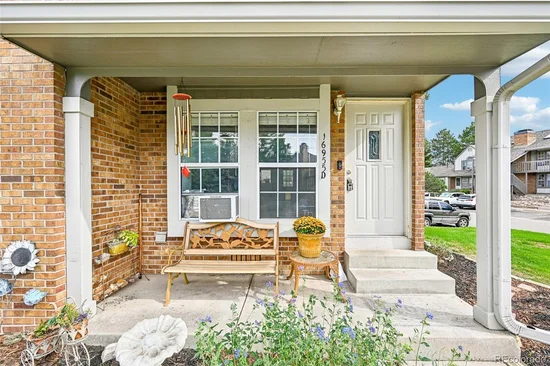
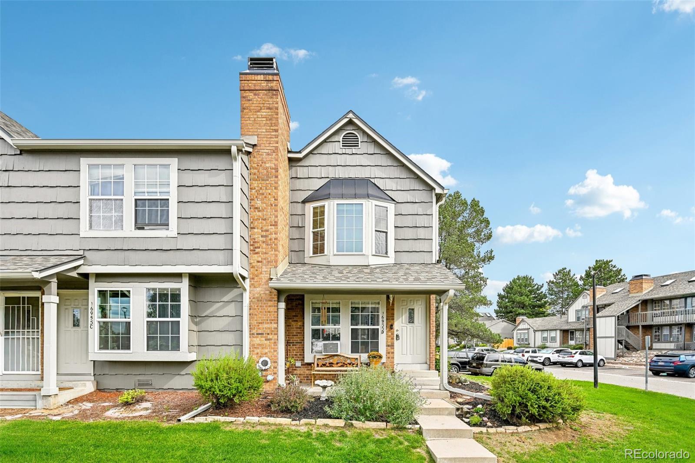
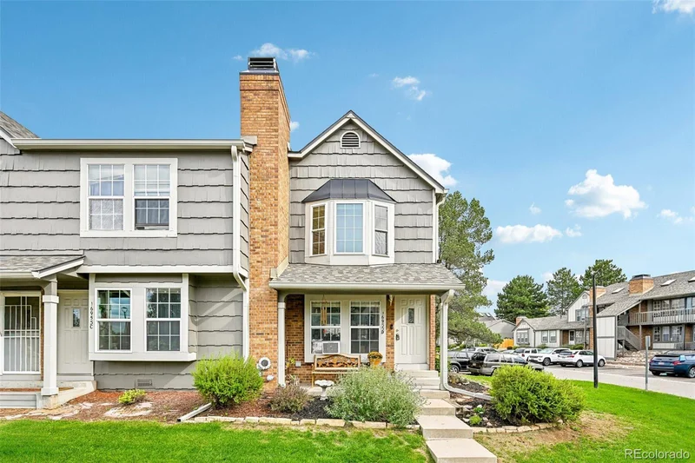
Can a two-bedroom condo prove that compact living and genuine comfort aren’t mutually exclusive? This Aurora end-unit residence makes a compelling case, pairing two bathrooms with a practical floor plan where every corner earns its keep—all complemented by a low HOA.

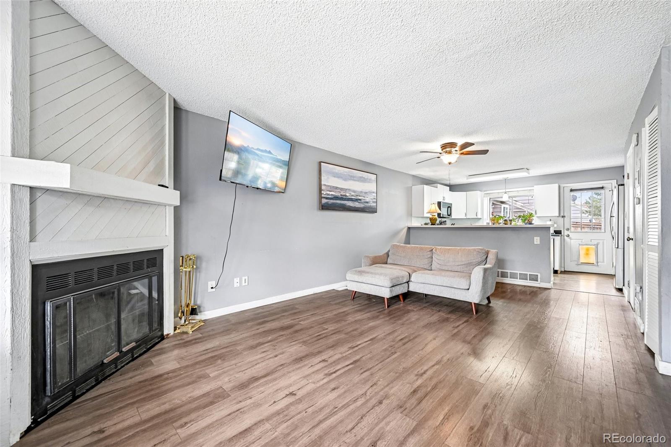
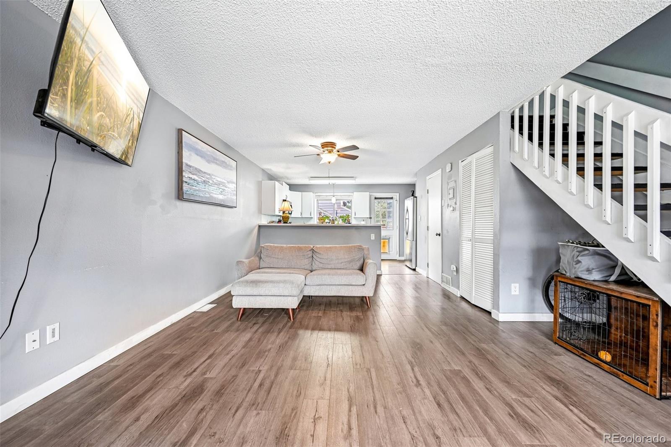
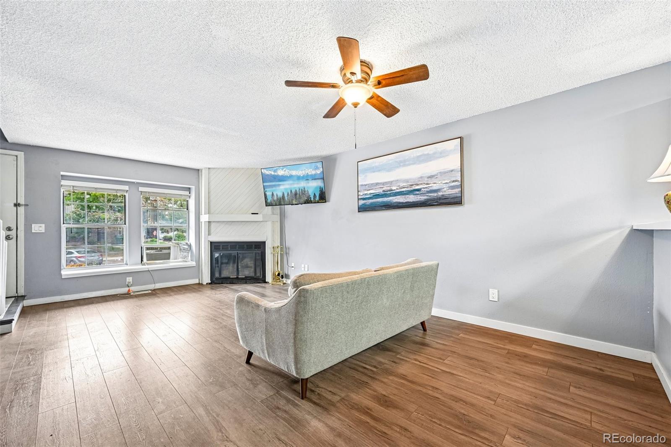
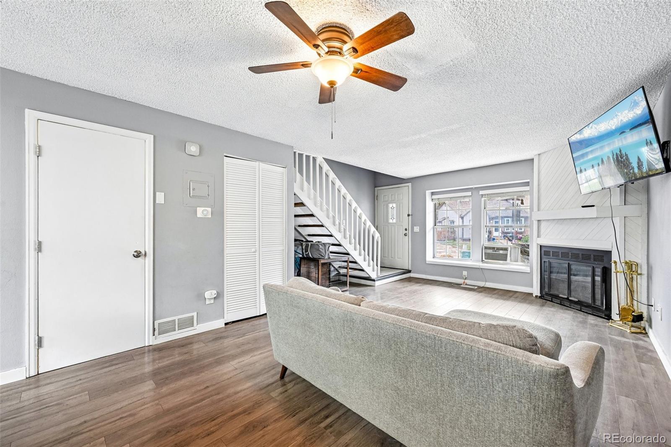
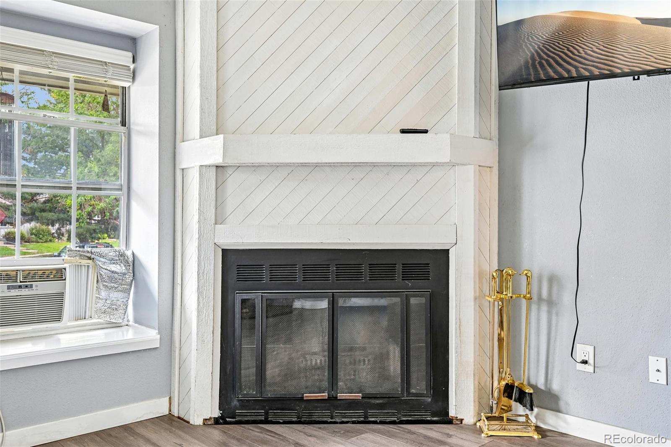
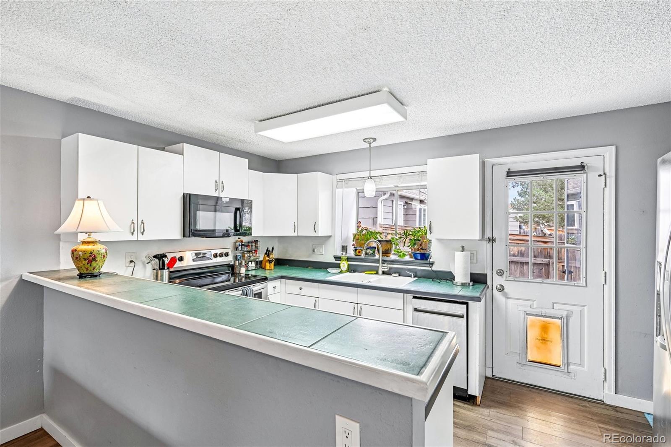
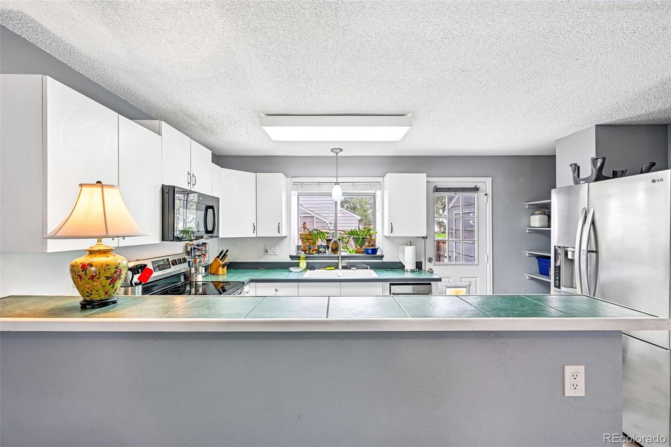
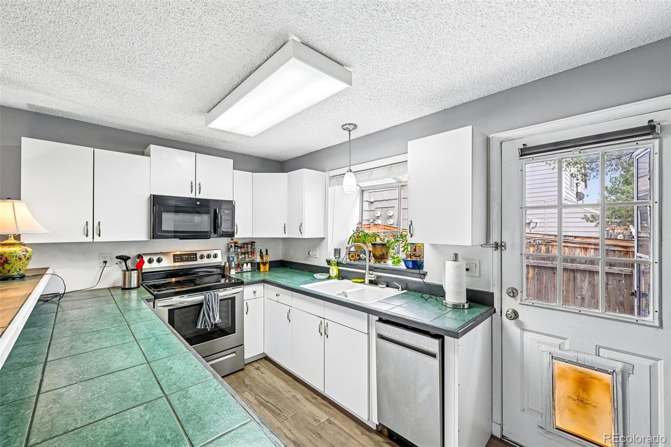
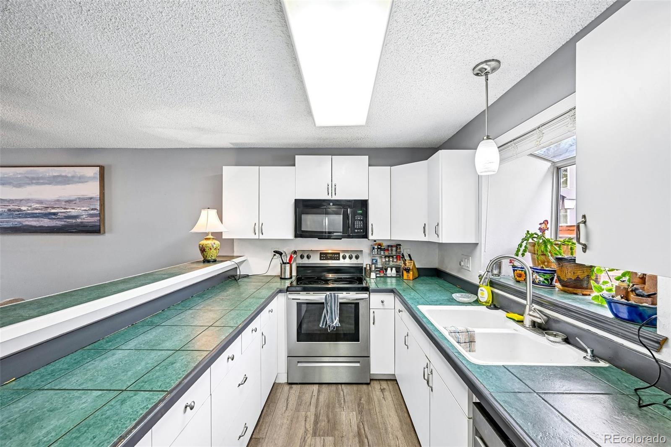
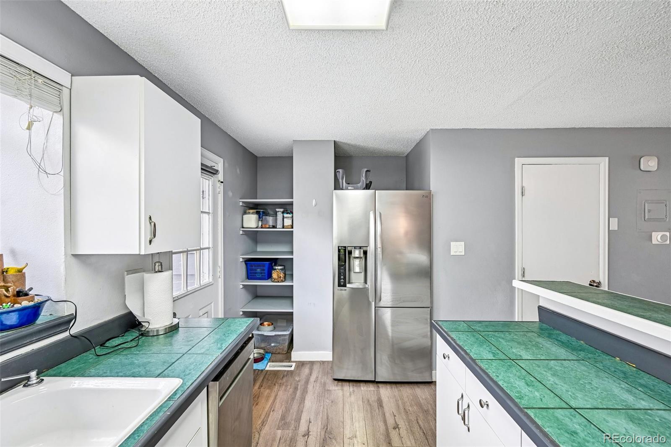
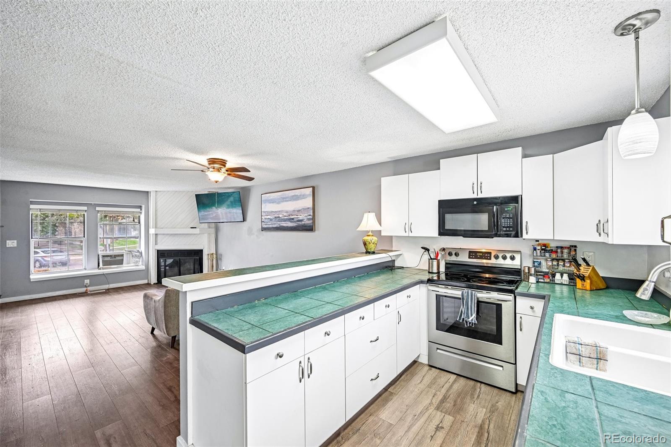
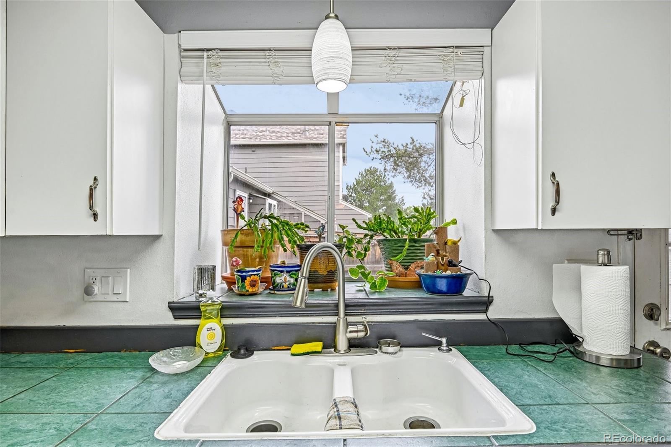
Inside, the rooms flow together with an easy, welcoming feel. Natural light fills the living area, creating an inviting space for hosting friends or relaxing after a busy day. The centrally located kitchen is ready for everything from weekend recipes to quick weeknight meals.

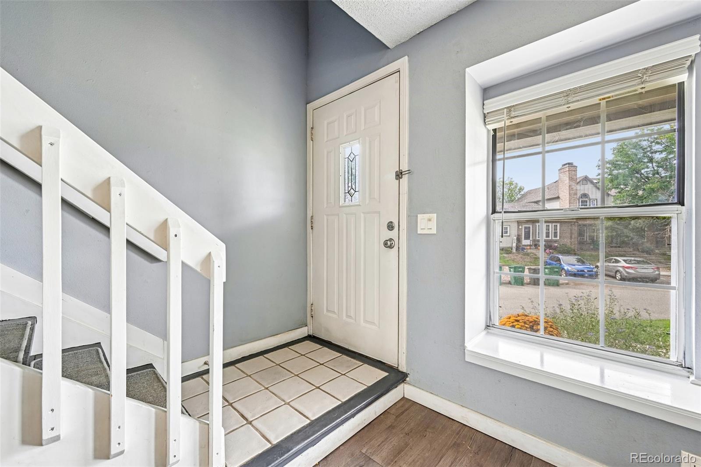
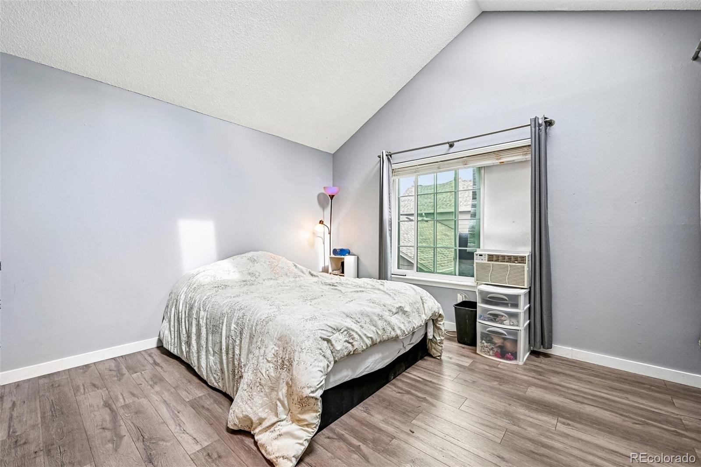
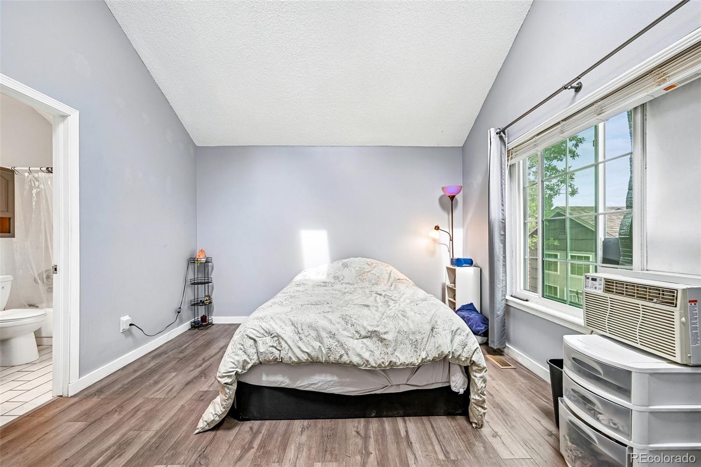
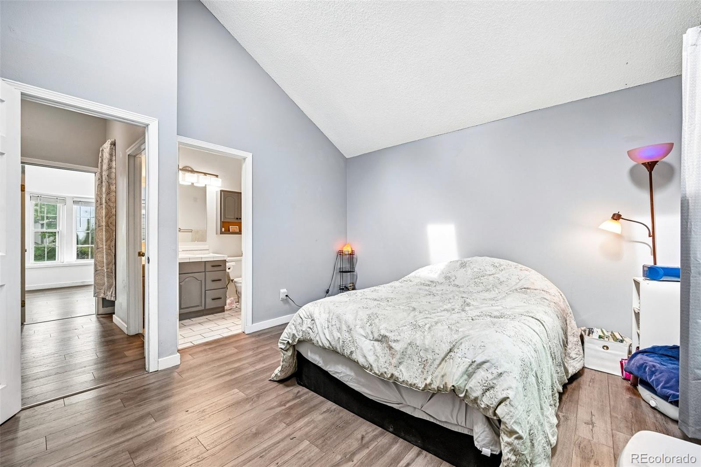
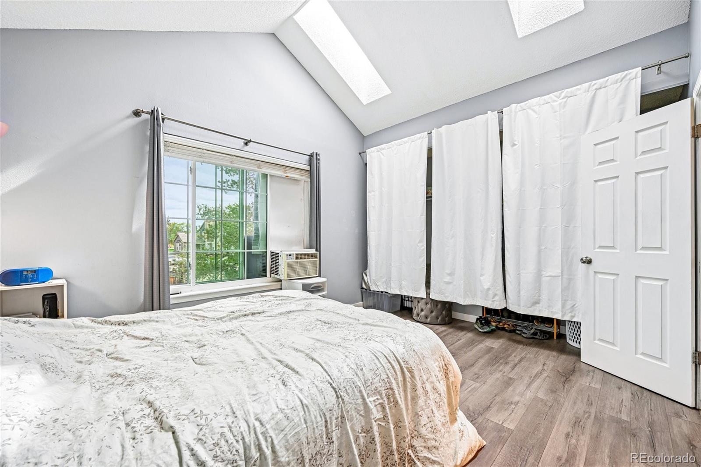
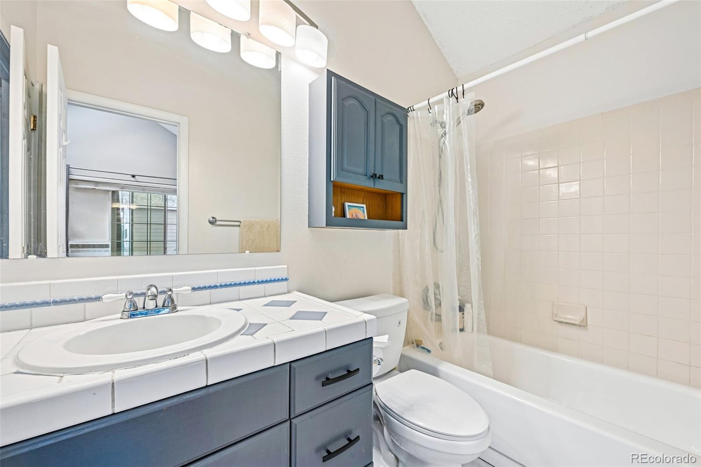
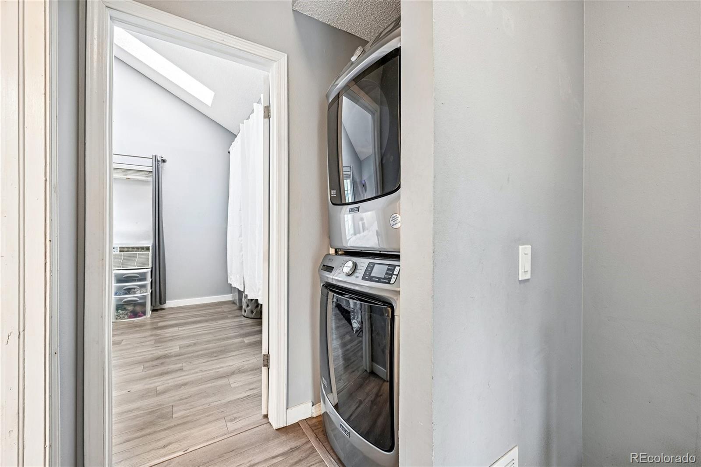
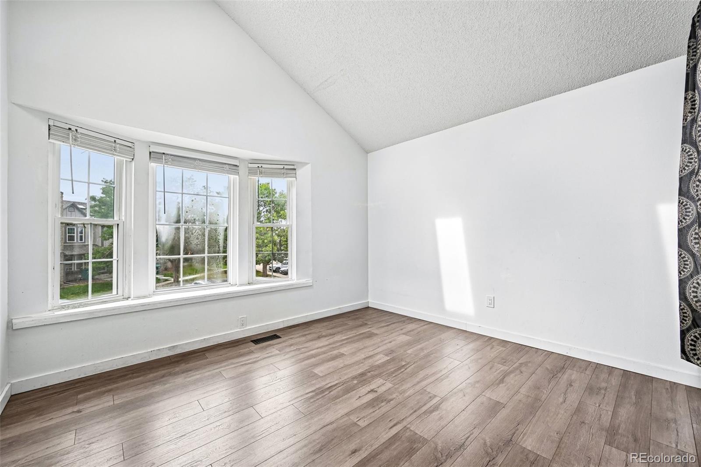
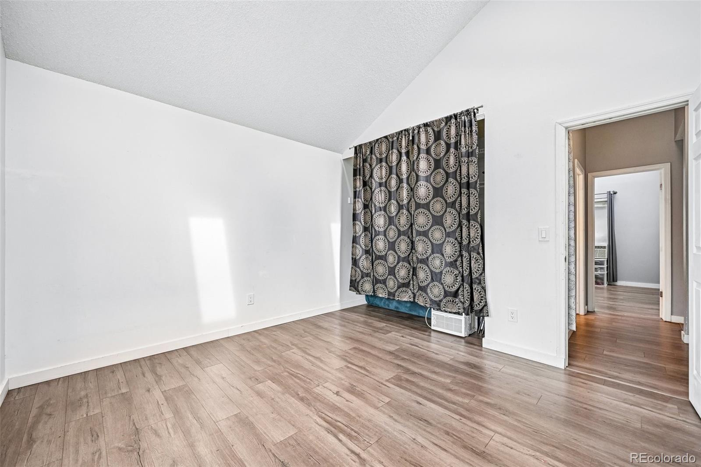
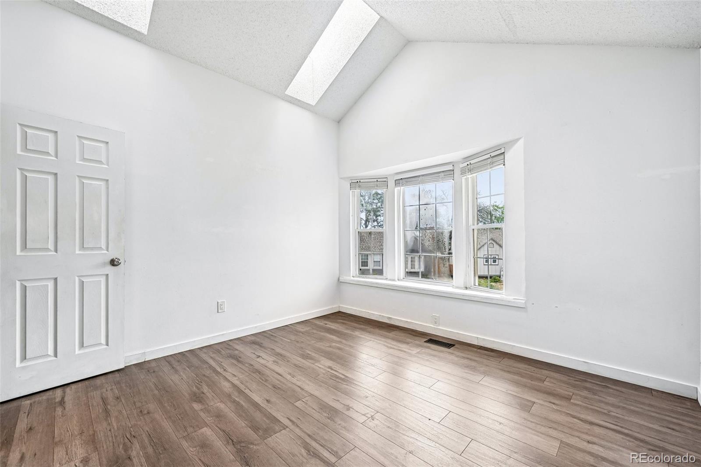
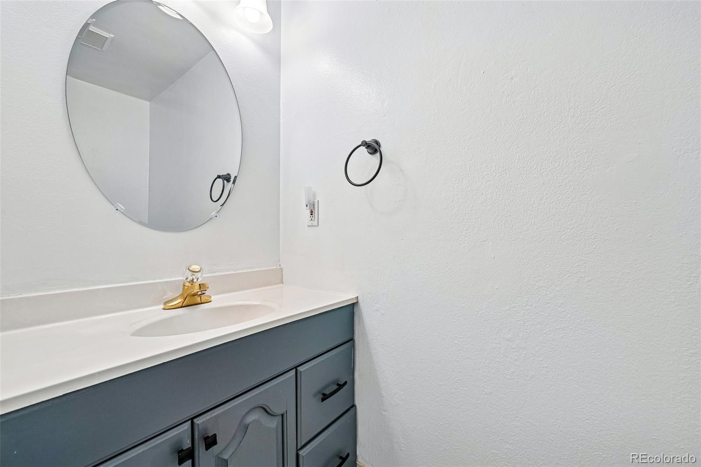
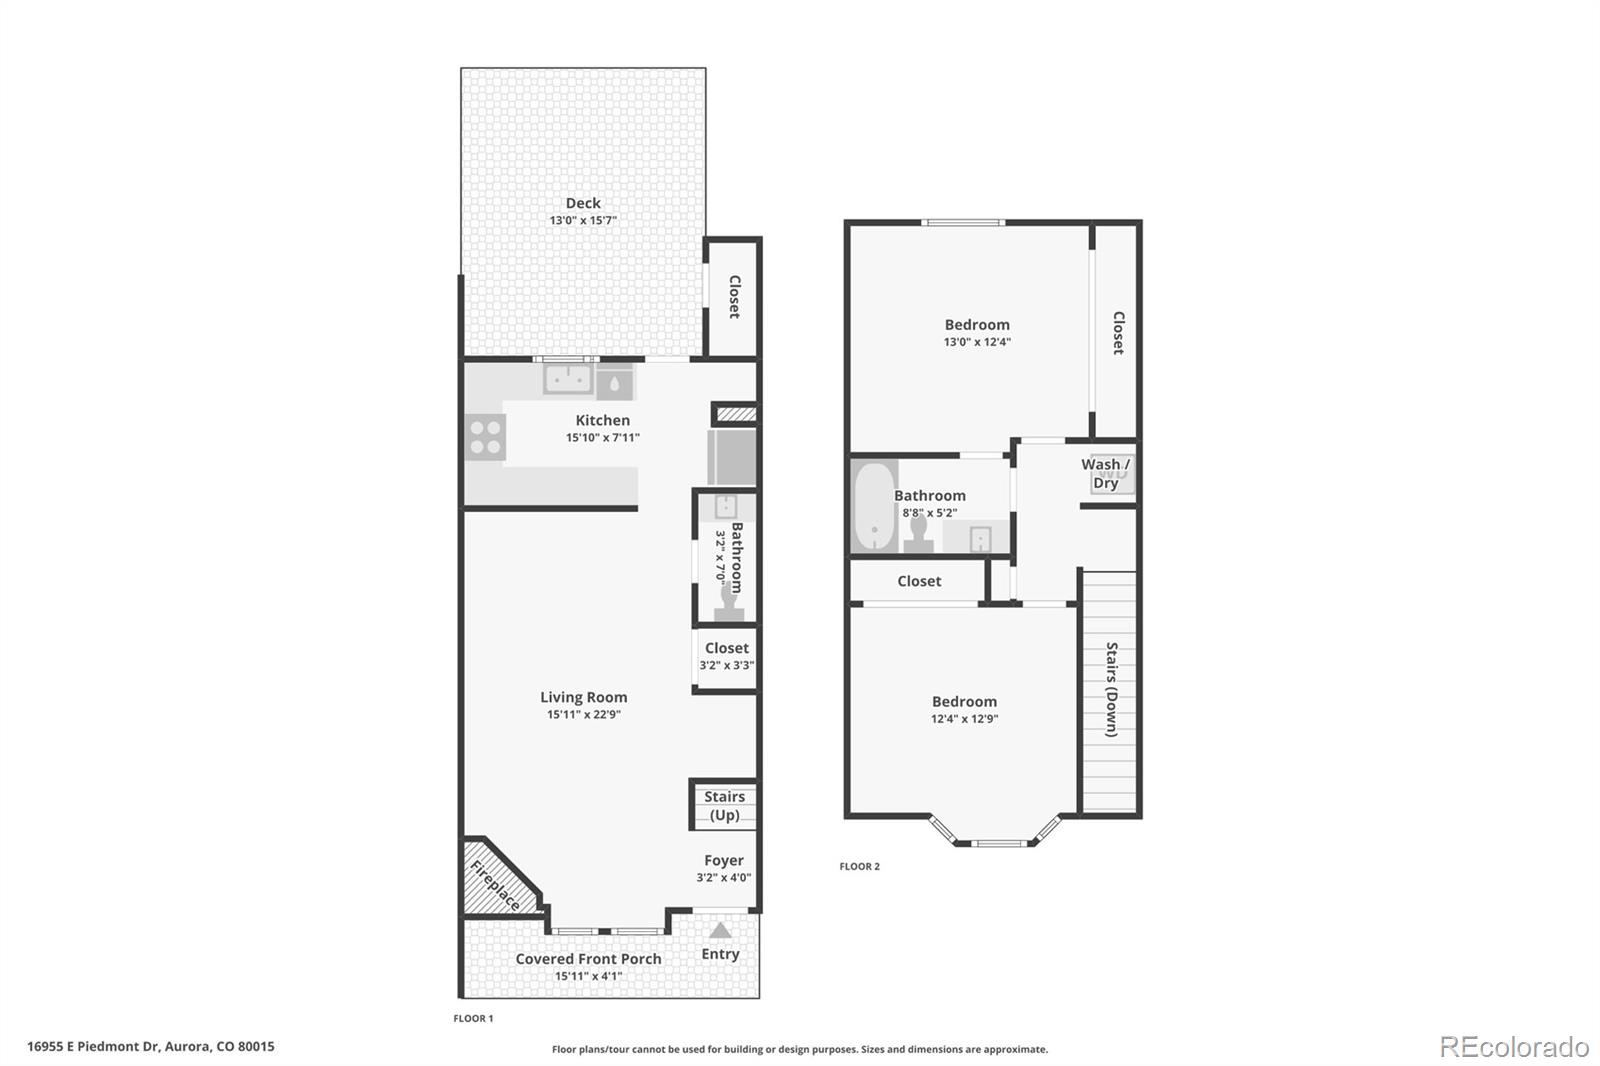
Both bedrooms offer valuable versatility. The primary bedroom provides a peaceful retreat, while the second works equally well as guest quarters, a home office, or a creative space. Two bathrooms help keep the morning routine running smoothly. Recent improvements include new tile in both bathrooms (2026), a resurfaced bathtub (2026), new windows (2021), and a new washer and dryer (2021).

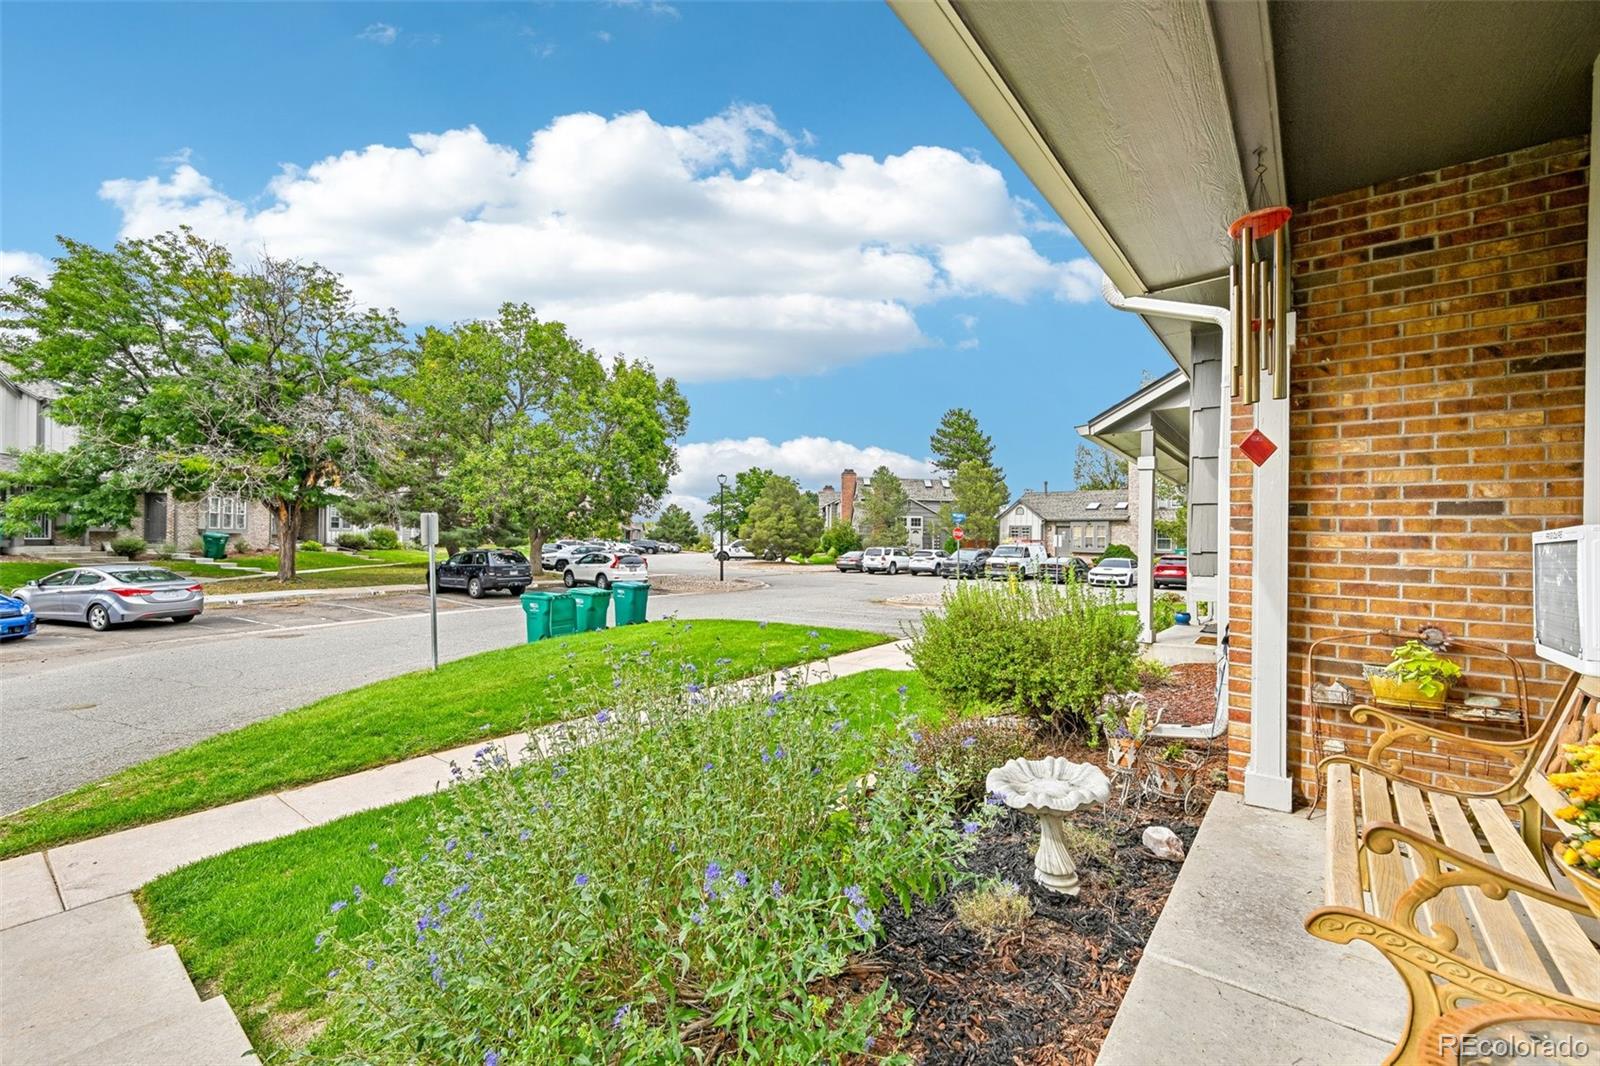
The convenient location adds even more appeal. Walmart Neighborhood Market is practically next door, making grocery runs quick and easy. Quincy-area parks, Cherry Creek State Park and Reservoir, Aqua Vista Park, and nearby bike paths provide plenty of opportunities to enjoy Colorado’s outdoors. Smoky Hill High School is also nearby, while bus service along South Buckley Road offers convenient access to the surrounding area.

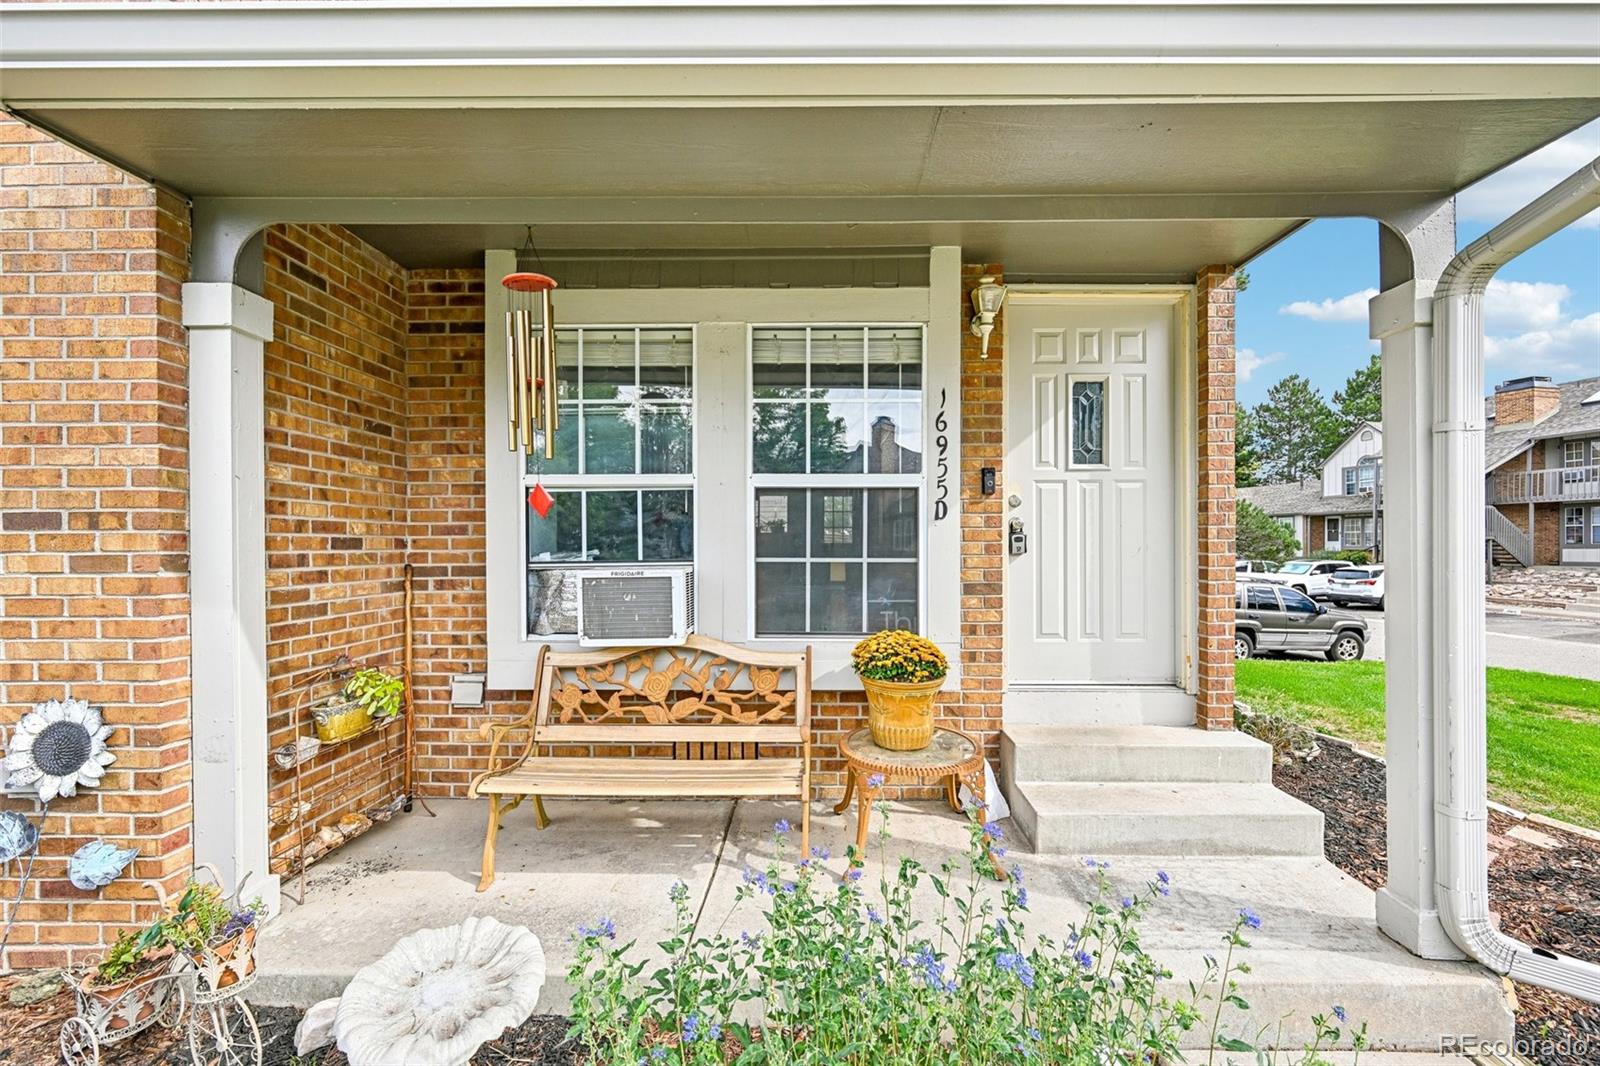
With its desirable end-unit position, low HOA, comfortable layout, thoughtful updates, nearby recreation, and everyday conveniences close at hand, 16955 E Piedmont Drive #D is ready for its next chapter. Schedule your private showing today!

Ask a Local Expert

Property Highlights

Property Type
Residential
Property Sub Type
Condominium
Bedrooms
2
Total Bathrooms
2
Living Area
992
Price / Sqft
$262
Year Built
1983

Location

City/Township
Aurora
Subdivision
Discovery at Smoky Hill
County
Arapahoe

Property Details
Price
$260,000
Property Type
Residential
Property Sub Type
Condominium

Building

Structure Type
Low Rise (1-3)
Levels
Two
Total Area
992

Community

Local Schools

Elementary School
Meadow Point
Middle School
Falcon Creek
High School
Grandview
School District
Cherry Creek 5

Interior Features

Bedrooms and Bathrooms

Total Bathrooms
2
Bathrooms on Main Level
1
Full Bathrooms
1
1/2 Bathrooms
1
Bedrooms
2

Area and Spaces

Living Area
992
Above Grade Finished Area
992

Appliances

Appliances
Dishwasher, Dryer, Microwave, Range, Refrigerator, Washer

Interior Features

Entry Level
1

Heating and Cooling

Heating Features
Forced Air

Building Details
Construction

Year Built
1983
Property Attached
Yes
Common Walls
1 Common Wall

Materials
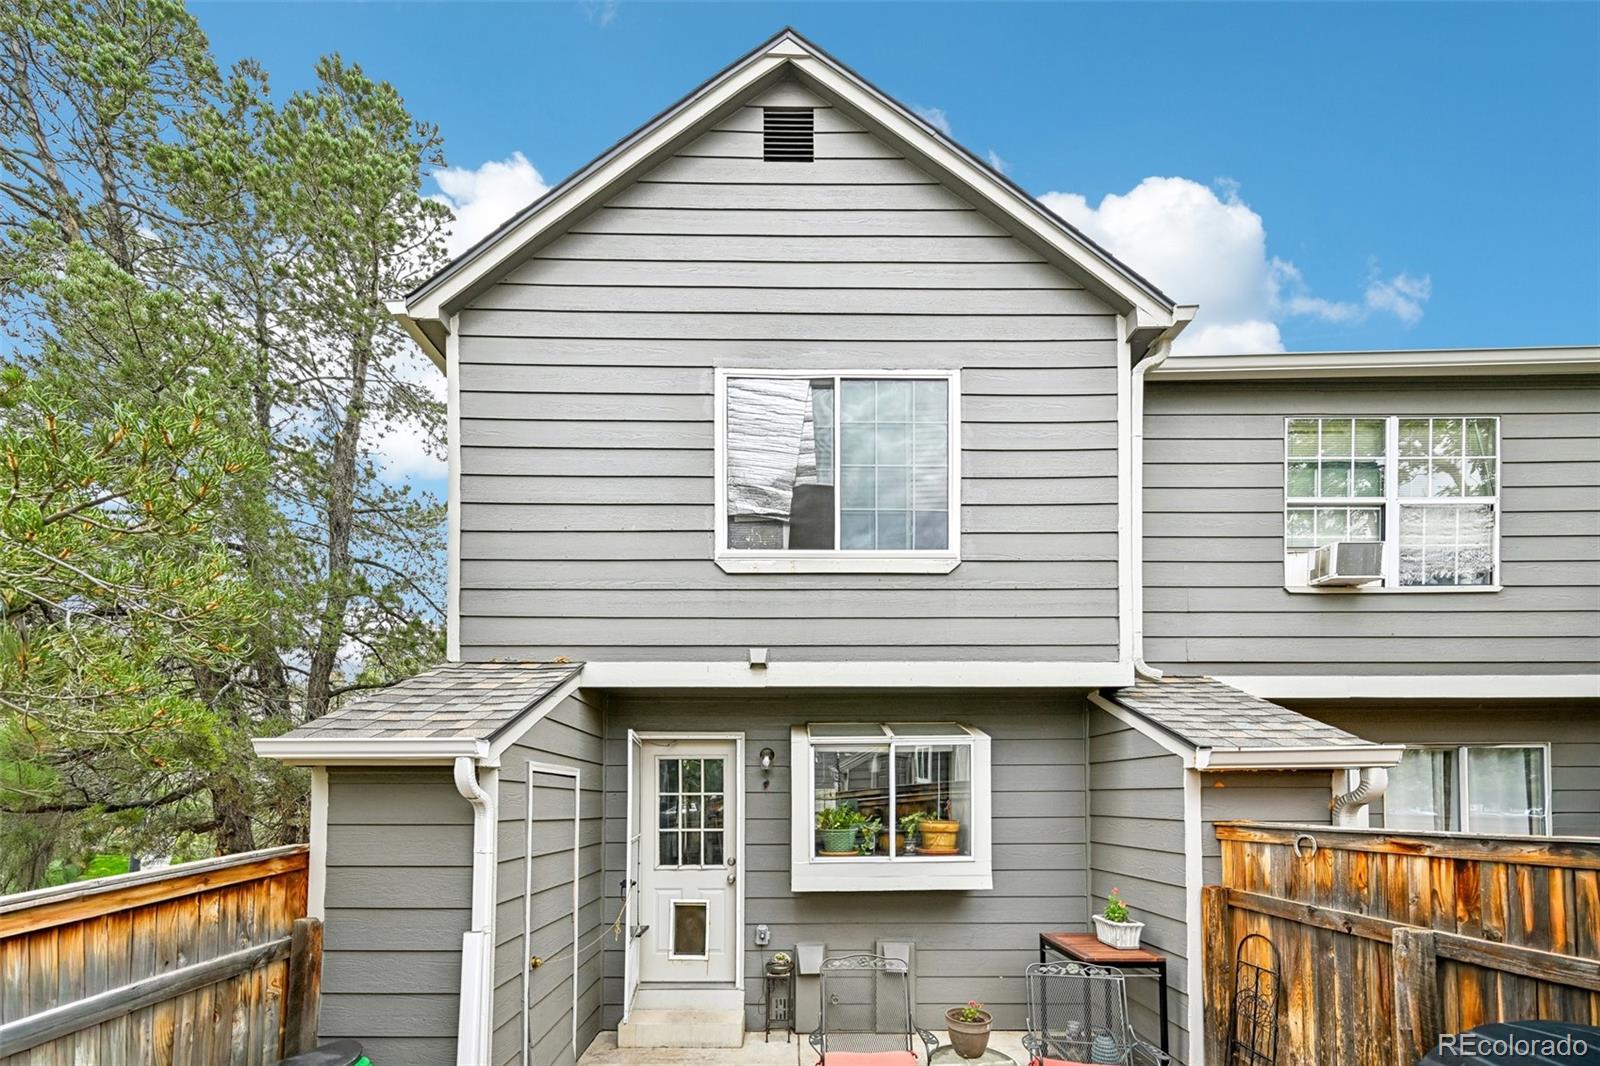
Construction Materials
Vinyl Siding
Roof
Composition

Terms

Terms

Ownership
Individual
Exclusions
Seller’s personal property
Special Conditions
None
Special Terms
Cash, Conventional, FHA, VA Loan

Taxes

Tax

Tax (Annual)
$1,686

HOA

Has HOA
Yes
Association Fee
$306 /mo
Association Fee Includes
Reserves, Maintenance Grounds, Maintenance Structure, Recycling, Sewer, Snow Removal, Trash, Water

Heating, Cooling & Utilities

Cooling Features
Other

Utilities

Utilities
Cable Available, Electricity Available, Internet Access (Wired)
Sewer
Public Sewer
Water Source
Public

Parking

Total Parking Spaces
2
Listed by Thrive Real Estate Group, mlymburn@gmail.com, 510-367-4467
Listing Data last updated 09/23/2026 03:20 pm
Get a Link to this Property: Copy To Clipboard
QR Code link to this property

Phone:
Connect with:

Payment Calculator

per month. fixed. % interest.
$
%
$
%
Principal & Interest
+ Home Insurance
+ Property Tax
+ HOA Fees
per month
Total interest paid over s will be:
All estimates and provided for informational purposes only. Actual amounts may vary. The output of the tool is not a loan offer or solicitation, nor is it financial or legal advice. Information, rates, programs and loan scenarios shown are for example only as of 23-Sep-2026 and are subject to change without notice. Interest rates provided by the St. Louis Federal Reserve Economic Data (FRED). All products are subject to credit and property approval. Not all products are available in all states or for all loan amounts. Other restrictions and limitations apply. Contact your preferred lender for the pricing associated with your specific transaction. Calculations are generated by Open Source mortgage calculation software tools using common mathematical formulas. All calculations should be independently verified.
Get Walk Score Content

Property History

6 days ago
Property information last updated
12 days ago
Status Active. This is the date the listing was placed on market.
Cumulative Days on Market: 12 days (includes prior listings) · Currently listed since September 11, 2026. Data provided by the MLS.

Similar Properties