Property Details

Start of property details
Share this property:
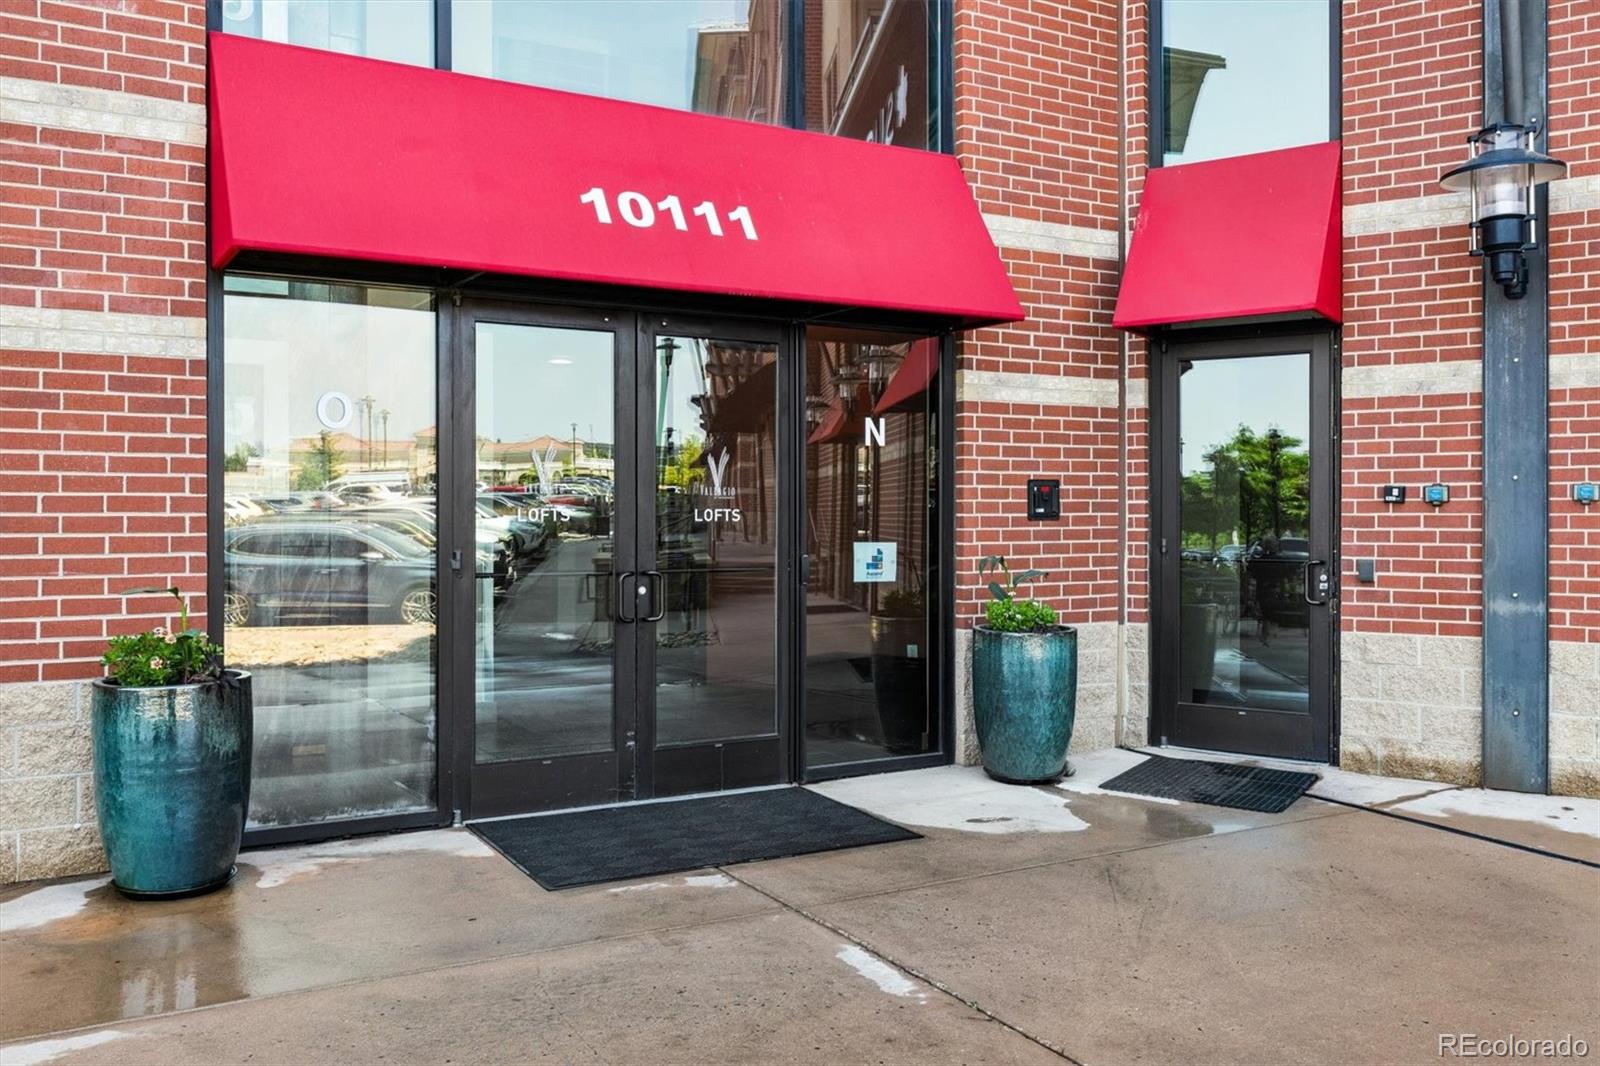
10111 Inverness Main Street, Unit 326
Englewood, CO 80112
ACTIVE
UNDER CONTRACT
$389,900
Active Under Contract
2
Beds
2
Baths
1,157
Sqft
2008
Yr. Built
MLS# 5338387
Cumulative Days on Market: 88 · Includes prior listings · Currently listed since 06/26/26 · Data provided by the MLS.

Property Description

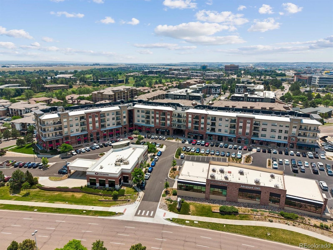
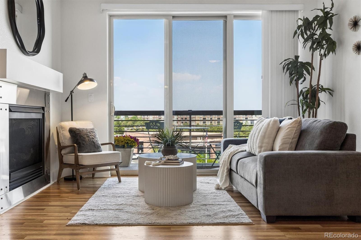
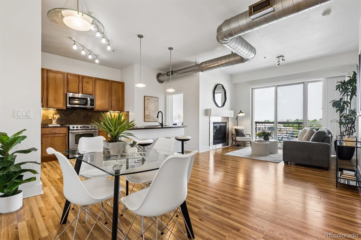
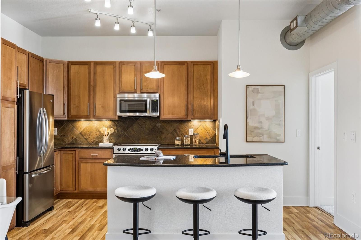
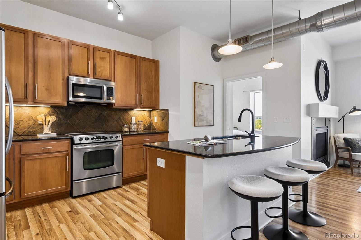
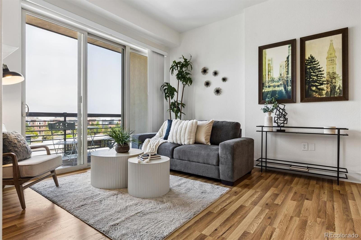
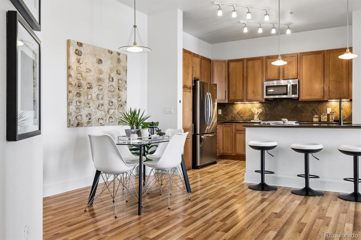
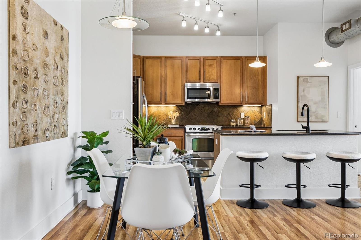
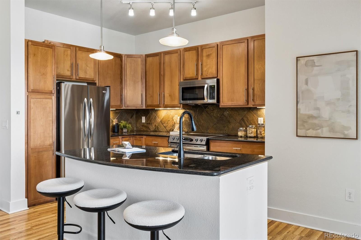
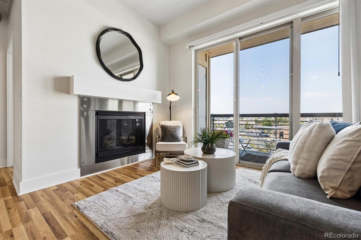
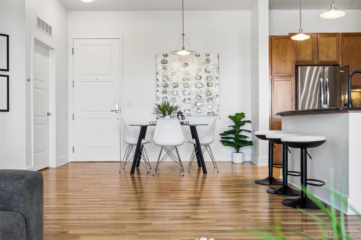
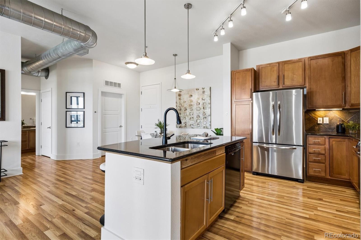
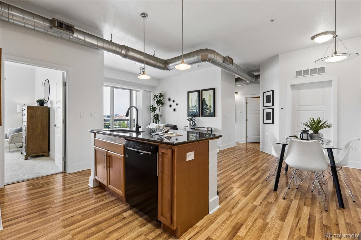
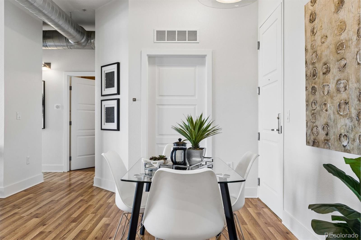
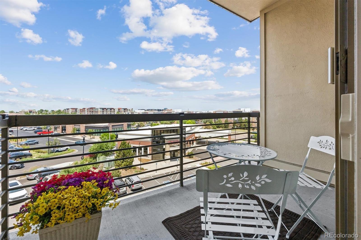
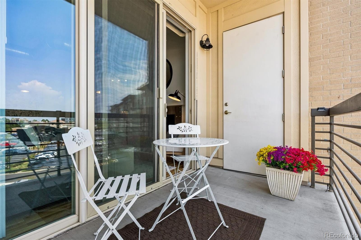
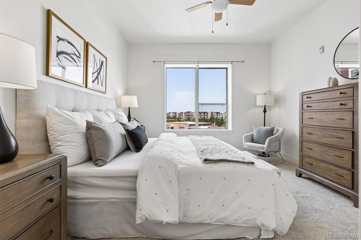
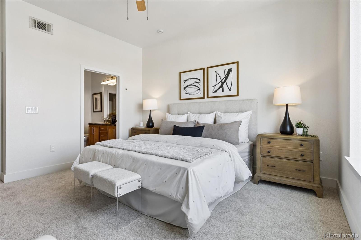
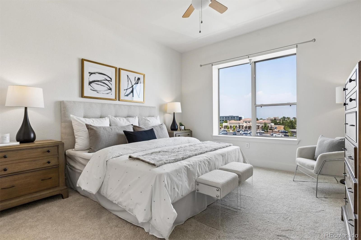
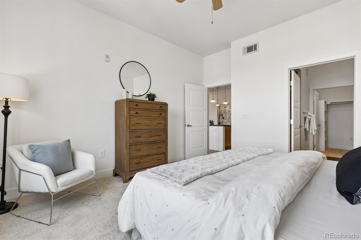
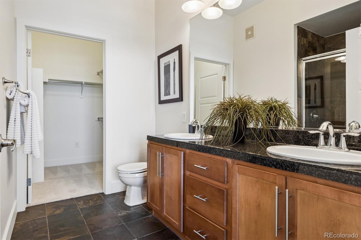
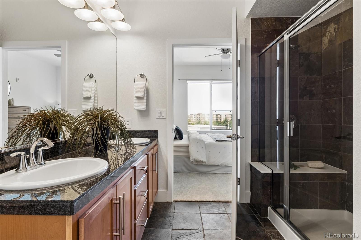
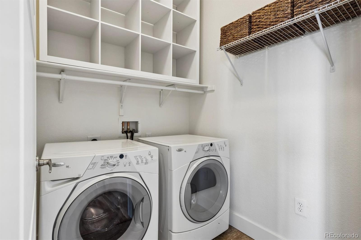
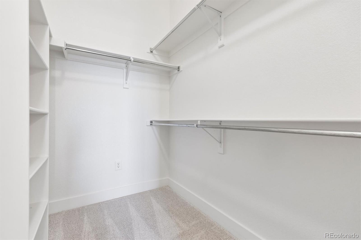
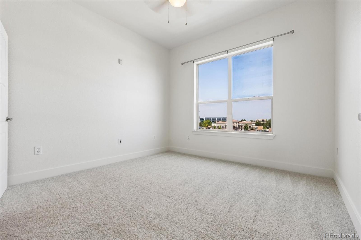
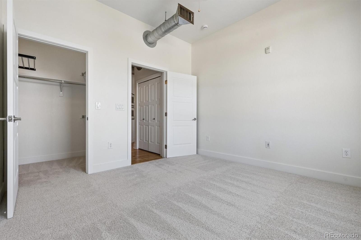
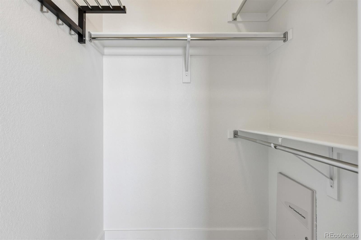
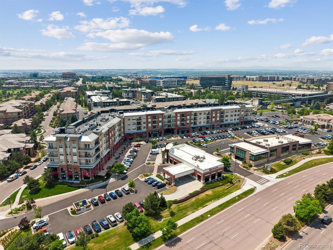
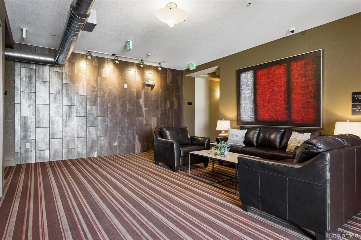
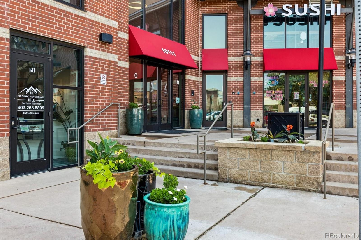
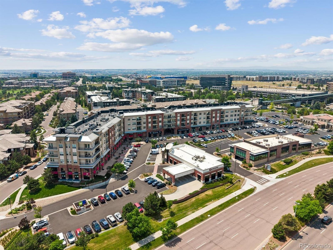
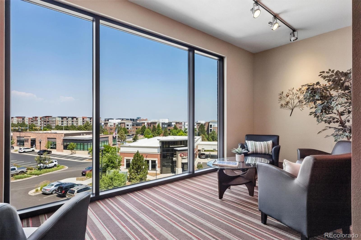
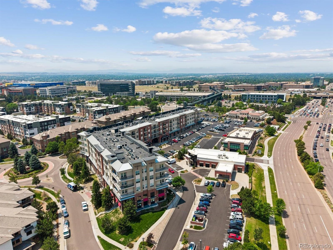
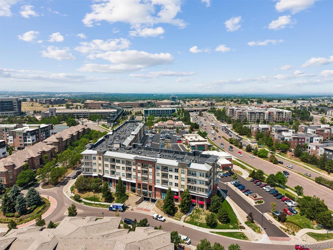
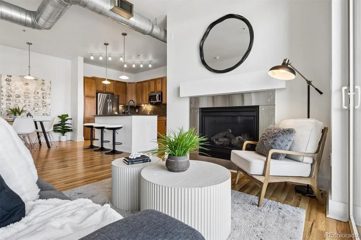
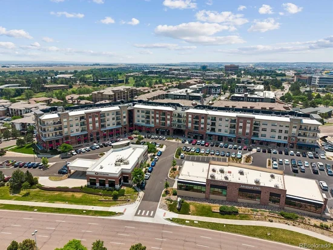
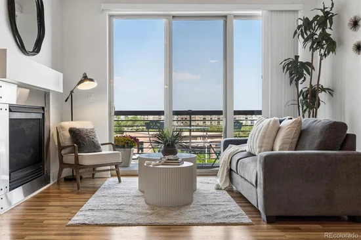
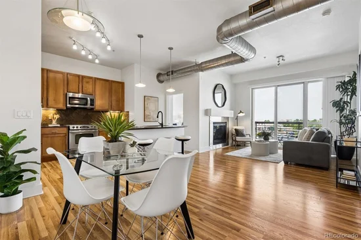
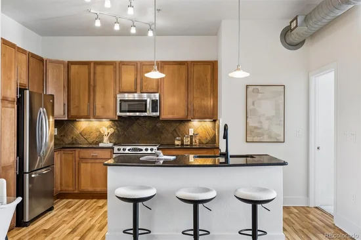
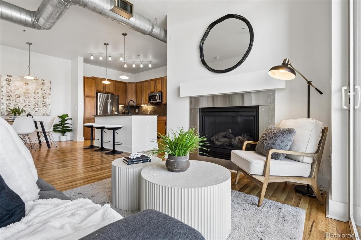
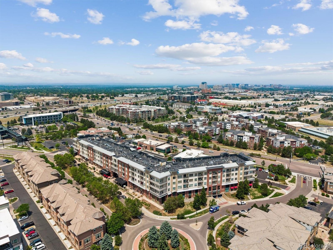
Welcome to Villagio at Inverness — one of the Denver Tech Center's most sought-after communities and a true gem of Colorado condo living. This stunning, move-in ready home offers the perfect blend of modern updates, chic design, and effortless lifestyle. Freshly painted throughout and featuring brand new carpet. Step inside to a bright, open, and airy layout designed for both everyday comfort and stylish entertaining. The heart of the home is a beautifully appointed kitchen featuring stainless steel appliances, a central island perfect for gathering, and an open flow into the living space that keeps the energy warm and connected. A cozy gas fireplace anchors the living room — the kind of feature that makes Colorado winters something to look forward to. And when the views call, step through the doors onto your private balcony and take in sweeping Rocky Mountain views that never get old, whether you're sipping your morning coffee or winding down after a long day. The spacious primary suite is a true retreat. The en-suite bath impresses with a beautifully tiled walk-in shower, frameless glass door, and a dual vanity with generous counter space — spa-like finishes that elevate the everyday. A large walk-in closet rounds it out with the storage and organization every primary suite deserves. The secondary bedroom is equally well-appointed, featuring its own large walk-in closet and direct access to a bright and spacious full bath. A dedicated laundry closet with front-loading washer and dryer — plus built-in storage — keeps everyday life running smoothly behind the scenes. Beyond your front door, Villagio delivers a lifestyle few communities can match. One of Denver's first transit-oriented developments, it features a dedicated light rail stop with pedestrian bridge, and an adjacent golf course. Three shopping centers, award-winning dining, Cherry Creek schools, and quick I-25 access are all within minutes. This is lock-and-leave Colorado living at its absolute finest.

Ask a Local Expert

Property Highlights

Property Type
Residential
Property Sub Type
Condominium
Bedrooms
2
Total Bathrooms
2
Living Area
1,157
Price / Sqft
$337
Year Built
2008

Location

City/Township
Englewood
View
City, Mountain(s)
Subdivision
Vallagio
County
Arapahoe

Property Details
Price
$389,900
Property Type
Residential
Property Sub Type
Condominium

Building

Structure Type
Mid Rise (4-7)
Levels
One
Total Area
1,157

Community

Local Schools

Elementary School
Walnut Hills
Middle School
Campus
High School
Cherry Creek
School District
Cherry Creek 5

Interior Features

Bedrooms and Bathrooms

Total Bathrooms
2
Bathrooms on Main Level
2
Full Bathrooms
1
3/4 Bathrooms
1
Bedrooms
2
Bedrooms on Main Level
2

Area and Spaces

Living Area
1,157
Above Grade Finished Area
1,157

Appliances

Appliances
Dishwasher, Disposal, Dryer, Microwave, Oven, Refrigerator

Interior Features

Interior Features
Ceiling Fan(s), Eat-in Kitchen, High Ceilings, Kitchen Island, Primary Suite, Walk-In Closet(s)
Flooring
Tile, Wood
Laundry Features
In Unit
Window Features
Double Pane Windows
Fireplace Features
Living Room
Entry Level
3
Entry Location
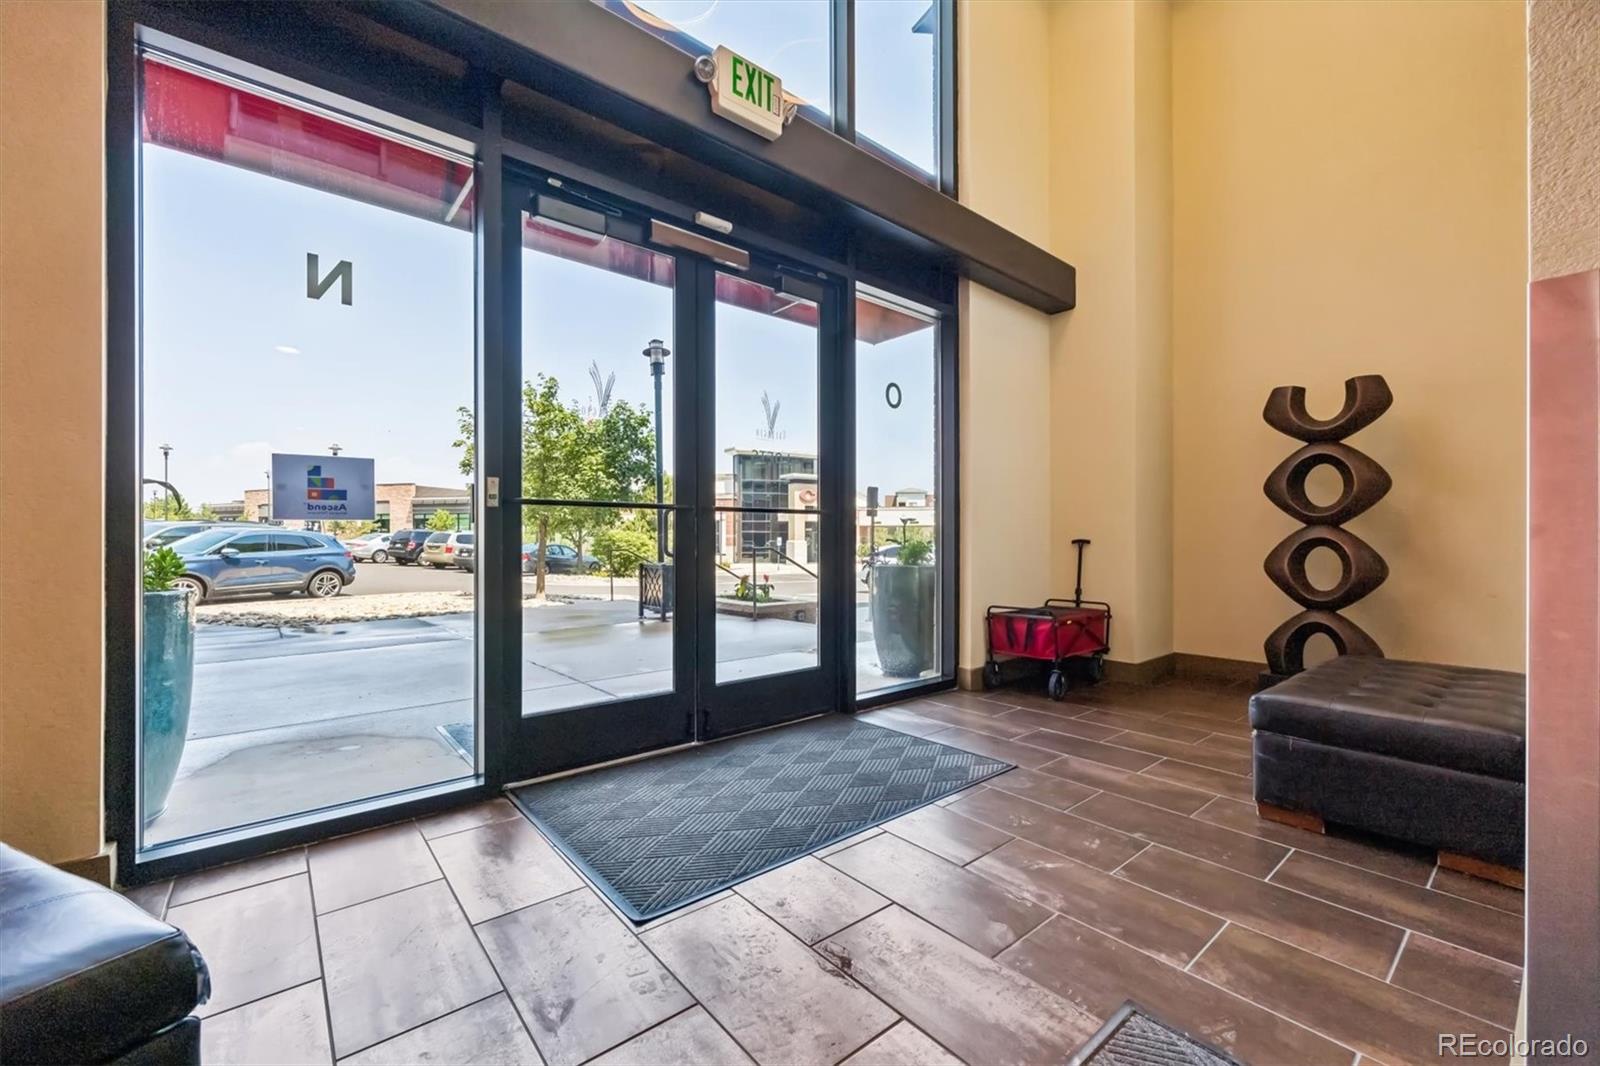
Corridor Access

Heating and Cooling

Heating Features
Forced Air
Fireplaces
1

Building Details
Construction

Year Built
2008
Property Attached
Yes
Foundations
Slab
Common Walls
2+ Common Walls
Materials

Construction Materials
Brick
Roof
Composition

Terms

Terms

Contingency
None Known
Ownership
Individual
Exclusions
Seller’s Personal Property
Special Conditions
None
Special Terms
Cash, Conventional, FHA, VA Loan

Taxes

Tax

Tax (Annual)
$3,623

HOA

Has HOA
Yes
Association Fee
$514.63 /mo
Association Ammenities
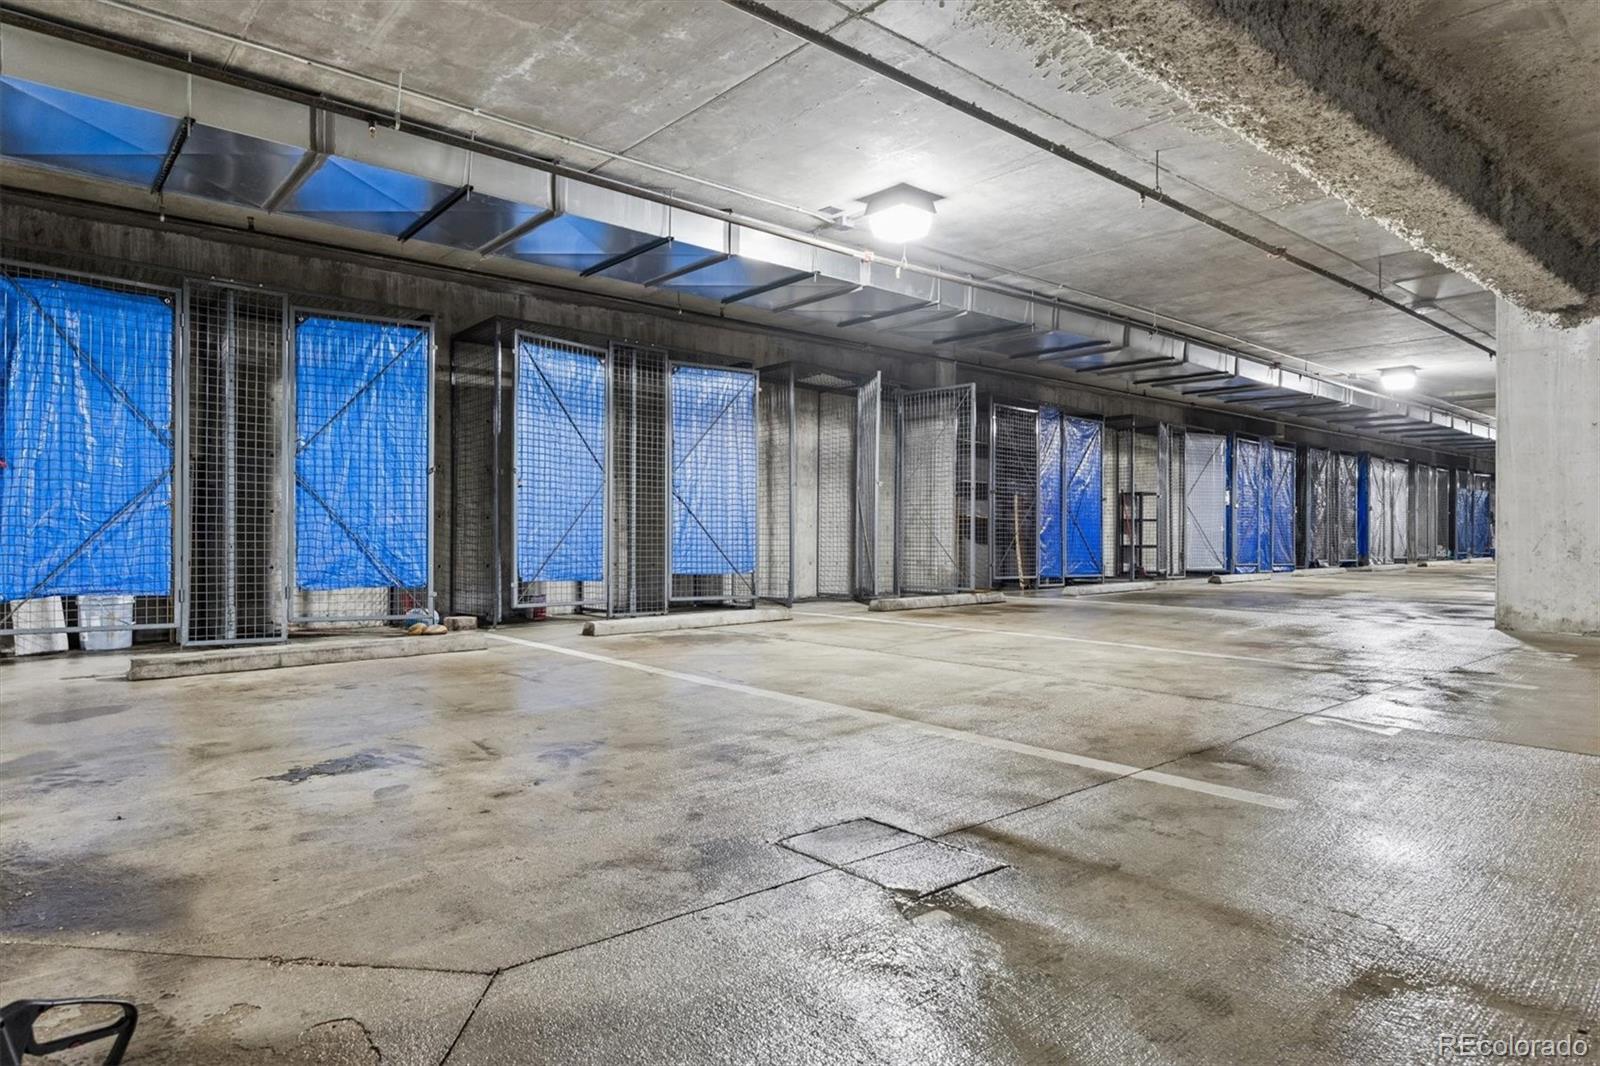
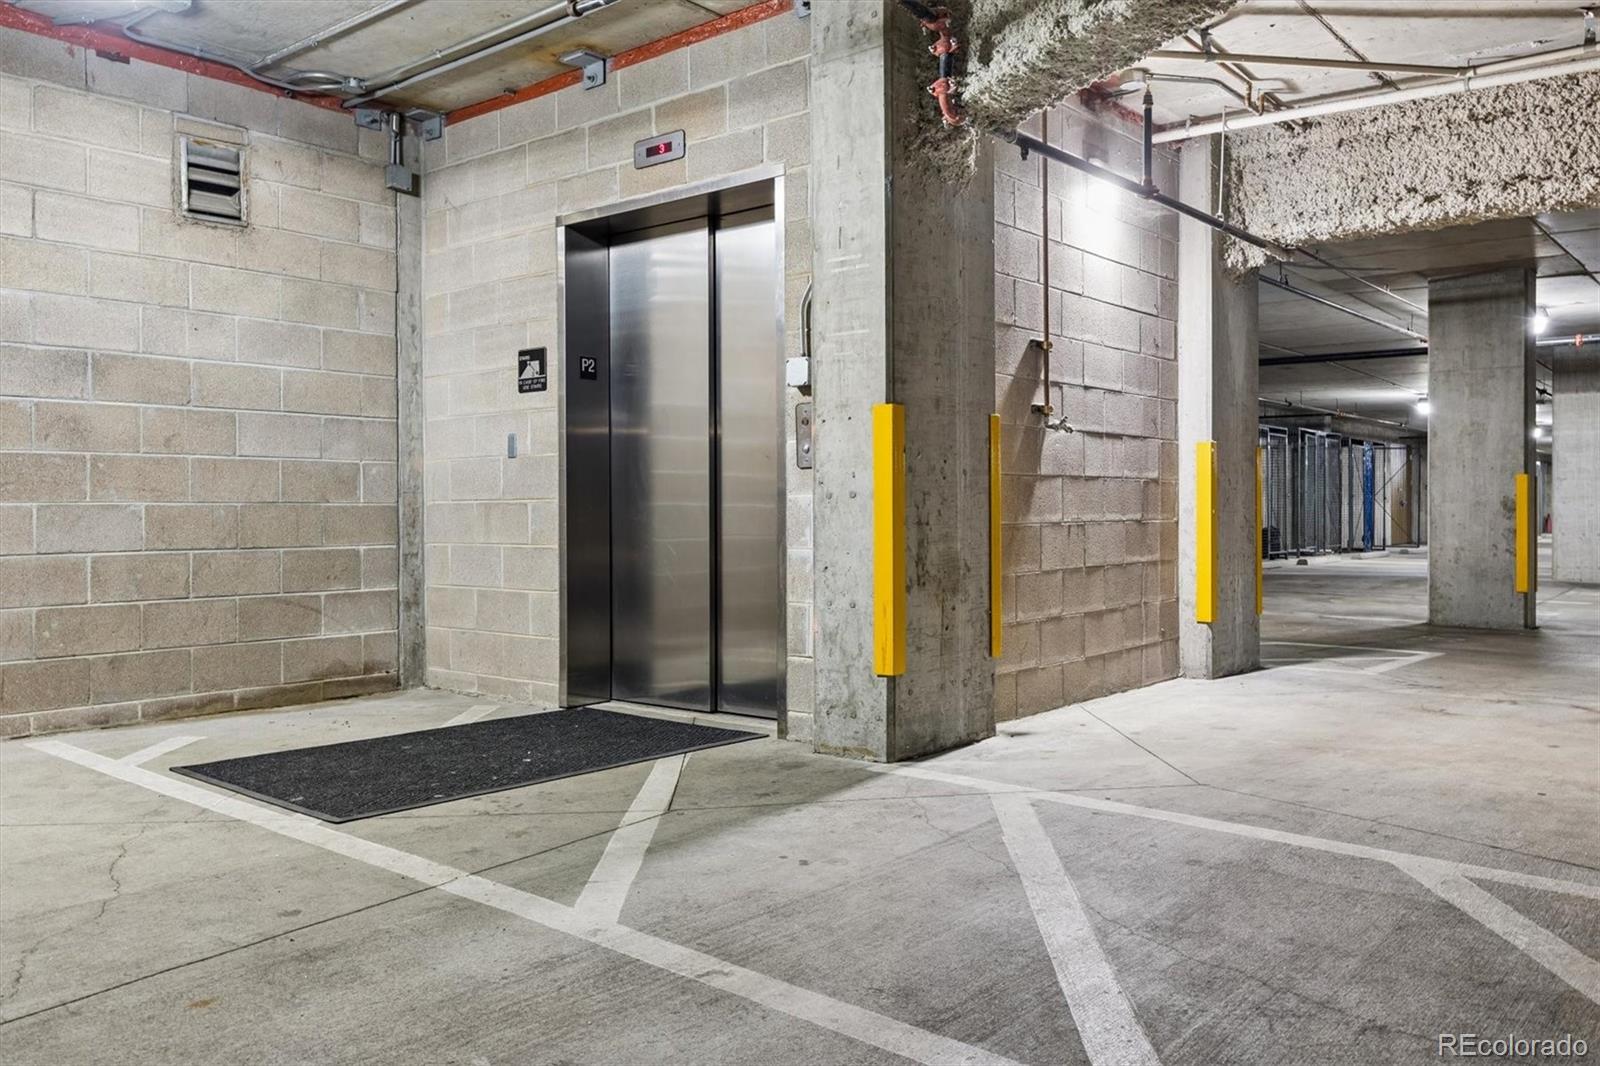
Elevator(s), Parking, Security, Storage
Association Fee Includes
Insurance, Maintenance Grounds, Maintenance Structure, Recycling, Sewer, Snow Removal, Trash, Water

Heating, Cooling & Utilities

Cooling Features
Central Air

Utilities

Utilities
Cable Available, Electricity Connected, Natural Gas Connected
Sewer
Public Sewer
Water Source
Public

Lot

Road Surface
Paved
Road Frontage
Public

Exterior Features

Exterior Features
Balcony

Parking

Total Parking Spaces
2
Parking Features
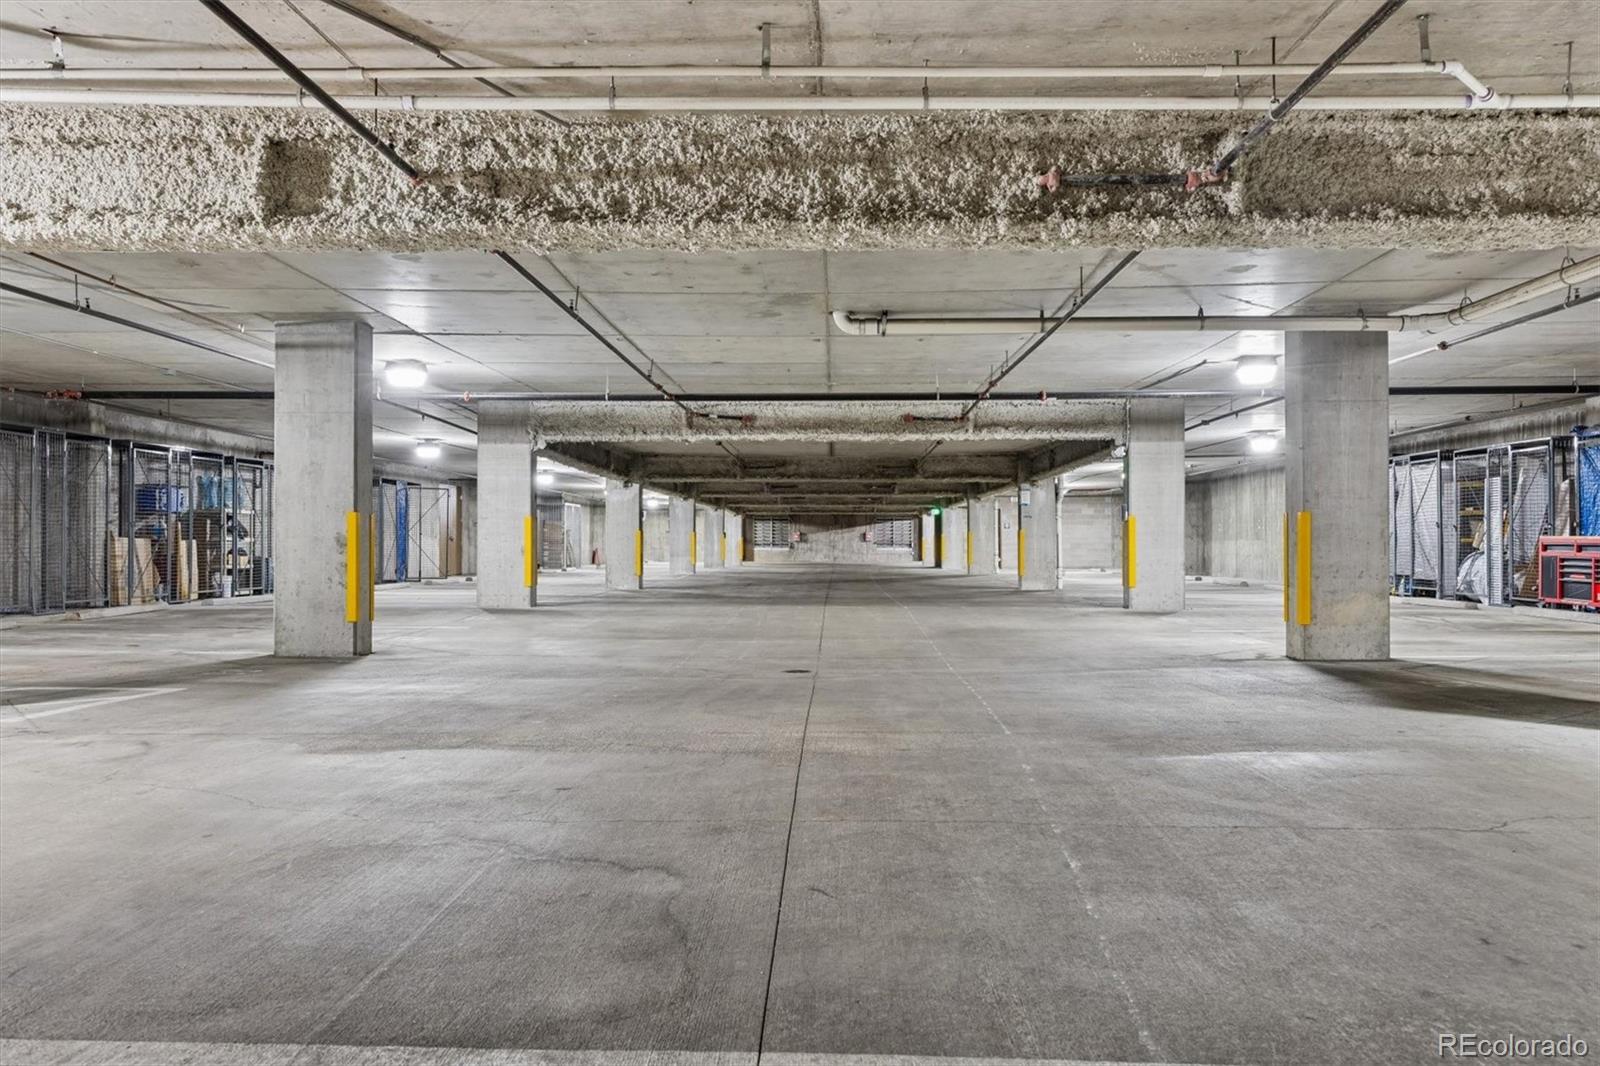
Underground
Listed by Keller Williams Integrity Real Estate LLC, lina@krylovgroup.com, 720-495-4013
Listing Data last updated 09/22/2026 05:40 pm
Get a Link to this Property: Copy To Clipboard
QR Code link to this property

Phone:
Connect with:

Payment Calculator

per month. fixed. % interest.
$
%
$
%
Principal & Interest
+ Home Insurance
+ Property Tax
+ HOA Fees
per month
Total interest paid over s will be:
All estimates and provided for informational purposes only. Actual amounts may vary. The output of the tool is not a loan offer or solicitation, nor is it financial or legal advice. Information, rates, programs and loan scenarios shown are for example only as of 22-Sep-2026 and are subject to change without notice. Interest rates provided by the St. Louis Federal Reserve Economic Data (FRED). All products are subject to credit and property approval. Not all products are available in all states or for all loan amounts. Other restrictions and limitations apply. Contact your preferred lender for the pricing associated with your specific transaction. Calculations are generated by Open Source mortgage calculation software tools using common mathematical formulas. All calculations should be independently verified.
Get Walk Score Content

Property History

5 days ago
Property information last updated
88 days ago
Status Active. This is the date the listing was placed on market.
Cumulative Days on Market: 88 days (includes prior listings) · Currently listed since June 26, 2026. Data provided by the MLS.

Similar Properties