Property Details

Start of property details
Share this property:
1900 E Girard Place, Unit 608
Englewood, CO 80113
7 days ago
REDUCED
$440,000
Active
2
Beds
2
Baths
1,634
Sqft
1982
Yr. Built
MLS# 5348336
Cumulative Days on Market: 76 · Includes prior listings · Currently listed since 07/02/26 · Data provided by the MLS.

Property Description

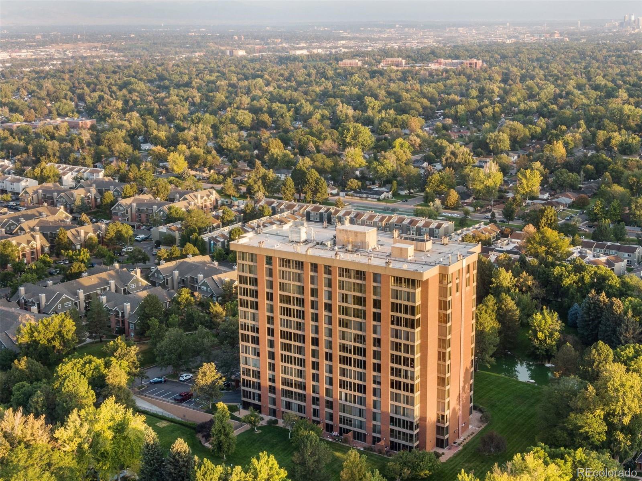
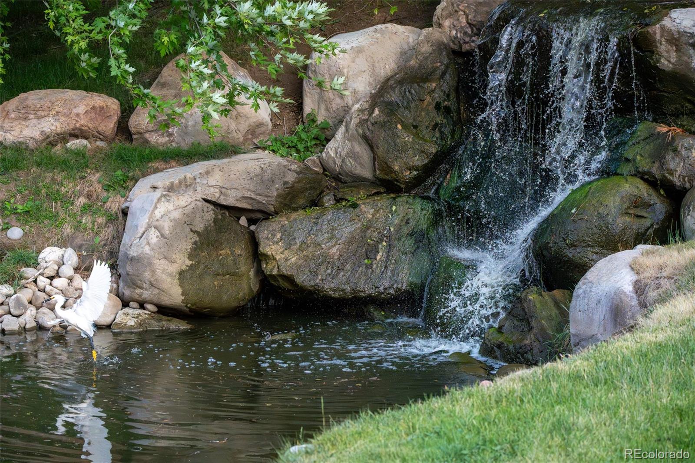
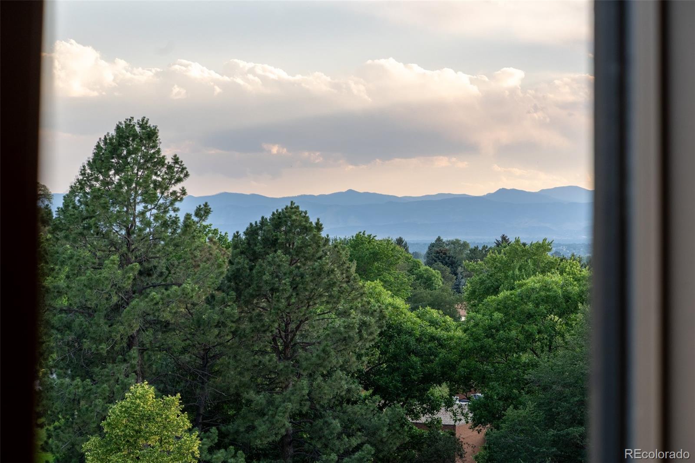
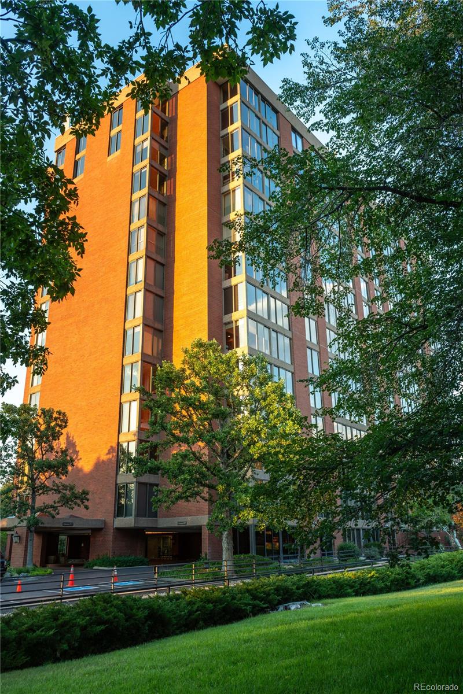
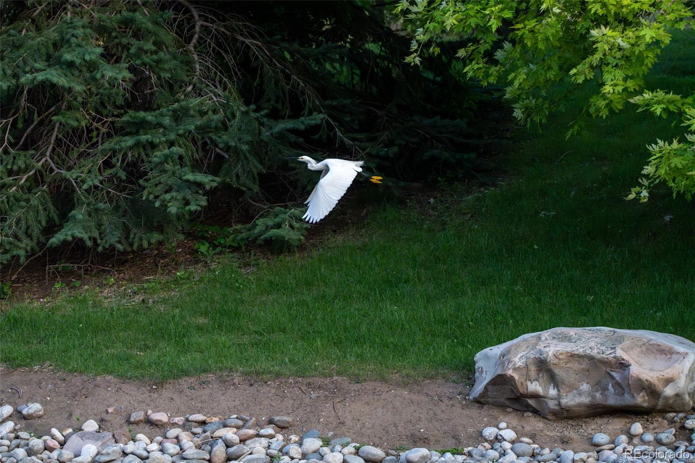
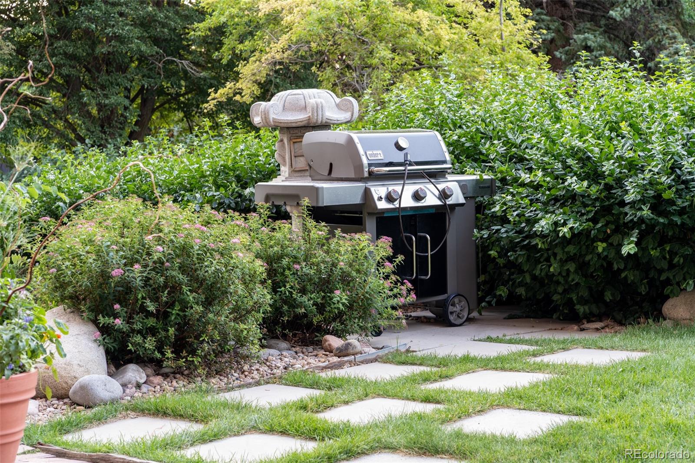
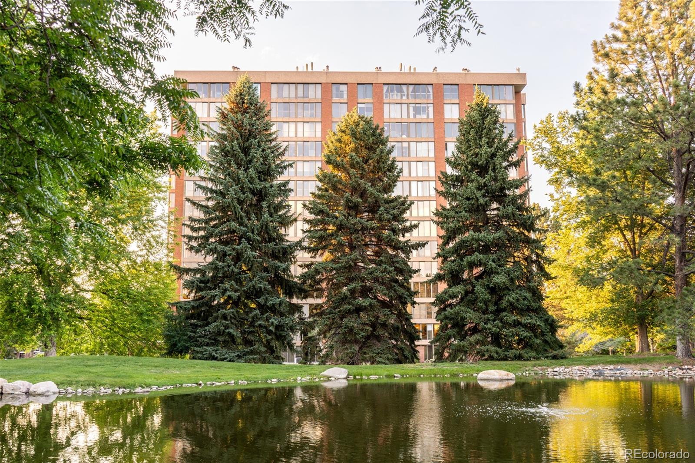
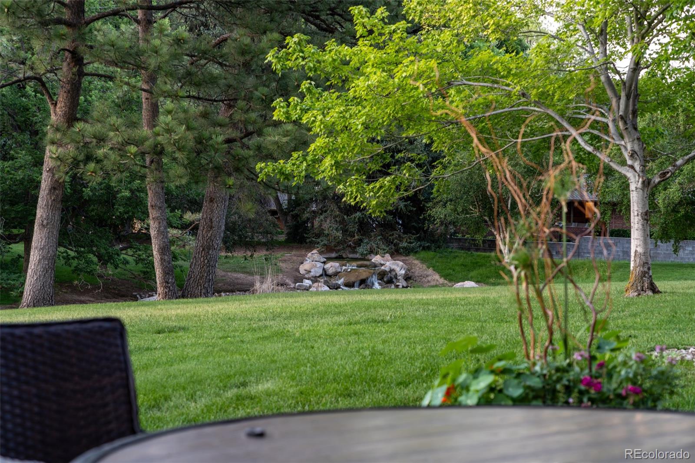
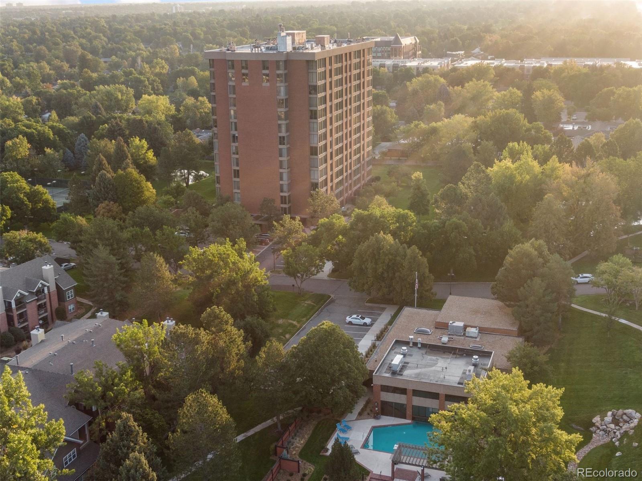
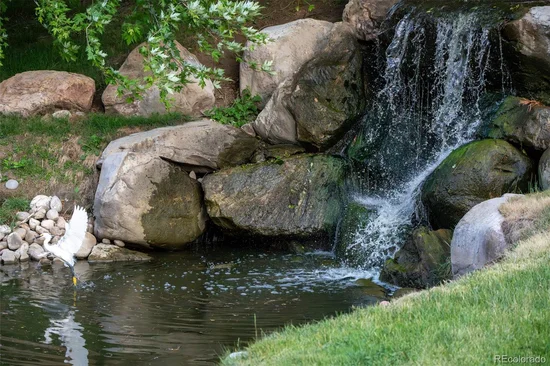
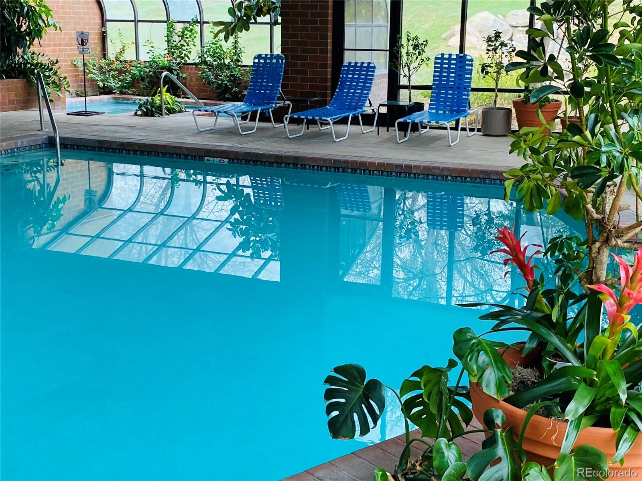
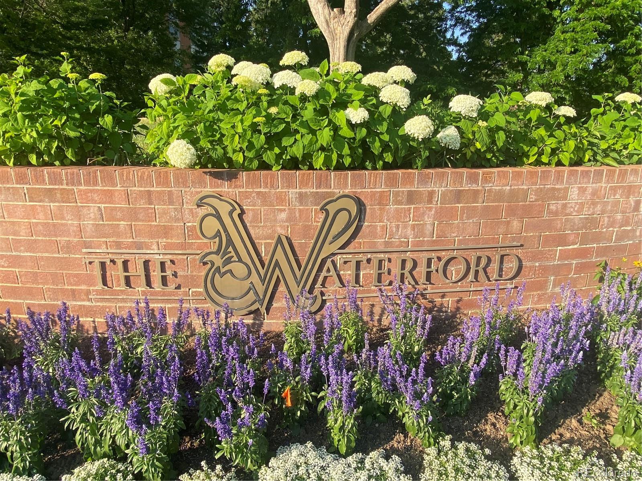
Wildlife at the waterfall. Pikes Peak on the horizon. Welcome to Luxury living at The Waterford. Summer relief awaits -INDOOR / OUTDOOR SALTWATER and hot tub BBQ areas and fire pit

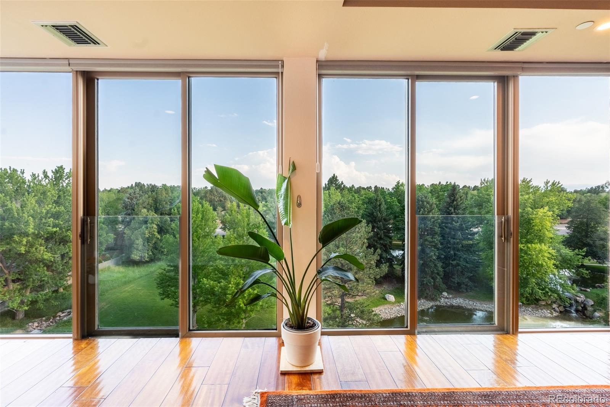
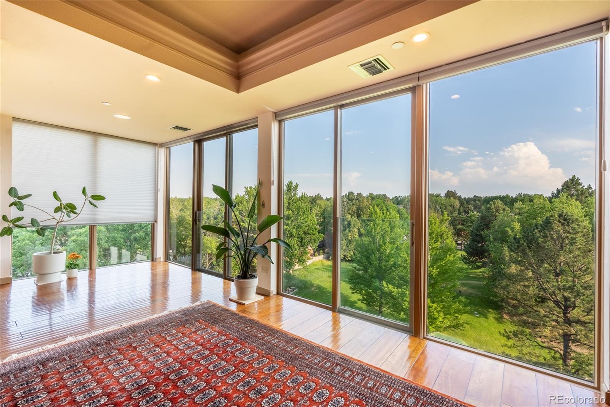
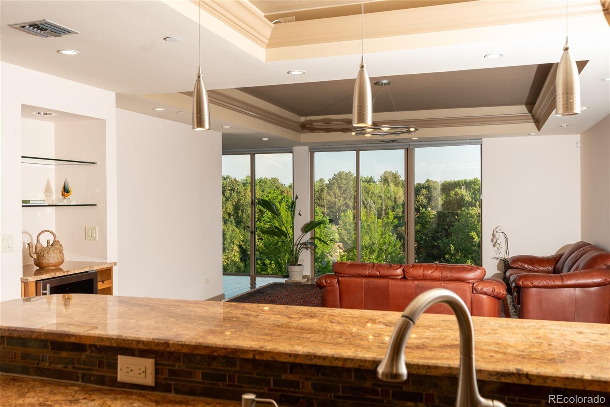
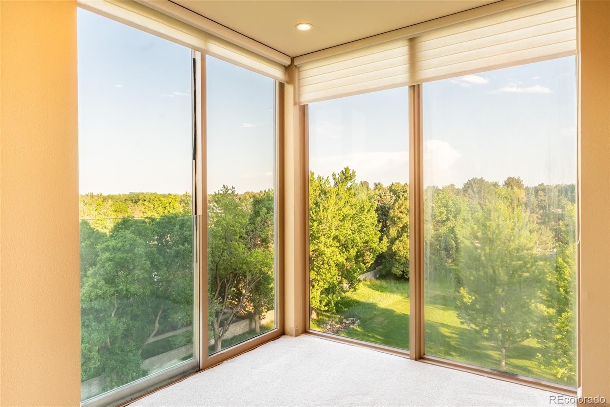
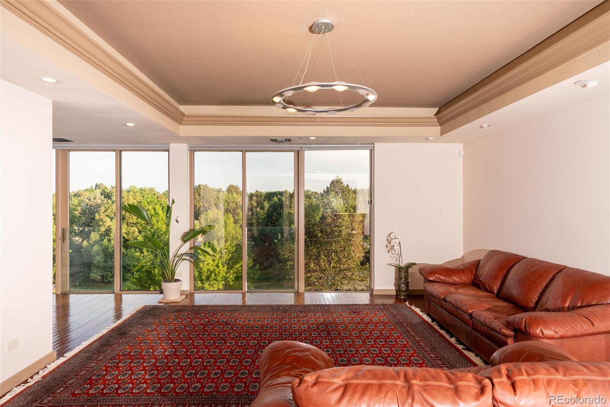
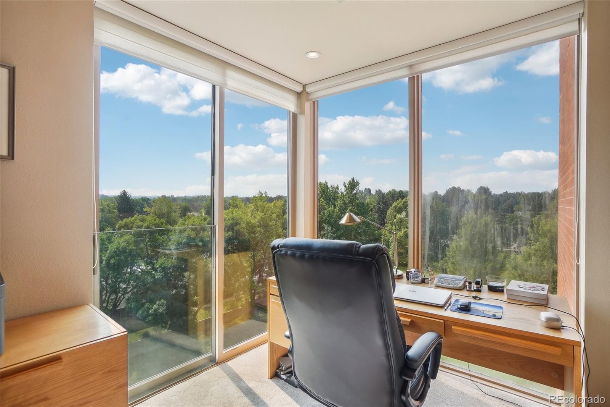
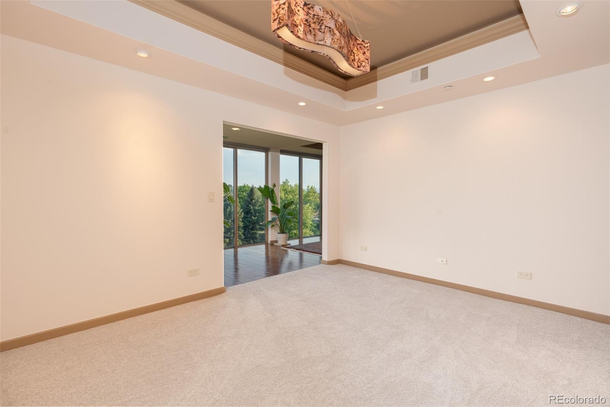
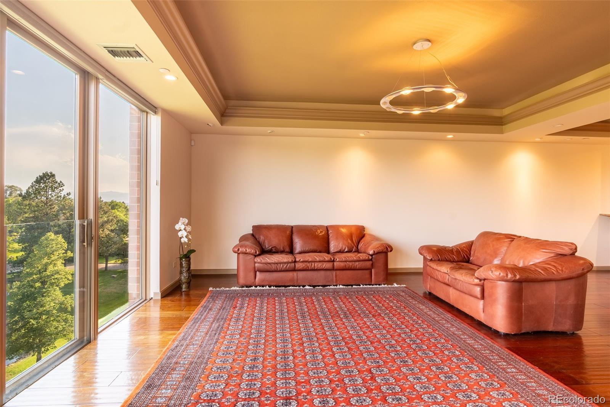
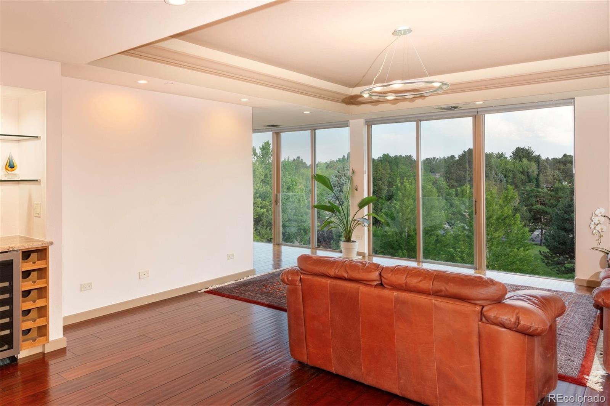
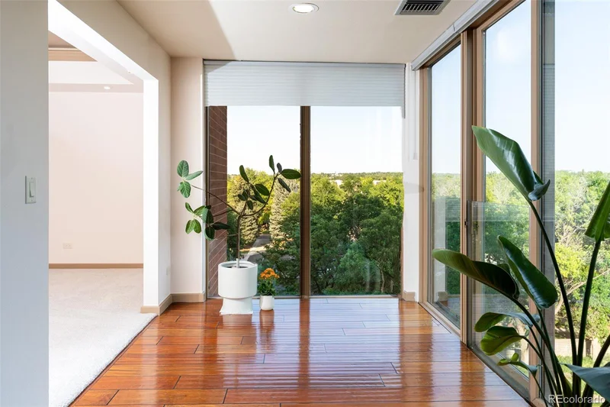
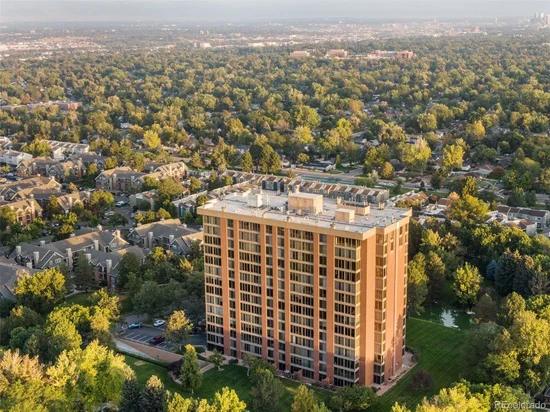
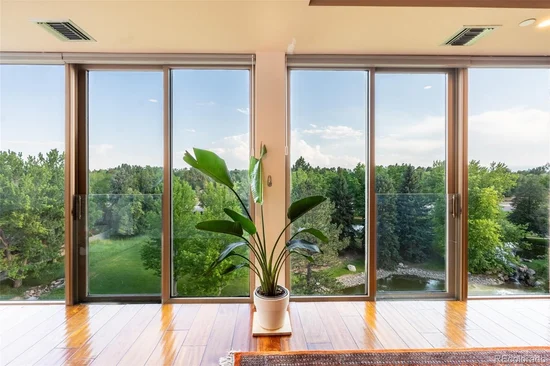
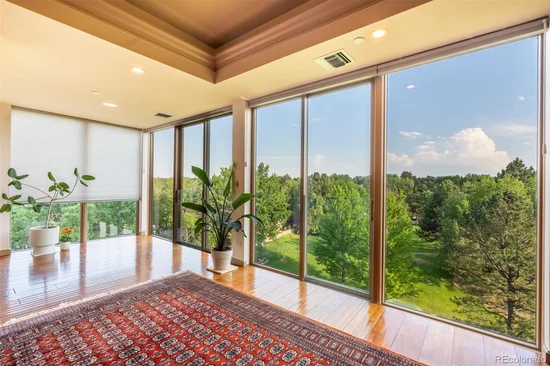
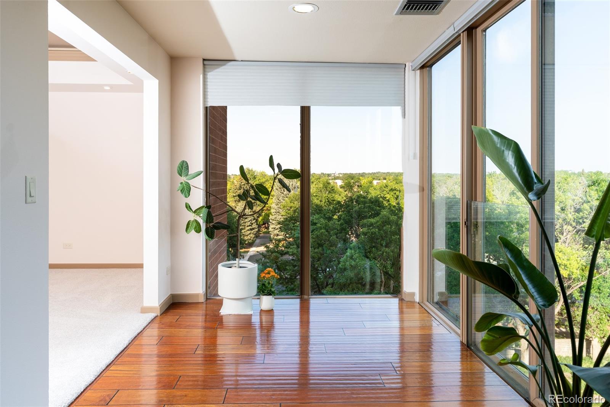
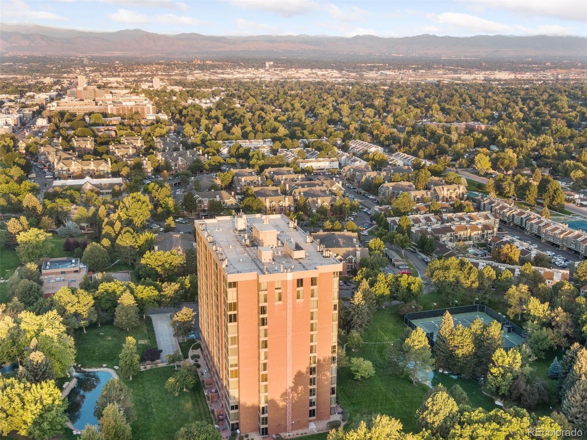
This exceptional 6th floor corner condo in Cherry Hills Village is more than a residence — it is a lifestyle. Sweeping floor-to-ceiling windows frame eight acres of manicured private parkland, cascading waterfall pond alive with wildlife, and panoramic views stretching to Pikes Peak and Southwest Mountains. Nature and luxury in perfect harmony.

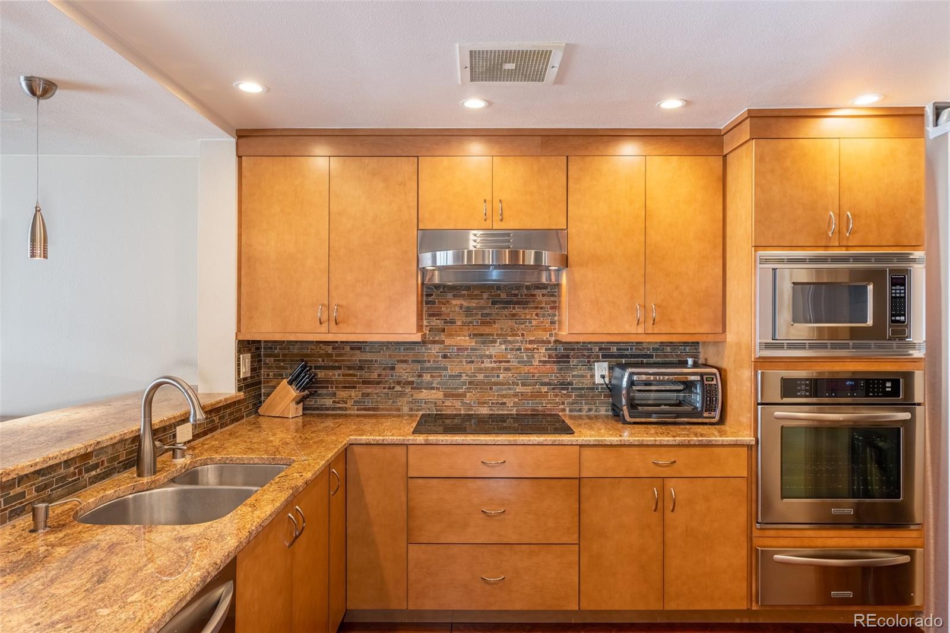
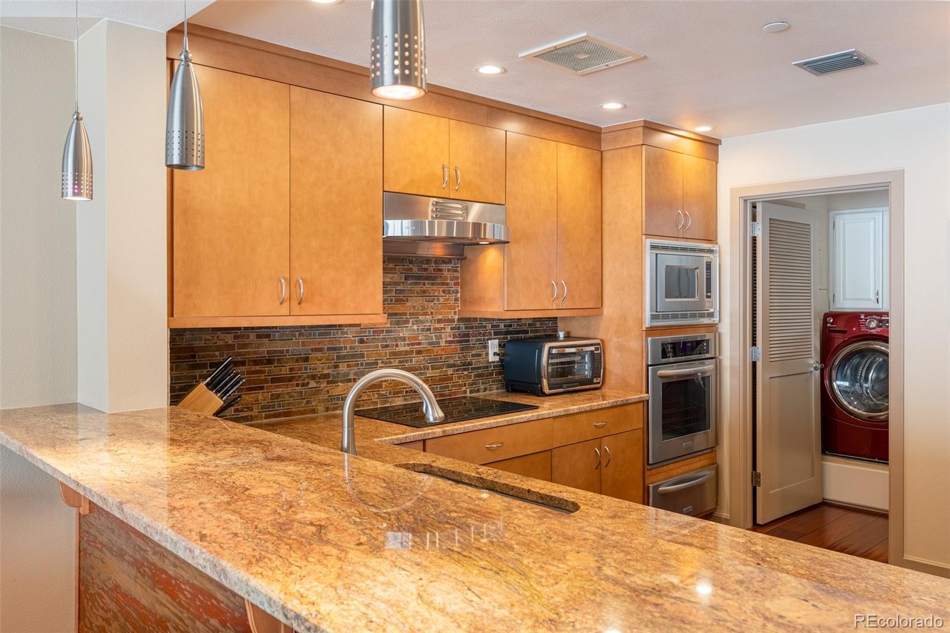
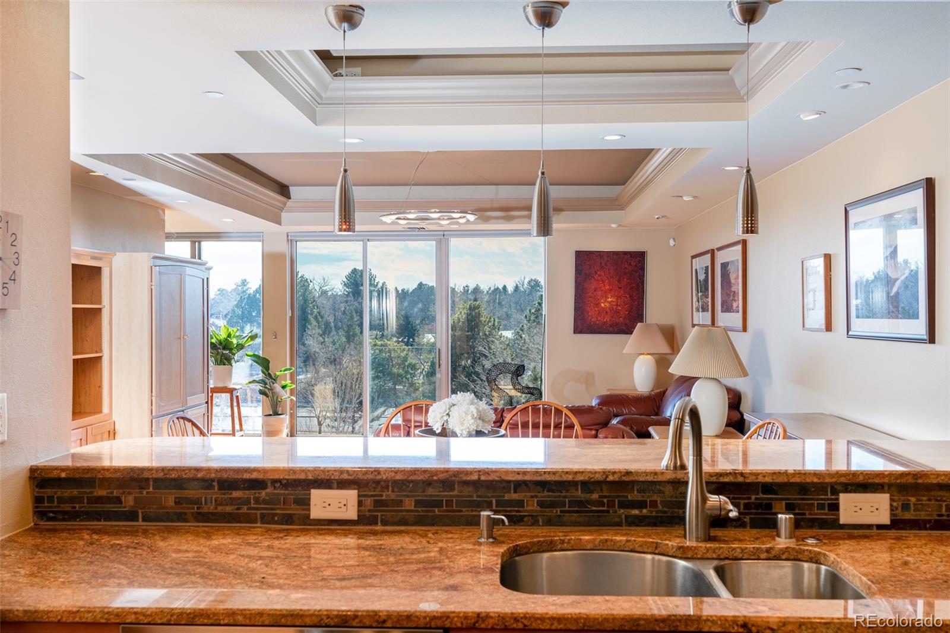
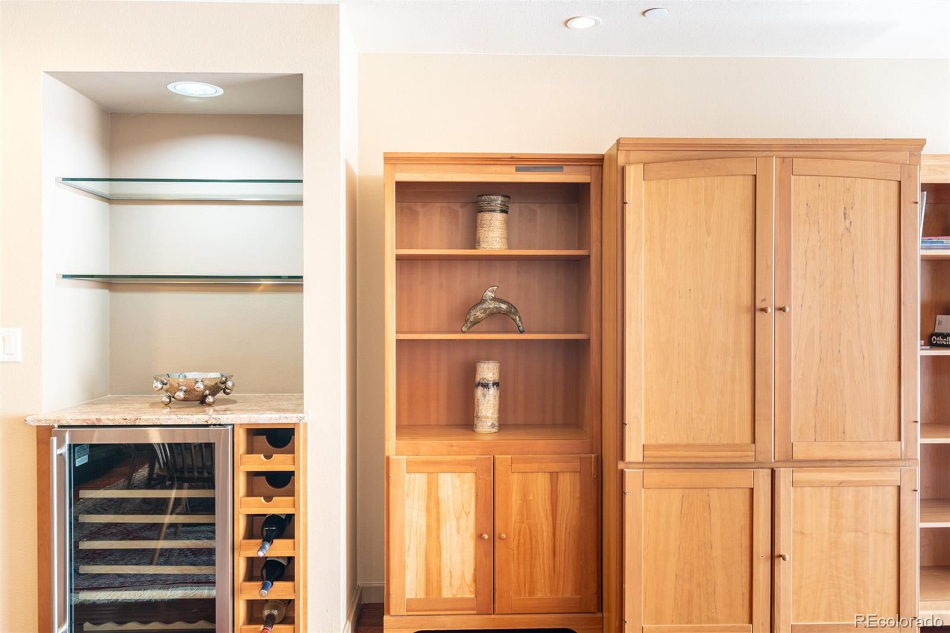
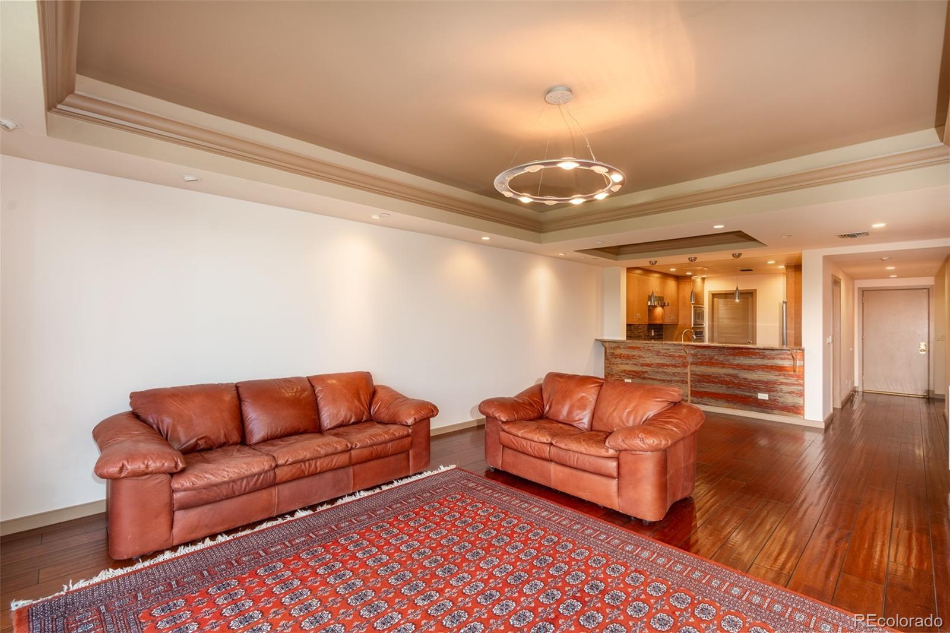
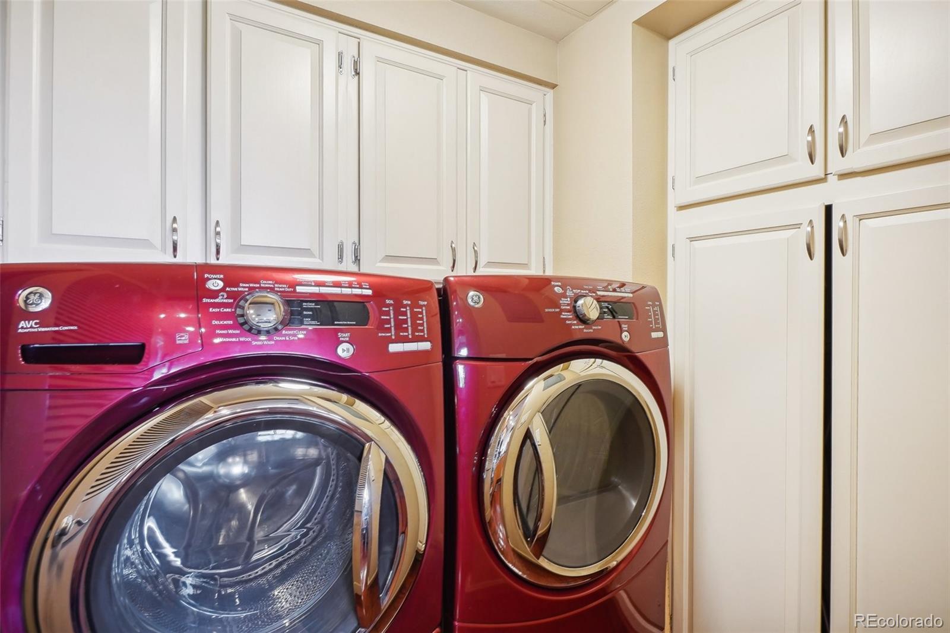
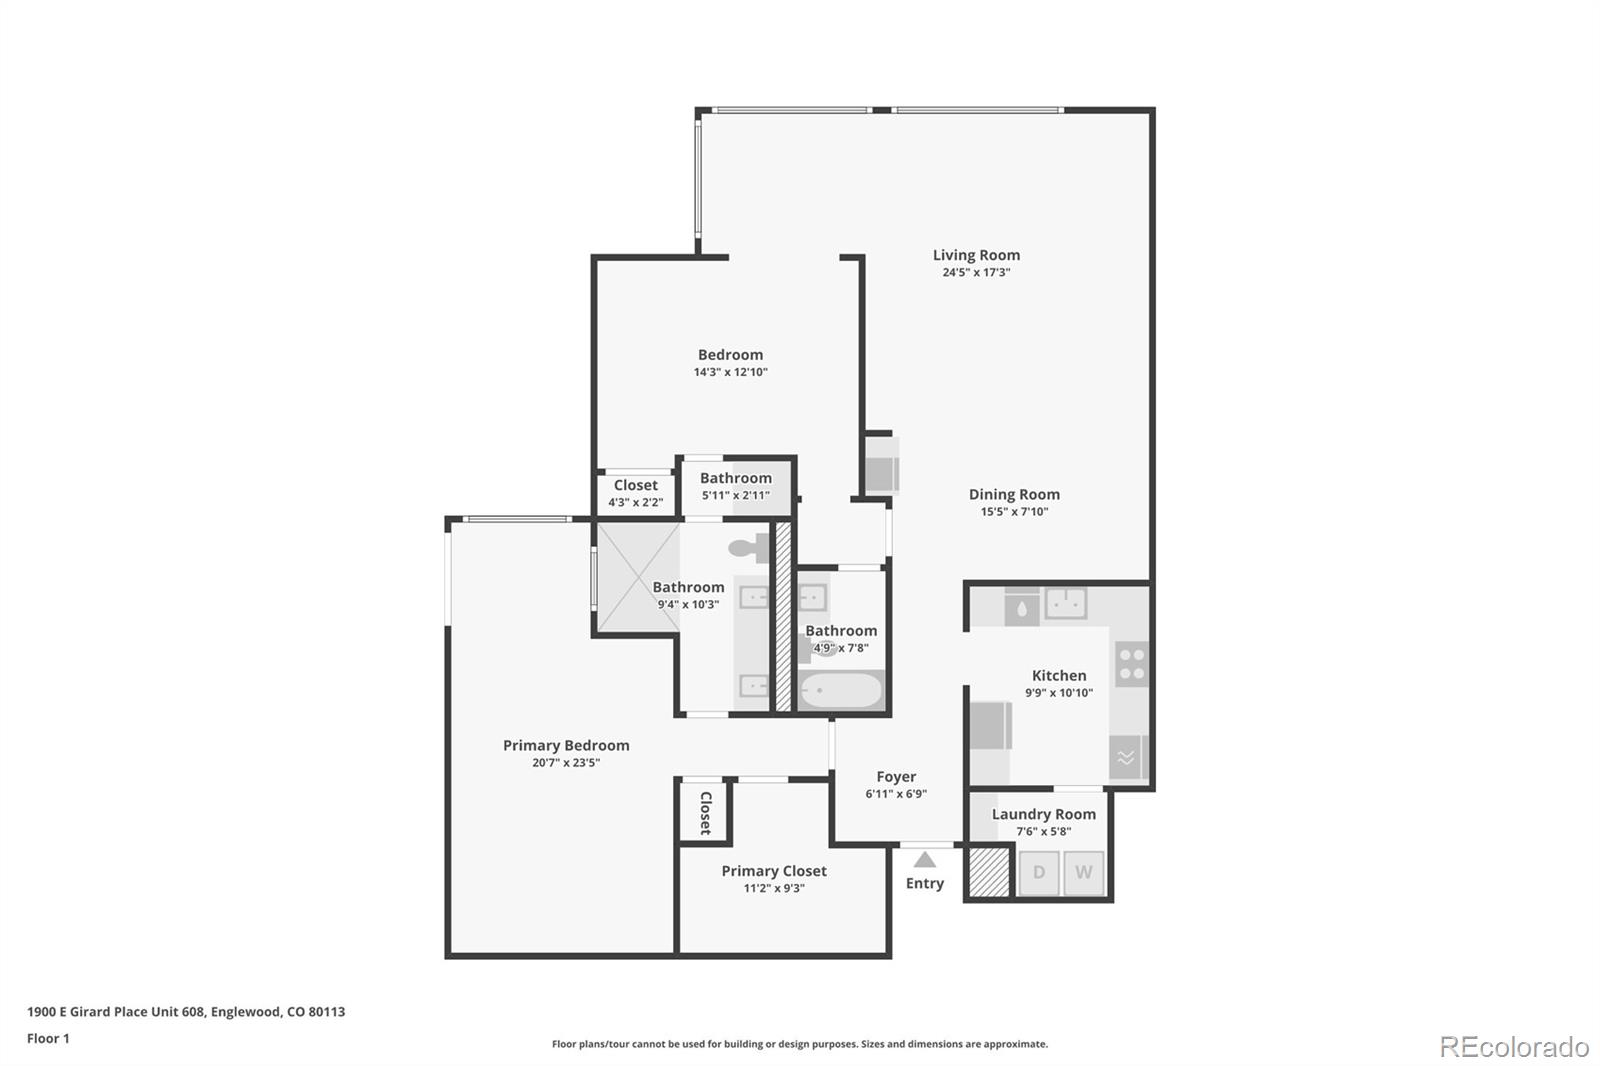
Rich cherry engineered hardwood floors flow throughout, complete with the signature mid-century modern floor-to-ceiling windows that capture the natural splendor defining Cherry Hills Village living. The chef's kitchen features granite countertops, stone tile and premium KitchenAid stainless appliances with pendant lighting, wine bar area and an open layout ideal for entertaining. A discreet laundry room houses GE washer and dryer.

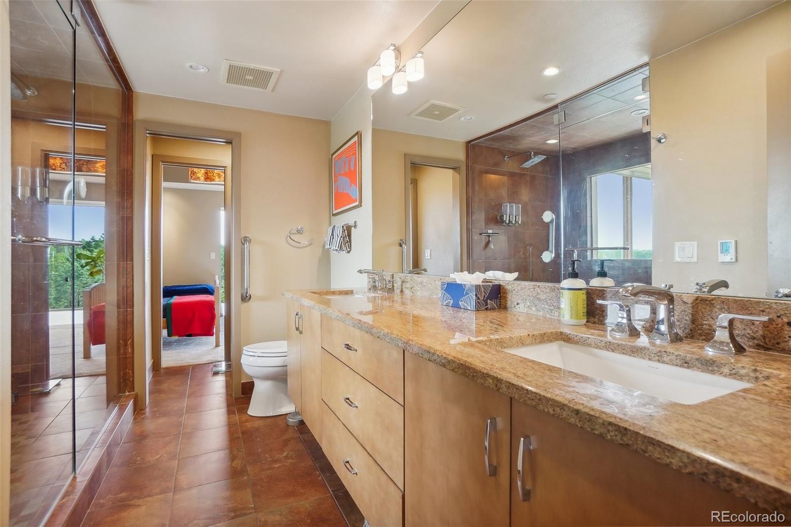
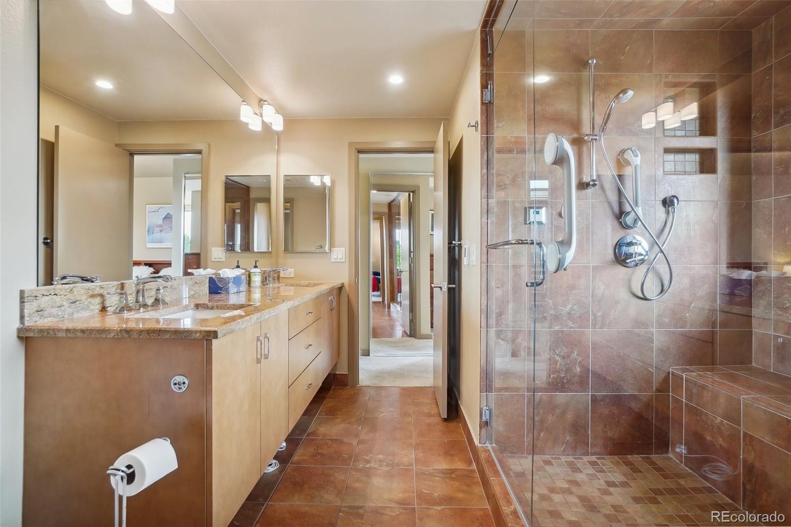
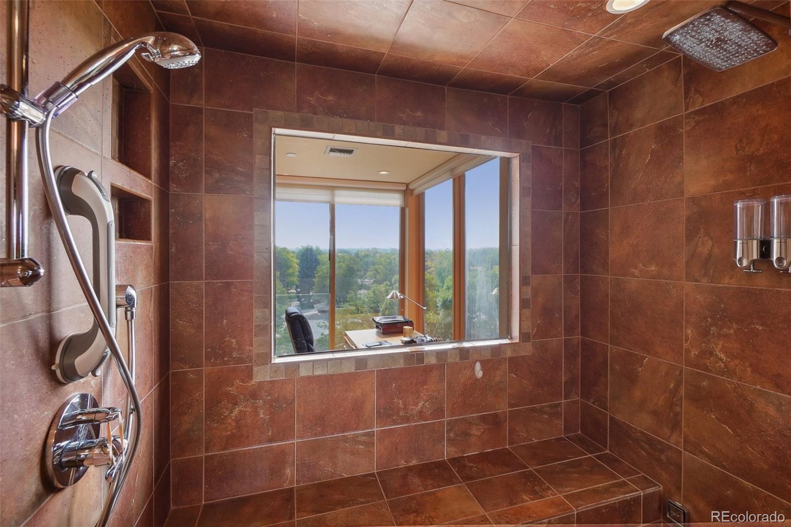
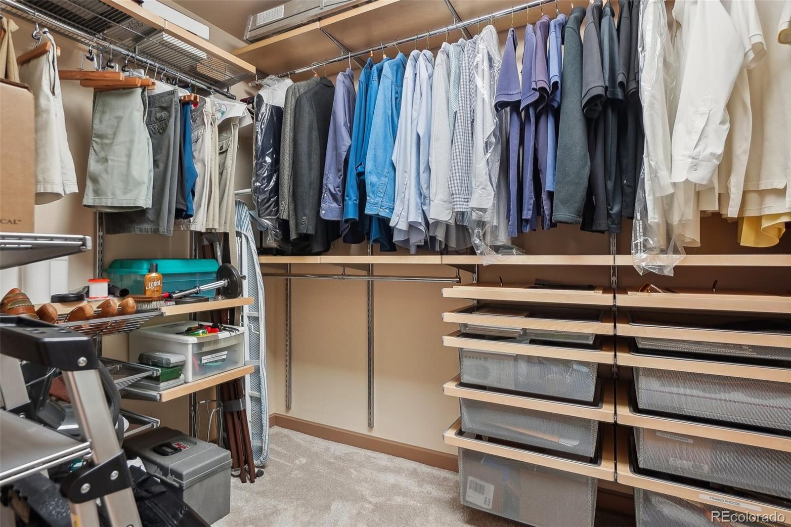
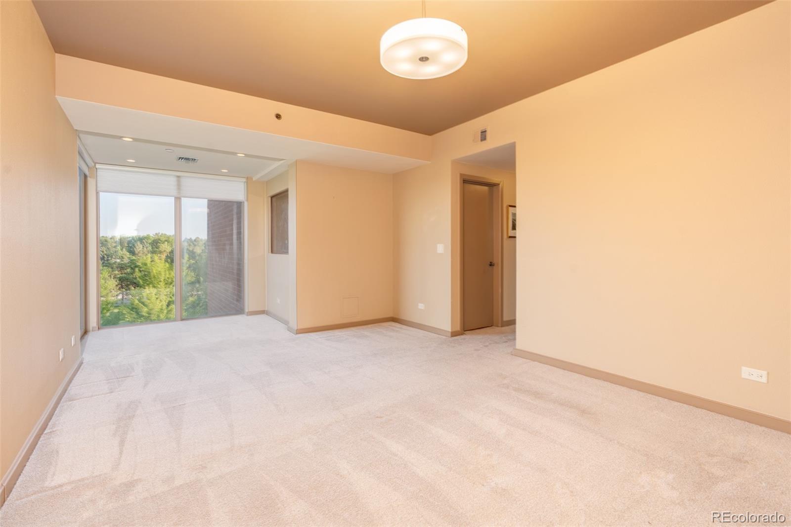
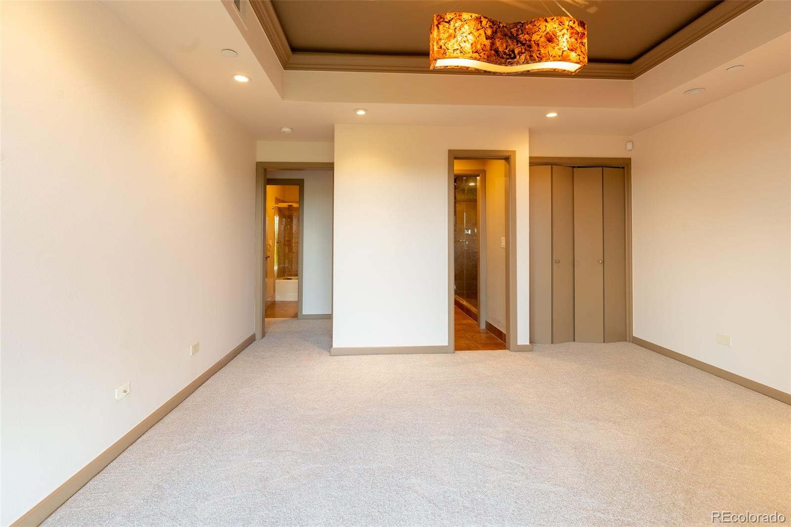
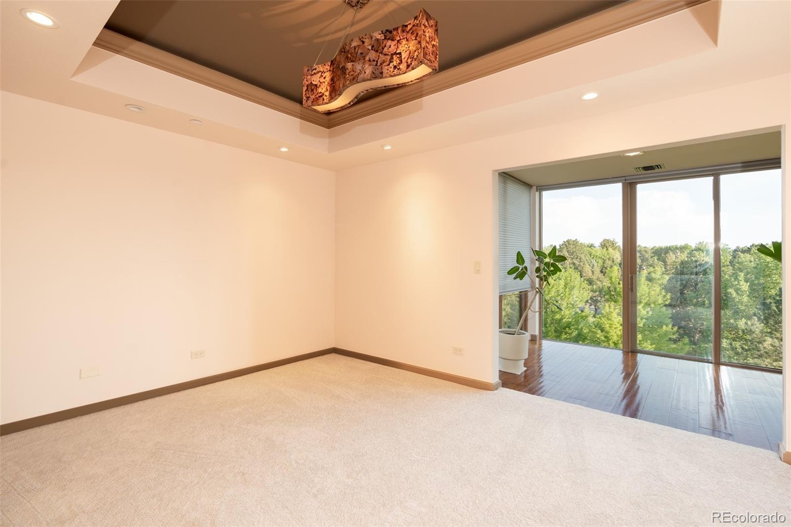
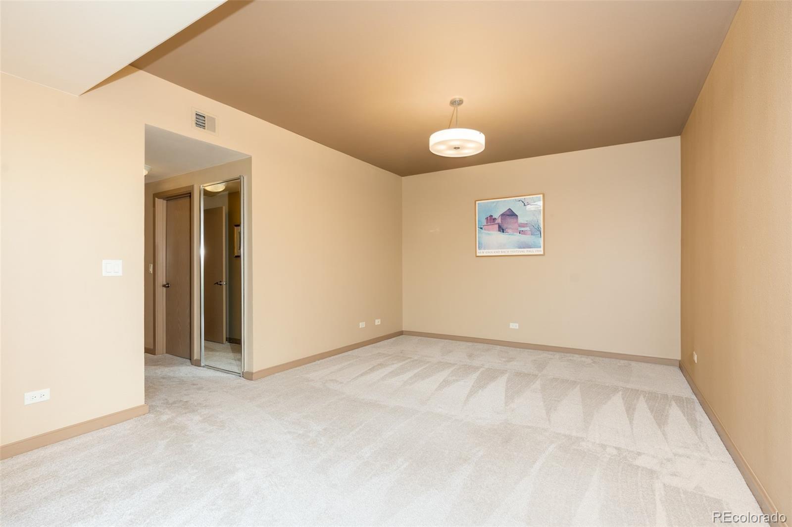
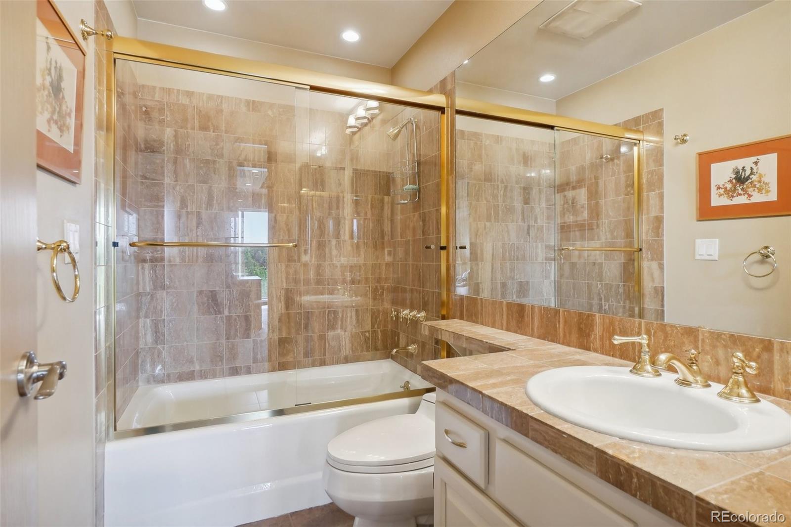
The primary suite is a true sanctuary — floor-to-ceiling glass, lush treetop views, dedicated home office alcove, walk-in closet, and a spa-inspired ensuite with seated steam rain shower. The second bedroom, freshly painted and newly carpeted, offers a stone-tiled bath with oversized glass-enclosed shower and tub.

Recent upgrades include fresh paint throughout, new carpet, cleaned air ducts and dryer vents, some updated plumbing — move-in ready.
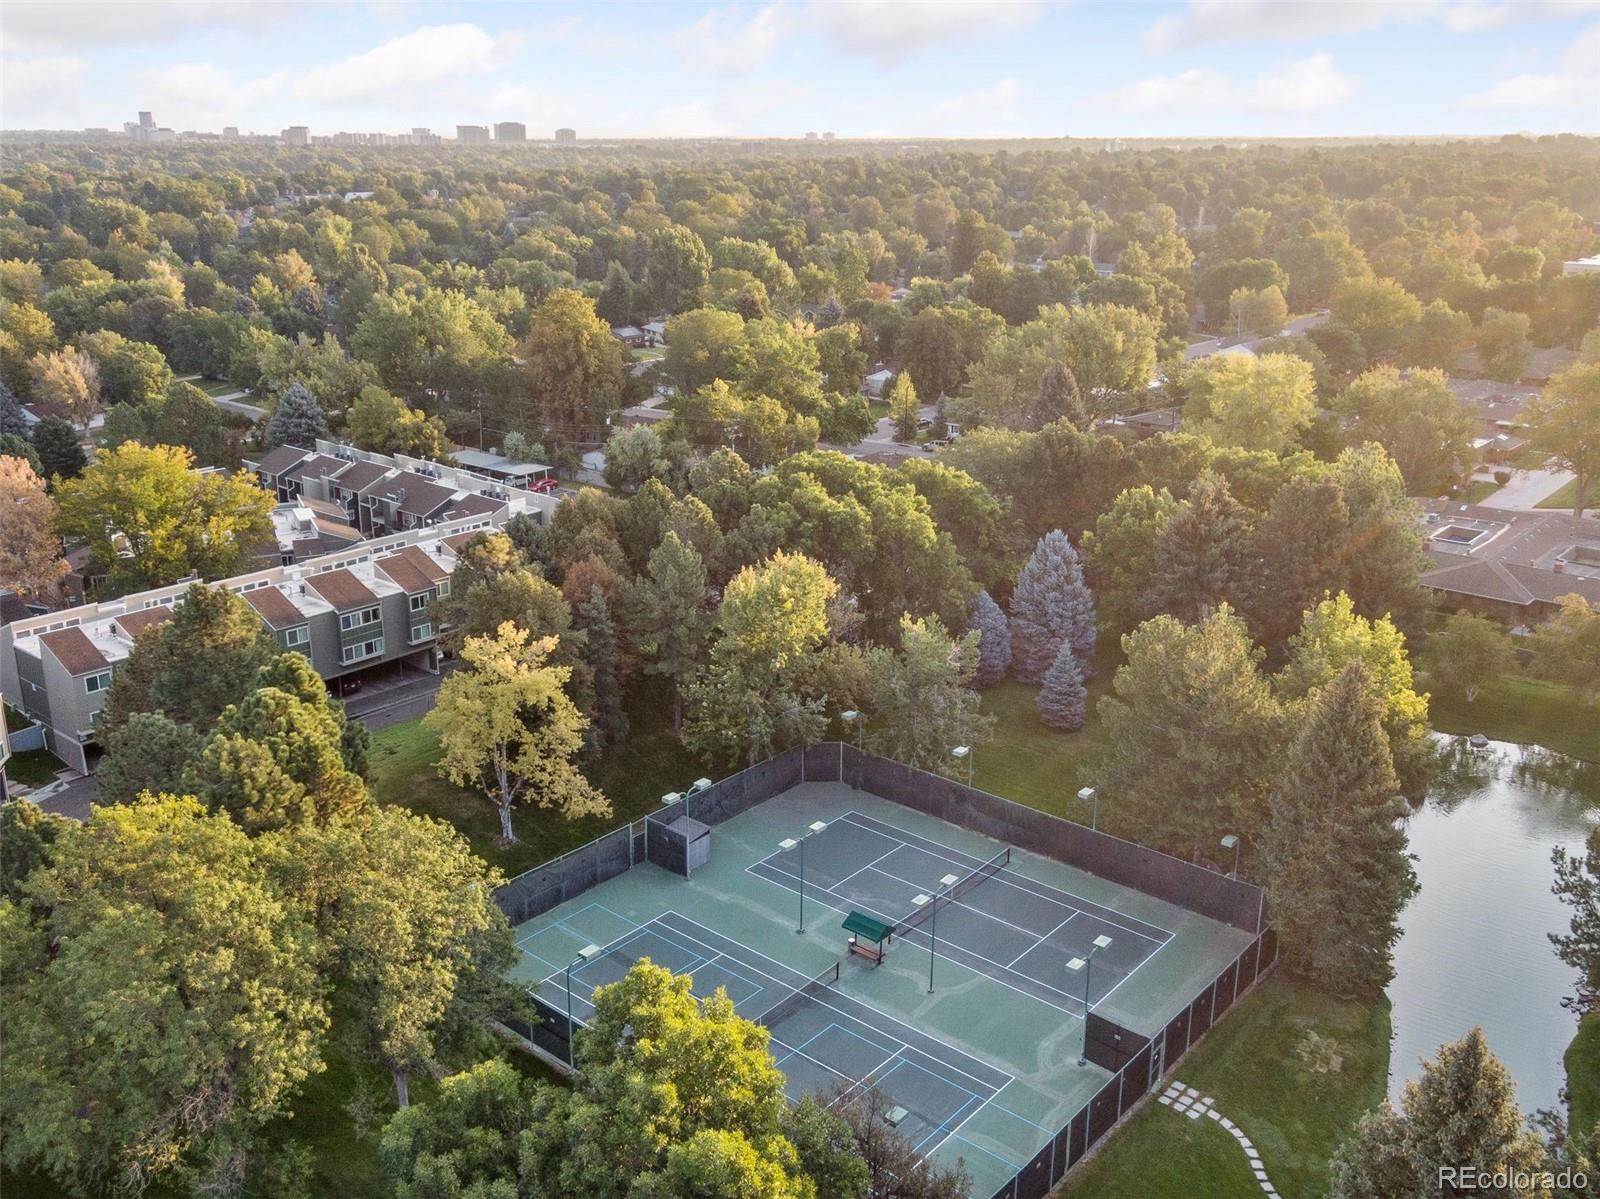
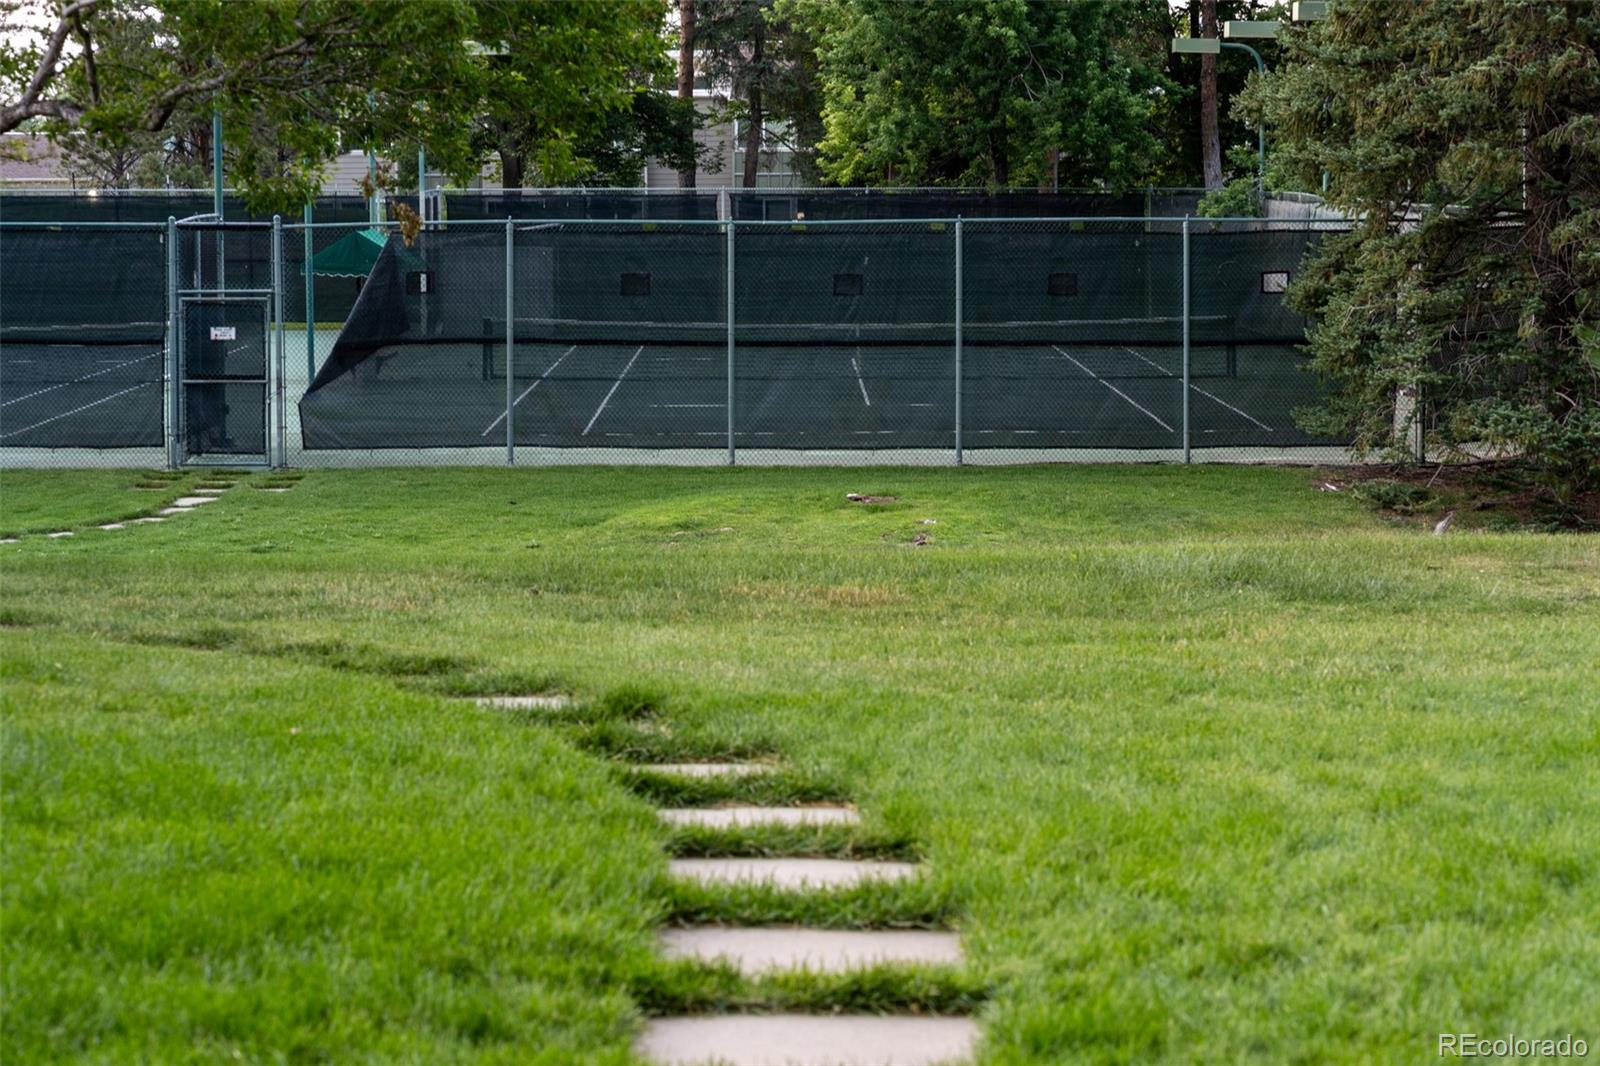
The Waterford's resort-style amenities are unrivaled: 24-hour security and concierge, gated entry, two fitness centers, indoor / outdoor pools, steam rooms, pickleball, racquetball, clubhouse with elegantly appointed reservable guest suites for residents, , eight acres of private walking paths ponds and parkland. TWO reserved underground heated large parking spaces and a large private storage unit.

Perfectly situated near DU, Swedish and Porter Hospitals, and premier Cherry Hills Village dining and shopping — one of Denver's most luxurious addresses.

Ask a Local Expert

Property Highlights

Property Type
Residential
Property Sub Type
Condominium
Bedrooms
2
Total Bathrooms
2
Living Area
1,634
Price / Sqft
$269
Year Built
1982

Location

City/Township
Englewood
Subdivision
Waterford
County
Arapahoe

Property Details
Price
$440,000
Property Type
Residential
Property Sub Type
Condominium

Building

Structure Type
High Rise (8+)
Levels
One
Total Area
1,634

Community

Local Schools

Elementary School
Cherry Hills Village
Middle School
West
High School
Cherry Creek
School District
Cherry Creek 5

Interior Features

Bedrooms and Bathrooms

Total Bathrooms
2
Bathrooms on Main Level
2
Full Bathrooms
2
Bedrooms
2
Bedrooms on Main Level
2

Area and Spaces

Living Area
1,634
Above Grade Finished Area
1,634

Appliances

Appliances
Dishwasher, Disposal, Dryer, Microwave, Oven, Range, Refrigerator, Self Cleaning Oven, Washer, Wine Cooler

Interior Features

Entry Level
6

Heating and Cooling

Heating Features
Forced Air

Building Details
Construction

Year Built
1982
Property Attached
Yes
Common Walls
2+ Common Walls
Materials

Construction Materials
Concrete
Roof
Unknown

Terms

Terms

Ownership
Individual
Exclusions
Sellers personal property
Special Conditions
None
Special Terms
Cash, Conventional, FHA, VA Loan

Taxes

Tax

Tax (Annual)
$1,787

HOA

Has HOA
Yes
Association Fee
$1,356.22 /mo
Association Ammenities
Clubhouse, Fitness Center, Pool, Tennis Court(s)
Association Fee Includes
Reserves, Exterior Maintenance w/out Roof, Insurance, Maintenance Grounds, Maintenance Structure, Security, Snow Removal, Trash, Water

Heating, Cooling & Utilities

Cooling Features
Central Air

Utilities

Utilities
Cable Available, Electricity Available, Internet Access (Wired)
Sewer
Public Sewer
Water Source
Public

Parking

Total Parking Spaces
2
Listed by Thrive Real Estate Group, jill@thrivedenver.com, 720-704-0793
Listing Data last updated 09/23/2026 02:00 am
Get a Link to this Property: Copy To Clipboard
QR Code link to this property

Phone:
Connect with:

Payment Calculator

per month. fixed. % interest.
$
%
$
%
Principal & Interest
+ Home Insurance
+ Property Tax
+ HOA Fees
per month
Total interest paid over s will be:
All estimates and provided for informational purposes only. Actual amounts may vary. The output of the tool is not a loan offer or solicitation, nor is it financial or legal advice. Information, rates, programs and loan scenarios shown are for example only as of 23-Sep-2026 and are subject to change without notice. Interest rates provided by the St. Louis Federal Reserve Economic Data (FRED). All products are subject to credit and property approval. Not all products are available in all states or for all loan amounts. Other restrictions and limitations apply. Contact your preferred lender for the pricing associated with your specific transaction. Calculations are generated by Open Source mortgage calculation software tools using common mathematical formulas. All calculations should be independently verified.
Get Walk Score Content

Property History

5 days ago
Property information last updated
7 days ago
Date of last price change
82 days ago
Status Active. This is the date the listing was placed on market.
Cumulative Days on Market: 76 days (includes prior listings) · Currently listed since July 2, 2026. Data provided by the MLS.

Similar Properties