Property Details

Start of property details
Share this property:
7995 E Mississippi Avenue, Unit G12
Denver, CO 80247
8 days ago
REDUCED
$250,000
Active
2
Beds
2
Baths
1,142
Sqft
1973
Yr. Built
MLS# 5457928
Cumulative Days on Market: 139 · Includes prior listings · Currently listed since 05/07/26 · Data provided by the MLS.

Property Description

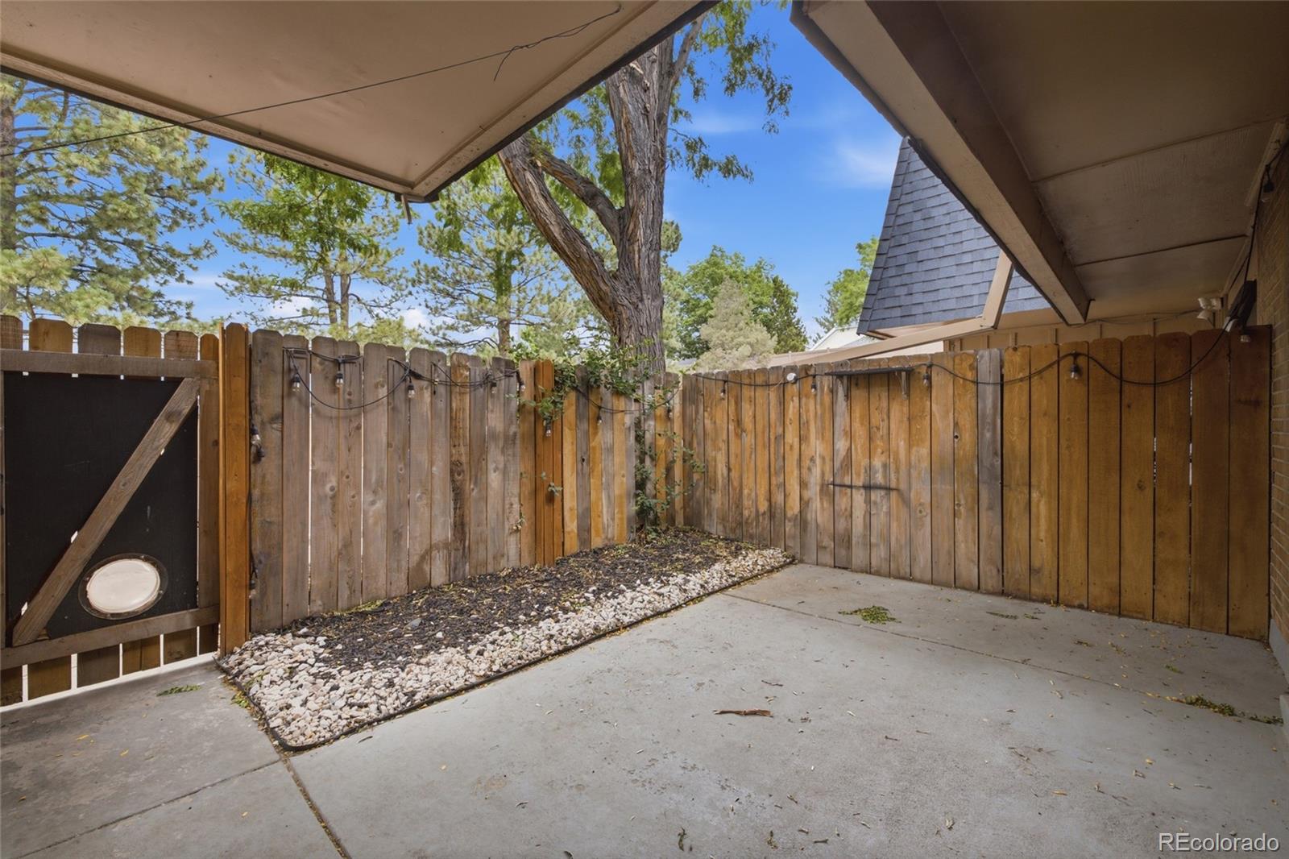
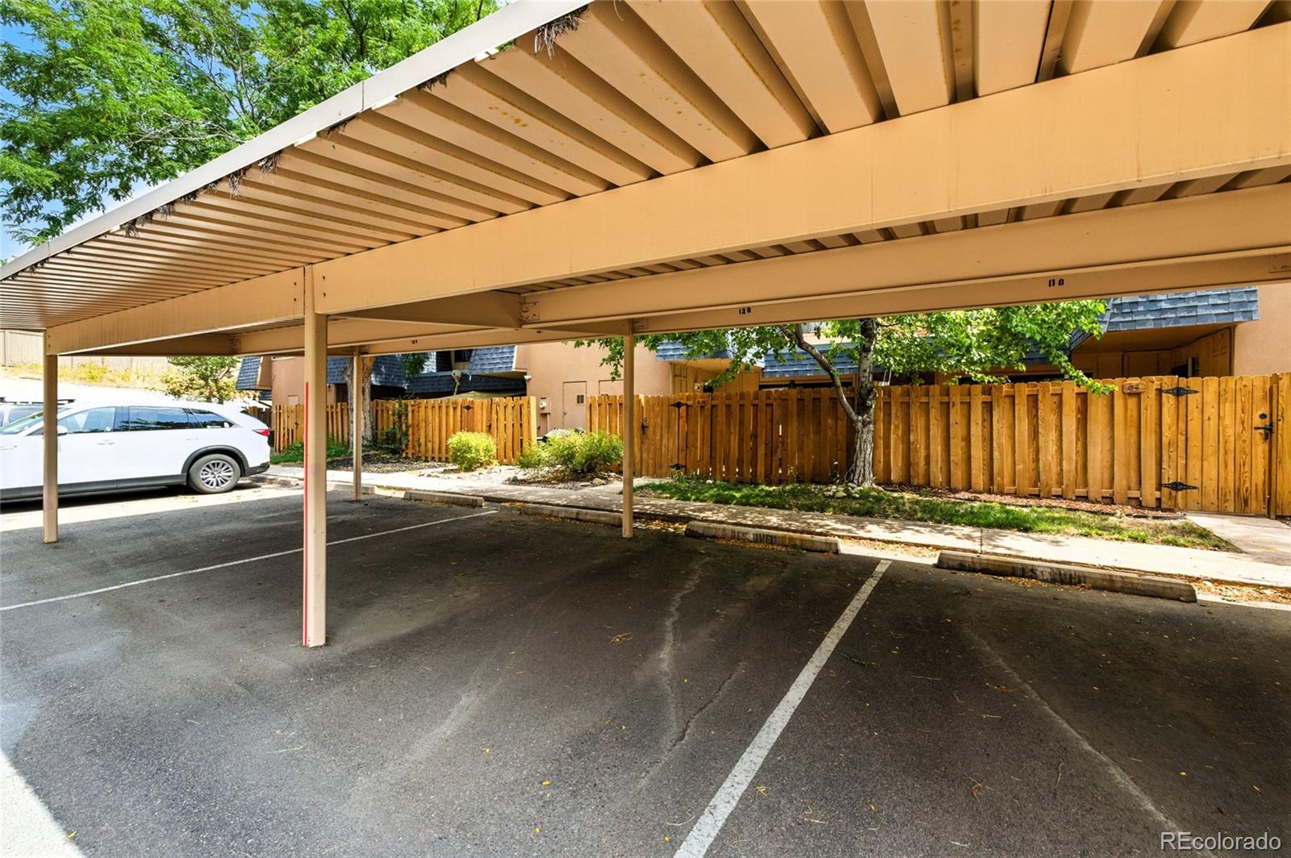
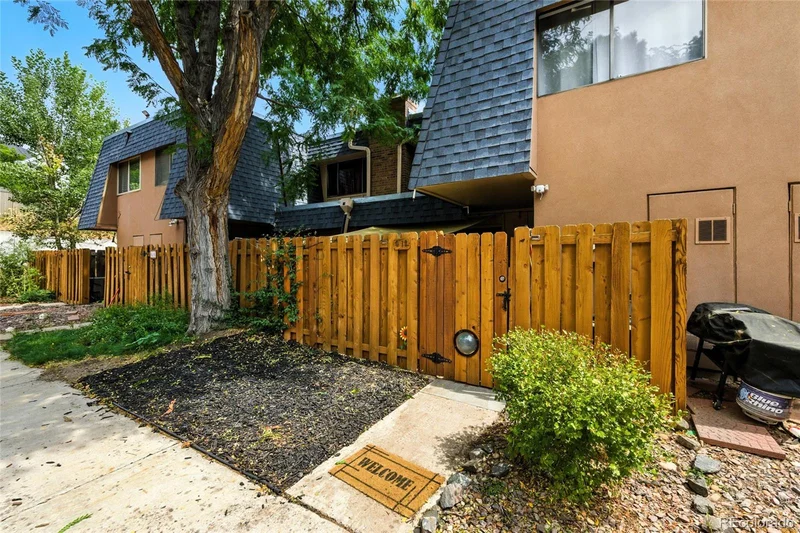
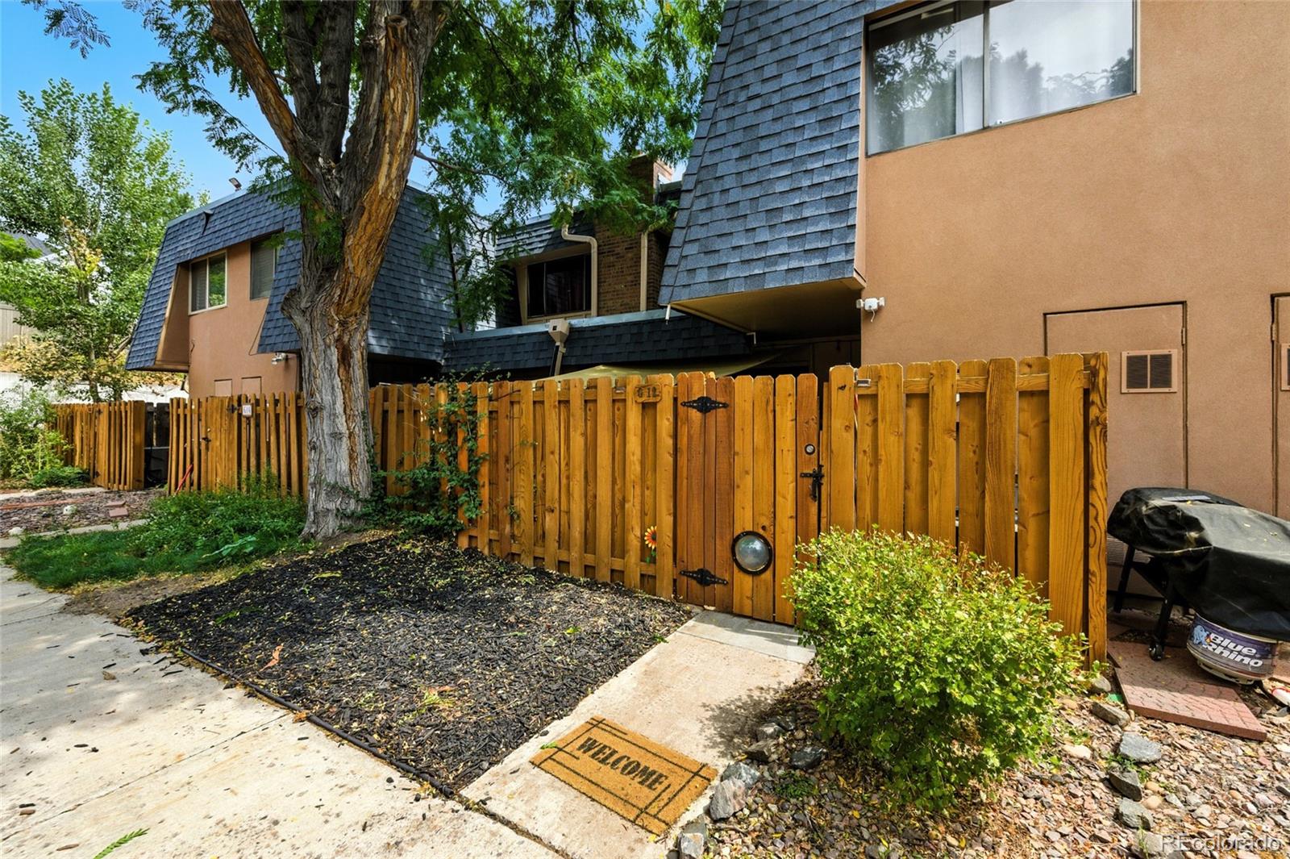
Welcome to this charming and thoughtfully updated Denver home. Exterior maintenance and snow removal are handled by the HOA, giving you more time to enjoy life’s moments. The home also includes a deeded carport space for added convenience. Step outside to your own private, fenced courtyard—featuring a concrete patio and rock accents—perfect for entertaining, and enjoying time with loved ones. The fence even includes a built-in doggy peek-through, so your furry companions can safely take in the world outside.

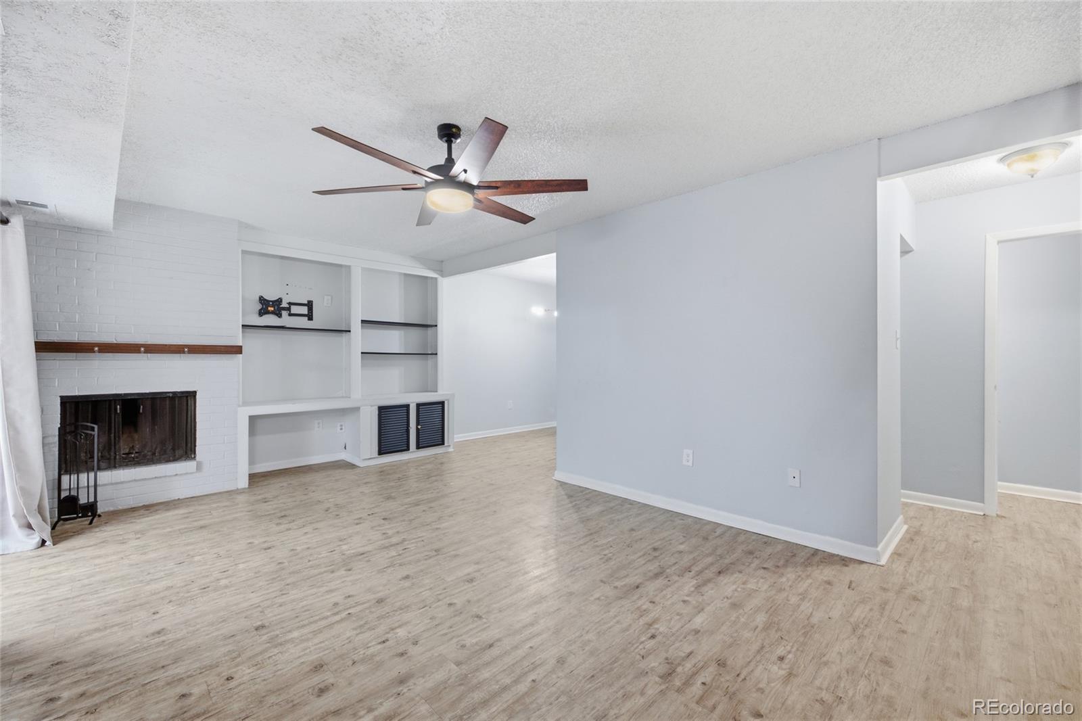
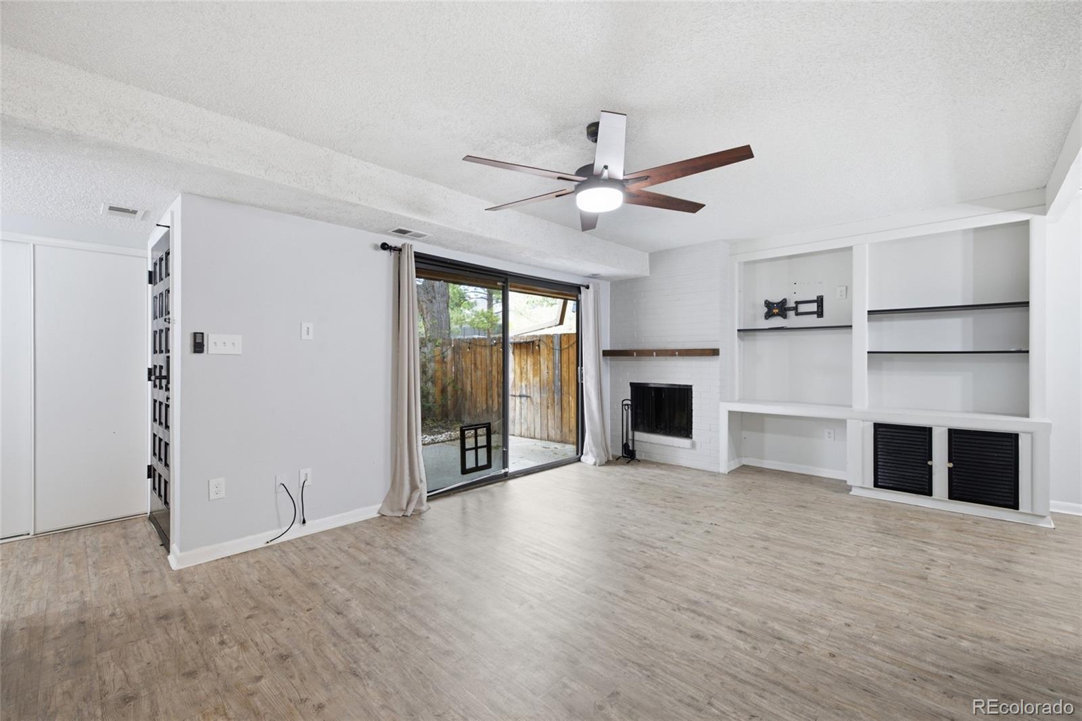
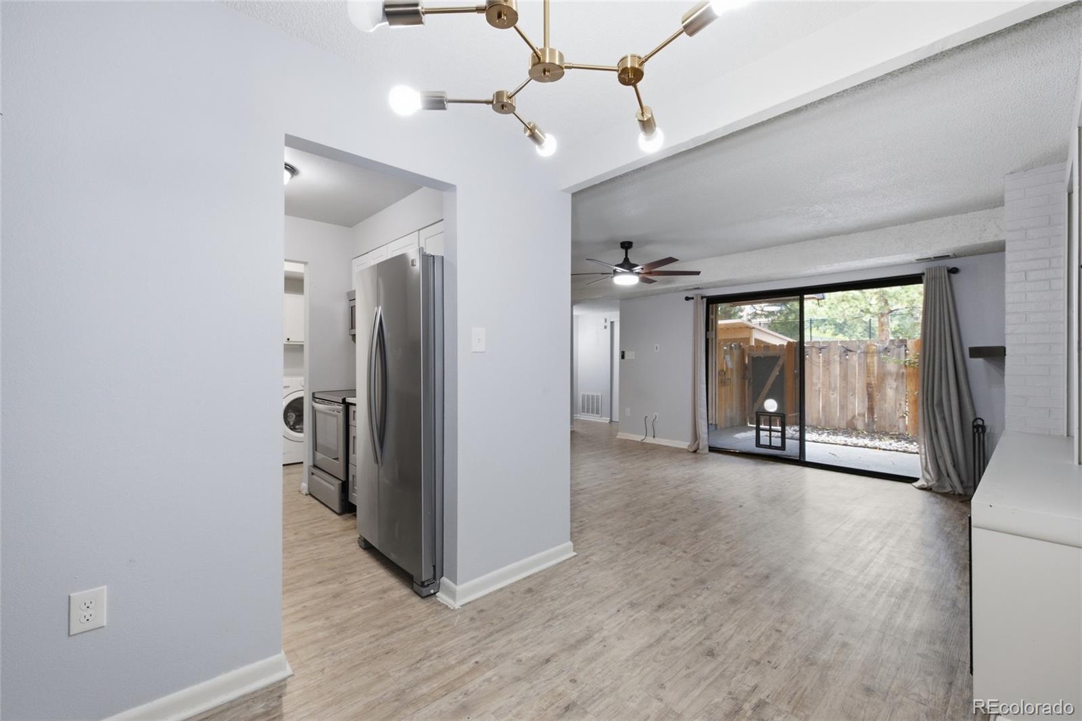
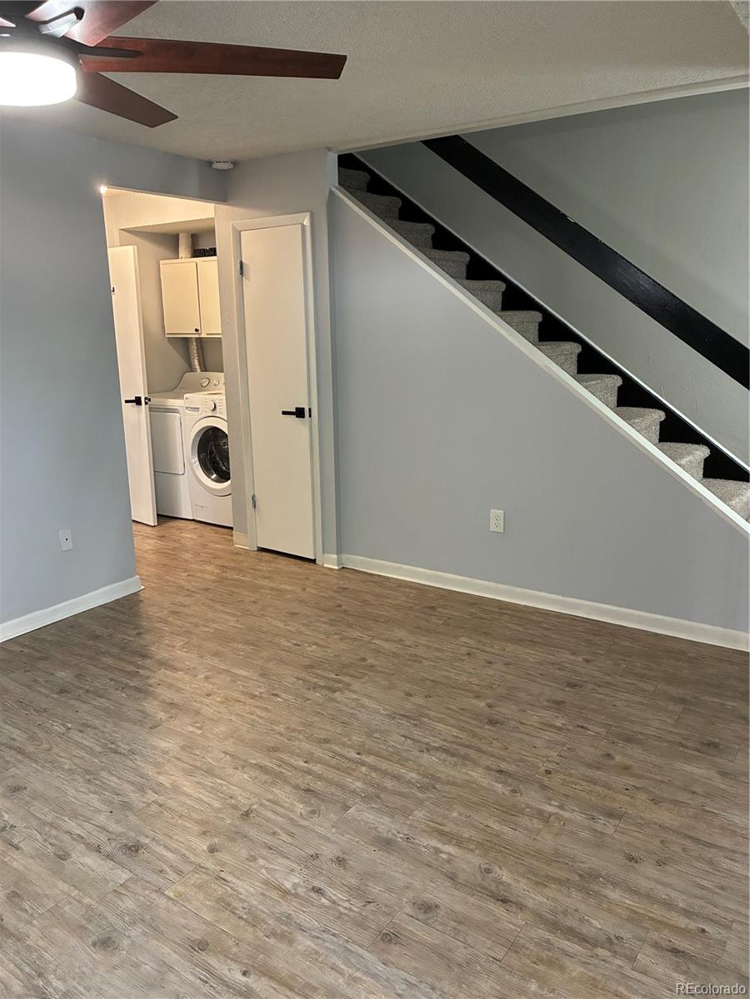
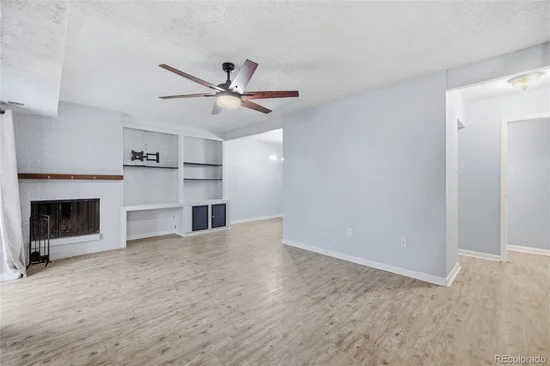
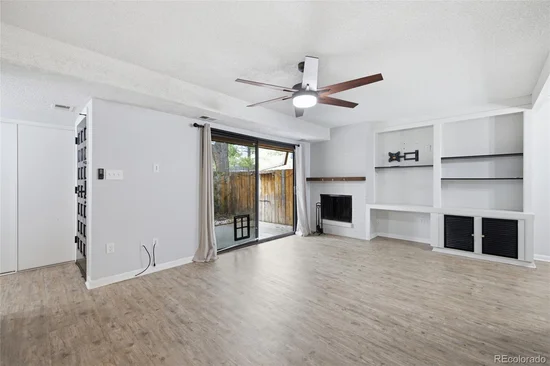
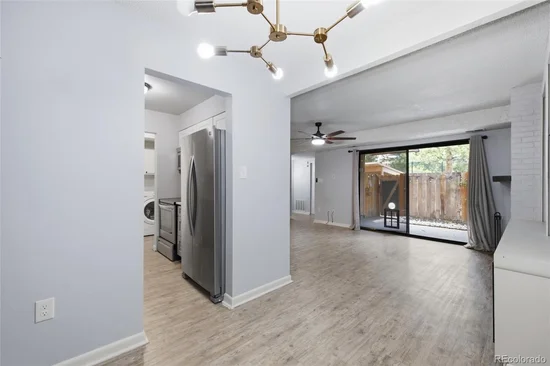
Inside, you’ll find a beautifully updated interior with a modern, chic feel. Detailed millwork and wood-style flooring flow seamlessly throughout the main level. The living room is anchored by a cozy, wood-burning brick fireplace, complete with built-in shelving for décor and personal touches. A sliding glass door fills the space with natural light and provides easy access to the patio, while a fitted screen door includes a convenient pet door.

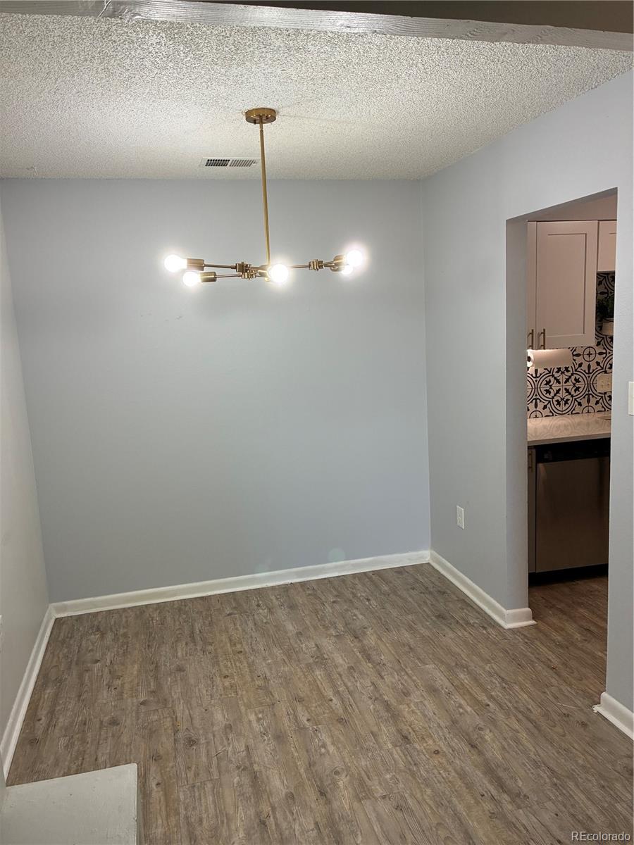
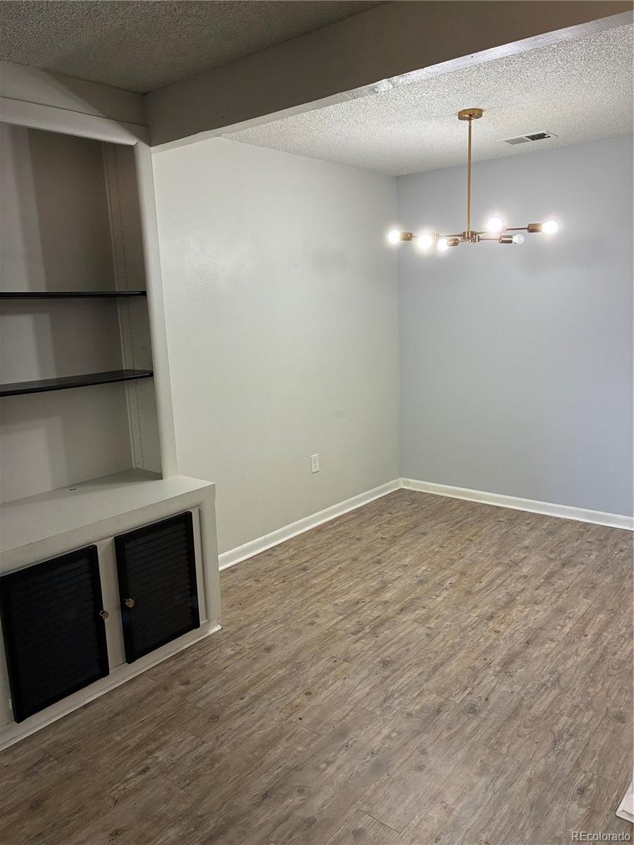
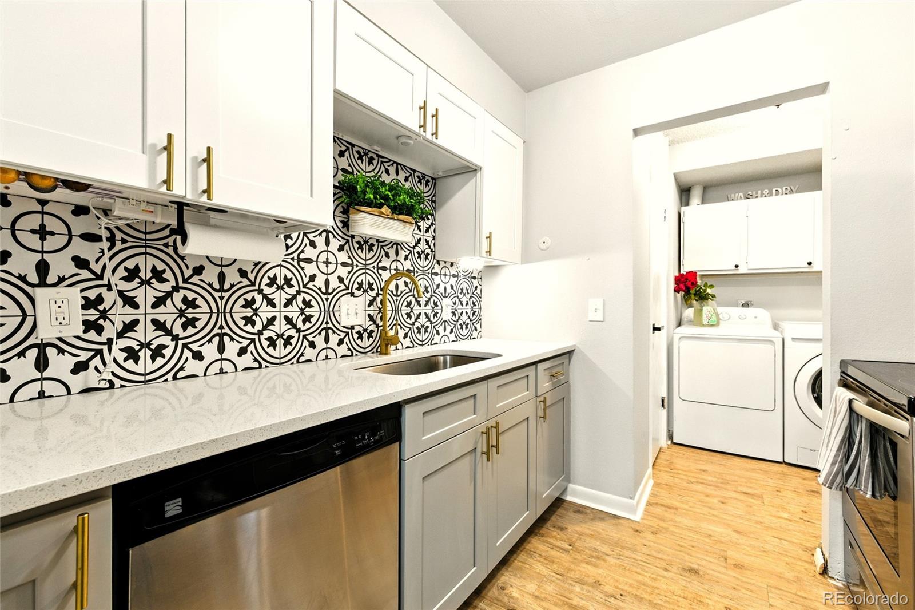
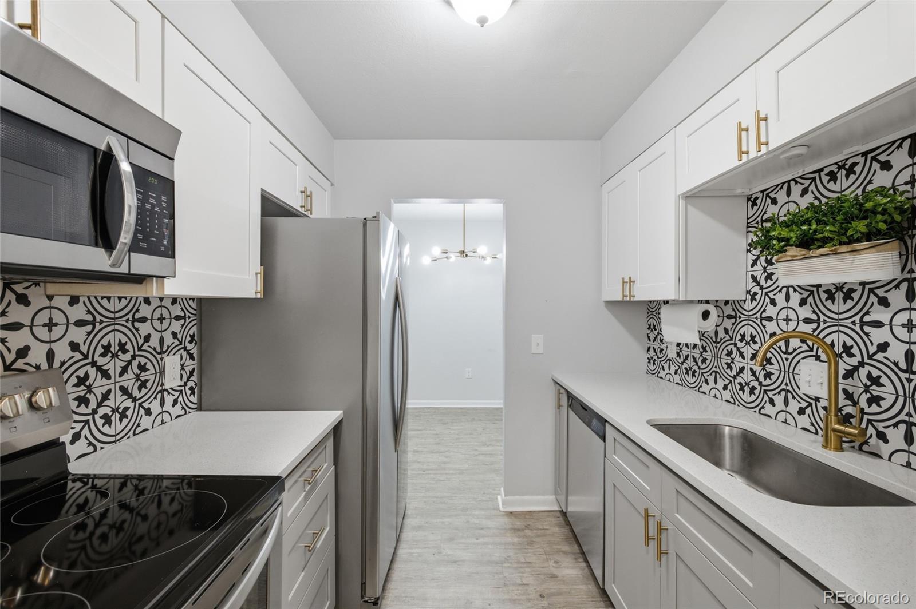
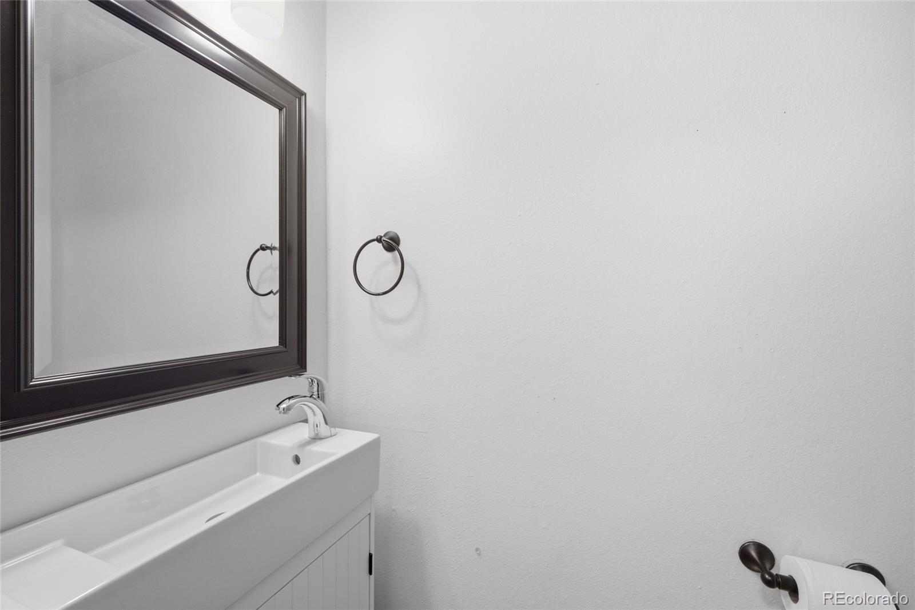
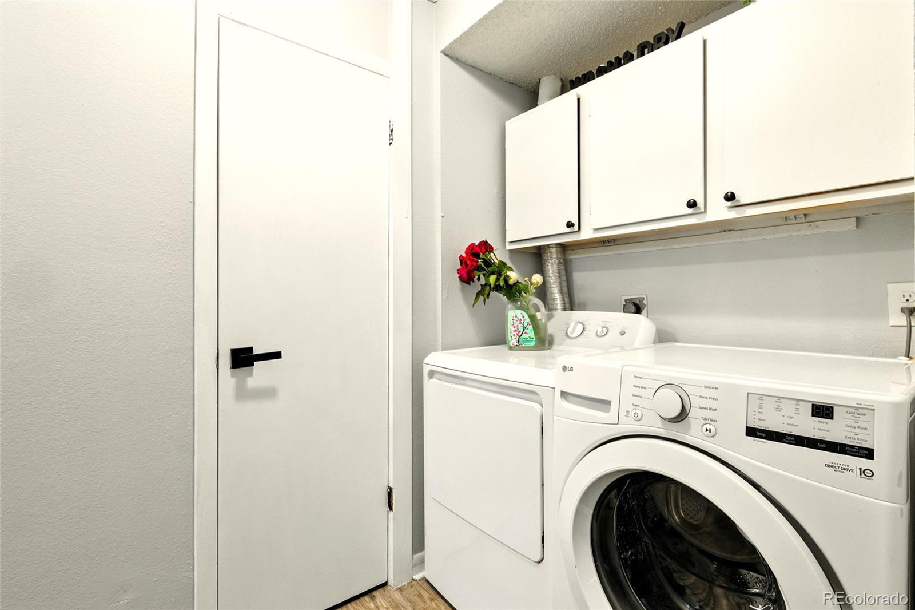
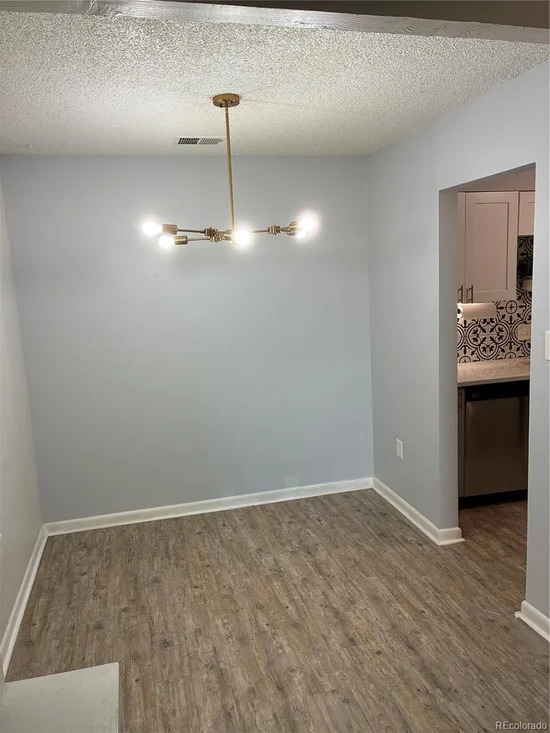
The dining area is bright and welcoming, comfortably accommodating a six-person table and leads to the modern galley kitchen. Here, you’ll find stainless steel appliances (just a few years old), a stylish black-and-white backsplash, crisp white cabinetry, and sleek quartz countertops. A conveniently located half bath off the kitchen and just steps away, a full-size washer and dryer are tucked alongside additional under-stair storage.

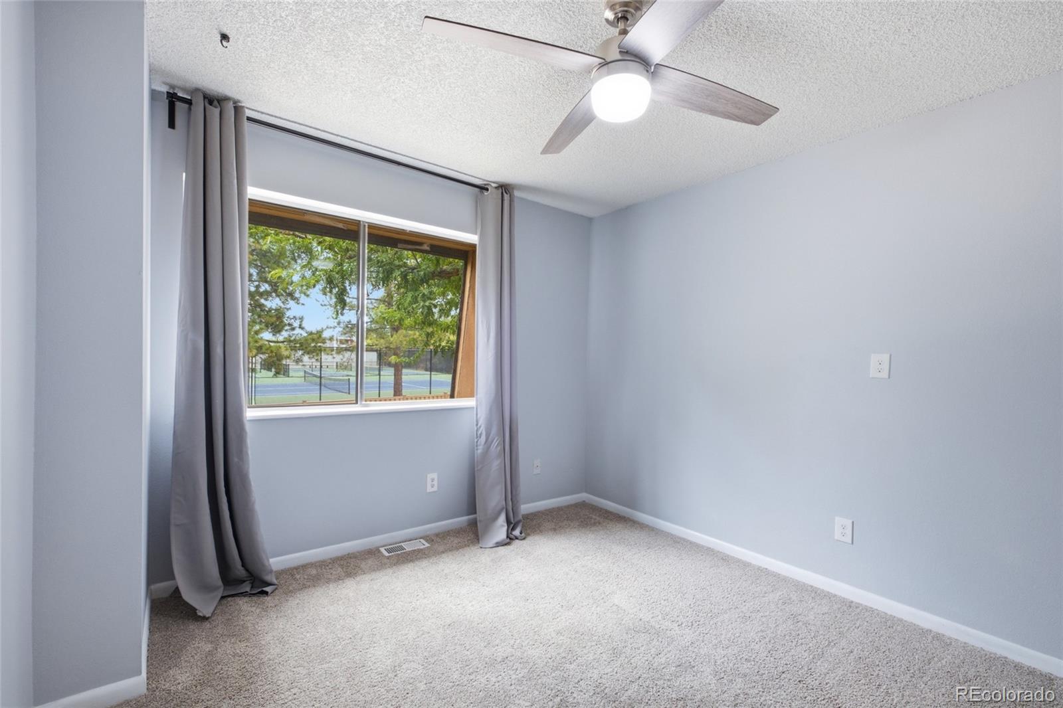
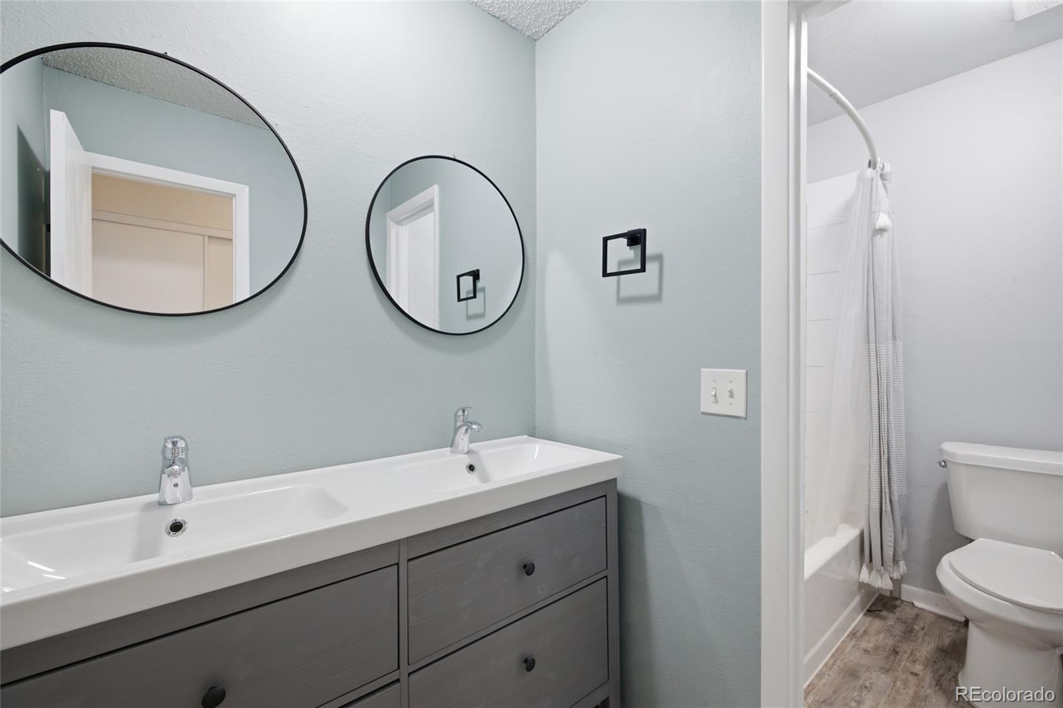
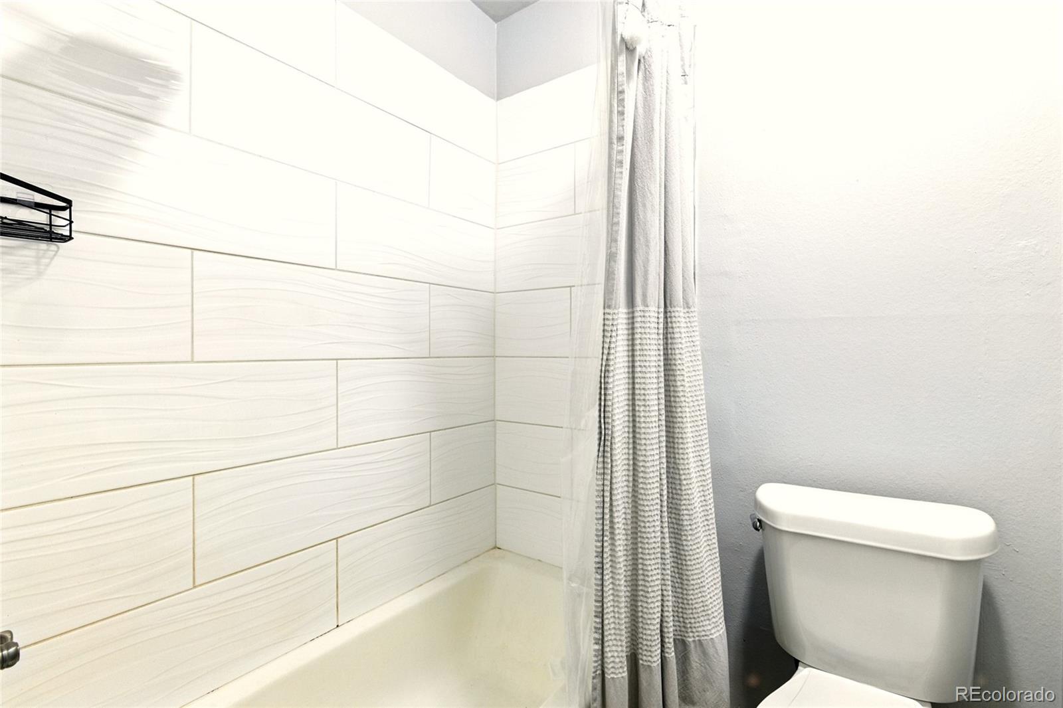
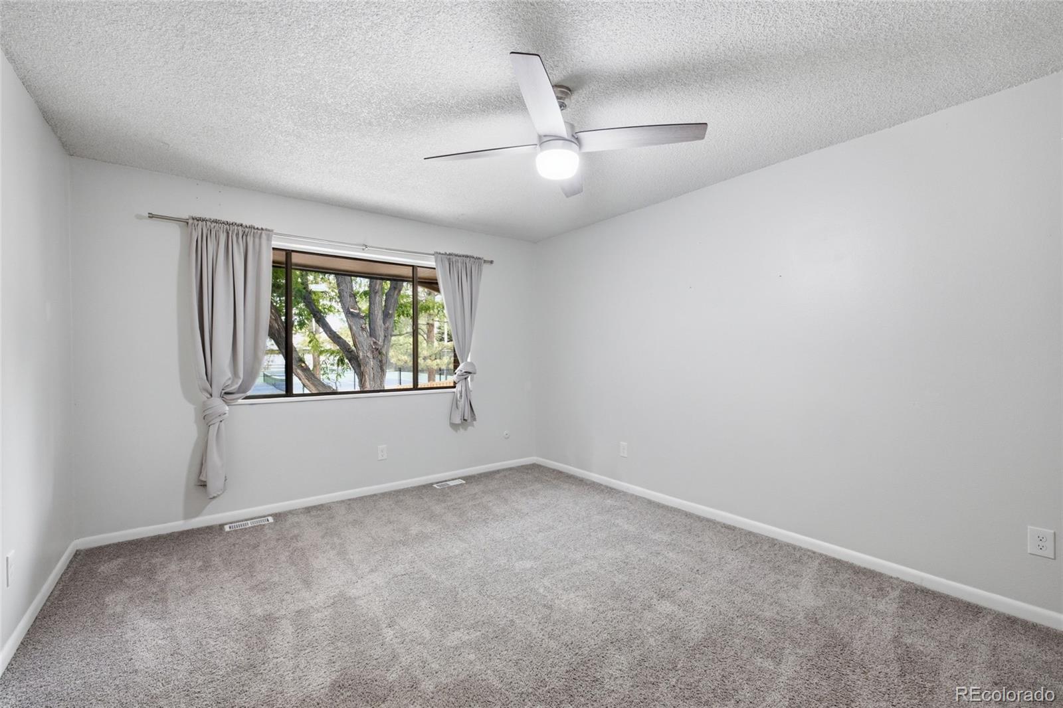
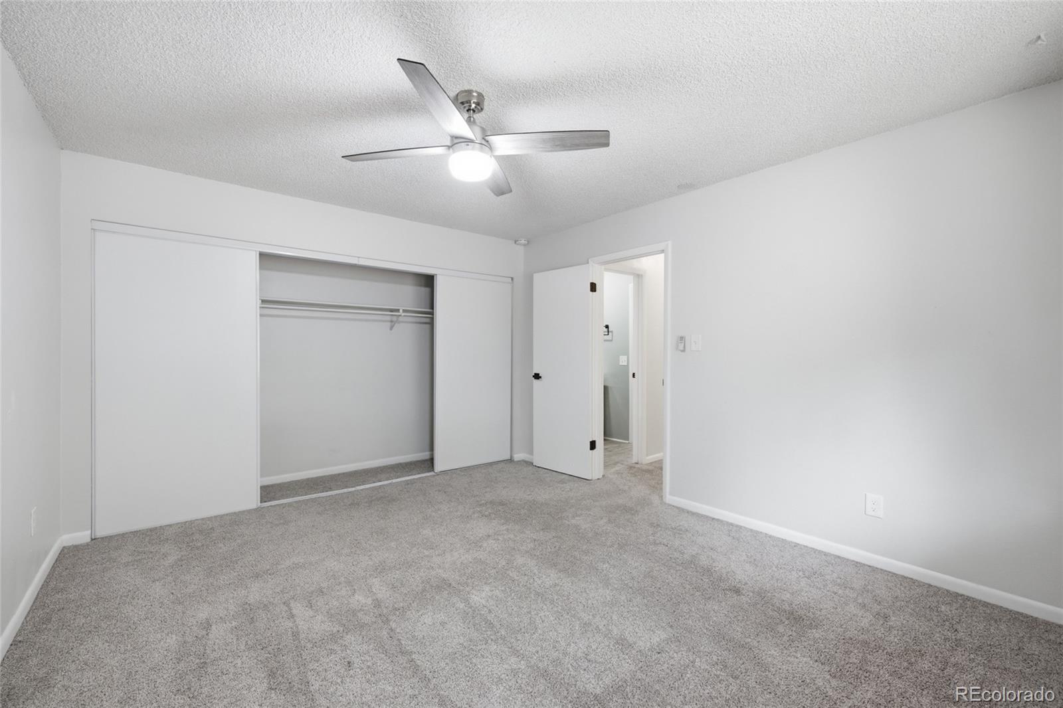
Upstairs, carpeting leads to two well-appointed bedrooms. A spacious walk-in hall closet offers ample storage for seasonal gear, luggage, or keepsakes. The secondary bedroom enjoys peaceful views of treetops and mountain peaks, visible year-round. The full hall bathroom has been refreshed with updated paint, vanities, mirrors, and dual sinks. The primary bedroom features double closets, abundant natural light, and more scenic mountain views. Ceiling fans with remote controls provide comfort during warmer months.

Come take a tour and imagine yourself at home in this inviting space.

Ask a Local Expert

Property Highlights

Property Type
Residential
Property Sub Type
Condominium
Bedrooms
2
Total Bathrooms
2
Living Area
1,142
Price / Sqft
$219
Year Built
1973

Location

City/Township
Denver
Subdivision
Hiland Hills
County
Denver
Zoning
R-2-A

Property Details

Price
$250,000
Property Type
Residential
Property Sub Type
Condominium

Building

Structure Type
Low Rise (1-3)
Levels
Two
Total Area
1,142

Community

Local Schools

Elementary School
Denver Green
Middle School
Denver Green
High School
George Washington
School District
Denver 1

Interior Features

Bedrooms and Bathrooms

Total Bathrooms
2
Bathrooms on Main Level
1
Full Bathrooms
1
1/2 Bathrooms
1
Bedrooms
2

Area and Spaces

Living Area
1,142
Above Grade Finished Area
1,142

Appliances

Appliances
Dishwasher, Disposal, Dryer, Gas Water Heater, Microwave, Oven, Refrigerator, Washer

Interior Features

Interior Features
Ceiling Fan(s)
Flooring
Carpet, Vinyl
Laundry Features
In Unit
Security Features
Smart Locks
Fireplace Features
Wood Burning
Entry Level
1
Entry Location
Ground

Heating and Cooling

Heating Features
Forced Air
Fireplaces
1

Building Details

Construction

Year Built
1973
Property Attached
Yes
Common Walls
2+ Common Walls

Materials

Construction Materials
Frame, Vinyl Siding
Roof
Composition

Terms

Terms

Ownership
Individual
Exclusions
Sellers Personal Property
Special Conditions
None
Special Terms
Cash, Conventional, FHA

Taxes

Tax

Tax (Annual)
$1,574

HOA

Has HOA
Yes
Association Fee
$425 /mo
Association Ammenities
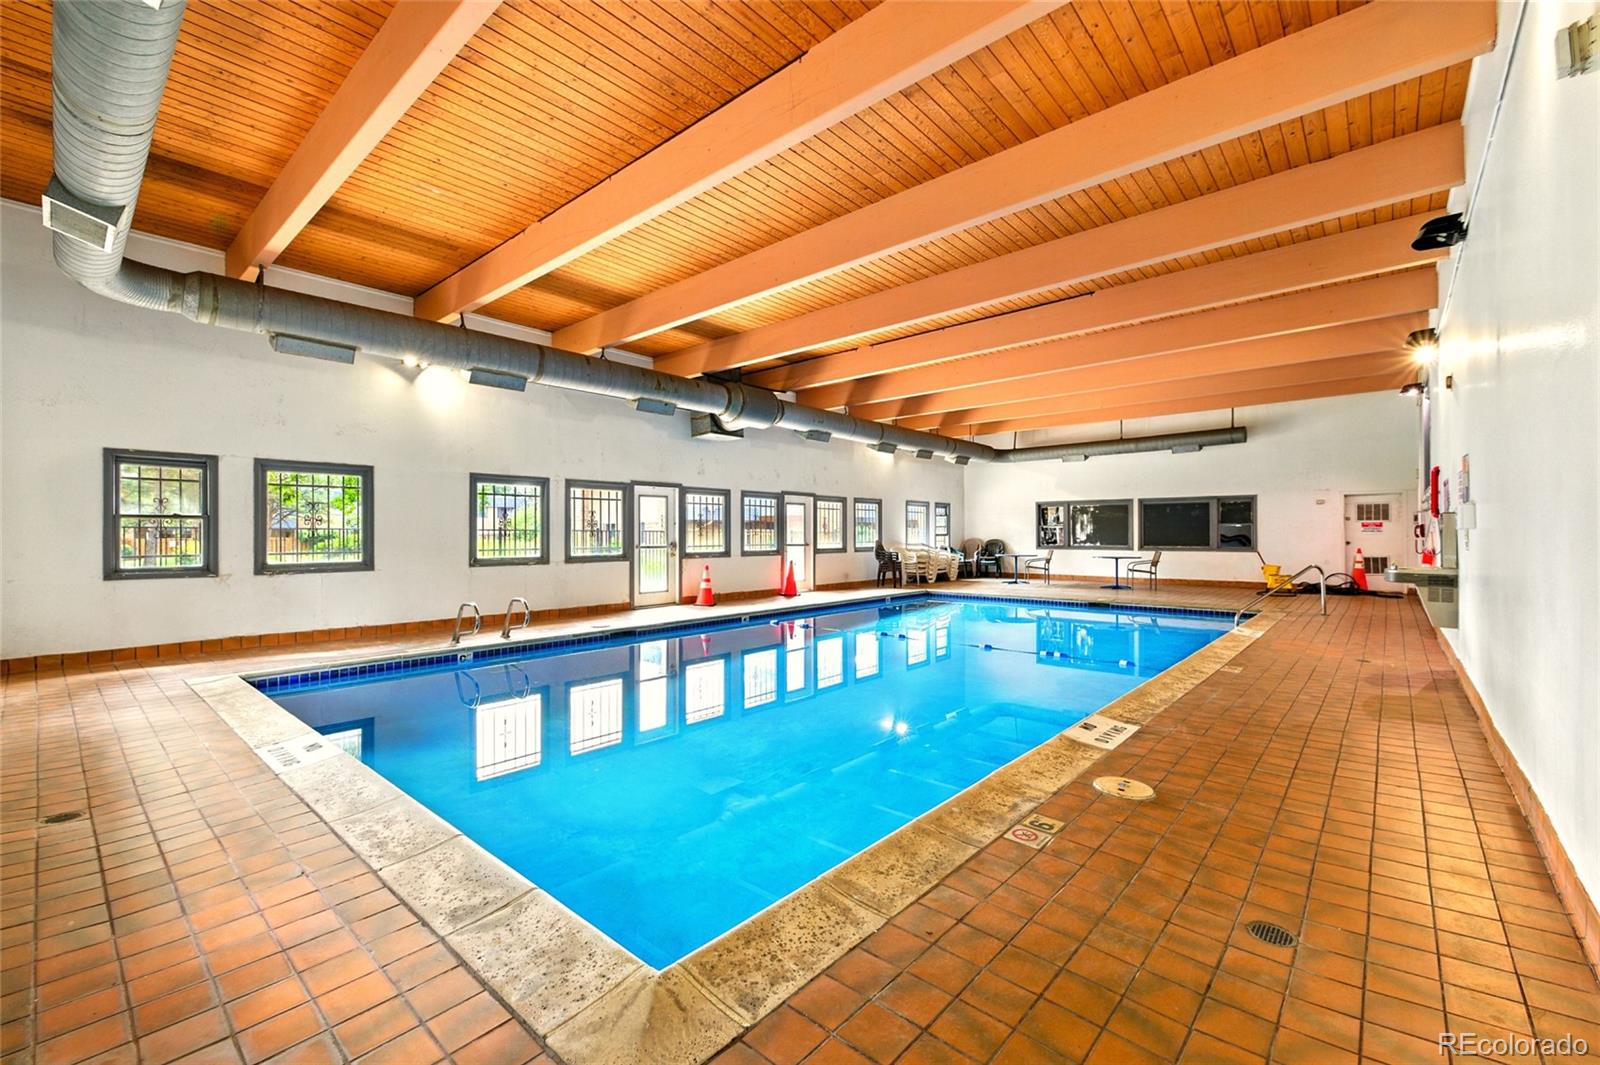
Clubhouse, Parking, Pool

Heating, Cooling & Utilities

Cooling Features
Central Air

Utilities

Utilities
Cable Available, Electricity Connected
Sewer
Public Sewer
Water Source
Public

Lot

Lot Size
0.05
Road Surface
Paved
Road Frontage
Public

Exterior Features

Exterior Features
Dog Run
Patio And Porch Features
Patio
Fencing
Full

Parking

Total Parking Spaces
1

Pool Features

Pool Features
Indoor
Listed by Stars and Stripes Homes Inc, shari@starsandstripeshomes.com
Listing Data last updated 09/22/2026 06:40 pm
Get a Link to this Property: Copy To Clipboard
QR Code link to this property

Phone:
Connect with:

Payment Calculator

per month. fixed. % interest.
$
%
$
%
Principal & Interest
+ Home Insurance
+ Property Tax
+ HOA Fees
per month
Total interest paid over s will be:
All estimates and provided for informational purposes only. Actual amounts may vary. The output of the tool is not a loan offer or solicitation, nor is it financial or legal advice. Information, rates, programs and loan scenarios shown are for example only as of 23-Sep-2026 and are subject to change without notice. Interest rates provided by the St. Louis Federal Reserve Economic Data (FRED). All products are subject to credit and property approval. Not all products are available in all states or for all loan amounts. Other restrictions and limitations apply. Contact your preferred lender for the pricing associated with your specific transaction. Calculations are generated by Open Source mortgage calculation software tools using common mathematical formulas. All calculations should be independently verified.
Get Walk Score Content

Property History

5 days ago
Property information last updated
8 days ago
Date of last price change
138 days ago
Status Active. This is the date the listing was placed on market.
Cumulative Days on Market: 139 days (includes prior listings) · Currently listed since May 7, 2026. Data provided by the MLS.

Similar Properties