Property Details

Start of property details
Share this property:
31719 Rocky Village Drive, Unit 103
Evergreen, CO 80439
7 days ago
NEW
$333,000
Active
1
Beds
1
Baths
650
Sqft
1996
Yr. Built
MLS# 5462156
Cumulative Days on Market: 8 · Includes prior listings · Currently listed since 09/15/26 · Data provided by the MLS.

Property Description

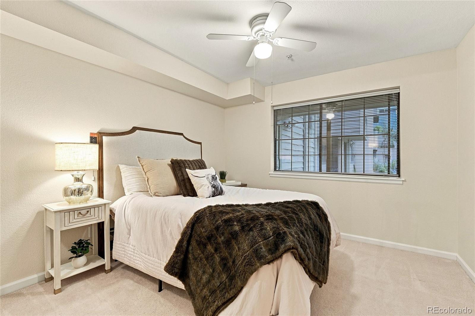
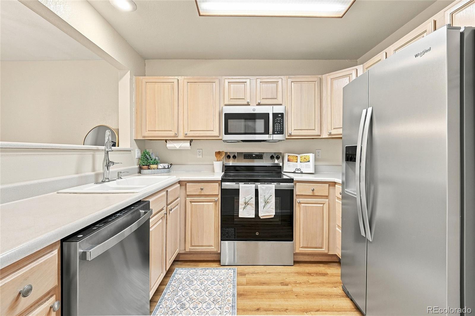
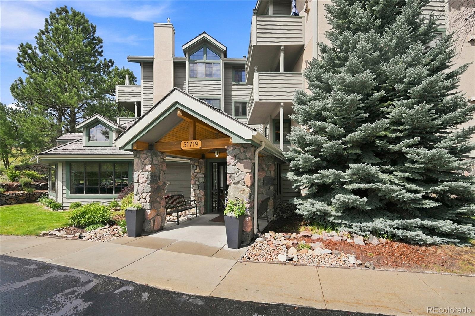
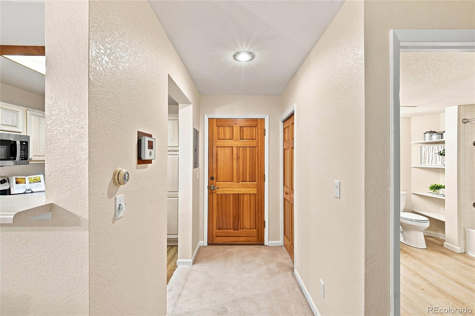
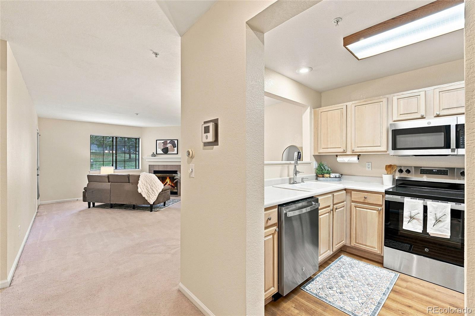
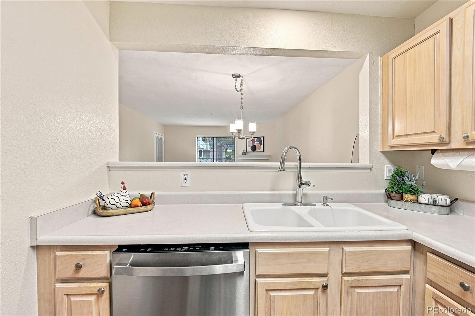
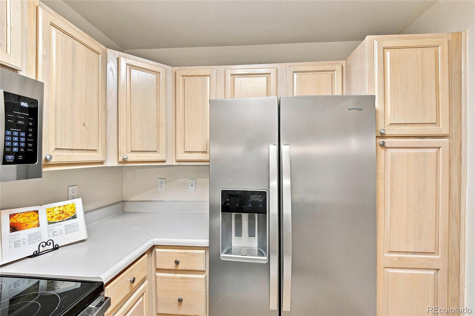
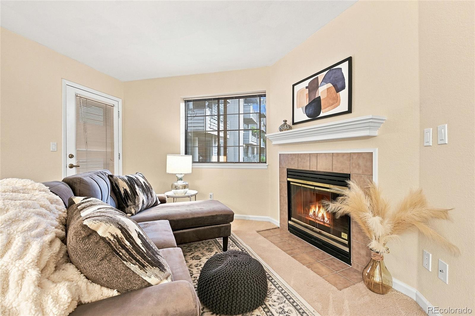
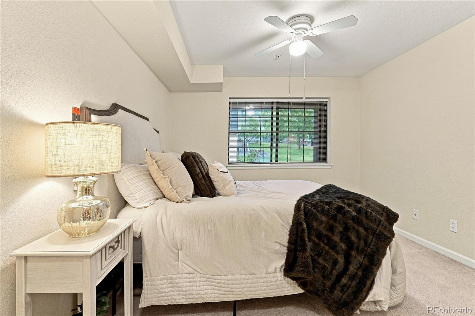
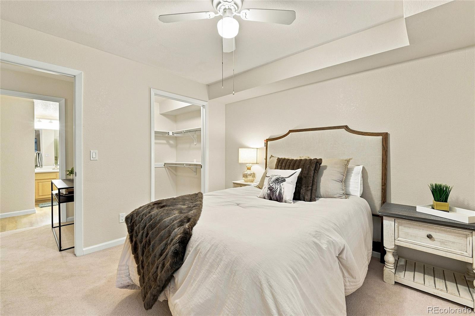
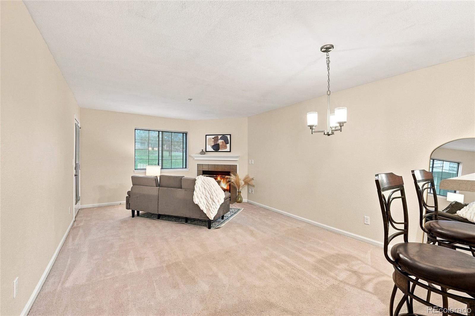
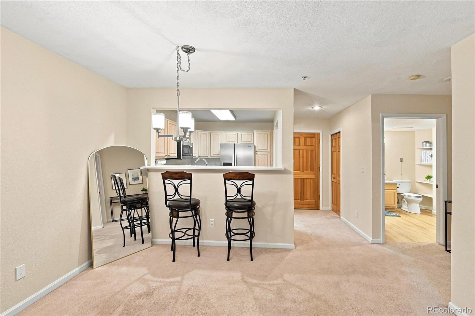
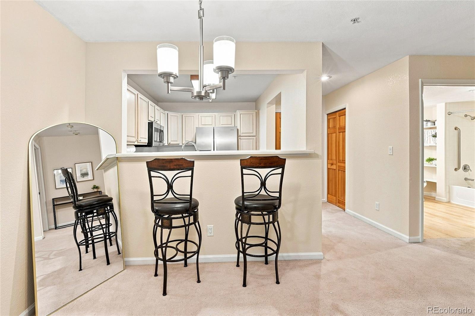
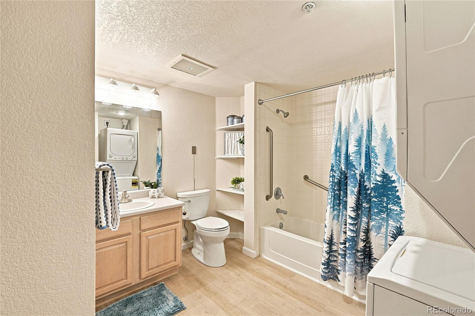
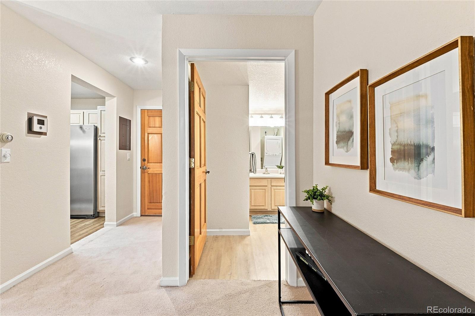
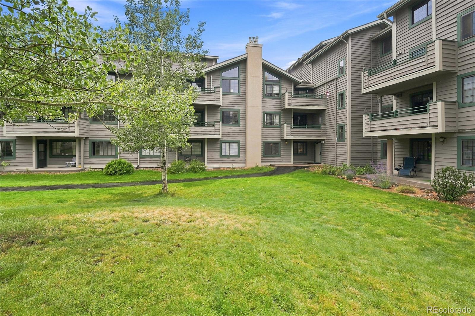
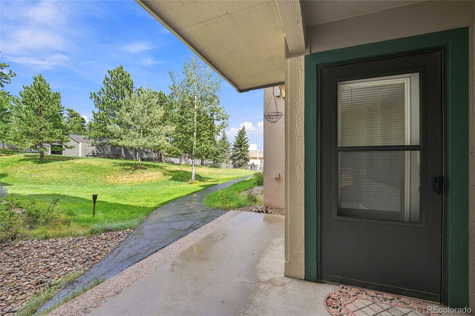
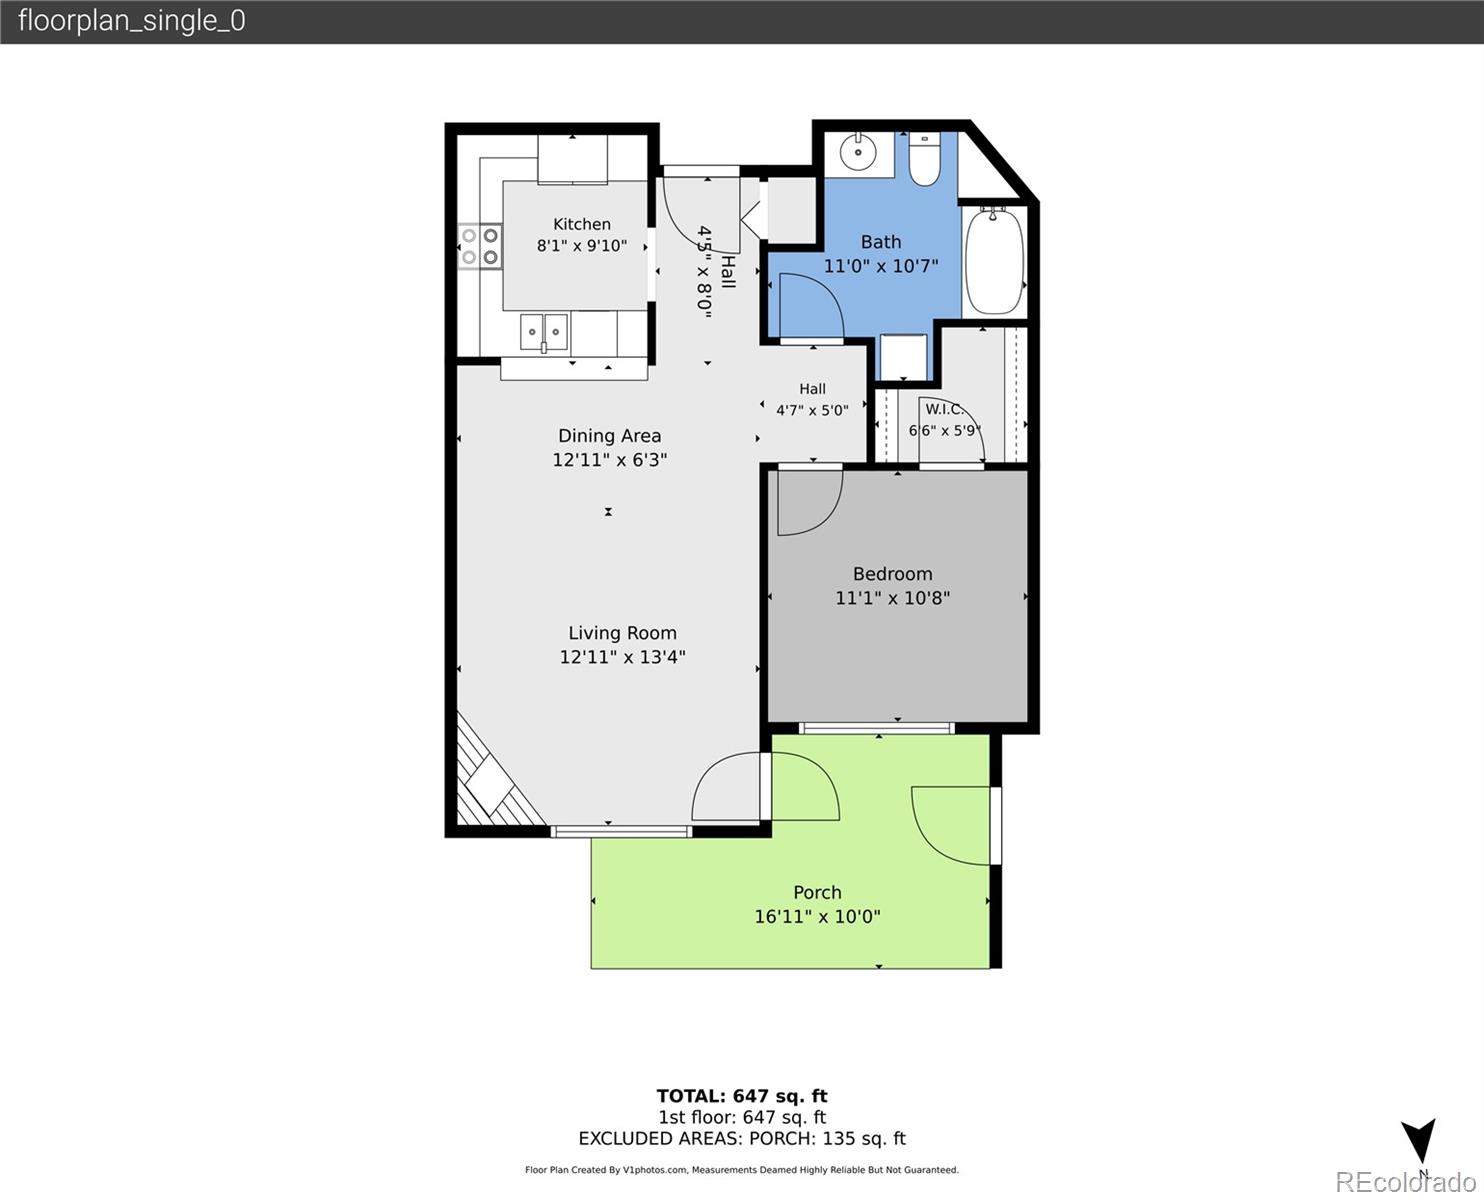
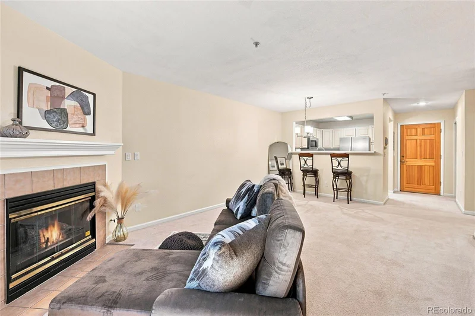
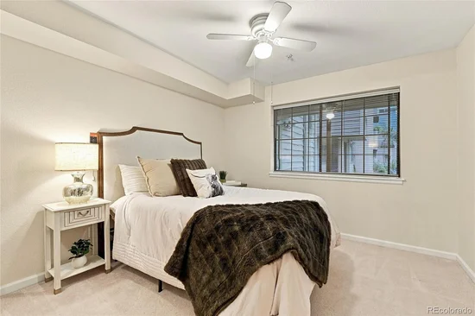
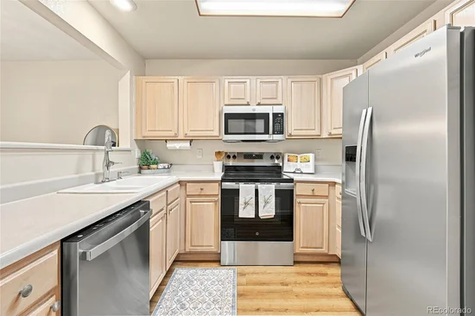
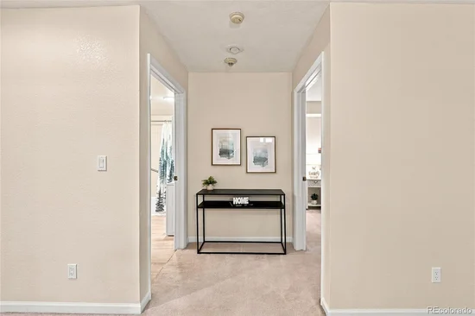
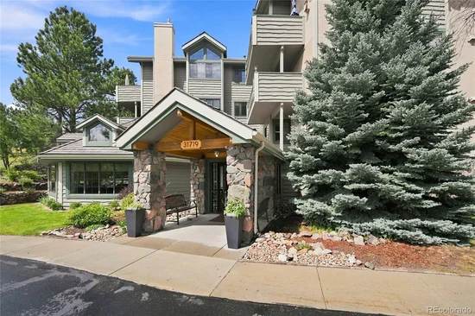
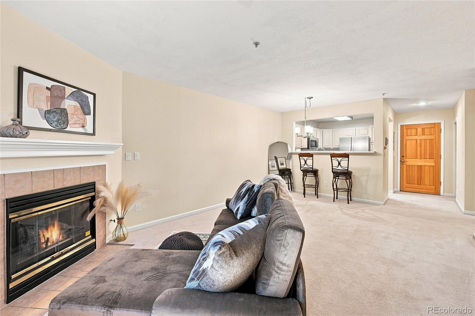
There’s a particular kind of magic in a 650-square-foot home that already knows how to hold you. This ground-level, 1-bed, 1-bath condo in Evergreen’s premier 55+ community doesn’t ask you to climb stairs or carry the weight of too much space. It simply opens its door and lets the courtyard spill in. Step outside and the morning light softens across the shared park-like space. Trails wait just beyond, restaurants and shops hum nearby, and the mountains keep their quiet watch. Inside, a cozy fireplace waits for the long evenings—the kind where the world feels far away and the only thing that matters is the glow against the walls. The neighbors here aren’t strangers; they’re the kind of people who remember your name, greet you with joy and mean it. The HOA has thoughtfully stocked the community with a gym for the days you feel strong, a pool table for the days you feel playful, and a community room with its own kitchen so gatherings never have to feel like work. Guests have their own place to stay, so the people you love can visit with ease and independence. Every appliance is new. Every surface has been gently cared for. This isn’t a place that shouts. It simply offers a softer, slower, more beautiful way to live—close to nature, close to everything you need, and closer still to the version of life you’ve been quietly craving. Come sit by the fire. The courtyard is already waiting

Ask a Local Expert

Property Highlights

Property Type
Residential
Property Sub Type
Condominium
Architectural Style
Mountain Contemporary
Bedrooms
1
Total Bathrooms
1
Living Area
650
Price / Sqft
$512
Year Built
1996
Condition
Updated/Remodeled

Location

City/Township
Evergreen
Direction Faces
South
Subdivision
Rocky Village
County
Jefferson

Property Details

Price
$333,000
Condition
Updated/Remodeled
Property Type
Residential
Property Sub Type
Condominium

Building

Structure Type
Mid Rise (4-7)
Levels
One
Total Area
650

Community

Senior Community
Yes

Local Schools

Elementary School
Bergen
Middle School
Evergreen
High School
Evergreen
School District
Jefferson County R-1

Interior Features

Bedrooms and Bathrooms

Total Bathrooms
1
Bathrooms on Main Level
1
Full Bathrooms
1
Bedrooms
1
Bedrooms on Main Level
1

Area and Spaces

Living Area
650
Above Grade Finished Area
650

Appliances

Appliances
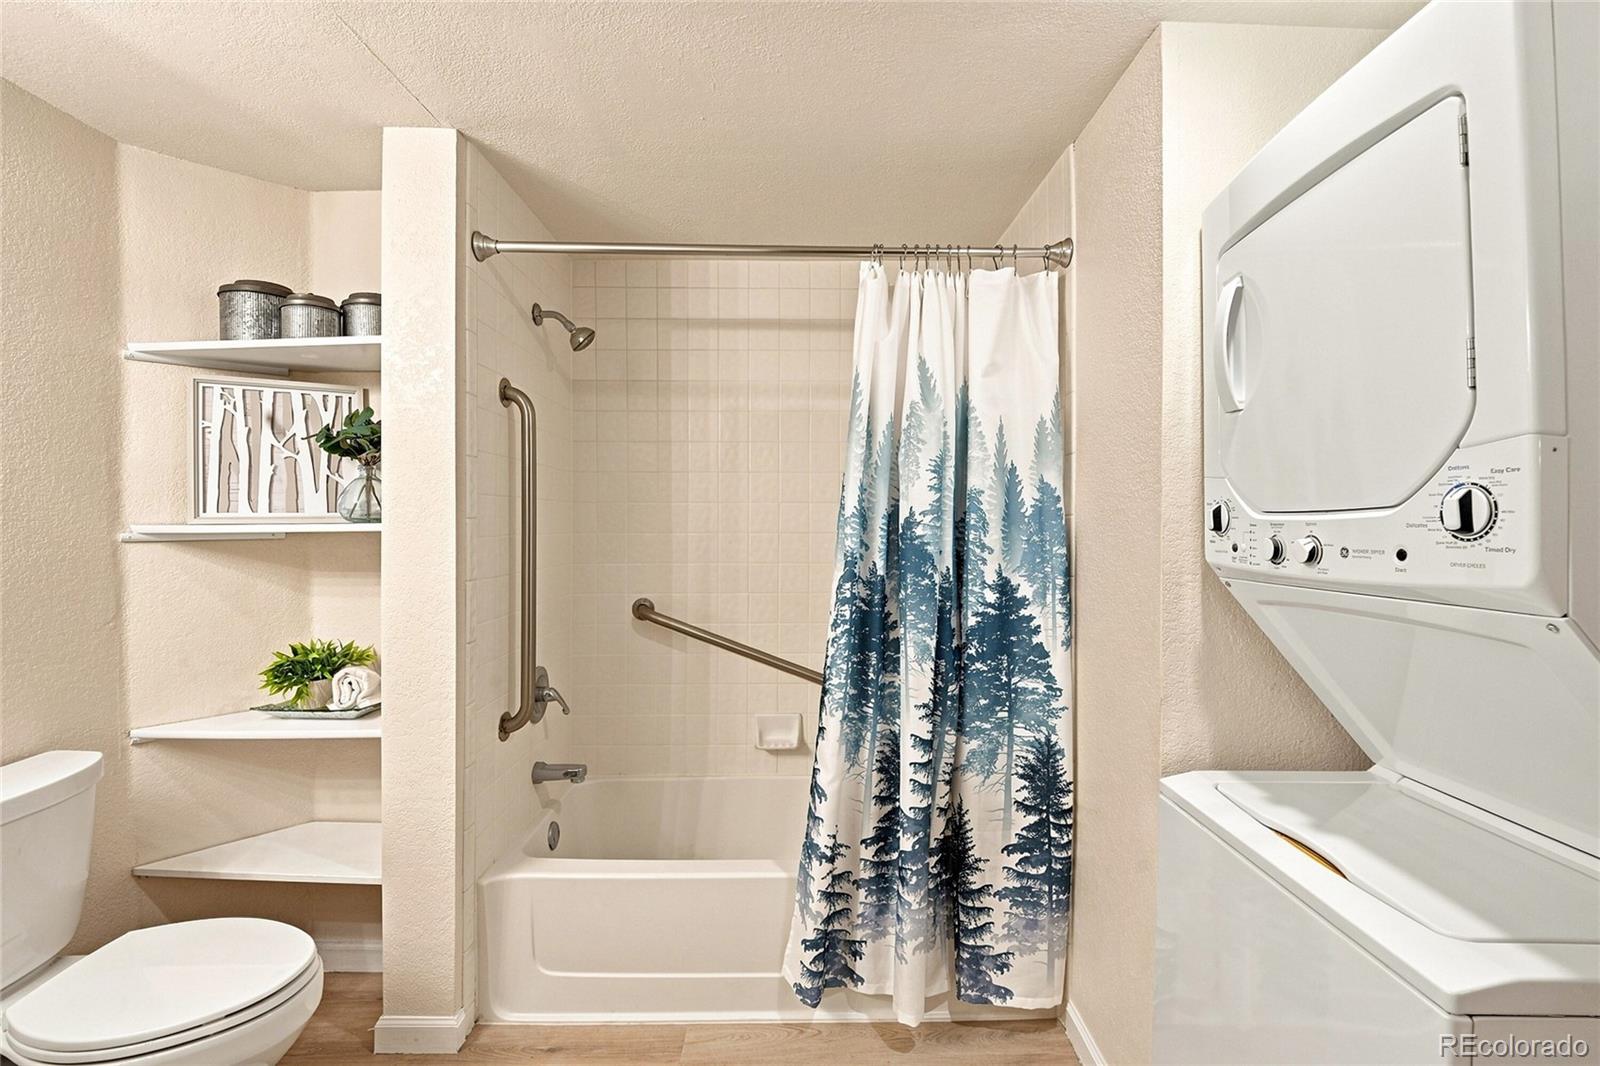
Dishwasher, Disposal, Dryer, Oven, Refrigerator, Washer

Interior Features

Interior Features
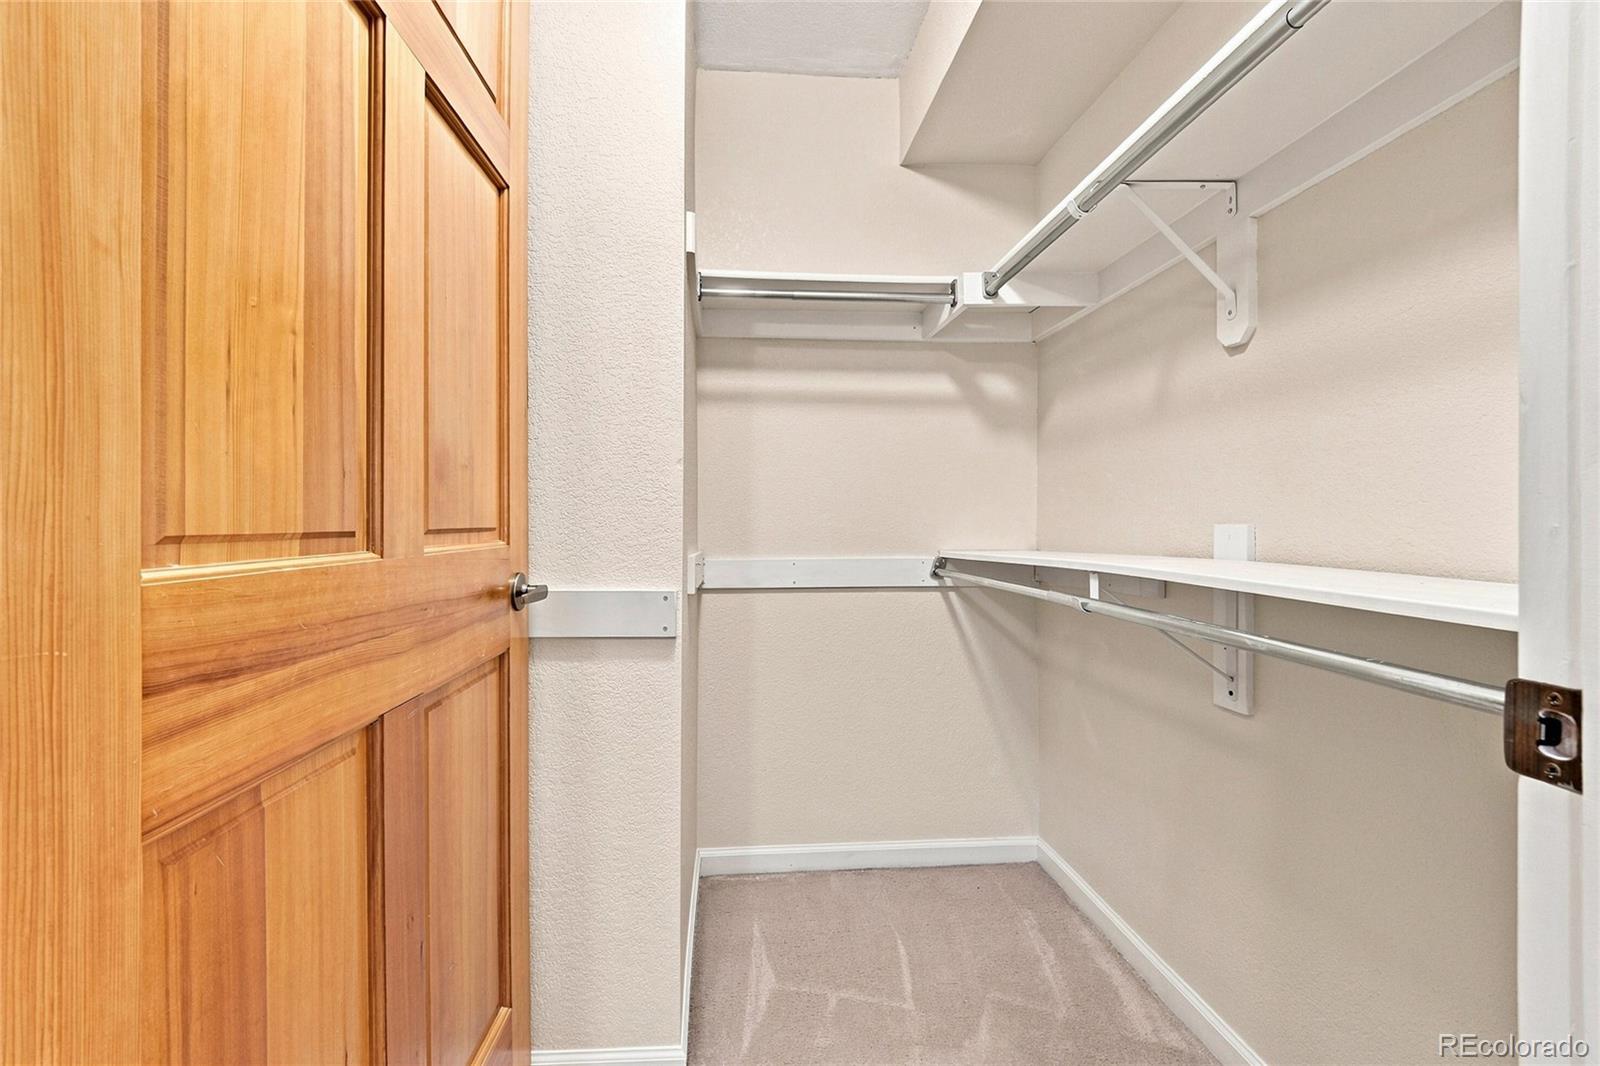
Laminate Counters, No Stairs, Smoke Free, Walk-In Closet(s)
Flooring
Carpet, Vinyl
Security Features
Carbon Monoxide Detector(s), Security Entrance, Smoke Detector(s)
Electic
110V
Fireplace Features
Gas Log, Great Room
Entry Level
1
Entry Location
Corridor Access

Heating and Cooling

Heating Features
Radiant
Fireplaces
1

Building Details

Construction

Architectural Style
Mountain Contemporary
Year Built
1996
Property Attached
Yes
Common Walls
Something Above, 1 Common Wall

Materials

Construction Materials
Frame
Roof
Shingle

Terms

Terms

Ownership
Individual
Exclusions
Seller’s Personal Property and Staging Items from Stage Advice
Special Conditions
None
Special Terms
1031 Exchange, Cash, Conventional

Taxes

Tax

Tax (Annual)
$2,012

HOA

Has HOA
Yes
Association Fee
$440 /mo
Association Ammenities
Bike Storage, Elevator(s), Fitness Center, On Site Management, Parking, Storage
Association Fee Includes
Cable TV, Reserves, Gas, Heat, Insurance, Maintenance Grounds, Maintenance Structure, Road Maintenance, Sewer, Snow Removal, Trash

Heating, Cooling & Utilities

Cooling Features
None

Utilities

Utilities
Electricity Connected, Internet Access (Wired)
Sewer
Public Sewer
Water Source
Public

Lot

Lot Features
Foothills

Exterior Features

Exterior Features
Balcony, Elevator
Patio And Porch Features
Patio

Parking

Total Parking Spaces
1
Parking Features
Asphalt
Listed by Serhant Colorado LLC, jenna@mcmenamanhomes.com, 303-912-0338
Listing Data last updated 09/22/2026 06:40 pm
Get a Link to this Property: Copy To Clipboard
QR Code link to this property

Phone:
Connect with:

Payment Calculator

per month. fixed. % interest.
$
%
$
%
Principal & Interest
+ Home Insurance
+ Property Tax
+ HOA Fees
per month
Total interest paid over s will be:
All estimates and provided for informational purposes only. Actual amounts may vary. The output of the tool is not a loan offer or solicitation, nor is it financial or legal advice. Information, rates, programs and loan scenarios shown are for example only as of 23-Sep-2026 and are subject to change without notice. Interest rates provided by the St. Louis Federal Reserve Economic Data (FRED). All products are subject to credit and property approval. Not all products are available in all states or for all loan amounts. Other restrictions and limitations apply. Contact your preferred lender for the pricing associated with your specific transaction. Calculations are generated by Open Source mortgage calculation software tools using common mathematical formulas. All calculations should be independently verified.
Get Walk Score Content

Property History

5 days ago
Property information last updated
7 days ago
Status Active. This is the date the listing was placed on market.
Cumulative Days on Market: 8 days (includes prior listings) · Currently listed since September 15, 2026. Data provided by the MLS.

Similar Properties