Property Details

Start of property details
Share this property:
1435 Vine Street, Unit 1
Denver, CO 80206
ACTIVE
UNDER CONTRACT
$299,000
Active Under Contract
1
Beds
1
Baths
492
Sqft
0.14
Acres
1899
Yr. Built
MLS# 5571499
Cumulative Days on Market: 180 · Includes prior listings · Currently listed since 03/26/26 · Data provided by the MLS.

Property Description

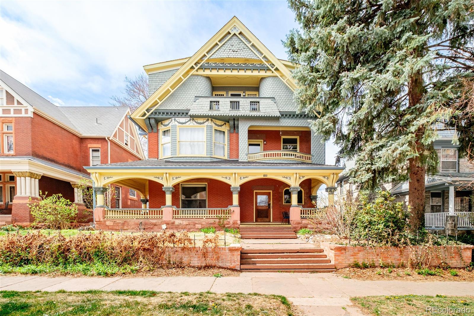
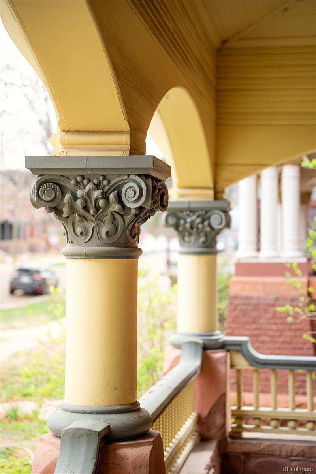
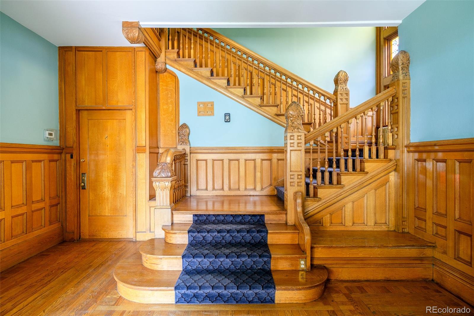
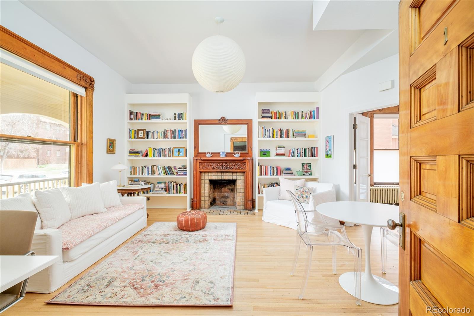
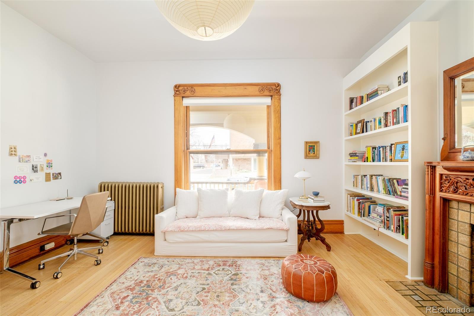
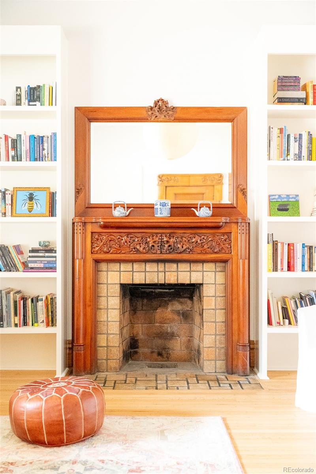
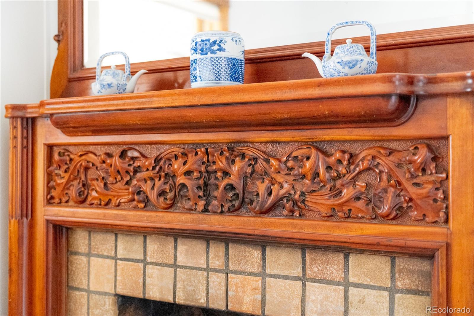
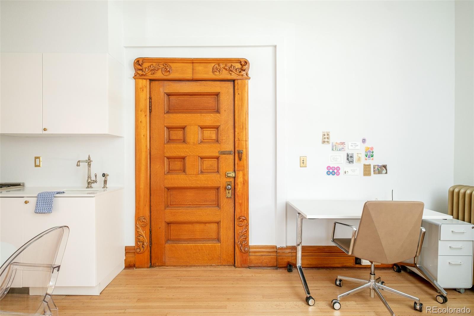
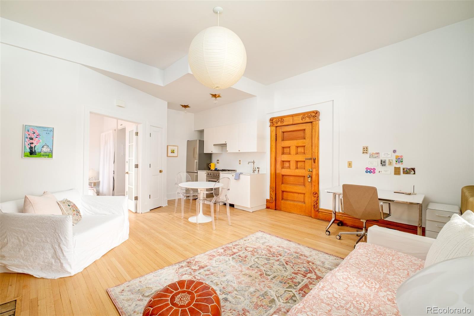
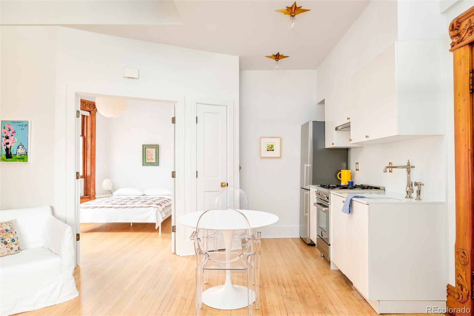
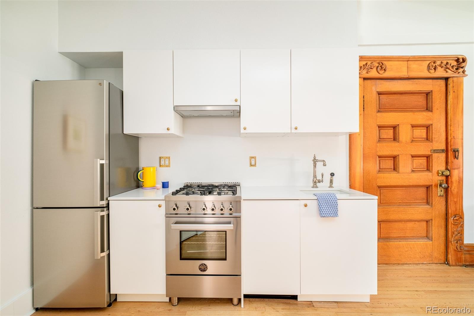
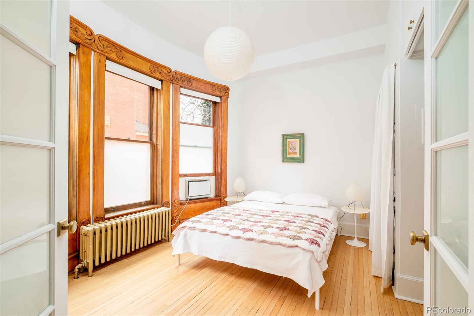
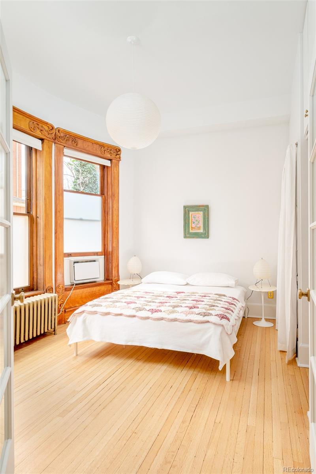
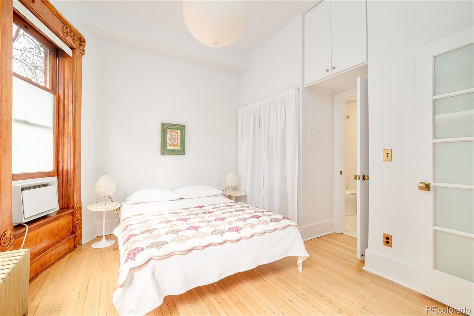
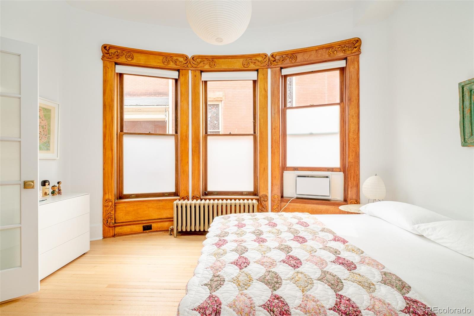
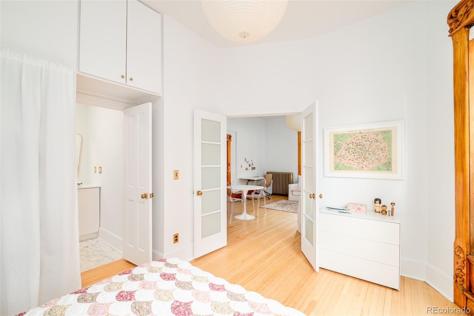
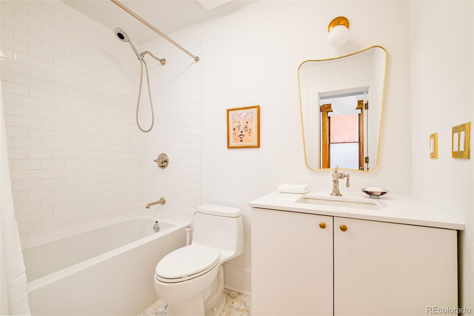
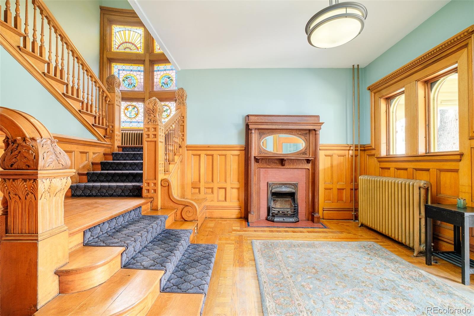
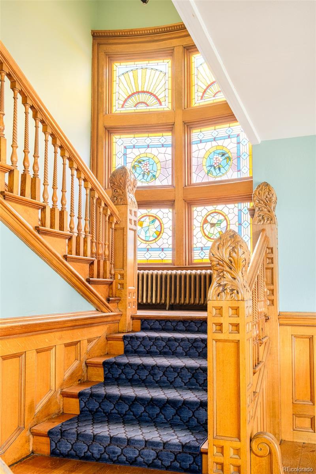
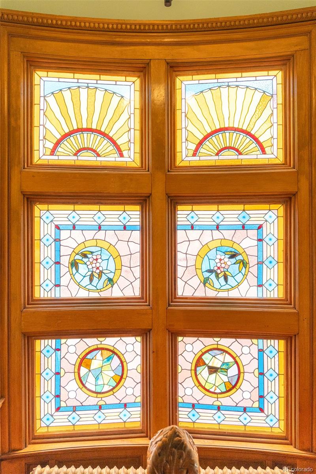
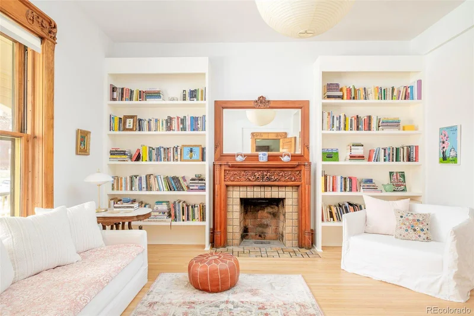
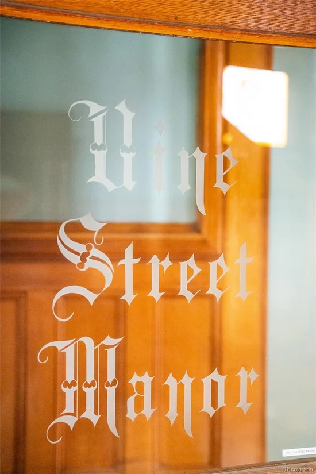
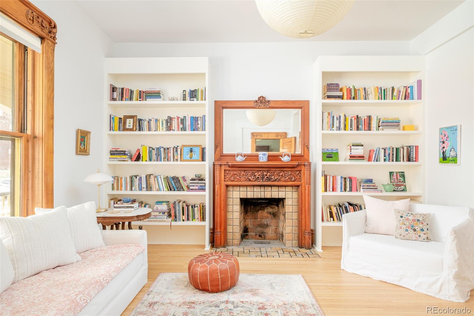
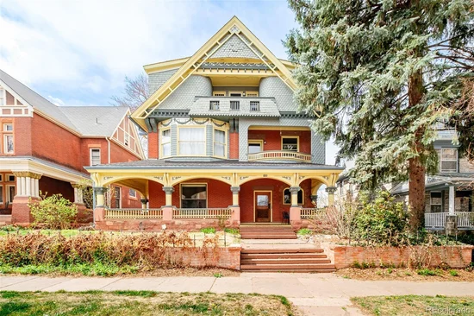
Own a distinguished piece of Denver’s architectural legacy within the iconic William Lang Mansion, proudly recognized on the National Register of Historic Places. This exquisite main-floor residence offers a rare opportunity to experience timeless grandeur reimagined for modern luxury living. Rich in character and refined elegance, the one-bedroom condominium is a true showcase of historic craftsmanship, featuring intricately preserved original woodwork and beautifully refinished hardwood floors. Soaring ceilings and abundant natural light enhance the home’s warm, inviting ambiance, evoking a sophisticated, European-inspired aesthetic.
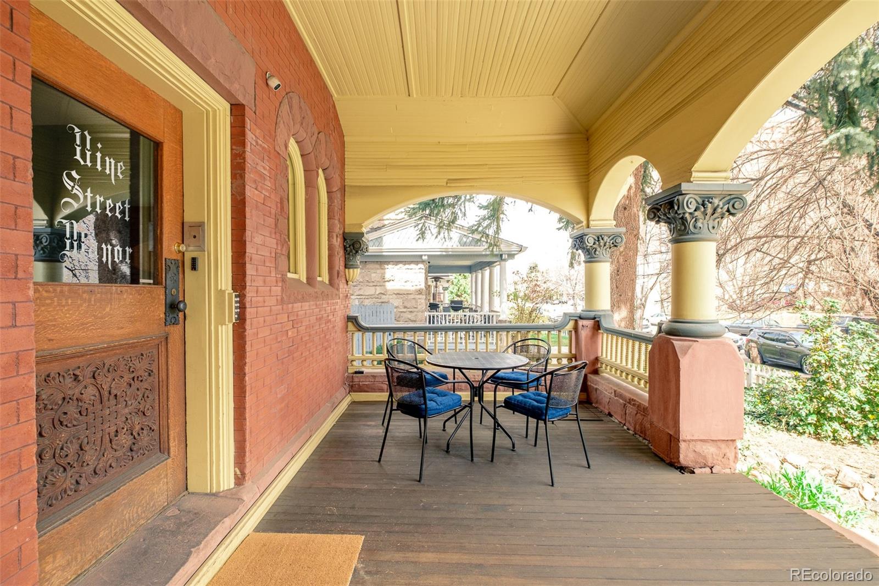
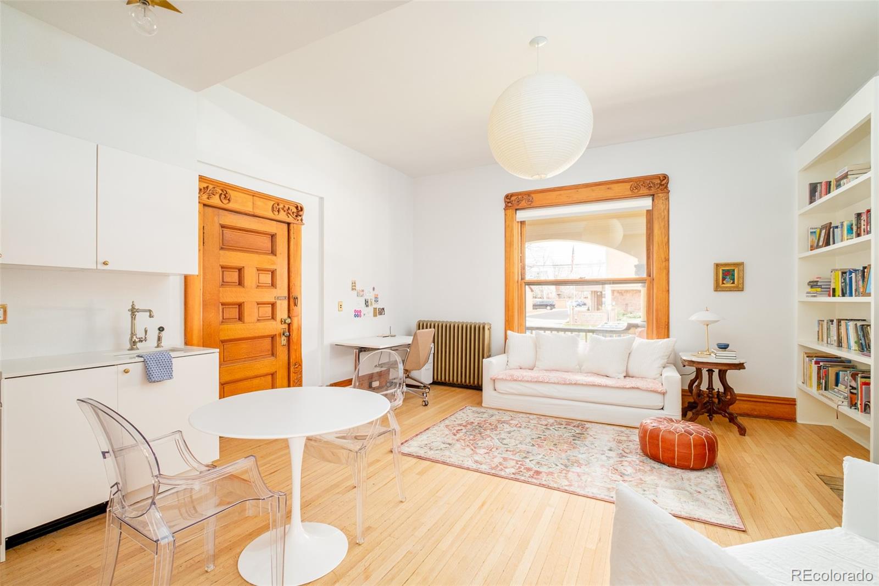
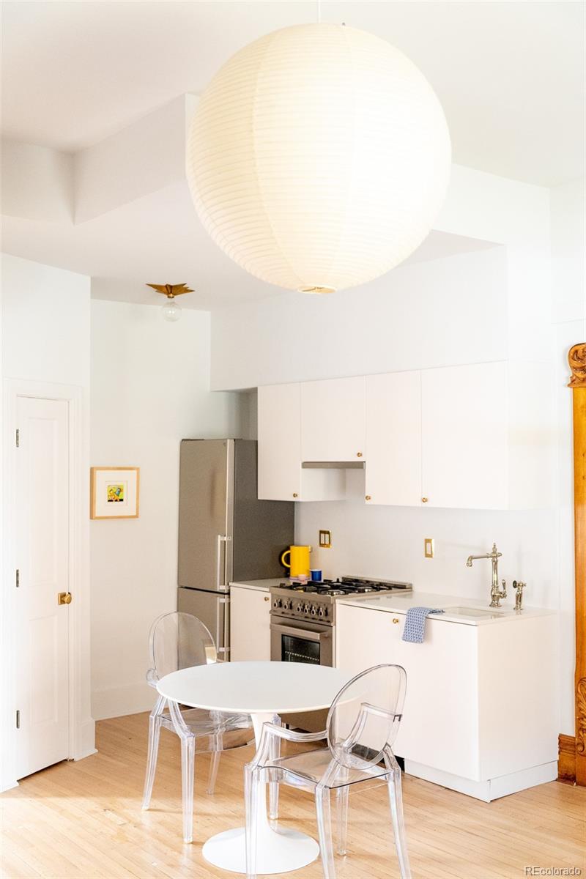
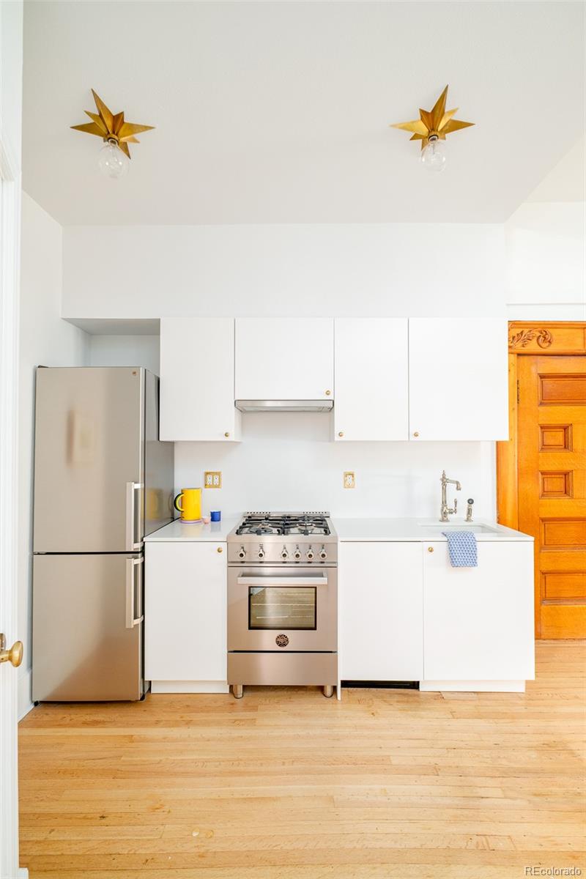
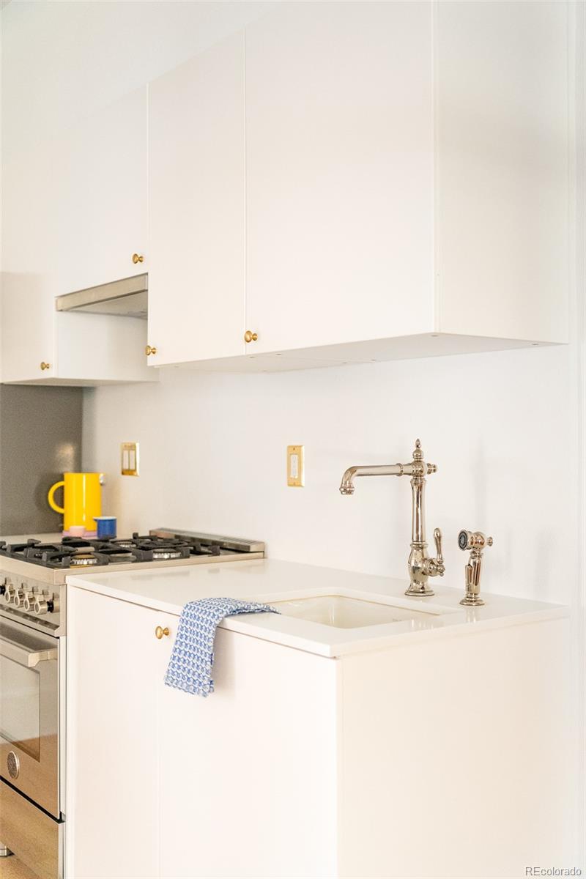
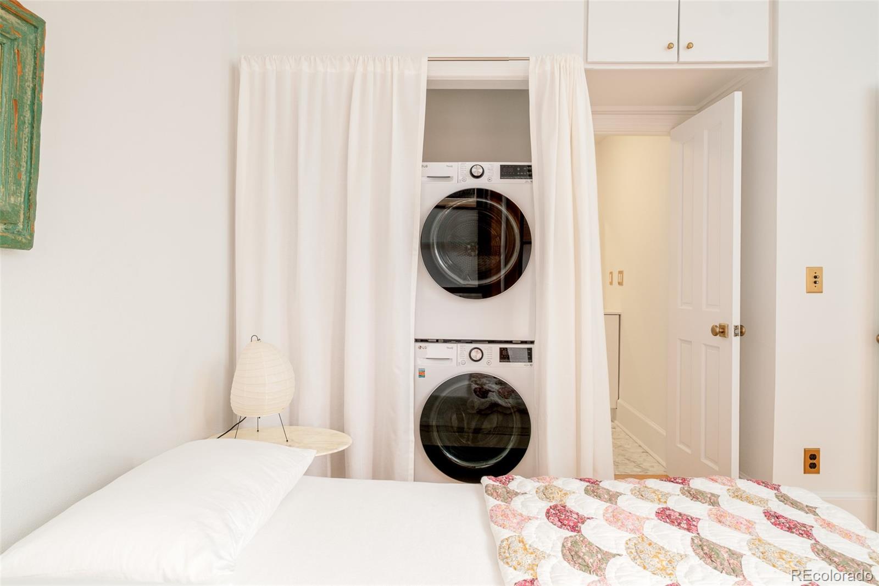
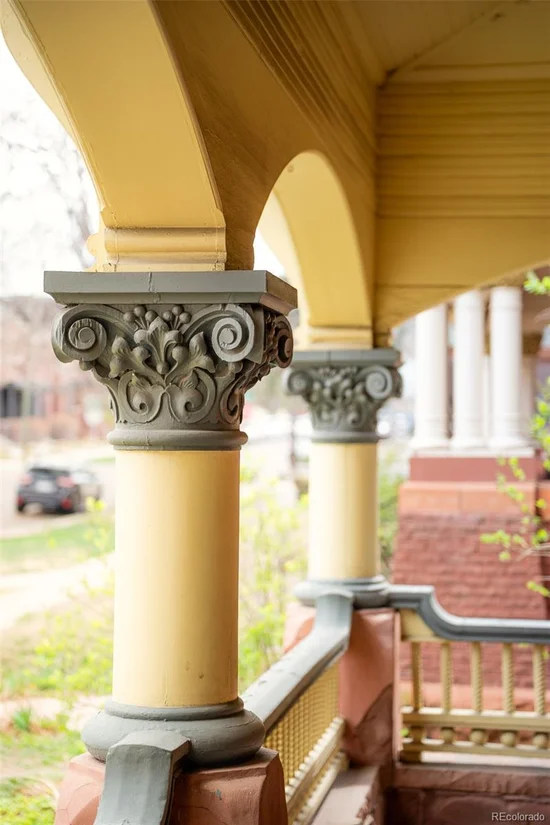
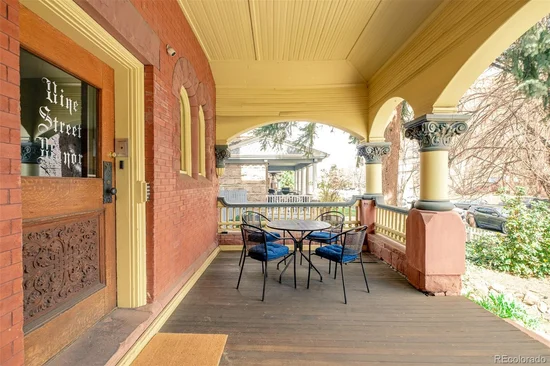
Thoughtfully curated updates complement the home’s historic integrity, including a redesigned kitchen with new appliances and refined finishes. Everyday conveniences are seamlessly integrated, including an in-unit front-load washer and dryer, while residents enjoy access to dedicated parking for the building’s residences—an uncommon amenity in this coveted neighborhood. Beyond the residence itself, the mansion’s grand front porch offers an enchanting extension of the living experience—an inviting setting to unwind, entertain, or simply take in the charm of this storied property and its tree-lined surroundings.
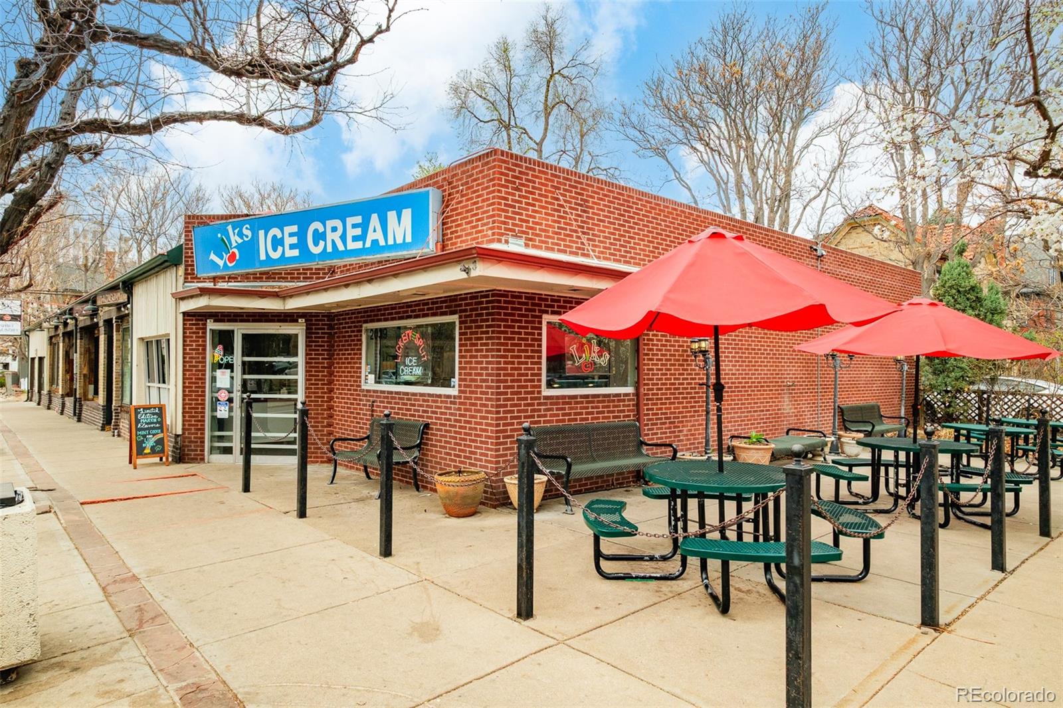
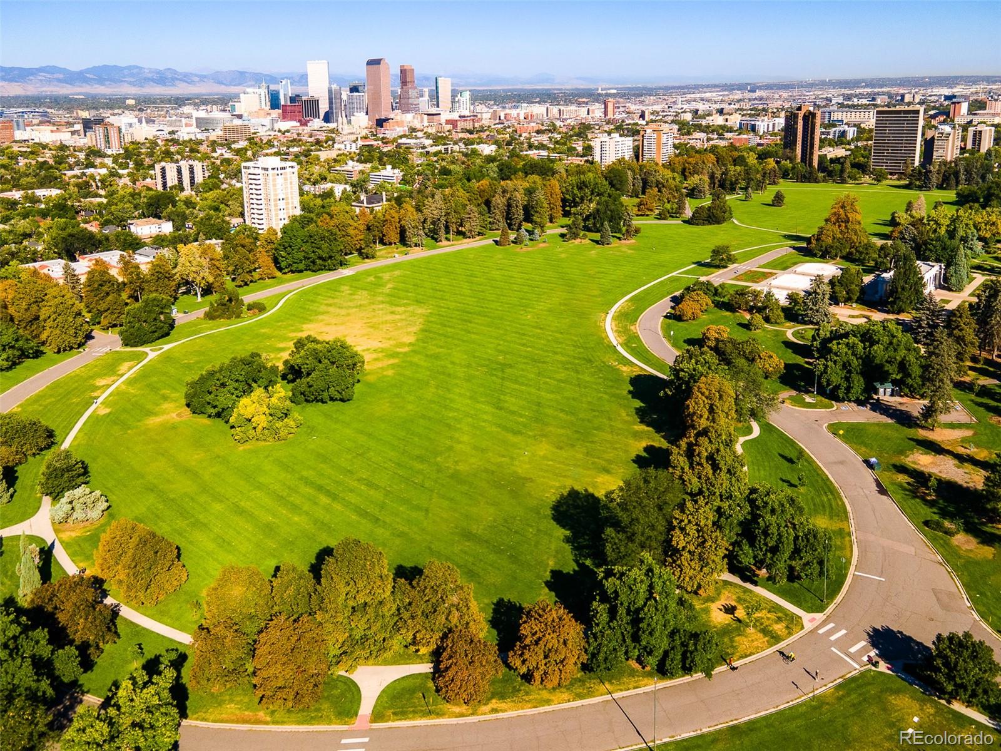
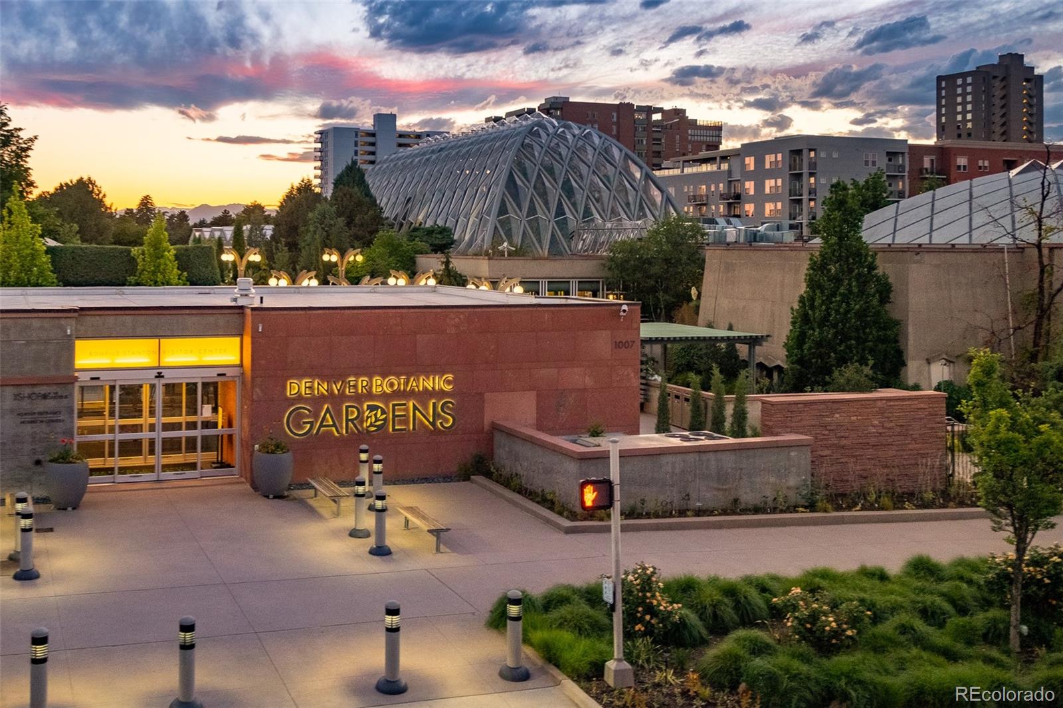
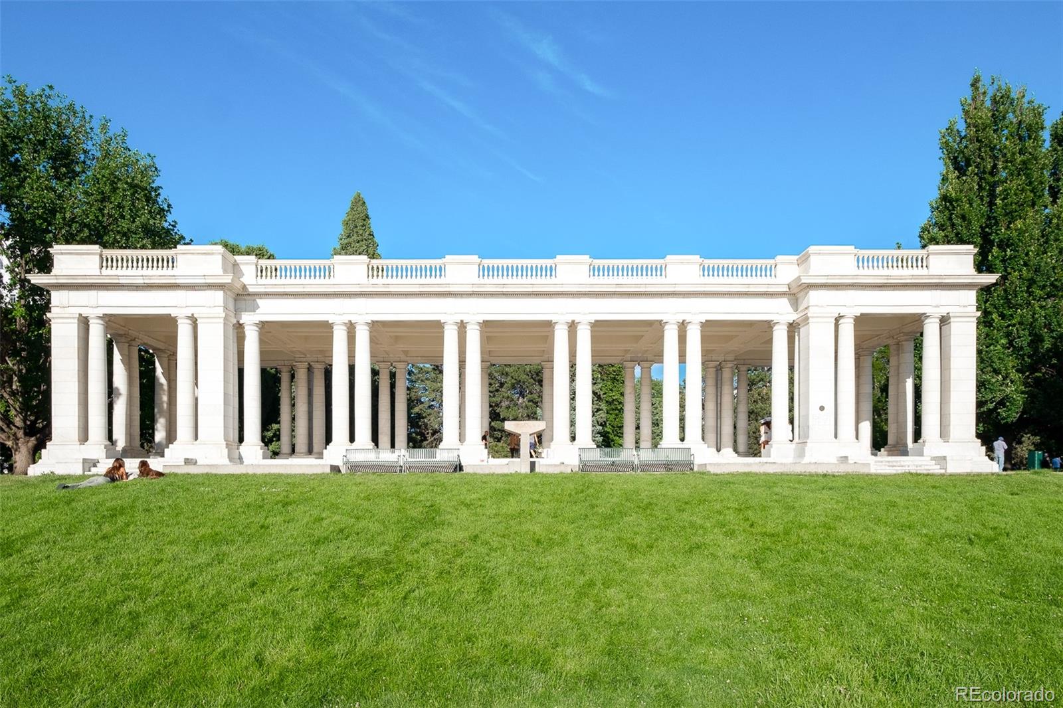
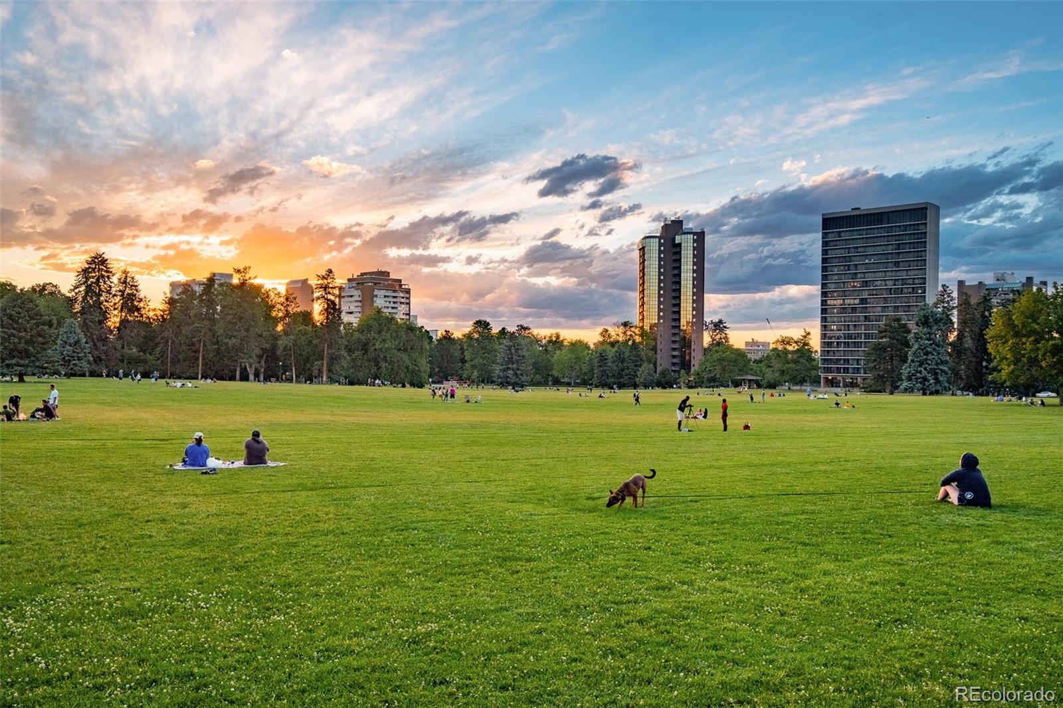
Perfectly positioned near Cheesman Park and Denver Botanic Gardens, this exceptional home offers an unparalleled lifestyle defined by beauty, culture, and convenience. An ideal retreat for the sophisticated buyer, this residence delivers a harmonious balance of old-world elegance and contemporary comfort in one of Denver’s most sought-after settings.

Ask a Local Expert

Property Highlights

Property Type
Residential
Property Sub Type
Condominium
Bedrooms
1
Total Bathrooms
1
Living Area
492
Price / Sqft
$608
Acres
0.14
Year Built
1899

Location

City/Township
Denver
Subdivision
Cheesman Park
County
Denver
Zoning
G-MU-3

Property Details
Price
$299,000
Property Type
Residential
Property Sub Type
Condominium

Building

Structure Type
Low Rise (1-3)
Levels
One
Total Area
492

Community

Local Schools

Elementary School
Bromwell
Middle School
Morey
High School
East
School District
Denver 1

Interior Features

Bedrooms and Bathrooms

Total Bathrooms
1
Bathrooms on Main Level
1
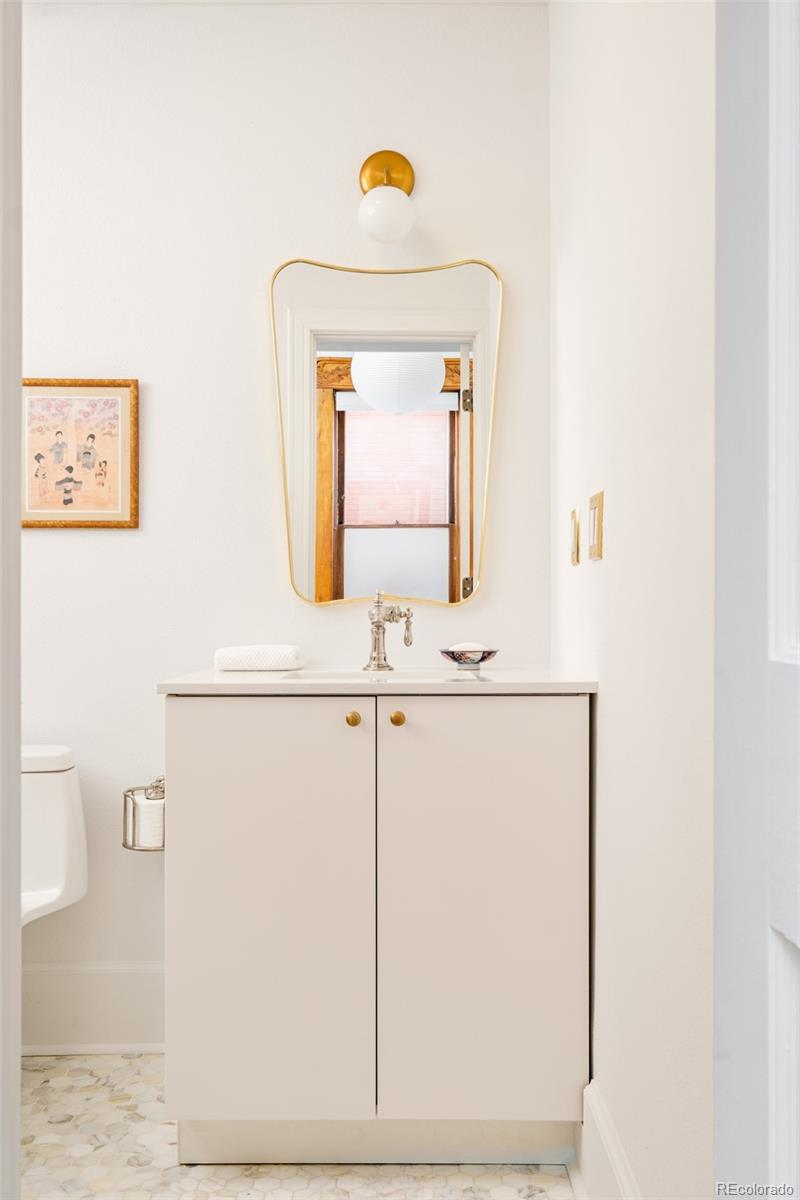
Full Bathrooms
1
Bedrooms
1
Bedrooms on Main Level
1

Area and Spaces

Living Area
492
Above Grade Finished Area
492

Appliances

Appliances
Dishwasher, Dryer, Range, Refrigerator, Washer

Interior Features

Interior Features
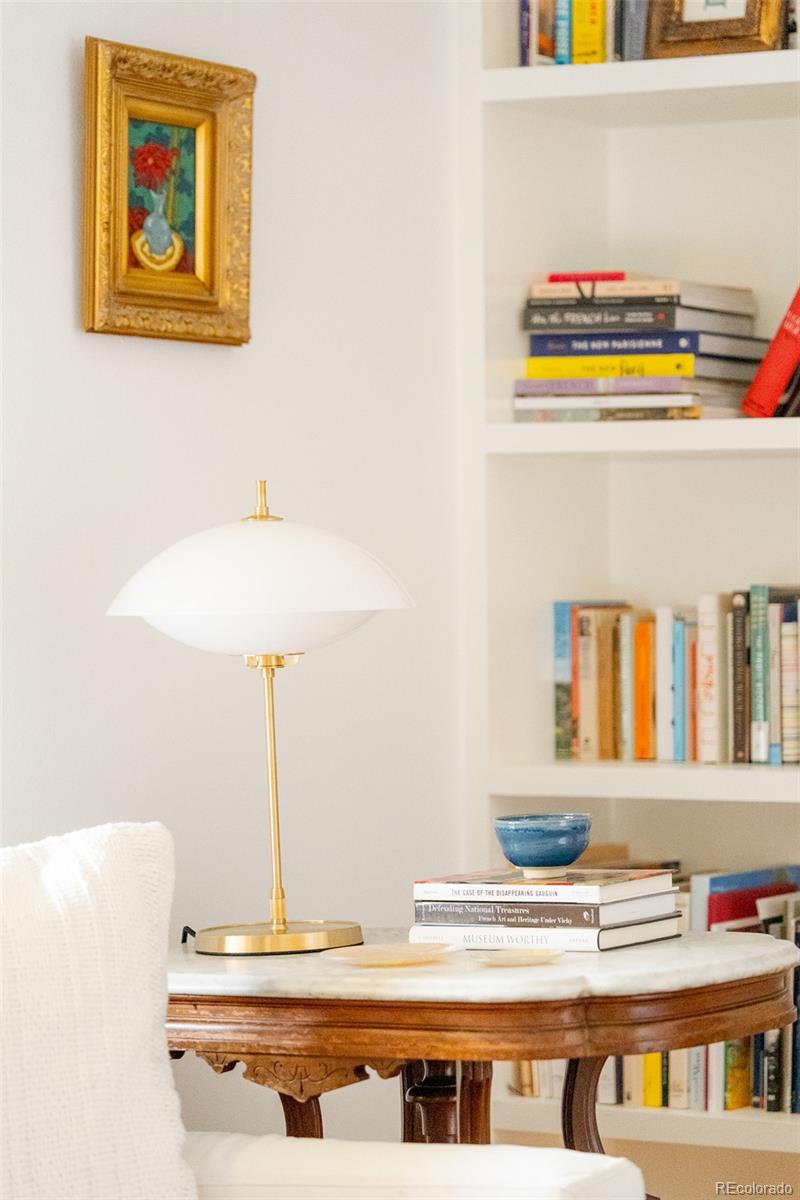
Built-in Features, Entrance Foyer, High Ceilings, Open Floorplan, Pantry, Quartz Counters
Flooring
Stone, Wood
Laundry Features
Common Area, In Unit
Window Features
Bay Window(s)
Security Features
Security Entrance, Smoke Detector(s)
Fireplace Features
Living Room
Entry Level
1
Entry Location
Corridor Access

Heating and Cooling

Heating Features
Baseboard
Fireplaces
1

Building Details
Construction

Year Built
1899
Property Attached
Yes
Common Walls
End Unit, 1 Common Wall

Materials
Construction Materials
Brick
Roof
Composition

Terms

Terms

Contingency
None Known
Ownership
Individual
Exclusions
Seller’s personal property and/or staging items.
Special Conditions
None
Special Terms
Cash, Conventional, Other

Taxes

Tax

Tax (Annual)
$1,146

HOA

Has HOA
Yes
Association Fee
$235 /mo
Association Ammenities
Laundry, Parking, Storage
Association Fee Includes
Heat, Insurance, Irrigation, Maintenance Structure, Sewer, Trash, Water

Heating, Cooling & Utilities

Cooling Features
Air Conditioning-Room

Utilities

Utilities
Electricity Connected, Natural Gas Connected
Sewer
Public Sewer
Water Source
Public

Lot

Acres
0.14
Lot Size
6,205
Lot Size Area Sq Ft
6,205
Road Surface
Paved
Road Frontage
Public

Exterior Features

Patio And Porch Features
Front Porch

Parking

Total Parking Spaces
6
Listed by The Agency – Boulder, rachel.sivak@theagencyre.com, 814-706-2657
Listing Data last updated 09/23/2026 02:20 pm
Get a Link to this Property: Copy To Clipboard
QR Code link to this property

Phone:
Connect with:

Payment Calculator

per month. fixed. % interest.
$
%
$
%
Principal & Interest
+ Home Insurance
+ Property Tax
+ HOA Fees
per month
Total interest paid over s will be:
All estimates and provided for informational purposes only. Actual amounts may vary. The output of the tool is not a loan offer or solicitation, nor is it financial or legal advice. Information, rates, programs and loan scenarios shown are for example only as of 23-Sep-2026 and are subject to change without notice. Interest rates provided by the St. Louis Federal Reserve Economic Data (FRED). All products are subject to credit and property approval. Not all products are available in all states or for all loan amounts. Other restrictions and limitations apply. Contact your preferred lender for the pricing associated with your specific transaction. Calculations are generated by Open Source mortgage calculation software tools using common mathematical formulas. All calculations should be independently verified.
Get Walk Score Content

Property History

5 days ago
Property information last updated
49 days ago
Date of last price change
180 days ago
Status Active. This is the date the listing was placed on market.
Cumulative Days on Market: 180 days (includes prior listings) · Currently listed since March 26, 2026. Data provided by the MLS.

Similar Properties