Property Details

Start of property details
Share this property:
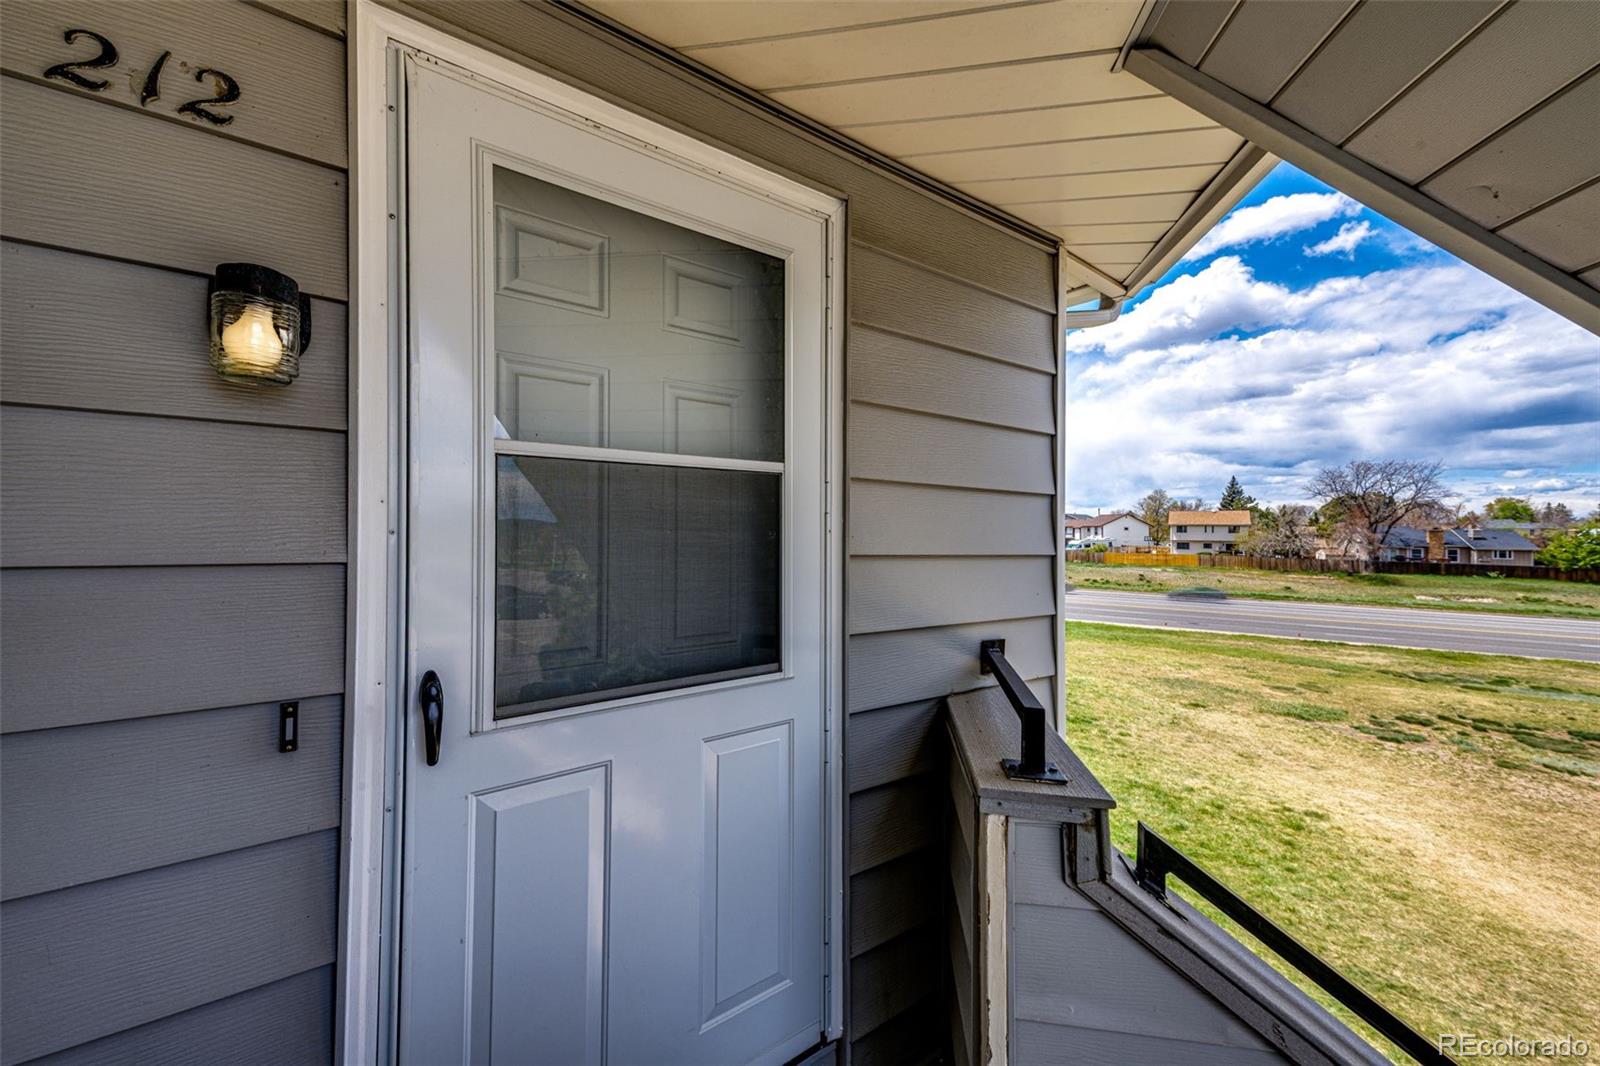
17004 E Tennessee Drive, Unit 212
Aurora, CO 80017
24 days ago
REDUCED
$199,900
Active
1
Beds
1
Baths
765
Sqft
0.01
Acres
1983
Yr. Built
MLS# 5577860
Cumulative Days on Market: 211 · Includes prior listings · Currently listed since 02/24/26 · Data provided by the MLS.

Property Description

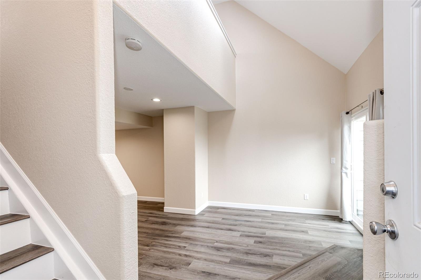
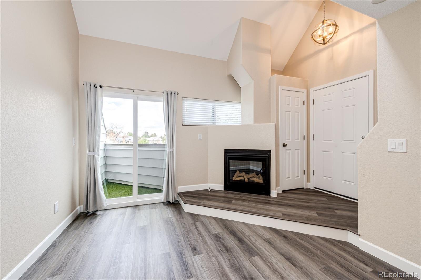
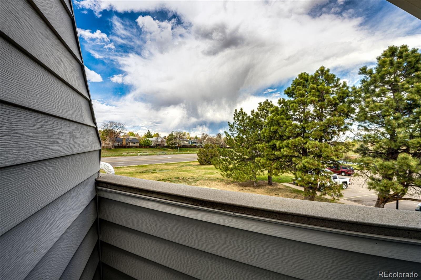
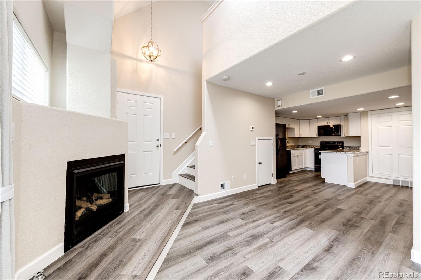
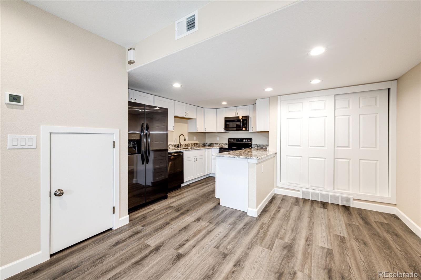
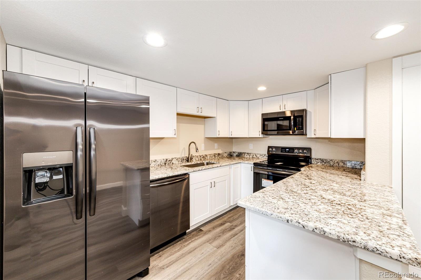
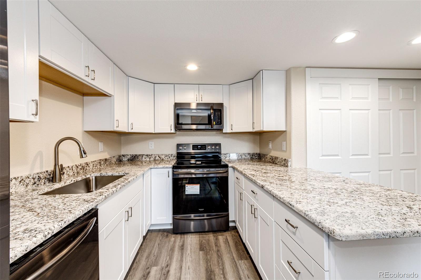
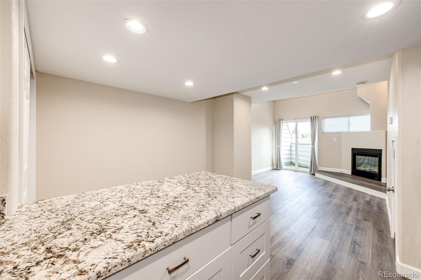
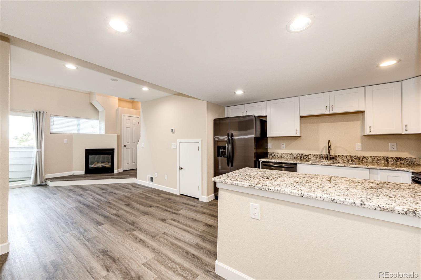
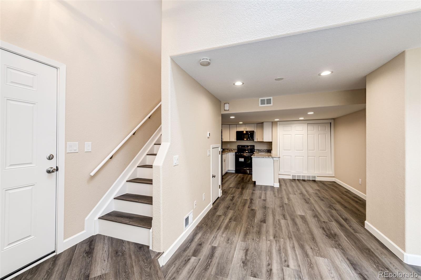
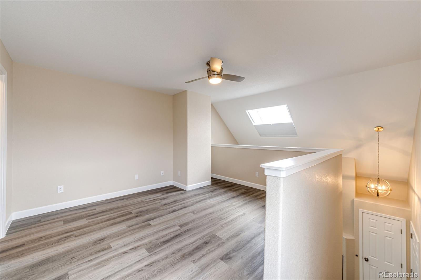
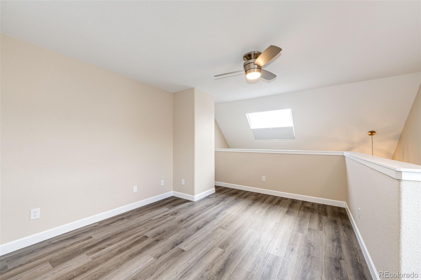
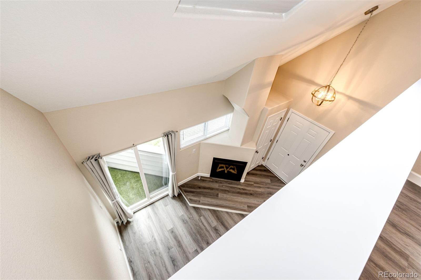
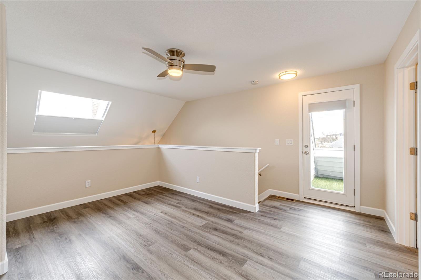
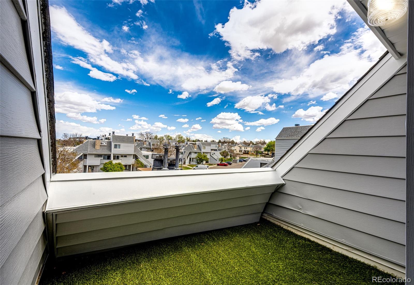
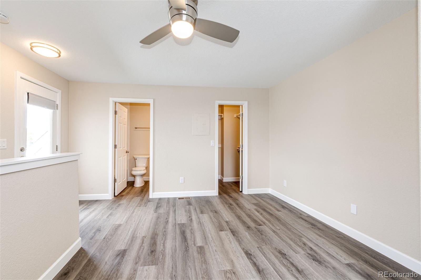
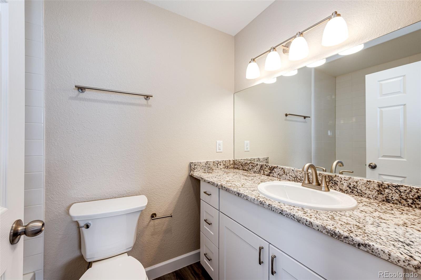
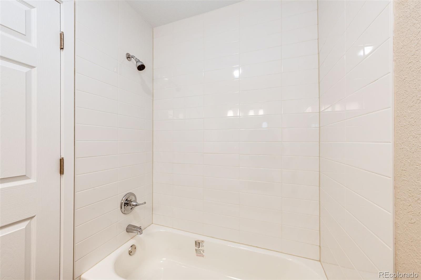
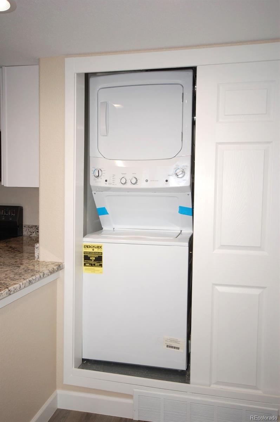
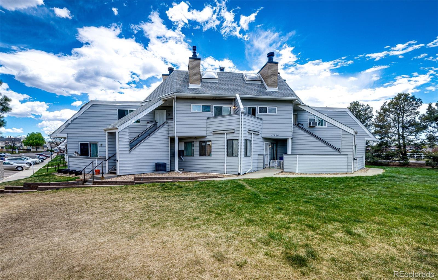
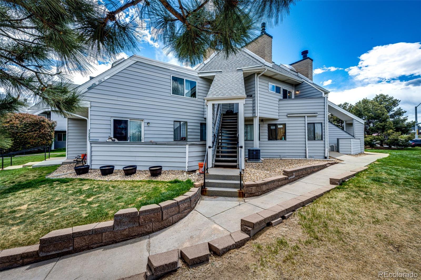
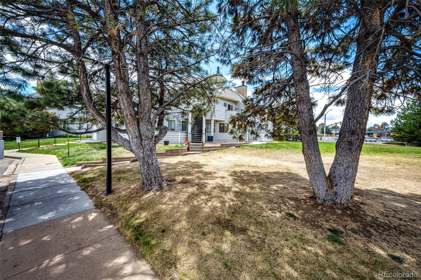
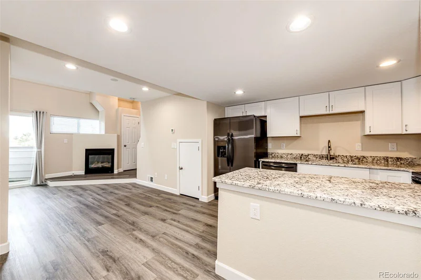
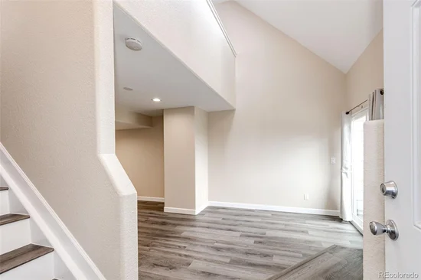
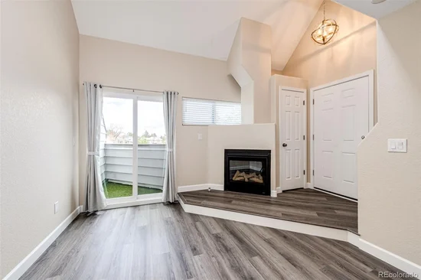
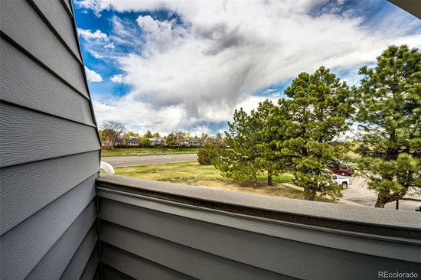
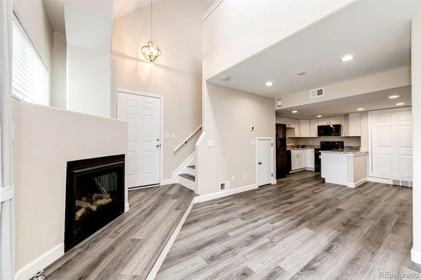
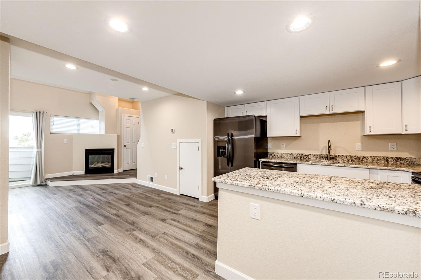
This is the best 1 bedroom unit in the complex. Affordable Luxury: Fully Remodeled Condo Awaits! Looking for a new condo without new condo prices? This beautifully remodeled 1-bedroom, 1-full bath condo offers modern design, thoughtful upgrades, and an unbeatable location—all at an affordable price! Stylish and Modern: Luxury vinyl flooring throughout, quality granite counters in kitchen and bathroom. High-End Finishes: Stainless steel appliances, side by side refrigerator, designer light fixtures, and extra-large capacity stackable washer / dryer. Cozy Yet Chic: Gas fireplace, patio door curtains, custom window blinds and skylight shades, ceiling fan in bedroom. Outdoor Perks: Two private patios with artificial turf, perfect for relaxing. Convenience at Your Doorstep: RTD bus stop right in front, easy access to E470 and I225. Prime Location: Walk to Safeway shopping center, restaurants, Pet Vet Clinic, and more, just 2.7 miles to Buckley AFB. Peace of Mind: Includes 2-10 Home Buyers Supreme Warranty. Located at Mississippi Ave. and S. Buckley Rd. Amenities: Central Heat and Air and 1 reserved parking space right outside your door! This stunning remodel is a must see! Call the Listing Agent for showing details! Owner / Broker. This property also qualifies for up to $12, 500 down payment grant and up to $7, 500 closing cost credit through several banks.

Ask a Local Expert

Property Highlights

Property Type
Residential
Property Sub Type
Condominium
Architectural Style
Contemporary
Bedrooms
1
Total Bathrooms
1
Living Area
765
Price / Sqft
$261
Acres
0.01
Year Built
1983
Condition
Updated/Remodeled

Location

City/Township
Aurora
Direction Faces
Southwest
Subdivision
Windcreek Condos
County
Arapahoe

Property Details

Price
$199,900
Condition
Updated/Remodeled
Property Type
Residential
Property Sub Type
Condominium

Building

Structure Type
Low Rise (1-3)
Levels
Two
Total Area
765

Community

Local Schools

Elementary School
Arkansas
Middle School
Mrachek
High School
Gateway
School District
Adams-Arapahoe 28J

Interior Features

Bedrooms and Bathrooms

Total Bathrooms
1
Full Bathrooms
1
Bedrooms
1

Area and Spaces

Living Area
765
Above Grade Finished Area
765

Appliances

Appliances
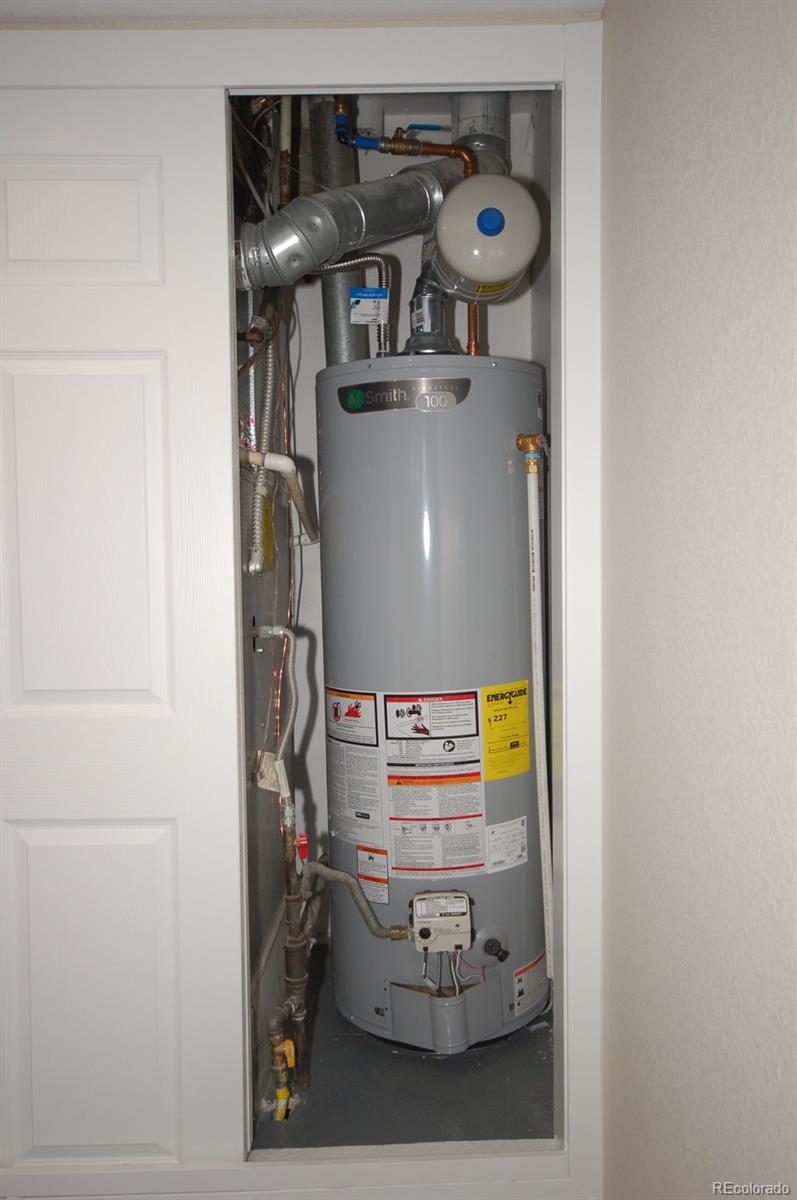
Cooktop, Dishwasher, Disposal, Dryer, Gas Water Heater, Microwave, Oven, Refrigerator, Washer

Interior Features

Interior Features
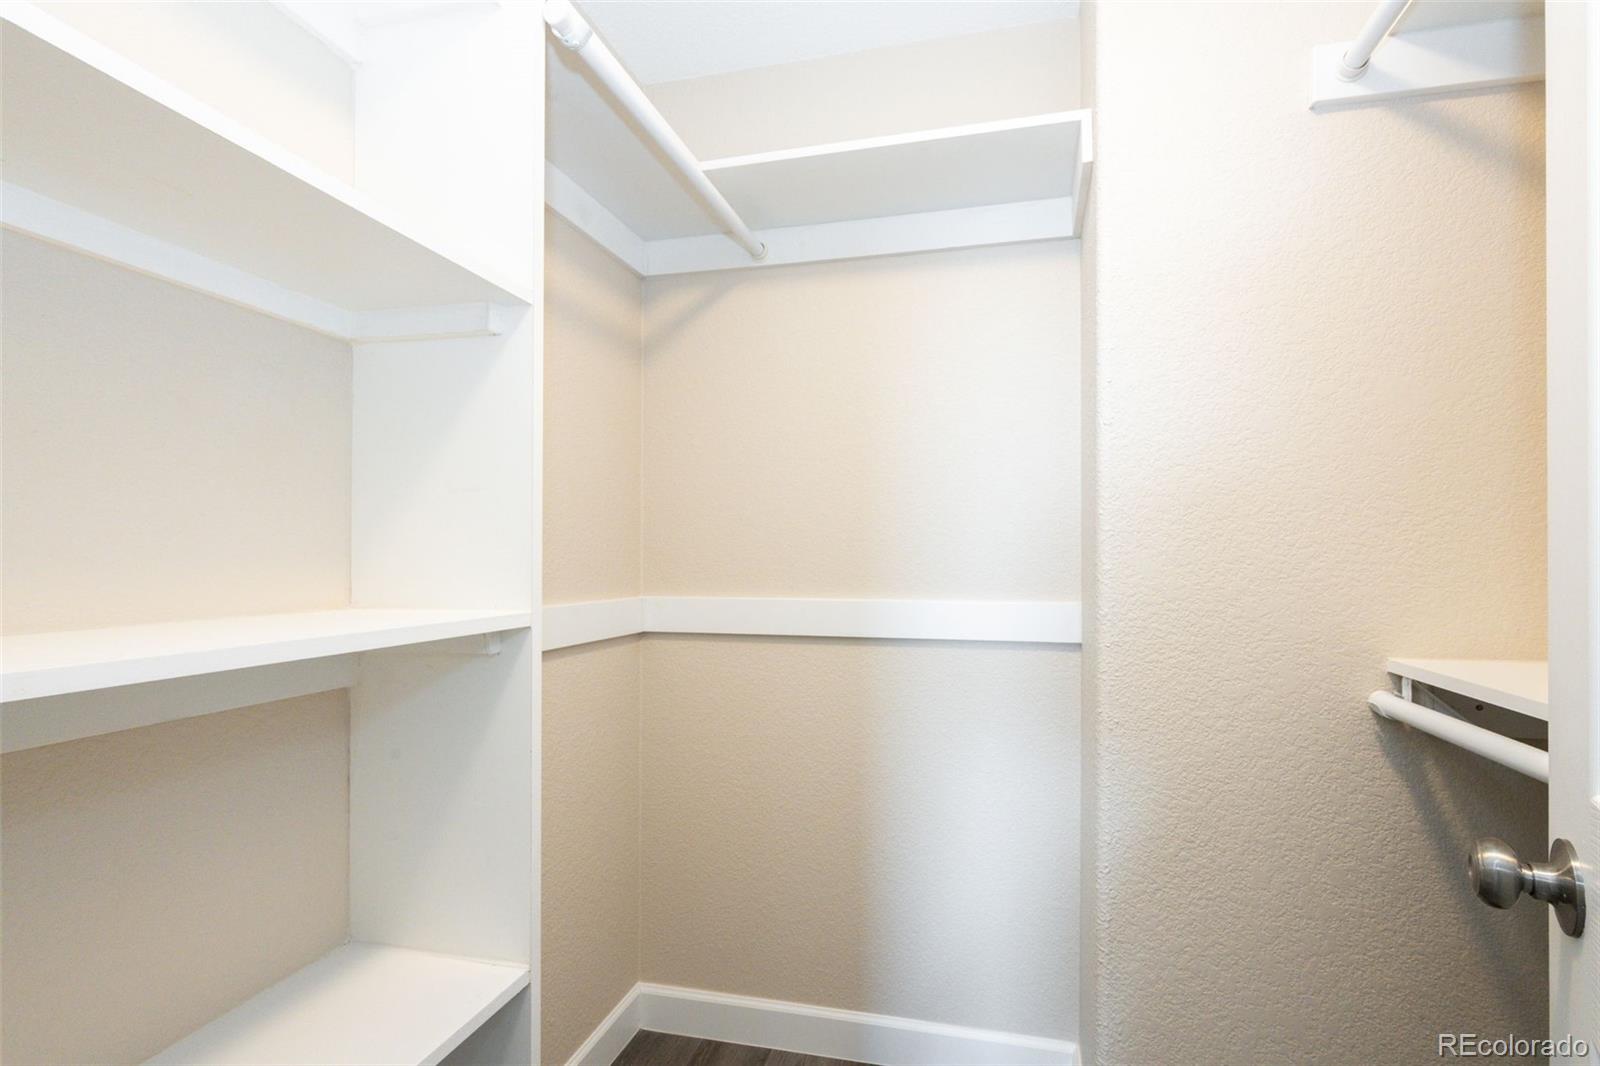
Ceiling Fan(s), Eat-in Kitchen, Granite Counters, High Ceilings, Open Floorplan, Smoke Free, Vaulted Ceiling(s), Walk-In Closet(s)
Flooring
Vinyl
Laundry Features
In Unit
Window Features
Double Pane Windows, Skylight(s), Window Coverings, Window Treatments
Electic
110V, 220 Volts
Fireplace Features
Gas Log
Entry Level
2

Heating and Cooling

Heating Features
Forced Air, Hot Water, Natural Gas
Fireplaces
1

Building Details

Construction

Architectural Style
Contemporary
Year Built
1983
Property Attached
Yes
Common Walls
2+ Common Walls

Materials

Construction Materials
Wood Siding
Roof
Composition

Terms

Terms

Ownership
Agent Owner
Exclusions
None
Special Conditions
None
Special Terms
Cash, Conventional, VA Loan

Taxes

Tax

Tax (Annual)
$1,352

HOA

Has HOA
Yes
Association Fee
$268.41 /mo
Association Ammenities
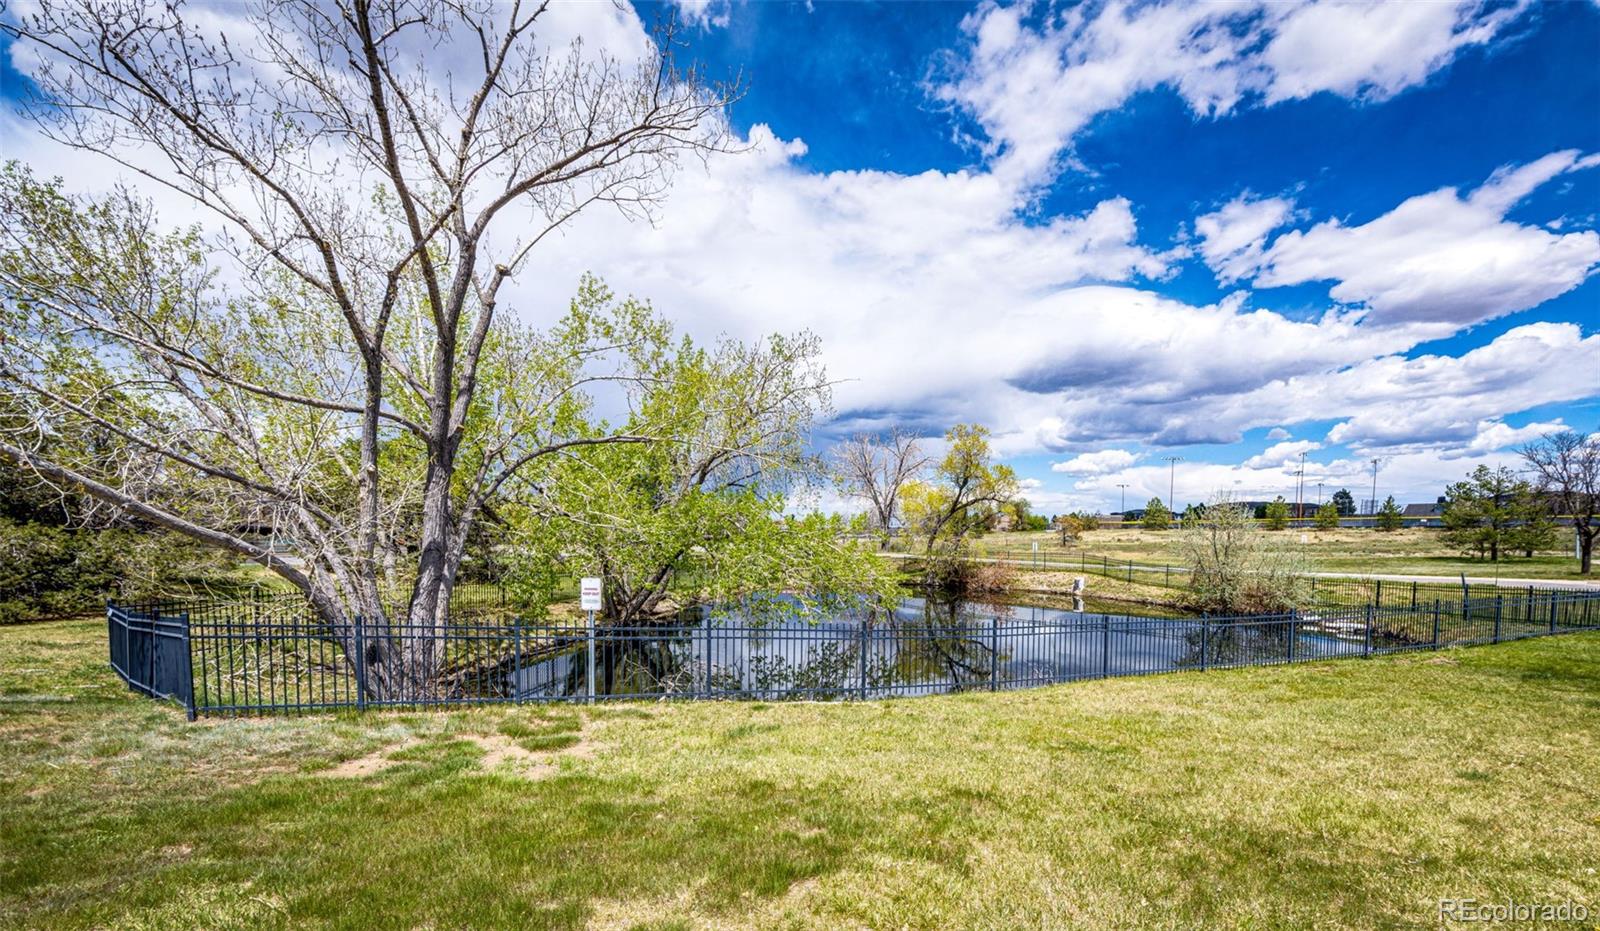
Parking, Pond Seasonal
Association Fee Includes
Reserves, Insurance, Irrigation, Maintenance Grounds, Maintenance Structure, Sewer, Snow Removal, Trash, Water

Heating, Cooling & Utilities

Cooling Features
Central Air

Utilities

Utilities
Cable Available, Electricity Connected, Natural Gas Connected
Sewer
Public Sewer
Water Source
Public

Lot

Acres
0.01
Lot Size
436
Lot Size Area Sq Ft
436
Road Surface
Paved
Road Frontage
Private Road

Exterior Features

Exterior Features
Balcony
Patio And Porch Features
Patio

Parking

Total Parking Spaces
1
Listed by Vision Quest Homes LLC, will@vqhomes.com, 720-434-4178
Listing Data last updated 09/22/2026 02:40 am
Get a Link to this Property: Copy To Clipboard
QR Code link to this property

Phone:
Connect with:

Payment Calculator

per month. fixed. % interest.
$
%
$
%
Principal & Interest
+ Home Insurance
+ Property Tax
+ HOA Fees
per month
Total interest paid over s will be:
All estimates and provided for informational purposes only. Actual amounts may vary. The output of the tool is not a loan offer or solicitation, nor is it financial or legal advice. Information, rates, programs and loan scenarios shown are for example only as of 22-Sep-2026 and are subject to change without notice. Interest rates provided by the St. Louis Federal Reserve Economic Data (FRED). All products are subject to credit and property approval. Not all products are available in all states or for all loan amounts. Other restrictions and limitations apply. Contact your preferred lender for the pricing associated with your specific transaction. Calculations are generated by Open Source mortgage calculation software tools using common mathematical formulas. All calculations should be independently verified.
Get Walk Score Content

Property History

4 days ago
Property information last updated
24 days ago
Date of last price change
210 days ago
Status Active. This is the date the listing was placed on market.
Cumulative Days on Market: 211 days (includes prior listings) · Currently listed since February 24, 2026. Data provided by the MLS.

Similar Properties