Property Details

Start of property details
Share this property:
1720 Wynkoop Street, Unit 305
Denver, CO 80202
FOR
SALE
$1,575,000
Active
2
Beds
3
Baths
2
Garage
2,993
Sqft
1890
Yr. Built
MLS# 5598167
Cumulative Days on Market: 168 · Includes prior listings · Currently listed since 04/07/26 · Data provided by the MLS.

Property Description

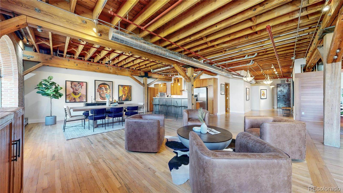
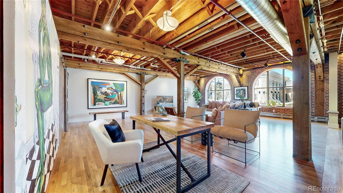
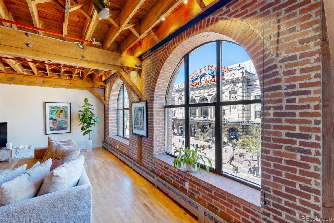
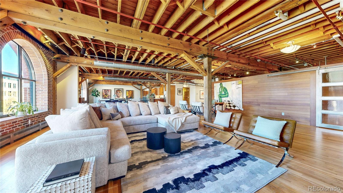
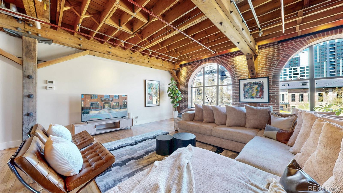
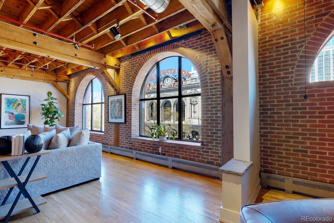
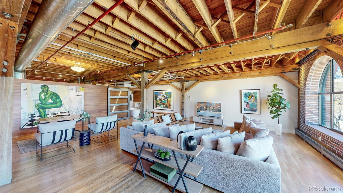
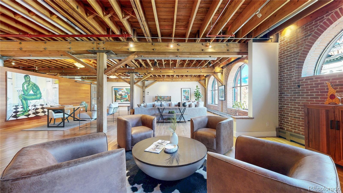
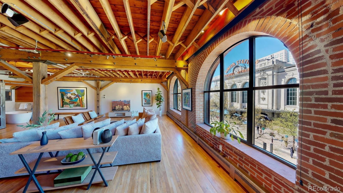
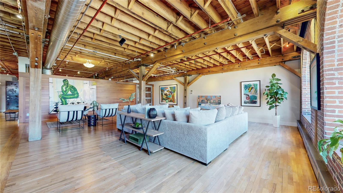
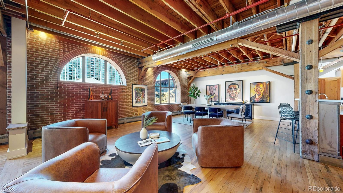
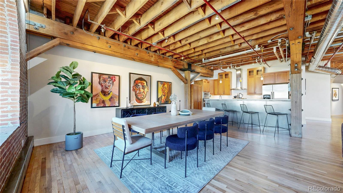
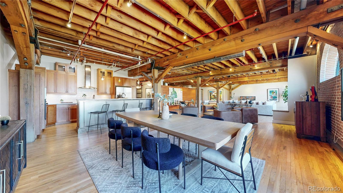
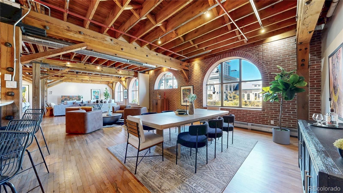
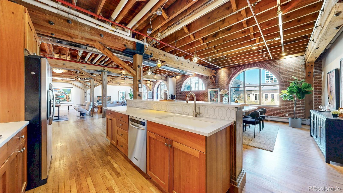
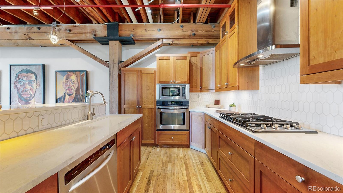
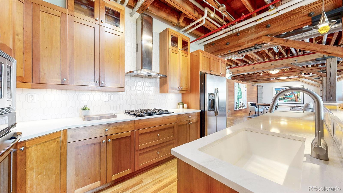
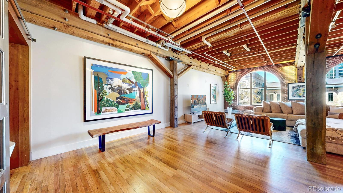
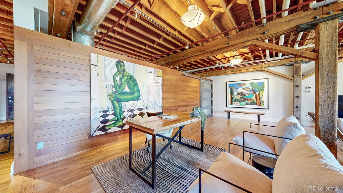
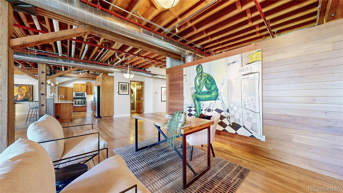
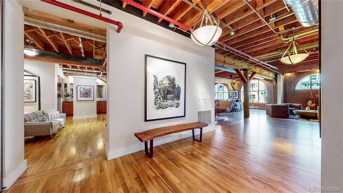
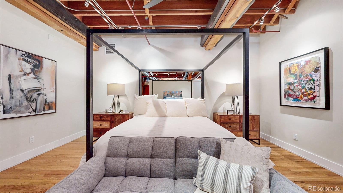
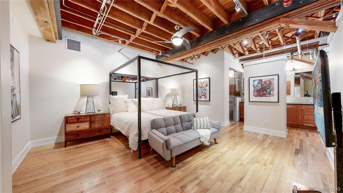
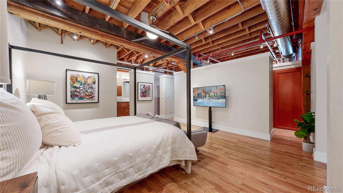
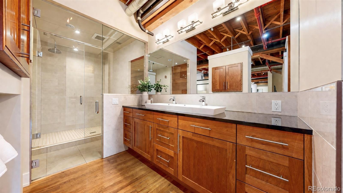
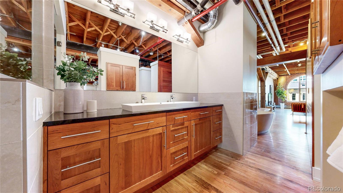
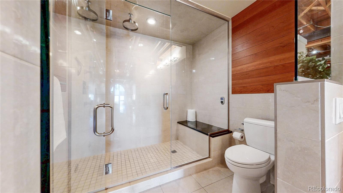
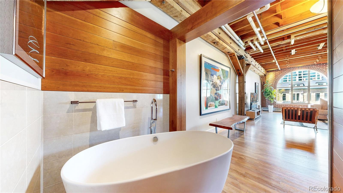
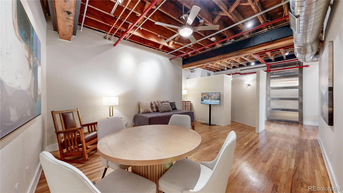
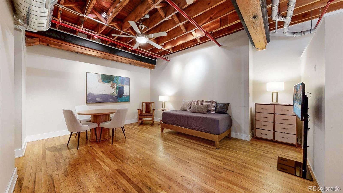
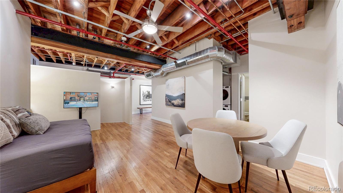
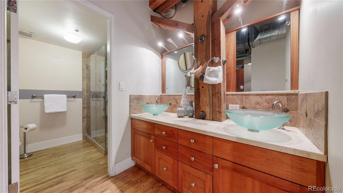
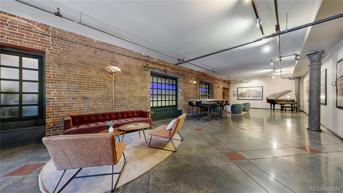
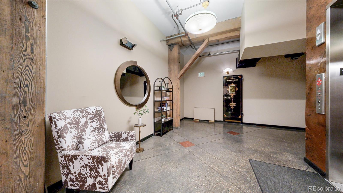
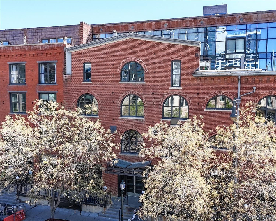
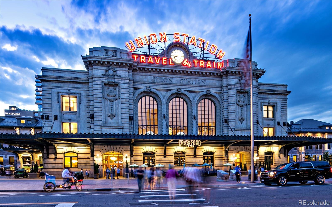
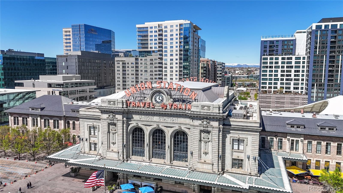
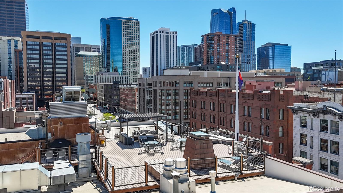
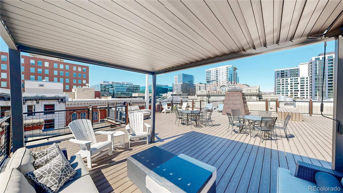
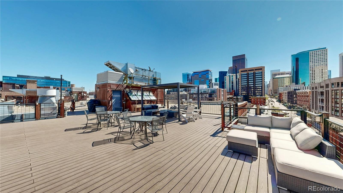
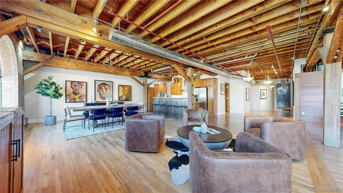
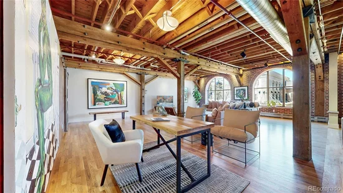
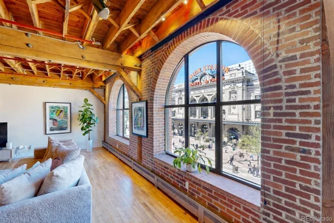
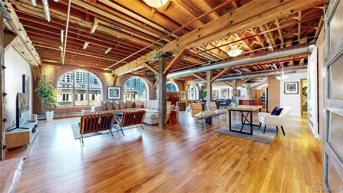
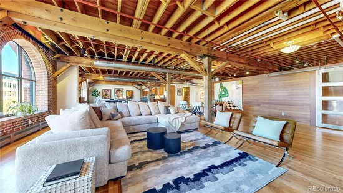
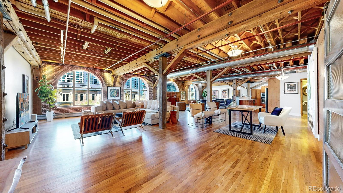
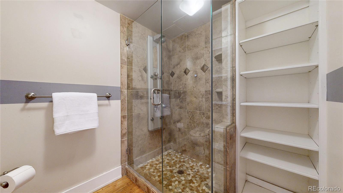
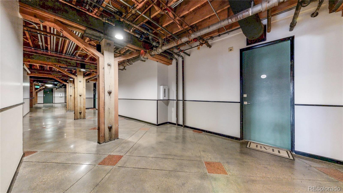
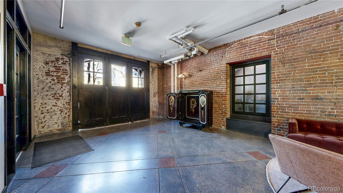
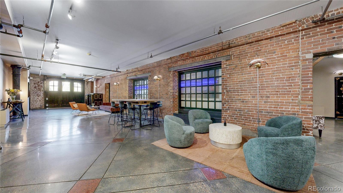
A rare offering, two character-rich loft residences thoughtfully combined into one, located within the prestigious Streetcar Stables in the heart of the coveted LoDo district, directly across from Union Station. This fully updated home features 2 beds, 3 baths, 3, 000 sq. ft. of living space, and 2 underground parking spaces. The historic residence showcases exposed brick, heavy timber beams, expansive open living areas, and stunning views of Union Station. Rich hardwood floors and dramatic arched windows fill the home with natural light. The open-concept layout is ideal for entertaining and everyday living. Authentic industrial details, steel accents and warm wood tones, add depth and character. The primary suite serves as a private retreat, complete with a spa-inspired bath featuring a sleek double vanity with rich wood cabinetry, an oversized glass-enclosed steam shower, and a freestanding soaking tub that serves as a striking design centerpiece. A versatile 2nd bedroom with an ensuite bath offers flexibility for guests, a home office, or creative use. Ideally located in the heart of the city, you are just moments from Denver's finest dining, coffee, nightlife, and cultural destinations, offering the perfect balance of energy and livability. About Streetcar Stables: The four-story red brick commercial building was constructed as a car barn and horse stable for the Denver City Railway Company. The 1883 building served as the main terminus for Denver’s first public mass transit system until 1892, by which time cable and electric car systems had emerged. From 1902 to 1972 the building housed the Hendrie and Bolthoff Manufacturing and Supply Company. It was added to the National Register of Historic Places in 1979. Construction on the 43 loft residences began in late 1993 or early 1994. The first buyers began moving in early 1996 at sale prices in the low $200’s. As of early 2026, there are some original owners, whether full or part time, still occupying their homes.

Ask a Local Expert

Property Highlights

Property Type
Residential
Property Sub Type
Condominium
Architectural Style
Contemporary, Loft
Bedrooms
2
Total Bathrooms
3
Living Area
2,993
Price / Sqft
$526
Year Built
1890
Condition
Updated/Remodeled

Location

City/Township
Denver
Direction Faces
Northwest
Subdivision
Lo Do
County
Denver
Zoning
D-LD

Property Details
Price
$1,575,000
Condition
Updated/Remodeled
Property Type
Residential
Property Sub Type
Condominium

Building

Structure Type
Mid Rise (4-7)
Levels
One
Total Area
2,993

Community

Local Schools

Elementary School
Greenlee
Middle School
Kepner
High School
West
School District
Denver 1

Interior Features

Bedrooms and Bathrooms

Total Bathrooms
3
Bathrooms on Main Level
3
Full Bathrooms
2
1/2 Bathrooms
1
Bedrooms
2
Bedrooms on Main Level
2

Area and Spaces

Living Area
2,993
Above Grade Finished Area
2,993
Number of Units
43

Appliances

Appliances
Cooktop, Dishwasher, Disposal, Dryer, Microwave, Oven, Range Hood, Refrigerator, Self Cleaning Oven, Washer

Interior Features

Interior Features
Ceiling Fan(s), Corian Counters, Five Piece Bath, High Ceilings, Kitchen Island, No Stairs, Open Floorplan, Primary Suite, Smoke Free, Walk-In Closet(s)
Flooring
Wood
Laundry Features
In Unit
Window Features
Window Coverings
Security Features
Key Card Entry, Secured Garage/Parking, Security Entrance, Video Doorbell
Entry Level
3

Heating and Cooling

Heating Features
Baseboard, Forced Air, Hot Water

Building Details
Construction

Architectural Style
Contemporary, Loft
Year Built
1890
Property Attached
Yes
Common Walls
Something Above, Something Below, 2+ Common Walls
Materials

Construction Materials
Brick, Other
Roof
Membrane

Terms

Terms

Ownership
Individual
Exclusions
all personal property
Special Conditions
None
Special Terms
Cash, Conventional

Taxes

Tax

Tax (Annual)
$11,528

HOA

Has HOA
Yes
Association Fee
$1,615 /mo
Association Ammenities
Elevator(s), Storage
Association Fee Includes
Gas, Heat, Maintenance Grounds, Maintenance Structure, Recycling, Sewer, Snow Removal, Trash, Water

Heating, Cooling & Utilities

Cooling Features
Central Air

Utilities

Sewer
Public Sewer

Parking

Total Parking Spaces
2
Garage Capacity
2
Parking Features
Heated Garage, Storage, Underground
Listed by Kentwood Real Estate City Properties, dcl@kentwoodcity.com, 303-489-1197
Listing Data last updated 09/23/2026 03:20 am
Get a Link to this Property: Copy To Clipboard
QR Code link to this property

Phone:
Connect with:

Payment Calculator

per month. fixed. % interest.
$
%
$
%
Principal & Interest
+ Home Insurance
+ Property Tax
+ HOA Fees
per month
Total interest paid over s will be:
All estimates and provided for informational purposes only. Actual amounts may vary. The output of the tool is not a loan offer or solicitation, nor is it financial or legal advice. Information, rates, programs and loan scenarios shown are for example only as of 23-Sep-2026 and are subject to change without notice. Interest rates provided by the St. Louis Federal Reserve Economic Data (FRED). All products are subject to credit and property approval. Not all products are available in all states or for all loan amounts. Other restrictions and limitations apply. Contact your preferred lender for the pricing associated with your specific transaction. Calculations are generated by Open Source mortgage calculation software tools using common mathematical formulas. All calculations should be independently verified.
Get Walk Score Content

Property History

5 days ago
Property information last updated
118 days ago
Date of last price change
169 days ago
Status Active. This is the date the listing was placed on market.
Cumulative Days on Market: 168 days (includes prior listings) · Currently listed since April 7, 2026. Data provided by the MLS.

Similar Properties