Property Details

Start of property details
Share this property:
460 S Marion Parkway, Unit 1856
Denver, CO 80209
ACTIVE
UNDER CONTRACT
$1,675,000
Active Under Contract
2
Beds
2
Baths
2
Garage
3,312
Sqft
1971
Yr. Built
MLS# 5616650
Cumulative Days on Market: 103 · Includes prior listings · Currently listed since 06/08/26 · Data provided by the MLS.

Property Description

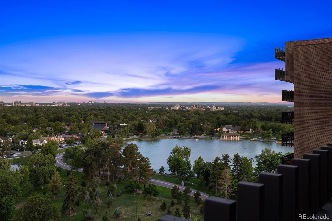
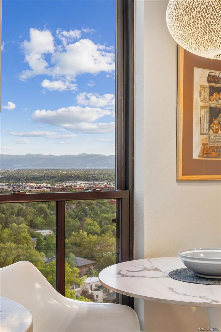
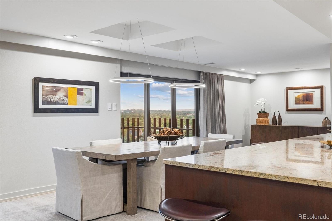
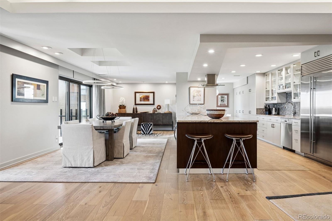
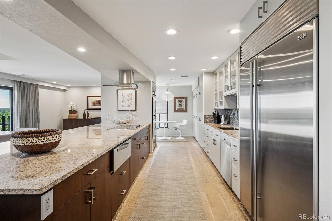
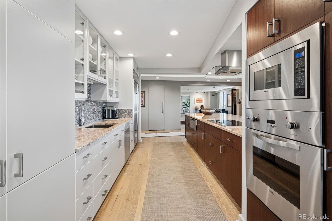
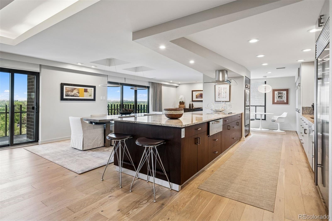
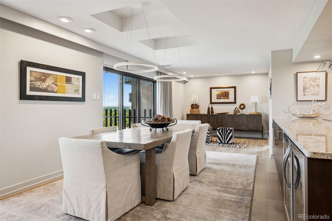
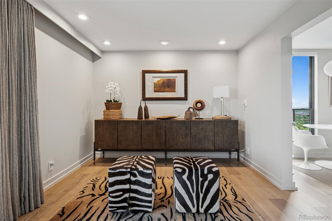
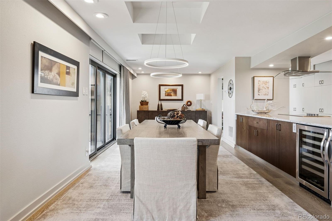
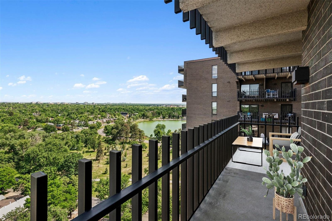
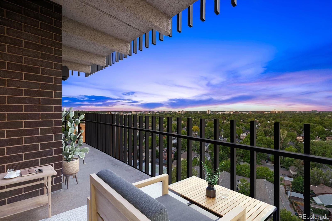
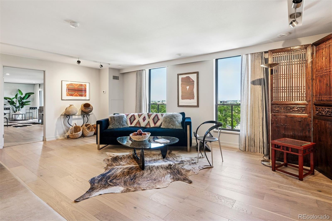
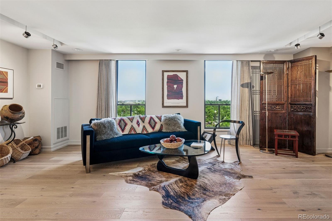
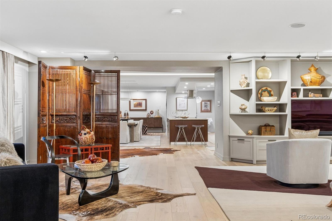
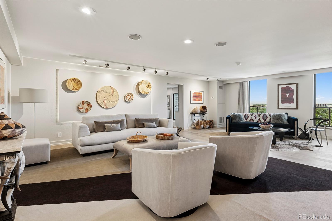
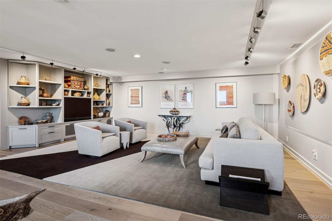
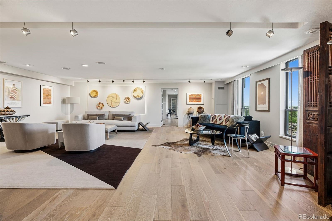
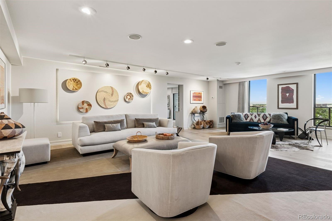
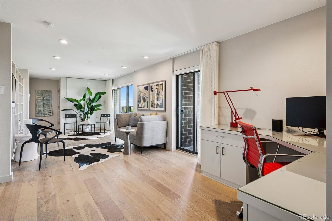
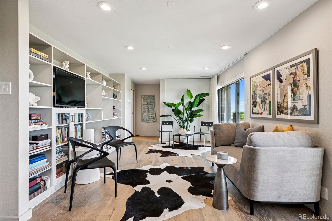
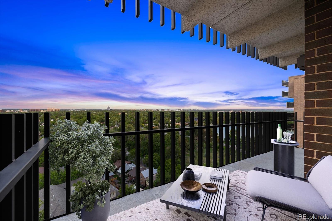
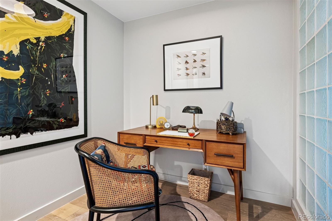
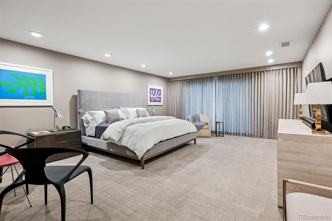
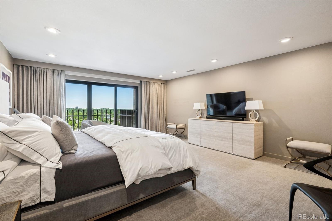
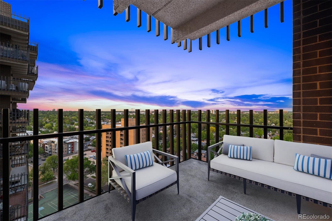
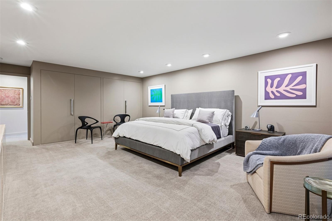
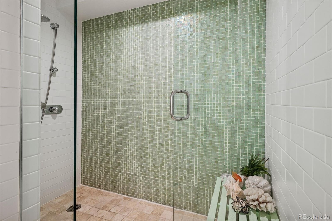
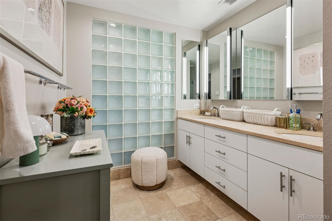
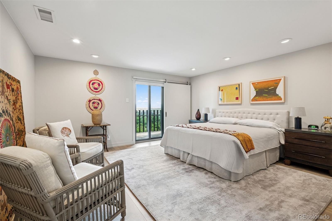
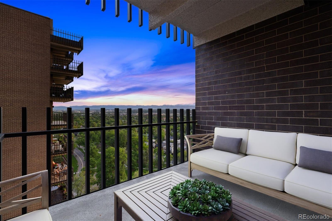
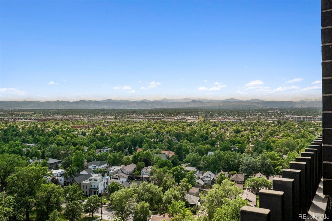
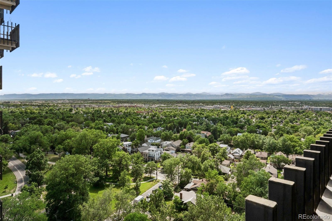
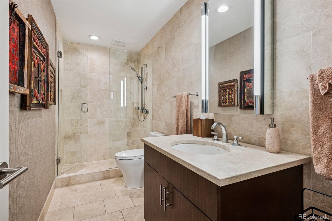
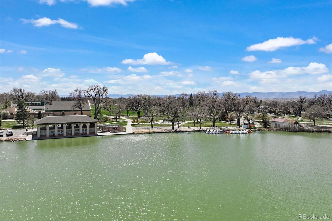
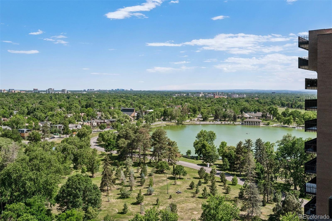
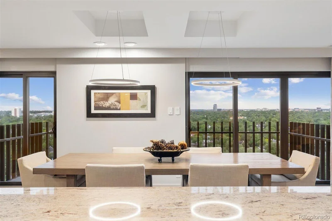
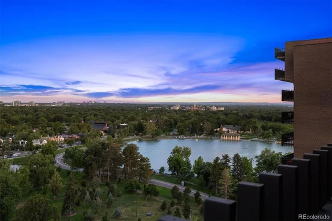
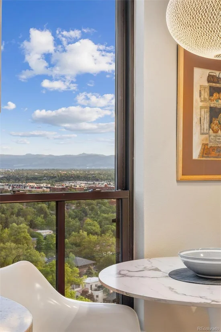
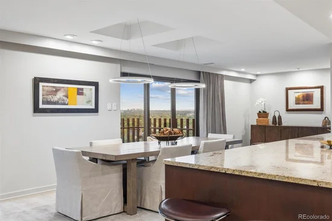
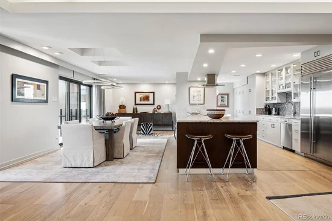
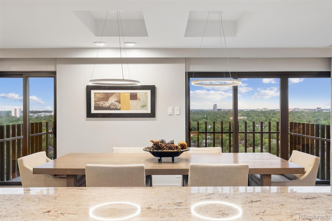
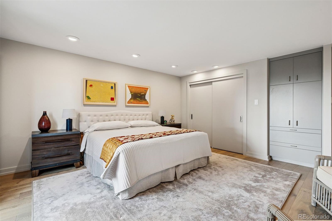
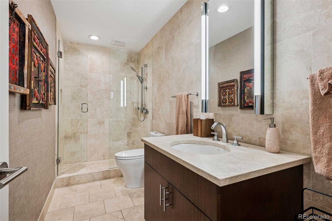
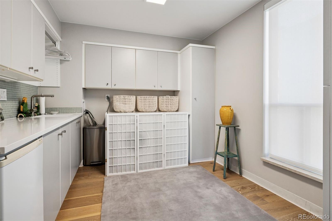
A private sanctuary 18 floors above Washington Park, this residence offers more than 3, 300 sf of refined living with unobstructed views across the treetops, lake, mountains, and Denver skyline. Inside, luxurious finishes include designer lighting, wide-plank hardwood floors, plush wool carpeting, and custom linen drapery with solar shades. The floor plan unfolds with a beautifully appointed kitchen featuring a Sub-Zero refrigerator, wine fridge, Viking microwave and oven, warming drawer, cooktop, and stainless steel hood. The space offers abundant cabinet storage with pull-out drawers, generous prep space, a walk-in pantry and a charming eat-in nook with mountain views. The dining area opens to a balcony with views of the park and lake, while the living room, study, and separate office offer elegant versatility. The full laundry room—complete with a utility sink, refrigerator, and ample cabinetry—blends form and function. The primary suite is a serene retreat, complete with a wall of cedar-lined closets, separate walk-in closet, spa-style bath, and access to its own balcony. A second bedroom, thoughtfully placed on the opposite side of the home, offers privacy and its own balcony with mountain views. Two storage units are also included.

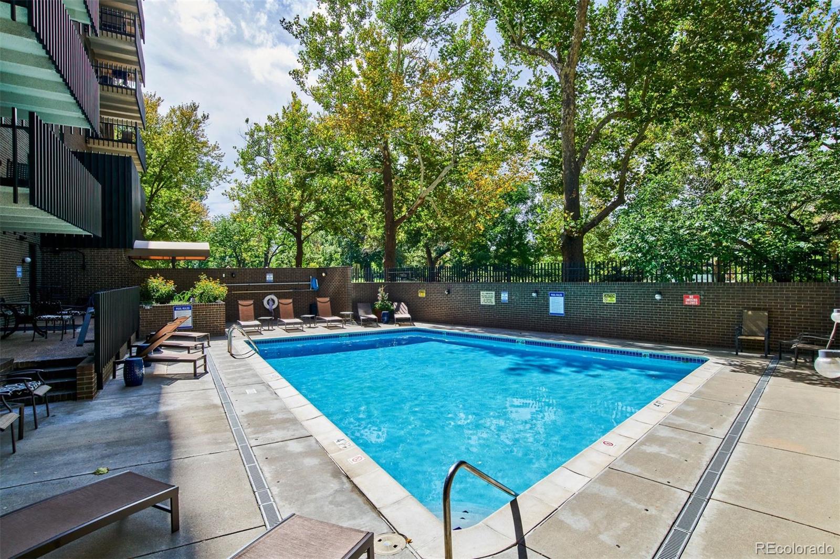
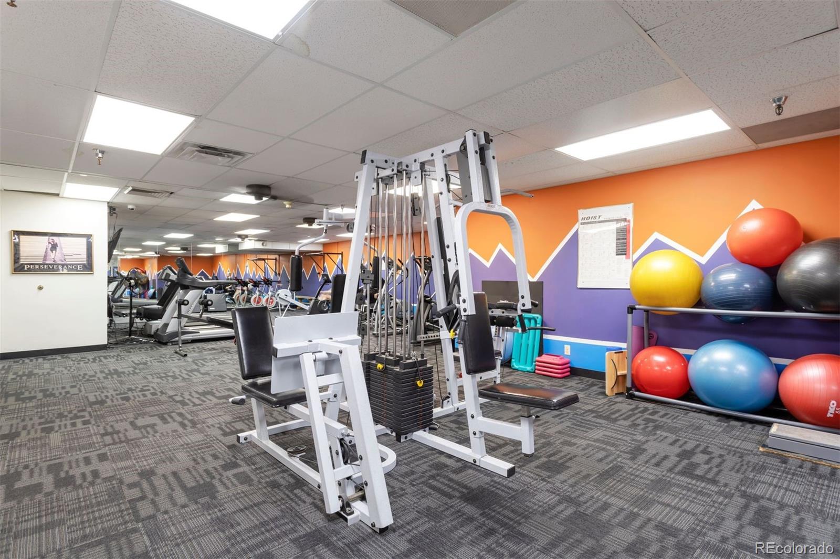
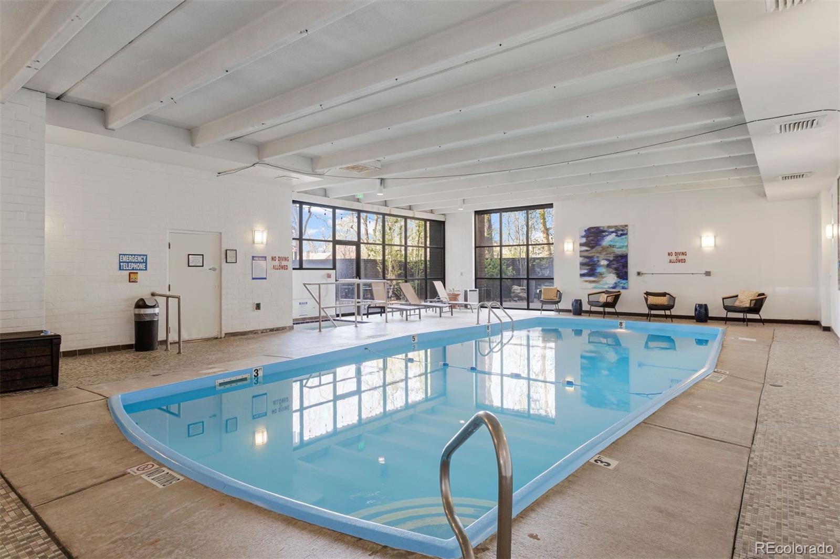
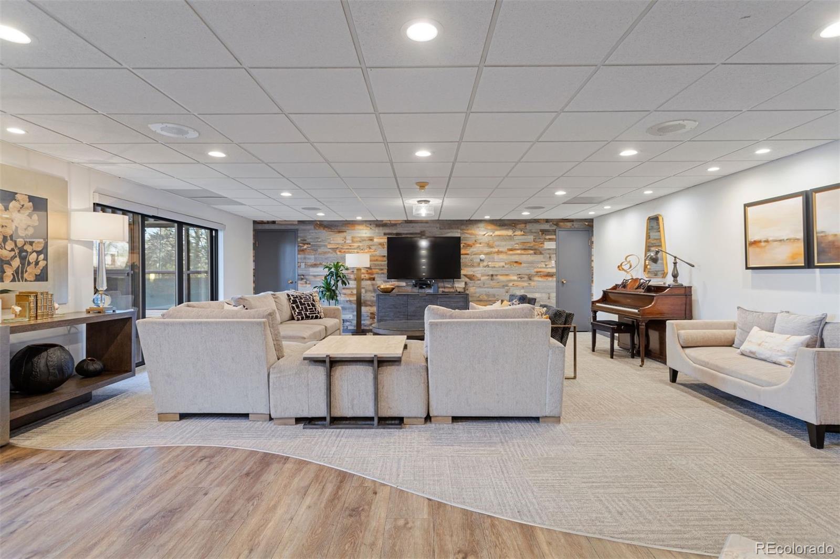
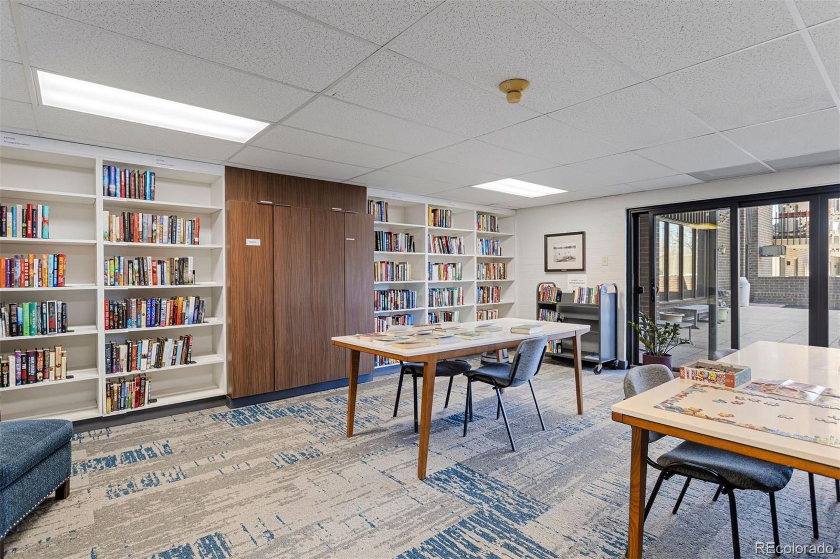
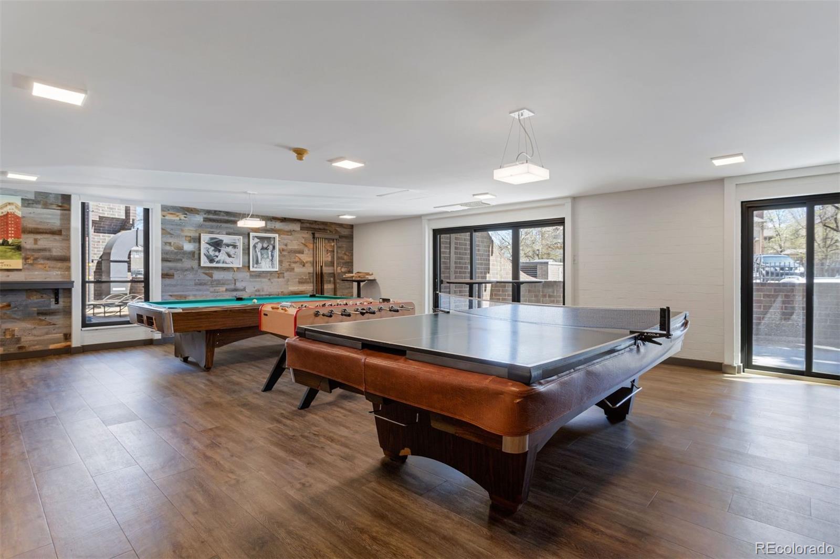
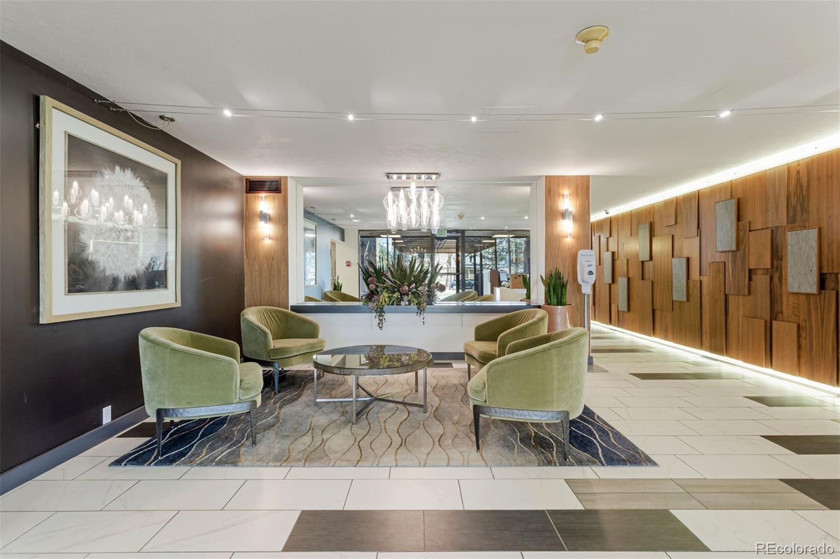
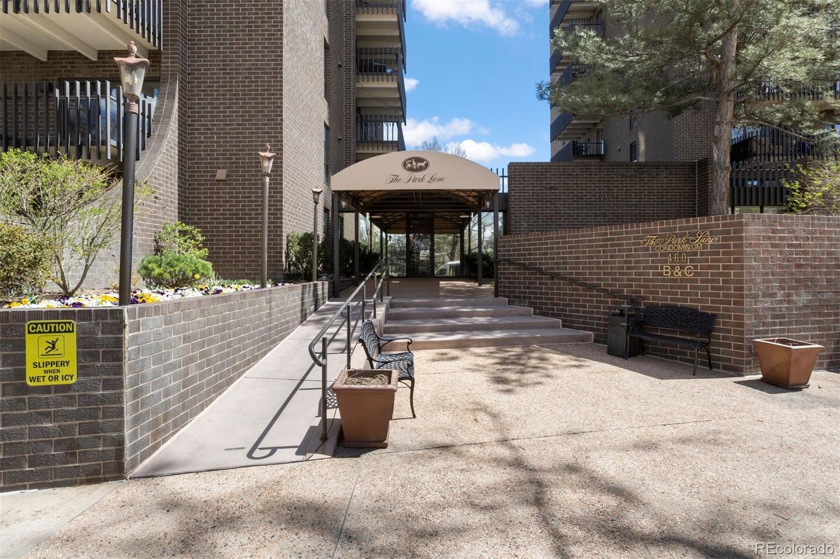
Residents at Park Lane enjoy an exceptional suite of amenities: indoor and outdoor pools, spa / hot tub, newly renovated fitness center, library, entertainment lounge with kitchen, game room with billiards and ping pong, 6 guest suites, and 24-hour concierge and security, bike storage and EV chargers.

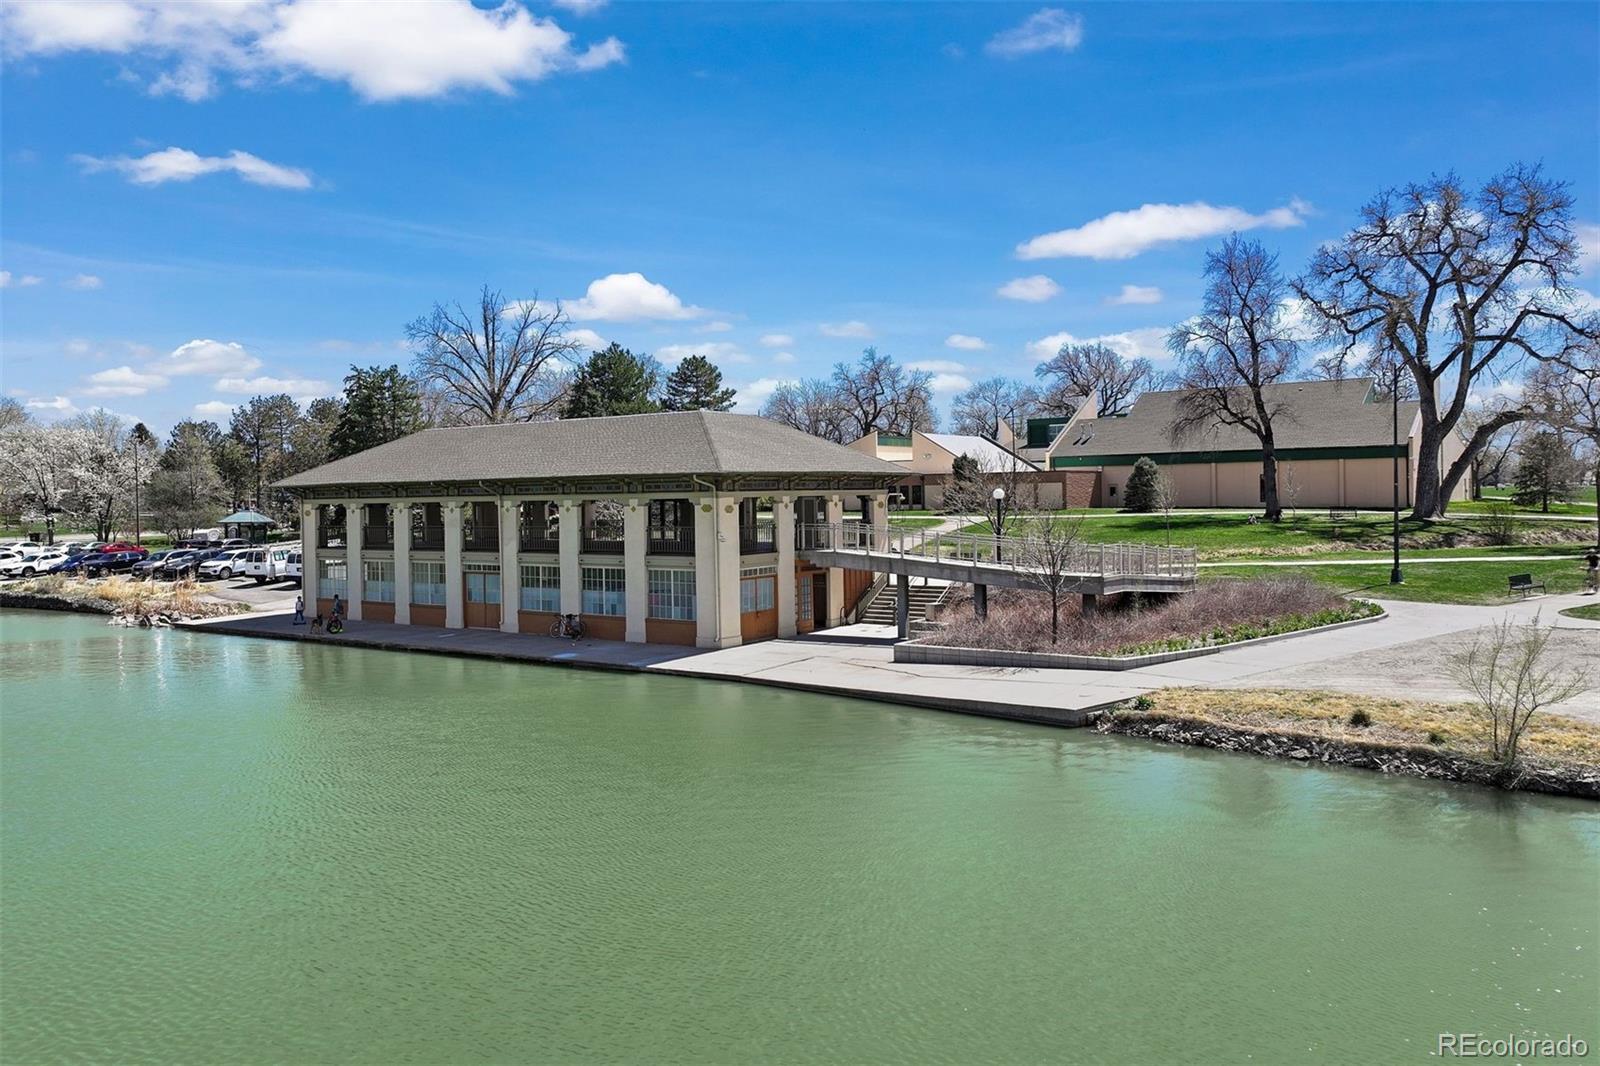
Located directly across from iconic Washington Park with its winding trails, formal gardens, tennis courts, lakes, and recreation center and just minutes from neighborhood favorites like Devil’s Food Bakery, Max’s Gill and Grill, The Green Collective and Perdida Mexican Cuisine. Easy access to Cherry Creek’s premier shopping, dining, and bike paths completes this elevated Denver lifestyle.

Ask a Local Expert

Property Highlights

Property Type
Residential
Property Sub Type
Condominium
Architectural Style
Contemporary
Bedrooms
2
Total Bathrooms
2
Living Area
3,312
Price / Sqft
$506
Year Built
1971
Condition
Updated/Remodeled

Location

City/Township
Denver
View
City, Lake, Mountain(s)
Subdivision
Washington Park
County
Denver
Zoning
G-MU-20

Property Details
Price
$1,675,000
Condition
Updated/Remodeled
Property Type
Residential
Property Sub Type
Condominium

Building

Structure Type
High Rise (8+)
Levels
One
Total Area
3,312

Community

Local Schools

Elementary School
Steele
Middle School
Merrill
High School
South
School District
Denver 1

Interior Features

Bedrooms and Bathrooms

Total Bathrooms
2
Bathrooms on Main Level
2
3/4 Bathrooms
2
Bedrooms
2
Bedrooms on Main Level
2

Area and Spaces

Living Area
3,312
Above Grade Finished Area
3,312

Appliances

Appliances
Cooktop, Dishwasher, Disposal, Dryer, Microwave, Oven, Range Hood, Refrigerator, Warming Drawer, Washer, Wine Cooler

Interior Features

Interior Features
Breakfast Bar, Built-in Features, Eat-in Kitchen, Entrance Foyer, Granite Counters, High Speed Internet, Kitchen Island, No Stairs, Open Floorplan, Pantry, Primary Suite, Smoke Free, Sound System, Walk-In Closet(s)
Flooring
Wood
Laundry Features
Sink, In Unit
Accessibility Features
Accessible Approach with Ramp
Window Features
Double Pane Windows, Window Coverings
Security Features
24 Hour Security, Carbon Monoxide Detector(s), Key Card Entry, Secured Garage/Parking, Security Entrance, Security Guard, Smoke Detector(s)
Entry Level
18
Entry Location
Corridor Access

Heating and Cooling

Heating Features
Hot Water

Building Details

Construction

Architectural Style
Contemporary
Year Built
1971
Property Attached
Yes
Common Walls
End Unit

Materials
Construction Materials
Block, Brick, Concrete
Roof
Unknown

Terms

Terms

Contingency
None Known
Ownership
Individual
Exclusions
Seller’s personal property
Special Conditions
None
Special Terms
Cash, Conventional

Taxes

Tax

Tax (Annual)
$7,168

HOA

Has HOA
Yes
Association Fee
$2,602 /mo
Association Ammenities
Bike Storage, Business Center, Concierge, Elevator(s), Fitness Center, Front Desk, On Site Management, Pool, Security, Spa/Hot Tub, Storage
Association Fee Includes
Cable TV, Gas, Heat, Insurance, Internet, Maintenance Grounds, Maintenance Structure, On-Site Check In, Recycling, Security, Sewer, Snow Removal, Trash, Water

Heating, Cooling & Utilities

Cooling Features
Central Air

Utilities

Utilities
Electricity Connected, Internet Access (Wired)
Sewer
Public Sewer
Water Source
Public

Lot

Lot Features
Landscaped

Exterior Features

Exterior Features
Balcony, Elevator, Lighting
Patio And Porch Features
Covered

Parking

Total Parking Spaces
2
Garage Capacity
2
Parking Features
Lighted, Underground

Pool Features

Pool Features
Indoor, Outdoor Pool
Listed by LIV Sotheby’s International Realty, georgia@livsothebysrealty.com, 303-717-9007
Listing Data last updated 09/22/2026 07:00 am
Get a Link to this Property: Copy To Clipboard
QR Code link to this property

Phone:
Connect with:

Payment Calculator

per month. fixed. % interest.
$
%
$
%
Principal & Interest
+ Home Insurance
+ Property Tax
+ HOA Fees
per month
Total interest paid over s will be:
All estimates and provided for informational purposes only. Actual amounts may vary. The output of the tool is not a loan offer or solicitation, nor is it financial or legal advice. Information, rates, programs and loan scenarios shown are for example only as of 22-Sep-2026 and are subject to change without notice. Interest rates provided by the St. Louis Federal Reserve Economic Data (FRED). All products are subject to credit and property approval. Not all products are available in all states or for all loan amounts. Other restrictions and limitations apply. Contact your preferred lender for the pricing associated with your specific transaction. Calculations are generated by Open Source mortgage calculation software tools using common mathematical formulas. All calculations should be independently verified.
Get Walk Score Content

Property History

4 days ago
Property information last updated
105 days ago
Status Active. This is the date the listing was placed on market.
Cumulative Days on Market: 103 days (includes prior listings) · Currently listed since June 8, 2026. Data provided by the MLS.

Similar Properties