Property Details

Start of property details
Share this property:
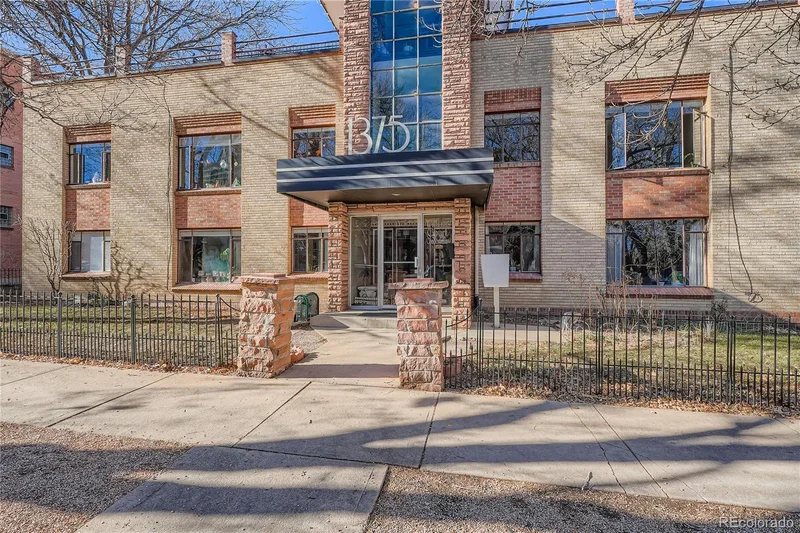
1375 N Williams Street, Unit 105
Denver, CO 80218
FOR
SALE
$250,000
Active
1
Beds
1
Baths
868
Sqft
1954
Yr. Built
MLS# 5733103
Cumulative Days on Market: 259 · Includes prior listings · Currently listed since 01/08/26 · Data provided by the MLS.

Property Description

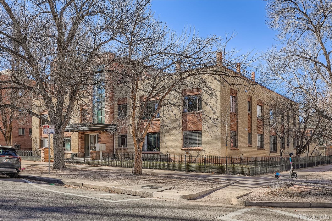
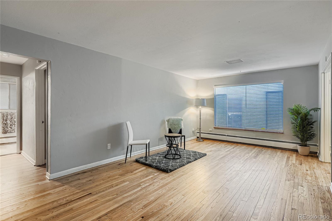
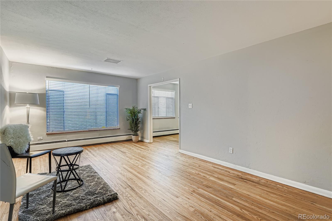
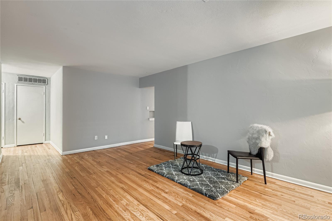
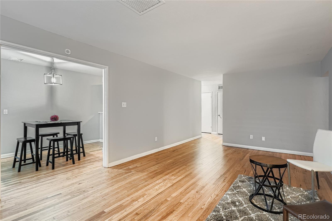
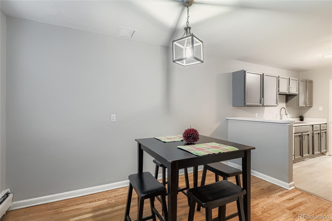
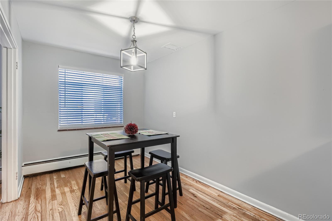
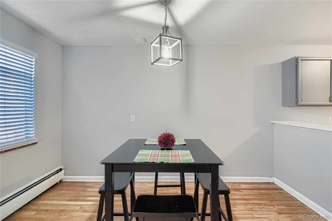
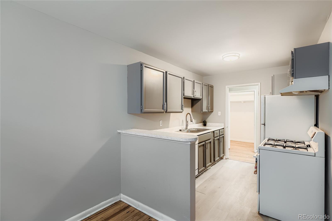
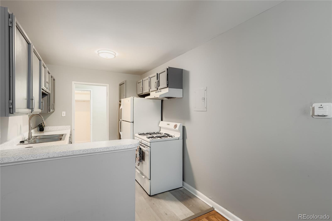
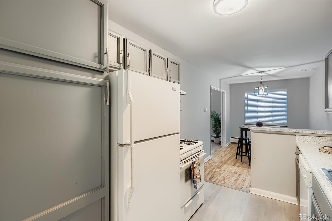
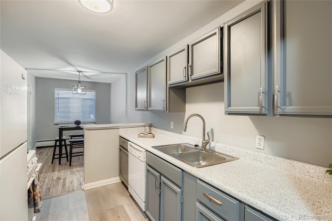
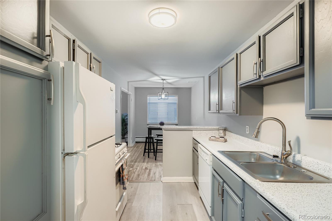
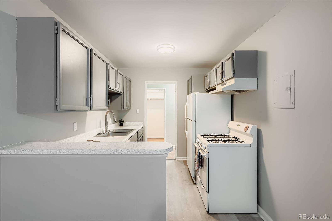
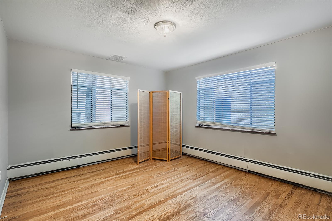
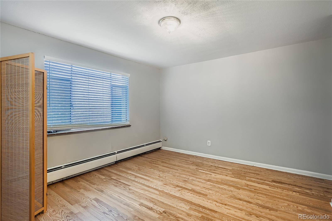
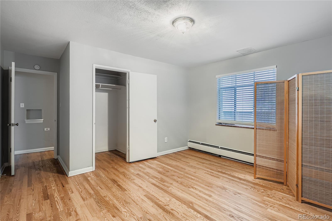
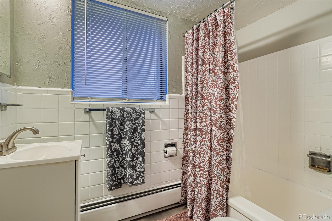
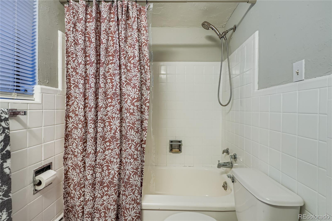
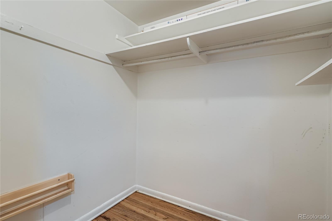
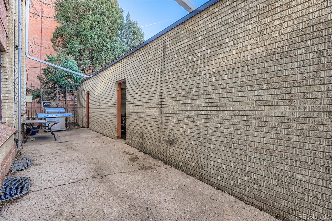
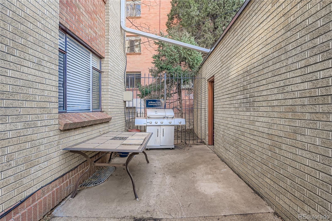
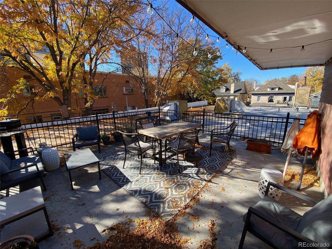
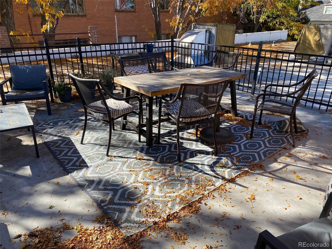
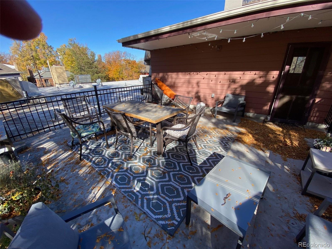
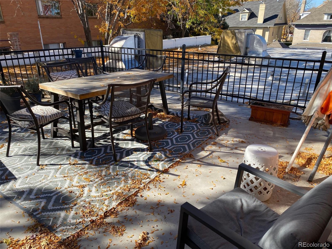
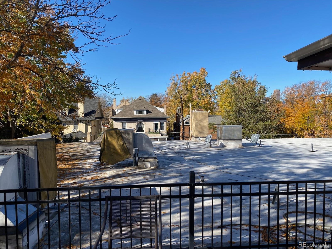
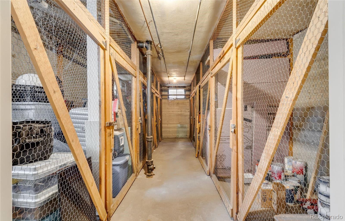
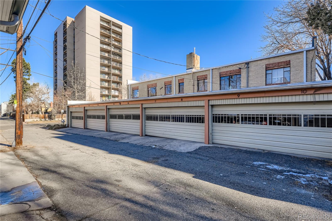
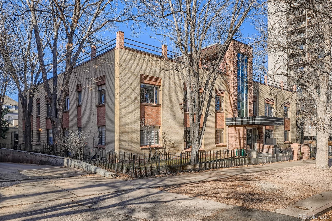
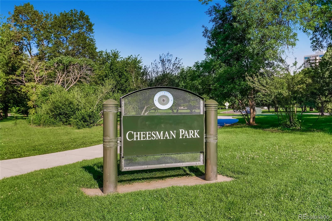
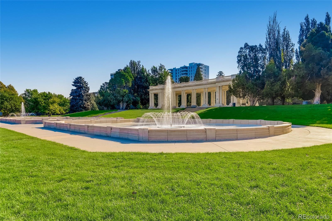
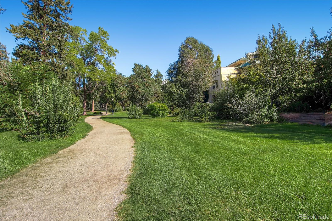
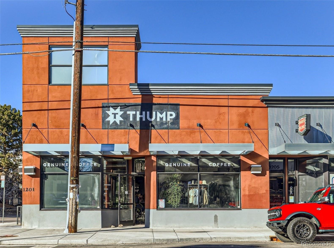
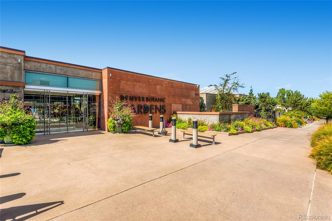
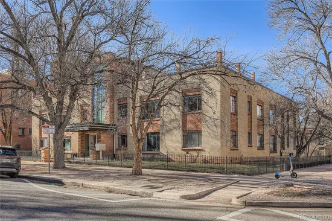
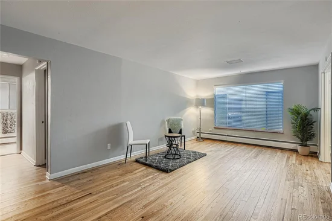
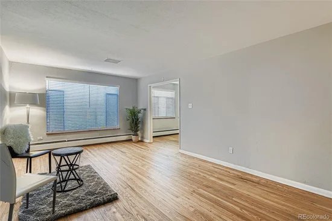
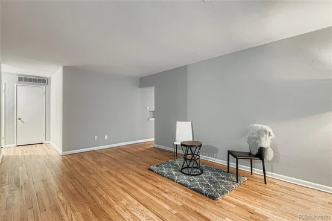
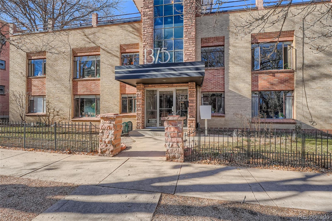
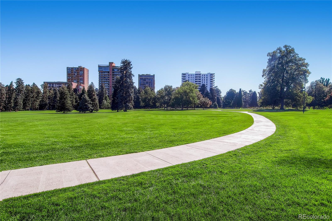
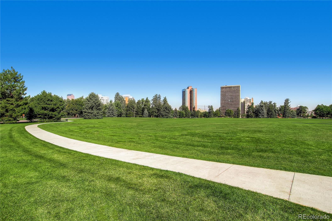
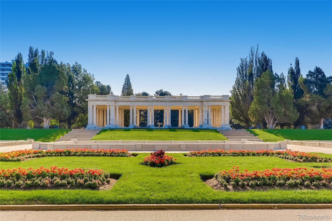
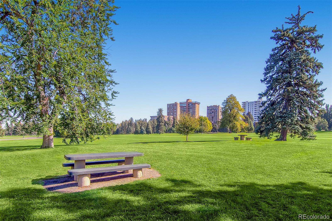
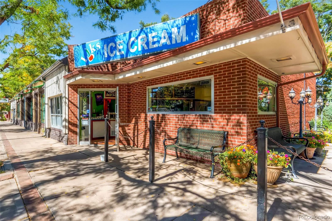
Live, play, and enjoy city life at the charming and historic Williams Court Condos—steps away from Cheesman Park (1 block) and Denver Botanic Gardens! Experience one of Denver’s most vibrant and walkable neighborhoods (Walk Score 93), with easy access to Whole Foods, King Soopers, the Denver Zoo, Museum of Nature and Science, Civic Center Park, and a dynamic mix of coffee shops, restaurants, bars, music venues, and nightlife—putting the very best of city living right outside your door. Nestled in a classic mid-century brick building, this main-floor residence showcases timeless architectural details and modern upgrades, beginning with a welcoming foyer that opens into an ultra-spacious living room filled with natural light from oversized windows. Rich hardwood floors, newer paint, and a sun-bathed layout add warmth and character; creating an ideal space for both entertaining and everyday living. The open-concept floorplan flows seamlessly into the dining area and kitchen. The thoughtfully designed galley kitchen offers refined style and functionality, featuring Luxury Vinyl Plank flooring, modern lighting, freshly painted cabinetry, all-white appliances (including a 4-burner gas range), and generous countertops that provide an efficient culinary workspace. The well-proportioned bedroom easily accommodates a king-size bed and includes a walk-in closet for your wardrobe. The updated full bathroom includes a new vanity and contemporary lighting. Additional highlights include ample hallway storage closets, a secure building, basement storage, and on-site coin-operated laundry. Downtown Denver and Cherry Creek are minutes away. HOA covers heating, cooling, water, sewer, trash, insurance, and maintenance. Community amenities include a rear courtyard with a BBQ grill and a rooftop deck ideal for gatherings. Plenty of off-street parking. Take a look at this rare condo that perfectly balances timeless character, modern comfort, and an unbeatable location.
Ask a Local Expert

Property Highlights

Property Type
Residential
Property Sub Type
Condominium
Architectural Style
Mid-Century Modern
Bedrooms
1
Total Bathrooms
1
Living Area
868
Price / Sqft
$288
Year Built
1954
Condition
Updated/Remodeled

Location

City/Township
Denver
Direction Faces
Southwest
View
City
Subdivision
Cheesman Park / Capitol Hill
County
Denver
Zoning
G-MU-3

Property Details
Price
$250,000
Condition
Updated/Remodeled
Property Type
Residential
Property Sub Type
Condominium

Building

Structure Type
Low Rise (1-3)
Levels
One
Total Area
868

Community

Local Schools

Elementary School
Dora Moore
Middle School
Morey
High School
East
School District
Denver 1

Interior Features

Bedrooms and Bathrooms

Total Bathrooms
1
Bathrooms on Main Level
1
Full Bathrooms
1
Bedrooms
1
Bedrooms on Main Level
1

Area and Spaces

Living Area
868
Above Grade Finished Area
868
Number of Units
13

Appliances

Appliances
Dishwasher, Disposal, Oven, Range, Refrigerator

Interior Features

Interior Features
Eat-in Kitchen, Laminate Counters, No Stairs, Open Floorplan, Pantry, Smoke Free, Walk-In Closet(s)
Flooring
Vinyl, Wood
Laundry Features
Common Area
Security Features
Security Entrance, Smoke Detector(s)
Entry Level
1
Entry Location
Corridor Access

Heating and Cooling

Heating Features
Baseboard, Hot Water

Building Details
Construction

Architectural Style
Mid-Century Modern
Year Built
1954
Property Attached
Yes
Common Walls
End Unit, 1 Common Wall

Materials
Construction Materials
Brick
Roof
Membrane

Terms

Terms

Ownership
Individual
Exclusions
Staging furniture and accessories
Special Conditions
None
Special Terms
Cash, Conventional, FHA, VA Loan

Taxes

Tax

Tax (Annual)
$1,500

HOA

Has HOA
Yes
Association Fee
$485 /mo
Association Ammenities
Bike Storage, Coin Laundry, Garden Area, Laundry, Parking, Security, Storage
Association Fee Includes
Gas, Heat, Insurance, Maintenance Grounds, Maintenance Structure, Recycling, Sewer, Snow Removal, Trash, Water

Heating, Cooling & Utilities

Cooling Features
Evaporative Cooling

Utilities

Utilities
Cable Available, Electricity Connected, Natural Gas Connected
Sewer
Public Sewer
Water Source
Public

Lot

Lot Features
Historical District, Landscaped, Near Public Transit
Road Surface
Alley Paved, Paved
Road Frontage
Public

Exterior Features

Exterior Features
Gas Grill, Lighting
Patio And Porch Features
Rooftop

Parking

Total Parking Spaces
1
Listed by HomeSmart, pmbrkr@aol.com, 303-881-1333
Listing Data last updated 09/23/2026 05:40 am
Get a Link to this Property: Copy To Clipboard
QR Code link to this property

Phone:
Connect with:

Payment Calculator

per month. fixed. % interest.
$
%
$
%
Principal & Interest
+ Home Insurance
+ Property Tax
+ HOA Fees
per month
Total interest paid over s will be:
All estimates and provided for informational purposes only. Actual amounts may vary. The output of the tool is not a loan offer or solicitation, nor is it financial or legal advice. Information, rates, programs and loan scenarios shown are for example only as of 23-Sep-2026 and are subject to change without notice. Interest rates provided by the St. Louis Federal Reserve Economic Data (FRED). All products are subject to credit and property approval. Not all products are available in all states or for all loan amounts. Other restrictions and limitations apply. Contact your preferred lender for the pricing associated with your specific transaction. Calculations are generated by Open Source mortgage calculation software tools using common mathematical formulas. All calculations should be independently verified.
Get Walk Score Content

Property History

5 days ago
Property information last updated
123 days ago
Date of last price change
258 days ago
Status Active. This is the date the listing was placed on market.
Cumulative Days on Market: 259 days (includes prior listings) · Currently listed since January 8, 2026. Data provided by the MLS.

Similar Properties