Property Details

Start of property details
Share this property:
2885 W Long Circle, Unit B
Littleton, CO 80120
FOR
SALE
$530,000
Active
3
Beds
4
Baths
2
Garage
1,869
Sqft
1984
Yr. Built
MLS# 5888392
Cumulative Days on Market: 194 · Includes prior listings · Currently listed since 03/07/26 · Data provided by the MLS.

Property Description

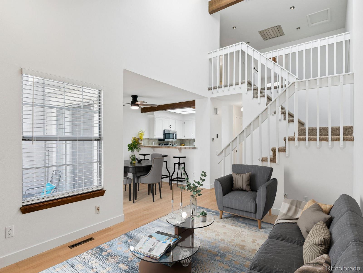
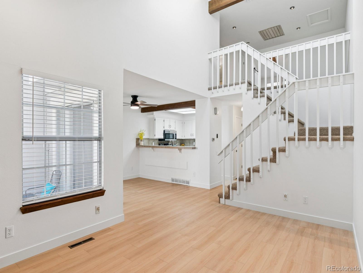
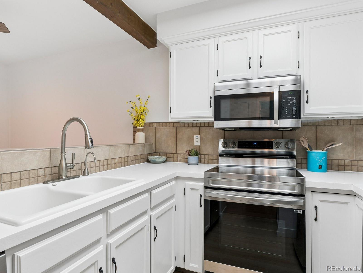
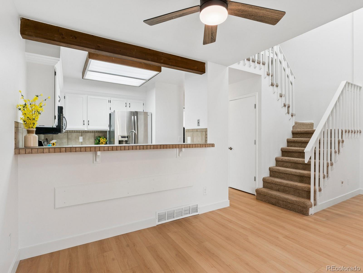
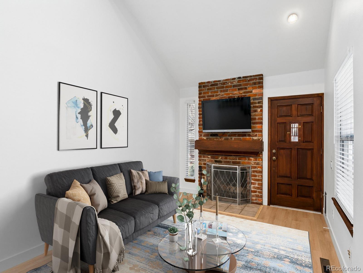
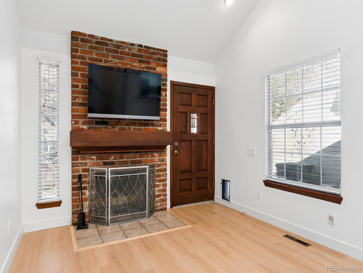
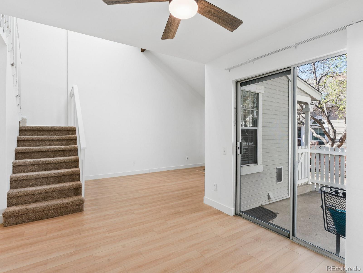
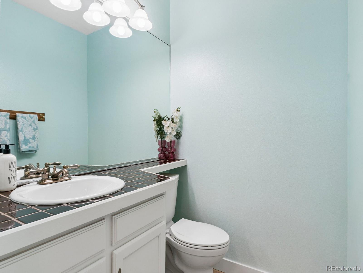
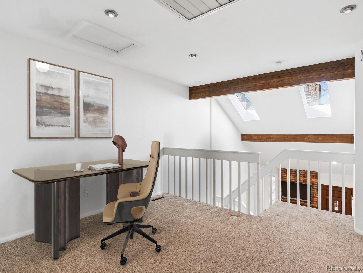
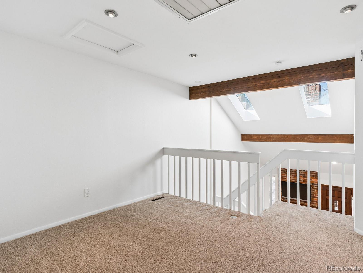
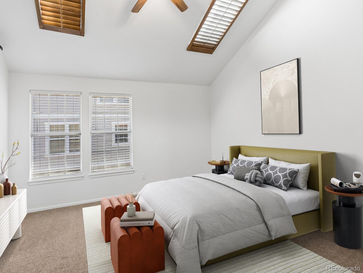
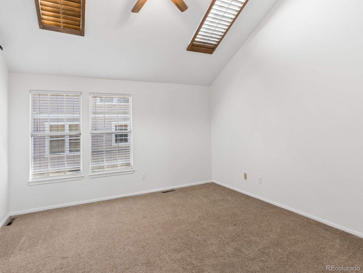
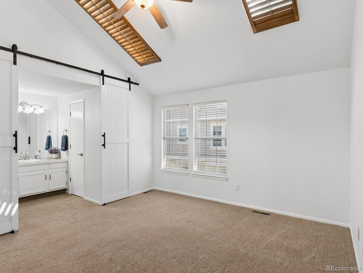
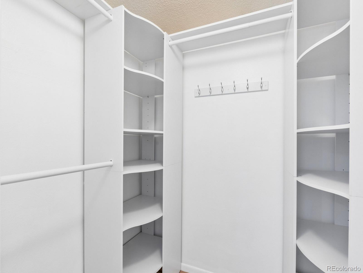
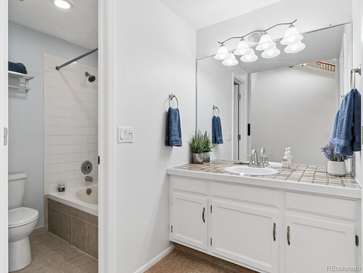
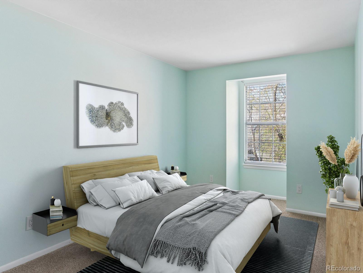
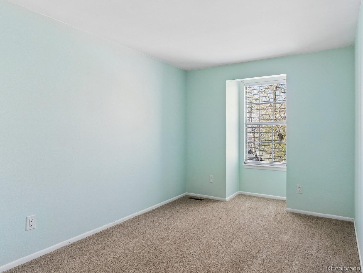
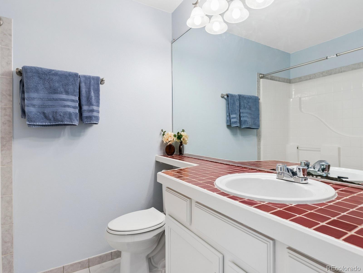
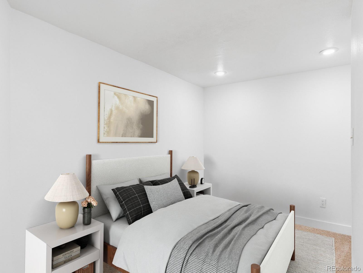
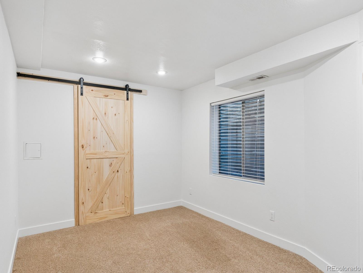
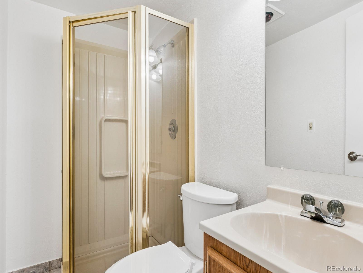
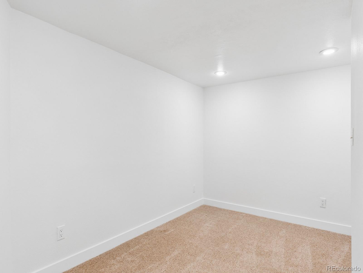
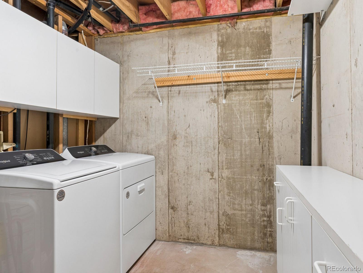
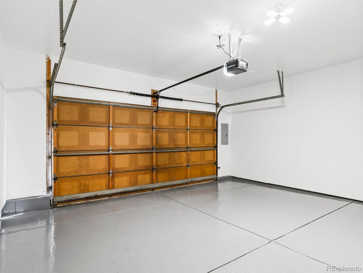
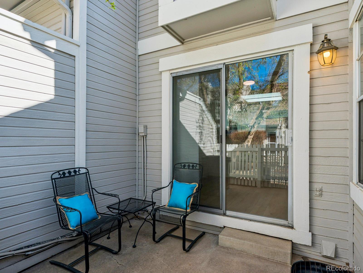
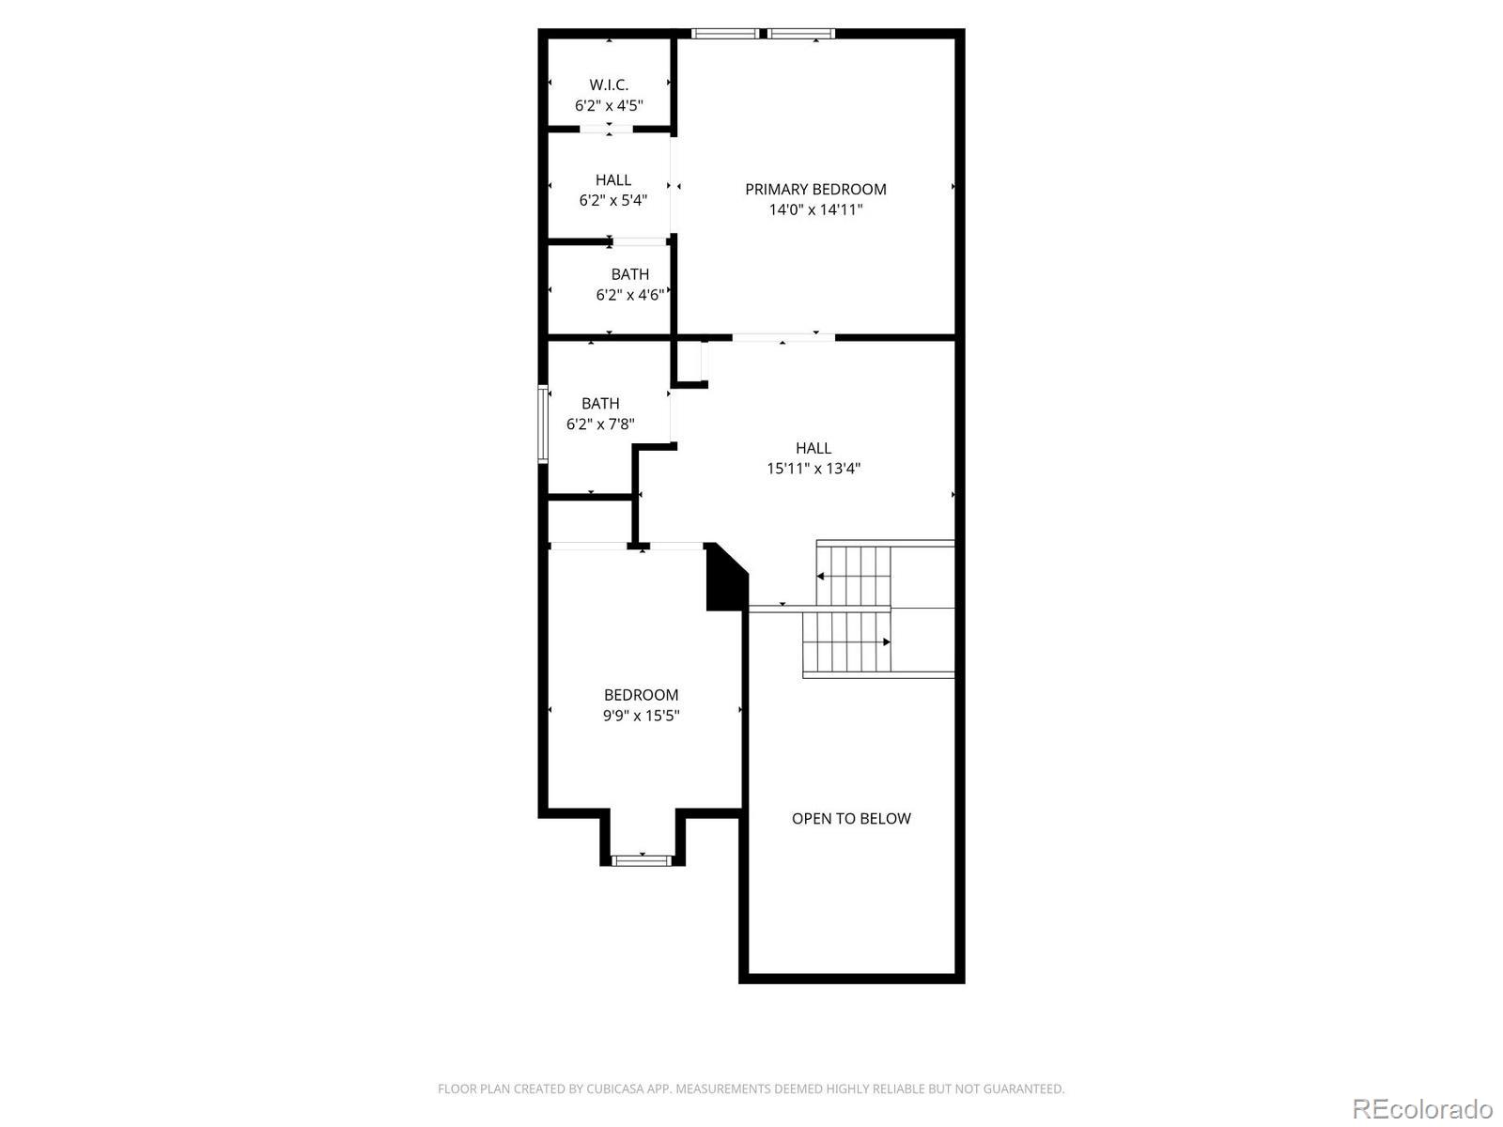
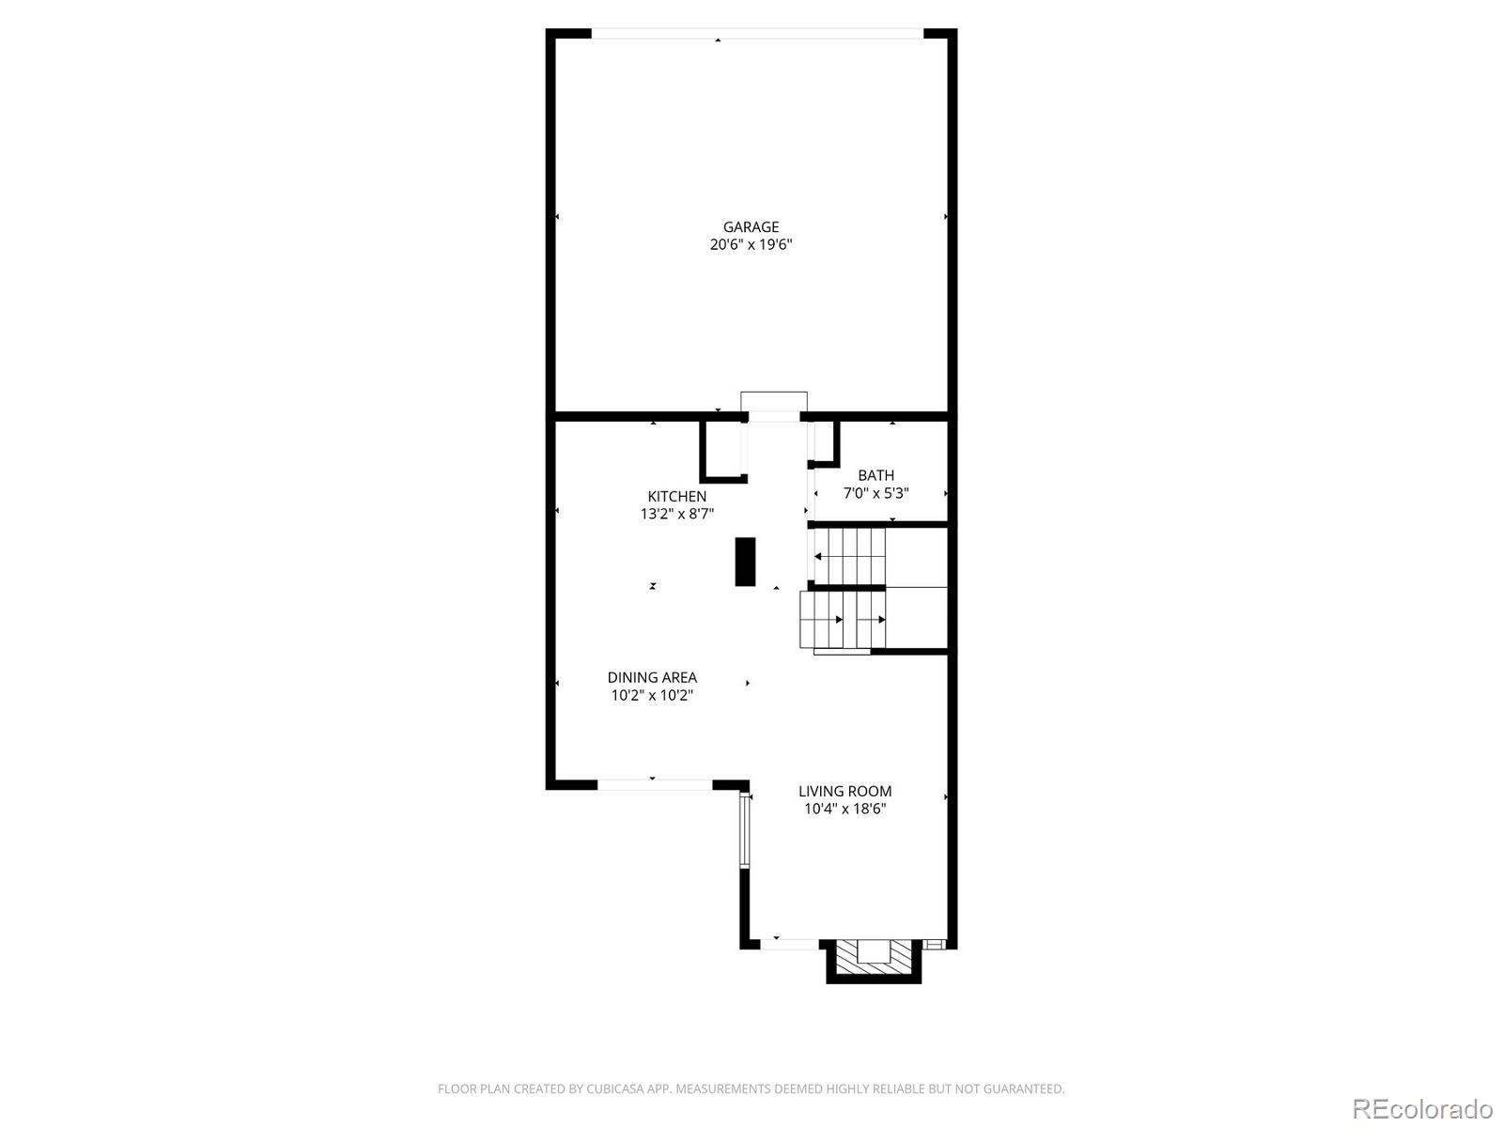
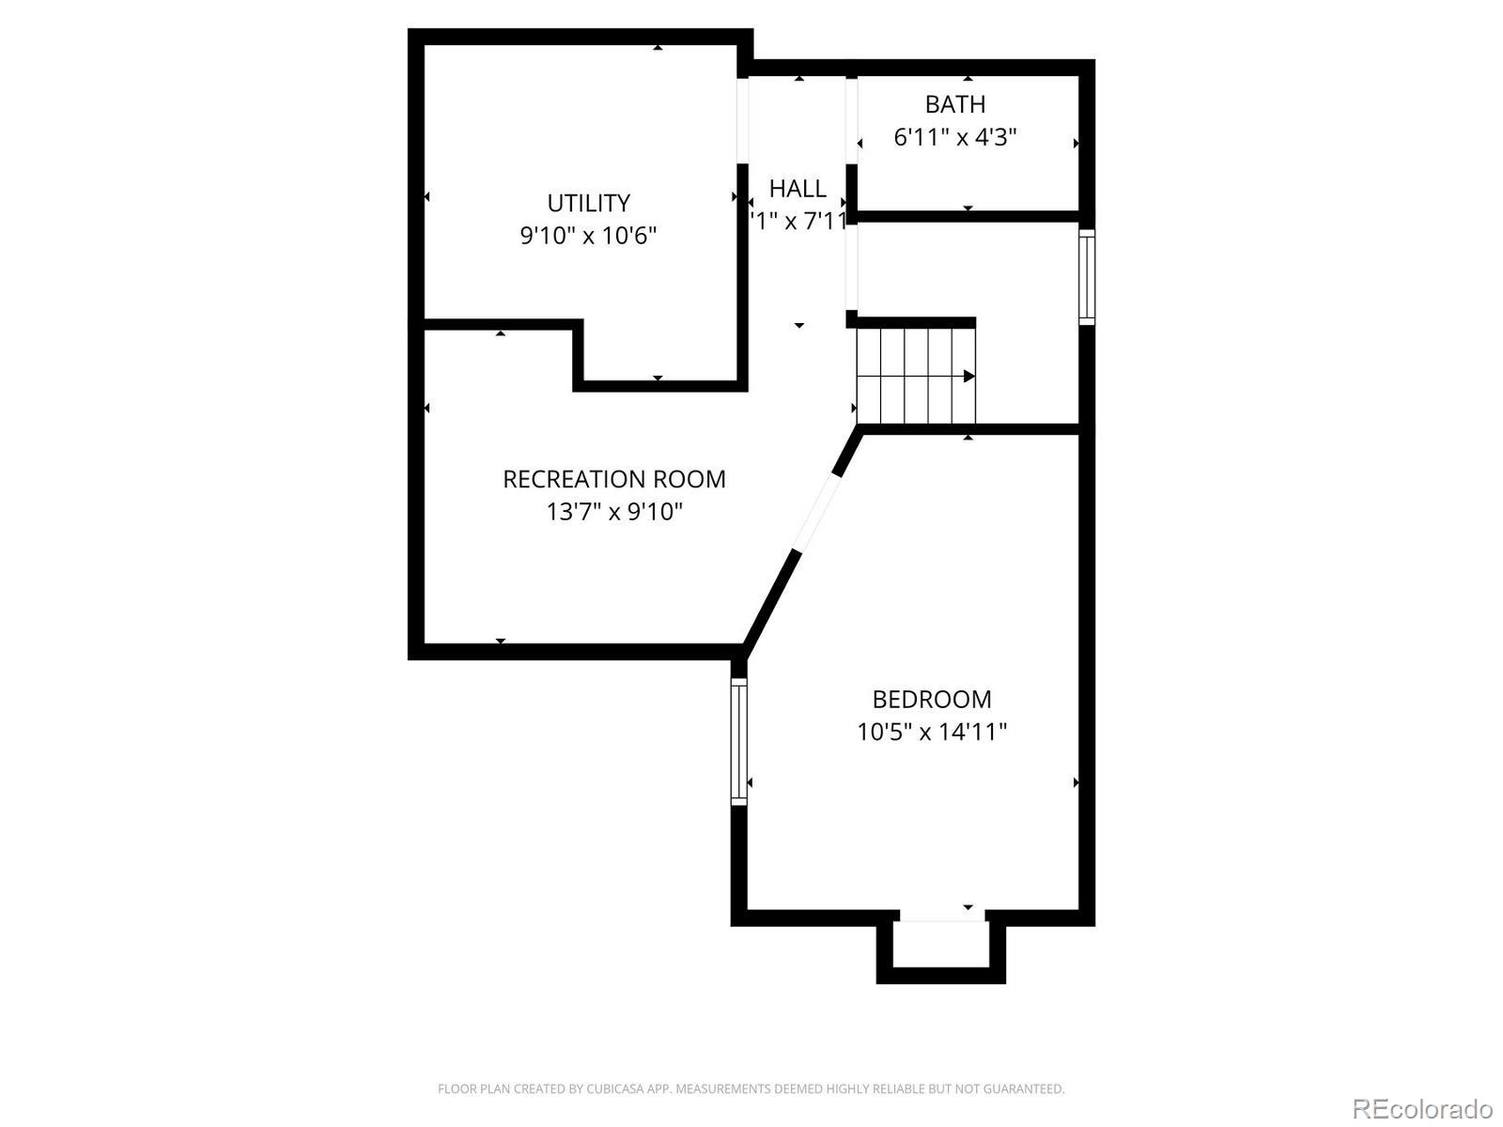
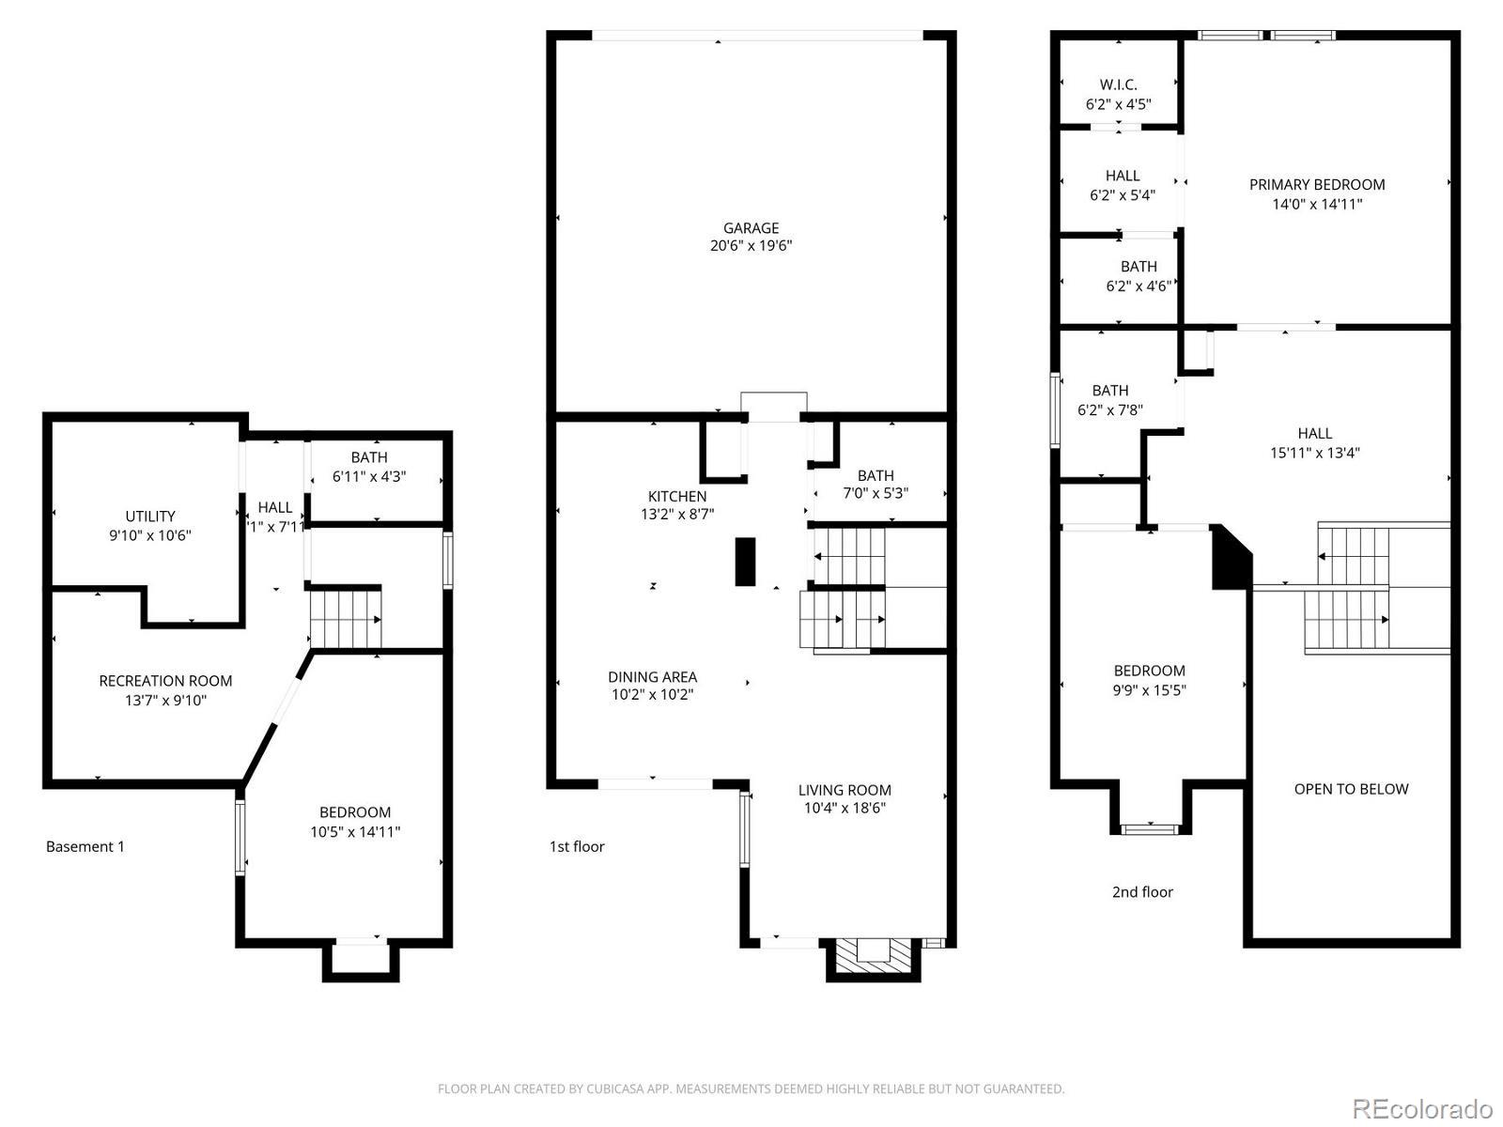
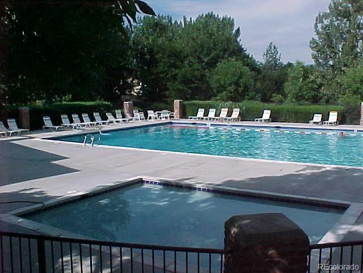
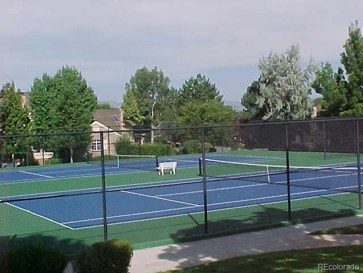
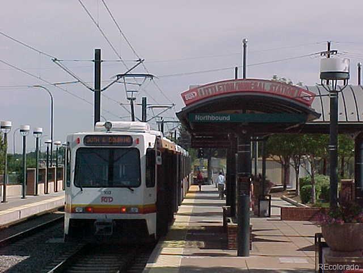
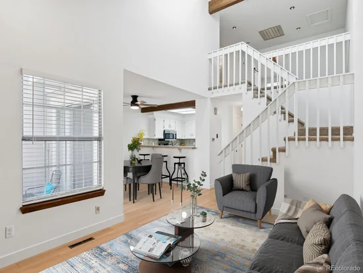
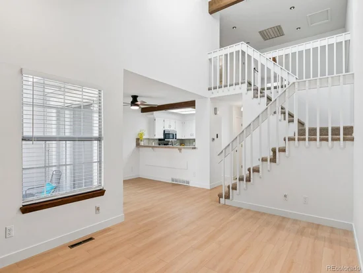
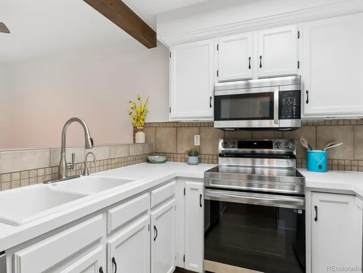
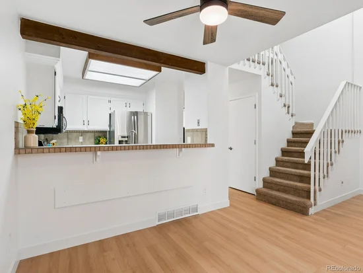
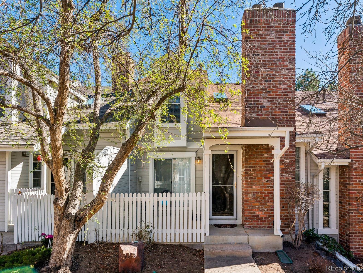
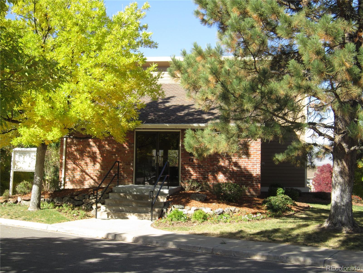
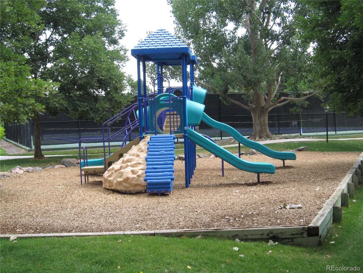
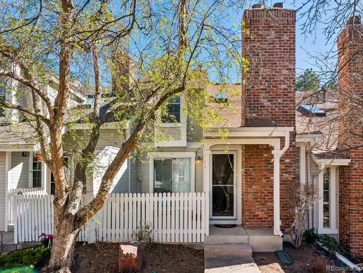
Welcome To Move-In-Ready West Facing SouthPark2 Townhome, Featuring Open Bright Floor Plan, With Vaulted Ceilings And Skylights, Private Fenced And Gated Patio, Enjoy Wood Burning Brick Fireplace, Updated 3 Bedroom Plus Loft, 4 Bath Home, NEW ROOF MARCH 2026, Fresh Interior Paint, Popcorn Ceiling Removed, New Main Level Vinyl Flooring, Updated Lights And Bath Fixtures, Resurface Kitchen Counter Tops With Tile Backsplash, Includes Stainless Refrigerator, Cooking Range, Microwave Oven And Dishwasher, Primary Bedroom Features Vaulted Ceiling, Skylights With Shades, Ceiling Fan And Privacy Barn Style Sliding Door, Walk-In Closet With Organizer, Relax In Primary Bath Oval Tub, Upper Level Loft Perfect Office Area, Finished Basement With Bedroom, 3 / 4 Bath, Bonus Room, Laundry Area With Storage Cabinets And Work Counter, Includes Washer And Dryer. Enter Main Level Living Area Directly From Freshly Painted Two Car Garage. Wall Mounted TV In Living Room Included With The Sale. Enjoy SouthPark2 Community Amenities Including Pool, Tennis / Pickleball Courts, Club House, Community Trails, Minutes To Mineral Light Rail Station Aspen Grove Shops And C470, Home Is Located In The South Suburban Parks And Recreational District.

Ask a Local Expert

Property Highlights

Property Type
Residential
Property Sub Type
Townhouse
Architectural Style
Urban Contemporary
Bedrooms
3
Total Bathrooms
4
Living Area
1,842
Price / Sqft
$288
Year Built
1984
Condition
Updated/Remodeled

Location

City/Township
Littleton
Direction Faces
West
Subdivision
Southpark
County
Arapahoe

Property Details
Price
$530,000
Condition
Updated/Remodeled
Property Type
Residential
Property Sub Type
Townhouse

Building

Structure Type
Townhouse
Levels
Two
Total Area
1,869

Community

Local Schools

Elementary School
Wilder
Middle School
Goddard
High School
Heritage
School District
Littleton 6

Interior Features

Bedrooms and Bathrooms

Total Bathrooms
4
Bathrooms on Main Level
1
Full Bathrooms
1
1/2 Bathrooms
1
3/4 Bathrooms
2
Bedrooms
3

Rooms and Basement

Has Basement
Yes
Basement Features
Finished, Full

Area and Spaces

Living Area
1,842
Above Grade Finished Area
1,330
Below Grade Finished Area
512
Number of Units
5

Interior Features

Interior Features
Ceiling Fan(s)
Flooring
Carpet, Tile, Vinyl
Window Features
Skylight(s), Window Coverings
Electic
110V, 220 Volts
Fireplace Features
Living Room, Wood Burning

Heating and Cooling

Heating Features
Forced Air
Fireplaces
1

Building Details
Construction

Architectural Style
Urban Contemporary
Builder
Writer Homes
Year Built
1984
Property Attached
Yes
Foundations
Concrete Perimeter
Common Walls

2+ Common Walls
Materials

Construction Materials
Brick, Concrete, Frame, Wood Siding
Roof
Composition

Terms

Terms

Ownership
Individual
Exclusions
Personal Belongings
Special Conditions
None
Special Terms
1031 Exchange, Cash, Conventional, FHA, VA Loan

Taxes

Tax

Tax (Annual)
$3,269

HOA

Has HOA
Yes
Association Fee
$271 /mo
Association Ammenities
Clubhouse, Playground, Pool, Tennis Court(s), Trail(s)
Association Fee Includes
Reserves, Maintenance Grounds, Recycling, Road Maintenance, Snow Removal, Trash, Water

Heating, Cooling & Utilities

Cooling Features
Attic Fan, Central Air

Utilities

Utilities
Cable Available, Electricity Connected, Natural Gas Connected, Phone Connected
Sewer
Public Sewer
Water Source
Public

Lot

Lot Features
Landscaped, Master Planned, Near Public Transit
Road Surface
Alley Paved
Road Frontage
Public

Exterior Features

Patio And Porch Features
Patio

Parking

Total Parking Spaces
2
Garage Capacity
2
Parking Features
Concrete, Dry Walled, Finished Garage, Floor Coating, Lighted
Listed by MB Terry Jenni and Associates, 303-794-6932
Listing Data last updated 09/23/2026 01:00 am
Get a Link to this Property: Copy To Clipboard
QR Code link to this property

Phone:
Connect with:

Payment Calculator

per month. fixed. % interest.
$
%
$
%
Principal & Interest
+ Home Insurance
+ Property Tax
+ HOA Fees
per month
Total interest paid over s will be:
All estimates and provided for informational purposes only. Actual amounts may vary. The output of the tool is not a loan offer or solicitation, nor is it financial or legal advice. Information, rates, programs and loan scenarios shown are for example only as of 23-Sep-2026 and are subject to change without notice. Interest rates provided by the St. Louis Federal Reserve Economic Data (FRED). All products are subject to credit and property approval. Not all products are available in all states or for all loan amounts. Other restrictions and limitations apply. Contact your preferred lender for the pricing associated with your specific transaction. Calculations are generated by Open Source mortgage calculation software tools using common mathematical formulas. All calculations should be independently verified.
Get Walk Score Content

Property History

5 days ago
Property information last updated
34 days ago
Date of last price change
199 days ago
Status Active. This is the date the listing was placed on market.
Cumulative Days on Market: 194 days (includes prior listings) · Currently listed since March 7, 2026. Data provided by the MLS.

Similar Properties