Property Details

Start of property details
Share this property:
80 Clear Creek Lane, Unit 1
Golden, CO 80403
FOR
SALE
$330,000
Active
1
Beds
1
Baths
690
Sqft
1973
Yr. Built
MLS# 5898355
Cumulative Days on Market: 27 · Includes prior listings · Currently listed since 08/28/26 · Data provided by the MLS.

Property Description

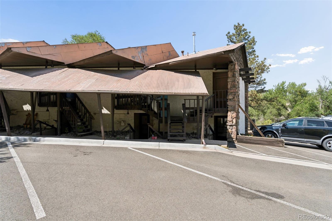
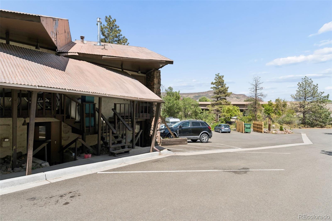
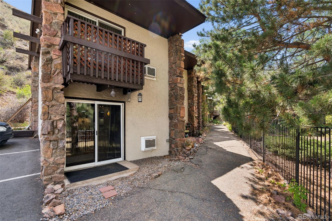
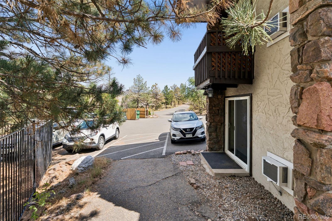
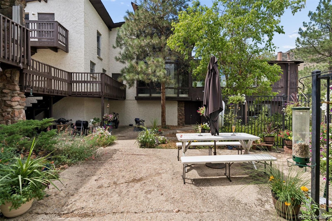
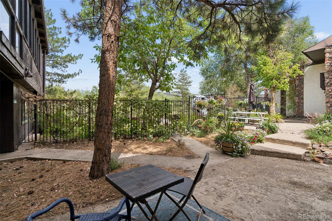
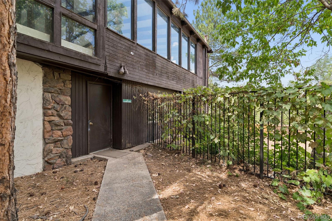
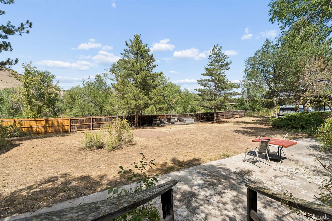
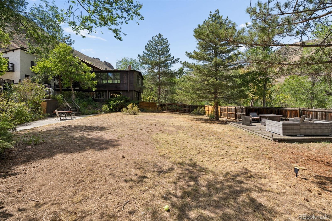
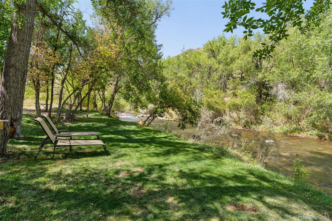
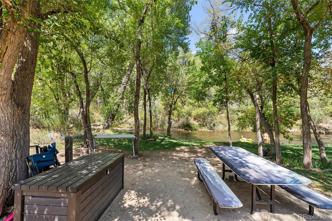
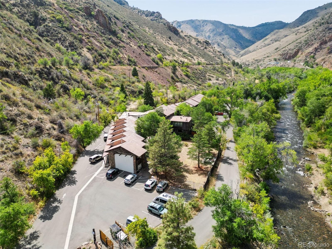
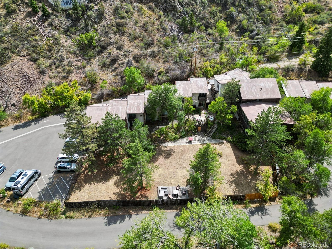
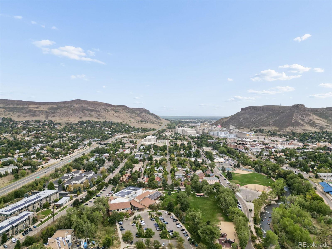
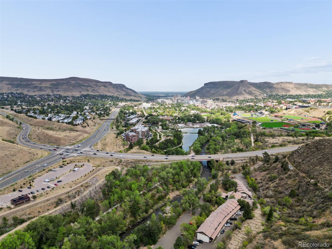
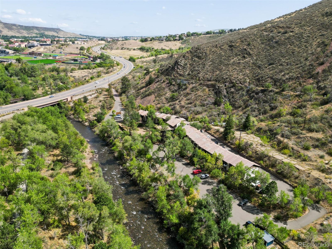
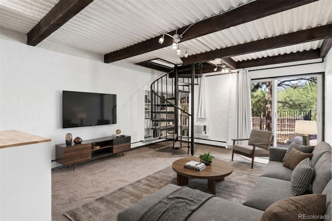
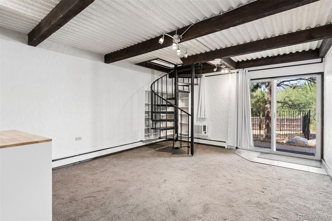
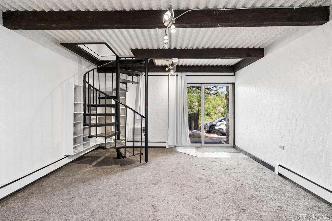
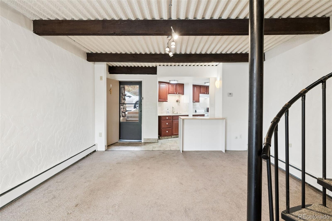
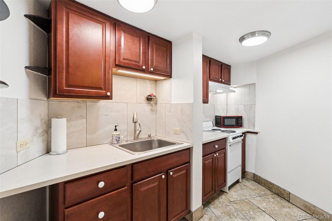
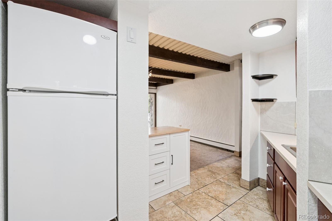
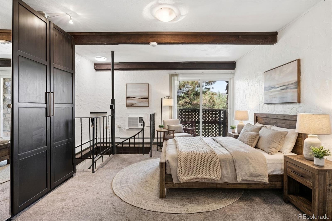
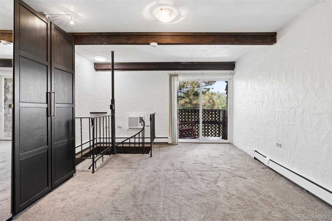
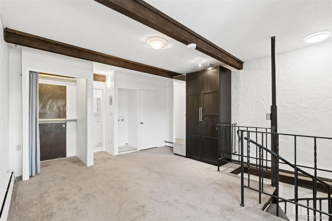
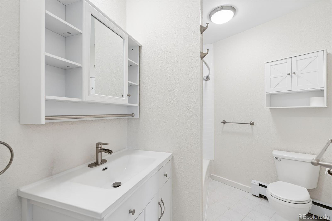
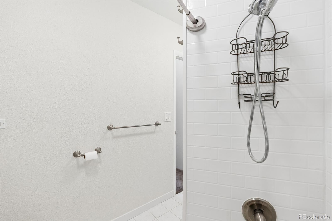
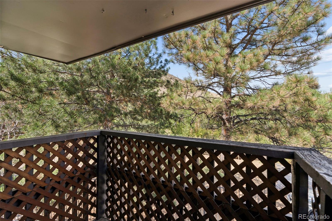
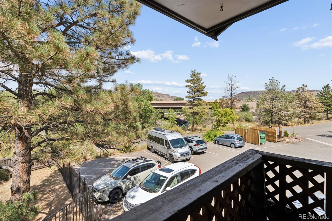
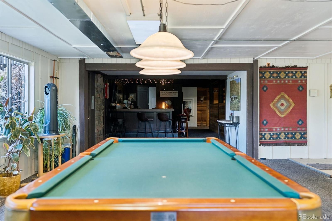
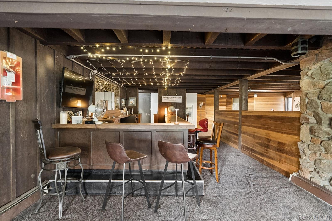
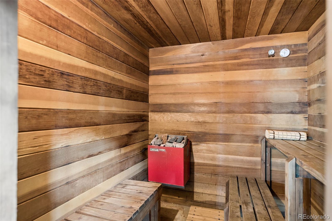
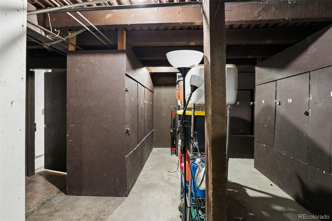
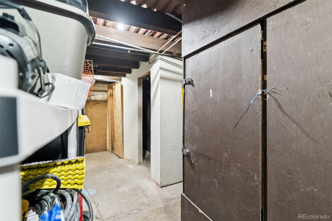
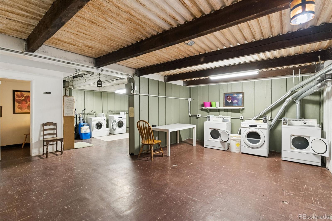
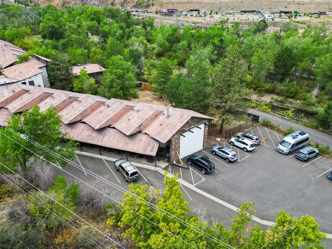
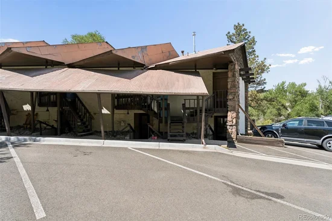
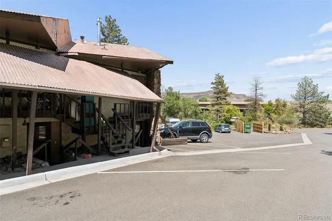
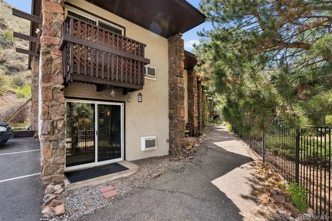
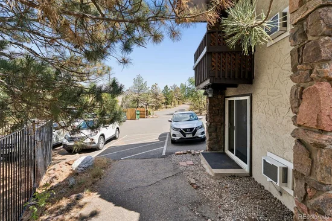
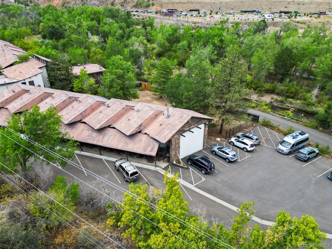
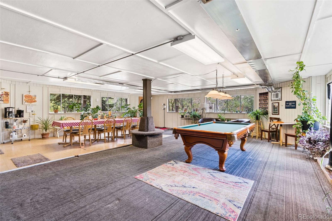
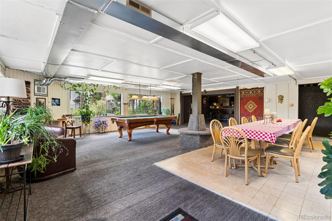
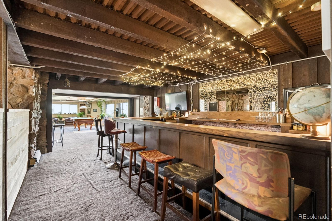
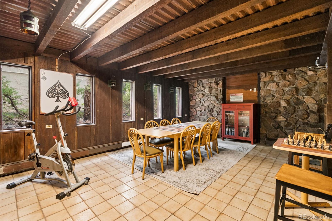
Experience a unique blend of comfort, community, and Colorado outdoor living in this updated one-bedroom condo just minutes from downtown Golden. The inviting interior features quartzite countertops, LED lighting throughout, and two wall-mounted air-conditioning units with supplemental heat, installed in July 2023. A new boiler with water heater was installed in November 2023, and the unit is ready for the addition of a stackable washer and dryer. Residents can also enjoy a shared fenced outdoor area ideal for entertaining, relaxing, or providing dogs with a secure place to play. Canyon Side Condominiums is a small community with outstanding shared amenities. The clubhouse offers a large sauna, gathering and entertainment areas, a pool table, coin-operated laundry, and individual storage lockers. The community also has its own beach along Clear Creek, where residents can relax beside the water or launch a tube for a day on the creek. The Grant Terry Open Space is literally steps away, while the Welch Ditch Trail runs directly behind the complex. Placing hiking, biking, and outdoor recreation right outside your backdoor. This is an exceptional opportunity to enjoy a low-maintenance home with direct access to some of Golden’s best natural amenities.

Ask a Local Expert

Property Highlights

Property Type
Residential
Property Sub Type
Condominium
Architectural Style
Mountain Contemporary
Bedrooms
1
Total Bathrooms
1
Living Area
690
Price / Sqft
$478
Year Built
1973

Location

City/Township
Golden
Subdivision
Canyoneside Condominiums
County
Jefferson
Zoning
R-1

Lake/Waterfront Information

Waterfront Features
River Front

Property Details
Price
$330,000
Property Type
Residential
Property Sub Type
Condominium

Building

Structure Type
Low Rise (1-3)
Levels
Two
Total Area
690

Community

Local Schools

Elementary School
Mitchell
Middle School
Bell
High School
Golden
School District
Jefferson County R-1

Interior Features

Bedrooms and Bathrooms

Total Bathrooms
1
Full Bathrooms
1
Bedrooms
1

Area and Spaces

Living Area
690
Above Grade Finished Area
690

Appliances

Appliances
Disposal, Microwave, Range, Self Cleaning Oven

Interior Features

Laundry Features
In Unit
Entry Level
2

Heating and Cooling

Heating Features
Baseboard

Building Details
Construction

Architectural Style
Mountain Contemporary
Year Built
1973
Property Attached
Yes
Common Walls
End Unit

Materials
Construction Materials
Stone, Stucco
Roof
Metal

Terms

Terms

Ownership
Individual
Exclusions
NONE
Special Conditions
None
Special Terms
Cash, Conventional, FHA

Taxes

Tax

Tax (Annual)
$1,545

HOA

Has HOA
Yes
Association Fee
$375 /mo

Heating, Cooling & Utilities

Cooling Features
Air Conditioning-Room

Utilities

Utilities
Cable Available
Sewer
Community Sewer
Water Source
Public

Exterior Features

Exterior Features
Balcony, Dog Run
Patio And Porch Features
Deck

Parking

Total Parking Spaces
1
Listed by Your Castle Real Estate Inc, nicole@saborealty.com, 303-856-5285
Listing Data last updated 09/23/2026 12:20 am
Get a Link to this Property: Copy To Clipboard
QR Code link to this property

Phone:
Connect with:

Payment Calculator

per month. fixed. % interest.
$
%
$
%
Principal & Interest
+ Home Insurance
+ Property Tax
+ HOA Fees
per month
Total interest paid over s will be:
All estimates and provided for informational purposes only. Actual amounts may vary. The output of the tool is not a loan offer or solicitation, nor is it financial or legal advice. Information, rates, programs and loan scenarios shown are for example only as of 23-Sep-2026 and are subject to change without notice. Interest rates provided by the St. Louis Federal Reserve Economic Data (FRED). All products are subject to credit and property approval. Not all products are available in all states or for all loan amounts. Other restrictions and limitations apply. Contact your preferred lender for the pricing associated with your specific transaction. Calculations are generated by Open Source mortgage calculation software tools using common mathematical formulas. All calculations should be independently verified.
Get Walk Score Content

Property History

5 days ago
Property information last updated
26 days ago
Status Active. This is the date the listing was placed on market.
Cumulative Days on Market: 27 days (includes prior listings) · Currently listed since August 28, 2026. Data provided by the MLS.

Similar Properties