Property Details

Start of property details
Share this property:
2880 Zuni Street, Unit 406
Denver, CO 80211
FOR SALE · Active
$499,000
$672 / Sqft
1
Beds
2
Baths
1
Garage
743
Sqft
2019
Yr. Built
MLS# 6063436
Cumulative Days on Market: 203 · Includes prior listings · Currently listed since 03/25/26 · Data provided by the MLS.

Property Description

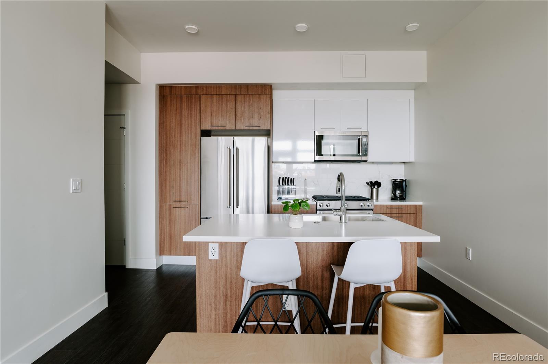
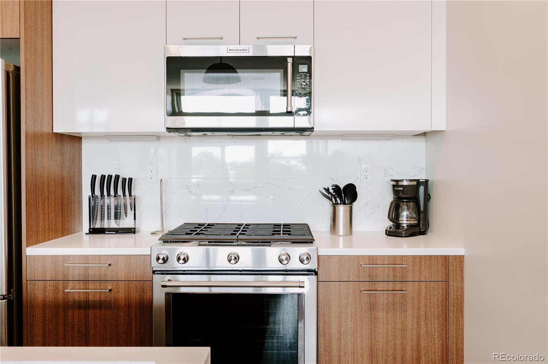
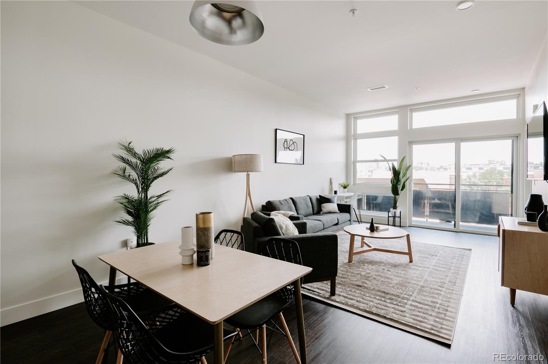
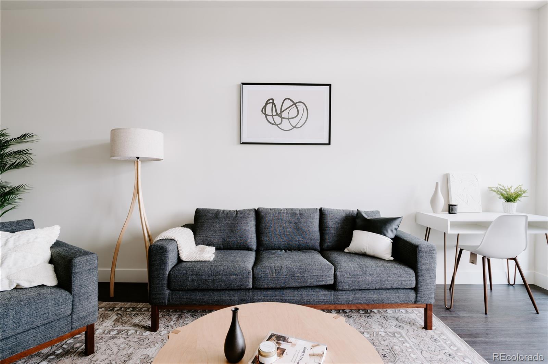
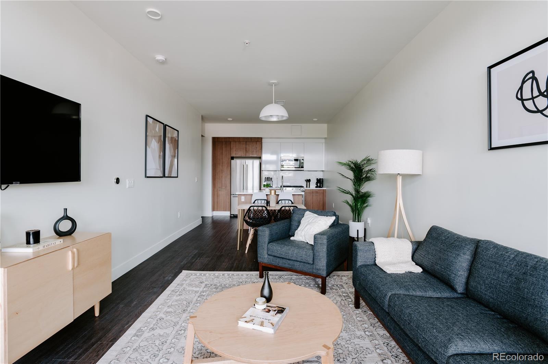
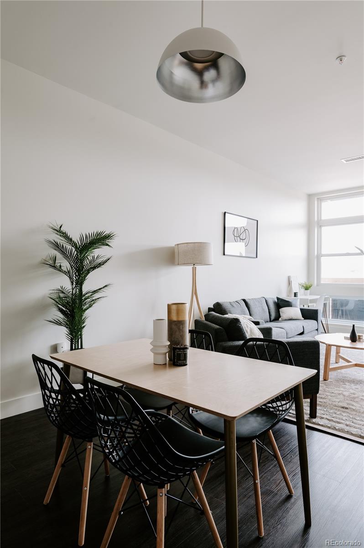
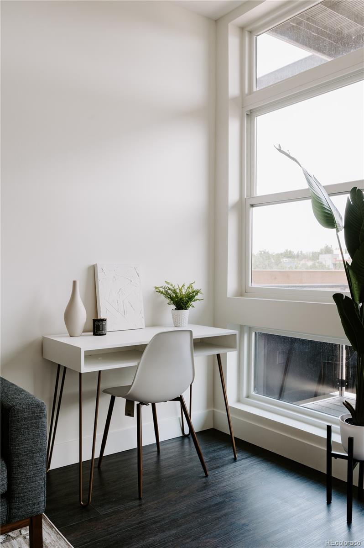
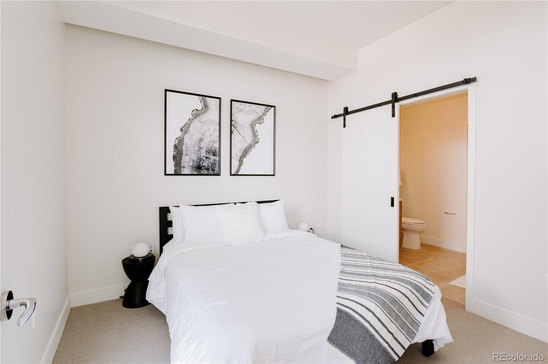
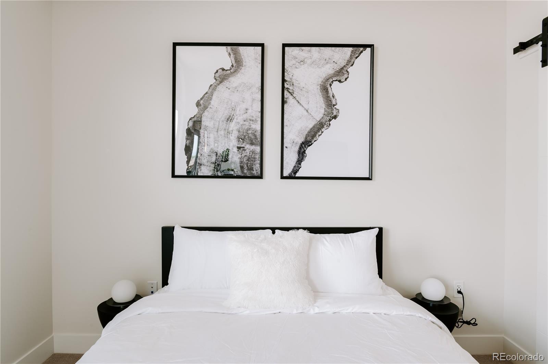
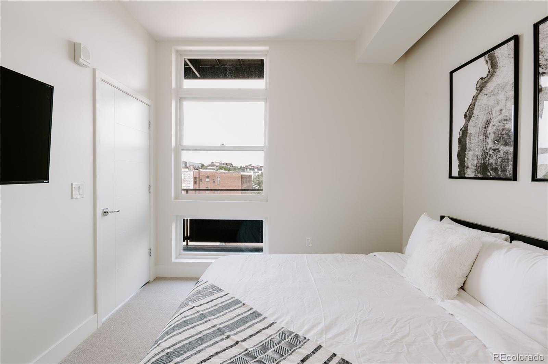
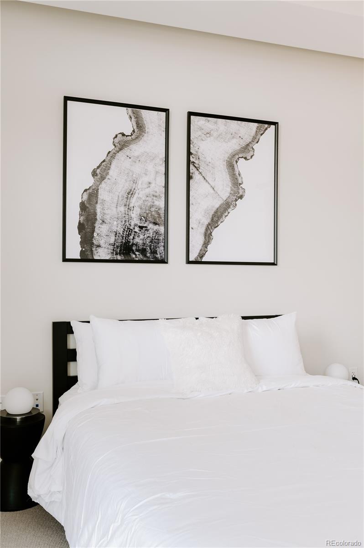
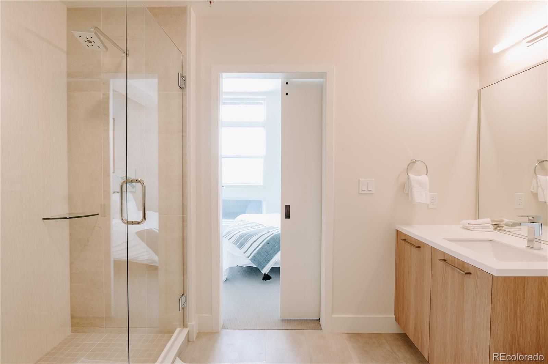
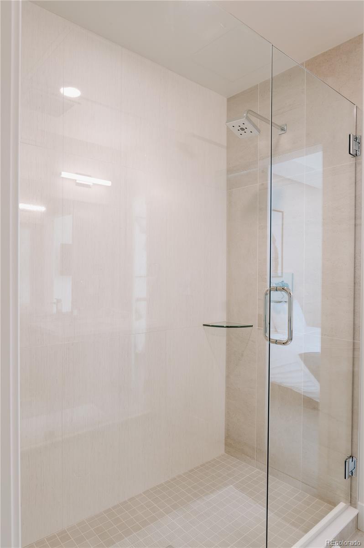
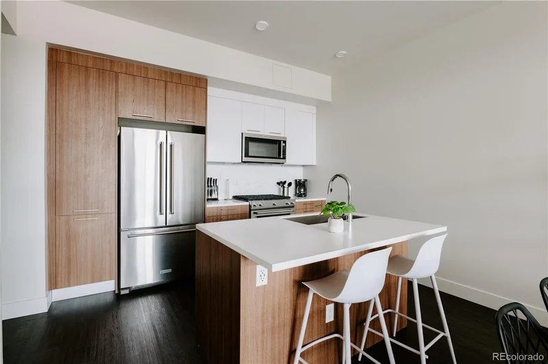
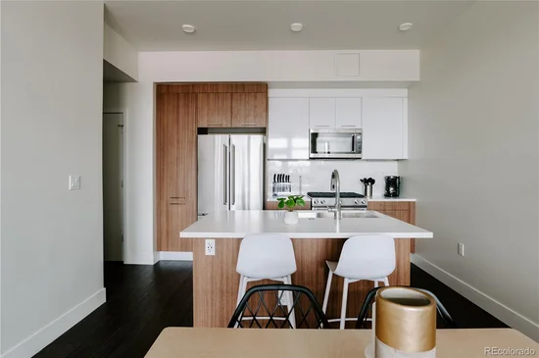
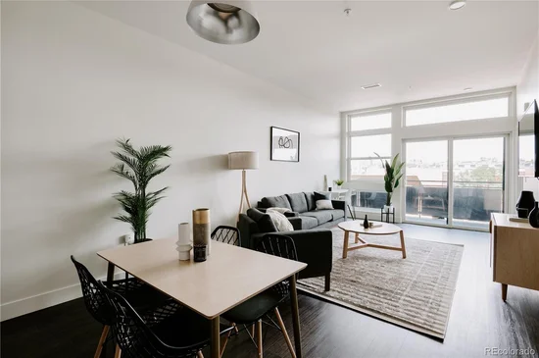
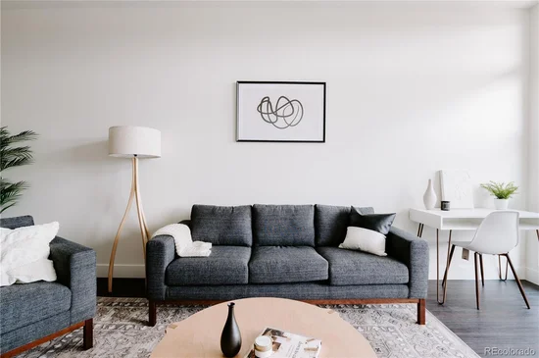
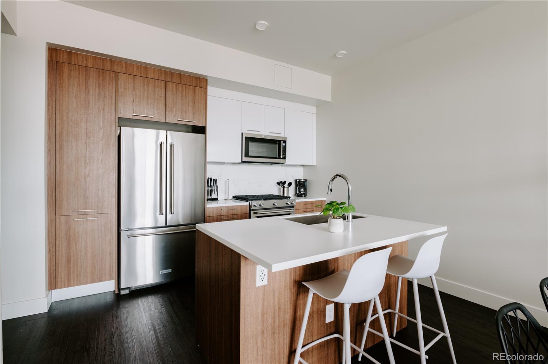
Sophisticated style meets rare income potential at Espadin in the heart of LoHi. This exceptional condo offers a one-of-a-kind opportunity in one of Denver’s most sought-after neighborhoods, with zoning for short-term rentals and furnishings included for a true turnkey experience. Inside, you’ll find luxury designer finishes by Porcelanosa, featuring sustainable and renewable materials paired with timeless selections and smart, high-performance design. The open-concept layout flows seamlessly from the kitchen to the dining and living spaces, then out to a private patio for easy indoor-outdoor living. Head upstairs to the stunning rooftop deck, where panoramic 360-degree views of the Denver skyline and mountains create an unforgettable setting. Whether you’re looking for a primary residence, a part-time city retreat, or a full-time income-producing property, this residence offers flexibility that is incredibly rare in Denver. Located just minutes from Ball Arena, Coors Field, Meow Wolf, RiNo, and some of the city’s best dining and entertainment, this is your chance to own in the center of it all. A professional management company with excellent reviews is in place to help ensure a smooth transition, and existing bookings offer immediate income potential. A true must-see in LoHi. Schedule your showing today.

Property Highlights

Property Type
Residential
Property Sub Type
Condominium
Bedrooms
1
Total Bathrooms
2
Living Area
743
Price / Sqft
$672
Year Built
2019

Location

City/Township
Denver
Subdivision
Espadin
County
Denver

Property Details

Price
$499,000
Property Type
Residential
Property Sub Type
Condominium

Building

Structure Type
Mid Rise (4-7)
Levels
One
Total Area
743

Community

Local Schools

Elementary School
Edison
Middle School
Skinner
High School
North
School District
Denver 1

Interior Features

Bedrooms and Bathrooms

Total Bathrooms
2
Bathrooms on Main Level
2
1/2 Bathrooms
1
3/4 Bathrooms
1
Bedrooms
1
Bedrooms on Main Level
1

Area and Spaces

Living Area
743
Above Grade Finished Area
743

Appliances

Appliances
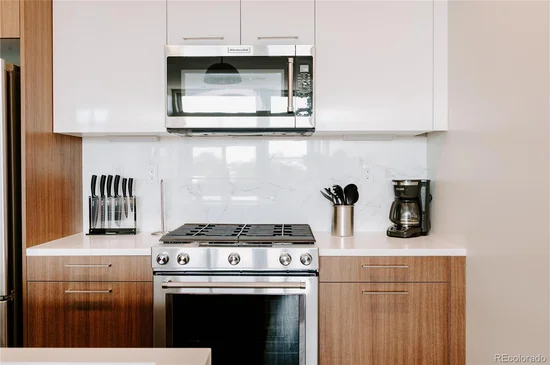
Dishwasher, Disposal, Dryer, Microwave, Oven, Range, Washer

Interior Features

Interior Features
Breakfast Bar, Elevator, High Ceilings, Kitchen Island, Open Floorplan, Primary Suite, Smart Thermostat, Walk-In Closet(s)
Flooring
Carpet, Tile, Vinyl
Entry Level
4

Heating and Cooling

Heating Features
Forced Air

Building Details

Construction

Year Built
2019
Property Attached
Yes
Common Walls
2+ Common Walls

Materials

Construction Materials
Brick, Concrete, Frame, Wood Siding
Roof
Unknown

Terms

Terms

Ownership
Individual
Exclusions
none
Special Conditions
None
Special Terms
Cash, Conventional

Taxes

Tax

Tax (Annual)
$2,753

HOA

Has HOA
Yes
Association Fee
$533.26 /mo
Association Fee Includes
Electricity, Gas, Heat, Insurance, Maintenance Grounds, Recycling, Snow Removal, Trash, Water

Heating, Cooling & Utilities

Cooling Features
Central Air

Utilities

Sewer
Public Sewer
Water Source
Public

Parking

Total Parking Spaces
1
Garage Capacity
1
Listed by Colorado Realty Network Inc., 720-431-1221
Listing Data last updated 10/14/2026 04:00 pm
Get a Link to this Property: Copy To Clipboard
QR Code link to this property

Phone:
Connect with:

Payment Calculator

per month. fixed. % interest.
$
%
$
%
Principal & Interest
+ Home Insurance
+ Property Tax
+ HOA Fees
per month
Total interest paid over s will be:
All estimates and provided for informational purposes only. Actual amounts may vary. The output of the tool is not a loan offer or solicitation, nor is it financial or legal advice. Information, rates, programs and loan scenarios shown are for example only as of 14-Oct-2026 and are subject to change without notice. Interest rates provided by the St. Louis Federal Reserve Economic Data (FRED). All products are subject to credit and property approval. Not all products are available in all states or for all loan amounts. Other restrictions and limitations apply. Contact your preferred lender for the pricing associated with your specific transaction. Calculations are generated by Open Source mortgage calculation software tools using common mathematical formulas. All calculations should be independently verified.
Get Walk Score Content

Property History

2 days ago
Property information last updated
166 days ago
Date of last price change
202 days ago
Status Active. This is the date the listing was placed on market.
Cumulative Days on Market: 203 days (includes prior listings) · Currently listed since March 25, 2026. Data provided by the MLS.

Similar Properties