Property Details

Start of property details
Share this property:
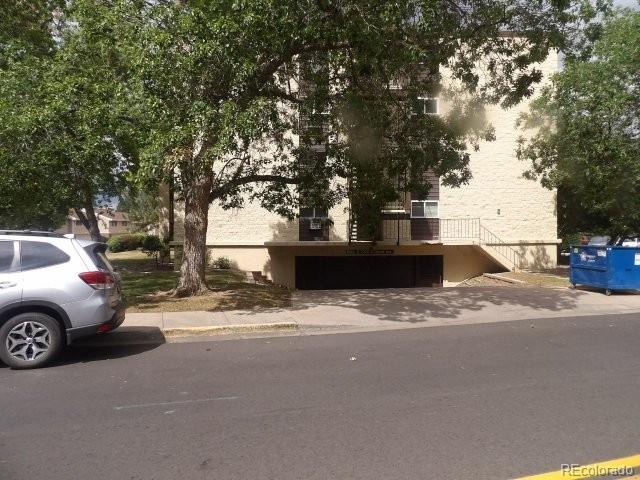
7020 E Girard Avenue, Unit 303
Denver, CO 80224
Auction
REDUCED
$216,000
Active
2
Beds
2
Baths
1,300
Sqft
1975
Yr. Built
MLS# 6104575
Cumulative Days on Market: 62 · Includes prior listings · Currently listed since 07/24/26 · Data provided by the MLS.

Property Description

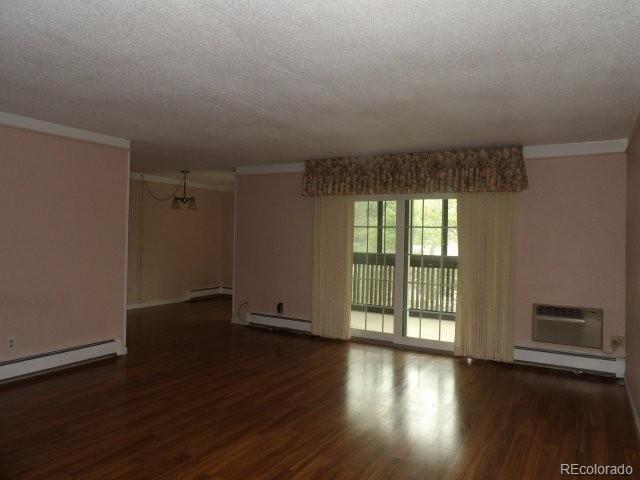
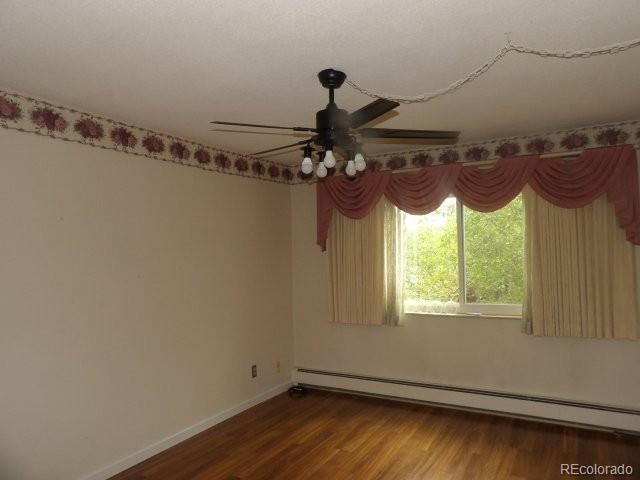
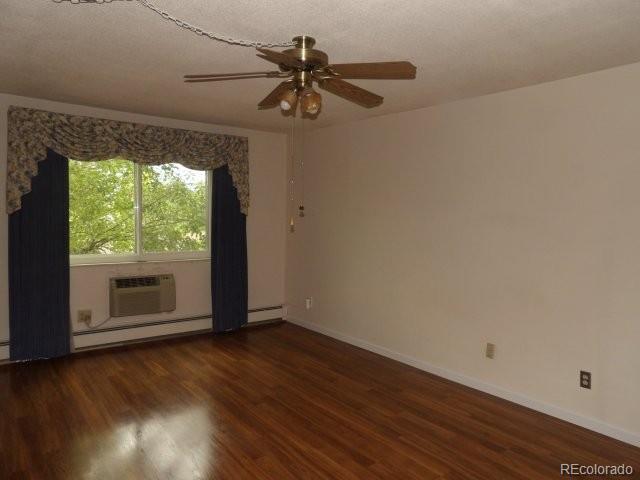
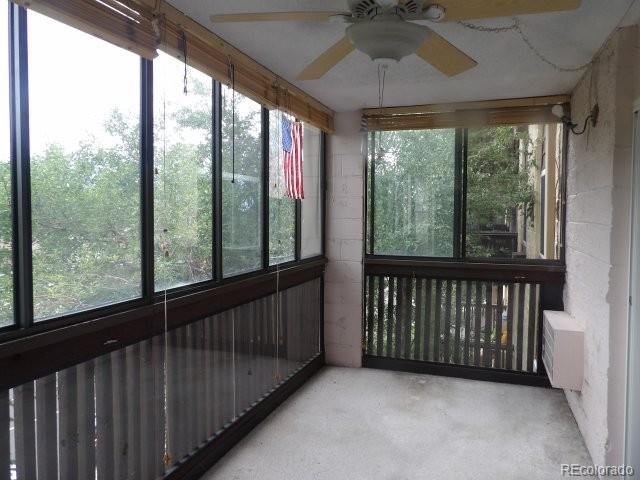
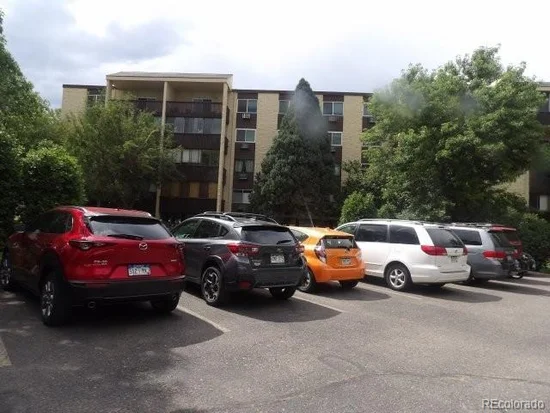
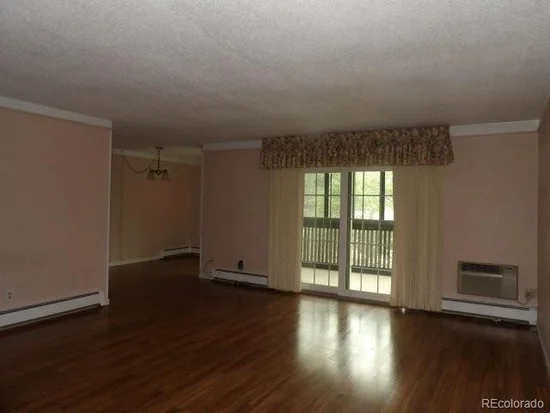
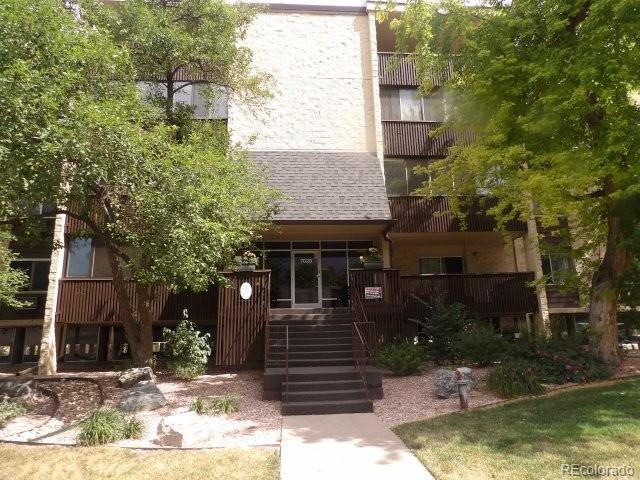
Welcome to this spacious 2-bedroom, 2-bath condominium offering a wonderful opportunity to add your own personal touches. Featuring a desirable lanai that provides additional living space perfect for relaxing, entertaining, or enjoying your morning coffee, this home has great potential and just needs a little TLC to truly shine. The functional floor plan offers comfortable living with generously sized bedrooms, ample storage, and an inviting living area filled with natural light. Whether you're a first-time buyer, downsizing, or looking for an investment opportunity, this home is ready for your vision.
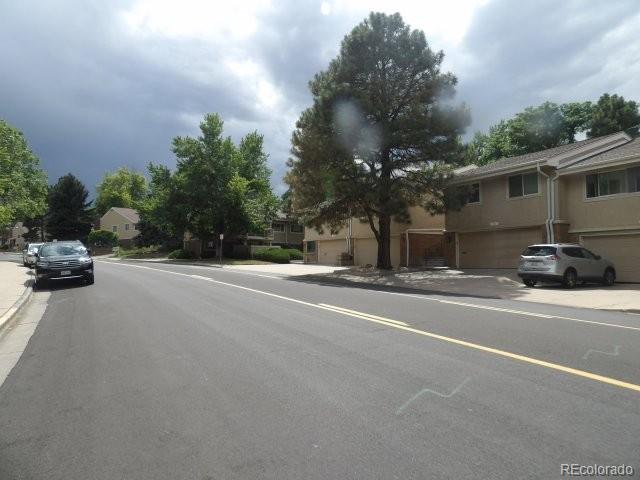
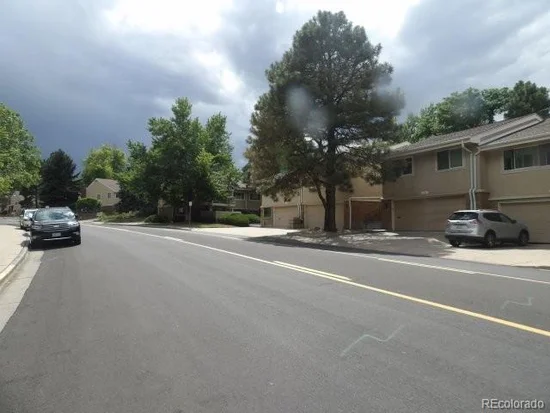
Ideally located in the heart of Denver, you'll enjoy exceptional convenience with easy access to shopping, restaurants, grocery stores, parks, public transportation, and major highways, making commuting throughout the metro area a breeze. Nearby recreational amenities, walking trails, and everyday conveniences make this an outstanding location to call home. Don't miss this chance to own an affordable home in a fantastic, centrally located community! Buyer to verify sf, tax, hoa, schools and parking

Ask a Local Expert

Property Highlights

Property Type
Residential
Property Sub Type
Condominium
Bedrooms
2
Total Bathrooms
2
Living Area
1,300
Price / Sqft
$166
Year Built
1975

Location

City/Township
Denver
Subdivision
Morningside
County
Denver
Zoning
B-A-1

Property Details

Price
$216,000
Property Type
Residential
Property Sub Type
Condominium

Building

Structure Type
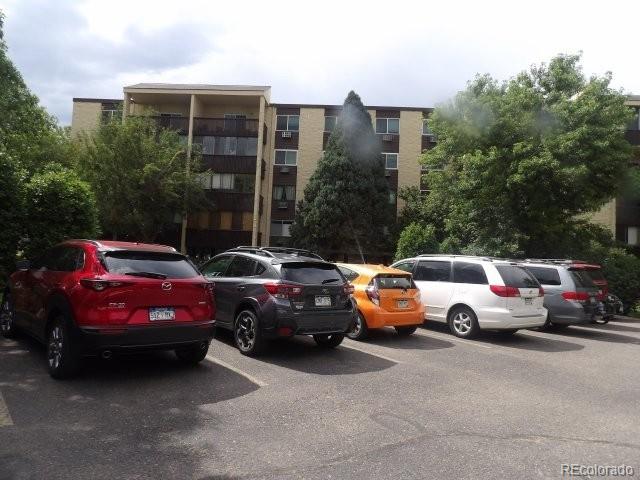
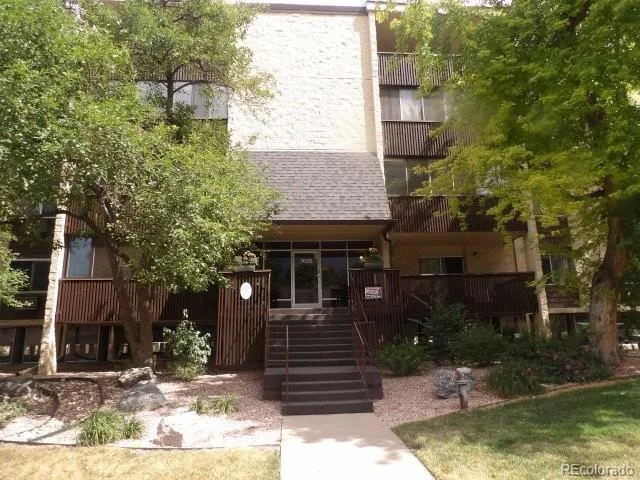
Mid Rise (4-7)
Levels
One
Total Area
1,300

Community

Local Schools

Elementary School
Samuels
Middle School
Hamilton
High School
Thomas Jefferson
School District
Denver 1

Interior Features

Bedrooms and Bathrooms

Total Bathrooms
2
Bathrooms on Main Level
2
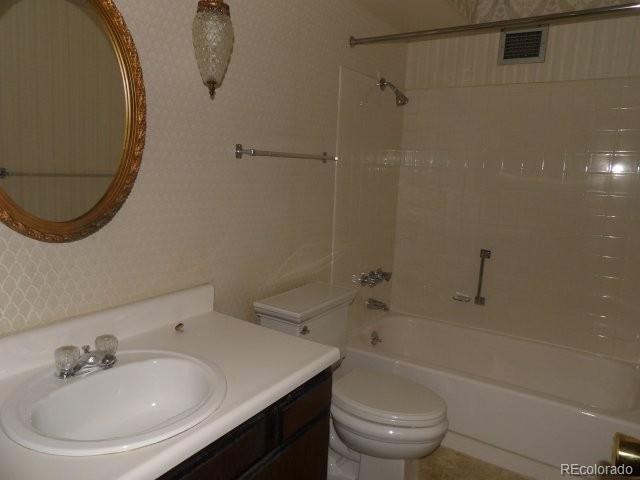
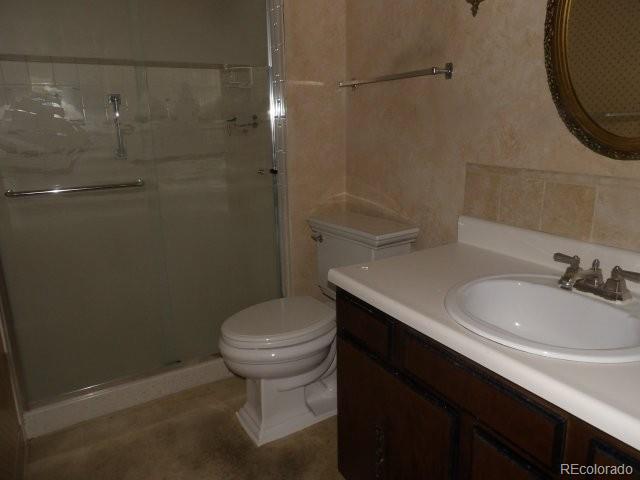
Full Bathrooms
1
3/4 Bathrooms
1
Bedrooms
2
Bedrooms on Main Level
2

Area and Spaces

Living Area
1,300
Above Grade Finished Area
1,300

Appliances

Appliances
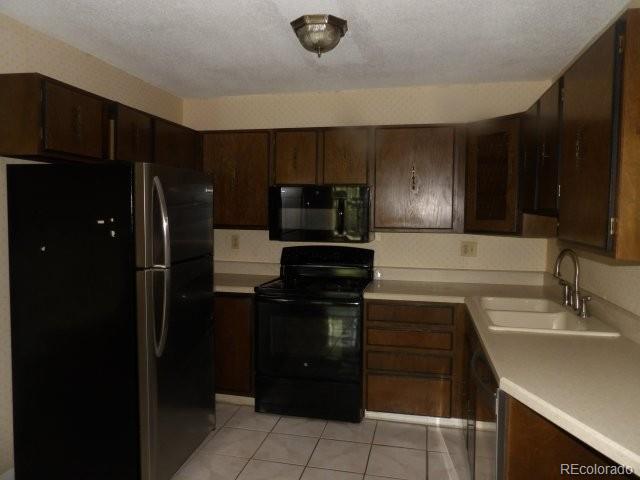
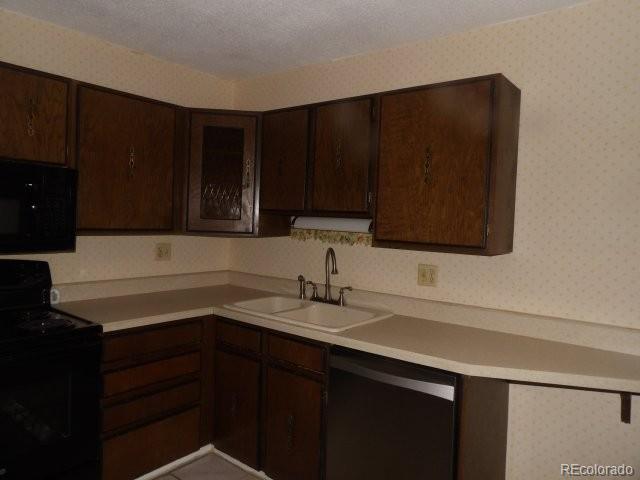
Dishwasher, Microwave, Range, Refrigerator

Interior Features

Flooring
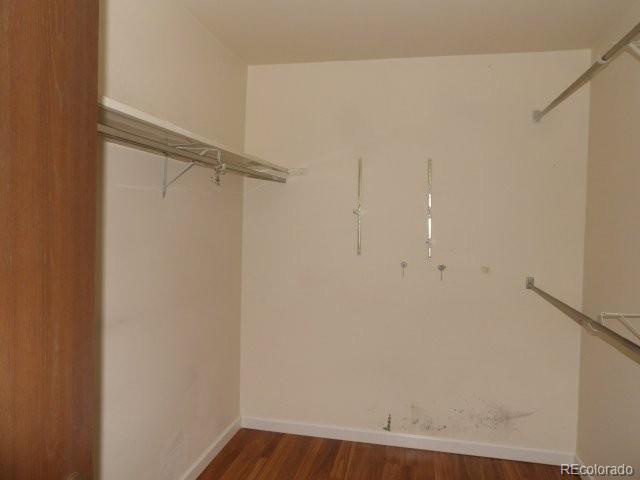
Laminate, Tile
Entry Level
3

Heating and Cooling

Heating Features
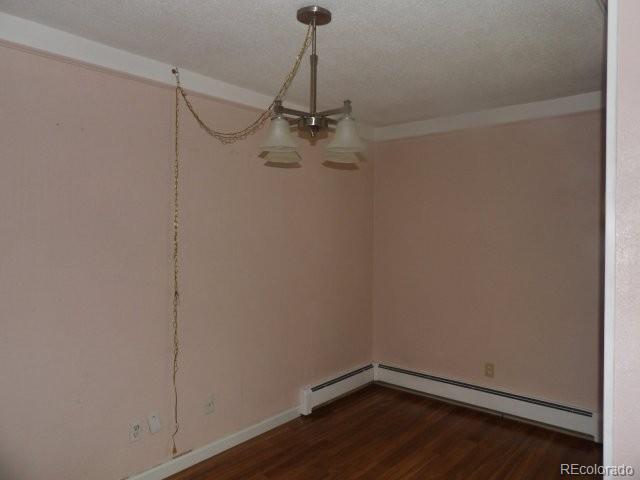
Baseboard, Hot Water

Building Details

Construction

Year Built
1975
Property Attached
Yes
Common Walls
Something Above, Something Below, 2+ Common Walls

Materials

Construction Materials
Block, Other
Roof
Unknown

Terms

Terms

Ownership
Bank/GSE
Exclusions
Remotes and mailbox keys, storage unit keys
Special Conditions
Auction, Real Estate Owned
Special Terms
Cash, Conventional, FHA

Taxes

Tax

Tax (Annual)
$1,000

HOA

Has HOA
Yes
Association Fee
$615 /mo
Association Ammenities
Bike Storage, Clubhouse, Coin Laundry, Elevator(s), Fitness Center, Pool
Association Fee Includes
Reserves, Heat, Insurance, Maintenance Grounds, Maintenance Structure, Recycling, Security, Sewer, Snow Removal, Trash, Water

Heating, Cooling & Utilities

Cooling Features
Air Conditioning-Room

Utilities

Sewer
Public Sewer
Water Source
Public

Exterior Features

Exterior Features
Balcony
Patio And Porch Features
Covered

Parking

Total Parking Spaces
1
Parking Features
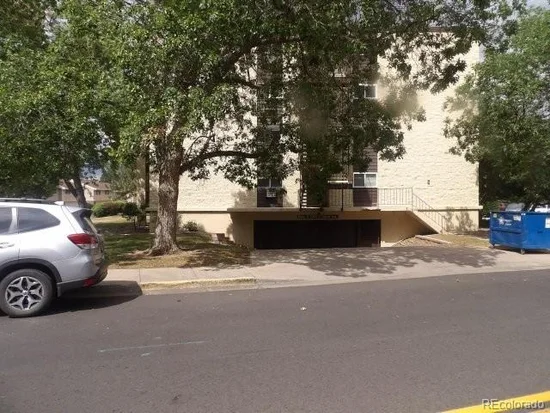
Lighted, Underground
Listed by RE/MAX Alliance, kim@kimpit.net, 303-579-0350
Listing Data last updated 09/23/2026 06:40 am
Get a Link to this Property: Copy To Clipboard
QR Code link to this property

Phone:
Connect with:

Payment Calculator

per month. fixed. % interest.
$
%
$
%
Principal & Interest
+ Home Insurance
+ Property Tax
+ HOA Fees
per month
Total interest paid over s will be:
All estimates and provided for informational purposes only. Actual amounts may vary. The output of the tool is not a loan offer or solicitation, nor is it financial or legal advice. Information, rates, programs and loan scenarios shown are for example only as of 23-Sep-2026 and are subject to change without notice. Interest rates provided by the St. Louis Federal Reserve Economic Data (FRED). All products are subject to credit and property approval. Not all products are available in all states or for all loan amounts. Other restrictions and limitations apply. Contact your preferred lender for the pricing associated with your specific transaction. Calculations are generated by Open Source mortgage calculation software tools using common mathematical formulas. All calculations should be independently verified.
Get Walk Score Content

Property History

Yesterday
Property information last updated
Yesterday
Date of last price change
61 days ago
Status Active. This is the date the listing was placed on market.
Cumulative Days on Market: 62 days (includes prior listings) · Currently listed since July 24, 2026. Data provided by the MLS.

Similar Properties