Property Details

Start of property details
Share this property:
3100 E Cherry Creek South Drive, Unit 1302
Denver, CO 80209
7 days ago
NEW
$669,750
Active
2
Beds
2
Baths
1
Garage
1,714
Sqft
1962
Yr. Built
MLS# 6176547
Cumulative Days on Market: 8 · Includes prior listings · Currently listed since 09/15/26 · Data provided by the MLS.

Property Description

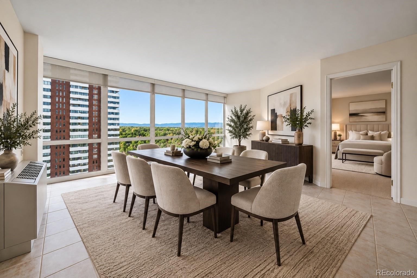
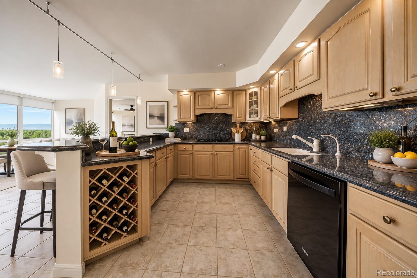
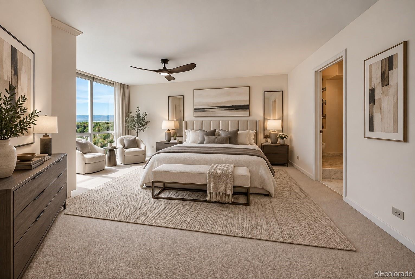
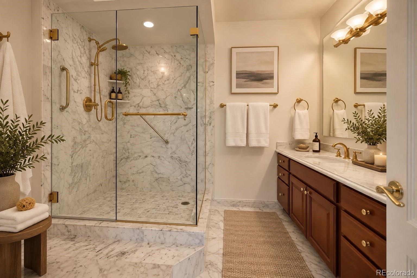
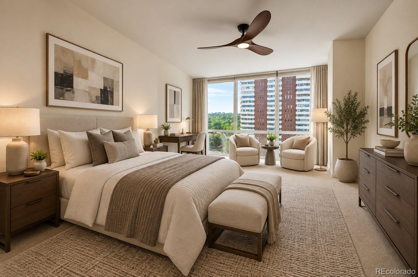
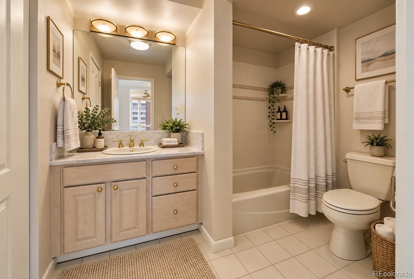
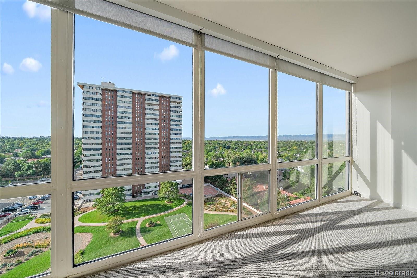
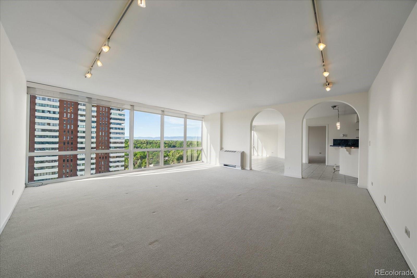
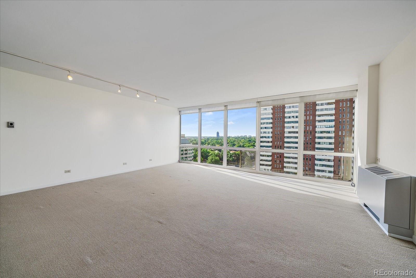
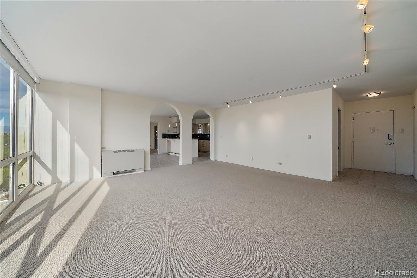
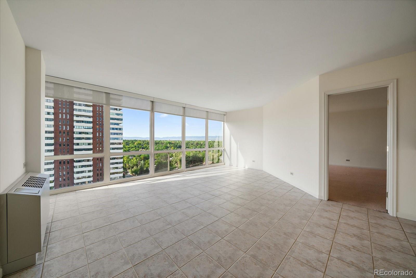
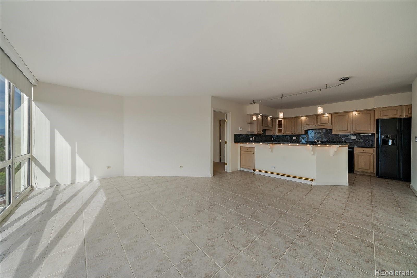
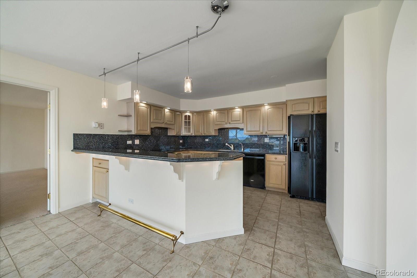
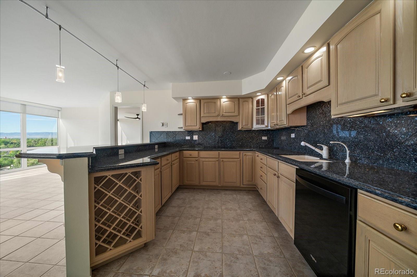
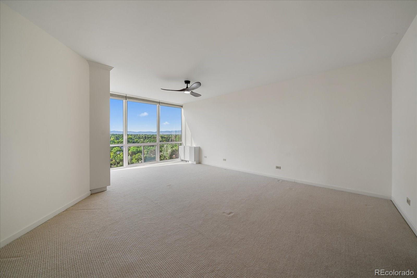
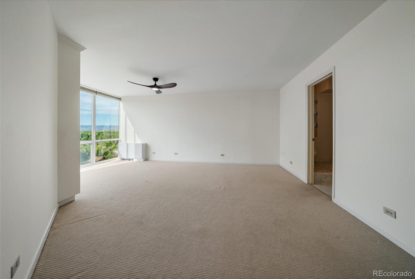
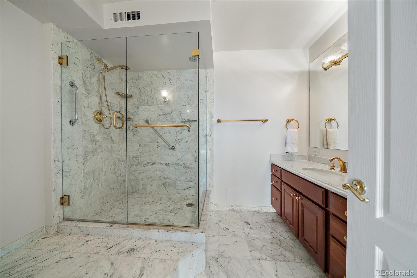
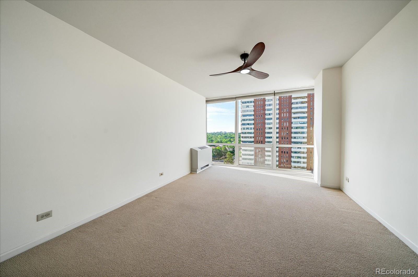
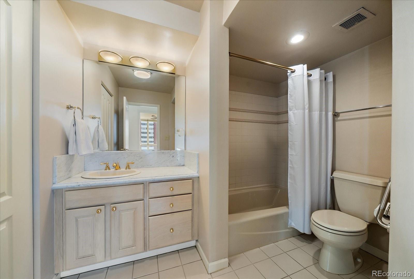
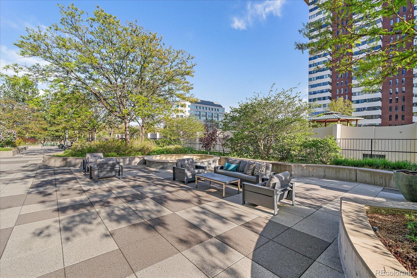
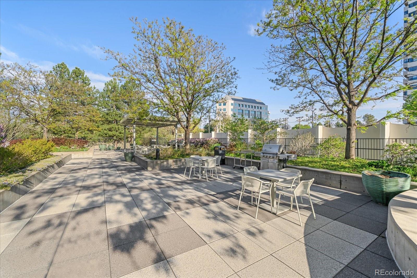
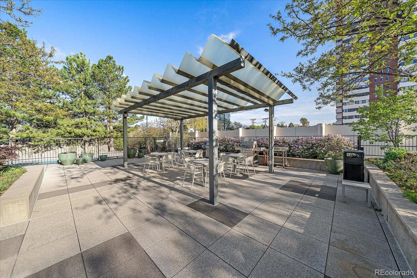
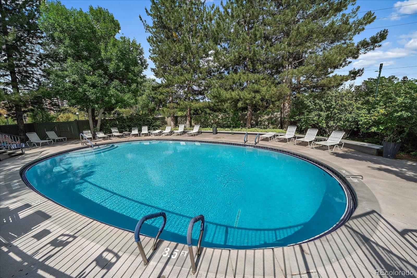
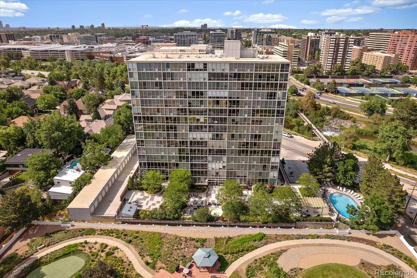
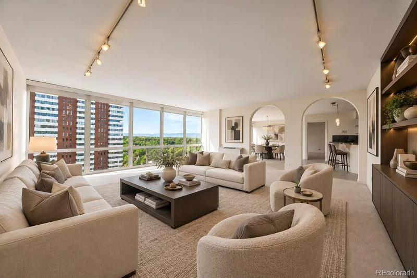
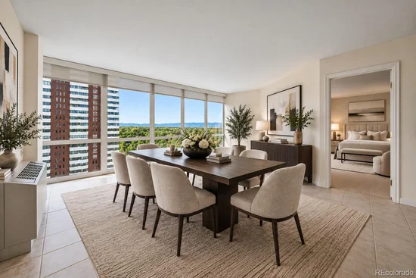
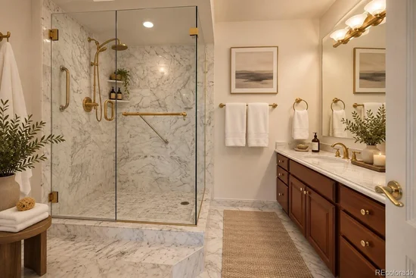
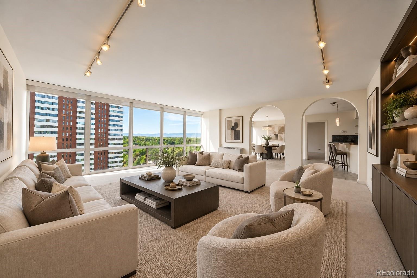
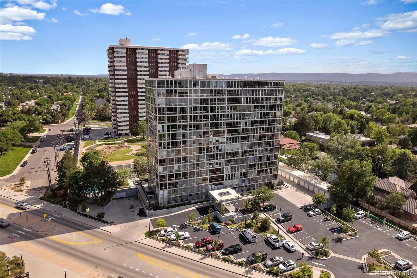
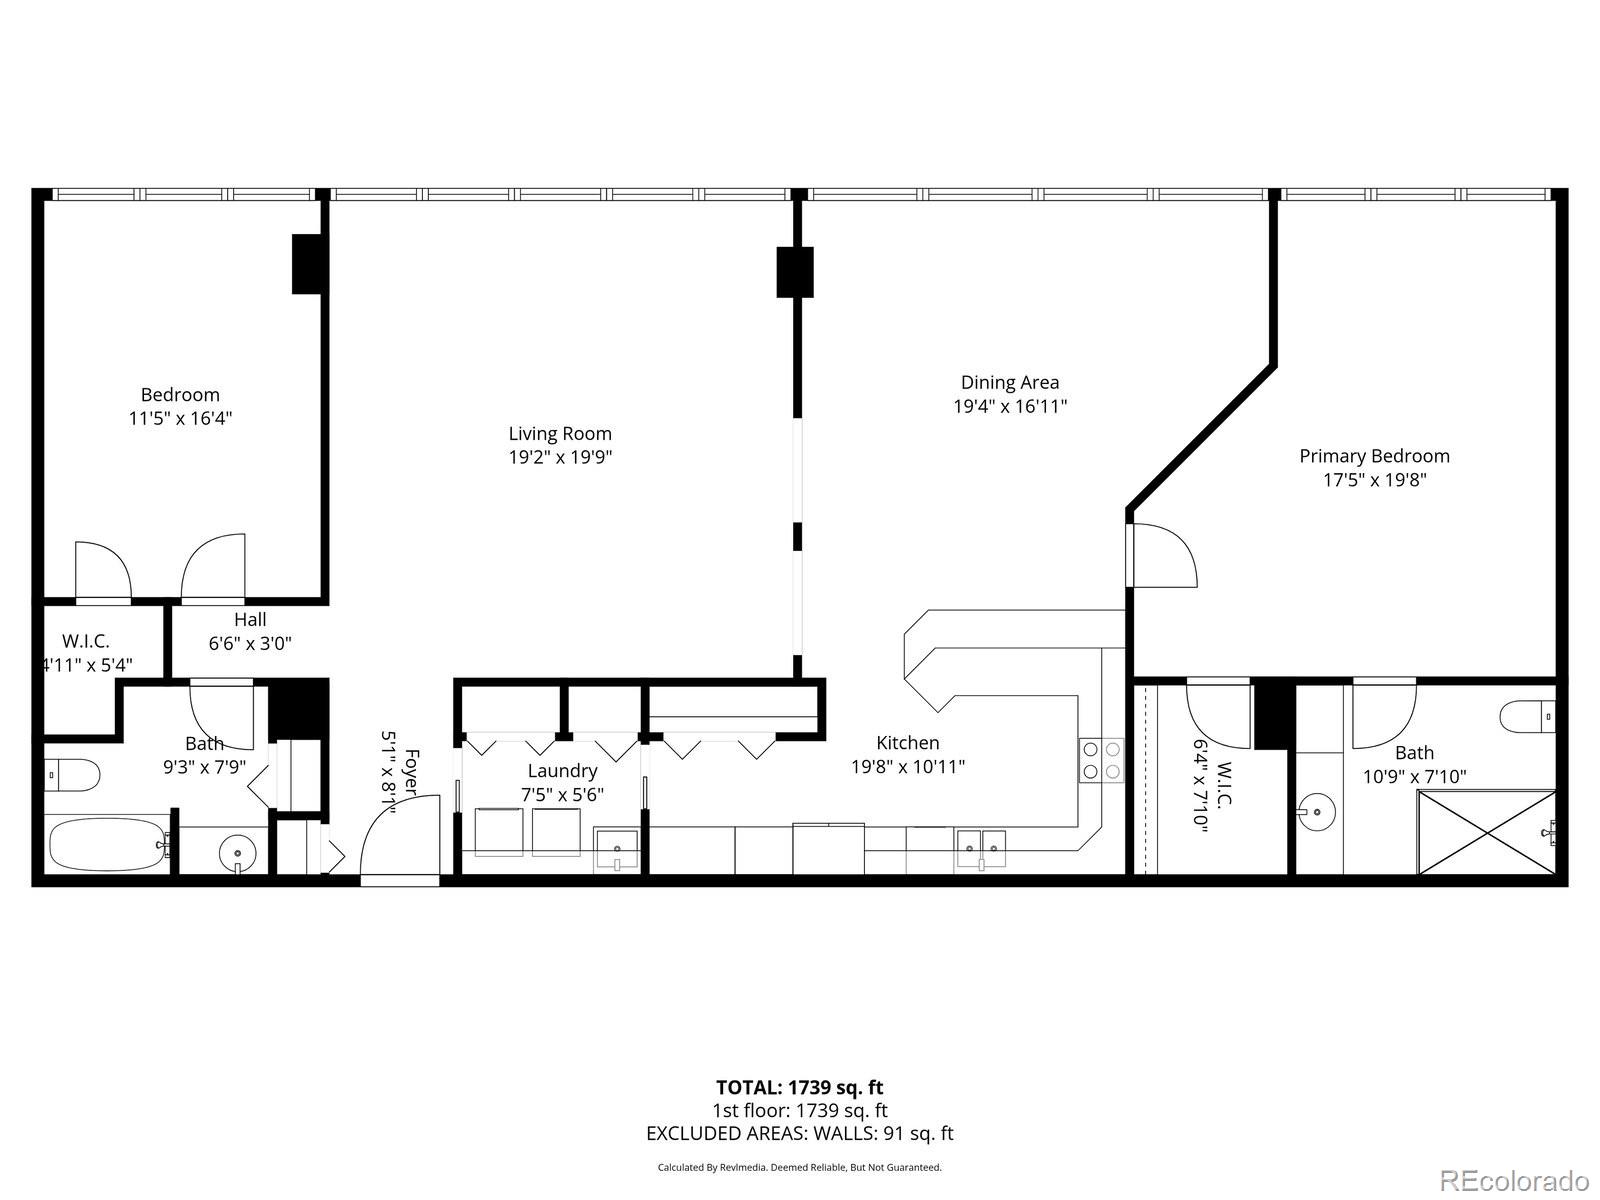
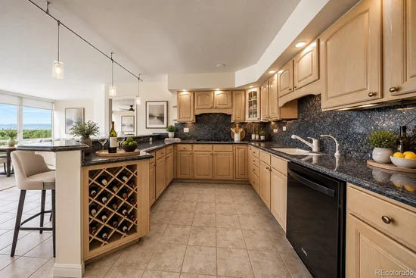
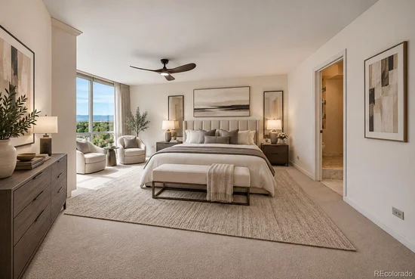
Freshly painted and sparkling for a new owner. Skyline space and sunlit sophistication in the Heart of Cherry Creek. Positioned high above one of Denver’s most desirable lifestyle precincts, this expansive two-bedroom, two-bathroom residence delivers a rare sense of scale and light that is seldom found in condominium living. Created by combining two units into one seamless home, every room feels generous, open and effortlessly livable. From the moment you step inside, the atmosphere is bright and uplifting. Southern exposure floods the interiors with natural light, while a grand vista unfolds from the living area, stretching across manicured gardens to distant mountain ranges. Elegant archways add architectural character, guiding you through to the kitchen and dining space and creating a sense of flow without sacrificing definition. The kitchen features sleek black countertops and a central breakfast bar that anchors the space. The adjoining dining area enjoys equally impressive views. Both bedrooms are thoughtfully positioned to capture views and light. The primary suite is enhanced by a marble bathroom. A spacious second bathroom provides practicality for guests. Residents enjoy access to resort-style amenities including a sparkling pool, relaxed lounging areas, and BBQ facilities, ideal for hosting friends or unwinding on beautiful Colorado days. Located just moments from Cherry Creek’s renowned shopping, dining and trail networks, this address offers a lifestyle of ease, connection and quiet prestige in one of Denver’s most established neighborhoods. The new development that is happening in Cherry Creek is creating a world class environment. This is a full-service building and provides an easy lock-and-leave opportunity. This is a great opportunity to secure a uniquely large unit in an architecturally significant building in one of Denver’s most tightly held and effortlessly livable locations.

Ask a Local Expert

Property Highlights

Property Type
Residential
Property Sub Type
Condominium
Architectural Style
Mid-Century Modern
Bedrooms
2
Total Bathrooms
2
Living Area
1,714
Price / Sqft
$391
Year Built
1962

Location

City/Township
Denver
Direction Faces
South
View
Mountain(s)
Subdivision
Cherry Creek
County
Denver
Zoning
S-MU-20

Property Details
Price
$669,750
Property Type
Residential
Property Sub Type
Condominium

Building

Structure Type
High Rise (8+)
Levels
One
Total Area
1,714

Community

Local Schools

Elementary School
Cory
Middle School
Merrill
High School
South
School District
Denver 1

Interior Features

Bedrooms and Bathrooms

Total Bathrooms
2
Bathrooms on Main Level
2
Full Bathrooms
1
3/4 Bathrooms
1
Bedrooms
2
Bedrooms on Main Level
2

Area and Spaces

Living Area
1,714
Above Grade Finished Area
1,714

Appliances

Appliances
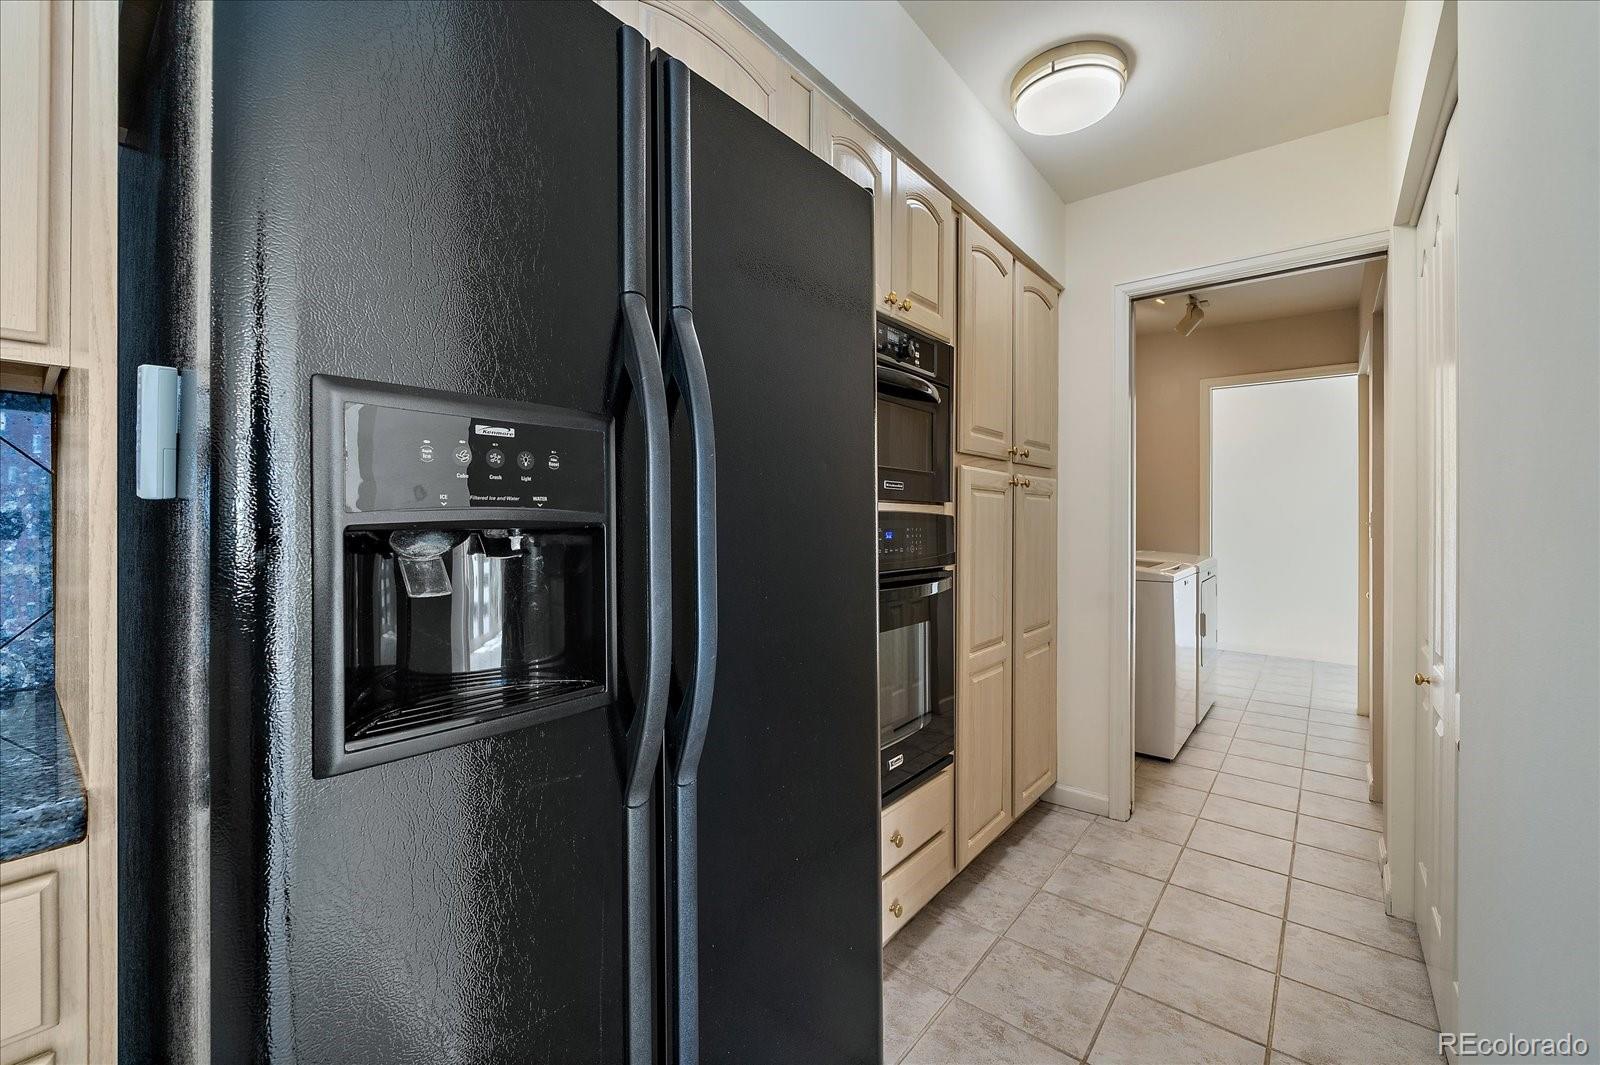
Cooktop, Dishwasher, Disposal, Dryer, Microwave, Oven, Refrigerator, Washer

Interior Features

Interior Features
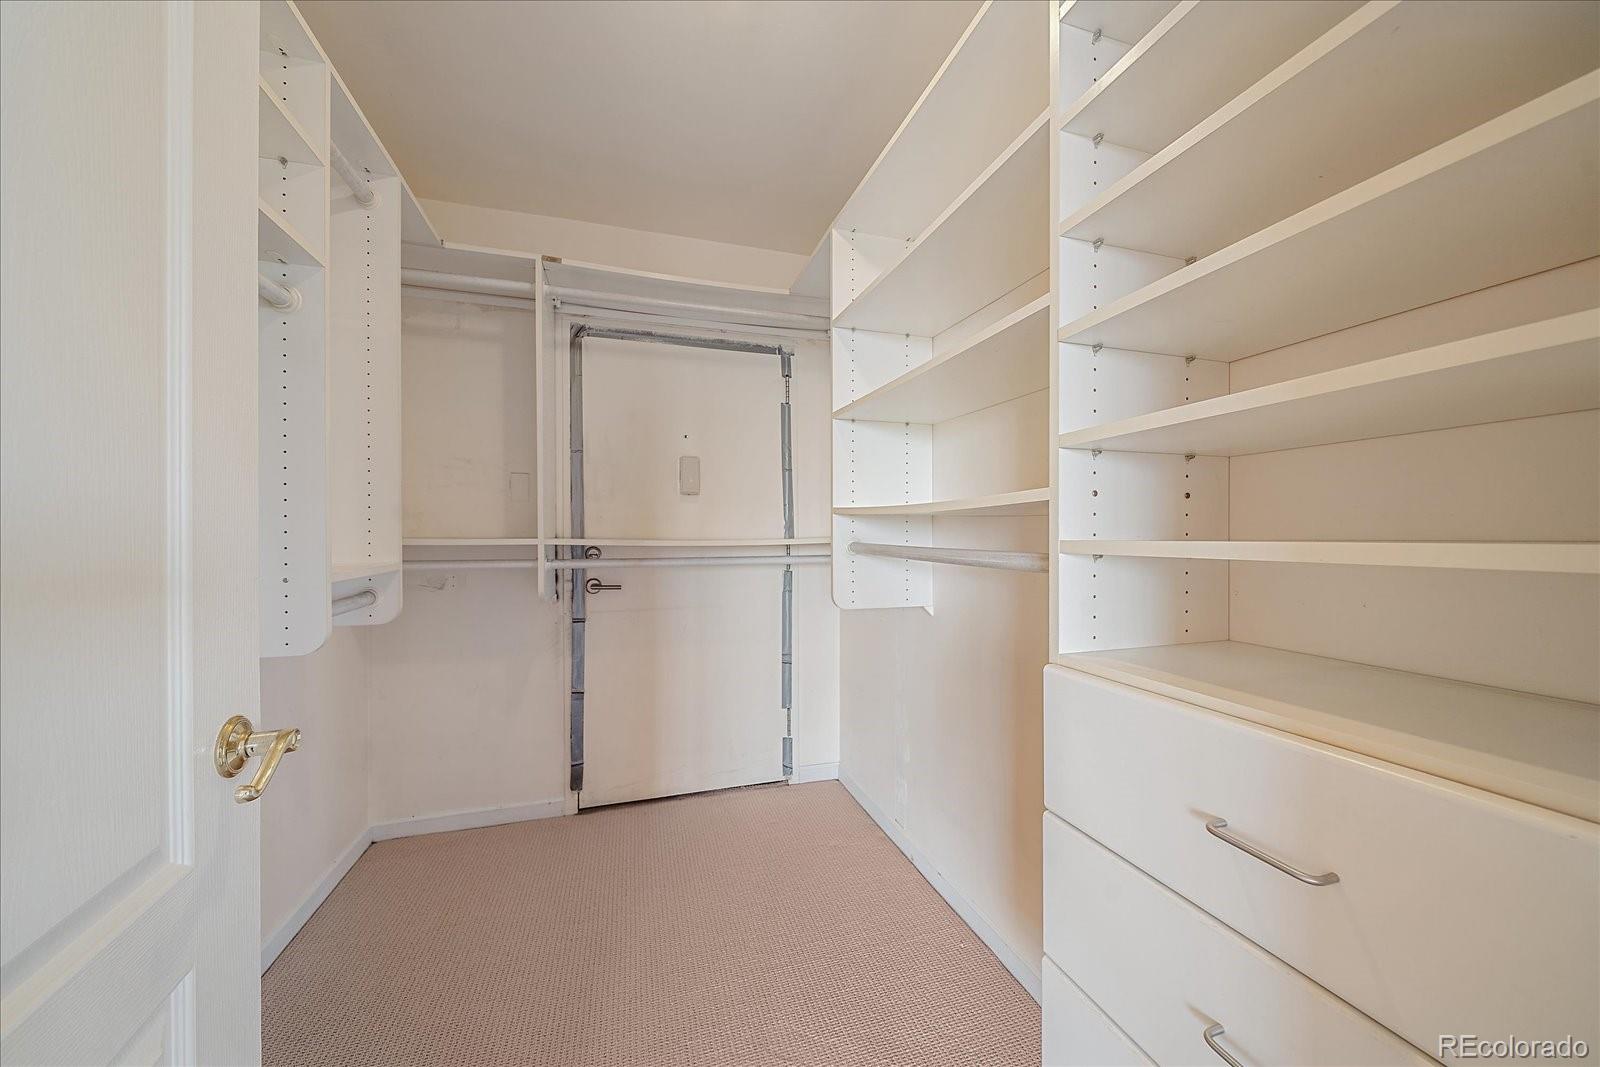
Entrance Foyer, Granite Counters, No Stairs, Open Floorplan, Pantry, Primary Suite, Smoke Free, Walk-In Closet(s)
Flooring
Carpet, Tile
Laundry Features
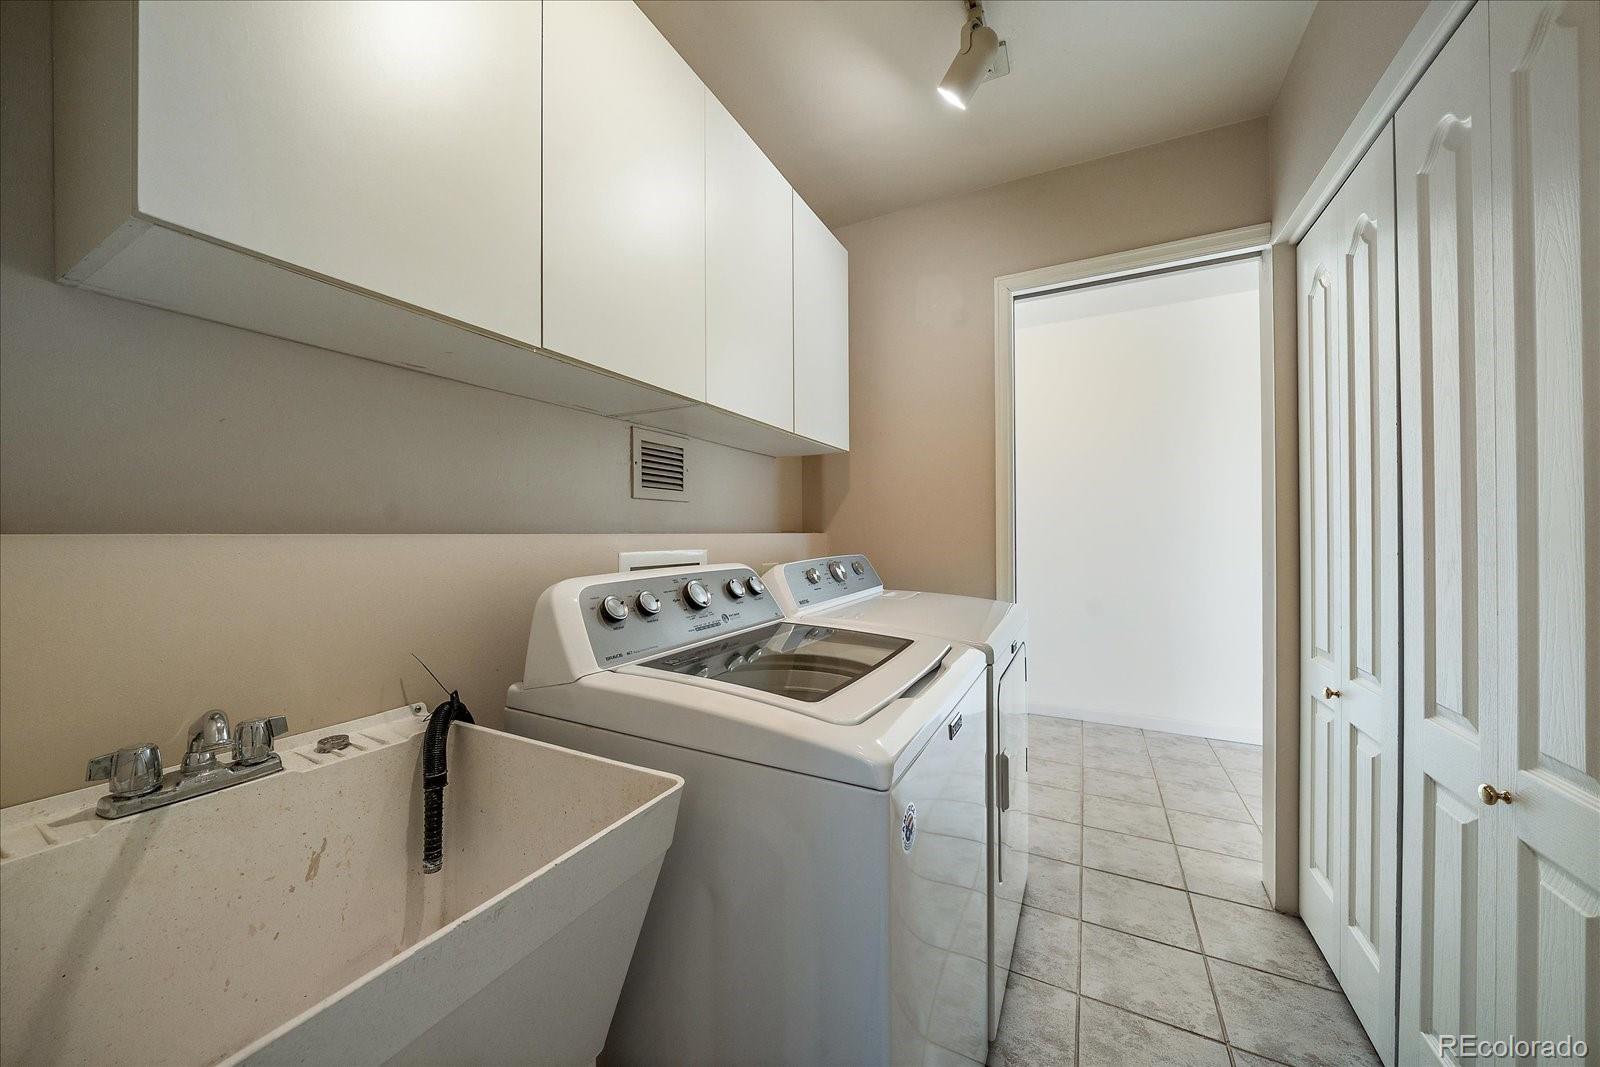
In Unit
Security Features
Secured Garage/Parking, Security Entrance
Entry Level
13
Entry Location
Corridor Access

Heating and Cooling

Heating Features
Heat Pump

Building Details
Construction

Architectural Style
Mid-Century Modern
Year Built
1962
Property Attached
Yes
Common Walls
2+ Common Walls
Materials

Construction Materials
Concrete, Metal Siding
Roof
Membrane, Unknown

Terms

Terms

Ownership
Individual
Exclusions
Seller`s Personal Property
Special Conditions
None
Special Terms
Cash, Conventional

Taxes

Tax

Tax (Annual)
$2,999

HOA

Has HOA
Yes
Association Fee
$1,421 /mo
Association Ammenities
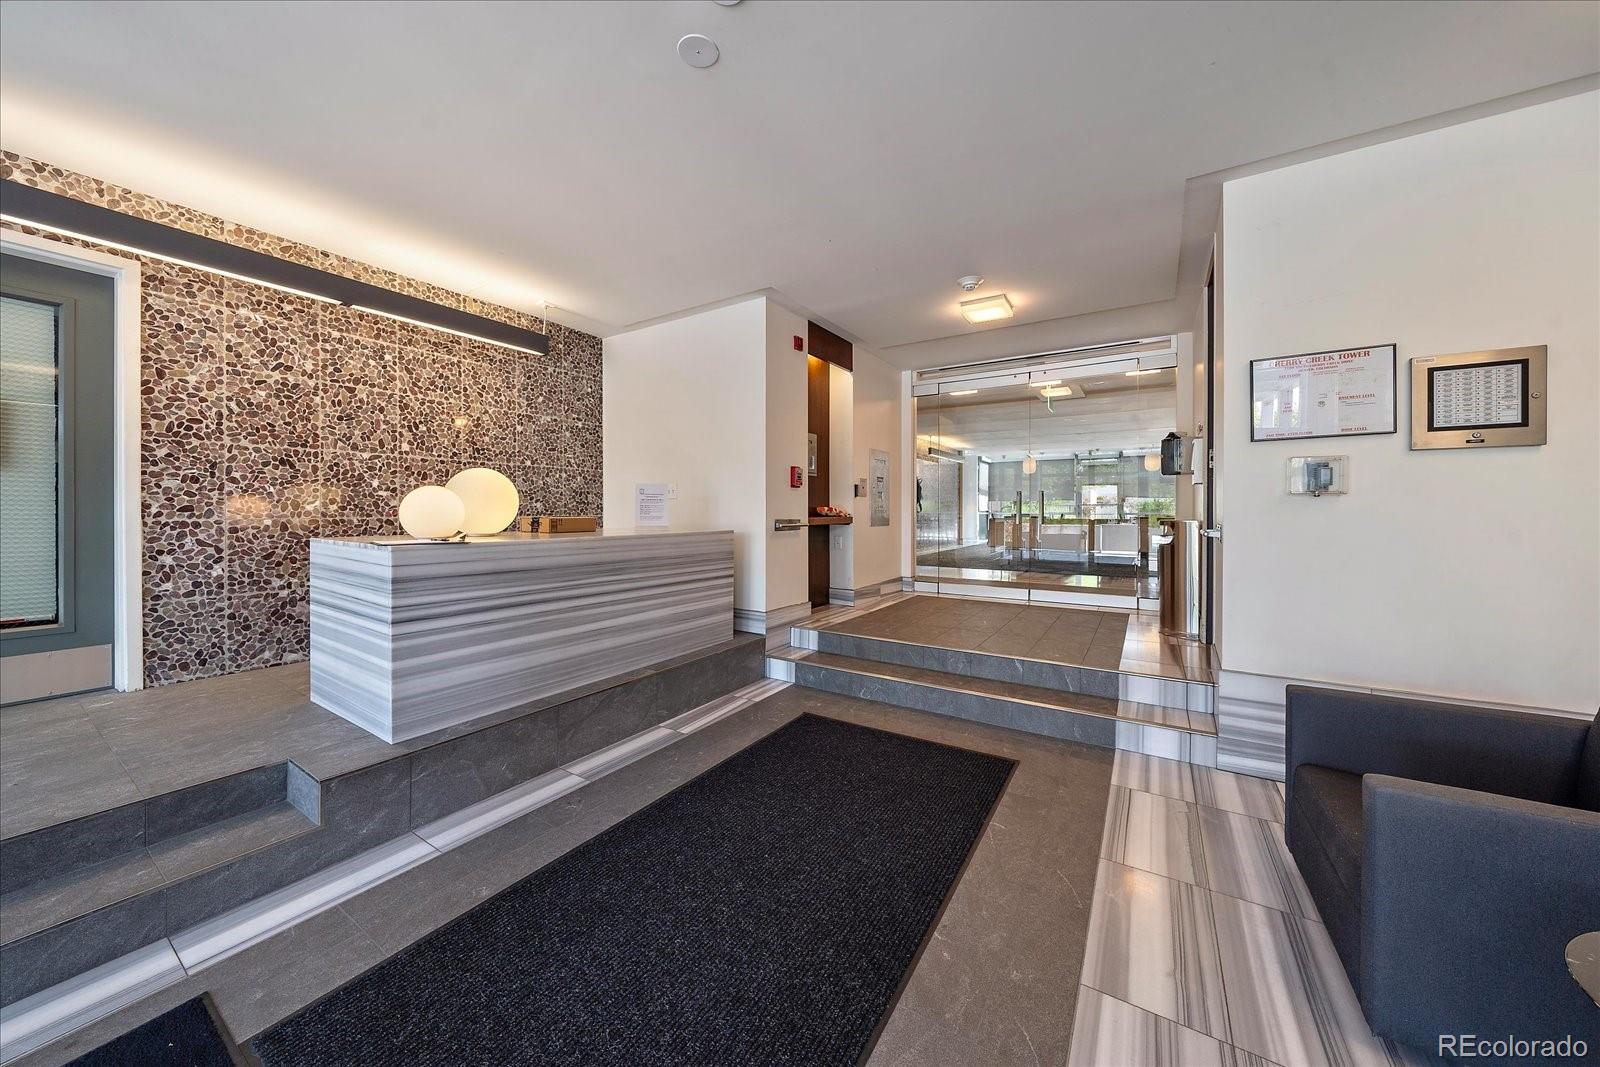
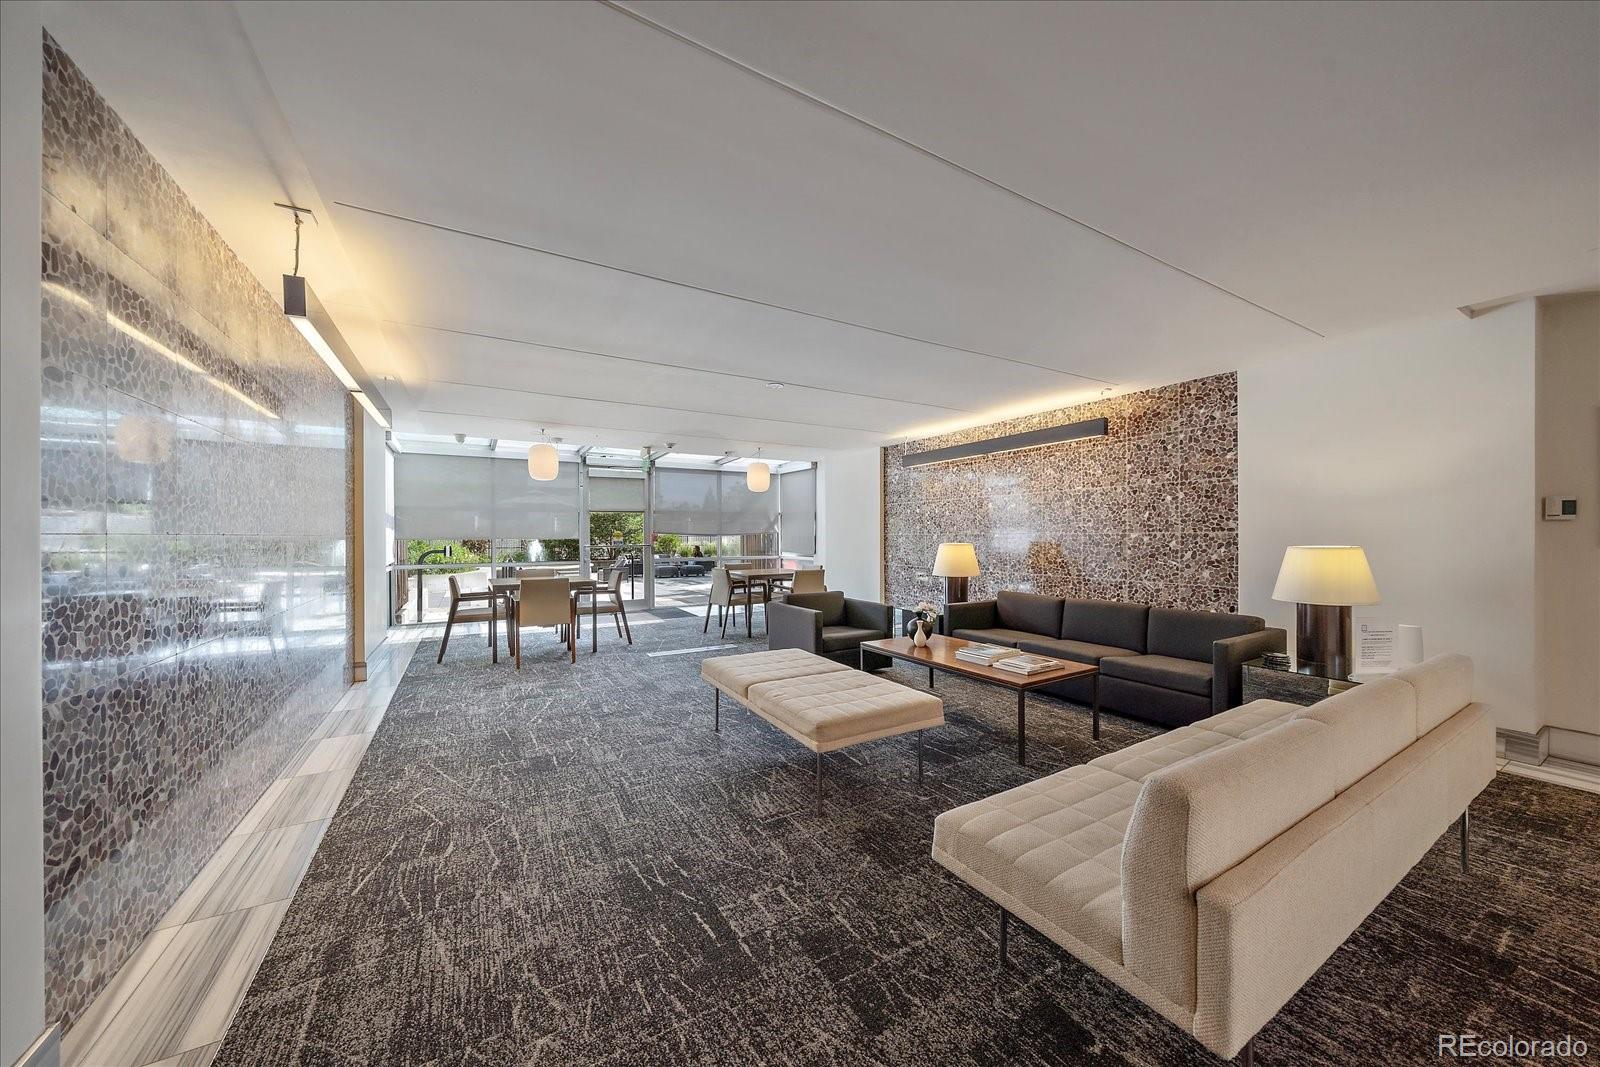
Coin Laundry, Elevator(s), Fitness Center, Front Desk, Parking, Pool, Storage
Association Fee Includes
Cable TV, Heat, Insurance, Internet, Maintenance Grounds, Sewer, Snow Removal, Trash, Water

Heating, Cooling & Utilities

Cooling Features
Central Air

Utilities

Sewer
Public Sewer
Water Source
Public

Exterior Features

Exterior Features
Barbecue, Elevator, Lighting

Parking

Total Parking Spaces
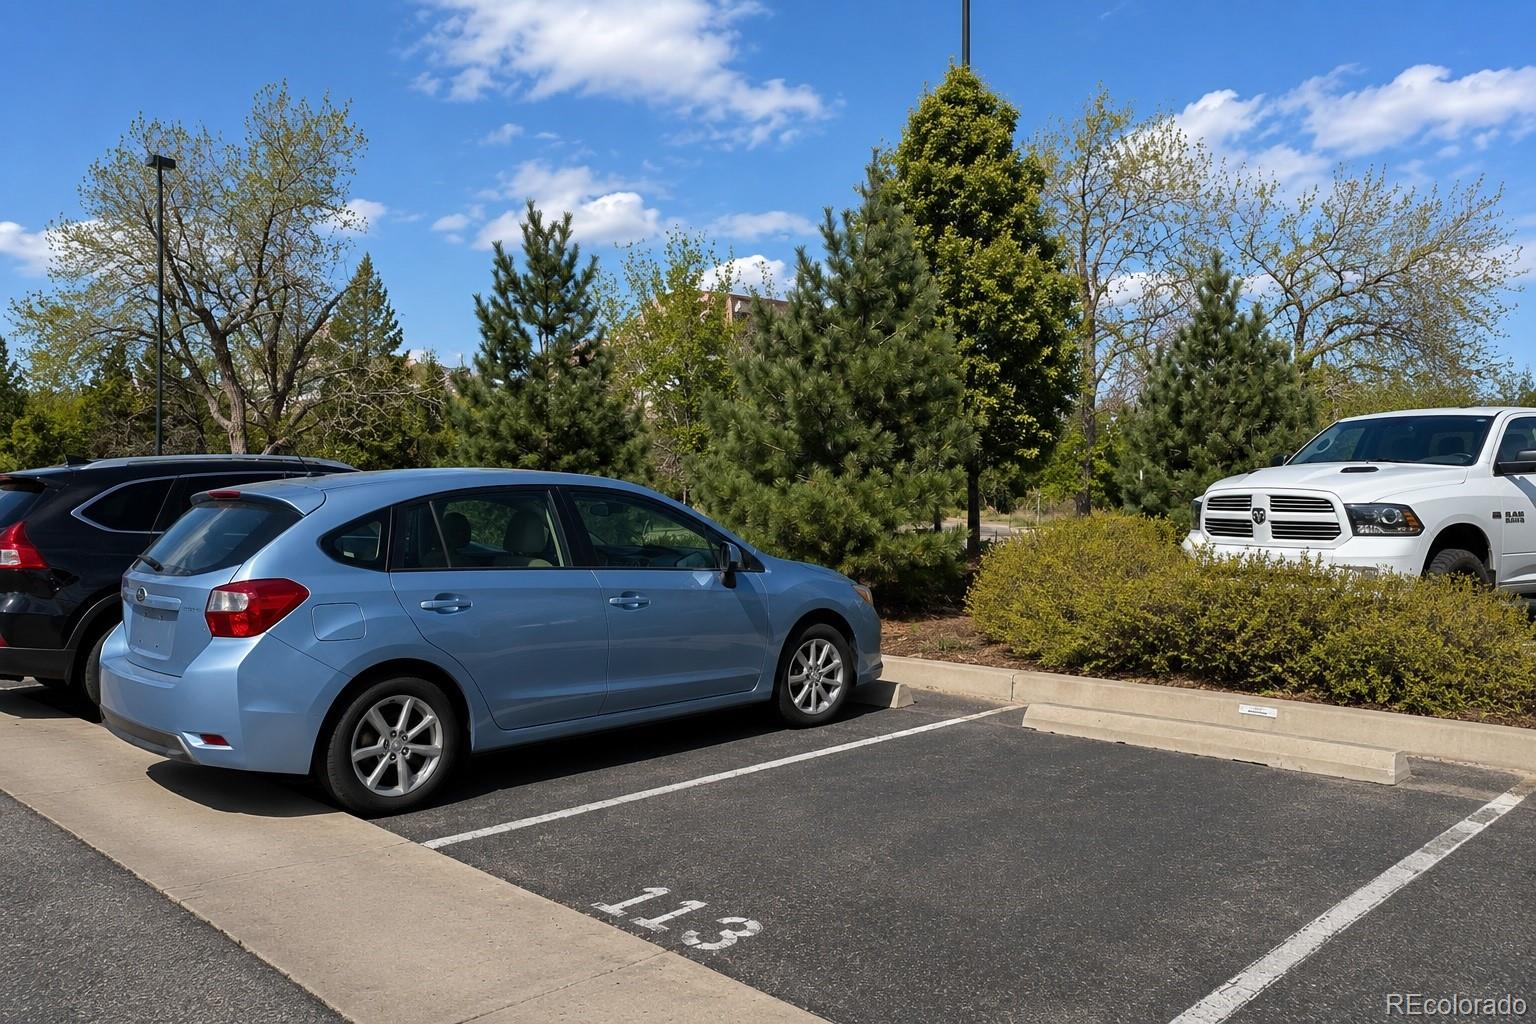
2
Garage Capacity
1
Parking Features
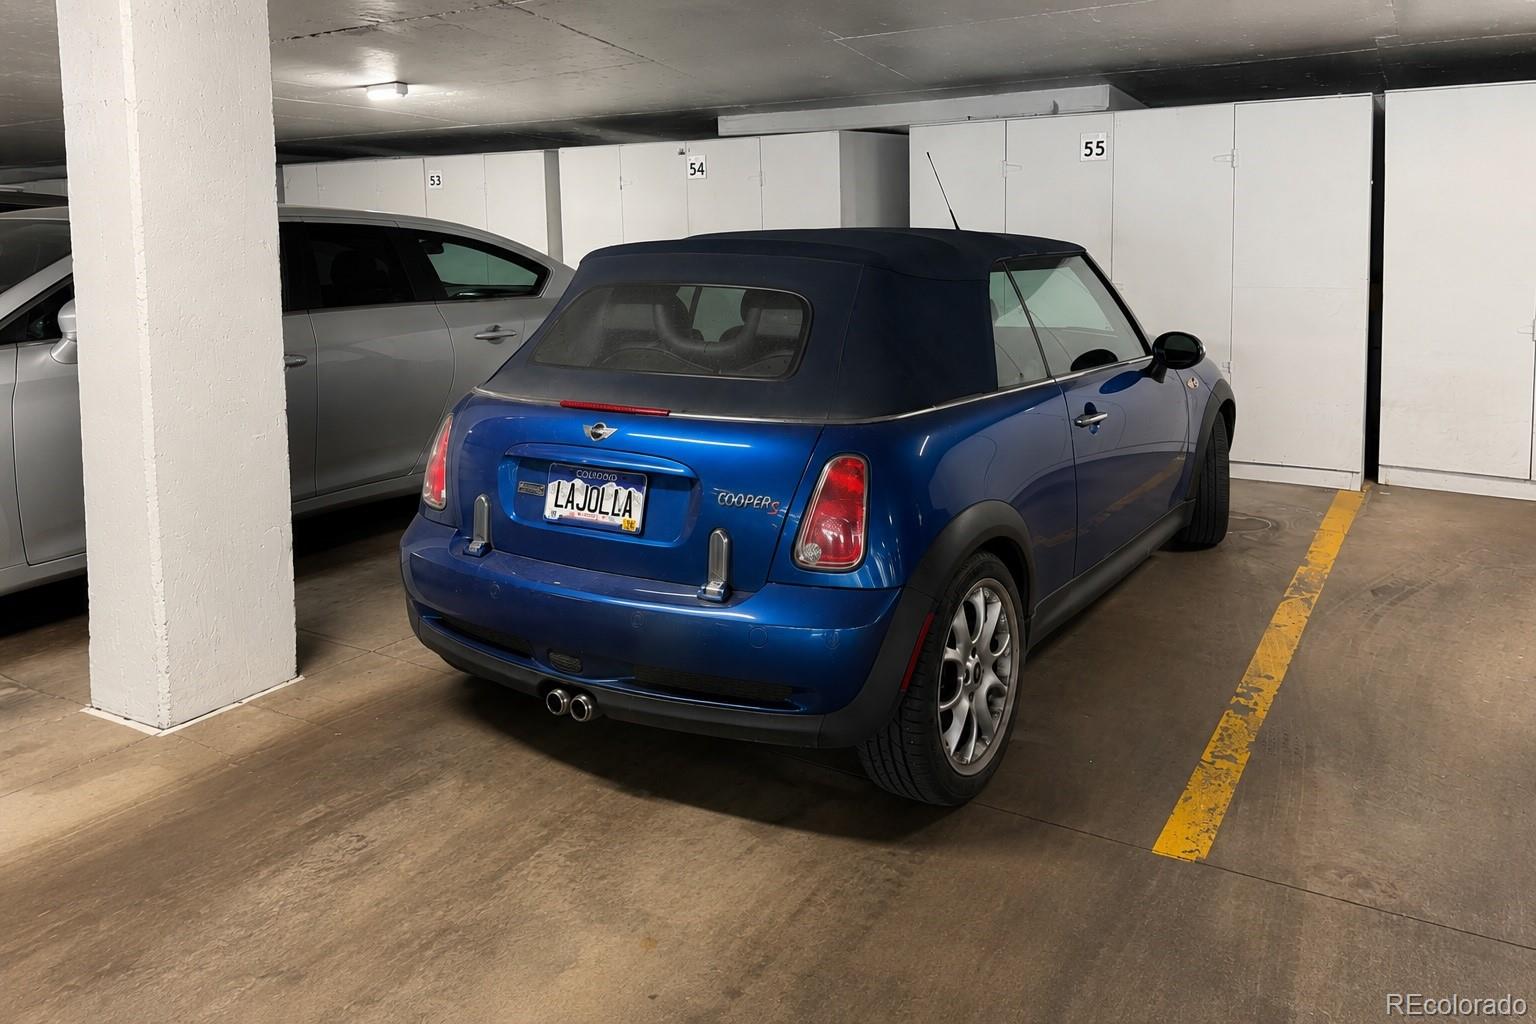
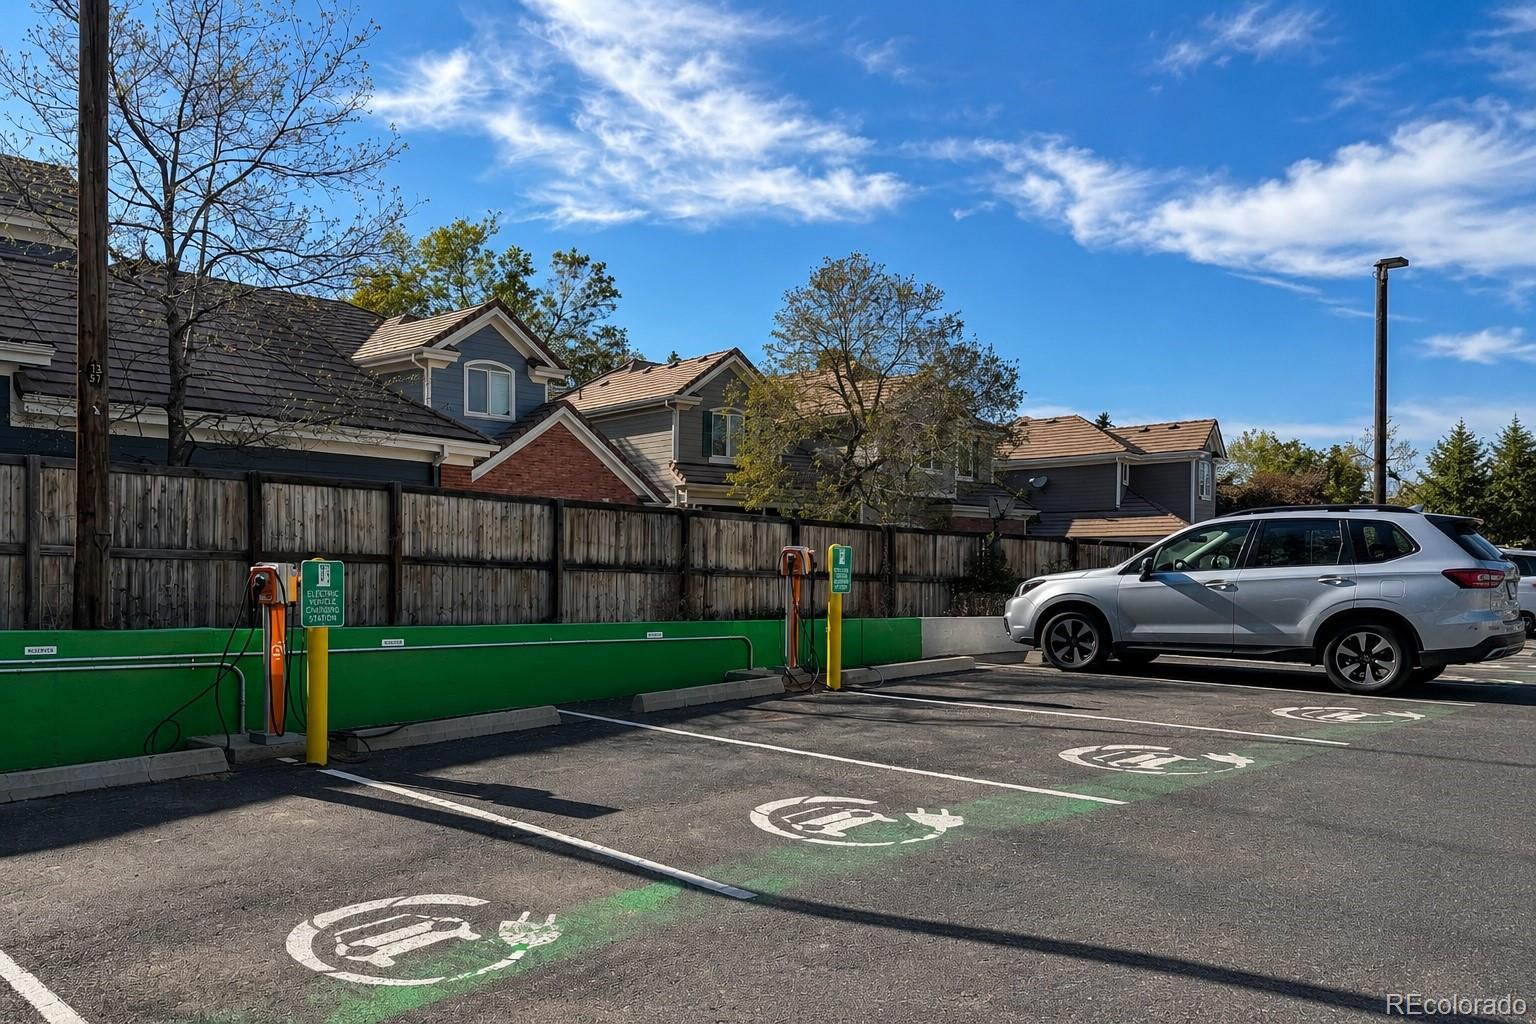
Asphalt, Concrete, Electric Vehicle Charging Station(s), Heated Garage, Lighted, Storage

Pool Features

Pool Features
Outdoor Pool
Listed by Kentwood Real Estate Cherry Creek, stockjonekos@gmail.com, 720-201-6800
Listing Data last updated 09/23/2026 03:20 pm
Get a Link to this Property: Copy To Clipboard
QR Code link to this property

Phone:
Connect with:

Payment Calculator

per month. fixed. % interest.
$
%
$
%
Principal & Interest
+ Home Insurance
+ Property Tax
+ HOA Fees
per month
Total interest paid over s will be:
All estimates and provided for informational purposes only. Actual amounts may vary. The output of the tool is not a loan offer or solicitation, nor is it financial or legal advice. Information, rates, programs and loan scenarios shown are for example only as of 23-Sep-2026 and are subject to change without notice. Interest rates provided by the St. Louis Federal Reserve Economic Data (FRED). All products are subject to credit and property approval. Not all products are available in all states or for all loan amounts. Other restrictions and limitations apply. Contact your preferred lender for the pricing associated with your specific transaction. Calculations are generated by Open Source mortgage calculation software tools using common mathematical formulas. All calculations should be independently verified.
Get Walk Score Content

Property History

6 days ago
Property information last updated
7 days ago
Status Active. This is the date the listing was placed on market.
Cumulative Days on Market: 8 days (includes prior listings) · Currently listed since September 15, 2026. Data provided by the MLS.

Similar Properties