Property Details

Start of property details
Share this property:
2700 S Holly Street, Unit 216
Denver, CO 80222
FOR
SALE
$199,900
Active
2
Beds
2
Baths
890
Sqft
1970
Yr. Built
MLS# 6267145
Cumulative Days on Market: 241 · Includes prior listings · Currently listed since 01/24/26 · Data provided by the MLS.

Property Description

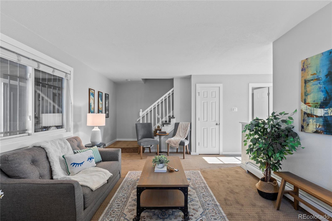
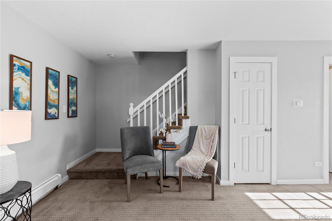
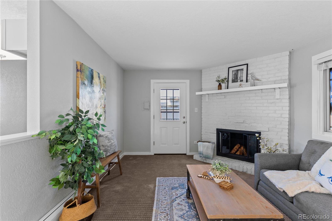
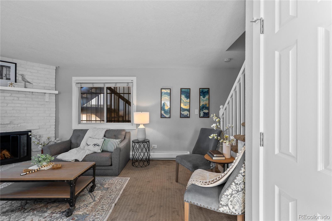
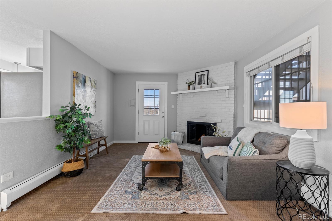
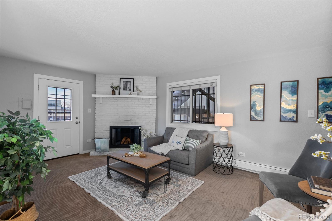
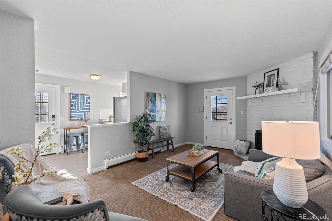
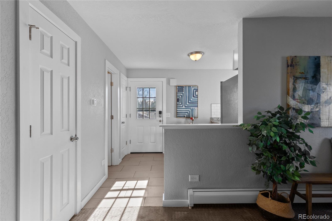
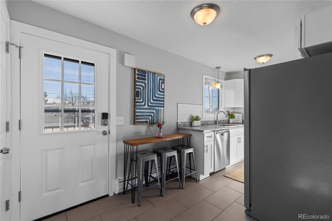
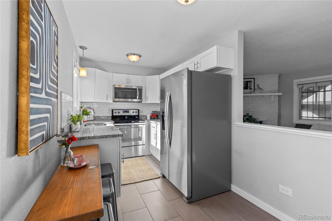
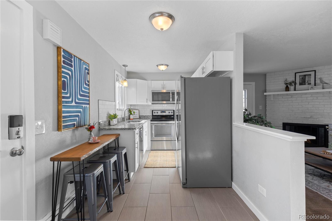
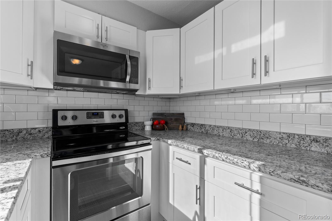
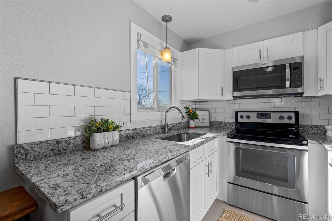
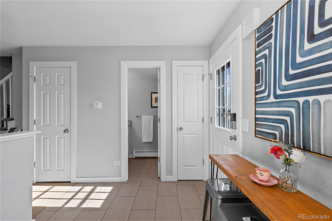
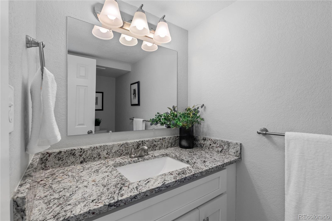
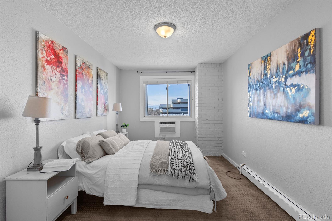
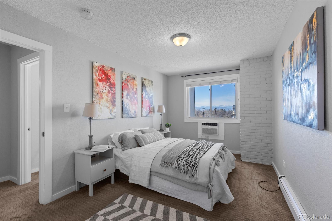
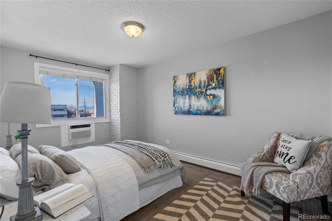
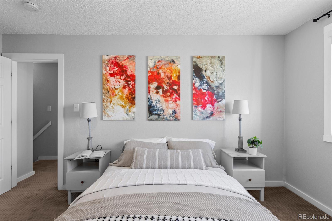
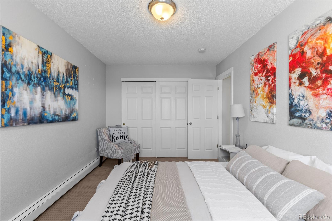
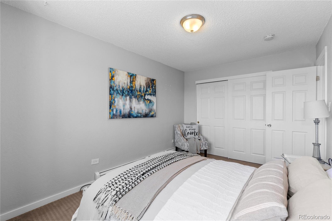
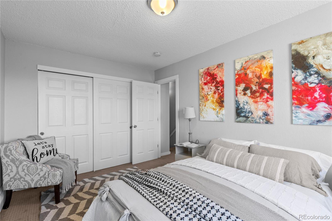
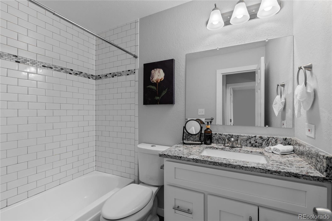
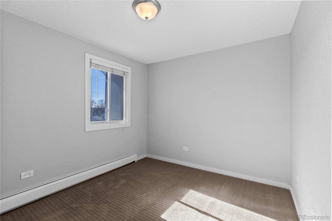
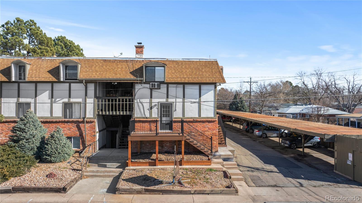
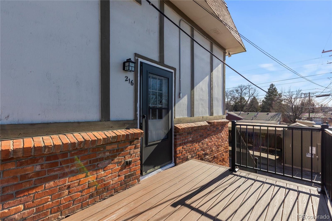
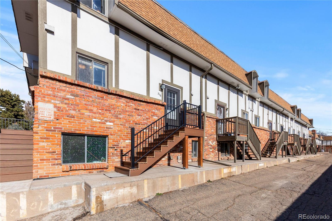
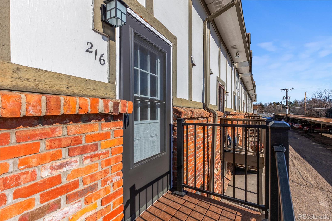
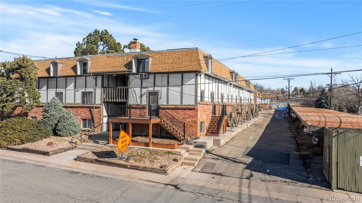
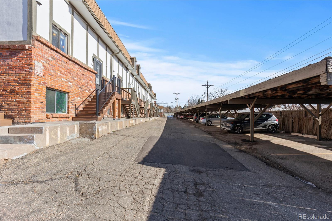
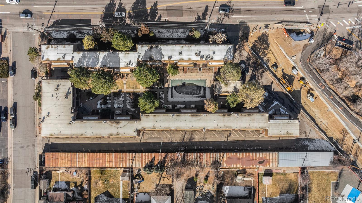
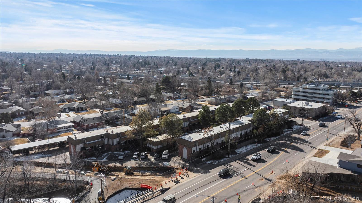
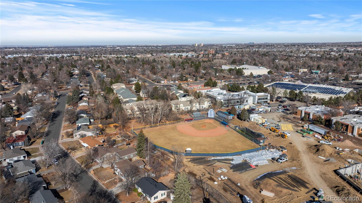
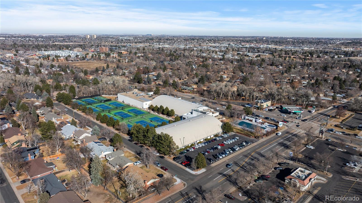
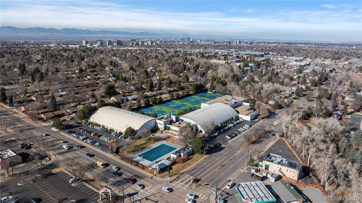
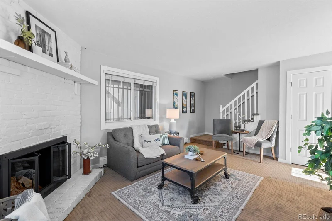
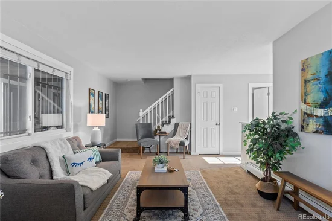
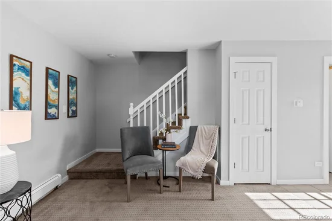
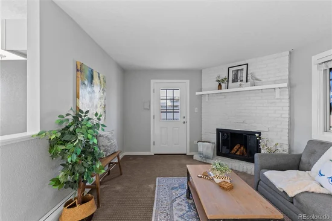
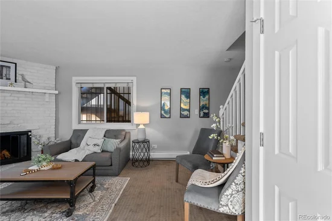
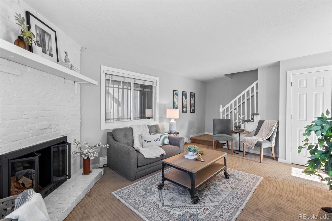
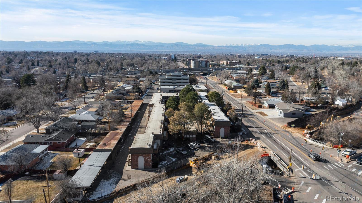
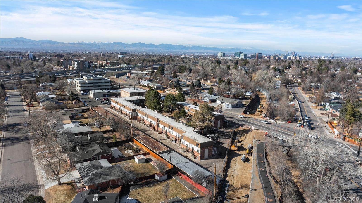
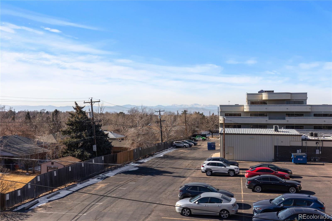
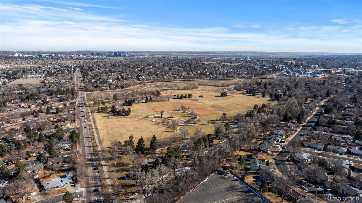
This two-bedroom condo in Lexington Village underwent a complete refresh, and it shows! New finishes throughout mean you can move right in without immediately planning your next renovation project. Sip your morning coffee on the sun-filled, brand-new front deck and take in western mountain views on the horizon. Inside, you’re welcomed by an open living room with a wood-burning fireplace framed by contemporary, white-painted brick. The sparkling kitchen features a closet pantry and remodeled everything, new tile floors, updated cabinetry, granite countertops, stainless steel appliances and a farmhouse sink. The fresh finishes continue in the bathrooms, which have been fully remodeled, too, and feature updated and cohesive subway tile, counters and cabinetry. Upstairs, the primary bedroom offers a generous walk-in closet, while the second sunny bedroom includes a convenient washer-dryer combo so no lugging laundry up and down the stairs. Nature lovers will cherish the High Line Canal Trail bordering the complex, offering 71 miles of trails right out your front door, and nearby Cherry Creek State Park, with 880 acres of trails, off-leash dog areas, and reservoir access. University of Denver and its surrounding eateries and shops is just five minutes to the west. Pop by the grocery store just around the corner for a last-minute errand, or enjoy a night out at one of South Broadway’s locally loved restaurants or bars. Quick access to I-25 makes exploring the Front Range seamless. A covered parking spot rounds out this just-right home for those ready to put down roots in Denver. * * * Ask about our preferred lender incentives on this home worth up to $4, 280! * * *

Ask a Local Expert

Property Highlights

Property Type
Residential
Property Sub Type
Condominium
Bedrooms
2
Total Bathrooms
2
Living Area
890
Price / Sqft
$225
Year Built
1970
Condition
Updated/Remodeled

Location

City/Township
Denver
Direction Faces
West
View
Mountain(s)
Subdivision
Lexington Village
County
Denver
Zoning
R-2-A

Property Details
Price
$199,900
Condition
Updated/Remodeled
Property Type
Residential
Property Sub Type
Condominium

Building

Structure Type
Low Rise (1-3)
Levels
Two
Total Area
890

Community

Local Schools

Elementary School
Bradley
Middle School
Hamilton
High School
Thomas Jefferson
School District
Denver 1

Interior Features

Bedrooms and Bathrooms

Total Bathrooms
2
Bathrooms on Main Level
1
Full Bathrooms
1
1/2 Bathrooms
1
Bedrooms
2

Area and Spaces

Living Area
890
Above Grade Finished Area
890

Appliances

Appliances
Dishwasher, Disposal, Dryer, Microwave, Oven, Refrigerator, Washer

Interior Features

Interior Features
Granite Counters, Pantry
Flooring
Carpet, Tile
Laundry Features
In Unit
Security Features
Smoke Detector(s)
Fireplace Features
Living Room, Wood Burning
Entry Level
2
Entry Location
Stairs

Heating and Cooling

Heating Features
Baseboard
Fireplaces
1

Building Details
Construction

Year Built
1970
Property Attached
Yes
Common Walls
End Unit, 1 Common Wall

Materials
Construction Materials
Brick, Frame, Stucco
Roof
Composition

Terms

Terms

Ownership
Individual
Exclusions
staging items
Special Conditions
None
Special Terms
Cash, Conventional, FHA, VA Loan

Taxes

Tax

Tax (Annual)
$1,196

HOA

Has HOA
Yes
Association Fee
$551 /mo
Association Ammenities
Bike Storage, Clubhouse, Coin Laundry, Pool
Association Fee Includes
Gas, Heat, Maintenance Grounds, Maintenance Structure, Sewer, Snow Removal, Trash, Water

Heating, Cooling & Utilities

Cooling Features
Air Conditioning-Room

Utilities

Utilities
Cable Available, Electricity Available, Electricity Connected, Internet Access (Wired), Natural Gas Available, Natural Gas Connected, Phone Available
Sewer
Public Sewer
Water Source
Public

Lot

Lot Features
Landscaped, Near Public Transit
Road Surface
Paved
Road Frontage
Public

Exterior Features

Patio And Porch Features
Deck, Front Porch, Patio

Parking

Total Parking Spaces
1
Parking Features
Concrete
Listed by Your Castle Real Estate Inc, joersolomon@gmail.com, 303-870-8380
Listing Data last updated 09/22/2026 08:00 am
Get a Link to this Property: Copy To Clipboard
QR Code link to this property

Phone:
Connect with:

Payment Calculator

per month. fixed. % interest.
$
%
$
%
Principal & Interest
+ Home Insurance
+ Property Tax
+ HOA Fees
per month
Total interest paid over s will be:
All estimates and provided for informational purposes only. Actual amounts may vary. The output of the tool is not a loan offer or solicitation, nor is it financial or legal advice. Information, rates, programs and loan scenarios shown are for example only as of 22-Sep-2026 and are subject to change without notice. Interest rates provided by the St. Louis Federal Reserve Economic Data (FRED). All products are subject to credit and property approval. Not all products are available in all states or for all loan amounts. Other restrictions and limitations apply. Contact your preferred lender for the pricing associated with your specific transaction. Calculations are generated by Open Source mortgage calculation software tools using common mathematical formulas. All calculations should be independently verified.
Get Walk Score Content

Property History

4 days ago
Property information last updated
40 days ago
Date of last price change
241 days ago
Status Active. This is the date the listing was placed on market.
Cumulative Days on Market: 241 days (includes prior listings) · Currently listed since January 24, 2026. Data provided by the MLS.

Similar Properties