Property Details

Start of property details
Share this property:
2162 S Grant Street, Unit 1
Denver, CO 80210
4 days ago
NEW
$1,150,000
Active
4
Beds
5
Baths
3,152
Sqft
0.07
Acres
2026
Yr. Built
MLS# 6285776
Cumulative Days on Market: 5 · Includes prior listings · Currently listed since 09/18/26 · Data provided by the MLS.

Property Description

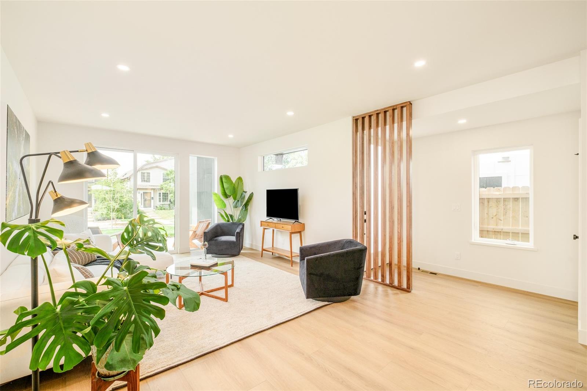
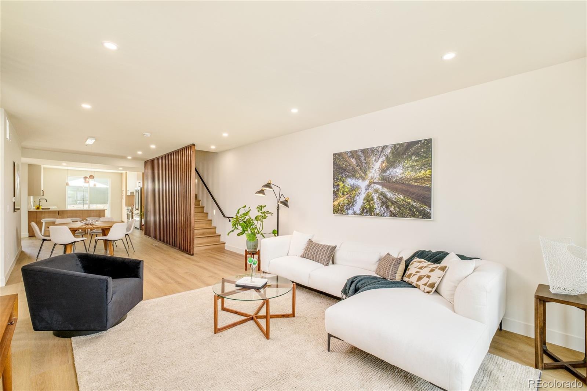
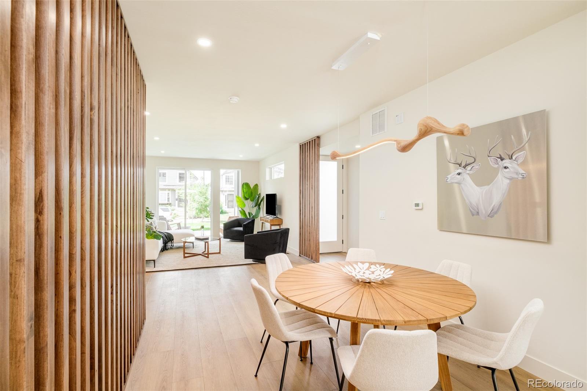
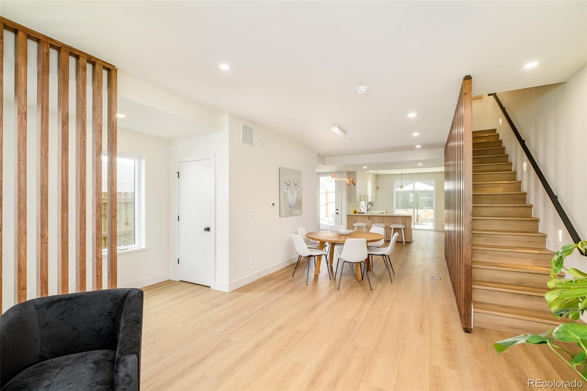
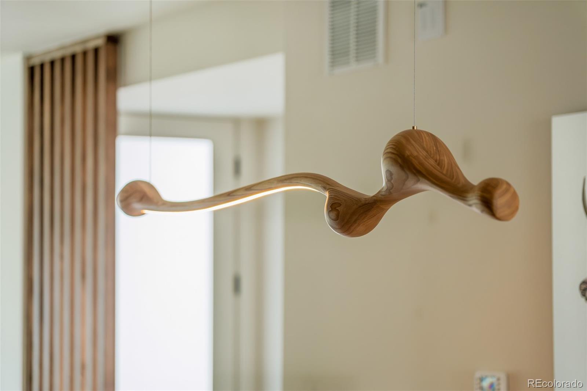
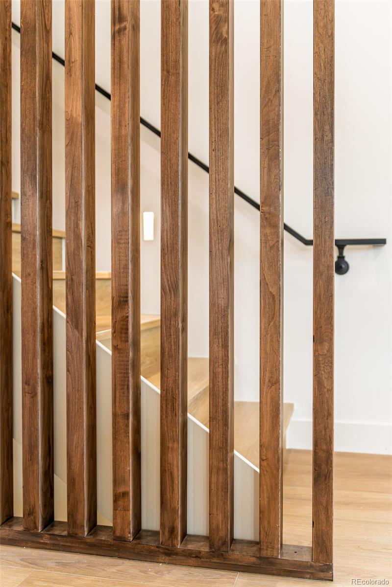
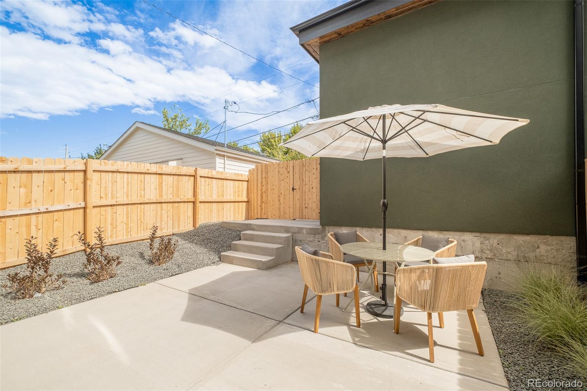
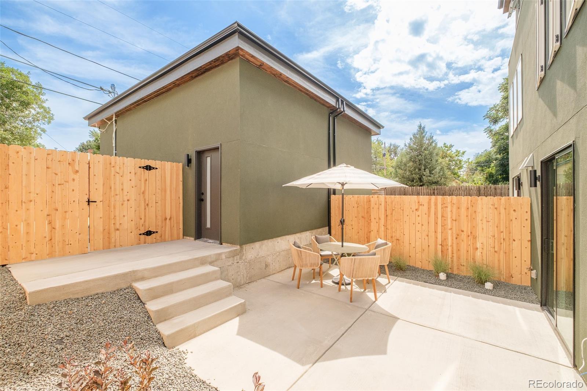
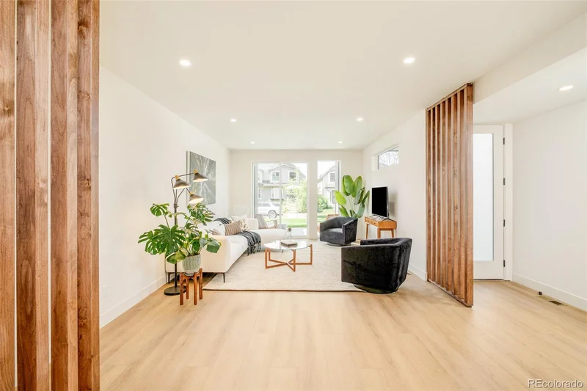
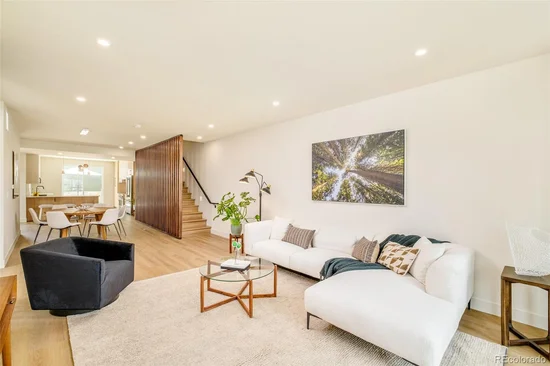
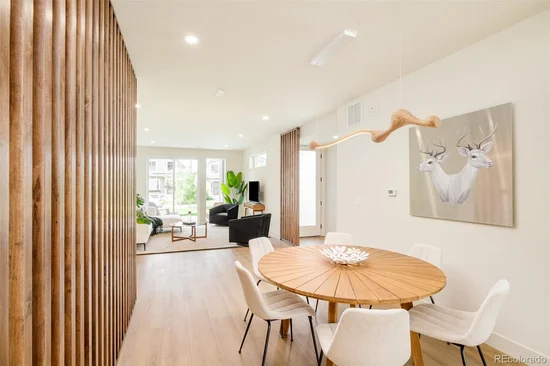
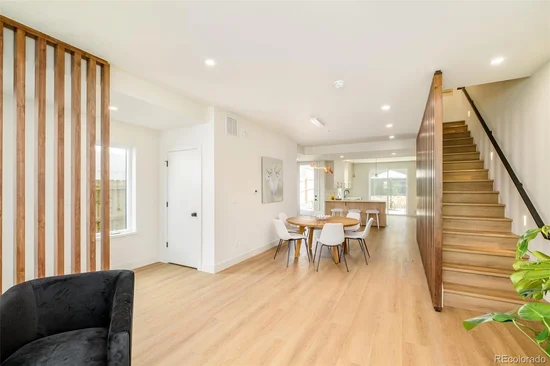
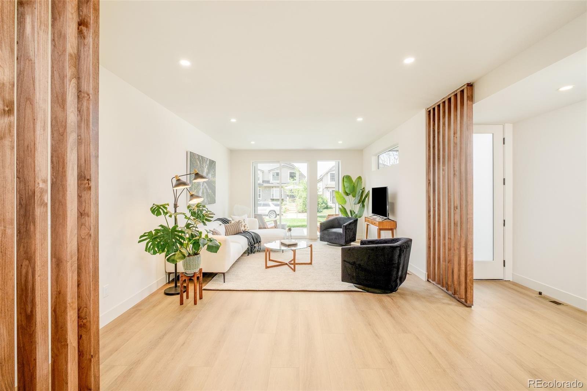
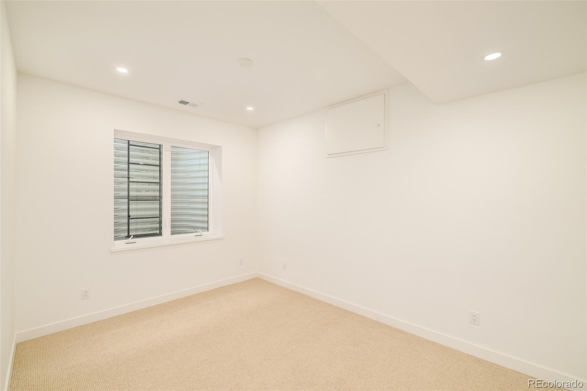
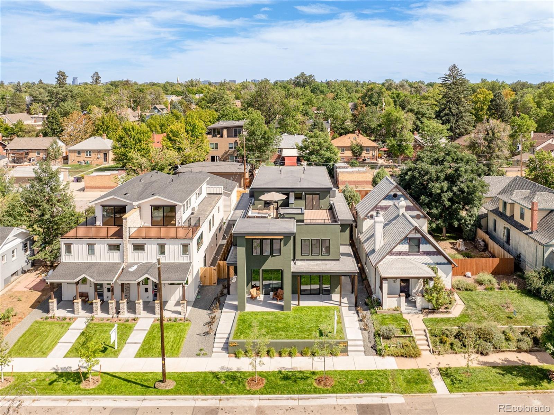
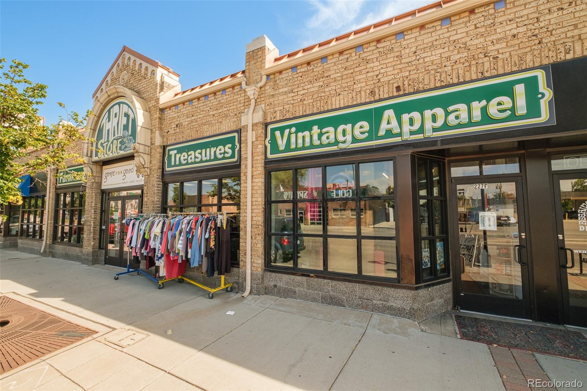
New construction duplex offering two thoughtfully designed residences in the heart of South Broadway. Striking architecture sets the tone with vertical wood siding, a curated palette, and a sculptural slat façade that delivers strong curb presence while maintaining an inviting, organic design. Covered front patios and multiple indoor / outdoor connections support year-round living and entertaining.
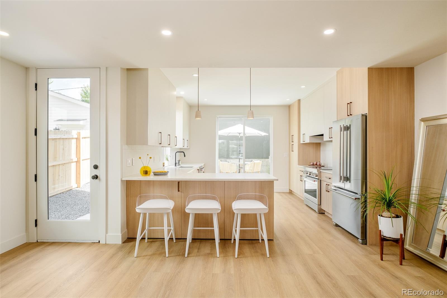
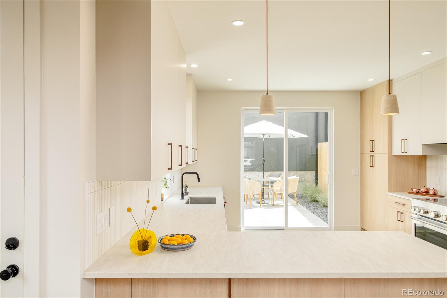
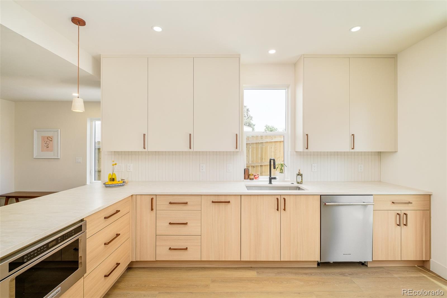
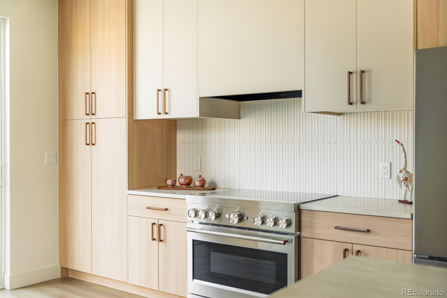
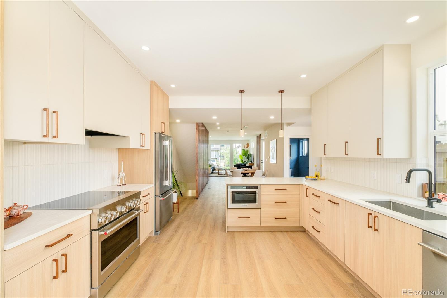
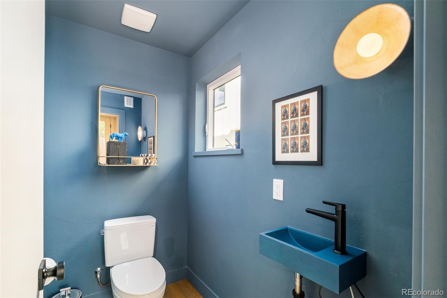
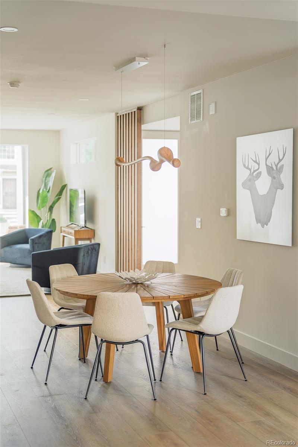
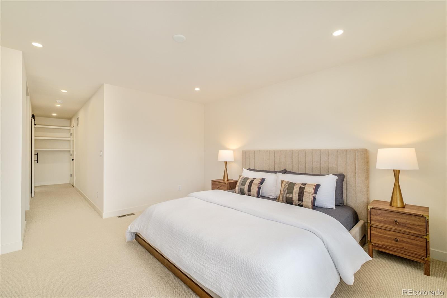
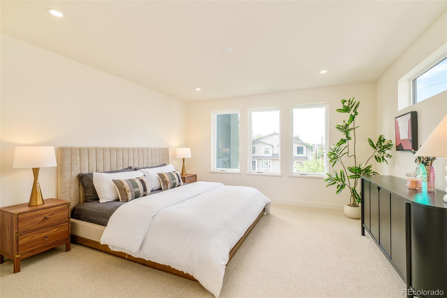
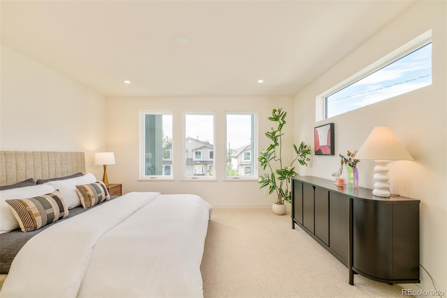
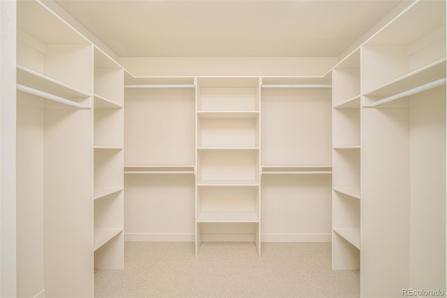
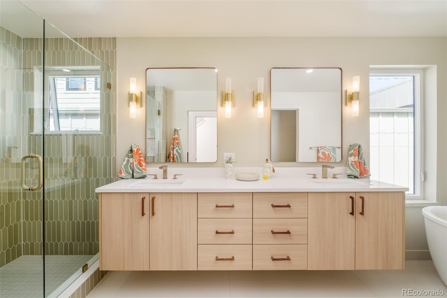
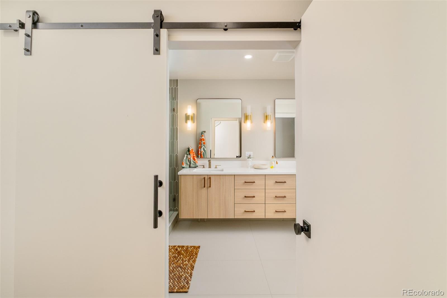
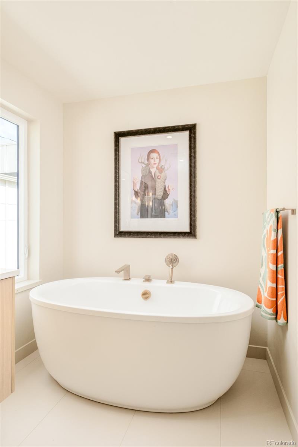
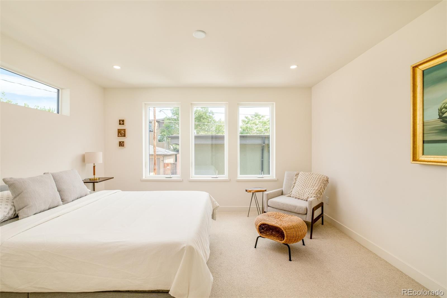
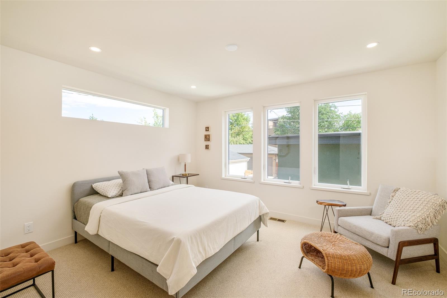
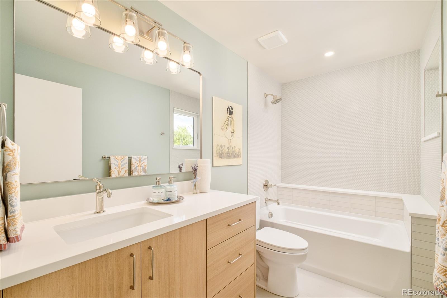
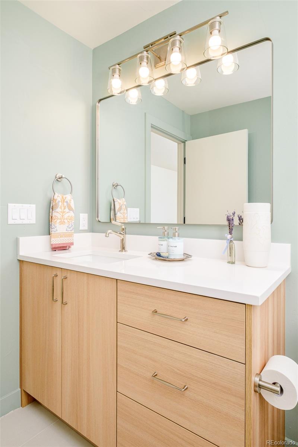
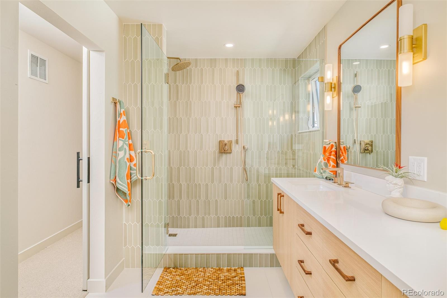
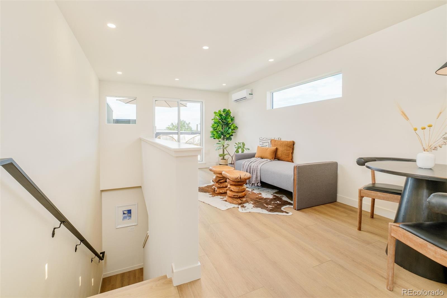
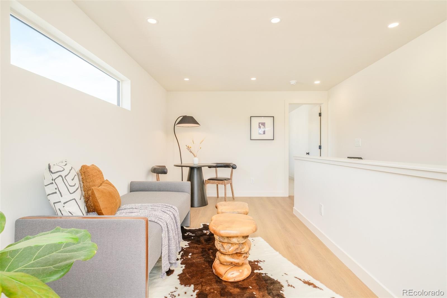
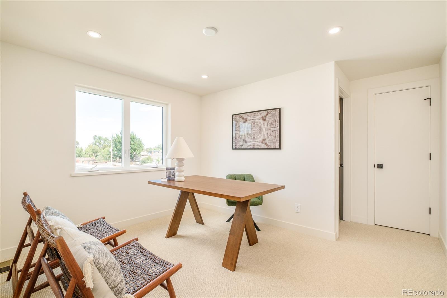
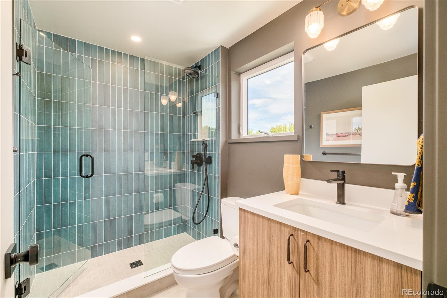
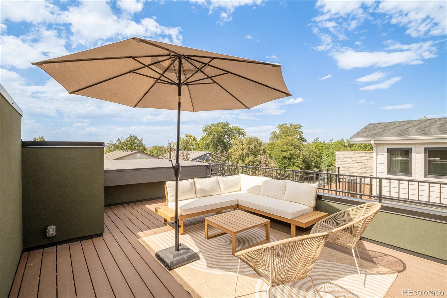
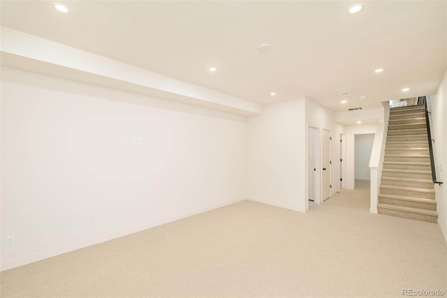
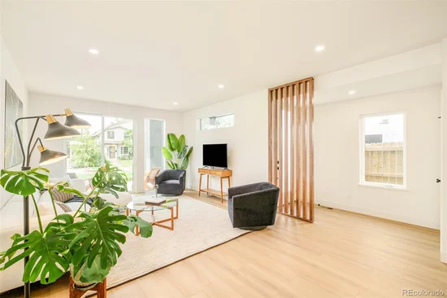
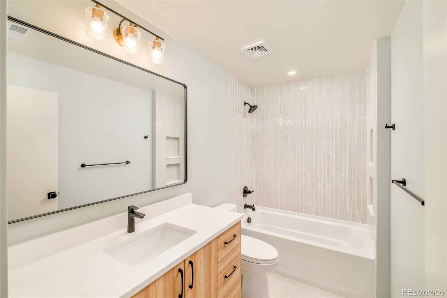
The main level features an open layout with defined dining space, eat-in kitchen bar seating, and direct outdoor access for al fresco dining. Kitchens are inspired by Scandinavian design principles with warm stone countertops, solid slab backsplashes, clean-lined millwork, stainless steel appliances, induction cooking, integrated hood design, and built-in microwave. Soft neutral tones, layered architectural lighting, and expansive windows create a calm, light-filled interior. A mudroom adds everyday functionality, while the living area is centered around a recessed modern electric fireplace. The upper level includes a spacious primary suite with a large walk-in closet and spa-style 5-piece bath featuring vertical tile, natural textures, and refined fixtures. A secondary bedroom with an en-suite full bath and upper-level laundry complete this floor. The third level offers a private suite and bonus room with direct access to the rooftop deck, ideal for flexible living, work-from-home space, or entertaining. The finished basement expands the footprint with a family room, fourth bedroom, and 3 / 4 bath. Each residence includes two private off-street parking spaces. Material selections emphasize soft woods, warm neutrals, and natural stone, hallmarks of Nordic architecture focused on function, comfort, and quiet luxury.

Ask a Local Expert

Property Highlights

Property Type
Residential
Property Sub Type
Single Family Residence
Bedrooms
4
Total Bathrooms
5
Living Area
3,152
Price / Sqft
$365
Acres
0.07
Year Built
2026
Condition
New Construction

Location

City/Township
Denver
Subdivision
Rosedale
County
Denver
Zoning
U-SU-C

Property Details
Price
$1,150,000
Condition
New Construction
Property Type
Residential
Property Sub Type
Single Family Residence

Building

Structure Type
Duplex
Levels
Three Or More
Total Area
3,152

Community

Local Schools

Elementary School
Asbury
Middle School
Grant
High School
South
School District
Denver 1

Interior Features

Bedrooms and Bathrooms

Total Bathrooms
5
Bathrooms on Main Level
1
Full Bathrooms
2
1/2 Bathrooms
1
3/4 Bathrooms
2
Bedrooms
4

Rooms and Basement

Has Basement
Yes
Basement Features
Partial

Area and Spaces

Living Area
3,152
Above Grade Finished Area
3,152

Appliances

Appliances
Dishwasher, Disposal, Oven, Refrigerator

Interior Features

Interior Features
Eat-in Kitchen, Jack & Jill Bathroom, Open Floorplan, Primary Suite, Walk-In Closet(s)
Flooring
Wood
Laundry Features
In Unit

Heating and Cooling

Heating Features
Forced Air

Building Details
Construction

Year Built
2026
Property Attached
Yes
Common Walls
1 Common Wall

Materials
Construction Materials
Frame
Roof
Composition

Terms

Terms

Ownership
Builder
Exclusions
Staging Items
Special Conditions
None
Special Terms
Cash, Conventional, Other, VA Loan

Taxes

Tax

Tax (Annual)
$2,952

Heating, Cooling & Utilities

Cooling Features
Central Air

Utilities

Sewer
Public Sewer
Water Source
Public

Lot

Acres
0.07
Lot Size
3,000
Lot Size Area Sq Ft
3,000
Lot Features
Level
Road Surface
Paved
Road Frontage
Public

Exterior Features

Fencing
Partial

Parking

Total Parking Spaces
2
Listed by Compass – Denver, rachel.gallegos@compass.com, 720-308-2615
Listing Data last updated 09/23/2026 12:20 am
Get a Link to this Property: Copy To Clipboard
QR Code link to this property

Phone:
Connect with:

Payment Calculator

per month. fixed. % interest.
$
%
$
%
Principal & Interest
+ Home Insurance
+ Property Tax
+ HOA Fees
per month
Total interest paid over s will be:
All estimates and provided for informational purposes only. Actual amounts may vary. The output of the tool is not a loan offer or solicitation, nor is it financial or legal advice. Information, rates, programs and loan scenarios shown are for example only as of 23-Sep-2026 and are subject to change without notice. Interest rates provided by the St. Louis Federal Reserve Economic Data (FRED). All products are subject to credit and property approval. Not all products are available in all states or for all loan amounts. Other restrictions and limitations apply. Contact your preferred lender for the pricing associated with your specific transaction. Calculations are generated by Open Source mortgage calculation software tools using common mathematical formulas. All calculations should be independently verified.
Get Walk Score Content

Property History

4 days ago
Property information last updated
4 days ago
Status Active. This is the date the listing was placed on market.
Cumulative Days on Market: 5 days (includes prior listings) · Currently listed since September 18, 2026. Data provided by the MLS.

Similar Properties