Property Details

Start of property details
Share this property:
6153 N Ceylon Street, Unit 6-304
Denver, CO 80249
9 days ago
REDUCED
$299,990
Active
2
Beds
2
Baths
1
Garage
1,022
Sqft
2022
Yr. Built
MLS# 6382232
Cumulative Days on Market: 27 · Includes prior listings · Currently listed since 08/20/26 · Data provided by the MLS.

Property Description

* * Ask about a 1-0 temporary interest rate buydown available to qualified buyers who finance with the preferred lender! * *

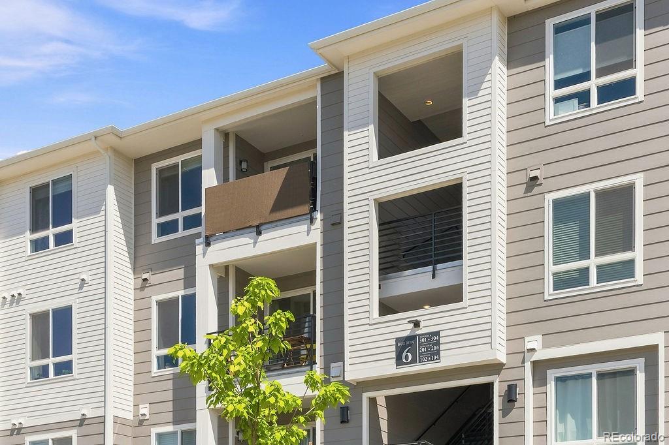
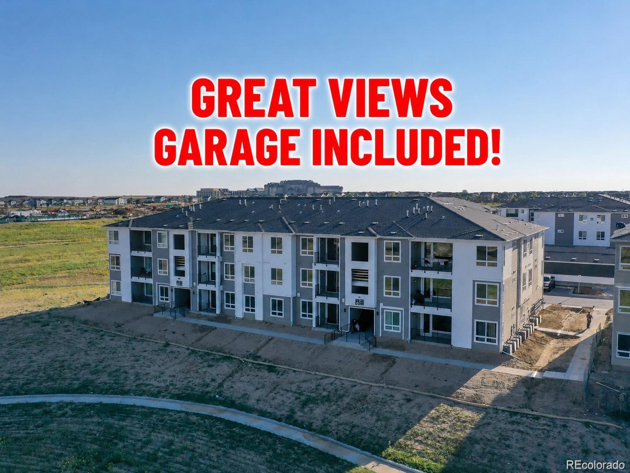
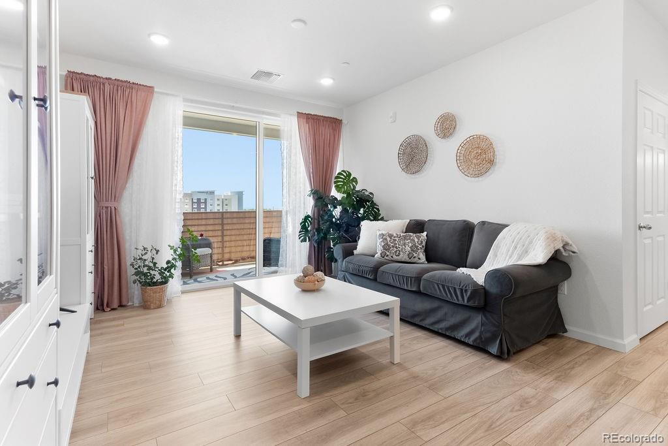
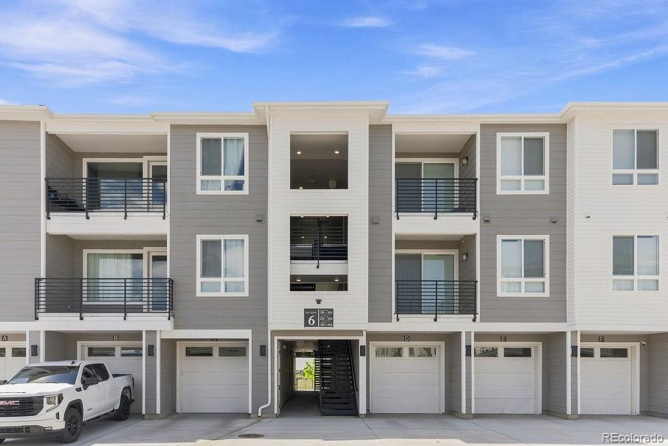
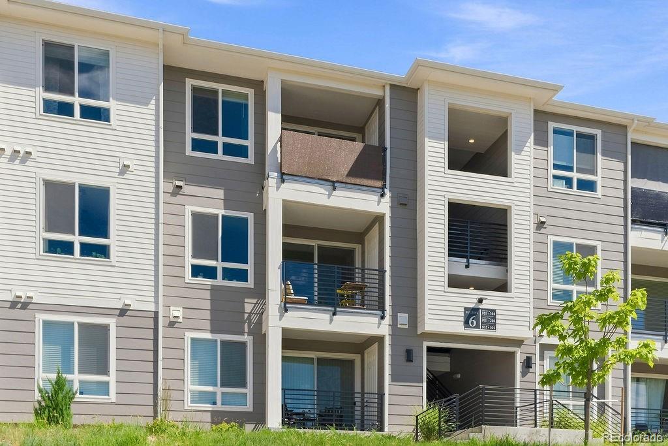
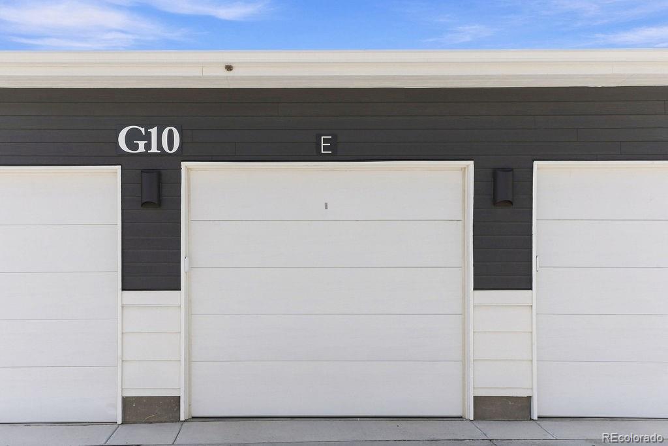
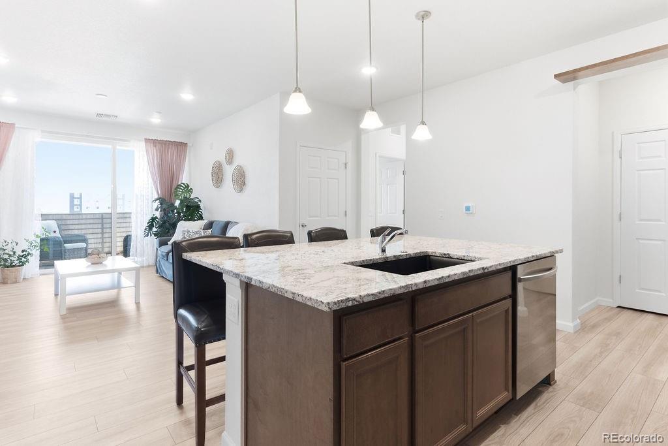
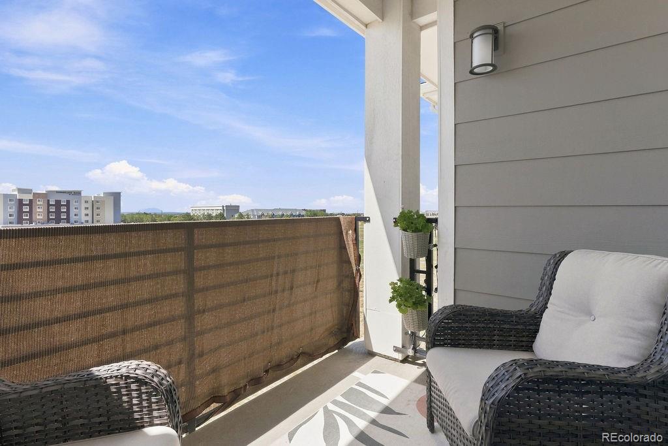
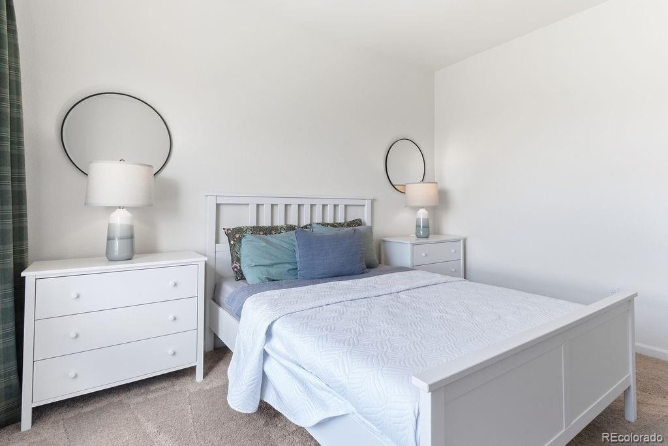
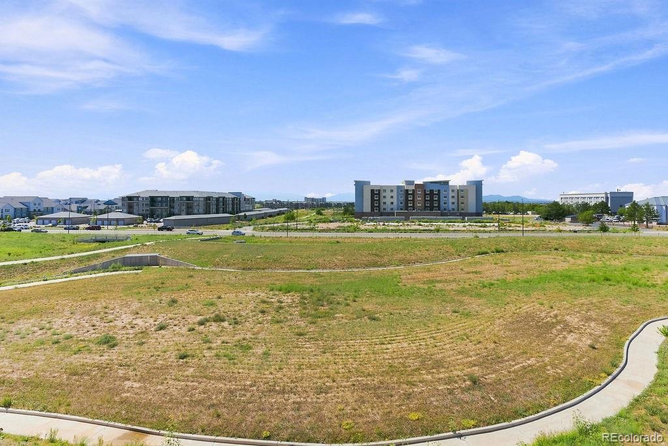
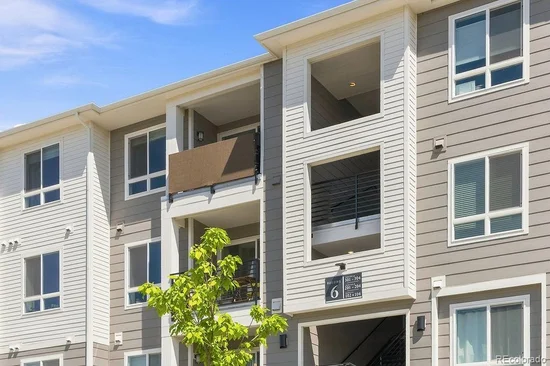
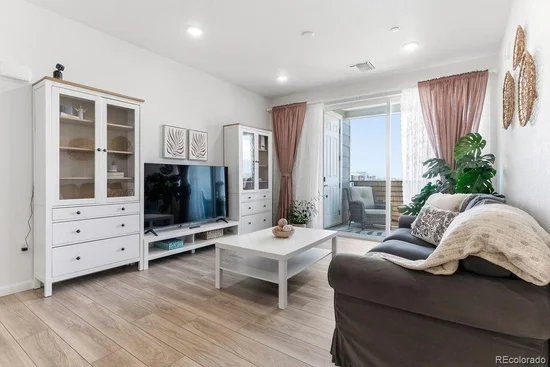
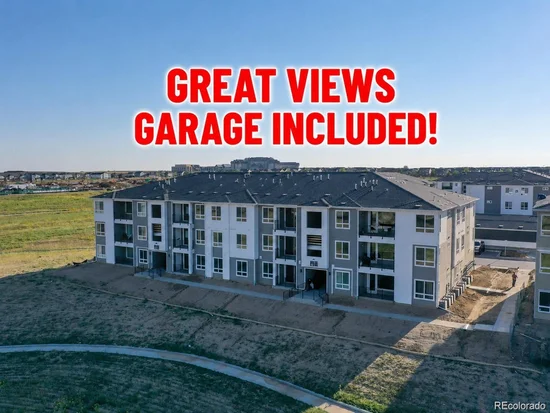
Welcome to this beautifully upgraded 2-bedroom, 2-bath top-floor condo offering 1, 085 square feet of stylish, low-maintenance living with beautiful elevated views, a gas range, covered patio, and private 1-car detached garage included.

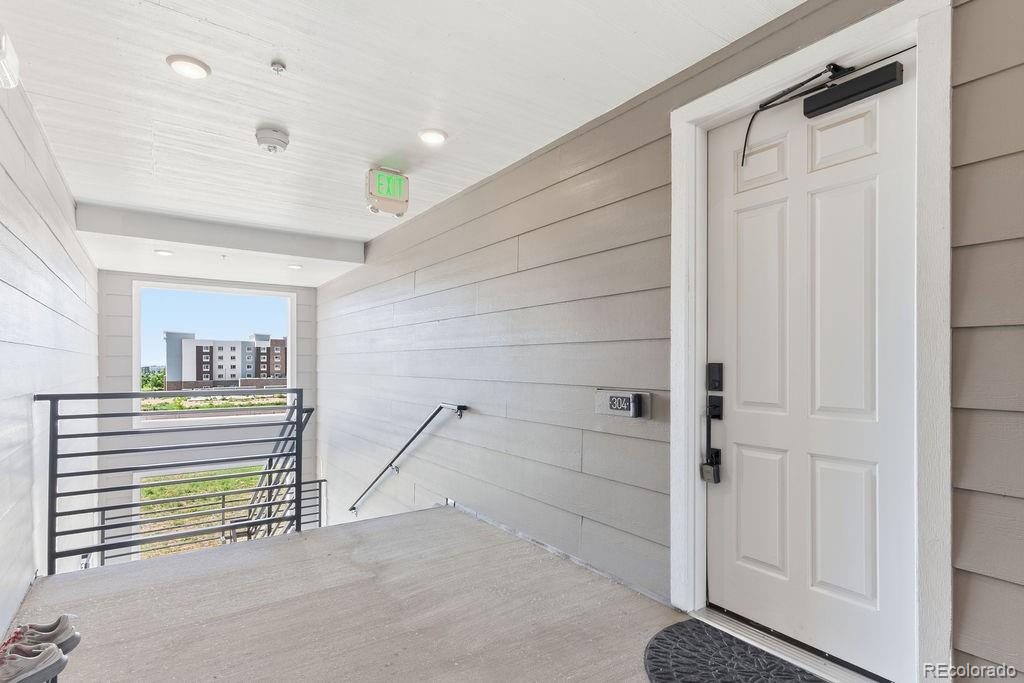
Located on the third floor with no one above, this home offers added privacy along with an open, light-filled layout and oversized windows that take full advantage of the elevated setting.

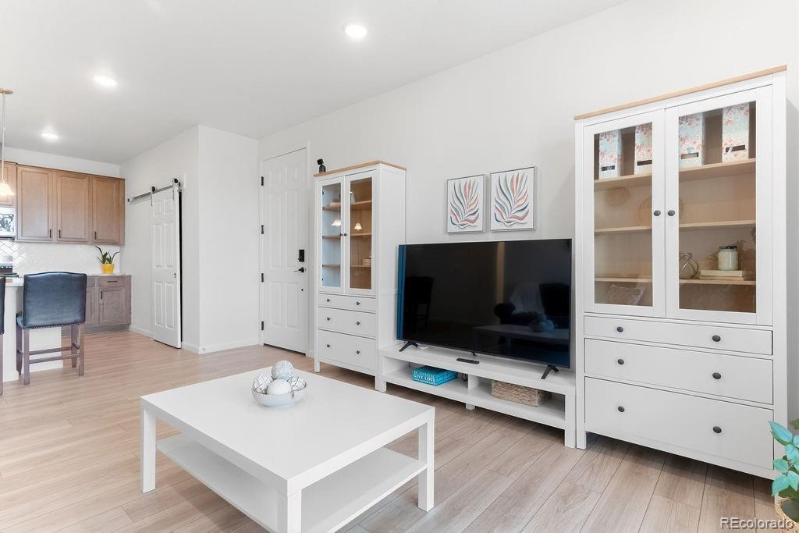
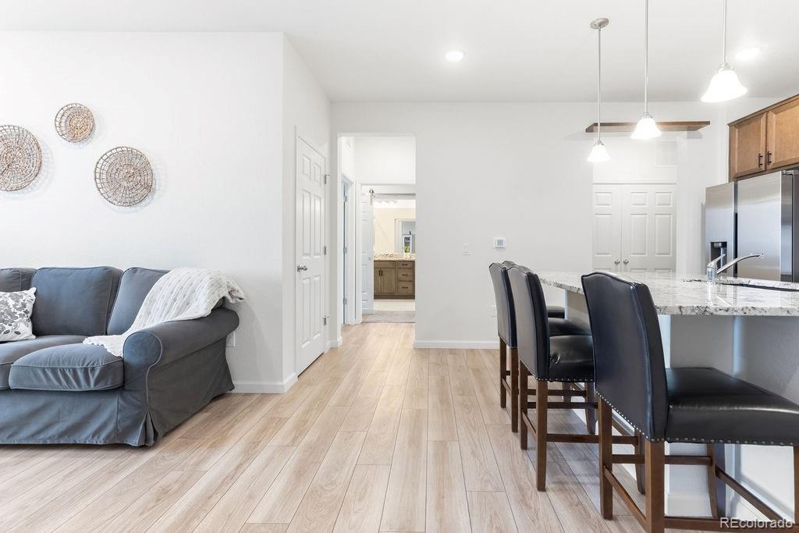
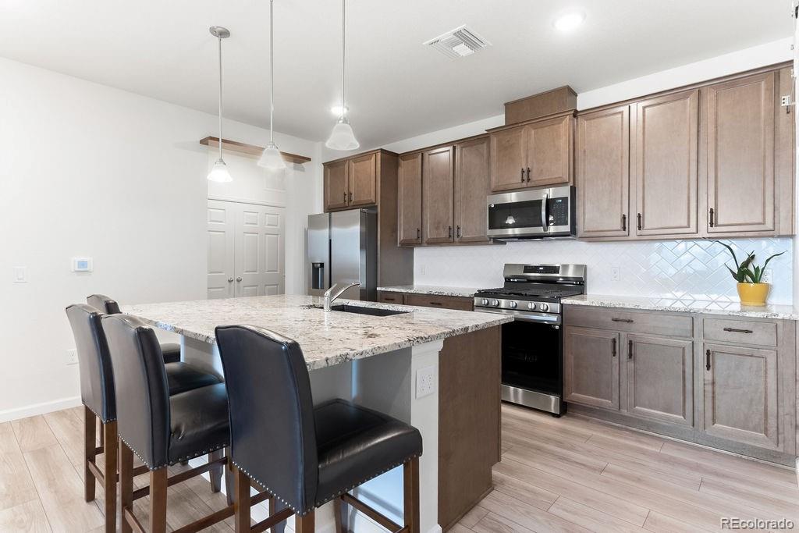
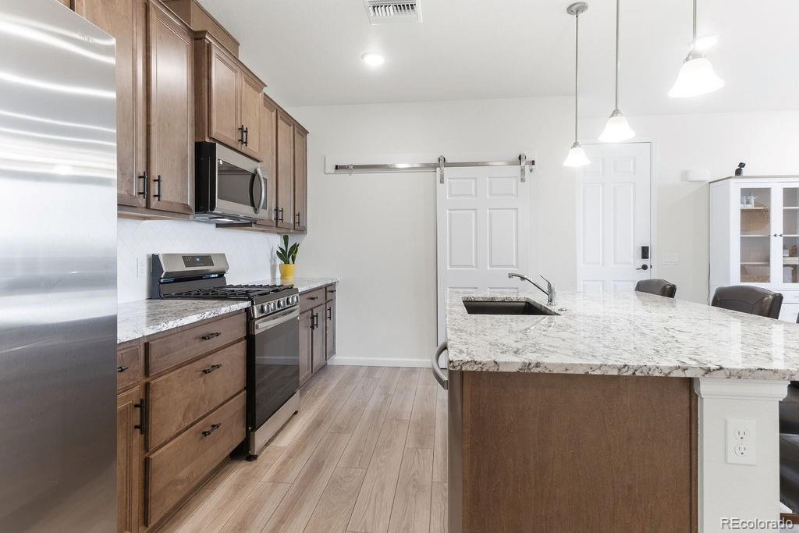
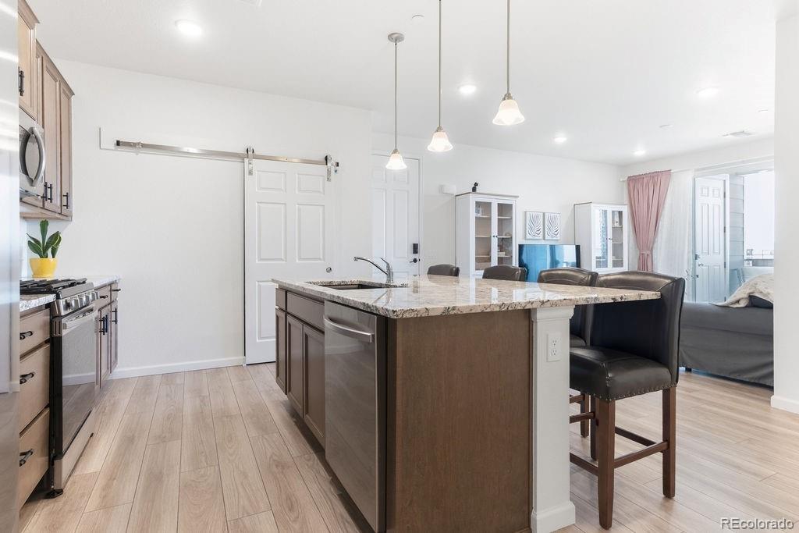
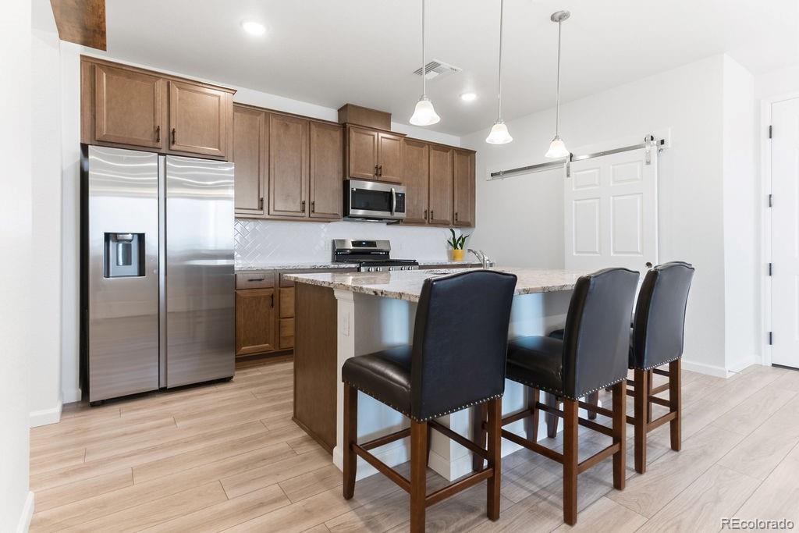
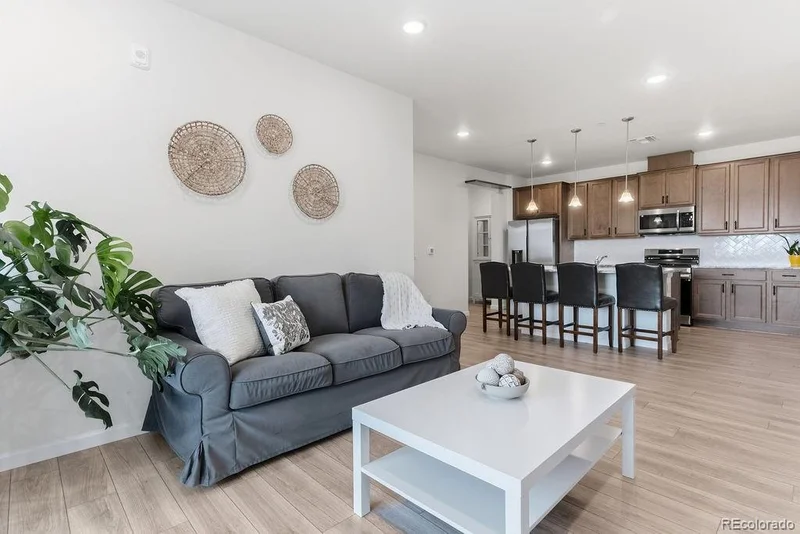
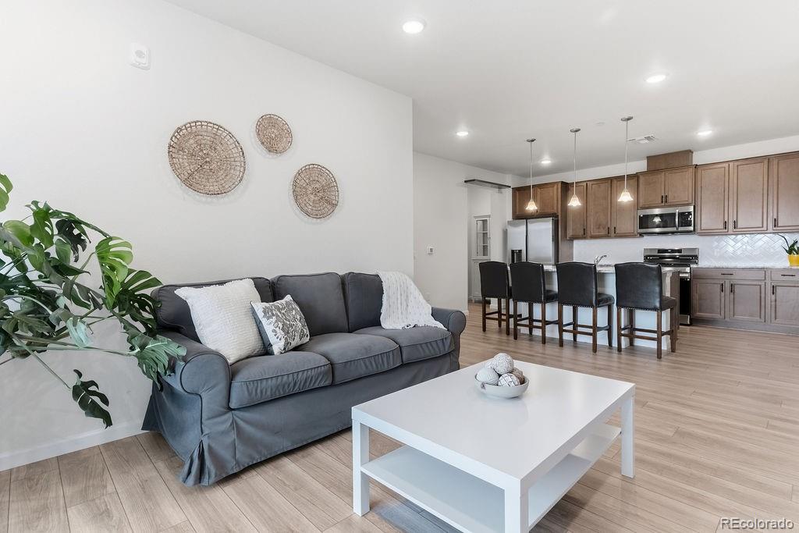
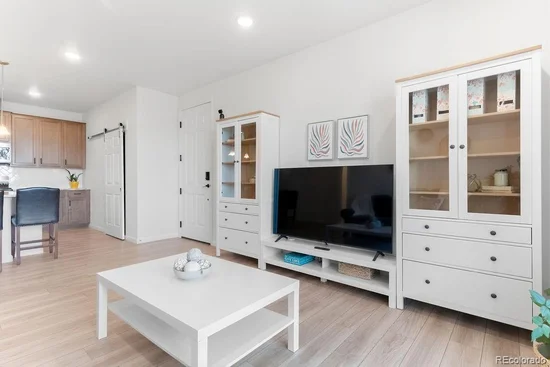
The kitchen is a standout, featuring granite countertops throughout, a large center island with breakfast-bar seating, stainless steel Samsung appliances, gas range, tile backsplash, pantry storage, pendant lighting, and upgraded cabinetry. Luxury vinyl plank flooring extends through the main living area, creating a clean and cohesive look.

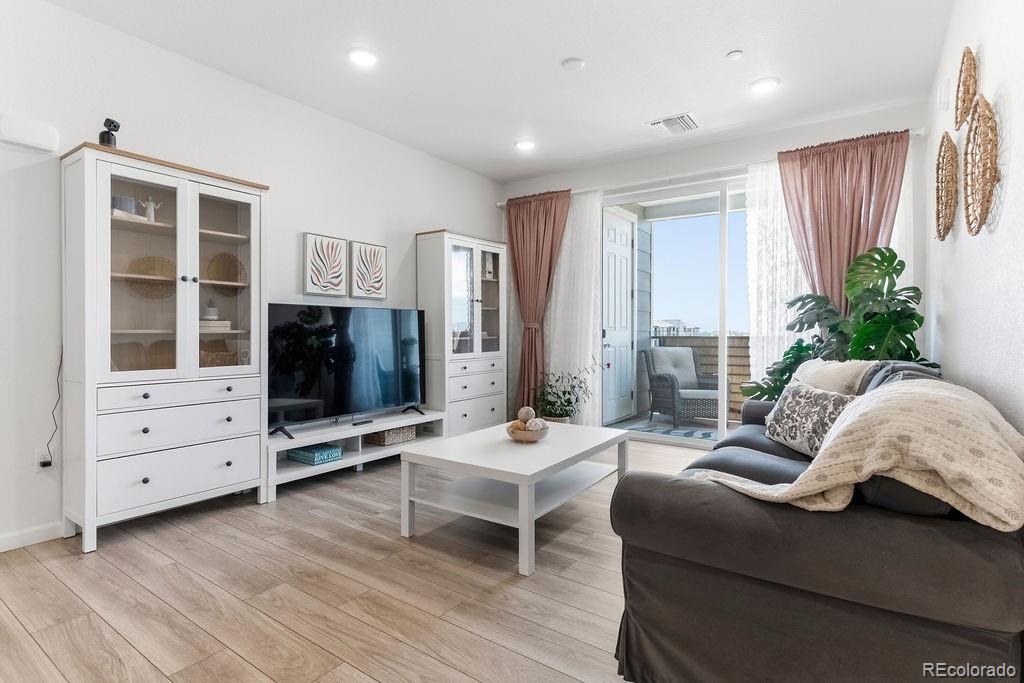
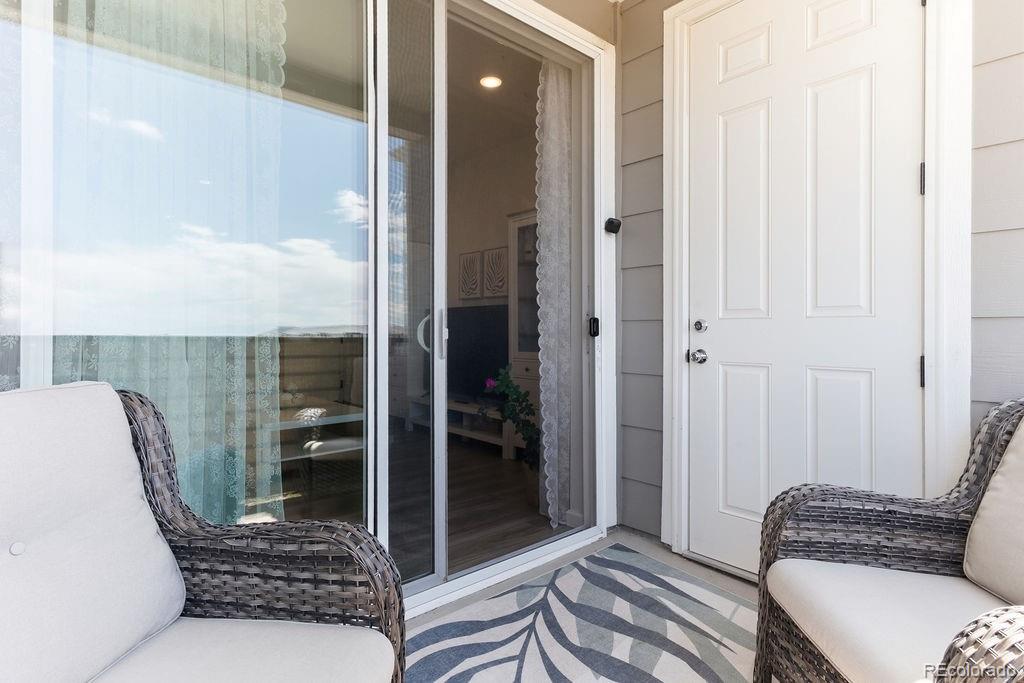
The open-concept kitchen, dining, and great room flow directly to the covered private patio, creating an ideal space to relax, entertain, or enjoy Colorado mornings and evening views.

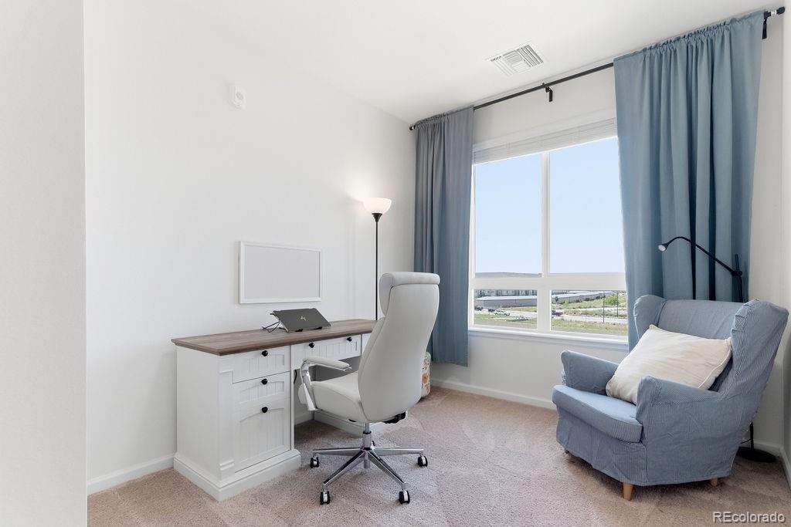
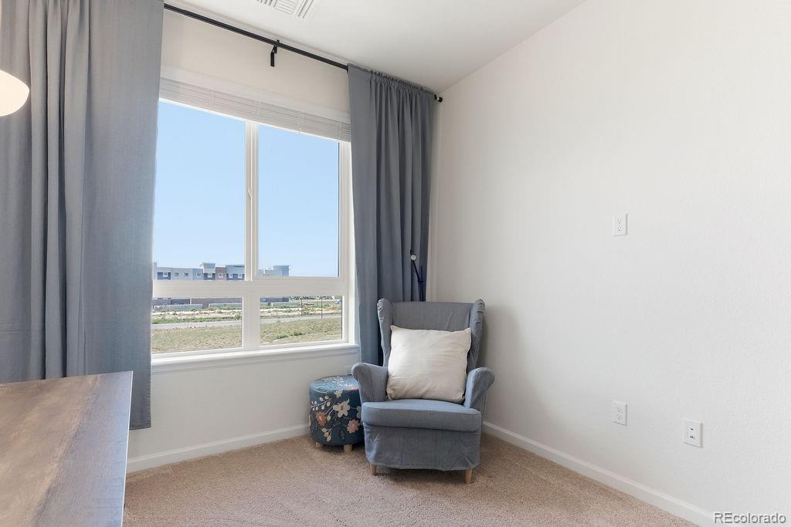
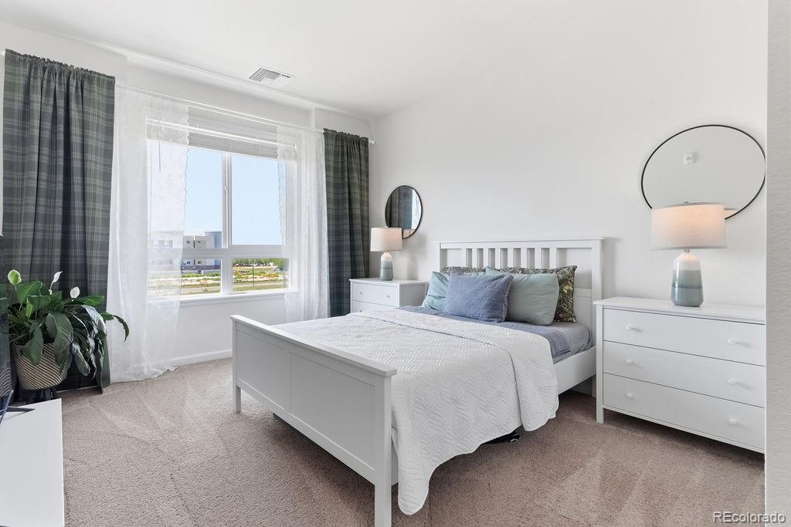
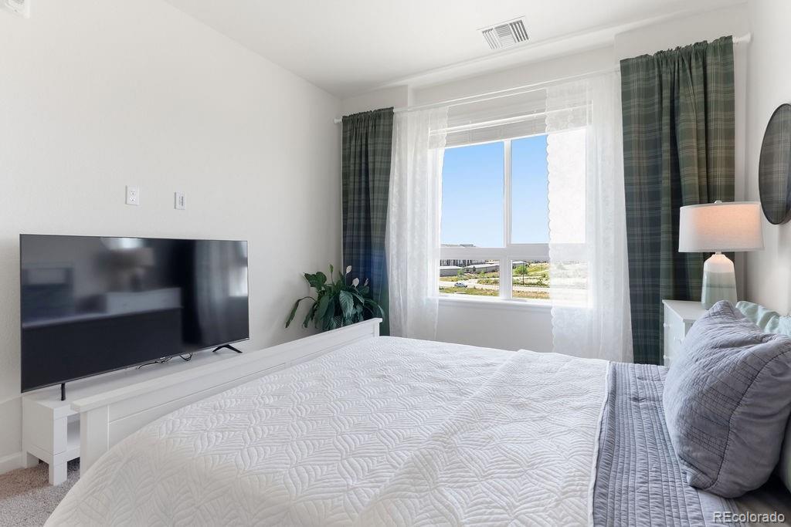
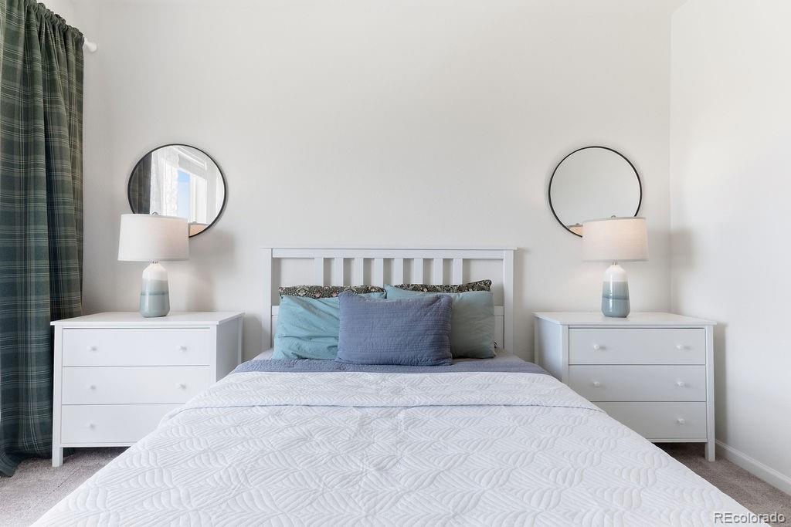
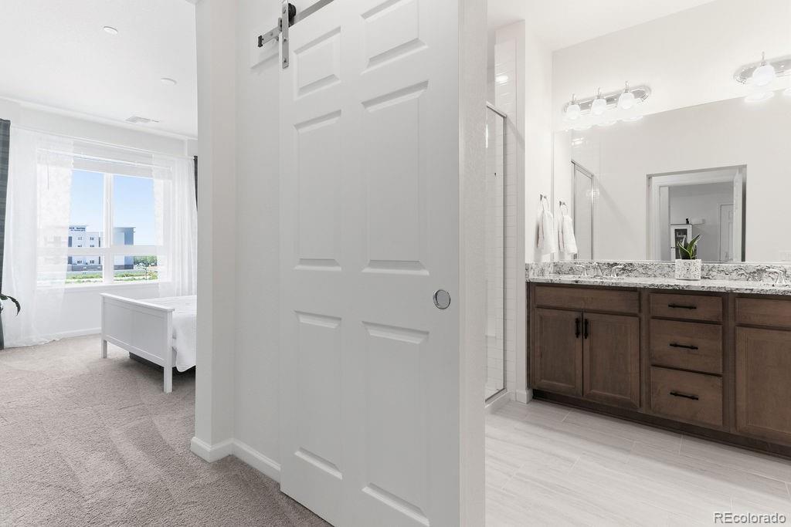
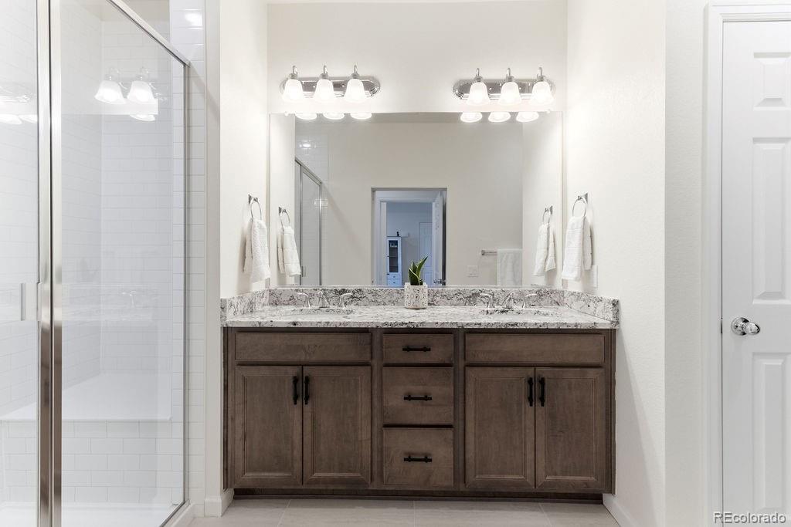
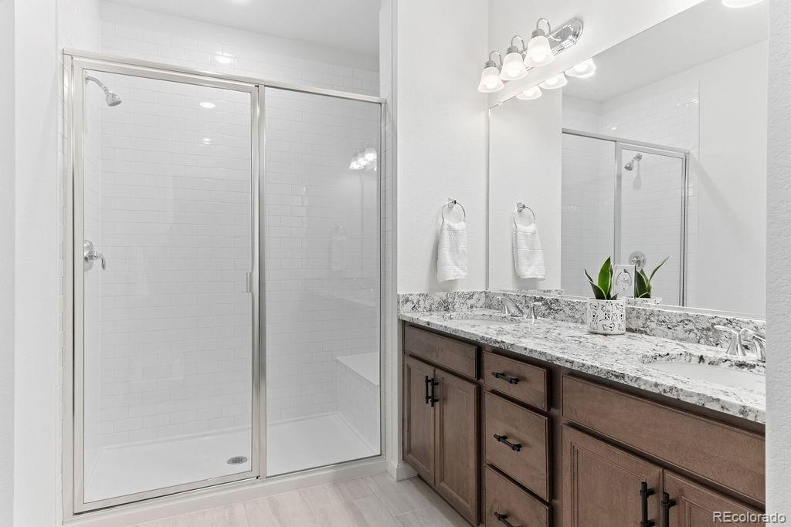
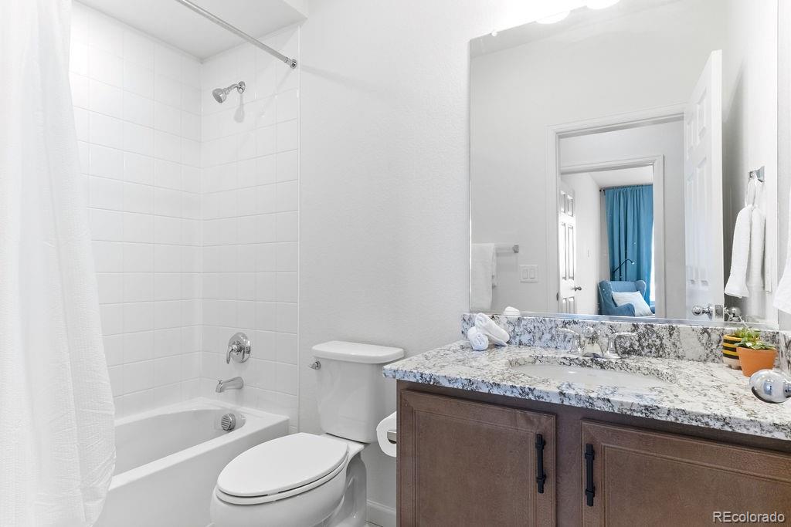
The primary suite features high ceilings, a large window, walk-in closet, and private en-suite bath with dual sinks, extended vanity, granite countertops, and a walk-in shower with bench. The second bedroom offers excellent flexibility for guests, a home office, or additional living space, with a second full bathroom nearby.

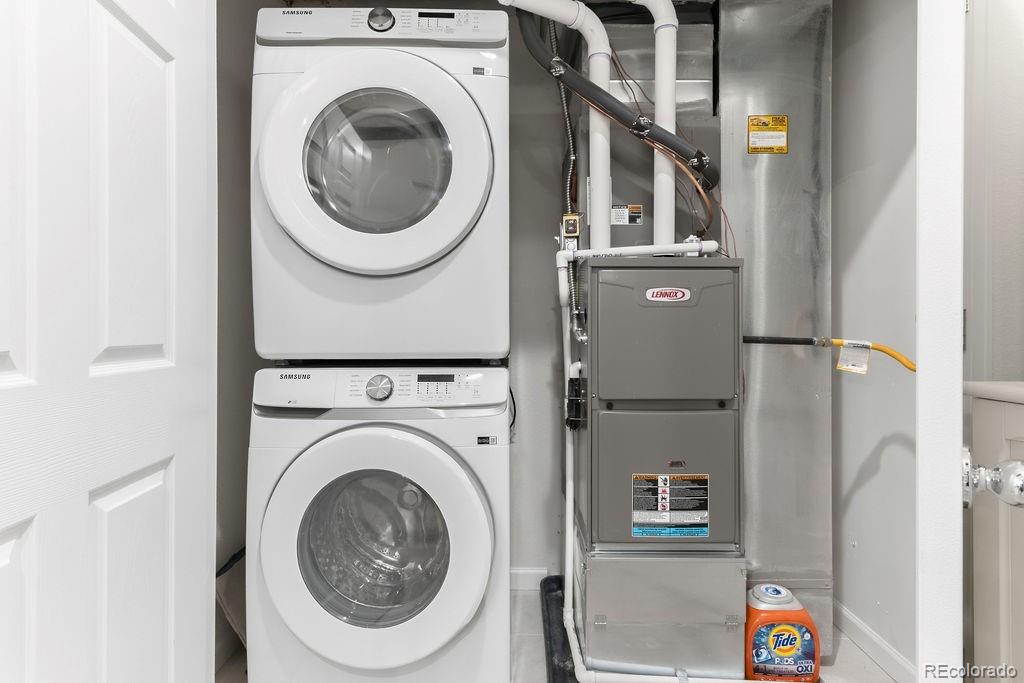
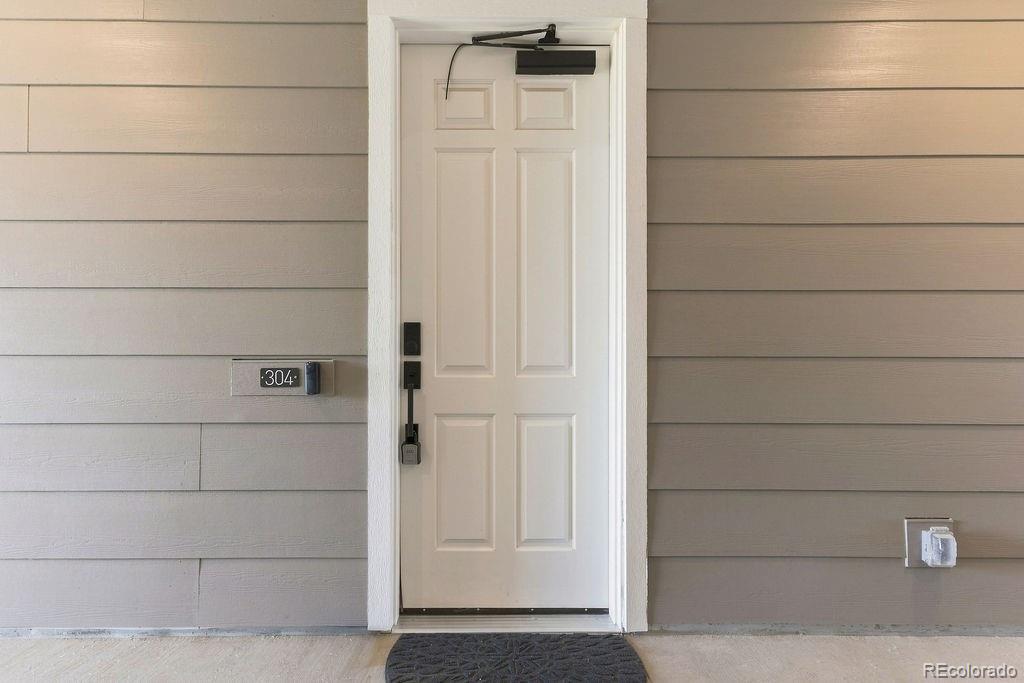
Additional features include in-unit washer and dryer, central air conditioning, tankless water heater, smart-code deadbolt, upgraded flooring, modern cabinetry, and a private detached garage.

The location makes everyday life especially convenient, with Denver International Airport approximately 7 miles away, Costco and Walmart approximately 3 miles away, Sprouts nearby, and Peña Station less than a mile away.

Ask a Local Expert

Property Highlights

Property Type
Residential
Property Sub Type
Condominium
Bedrooms
2
Total Bathrooms
2
Living Area
1,022
Price / Sqft
$294
Year Built
2022
Condition
New Construction

Location

City/Township
Denver
Subdivision
Gateway Village
County
Denver

Property Details
Price
$299,990
Condition
New Construction
Property Type
Residential
Property Sub Type
Condominium

Building

Structure Type
Low Rise (1-3)
Levels
One
Total Area
1,022

Community

Local Schools

Elementary School
Waller
Middle School
Trevista at Horace Mann
High School
Ridge View Academy
School District
Denver 1

Interior Features

Bedrooms and Bathrooms

Total Bathrooms
2
Bathrooms on Main Level
2
Full Bathrooms
2
Bedrooms
2
Bedrooms on Main Level
2

Area and Spaces

Living Area
1,022
Above Grade Finished Area
1,022

Appliances

Appliances
Dishwasher, Dryer, Microwave, Oven, Range, Refrigerator, Washer

Interior Features

Window Features
Double Pane Windows
Security Features
Carbon Monoxide Detector(s), Smoke Detector(s)
Entry Level
3
Entry Location
Stairs

Heating and Cooling

Heating Features
Forced Air, Natural Gas

Building Details
Construction

Builder
Lokal Homes
Year Built
2022
Property Attached
Yes
Common Walls
Something Below

Materials

Construction Materials
Cement Siding, Frame
Roof
Composition

Terms

Terms

Ownership
Relo Company
Exclusions
Seller’s personal property and staging items
Special Conditions
Third Party Approval
Special Terms
1031 Exchange, Cash, Conventional, FHA, VA Loan

Taxes

Tax

Tax (Annual)
$3,687

HOA

Has HOA
Yes
Association Fee
$379 /mo
Association Fee Includes
Insurance, Irrigation, Maintenance Grounds, Maintenance Structure, Sewer, Snow Removal, Trash, Water

Heating, Cooling & Utilities

Cooling Features
Central Air

Utilities

Utilities
Cable Available, Electricity Connected, Natural Gas Connected, Phone Available
Sewer
Public Sewer
Water Source
Public

Lot

Road Surface
Paved
Road Frontage
Public

Exterior Features

Exterior Features
Balcony

Parking

Total Parking Spaces
1
Garage Capacity
1
Listed by Real Broker, LLC DBA Real, prerna.kapoor@me.com, 720-949-5450
Listing Data last updated 09/23/2026 05:40 am
Get a Link to this Property: Copy To Clipboard
QR Code link to this property

Phone:
Connect with:

Payment Calculator

per month. fixed. % interest.
$
%
$
%
Principal & Interest
+ Home Insurance
+ Property Tax
+ HOA Fees
per month
Total interest paid over s will be:
All estimates and provided for informational purposes only. Actual amounts may vary. The output of the tool is not a loan offer or solicitation, nor is it financial or legal advice. Information, rates, programs and loan scenarios shown are for example only as of 23-Sep-2026 and are subject to change without notice. Interest rates provided by the St. Louis Federal Reserve Economic Data (FRED). All products are subject to credit and property approval. Not all products are available in all states or for all loan amounts. Other restrictions and limitations apply. Contact your preferred lender for the pricing associated with your specific transaction. Calculations are generated by Open Source mortgage calculation software tools using common mathematical formulas. All calculations should be independently verified.
Get Walk Score Content

Property History

5 days ago
Property information last updated
9 days ago
Date of last price change
33 days ago
Status Active. This is the date the listing was placed on market.
Cumulative Days on Market: 27 days (includes prior listings) · Currently listed since August 20, 2026. Data provided by the MLS.

Similar Properties