Property Details

Start of property details
Share this property:
7020 E Girard Avenue, Unit 405
Denver, CO 80224
FOR SALE · Active
$299,900
$231 / Sqft
2
Beds
2
Baths
1
Garage
1,300
Sqft
1975
Yr. Built
MLS# 6387444
Cumulative Days on Market: 131 · Includes prior listings · Currently listed since 07/04/26 · Data provided by the MLS.

Property Description

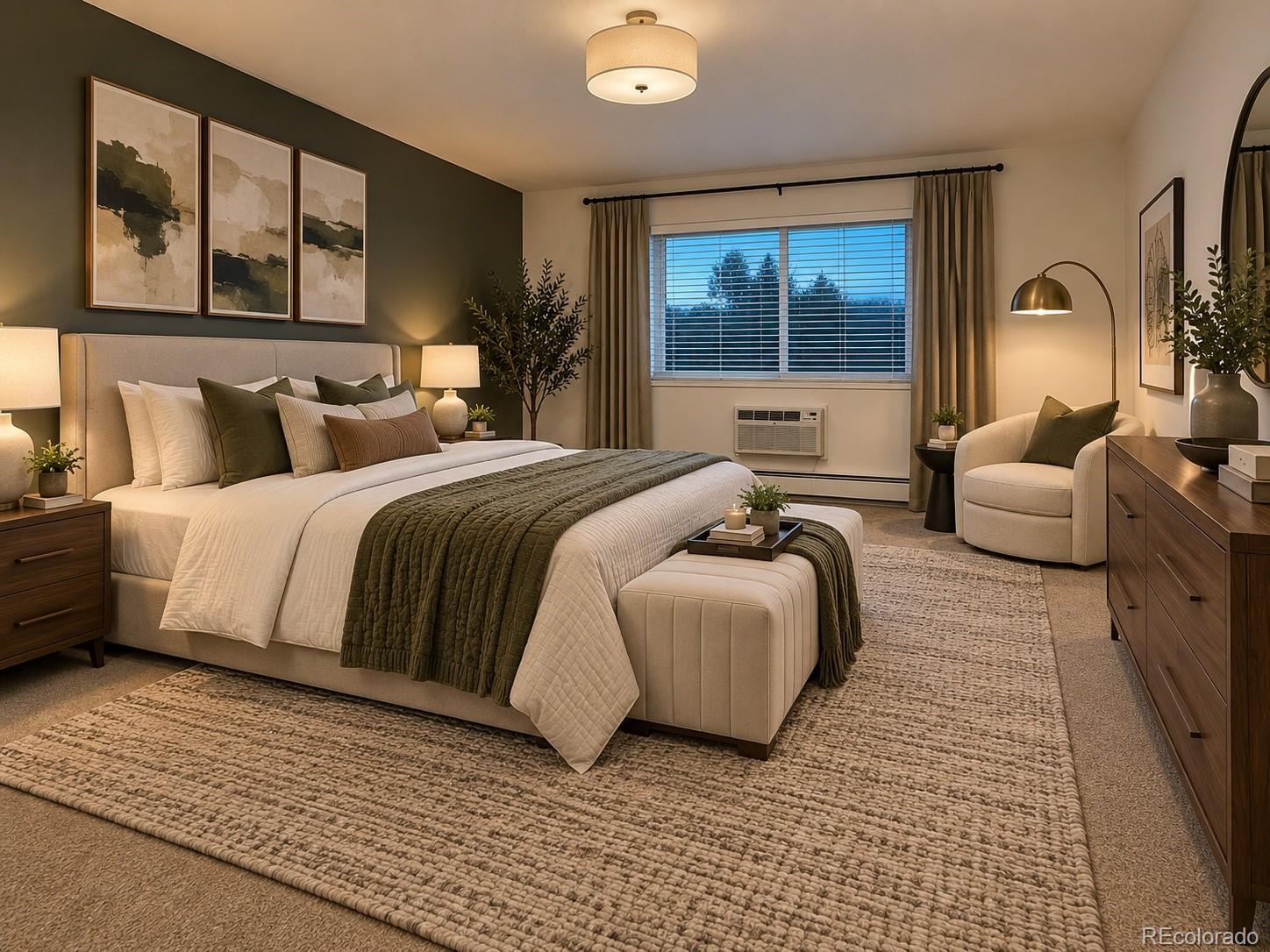
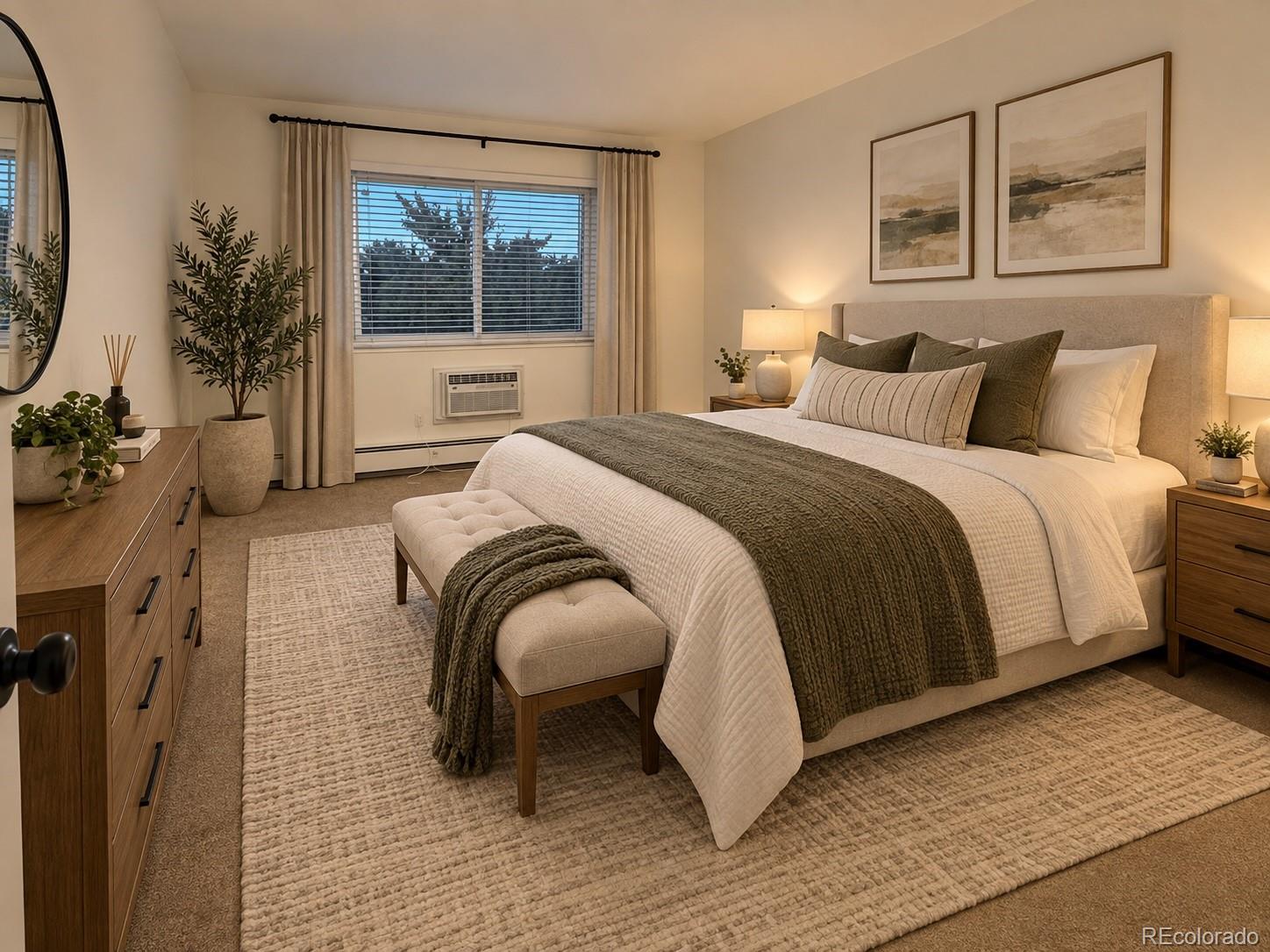
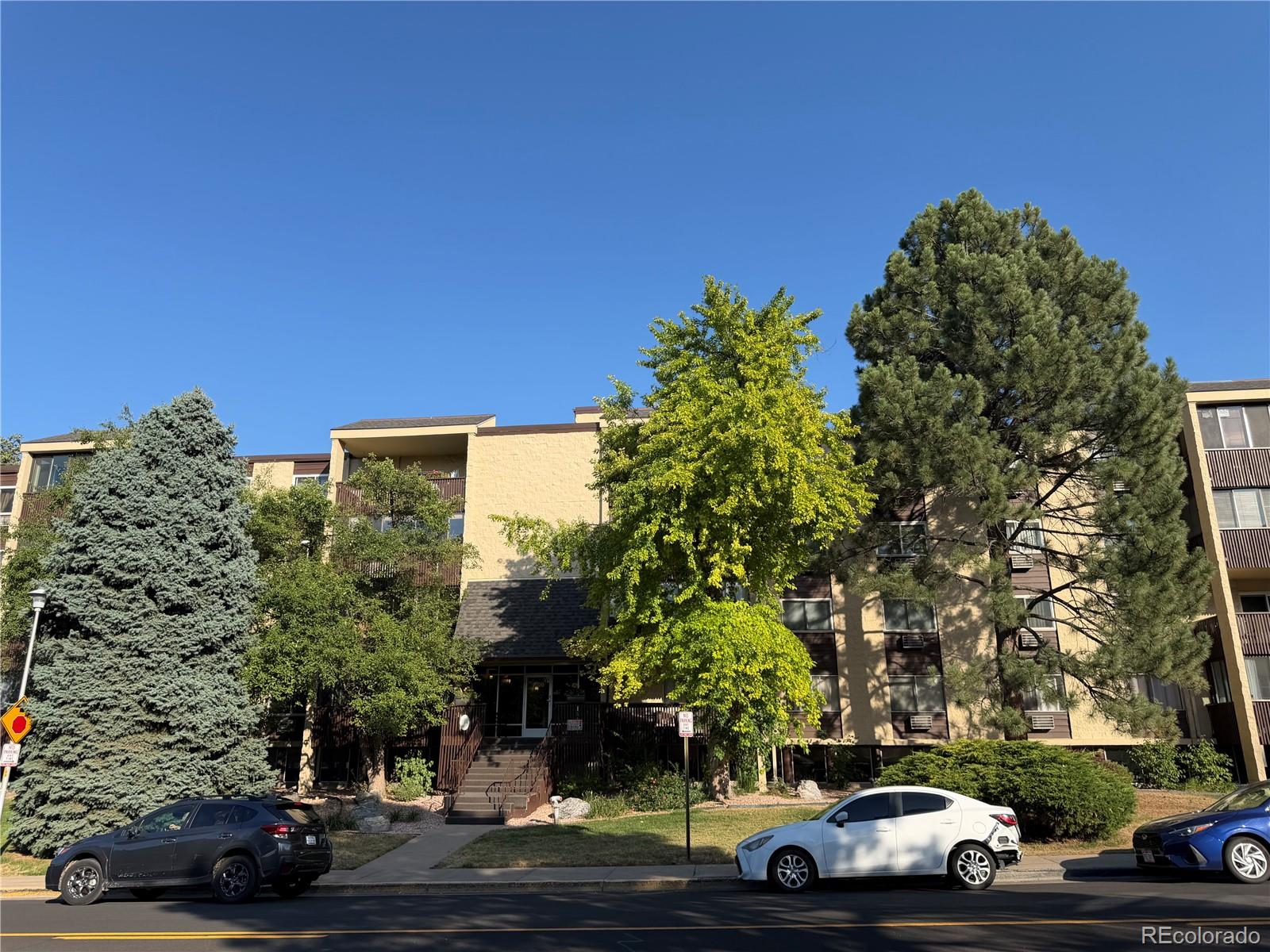
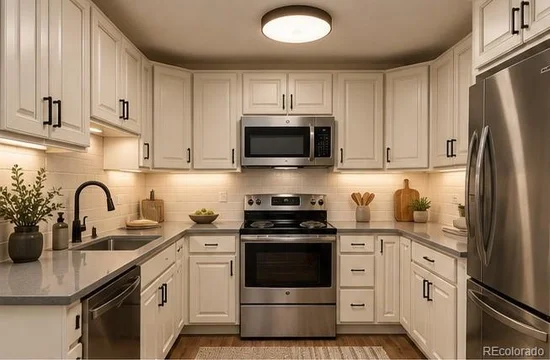
MAJOR PRICE IMPROVEMENT — NOW OFFERED AT $299, 900! Experience elevated Denver living in this desirable top-floor penthouse residence at 7020 E. Girard Ave. #405.

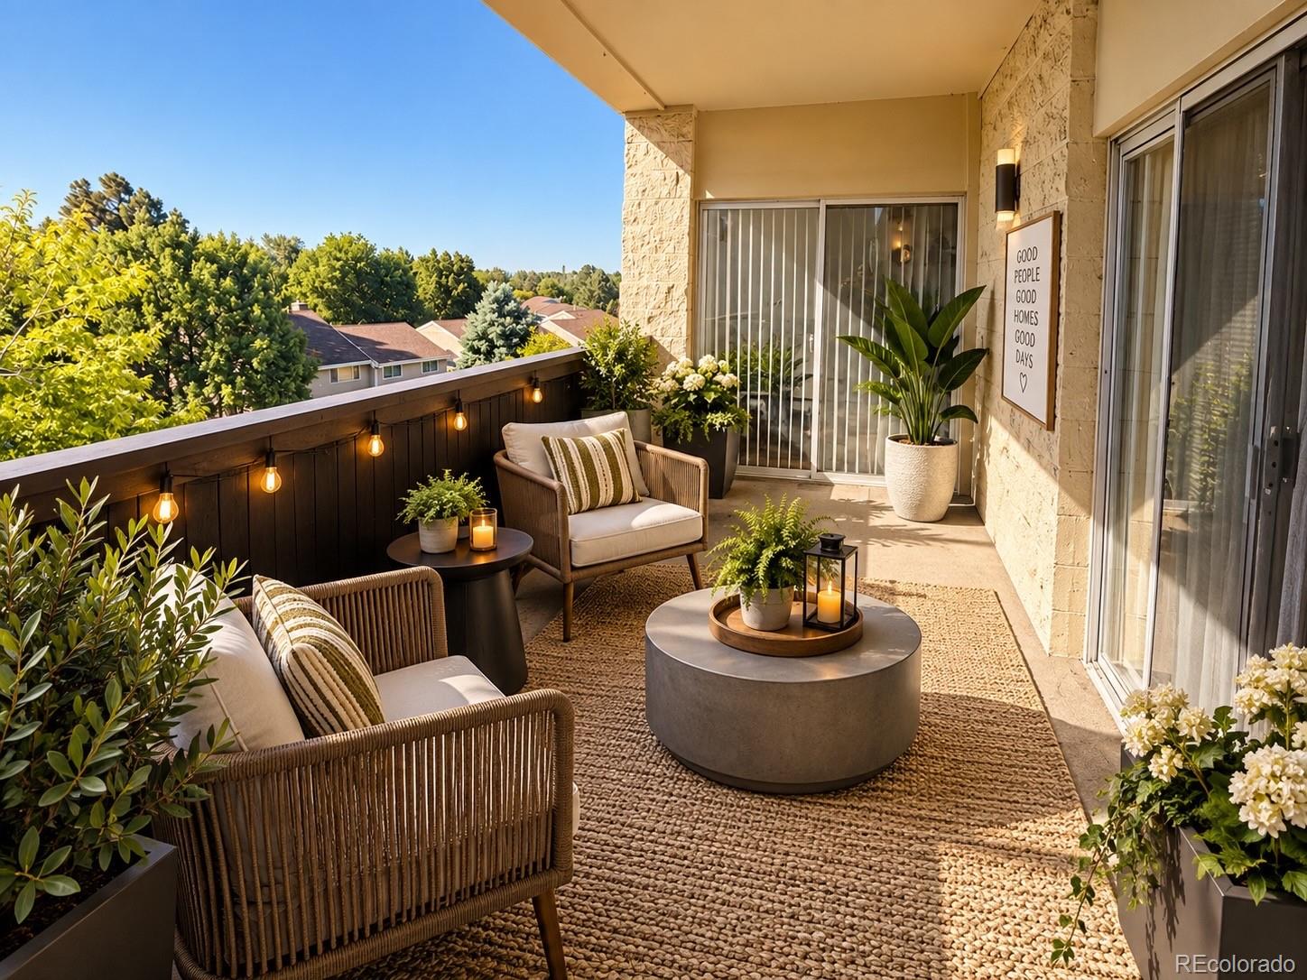
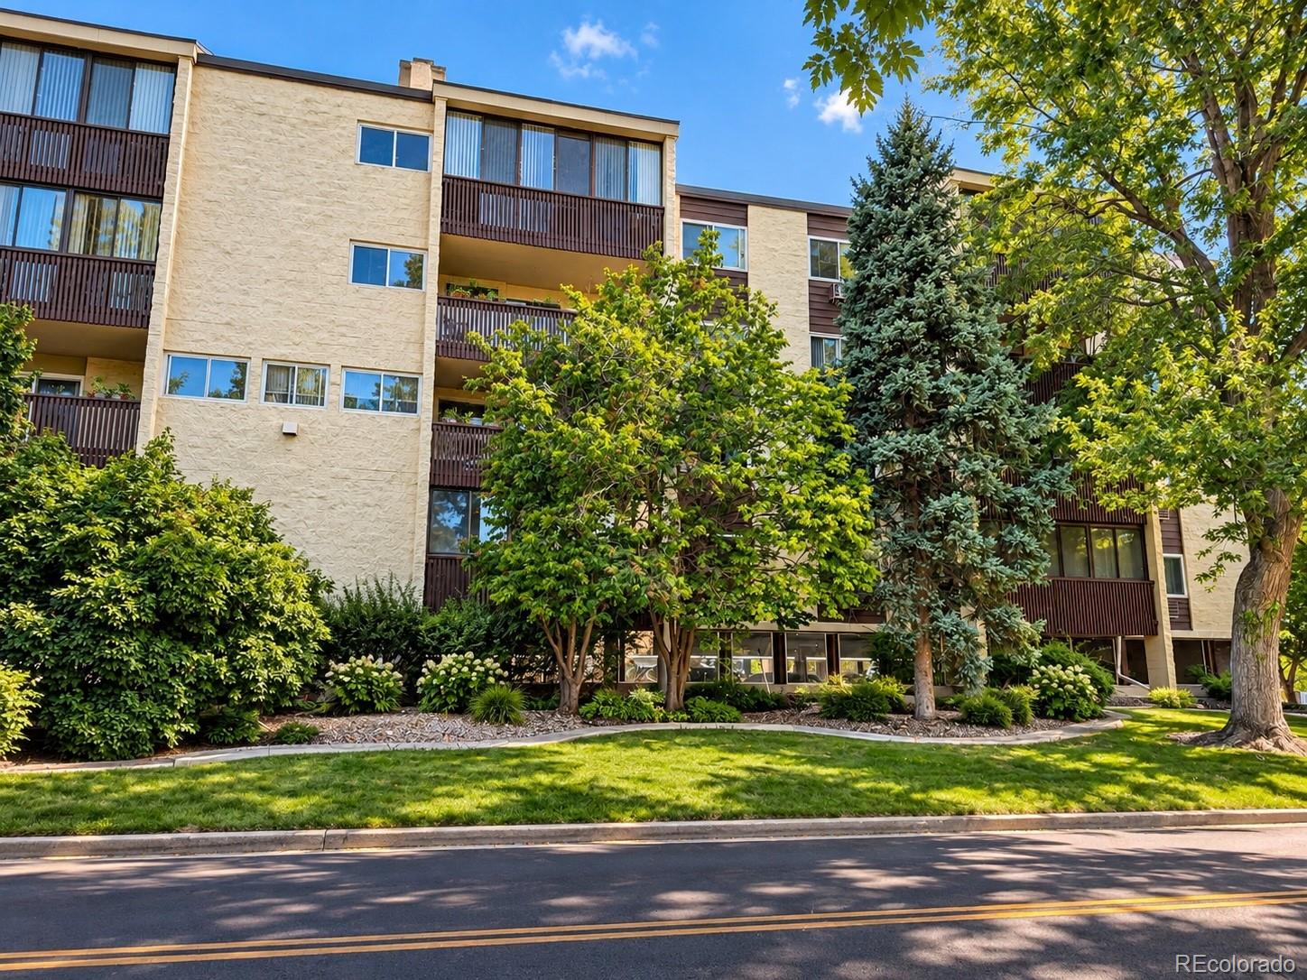
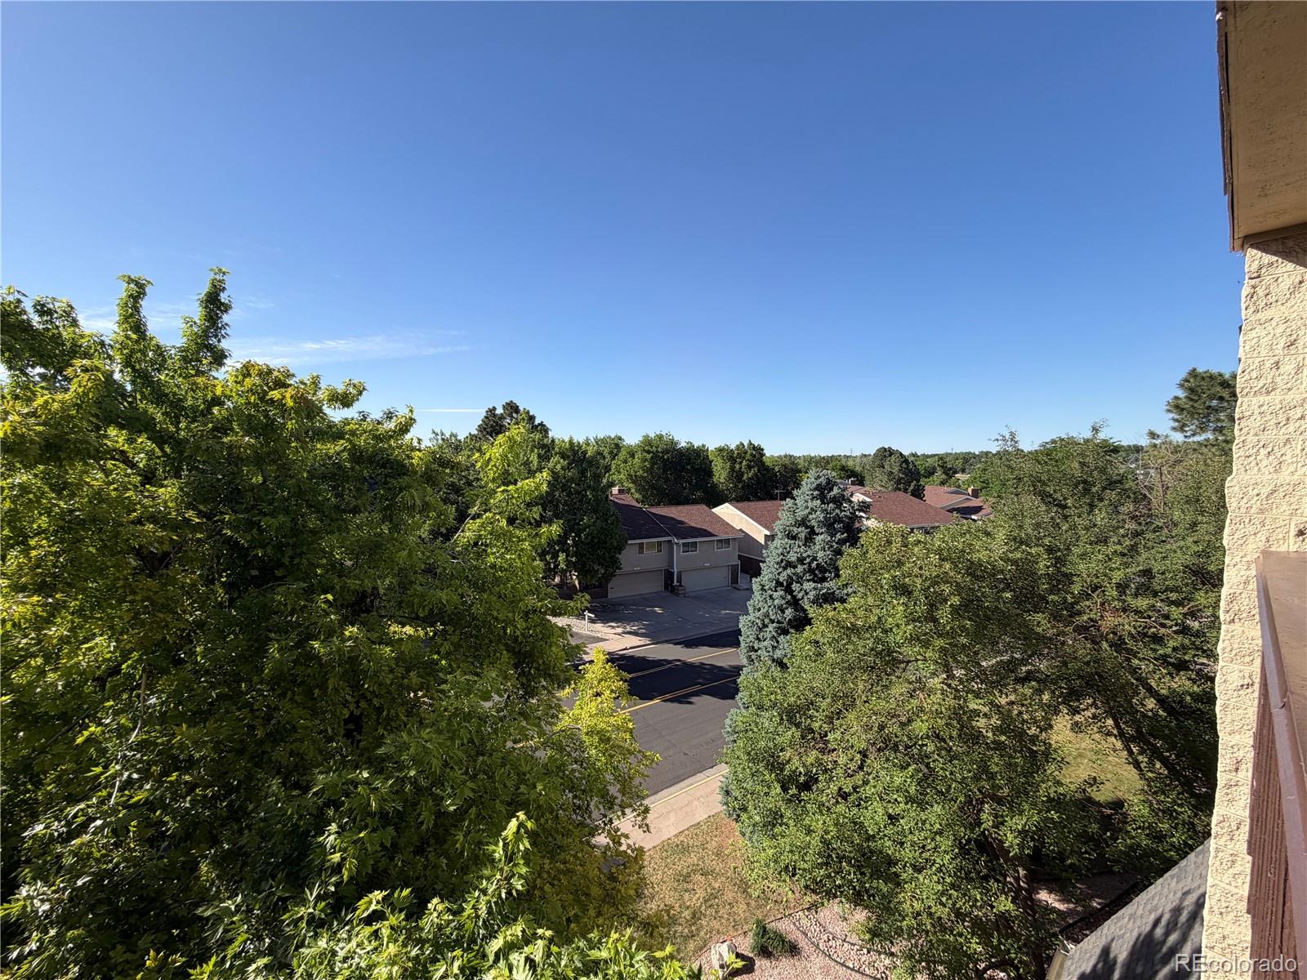
One of the highlights of this home is the large private balcony, creating a wonderful extension of the living space and a peaceful setting surrounded by mature trees and greenery. The top-floor location provides added privacy with no neighbors above and a true penthouse feel.

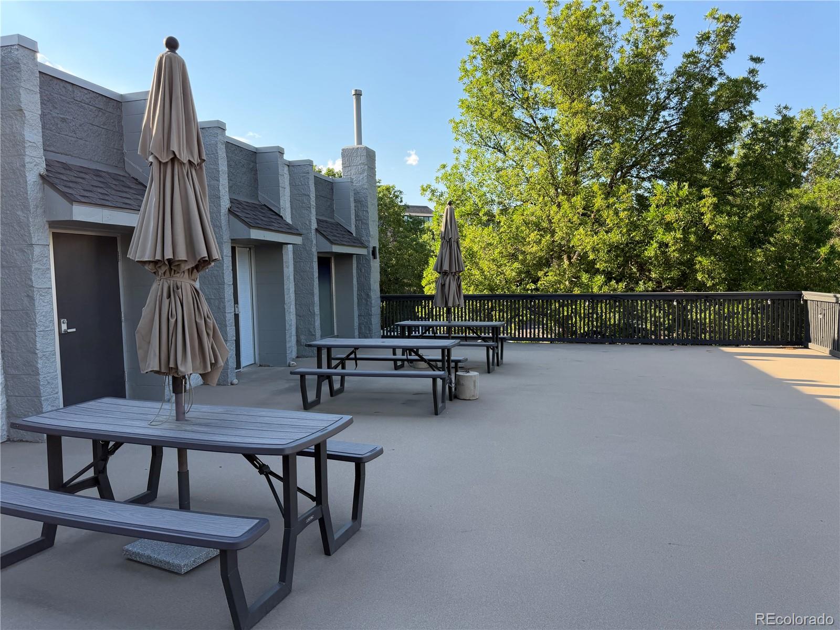
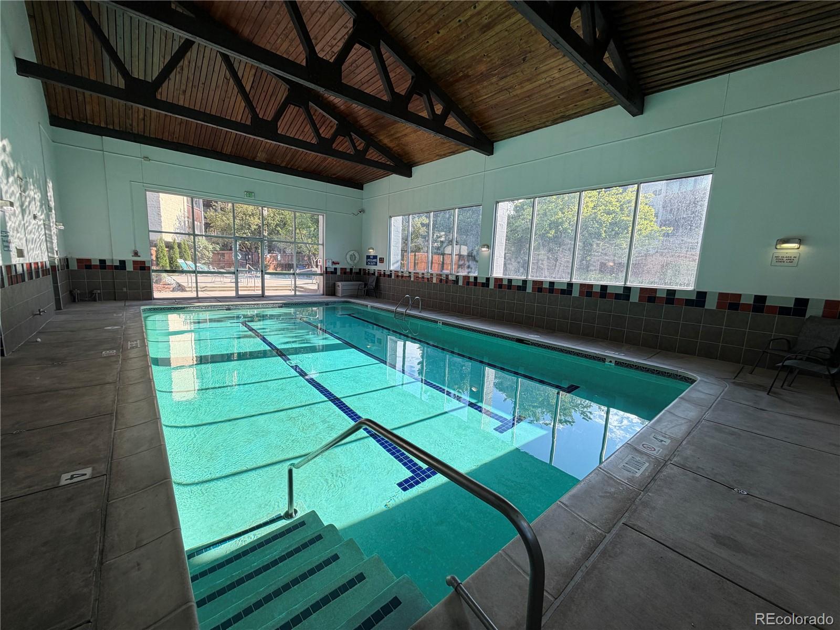
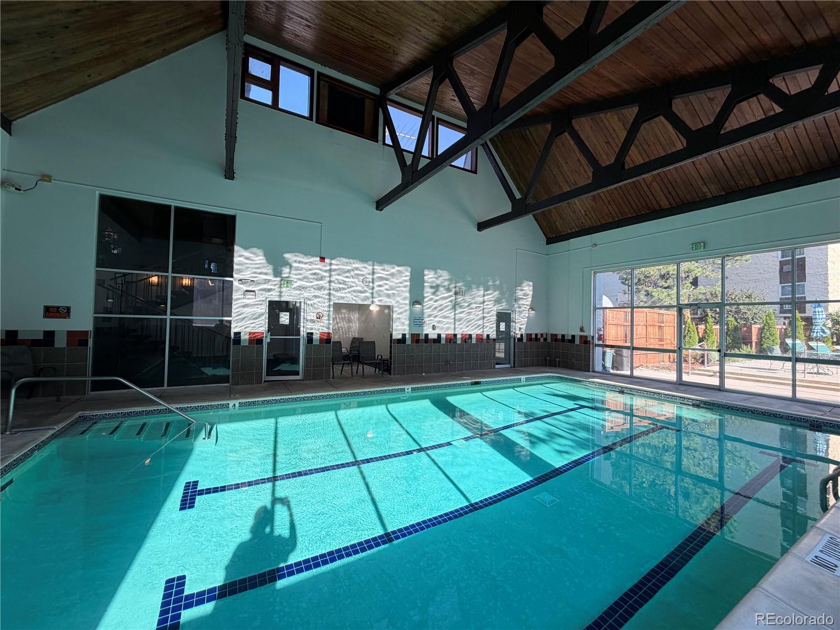
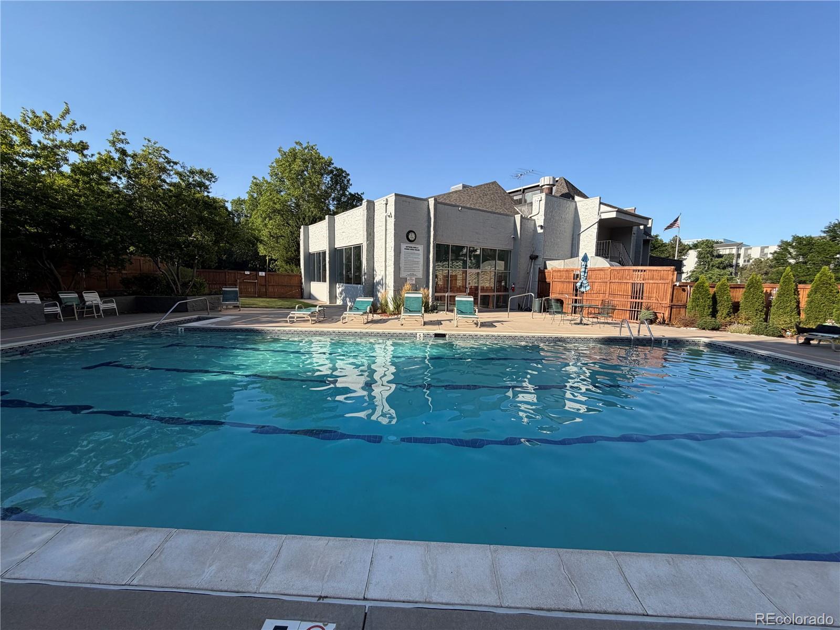
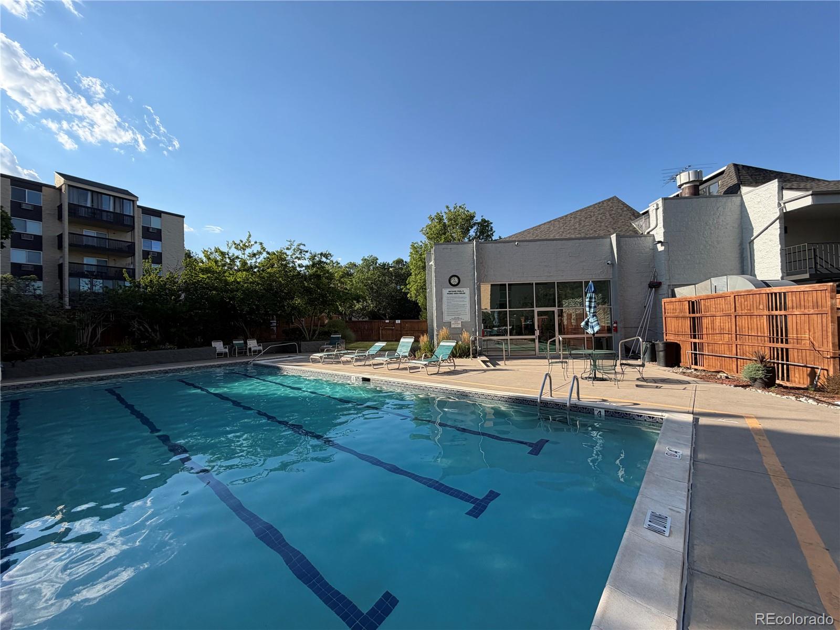
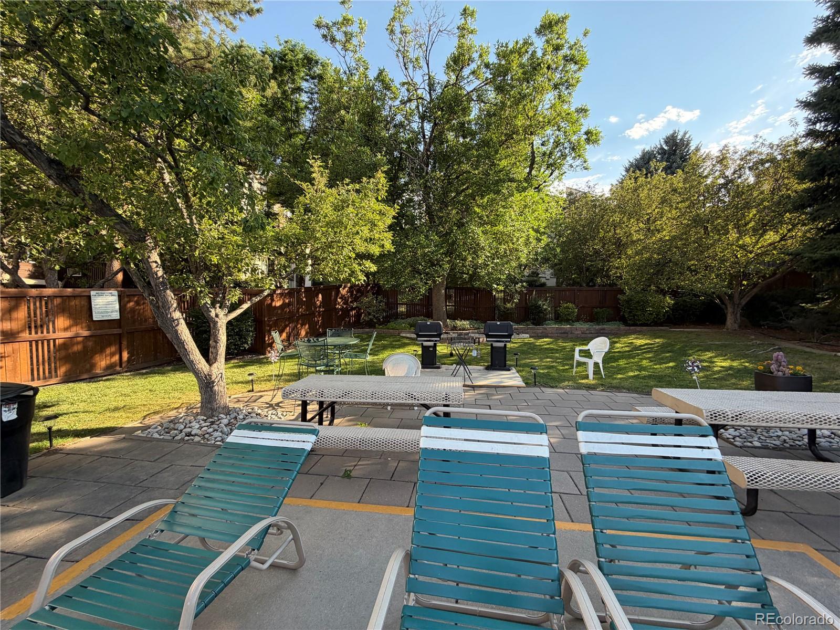
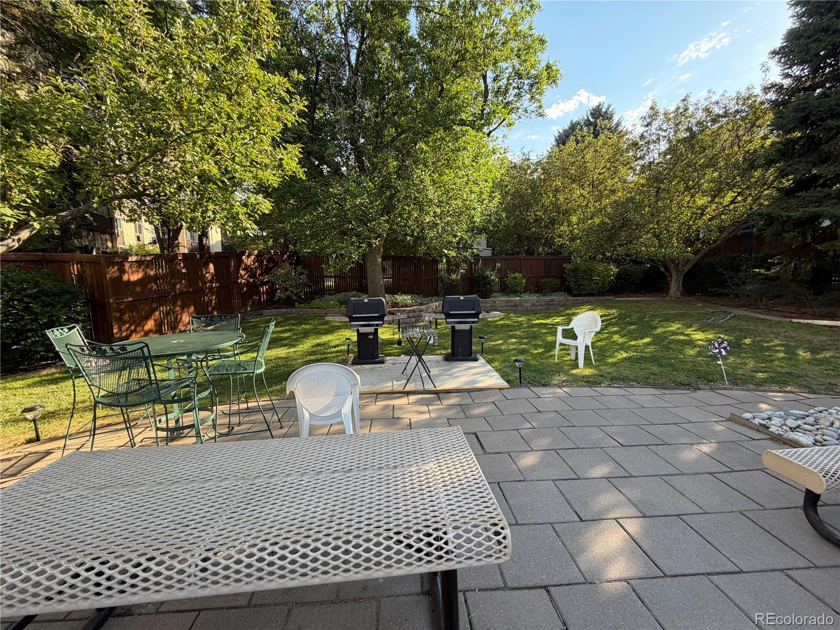
Enjoy a lifestyle enhanced by the community’s luxury resort-style amenities, offering spaces to relax, entertain, stay active, and enjoy without ever leaving the property. The combination of amenities, established landscaping, and the home’s top-floor location creates a unique retreat in the city.

This residence also includes one garage parking space, providing the convenience and security of covered parking year-round.

Location is another standout feature! Whole Foods Market and Target are just down the street, putting groceries, shopping, everyday essentials, dining, and conveniences within easy reach. Enjoy the benefit of being close to everything while coming home to a peaceful, tree-filled setting.

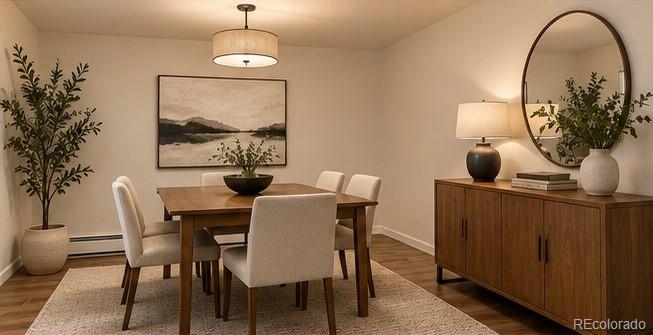
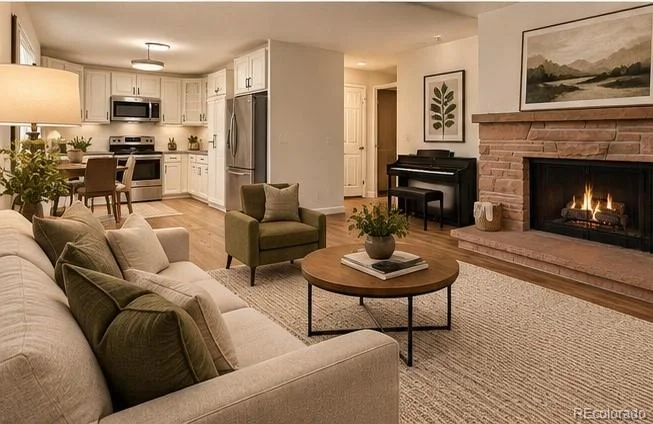
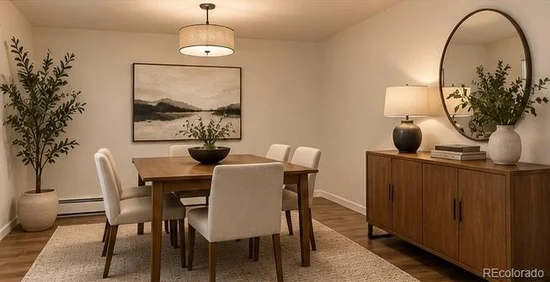
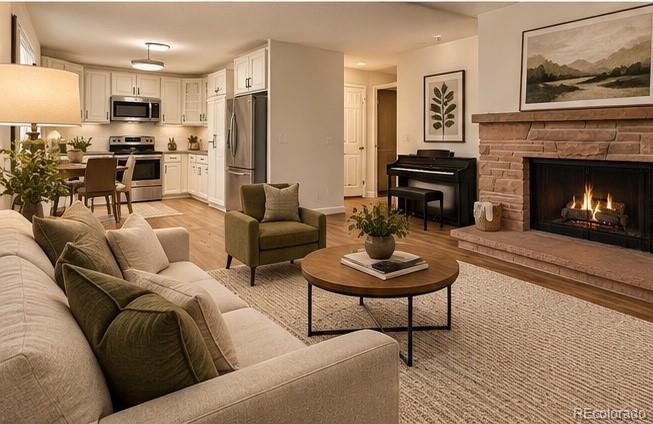
Inside, you’ll find comfortable living spaces and a functional floor plan with plenty of opportunity to make the home your own. Step outside onto the expansive balcony for morning coffee, evening relaxation, entertaining, or simply enjoying the beautiful surroundings.

Conveniently located near shopping, dining, recreation, and major Denver thoroughfares, this property offers an appealing combination of penthouse living, luxury amenities, privacy, garage parking, convenience, and value.

Previously offered at $329, 900 and now priced at $299, 900. Schedule your private showing and discover everything this top-floor residence has to offer!

Property Highlights

Property Type
Residential
Property Sub Type
Condominium
Bedrooms
2
Total Bathrooms
2
Living Area
1,300
Price / Sqft
$231
Year Built
1975
Cumulative Days on Market
131

Location

City/Township
Denver
Direction Faces
West
Subdivision
Morningside Condos
County
Denver
Zoning
B-A-1

Property Details

Price
$299,900
Property Type
Residential
Property Sub Type
Condominium

Building

Structure Type
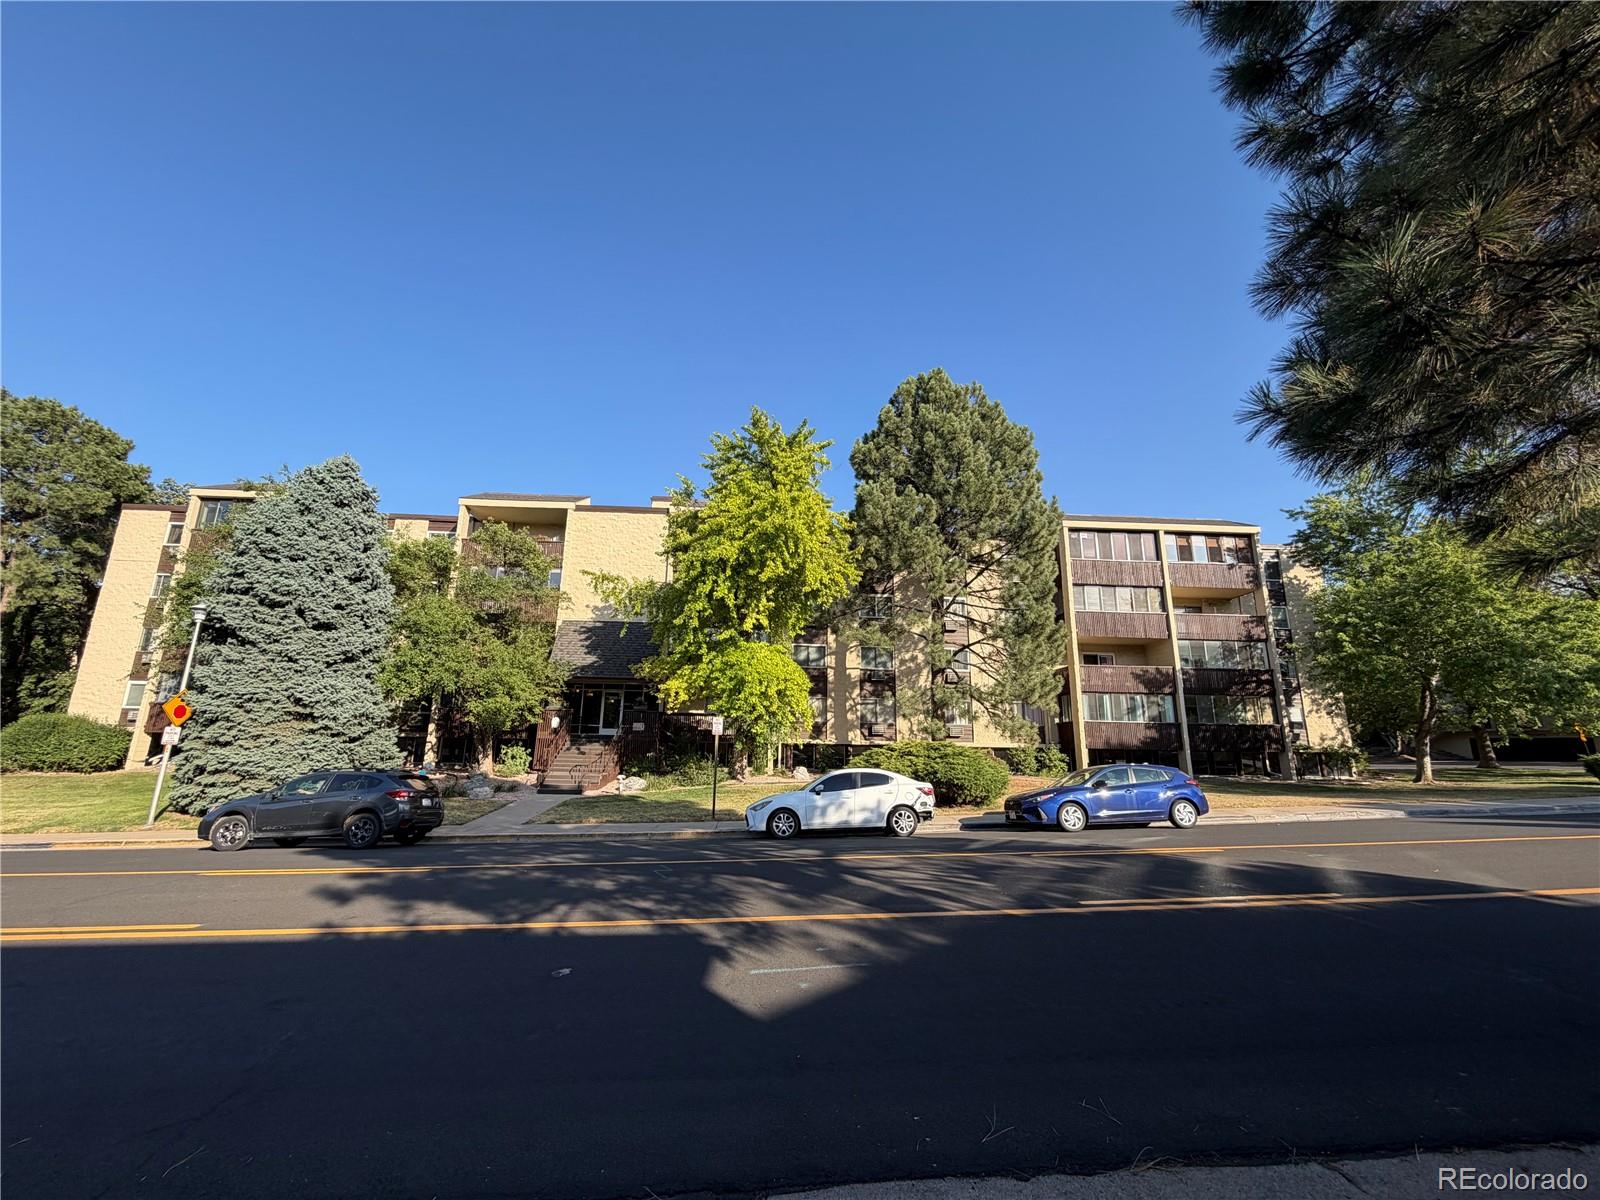
Mid Rise (4-7)
Levels
One
Total Area
1,300

Community

Local Schools

Elementary School
Samuels
Middle School
Hamilton
High School
Thomas Jefferson
School District
Denver 1

Interior Features

Bedrooms and Bathrooms

Total Bathrooms
2
Bathrooms on Main Level
2
Full Bathrooms
1
1/4 Bathrooms
1
Bedrooms
2
Bedrooms on Main Level
2

Area and Spaces

Living Area
1,300
Above Grade Finished Area
1,300

Appliances

Appliances
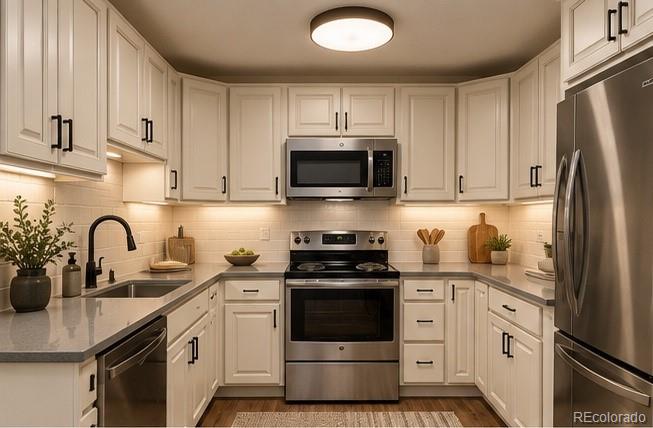
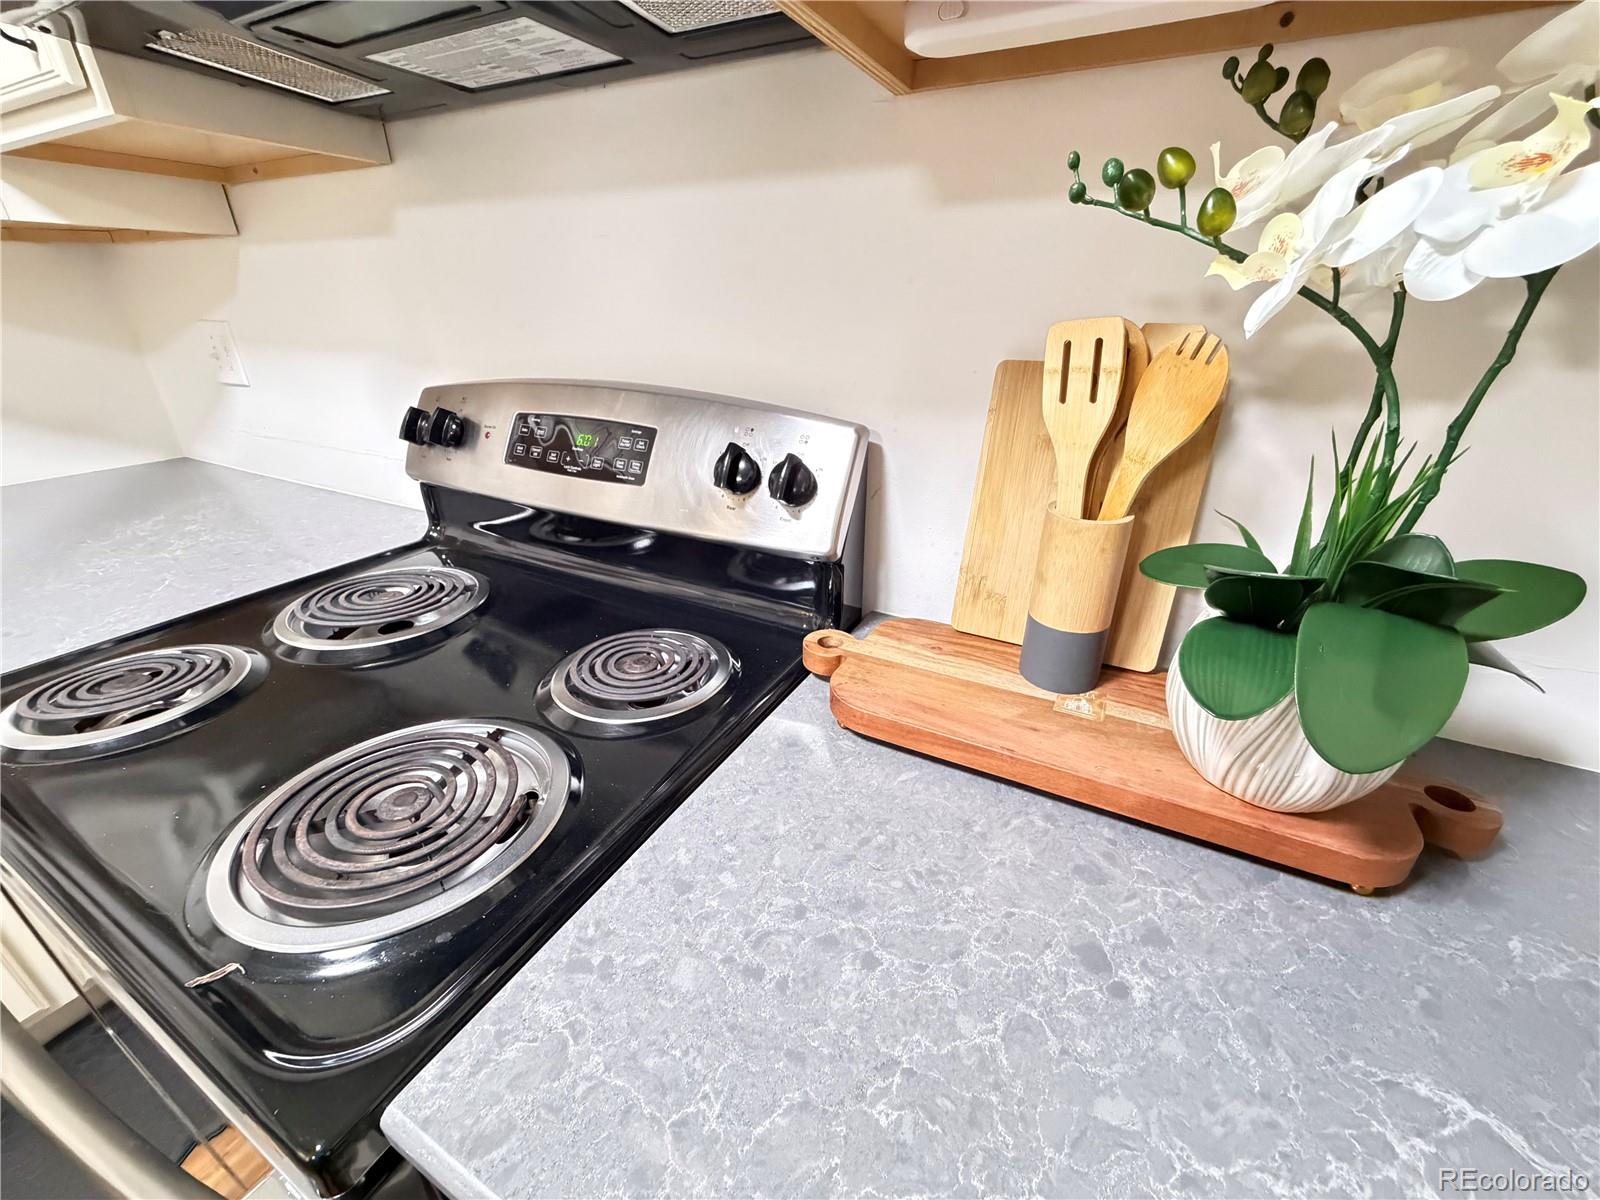
Dishwasher, Disposal, Microwave, Oven, Range, Refrigerator

Interior Features

Security Features
Secured Garage/Parking
Entry Level
4

Heating and Cooling

Heating Features
Baseboard
Fireplaces
1

Building Details

Construction

Year Built
1975
Property Attached
Yes
Common Walls
Something Below

Materials

Construction Materials
Block
Roof
Composition

Terms

Terms

Ownership
Estate
Exclusions
Seller’s Personal Property
Special Conditions
None
Special Terms
Cash, Conventional, FHA
Cumulative Days on Market
131

Taxes

Tax

Tax (Annual)
$1,989

HOA

Has HOA
Yes
Association Fee
$608.45 /mo
Association Ammenities
Clubhouse, Elevator(s), Fitness Center, Parking, Pool, Sauna, Storage
Association Fee Includes
Heat, Insurance, Maintenance Grounds, Maintenance Structure, Recycling, Sewer, Snow Removal, Trash, Water

Heating, Cooling & Utilities

Cooling Features
Air Conditioning-Room

Utilities

Sewer
Community Sewer, Public Sewer

Exterior Features

Exterior Features
Balcony
Patio And Porch Features
Covered

Parking

Total Parking Spaces
1
Garage Capacity
1
Listed by Bloom Real Estate, genevie@bloomrealestate.net, 720-628-5959
Listing Data last updated 11/11/2026 10:00 am
Get a Link to this Property: Copy To Clipboard
QR Code link to this property

Phone:
Connect with:

Payment Calculator

per month. fixed. % interest.
$
%
$
%
Principal & Interest
+ Home Insurance
+ Property Tax
+ HOA Fees
per month
Total interest paid over s will be:
All estimates and provided for informational purposes only. Actual amounts may vary. The output of the tool is not a loan offer or solicitation, nor is it financial or legal advice. Information, rates, programs and loan scenarios shown are for example only as of 11-Nov-2026 and are subject to change without notice. Interest rates provided by the St. Louis Federal Reserve Economic Data (FRED). All products are subject to credit and property approval. Not all products are available in all states or for all loan amounts. Other restrictions and limitations apply. Contact your preferred lender for the pricing associated with your specific transaction. Calculations are generated by Open Source mortgage calculation software tools using common mathematical formulas. All calculations should be independently verified.
Get Walk Score Content

Property History

5 days ago
Property information last updated
39 days ago
Date of last price change
130 days ago
Status Active. This is the date the listing was placed on market.
Cumulative Days on Market: 131 days (includes prior listings) · Currently listed since July 4, 2026. Data provided by the MLS.

Similar Properties