Property Details

Start of property details
Share this property:
6800 E Tennessee Avenue, Unit 461
Denver, CO 80224
FOR
SALE
$174,000
Active
1
Beds
1
Baths
672
Sqft
1973
Yr. Built
MLS# 6404261
Cumulative Days on Market: 343 · Includes prior listings · Currently listed since 10/14/25 · Data provided by the MLS.

Property Description

This home may qualify for up to $10, 000 Grant toward the buyer’s down payment and / or may receive $5, 000 closing cost credit (eligibility applies)!! Don't hesitate to ask how this could be a better option than renting… VA and FHA Loan Approved too. Cozy and Convenient Living in an Unbeatable Location!

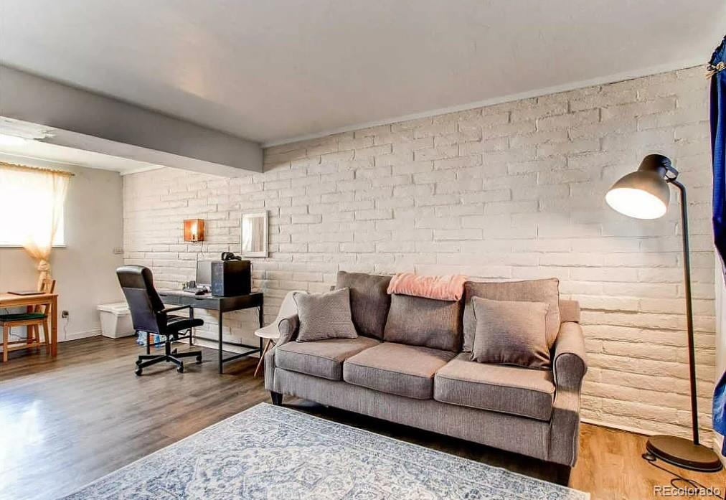
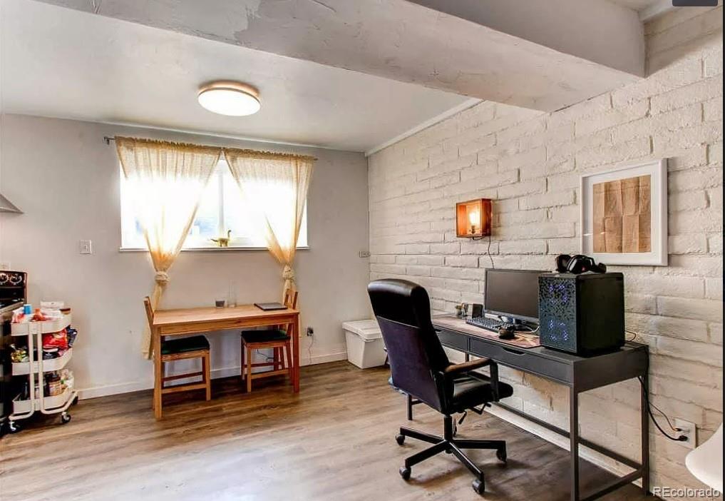
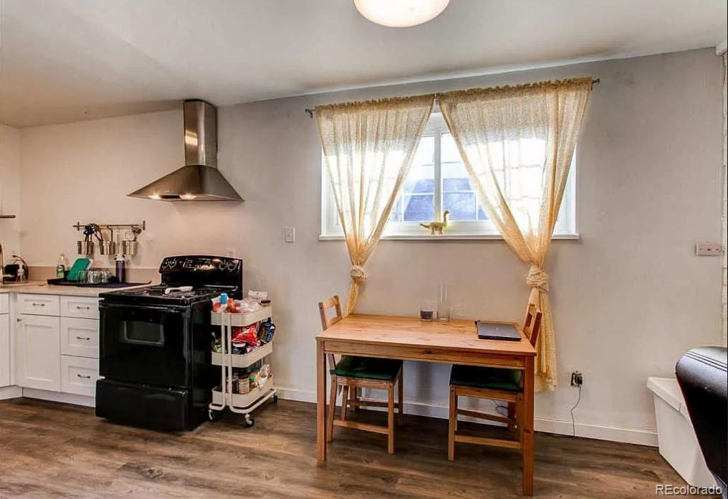
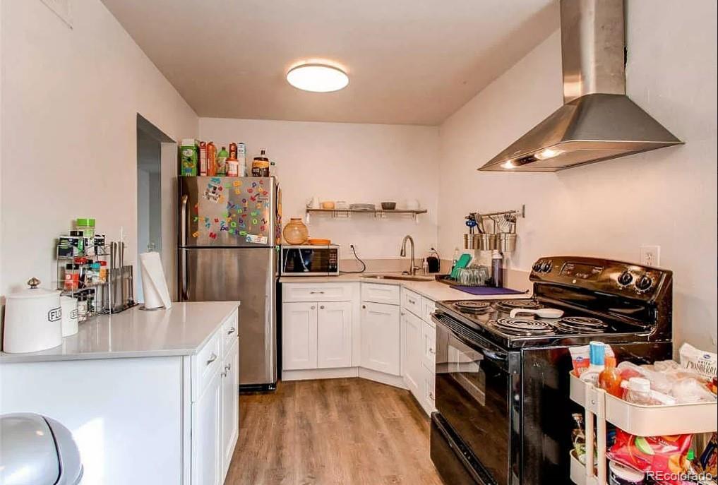
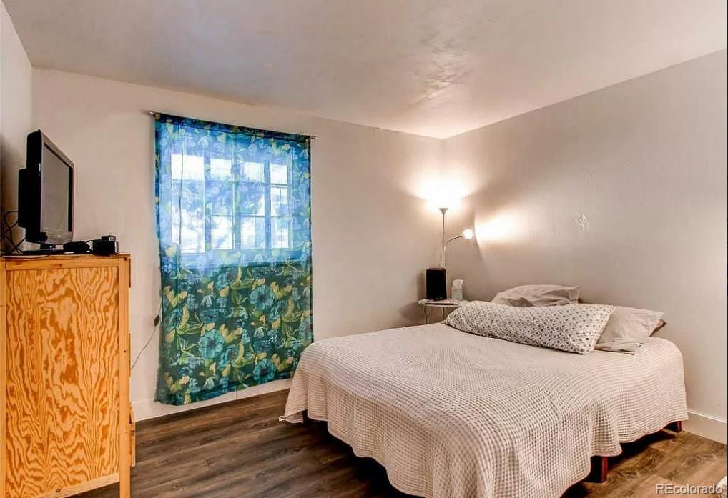
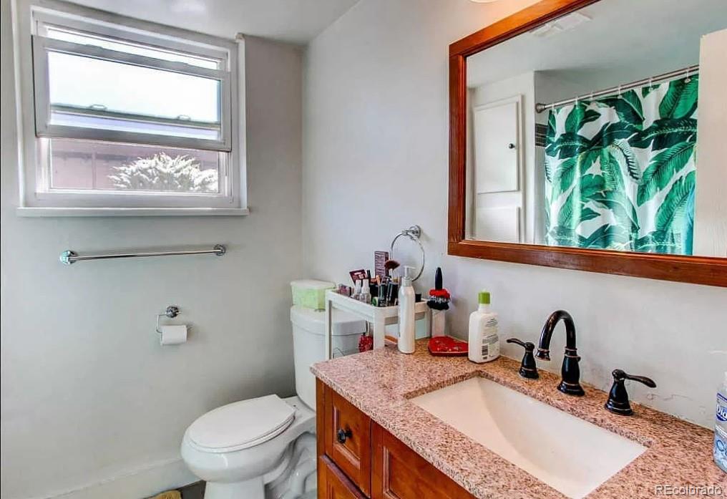
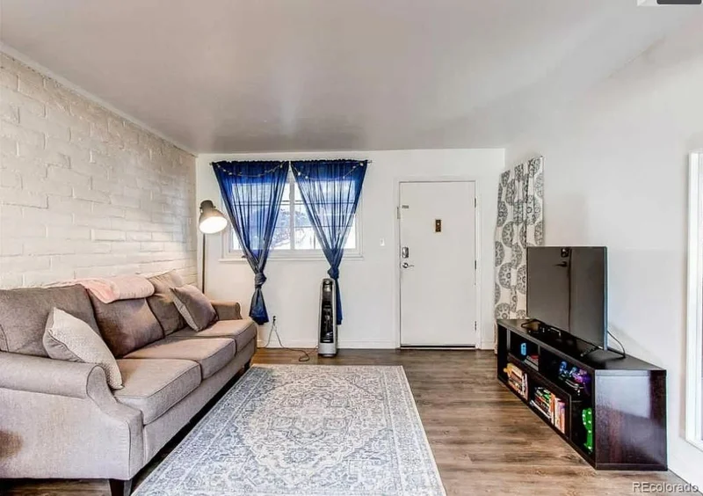
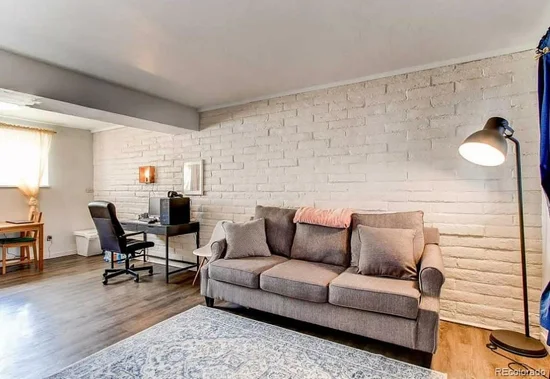
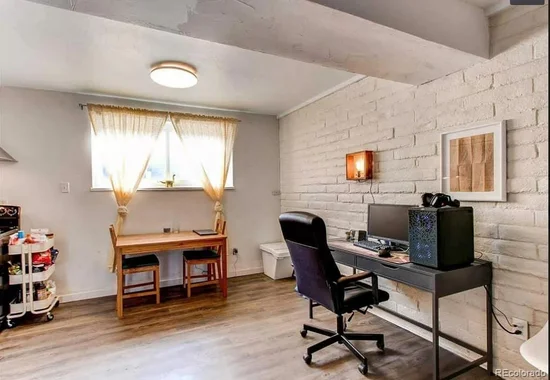
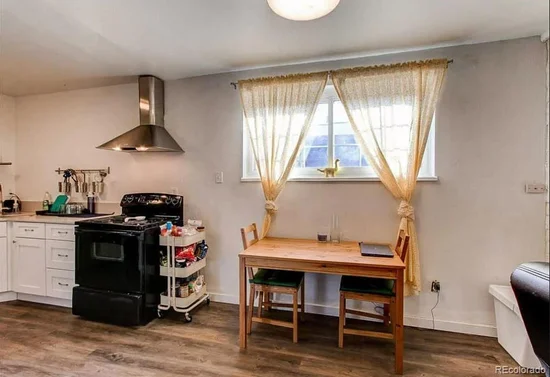
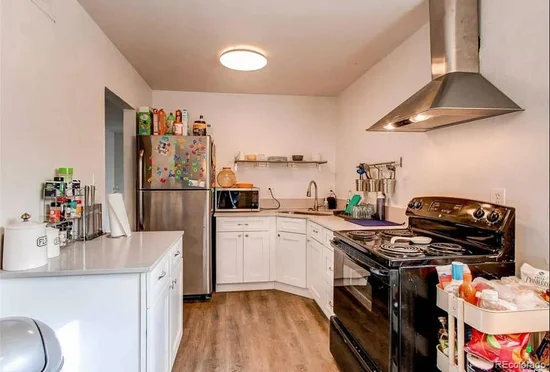
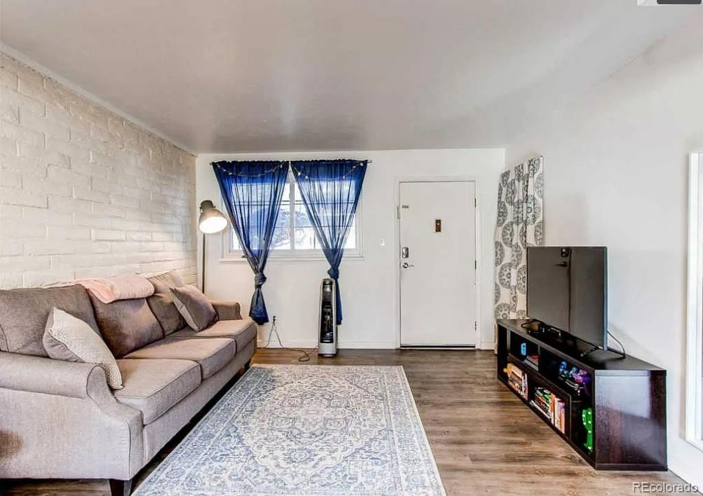
Welcome to your low-key, high-convenience Denver hideaway! This cozy 1-bedroom, 1-bath condo makes the most of its space with a smart layout that keeps everything open and easy to live in.
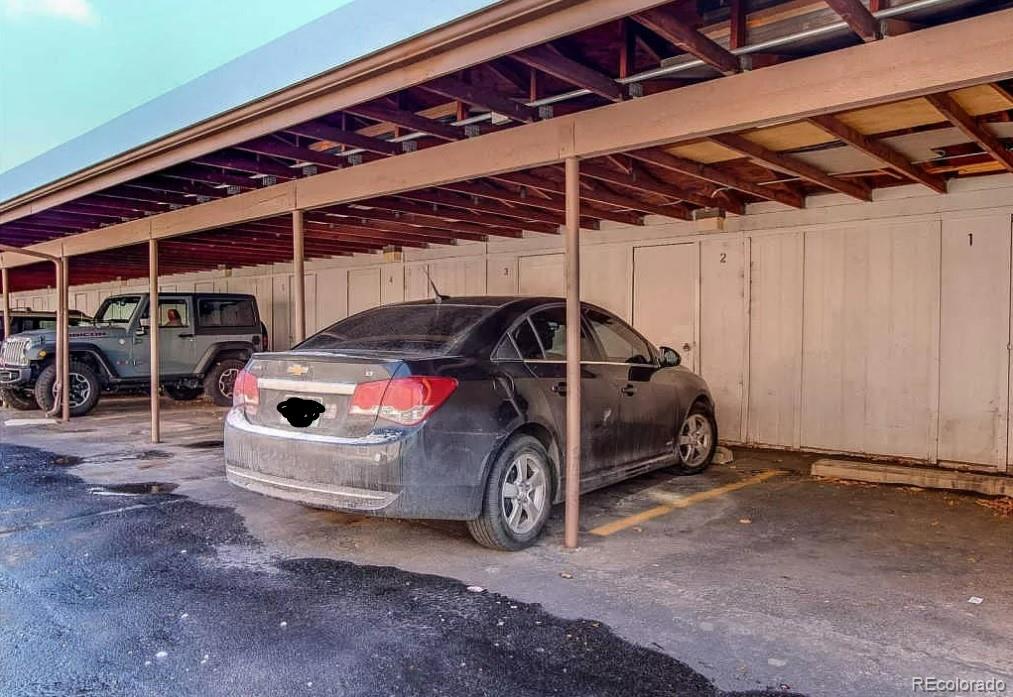
Forget the hassle—your HOA handles almost everything except electricity and internet. You’ll have your own covered parking spot (no more snow-scraping mornings!), a private storage unit for all your gear, and an extra parking permit for your guests.
The location? Within a mile you’ve got three parks, plus Cherry Creek Trail, High Line Canal, Rosenberg’s bagels, sushi, pizza, and basically all your cravings covered. Dog owners—there’s plenty of green space just out your front door for your four-legged friends.
Close to Cherry Creek, quick to Downtown, and surrounded by good food, fresh air, and easy living—this condo is perfect for first-time buyers, downsizers, investors or anyone wanting to make life simpler.

Ask a Local Expert

Property Highlights

Property Type
Residential
Property Sub Type
Condominium
Bedrooms
1
Total Bathrooms
1
Living Area
672
Price / Sqft
$259
Year Built
1973

Location

City/Township
Denver
Direction Faces
North
Subdivision
Bowling Green
County
Denver
Zoning
R-2-A

Property Details

Price
$174,000
Property Type
Residential
Property Sub Type
Condominium

Building

Structure Type
Low Rise (1-3)
Levels
One
Total Area
672

Community

Local Schools

Elementary School
Mc Meen
Middle School
Hill
High School
George Washington
School District
Denver 1

Interior Features

Bedrooms and Bathrooms

Total Bathrooms
1
Bathrooms on Main Level
1
Full Bathrooms
1
Bedrooms
1
Bedrooms on Main Level
1

Area and Spaces

Living Area
672
Above Grade Finished Area
672

Appliances

Appliances
Oven, Refrigerator

Interior Features

Laundry Features
Common Area
Entry Level
1
Entry Location
Garden

Heating and Cooling

Heating Features
Forced Air, Natural Gas

Building Details

Construction

Year Built
1973
Property Attached
Yes
Common Walls
1 Common Wall

Materials

Construction Materials
Brick
Roof
Composition

Terms

Terms

Ownership
Individual
Exclusions
Tenant’s personal property & tenant’s window coverings.
Special Conditions
None
Special Terms
Cash, Conventional, FHA, VA Loan

Taxes

Tax

Tax (Annual)
$625

HOA

Has HOA
Yes
Association Fee
$303 /mo
Association Ammenities
Parking
Association Fee Includes
Gas, Heat, Insurance, Maintenance Grounds, Sewer, Snow Removal, Trash, Water

Heating, Cooling & Utilities

Cooling Features
Air Conditioning-Room, Other

Utilities

Sewer
Public Sewer

Lot

Lot Features
Near Public Transit
Road Surface
Paved

Parking

Total Parking Spaces
2
Listed by Aspen Grove Real Estate Group, lgtmiller@gmail.com, 720-648-9409
Listing Data last updated 09/22/2026 05:40 pm
Get a Link to this Property: Copy To Clipboard
QR Code link to this property

Phone:
Connect with:

Payment Calculator

per month. fixed. % interest.
$
%
$
%
Principal & Interest
+ Home Insurance
+ Property Tax
+ HOA Fees
per month
Total interest paid over s will be:
All estimates and provided for informational purposes only. Actual amounts may vary. The output of the tool is not a loan offer or solicitation, nor is it financial or legal advice. Information, rates, programs and loan scenarios shown are for example only as of 22-Sep-2026 and are subject to change without notice. Interest rates provided by the St. Louis Federal Reserve Economic Data (FRED). All products are subject to credit and property approval. Not all products are available in all states or for all loan amounts. Other restrictions and limitations apply. Contact your preferred lender for the pricing associated with your specific transaction. Calculations are generated by Open Source mortgage calculation software tools using common mathematical formulas. All calculations should be independently verified.
Get Walk Score Content

Property History

5 days ago
Property information last updated
343 days ago
Status Active. This is the date the listing was placed on market.
Cumulative Days on Market: 343 days (includes prior listings) · Currently listed since October 14, 2025. Data provided by the MLS.

Similar Properties